


Palmetto - The Estuary
From $669,990 | 3 Beds | 3 Baths | 2,588 SqFt
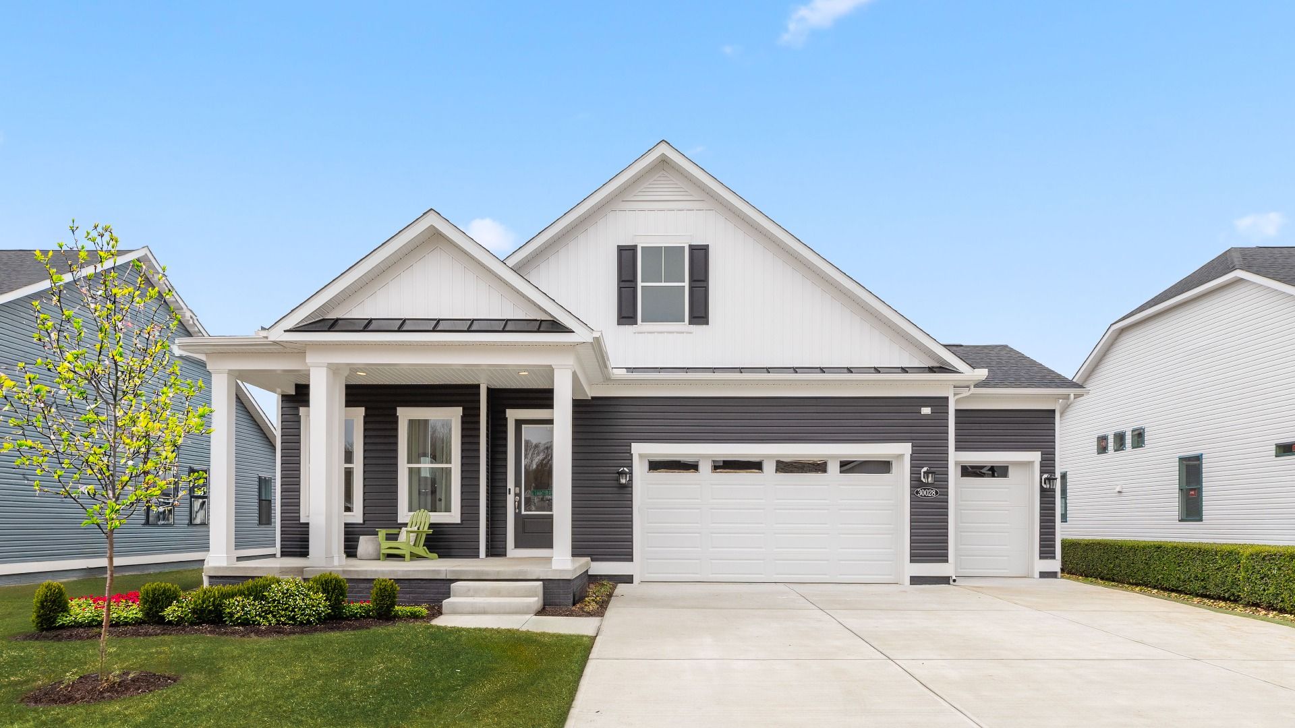
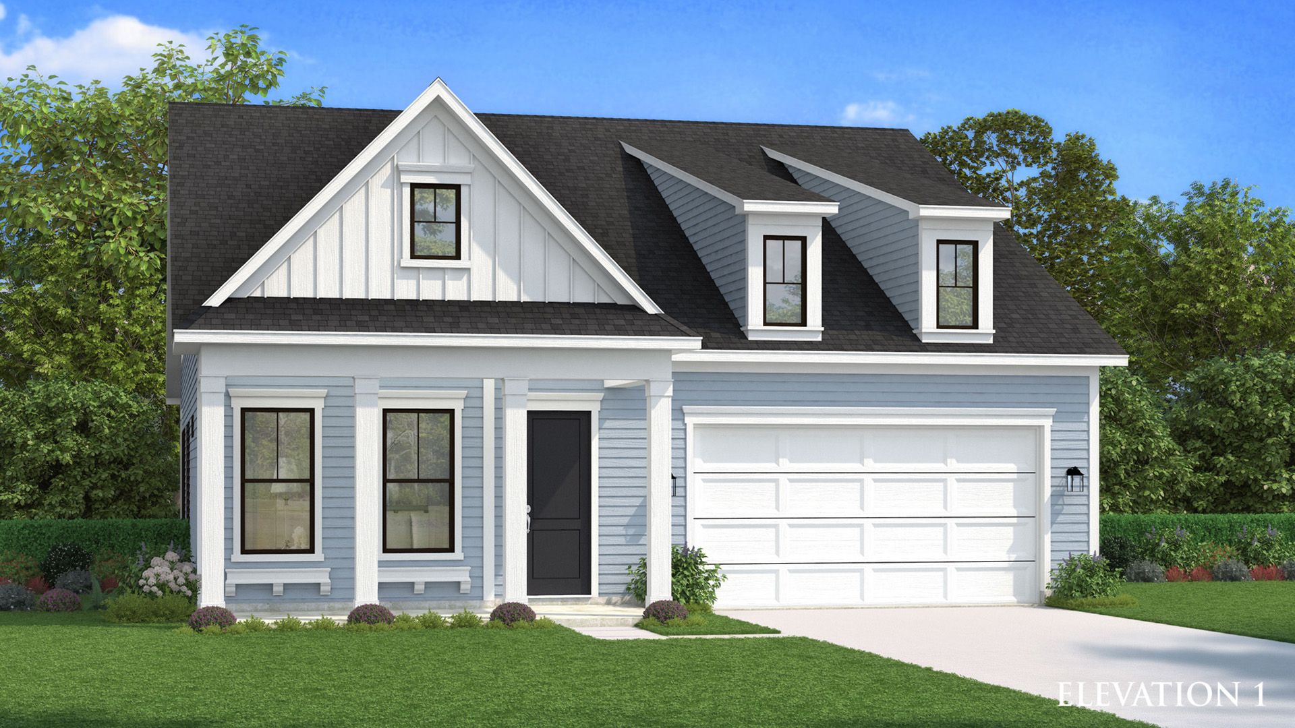
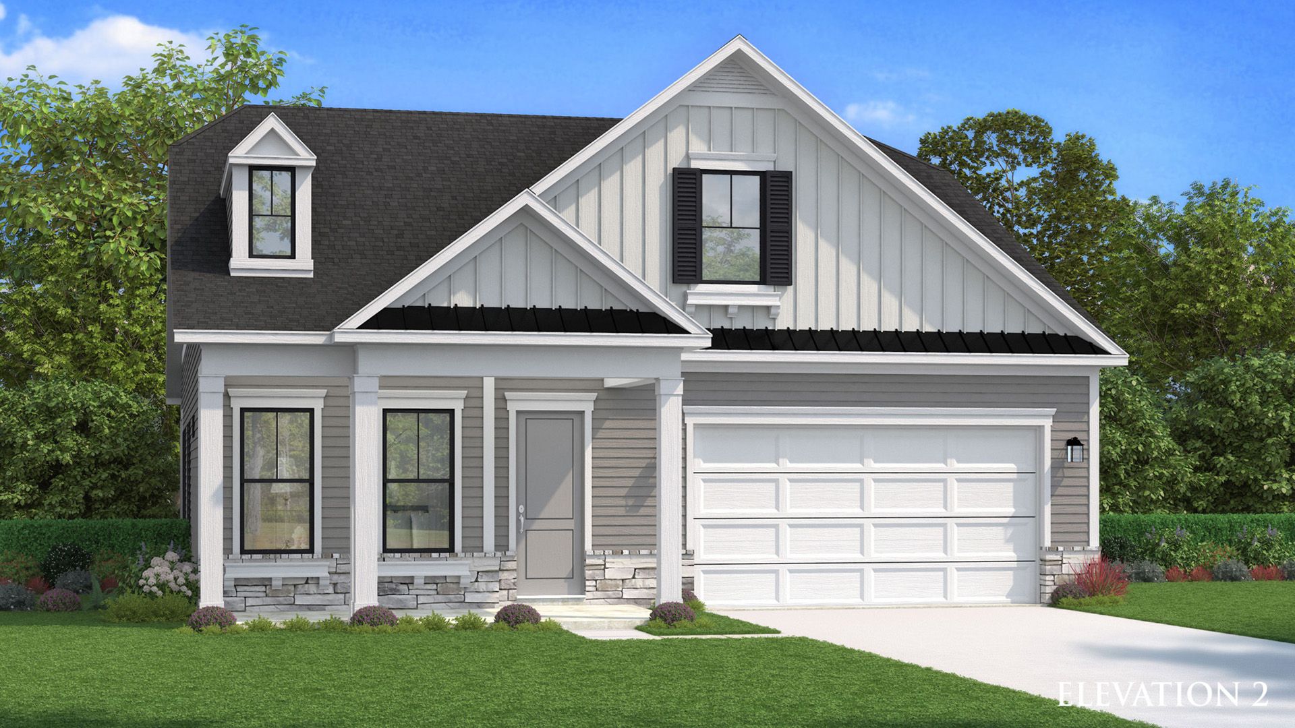
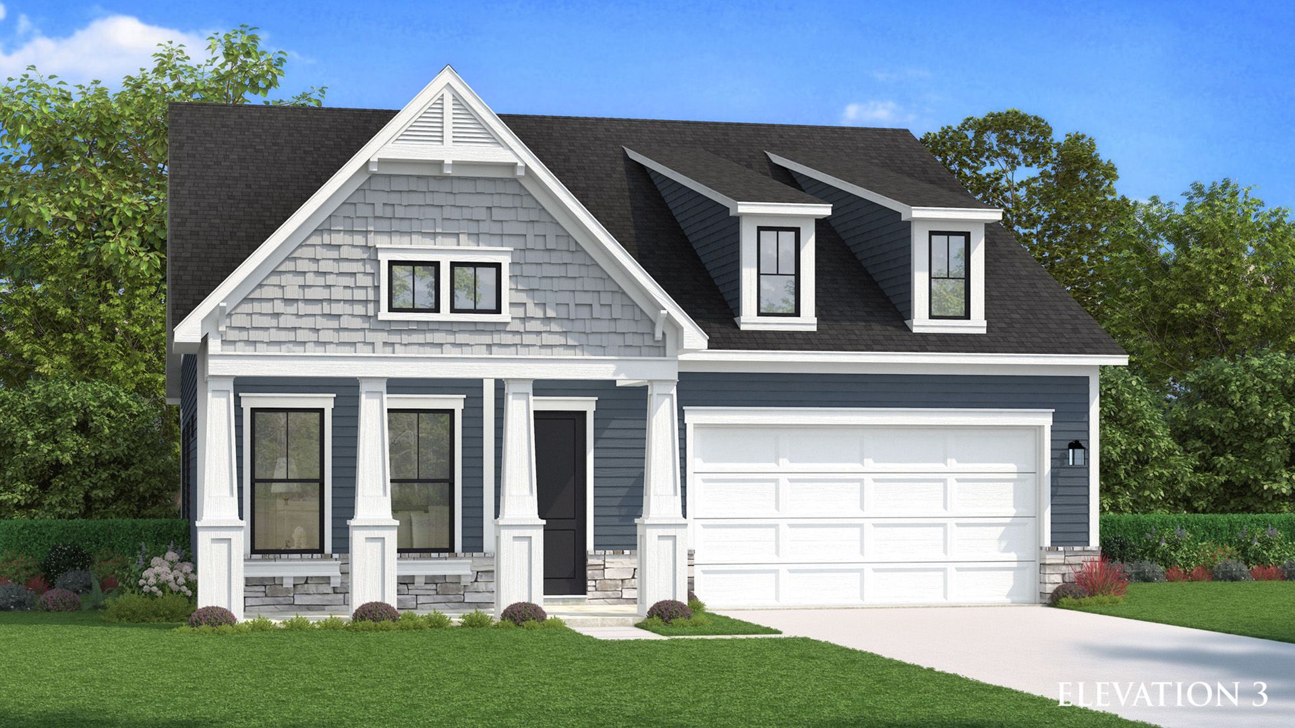
Palmetto
The Estuary in Frankford, DE
From $669,990 This is the starting price for this plan and is subject to change.

DRB Homes
- 3 Beds
- 3 Baths
- 2 Car garage
- 2,588 Sq Ft
Overview
Floor plan features
- 2 Stories
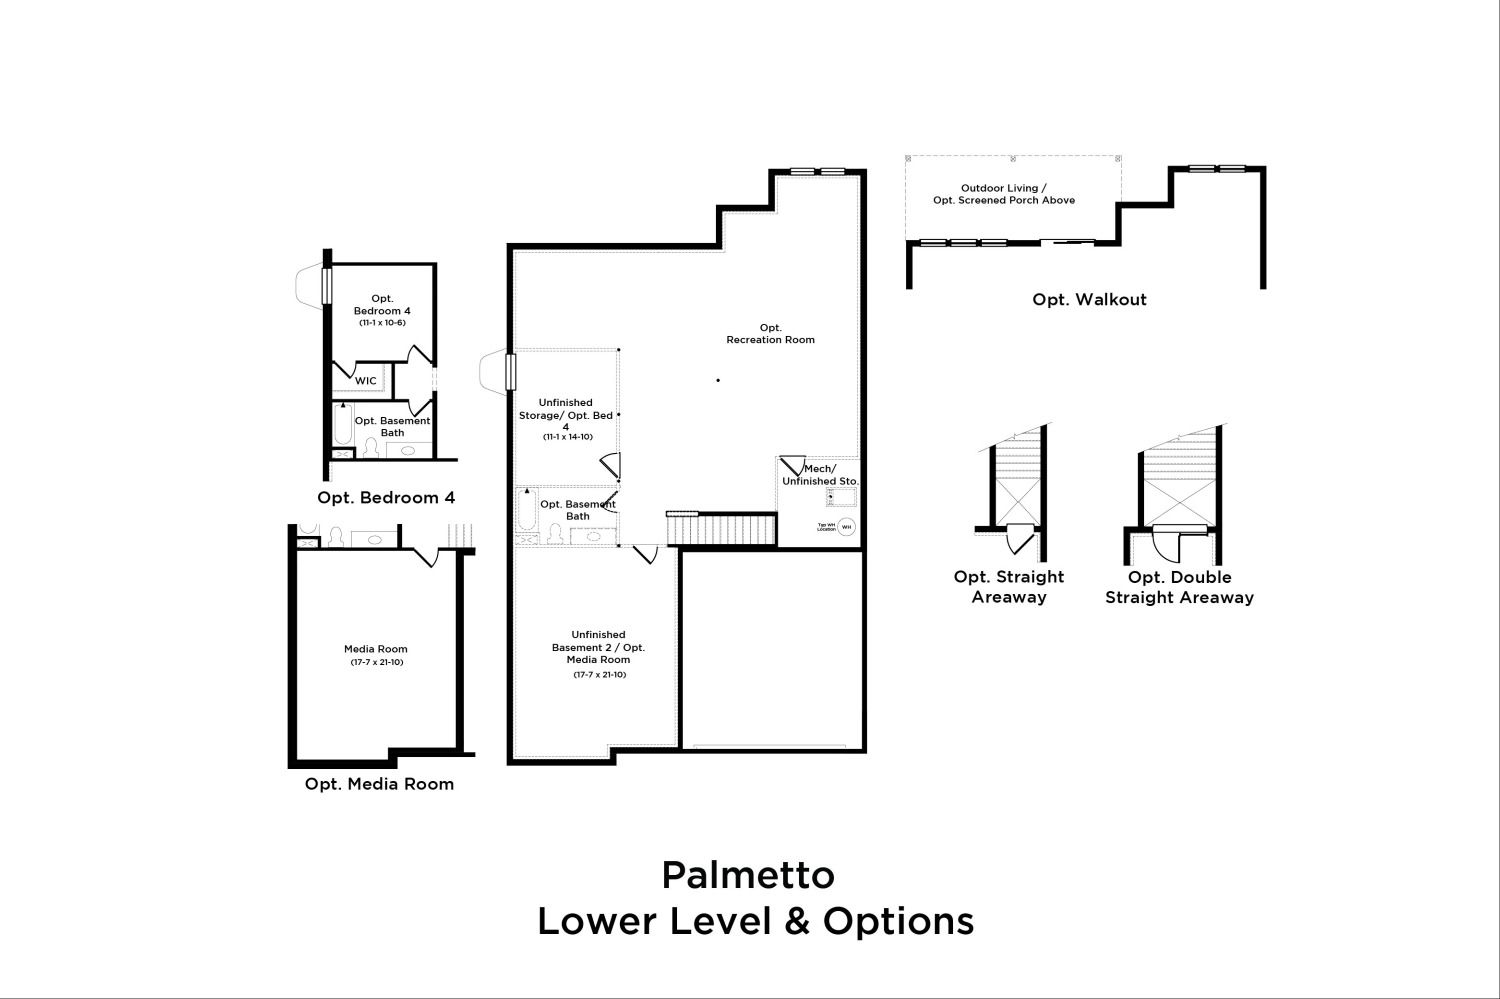
- Basement
- Bonus Room
- Family Room
- Primary Bed Downstairs
- Single Family
- Sun Room
Floor plan description
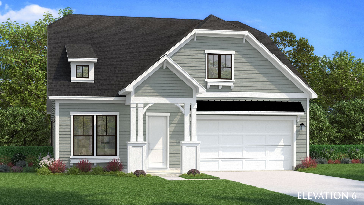
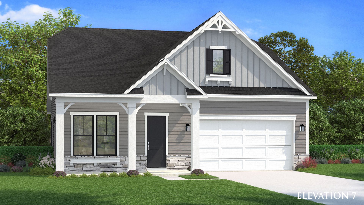
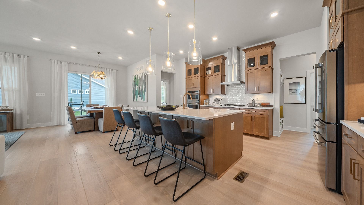
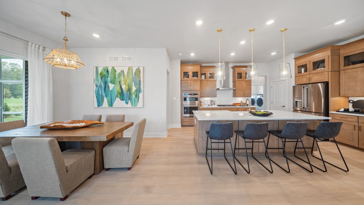
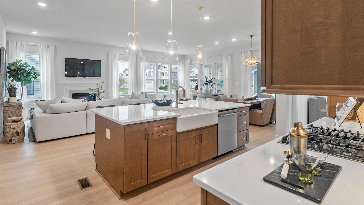
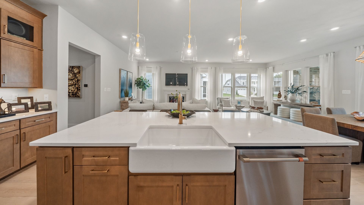
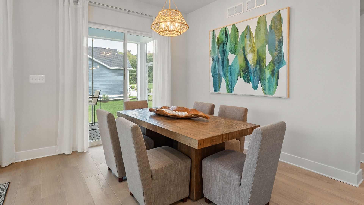
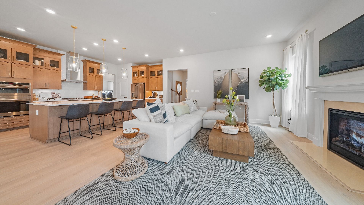
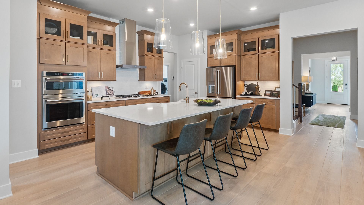
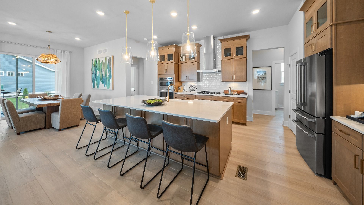
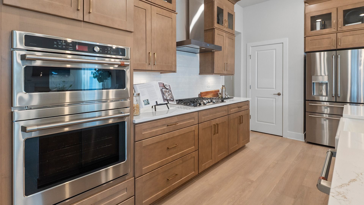
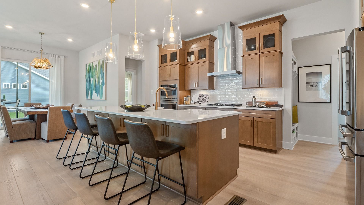
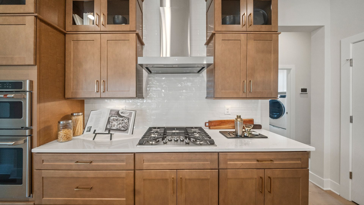
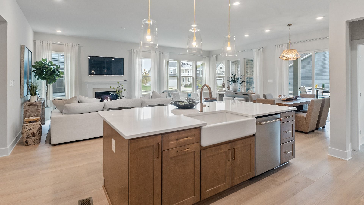
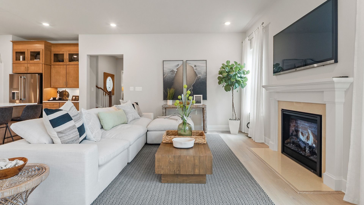
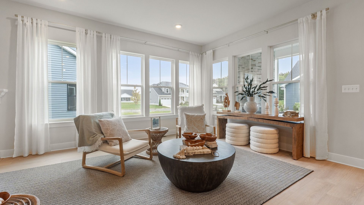
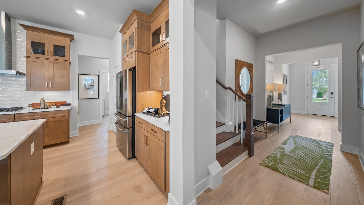
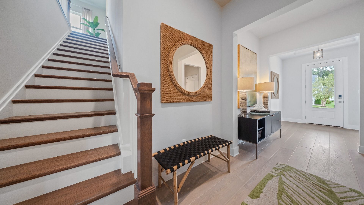
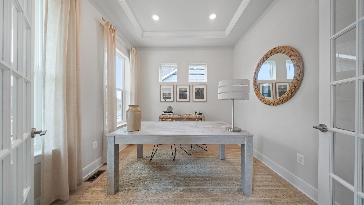
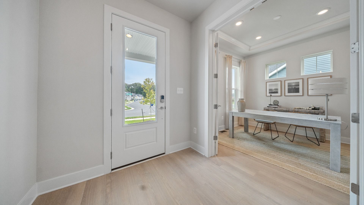
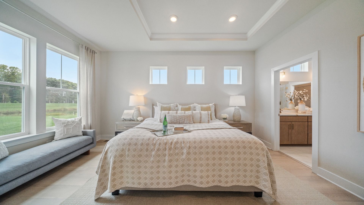
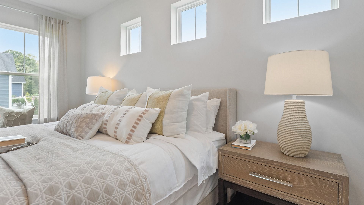
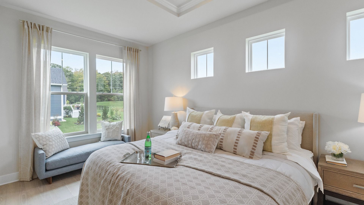
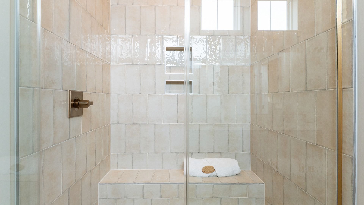
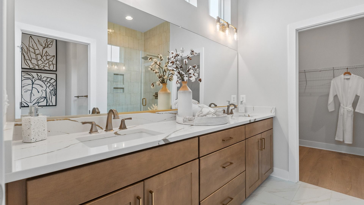
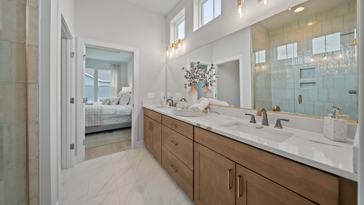
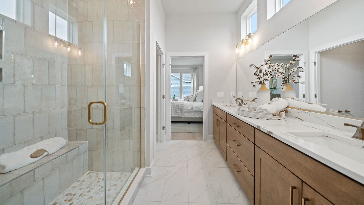
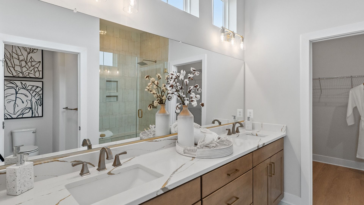
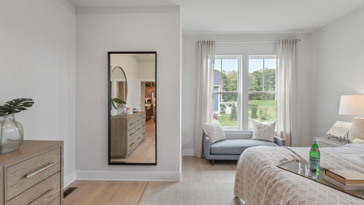
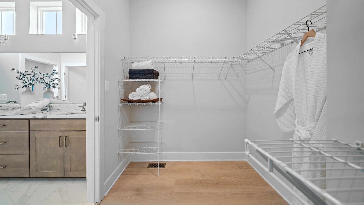
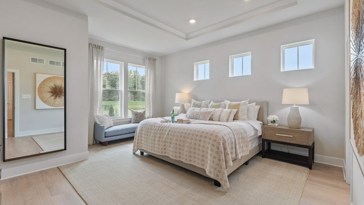
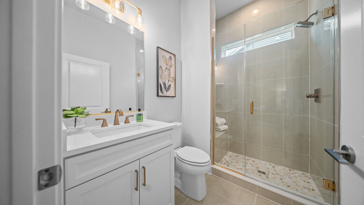
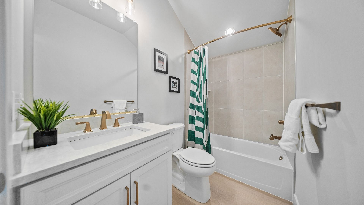
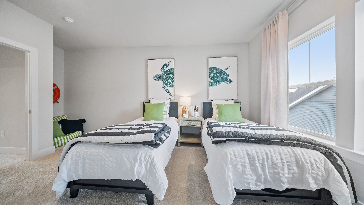
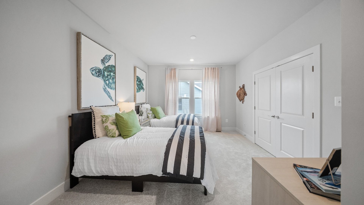
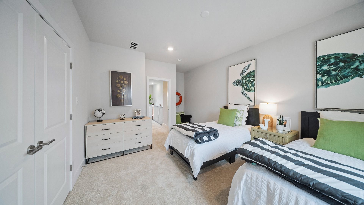
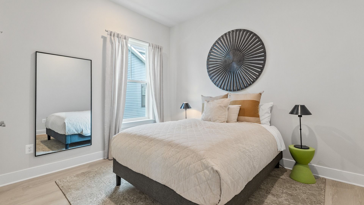
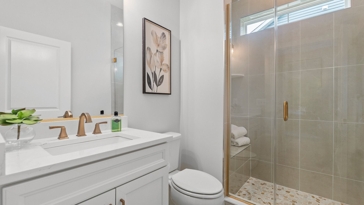
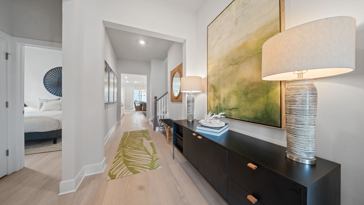
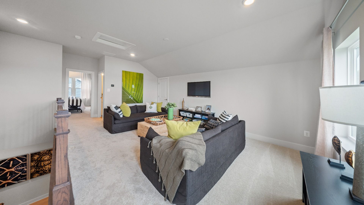
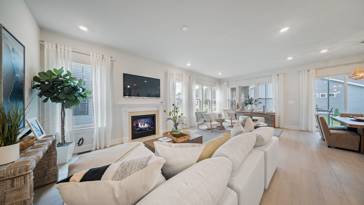
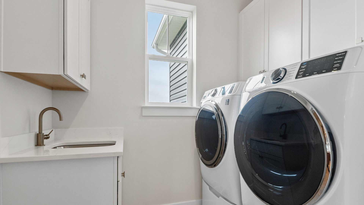
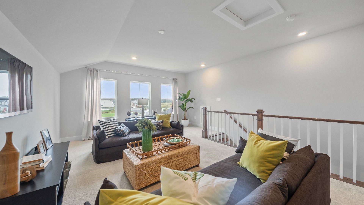
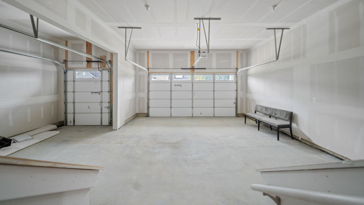
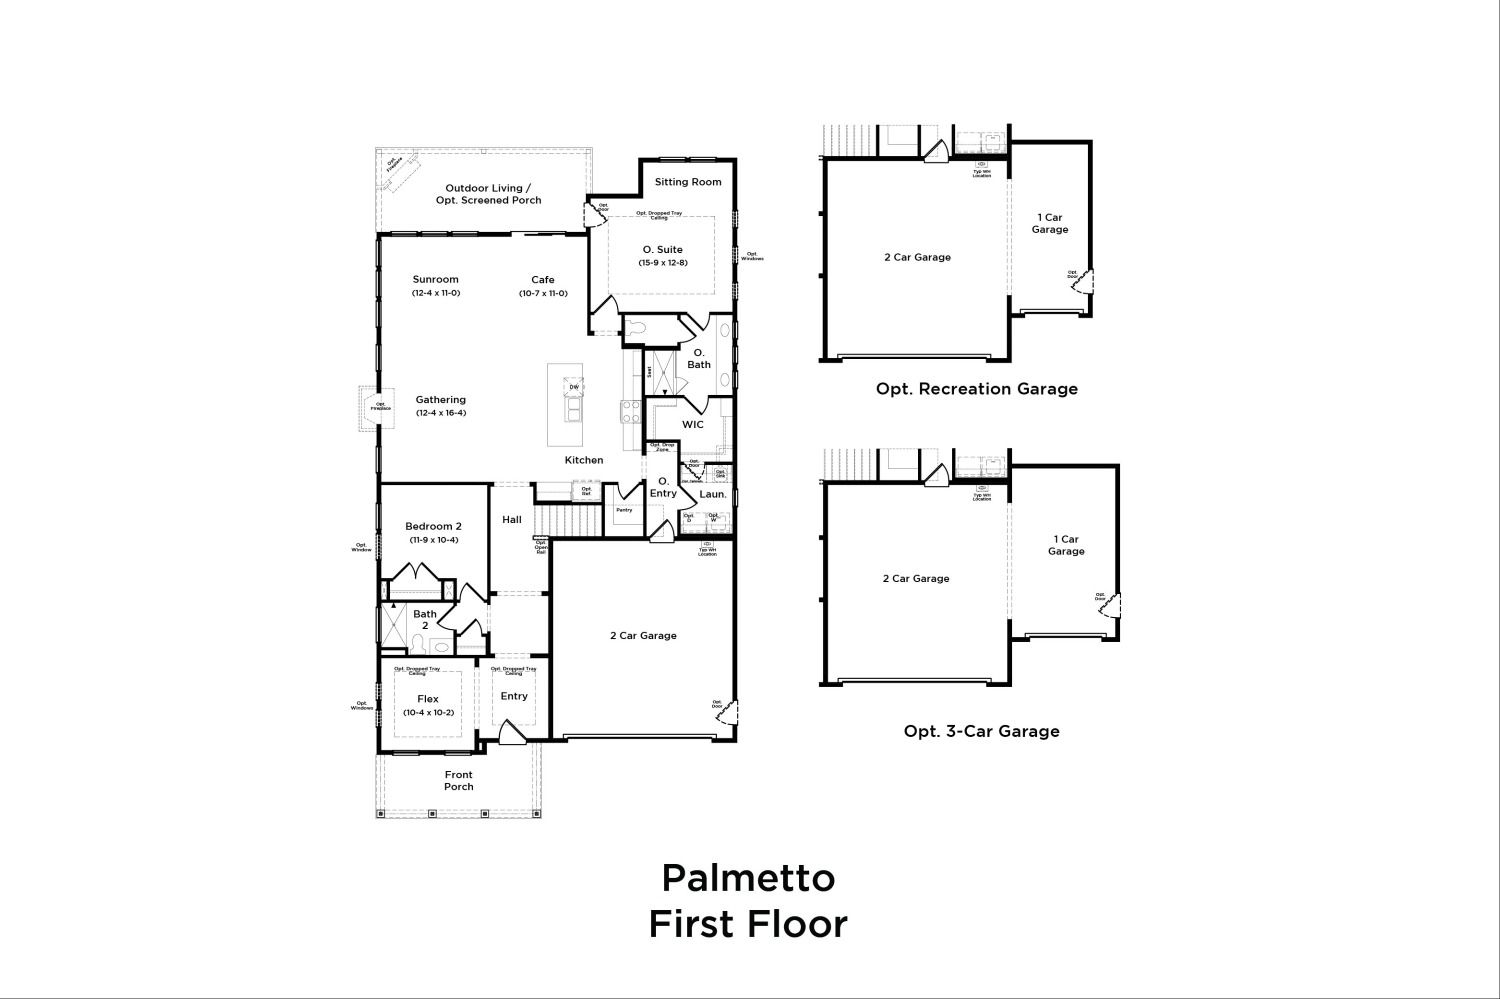
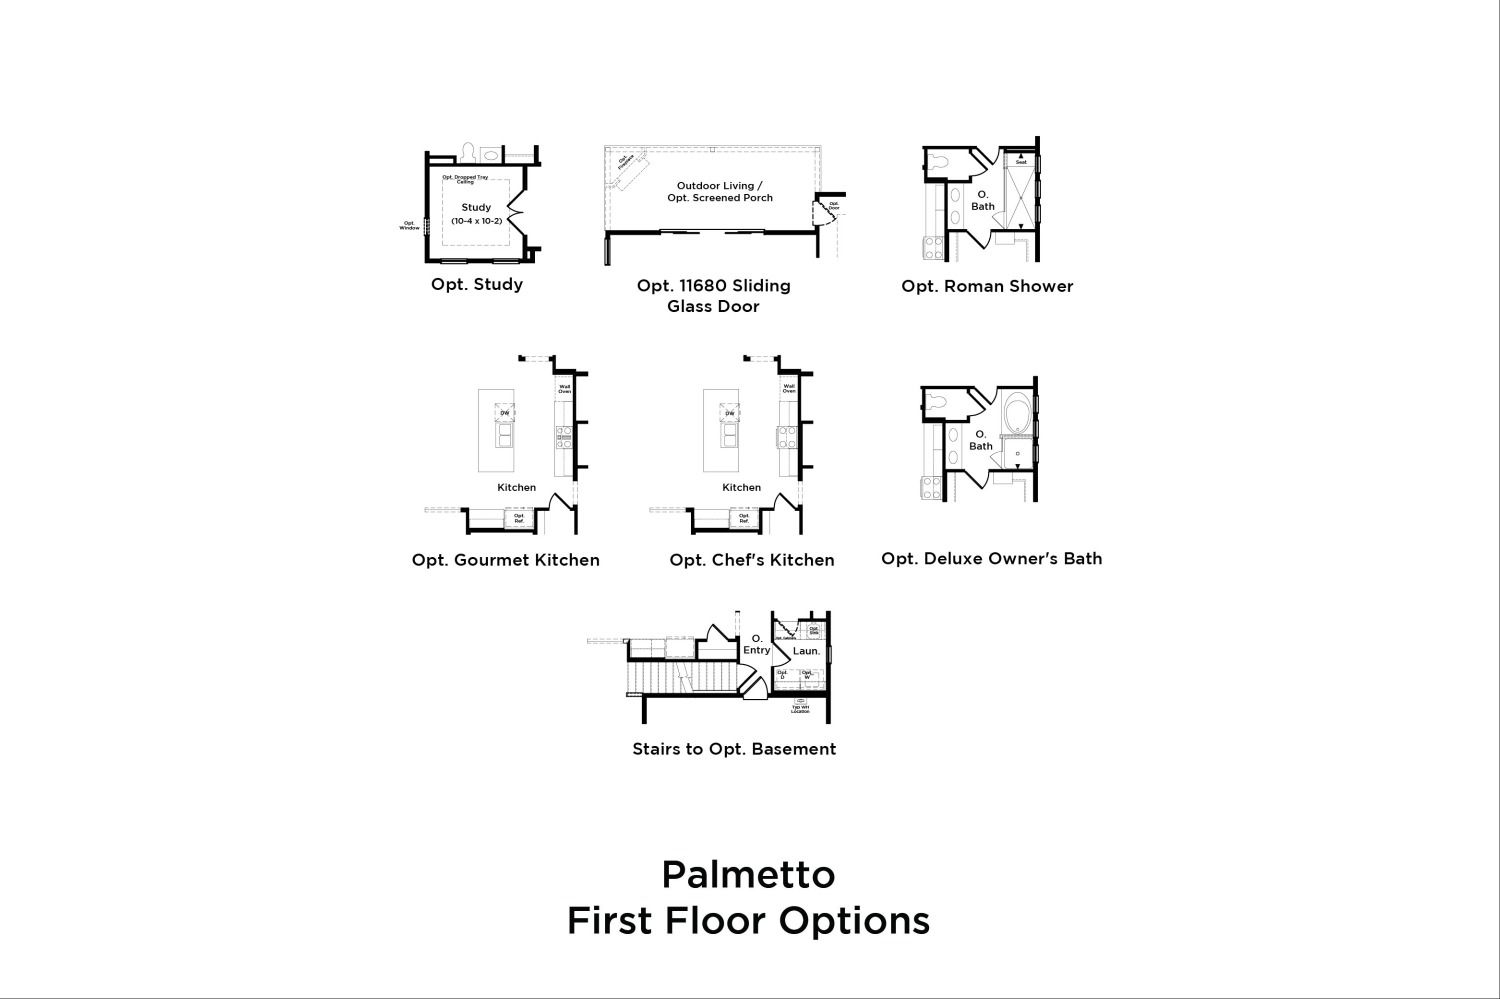
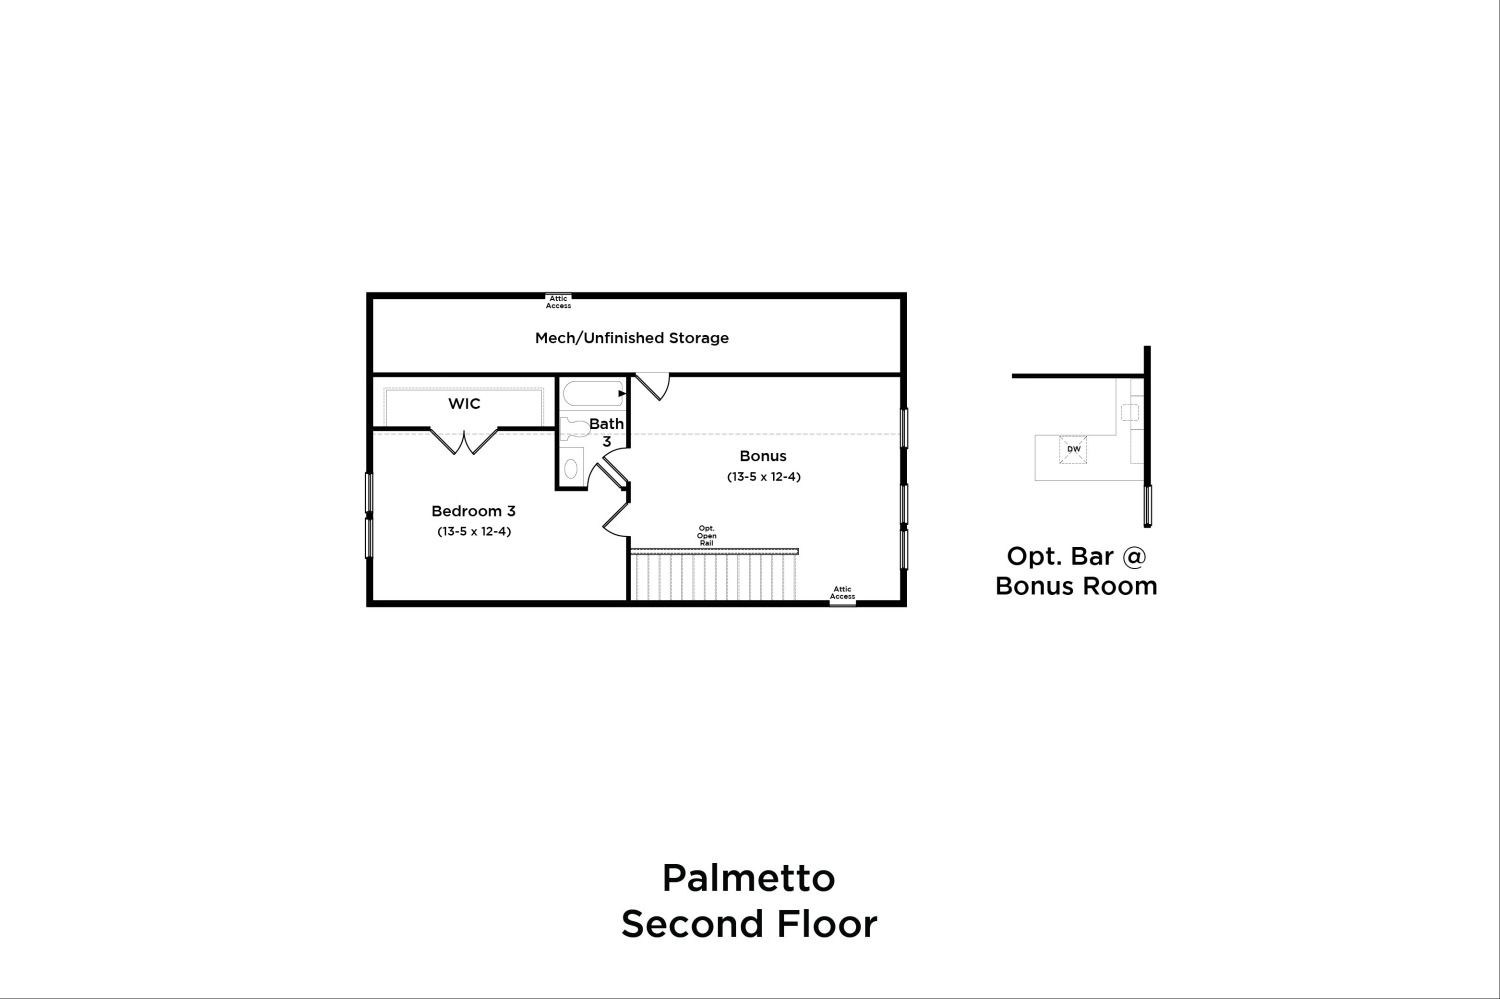
This charming home boasts a thoughtfully designed first floor, featuring a sunroom that invites abundant natural light, creating a warm and inviting space for relaxation. Adjacent to it, the cozy café is perfect for casual meals and morning coffee. The spacious gathering room serves as the heart of the home, ideal for entertaining. The first-floor owner's suite is a luxurious retreat, complete with a comfortable sitting room, an expansive walk-in closet, and a private bathroom. Additionally, the first floor offers a welcoming guest bedroom with a full bathroom, a versatile flex room that can adapt to your needs, a laundry room, and a 2-car garage. Optional features include a screened porch for enjoying the outdoors, a gourmet kitchen for culinary enthusiasts, and an optional 3rd car garage...
Explore this home
Explore custom options for this floor plan.
Special offers
Explore the latest promotions at The Estuary. to learn more!
Limited Time Savings at The Granary at The Estuary!
Limited-Time Incentive: $25,000 in Option Upgrades + $20,000 Toward Closing Costs! This offer runs through 12/30/2026.
Limited Time Savings at The Estuary!
Limited-Time Incentive: $25,000 in Option Upgrades + $20,000 Toward Closing Costs! This offer runs through 12/30/2026.
Community highlights
Community amenities
Amenity Center
BBQ Areas
Billiards
Bocce Ball Court
Cabana
Club House
Community Center
Dog Park
Fire Pit
Fitness Center
Game Room
Garden
About The Estuary
New Homes minutes from Bethany Beach | From the 500s Imagine living close to the beach in an award-winning community surrounded by nature, perfectly positioned between Bethany Beach and Fenwick Island in tax-friendly Delaware. Tucked away from the hustle and bustle of the beach towns, The Estuary offers a peaceful coastal retreat surrounded by more than 17 miles of nature trails, with over half of the community dedicated to natural woodlands and open space. Relax on your screened porch, take in views of the Assawoman Wildlife Preserve, or step outside and explore miles of natural beauty right from home. With resort-style amenities ready to enjoy from the day you move in, there’s always something to do without leaving the community. The clubhouse is a favorite gathering place for happy hour...
Ask the builder
The builder will reach out to you to answer your questions.
Request a tour
Home location
36200 Camp Barnes Rd, Frankford, DE 19945
The Estuary
DRB Homes
34106 Hornbeam Dr., Frankford, DE 19945
524-739-3220
302-***-****
Sales Agent
Christy Dorman
Hours
By Appointment Only
Neighborhood

Community location
36200 Camp Barnes Rd Frankford, DE 19945
34106 Hornbeam Dr. Frankford, DE 19945
968-173-7664
302-***-****
Amenities
Community & neighborhood
Local points of interest
- Views
- Pond
- WaterFront Lots
- MountainViews
Social activities
- Club House
- AmenityCenter
- BBQAreas
- Billiards
- BocceBallCourt
- Cabana
- FirePit
- GameRoom
- OutdoorFireplace
- PicnicArea
Health and fitness
- Tennis
- Pool
- Trails
- FitnessCenter
- IndoorPool
- LapPool
- OutdoorPool
- Pickleball
- YogaStudio
Community services & perks
- Playground
- Community Center
- DogPark
- Garden
- TotLot
- Waterpark

Let DRB Homes put decades of industry experience to work for you. We understand that building a new home is not a one-size-fits-all process or journey; get ready to personalize your home to meet your unique needs. You can start by exploring the full portfolio of our most popular floor plans, all available in our new home communities across the region.
Our award-winning team is backed by the DRB Group, a growing, dynamic organization that includes two residential builder brands, a title company, and a residential development services branch providing entitlement, development and construction services. DRB Group's complete spectrum of services operates in 14 states and 35 markets -East Coast to Arizona, Colorado, Texas, and beyond.
Our DRB team will work with you every step of the way. From the on-site salespeople you meet with to the construction crew laying the foundation for your home — we're all working toward the same goal. The same is true for the members of our leadership team, who oversee the entire operation and ensure a seamless process.
Take the next steps toward your new home
This listing's information was verified with the builder for accuracy 2 days ago
Palmetto Plan by DRB Homes

saved to favorites!
To see all the homes you’ve saved, visit the My Favorites section of your account.
Discover More Great Communities
Select additional listings for more information
We're preparing your brochure
You're now connected with DRB Homes. We'll send you more info soon.
The brochure will download automatically when ready.
Brochure downloaded successfully
Your brochure has been saved. You're now connected with DRB Homes, and we've emailed you a copy for your convenience.
The brochure will download automatically when ready.
Way to Go!
You’re connected with DRB Homes.
The best way to find out more is to visit the community yourself!