


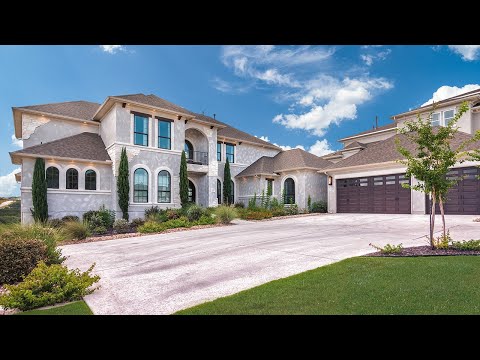
Pebblebeach - Belvoir
From $1,059,990 | 5 Beds | 4.5 Baths | 5,233 SqFt
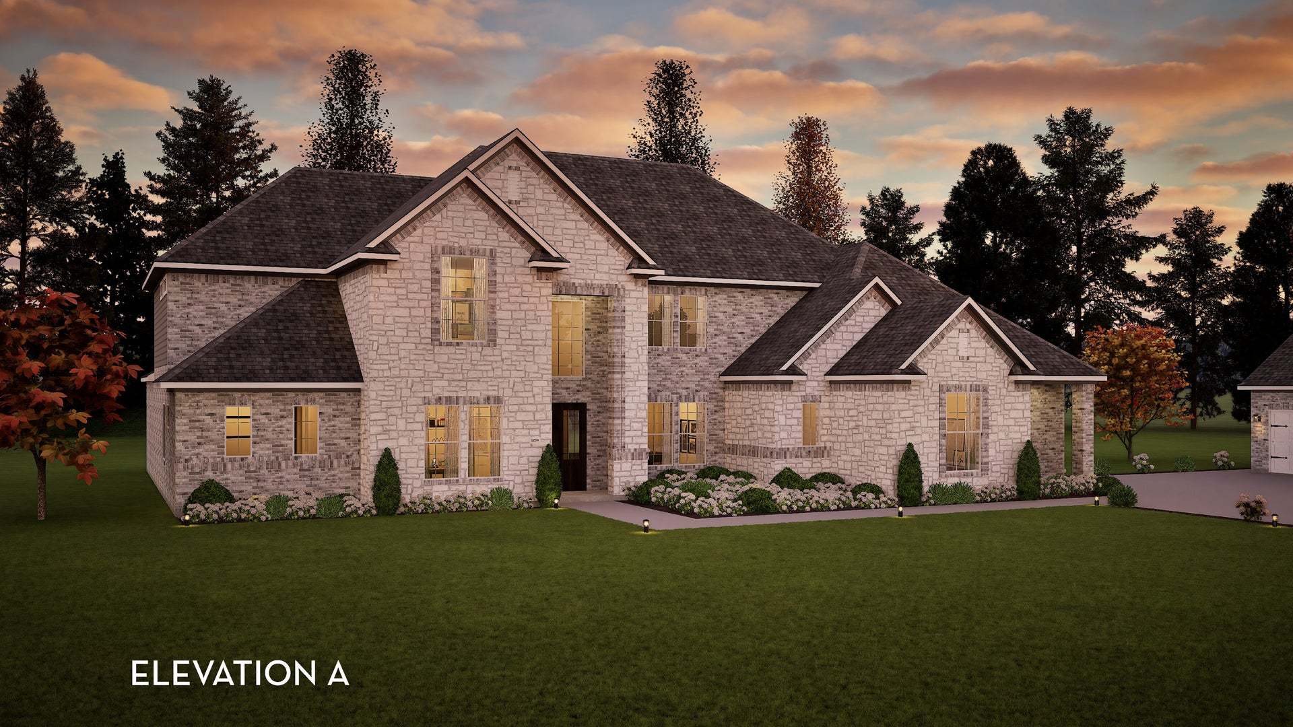
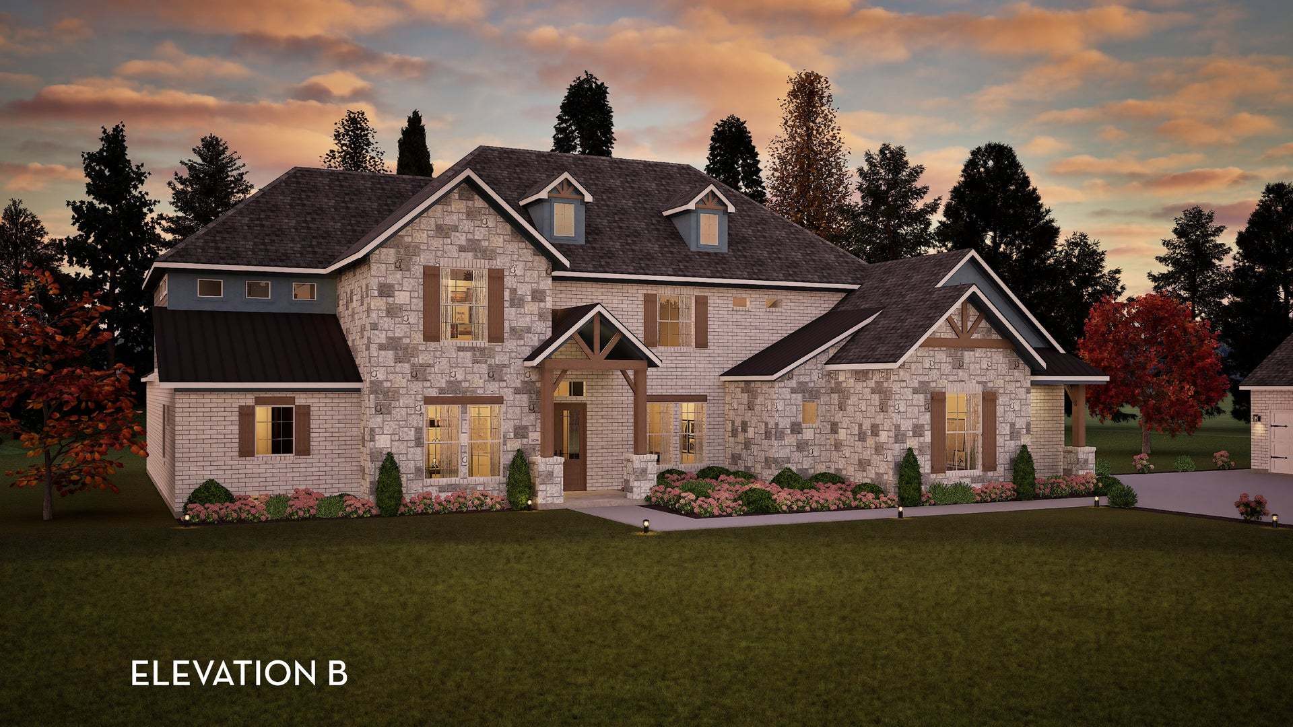
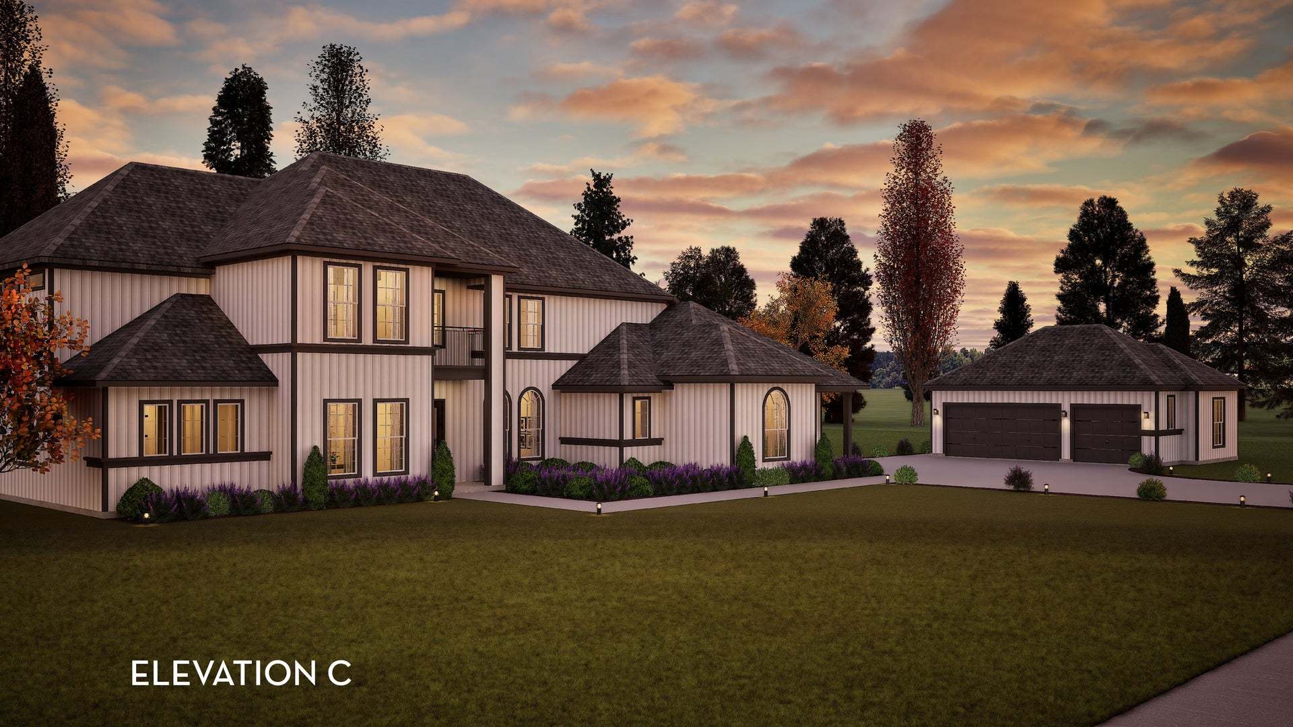
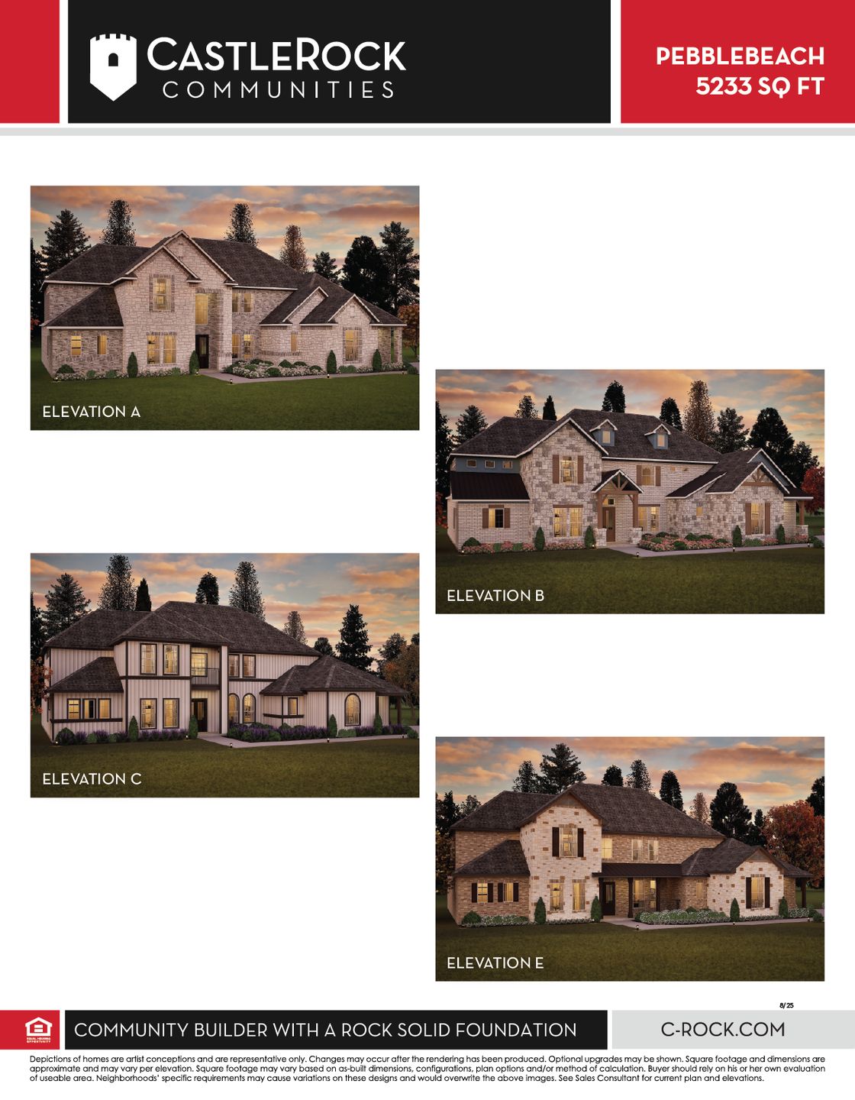
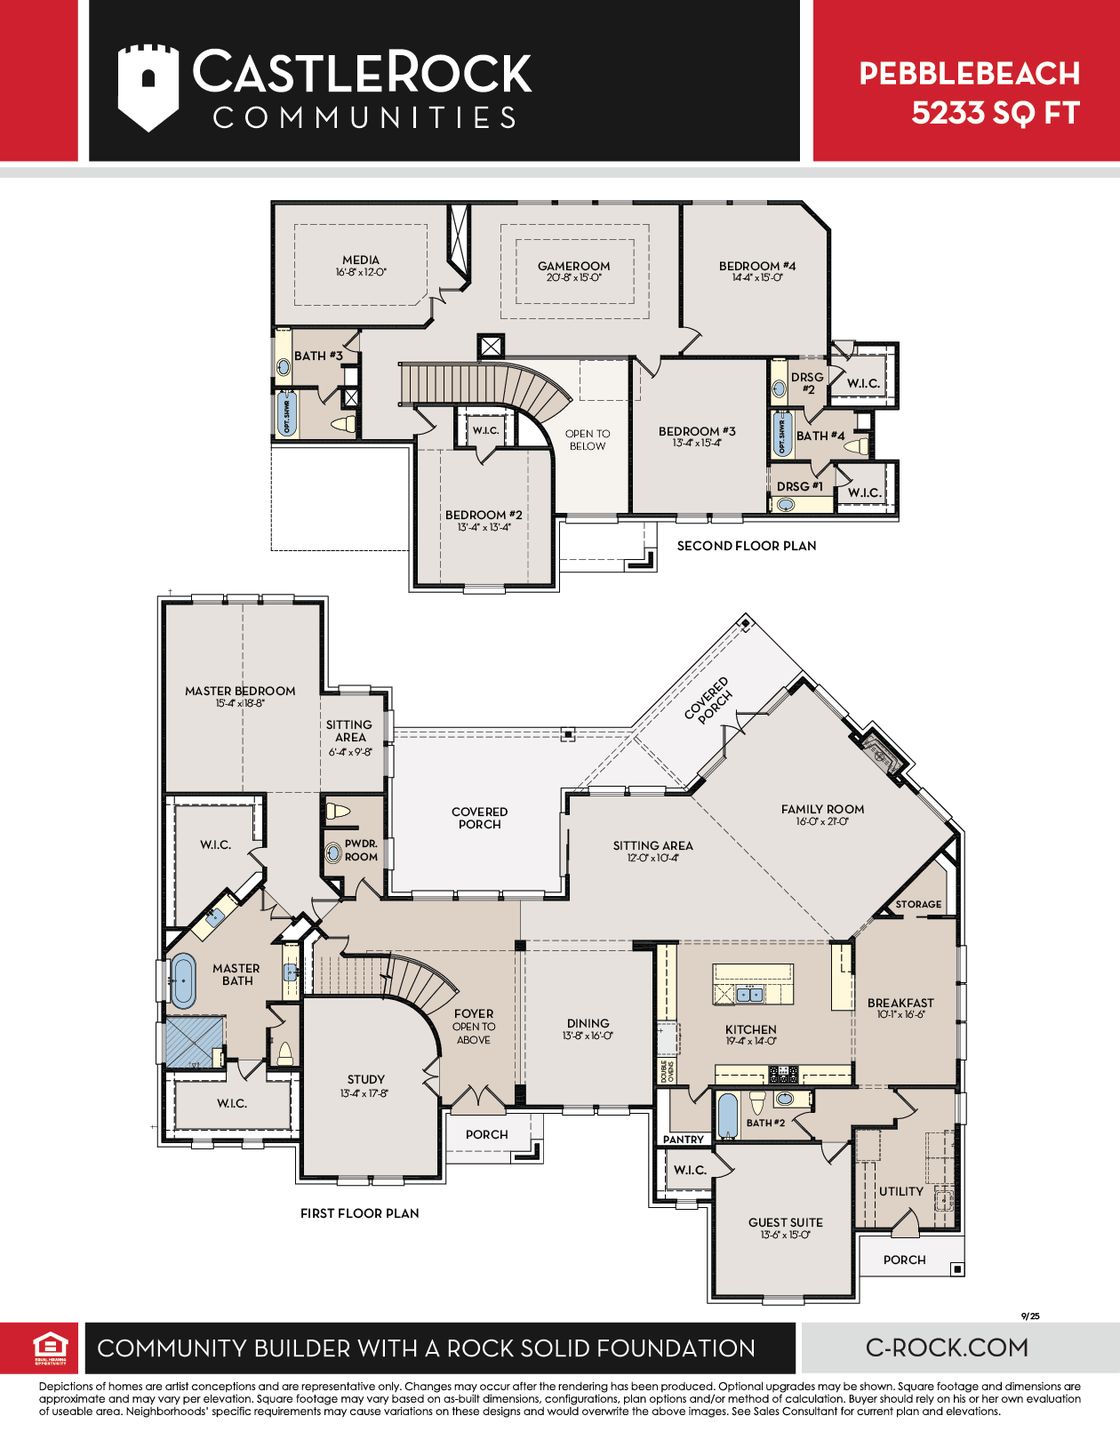
Pebblebeach
Belvoir in Fairview, TN
From $1,059,990 This is the starting price for this plan and is subject to change.

CastleRock Communities
- 5 Beds
- 4.5 Baths
- 3 Car garage
- 5,233 Sq Ft
Overview
Floor plan features
- 1 Half Bathroom
- 2 Stories
- Primary Bed Upstairs
- Single Family
Floor plan description
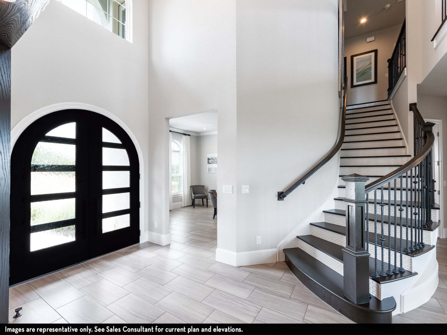
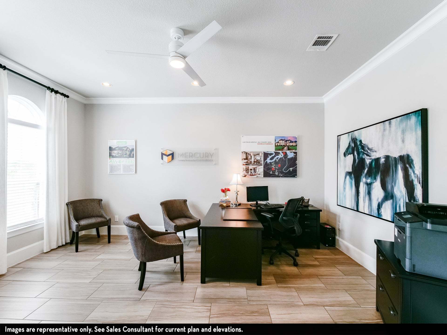
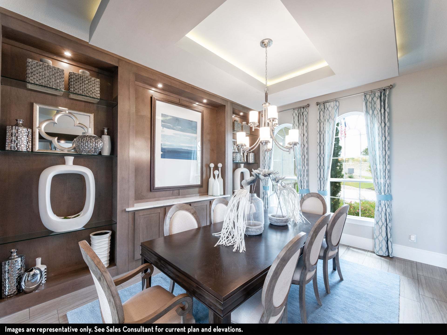
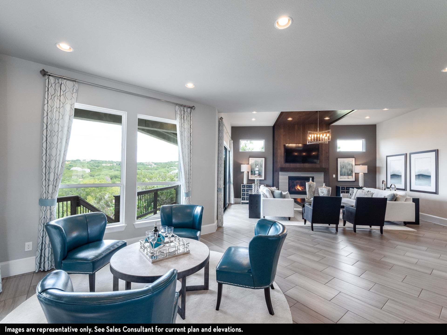
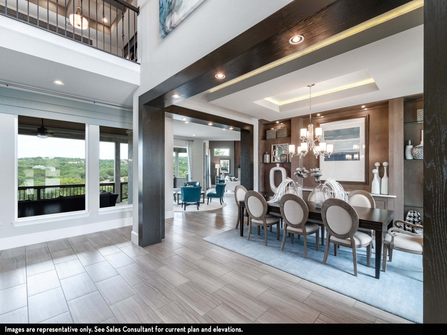
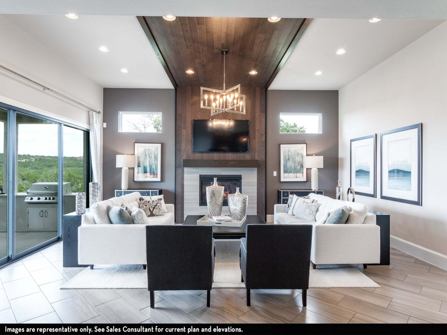
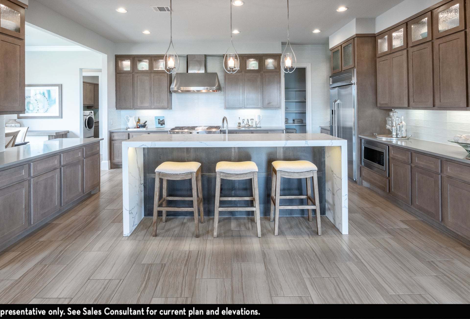
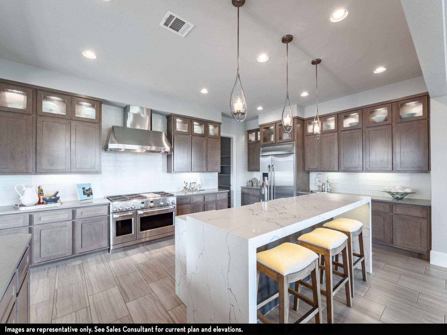
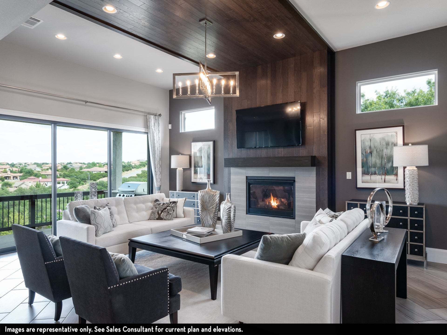
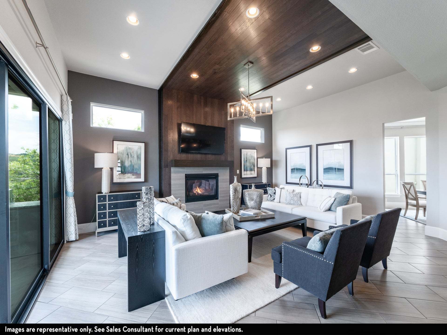
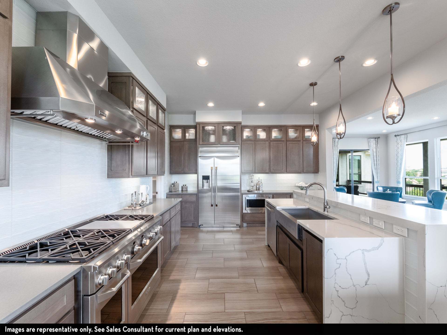
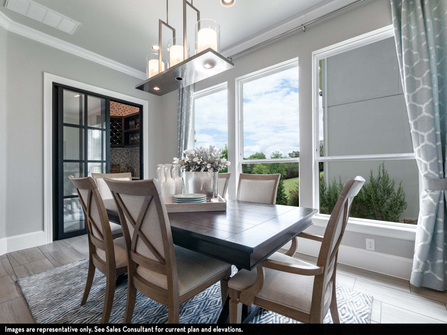
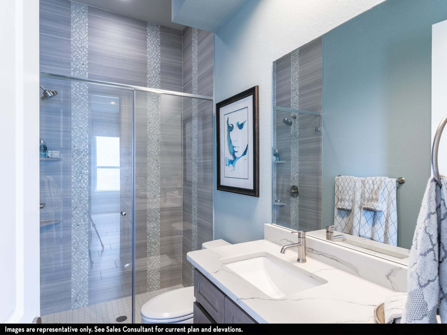
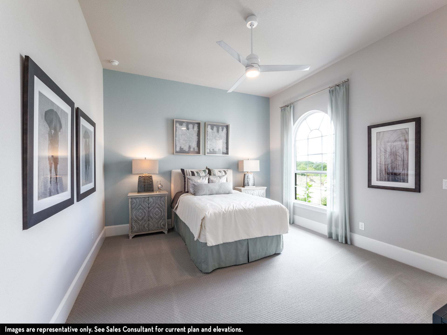
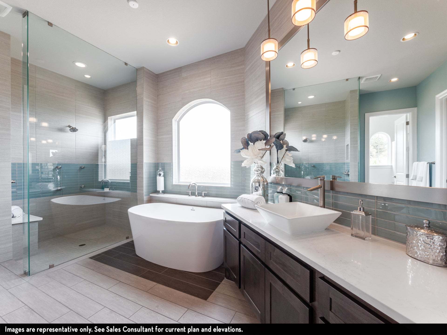
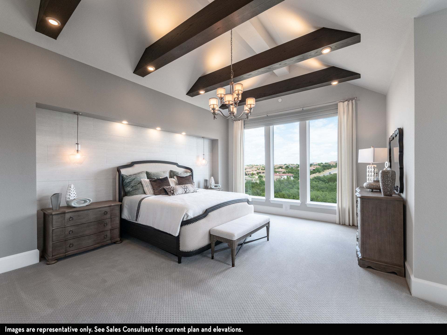
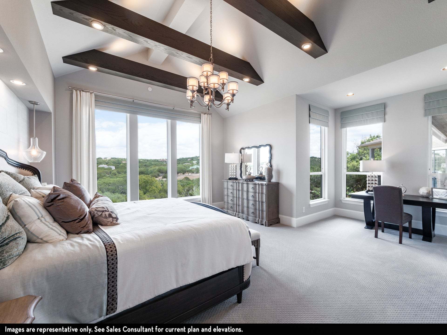
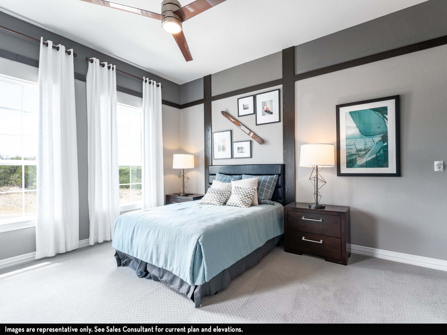
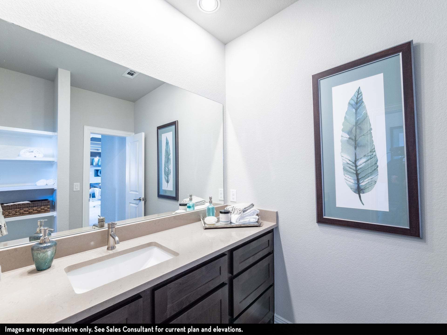
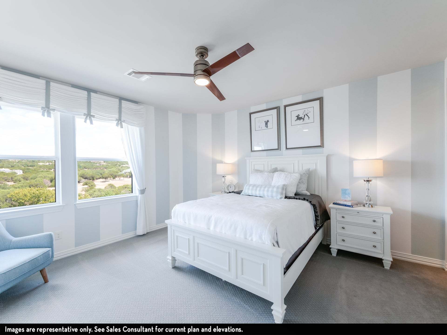
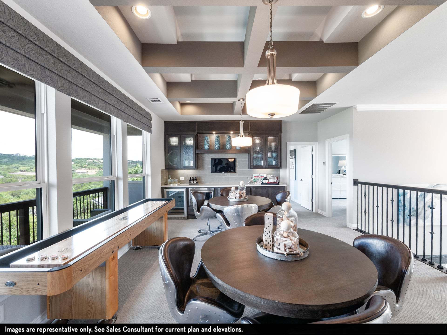
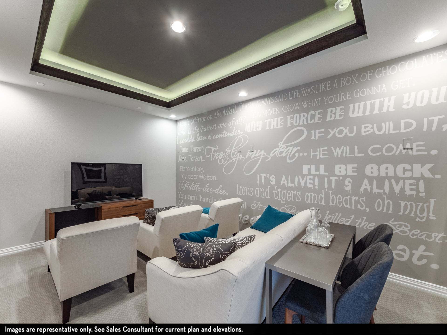
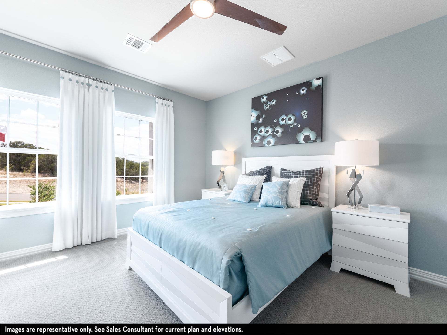
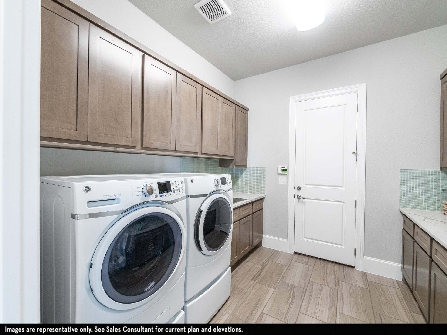
A custom design packed with character, the Pebblebeach floor plan will sweep you off your feet! Outdoor living is the focal point of this design with the expansive covered patio that is perfect for hosting friends and family on, as well as the large windows greeting guests at the foyer and carrying throughout the entire house allowing for an abundance of natural light. Adjacent to the foyer is your secluded study room and the welcoming dining room that flows straight through the elegant sitting area and massive family room complete with a beautiful fireplace. An impressive kitchen and conjoined breakfast area is located just off of the family room, and comes with a stunning kitchen island, a walk-in pantry, convenient double ovens, and gives you the option of expanding the area into a prof...
Explore this home
Explore custom options for this floor plan.
Special offers
Explore the latest promotions at Belvoir. to learn more!
$40K Towards Designer Upgrades
NOW SELLING! Introducing new Gold Plans! This offer runs through 12/31/2026.
Community highlights
About Belvoir
CastleRock Communities presents Belvoir, a single-family home community in Fairview, Tennessee, offering 4 to 5 bedrooms, 3 to 5.5 bathrooms, and 3-car garages. Private one-acre homesites with scenic views sit among the rolling hills of Williamson County, minutes from major highways for quick access to Nashville's shopping, dining, and entertainment. Bowie Nature Park, Natchez Trace Stables, the Natchez Trace Parkway Bridge, the Fairview Recreation Center, and nearby parks and trails keep the outdoors close. Homes are zoned to Williamson County Schools, including Westwood Elementary, Fairview Middle School, and Fairview High School. Modern open-concept homes feature granite countertops, ceramic tile backsplashes, energy-efficient construction, and an included landscape package. Schedule yo...
Ask the builder
The builder will reach out to you to answer your questions.
Request a tour
Belvoir
CastleRock Communities
Please make an appointment • Northwest Hwy and Dice Lampley Rd, Fairview, TN 37062
837-757-2424
615-***-****
Sales Agent
Amy Tarter
Hours
Mon - Thurs & Sat: 10am-6pm Fri: 11am-6pm Sun: 12pm-6pm
Neighborhood

Community location & sales center
Please make an appointment • Northwest Hwy and Dice Lampley Rd Fairview, TN 37062
Please make an appointment • Northwest Hwy and Dice Lampley Rd Fairview, TN 37062
160-080-5757
615-***-****
Directions: From SR-100: turn onto Cox Pike, follow back and then turn right onto Northwest Hwy, continuing approximately 1 mile farther. Belvoir is on the left at the corner of Northwest Hwy and Dice Lampley Rd.
Schools near Belvoir
Williamson County Schools
Public Elementary School
rating

Westwood Elementary School
Grades PK to 5
615-472-4890
7200 Tiger Trl, Fairview, TN, 37062
Class ratio
1:13
Enrollment
533
Public Middle School
rating

Fairview Middle School
Grades 6 to 8
615-472-4430
7200 Cumberland Dr, Fairview, TN, 37062
Class ratio
1:12
Enrollment
530
Public High School
rating
Fairview High School
Grades 9 to 12
615-472-4400
2595 Fairview Blvd, Fairview, TN, 37062
Class ratio
1:13
Enrollment
719
GreatSchools ratings are provided by GreatSchools.org and are for reference only. Ratings may not be available for all schools. Please verify school assignments and details with the local school district.
Amenities
Community & neighborhood
Builder details
CastleRock Communities

Take the next steps toward your new home
This listing's information was verified with the builder for accuracy 2 days ago
Pebblebeach Plan by CastleRock Communities

saved to favorites!
To see all the homes you’ve saved, visit the My Favorites section of your account.
Discover More Great Communities
Select additional listings for more information
We're preparing your brochure
You're now connected with CastleRock Communities. We'll send you more info soon.
The brochure will download automatically when ready.
Brochure downloaded successfully
Your brochure has been saved. You're now connected with CastleRock Communities, and we've emailed you a copy for your convenience.
The brochure will download automatically when ready.
Way to Go!
You’re connected with CastleRock Communities.
The best way to find out more is to visit the community yourself!