


Pelham - Station Pointe
From $315,990 | 3 Beds | 2.5 Baths | 2,252 SqFt
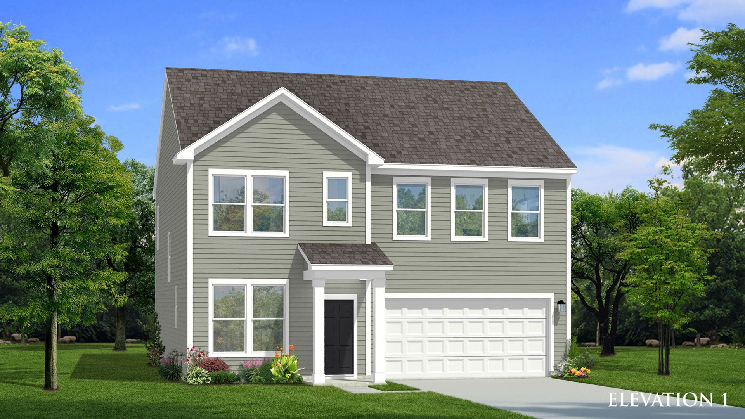
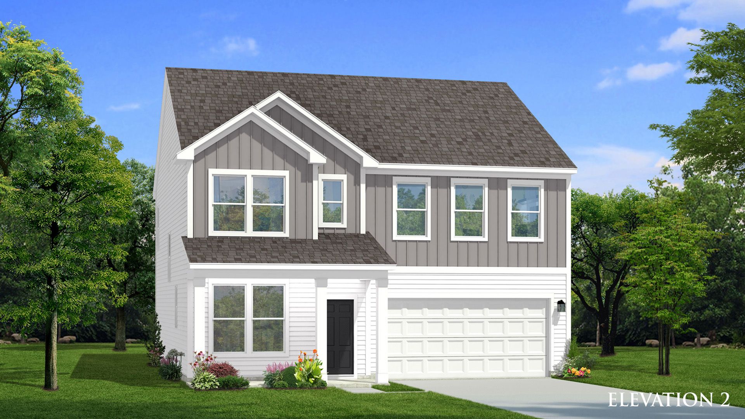
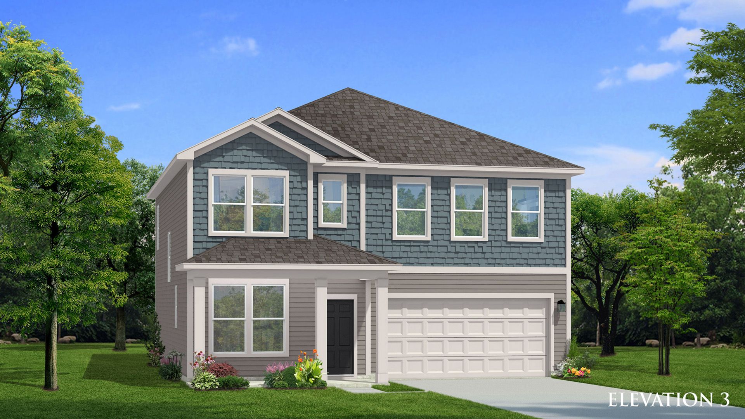
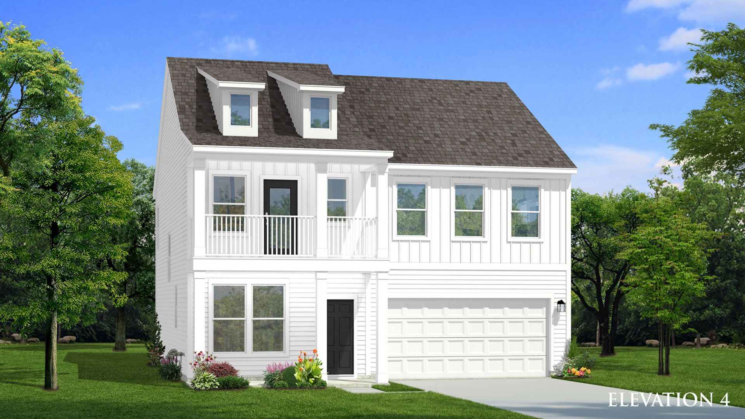
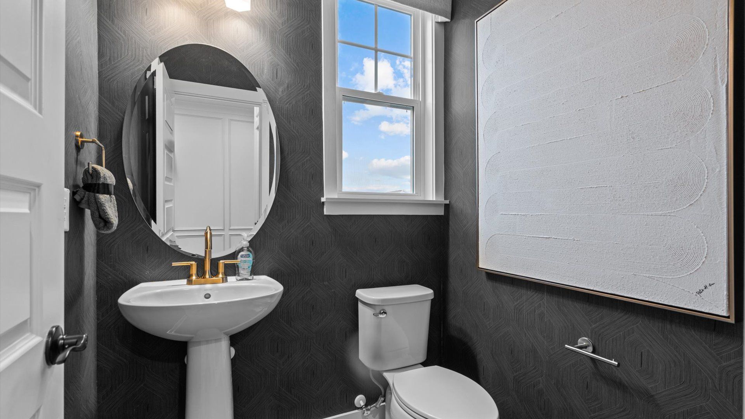
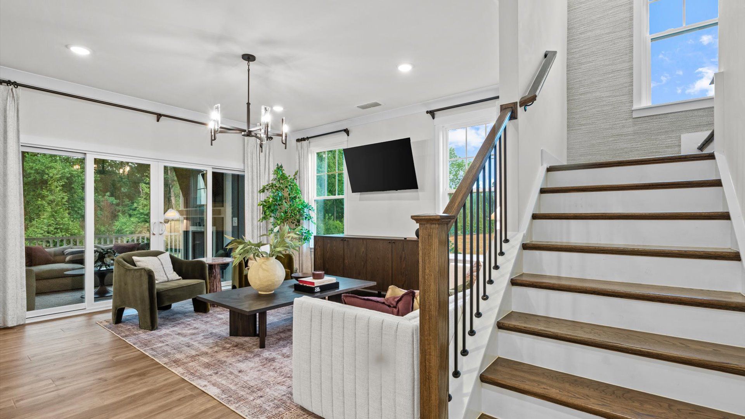
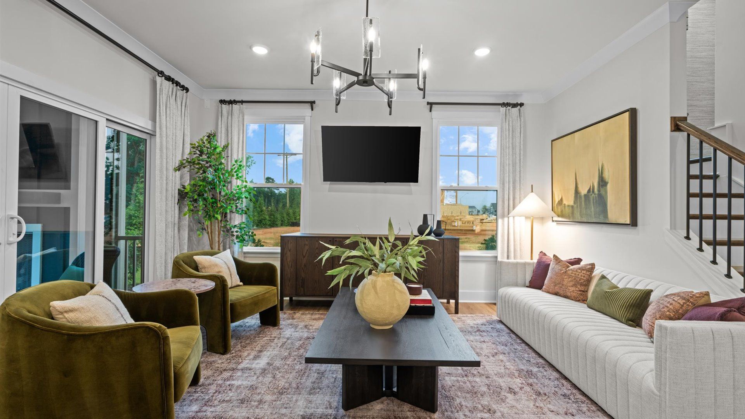
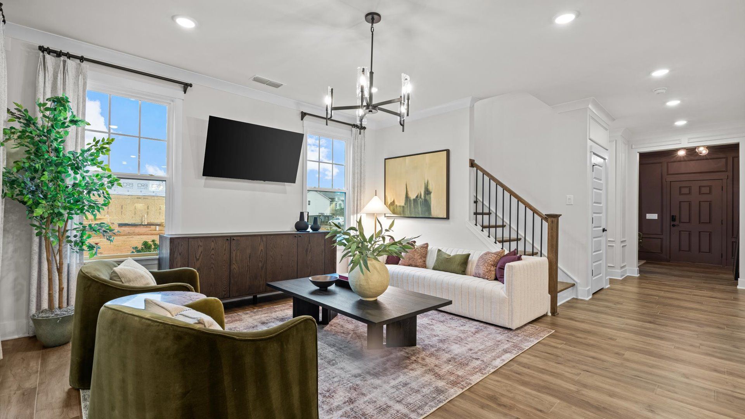
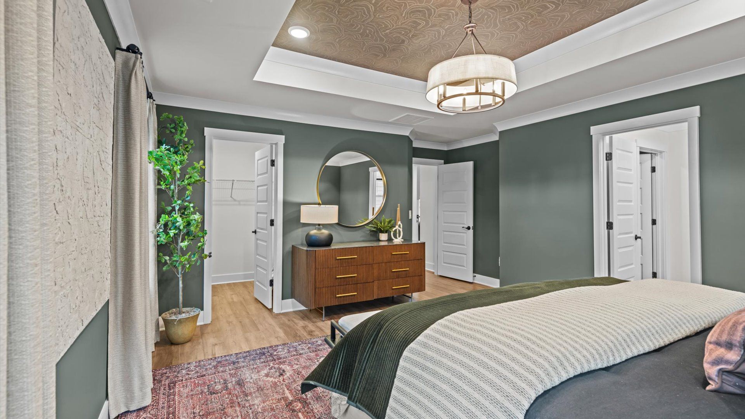
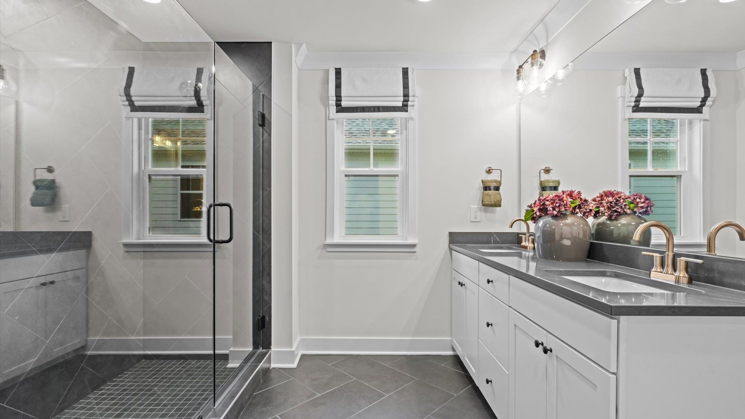
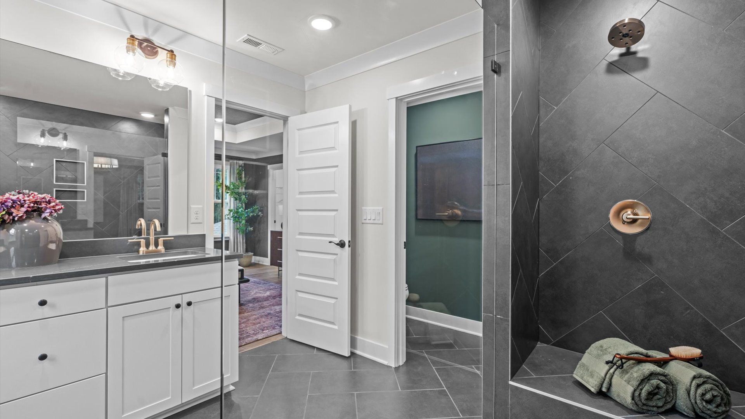
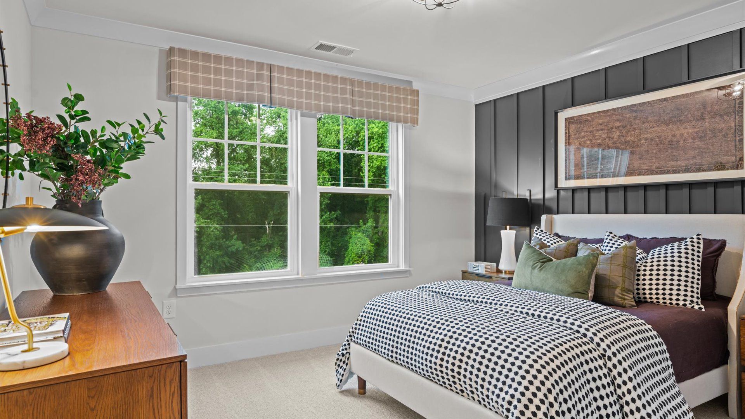
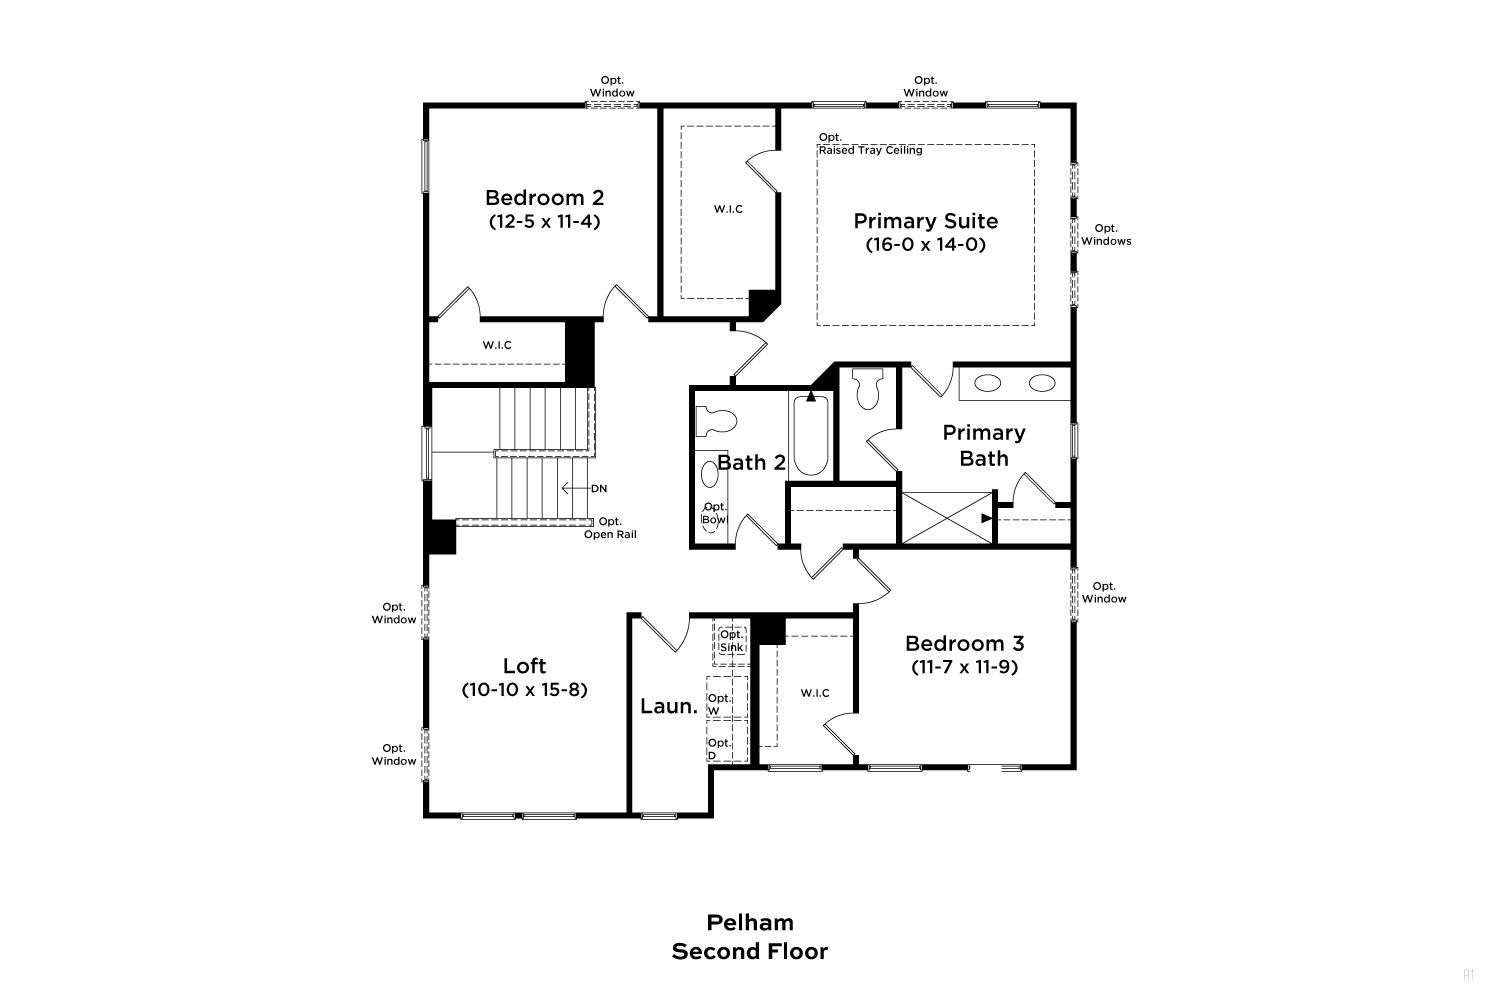
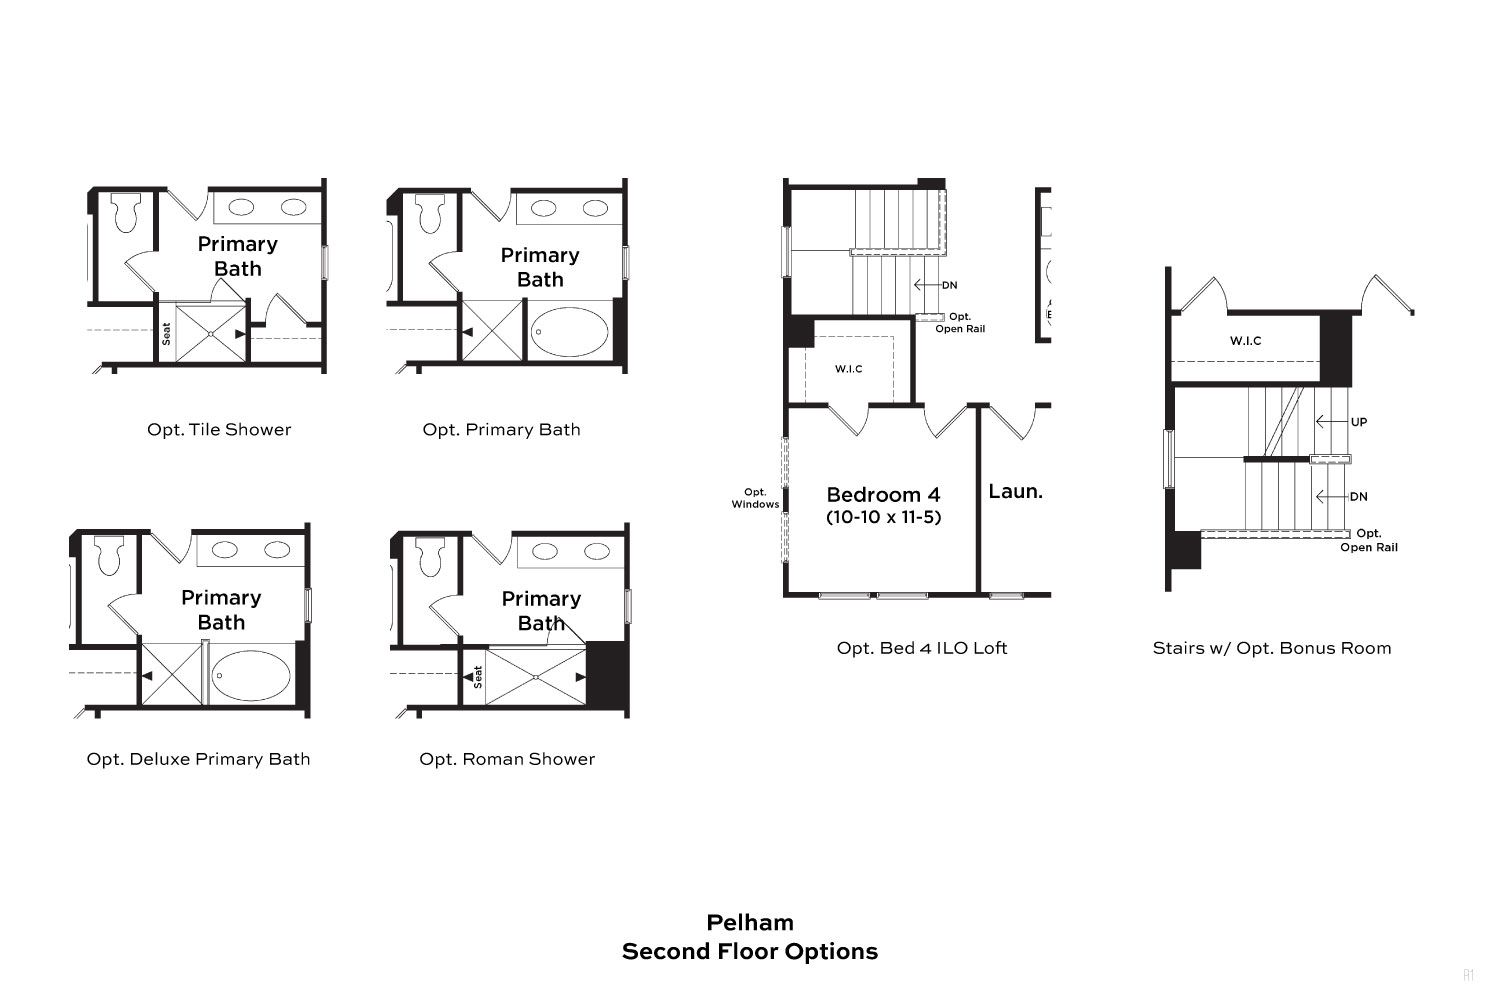
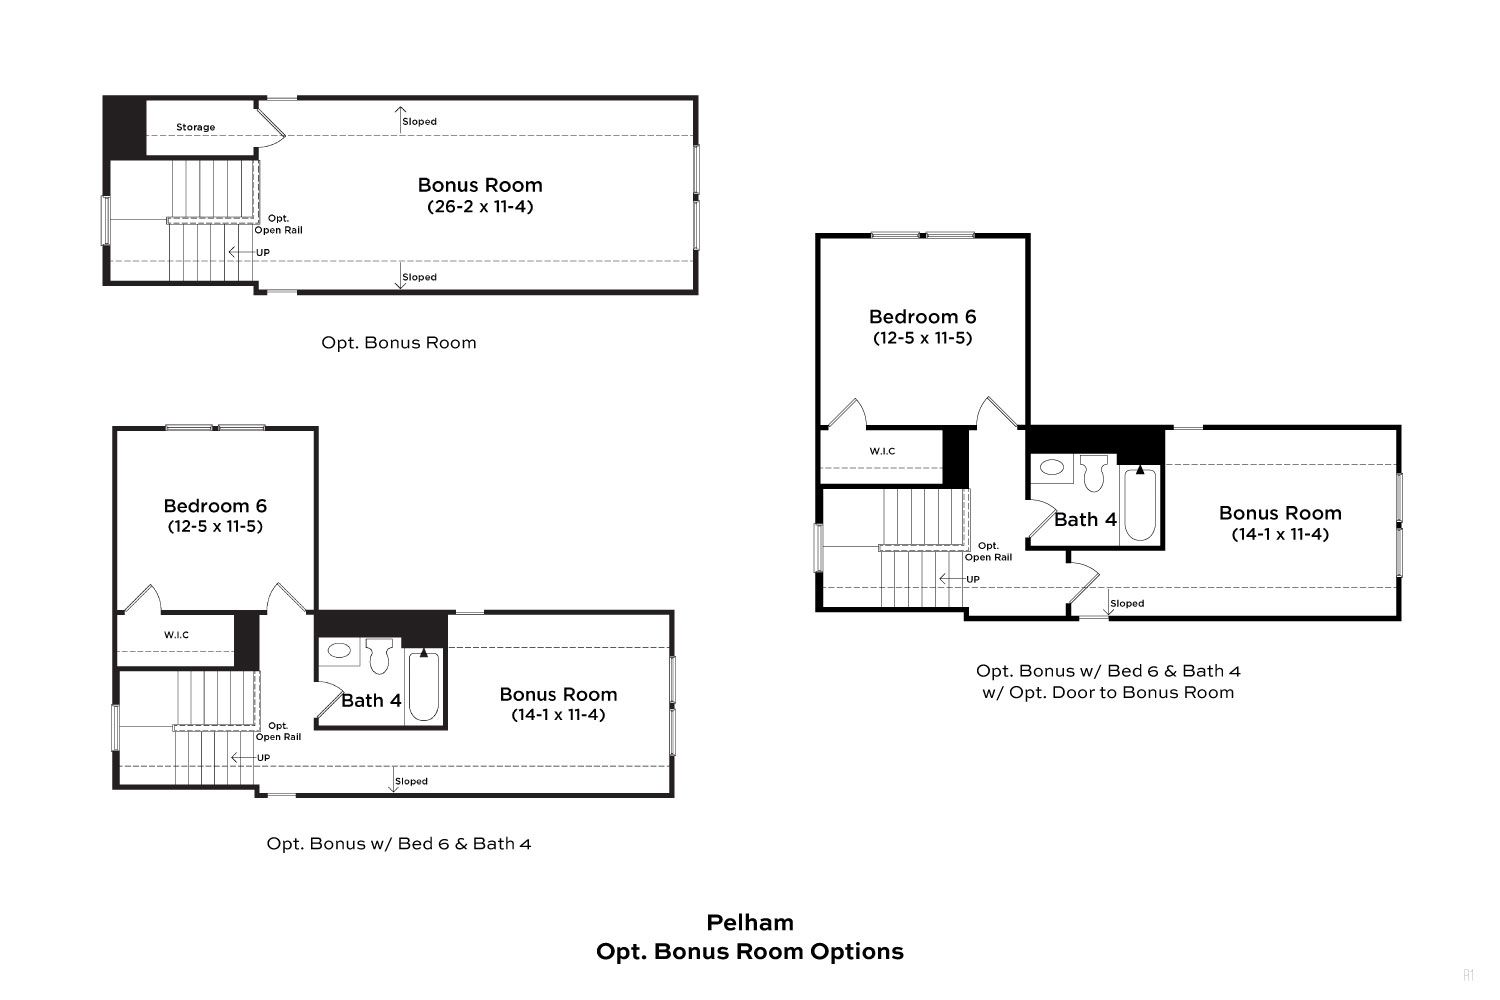
Pelham
Station Pointe in Angier, NC
From $315,990 This is the starting price for this plan and is subject to change.

DRB Homes
- 3 Beds
- 2.5 Baths
- 2 Car garage
- 2,252 Sq Ft
Overview
Floor plan features
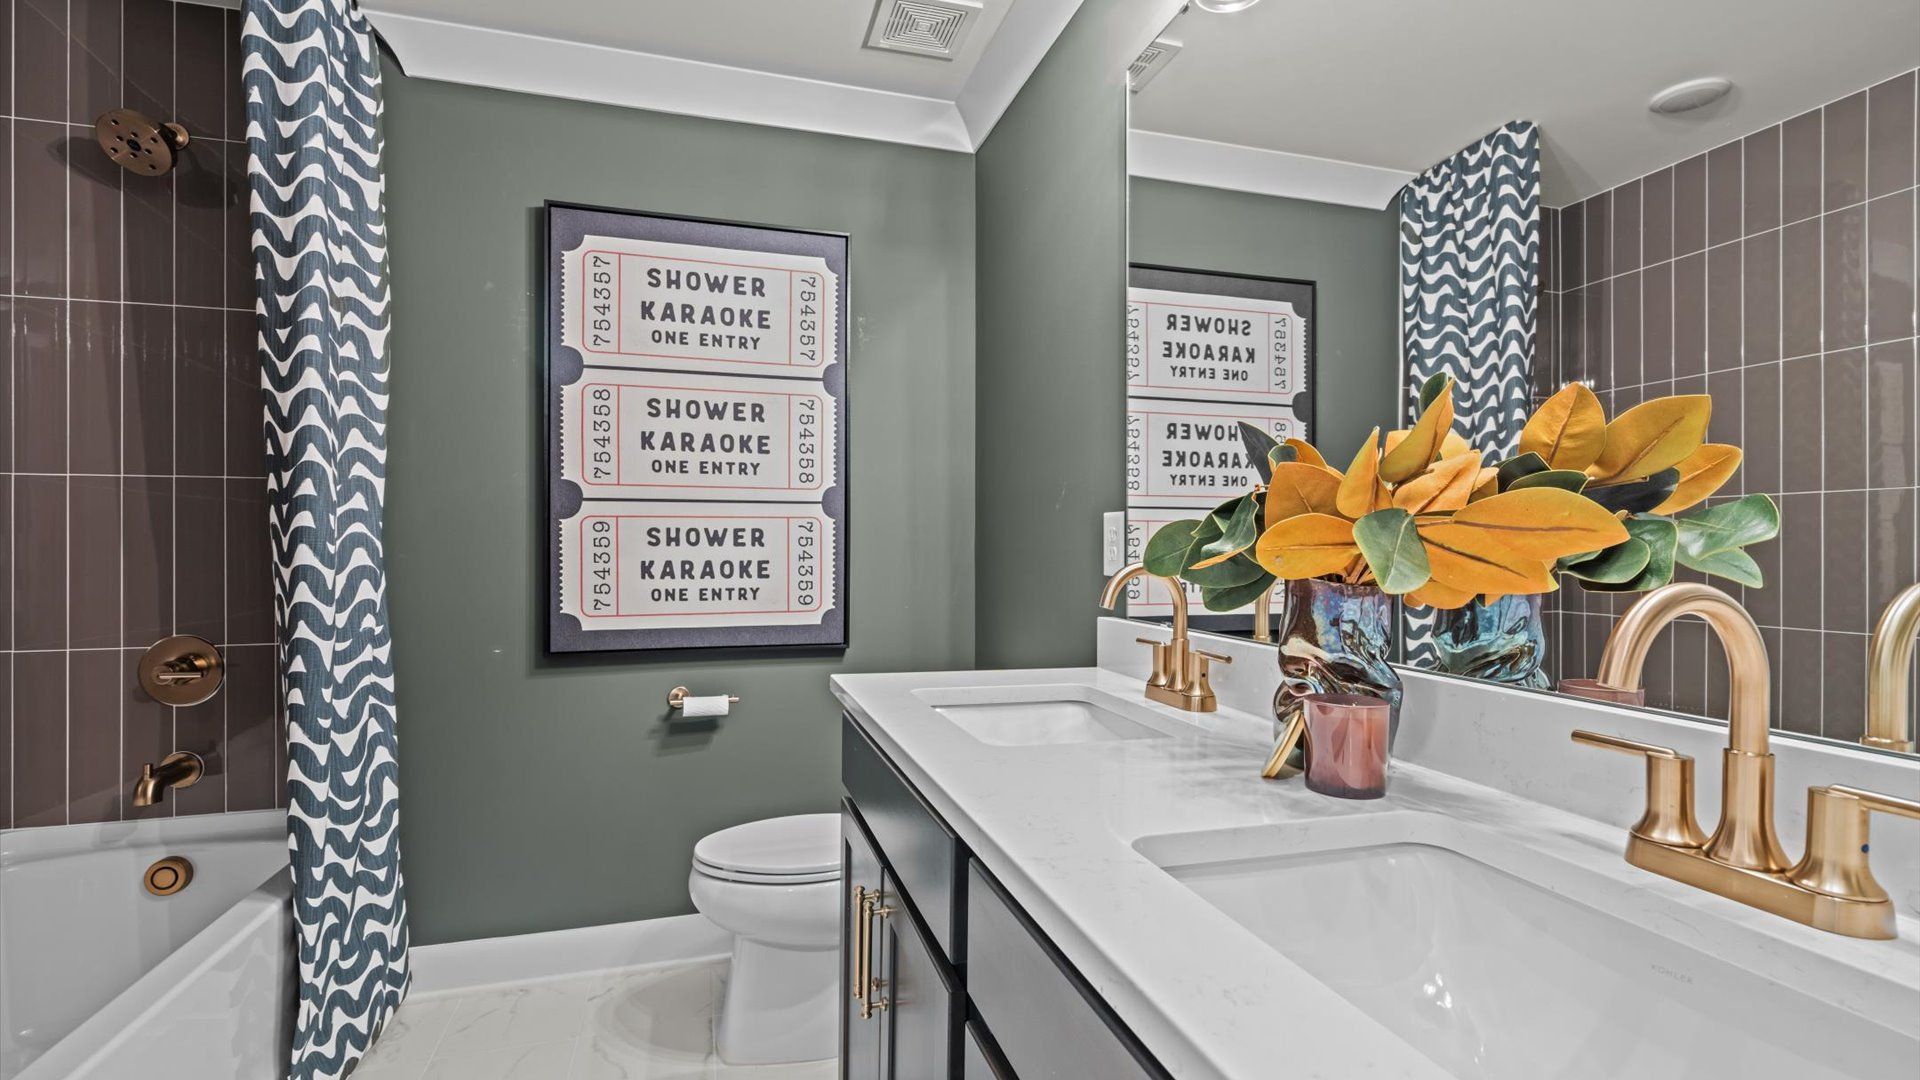
- 1 Half Bathroom
- 3 Stories
- Family Room
- Loft
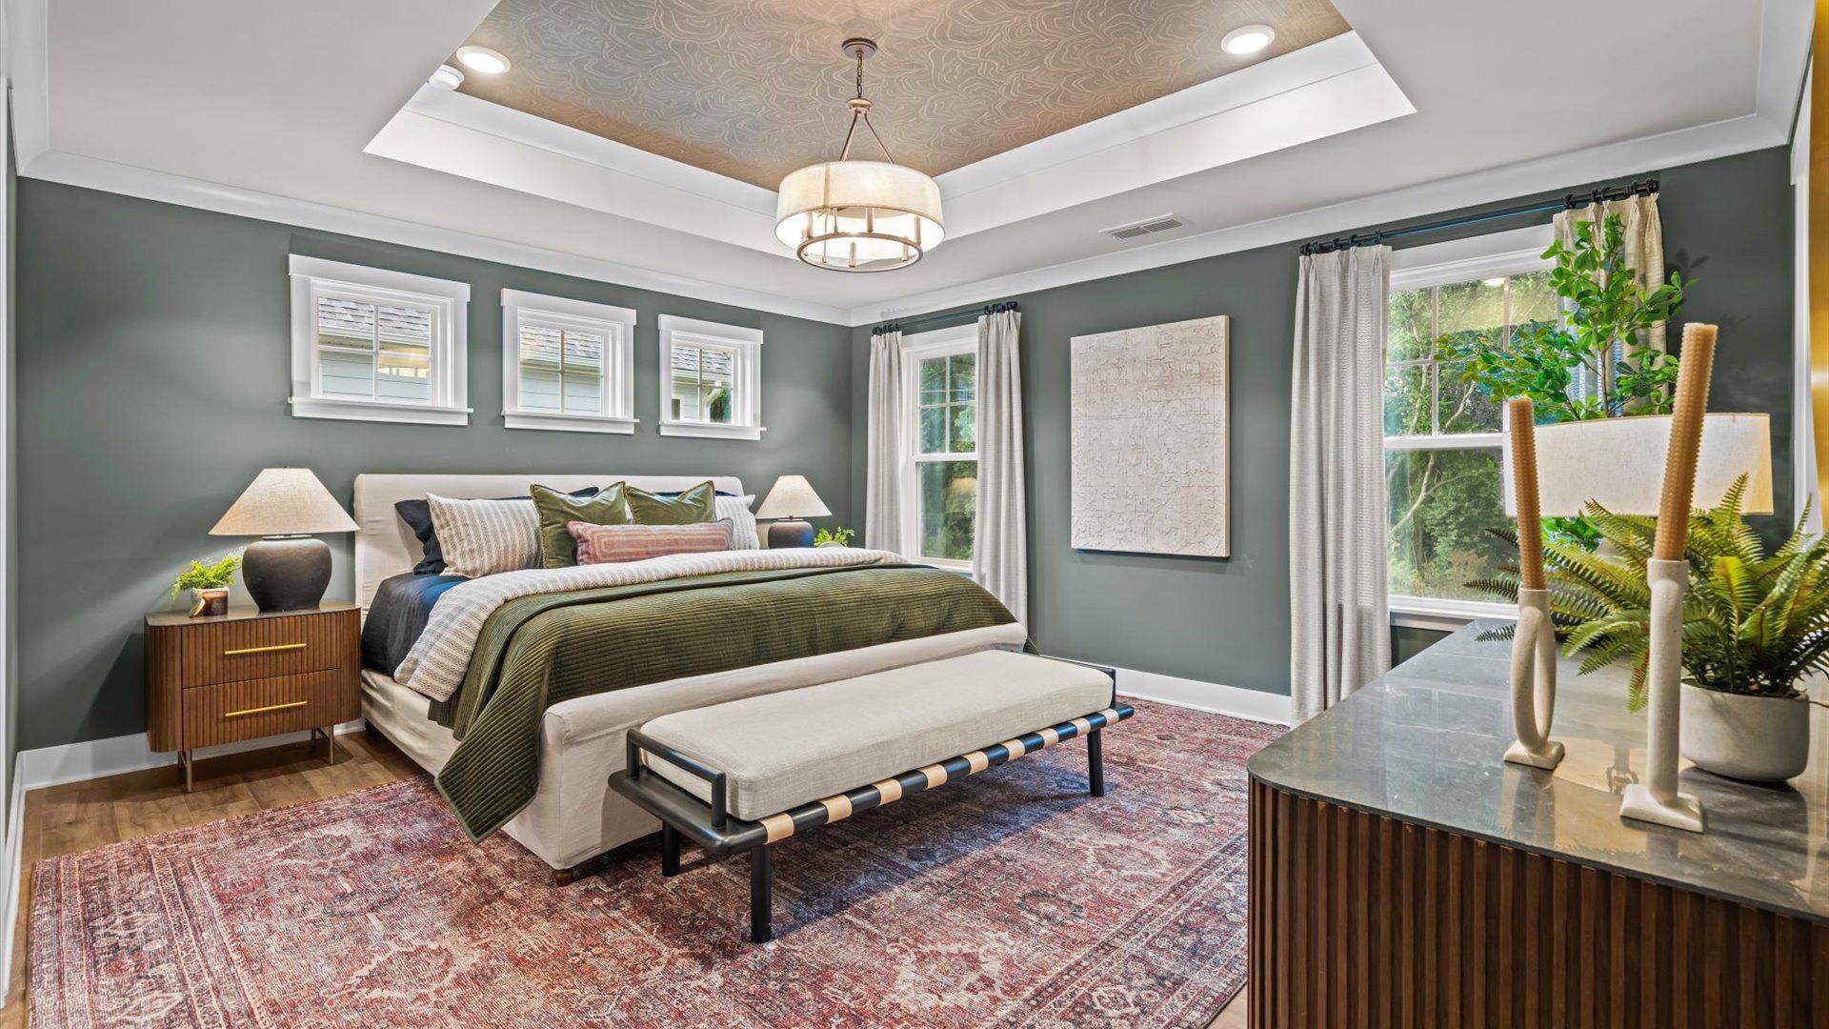
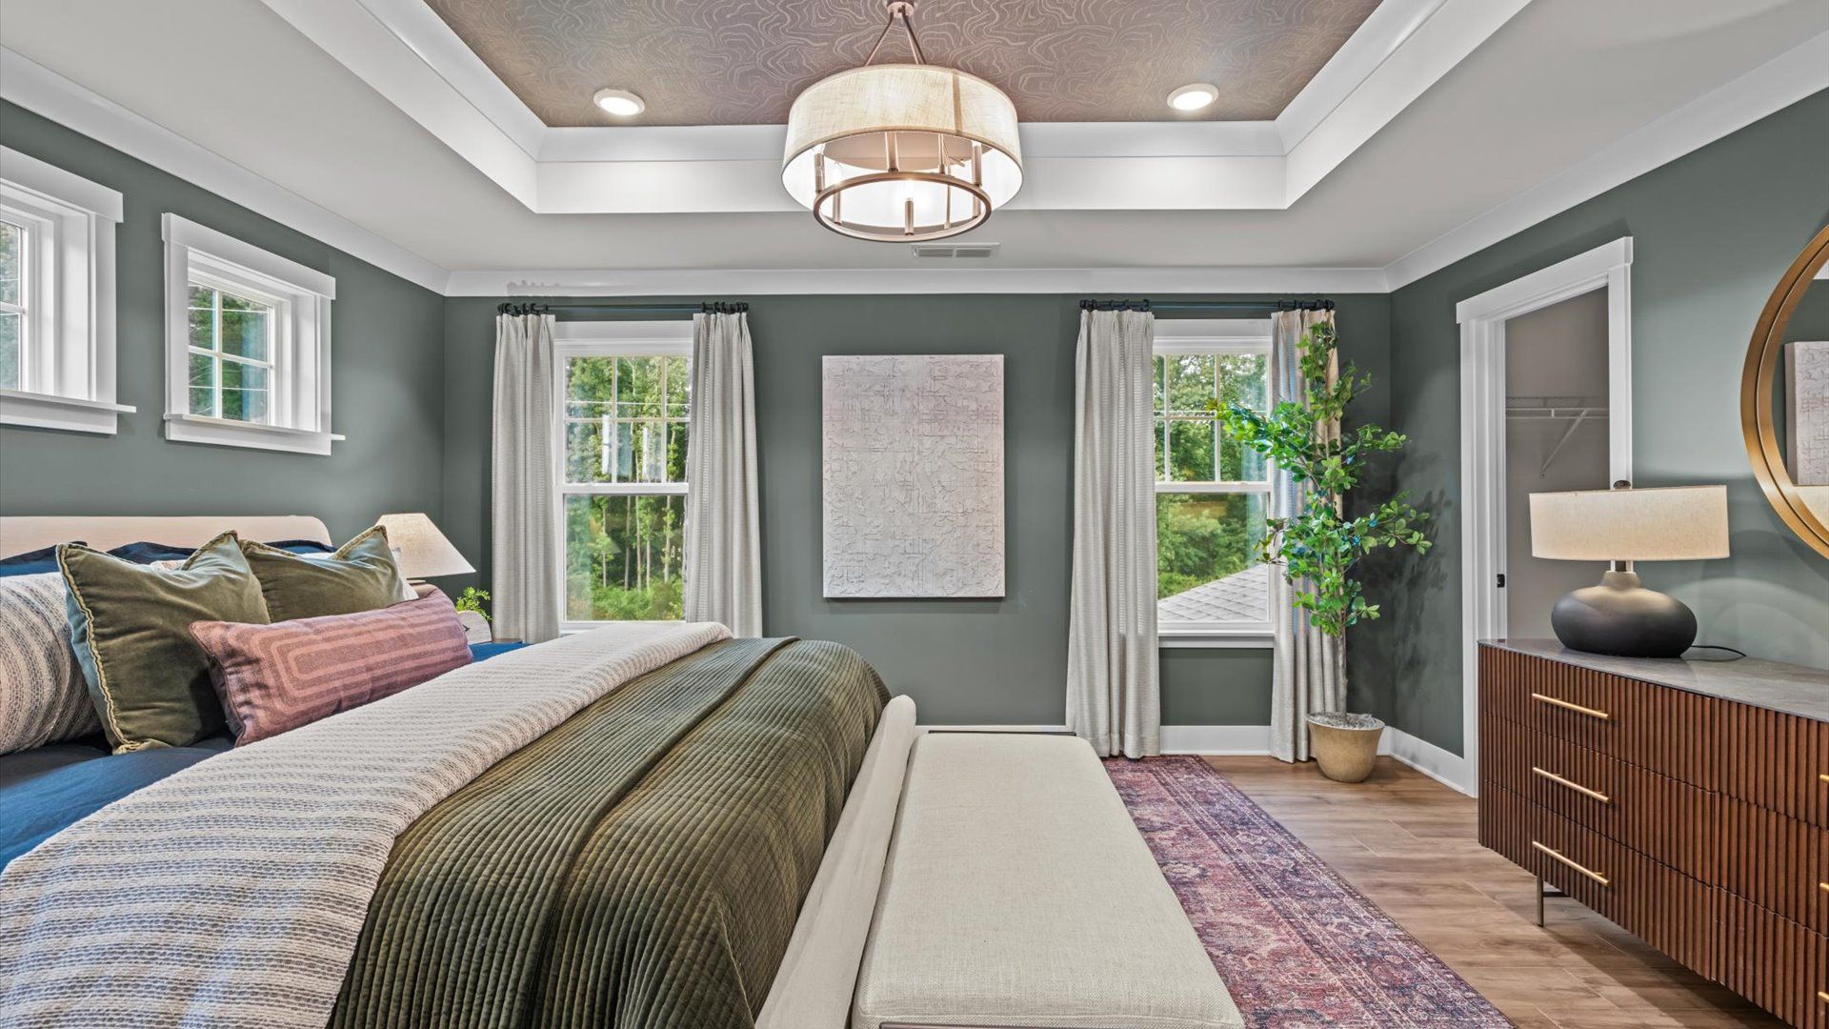
- Primary Bed Upstairs
- Single Family
Floor plan description
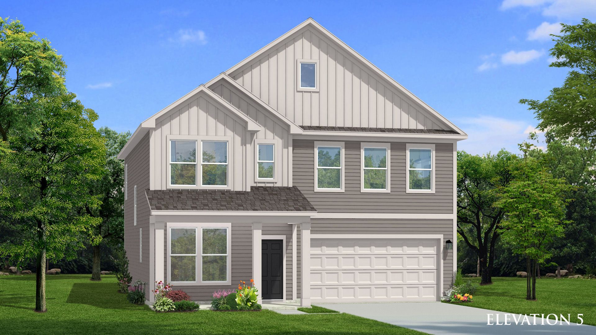
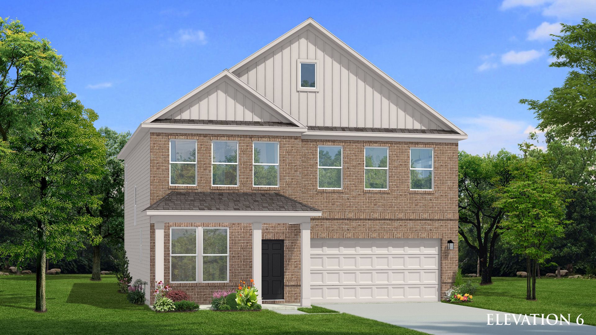
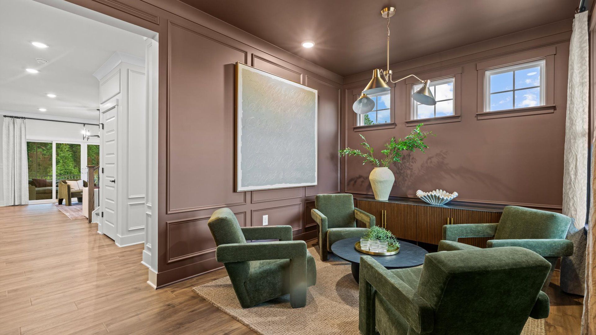
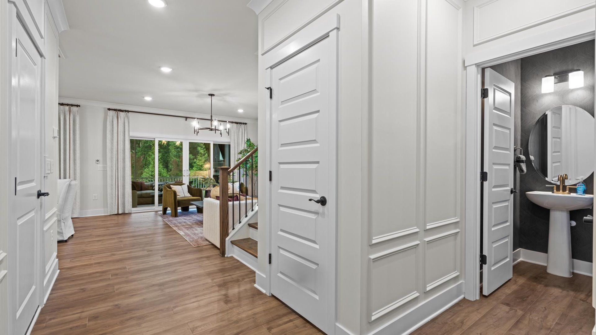
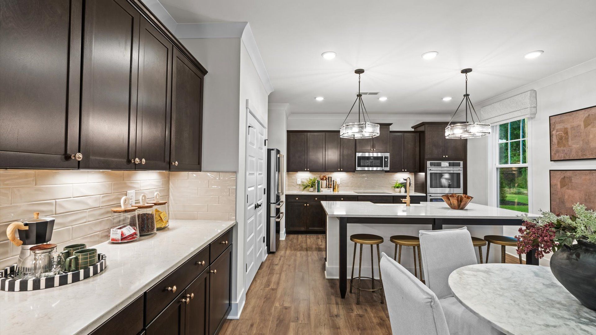
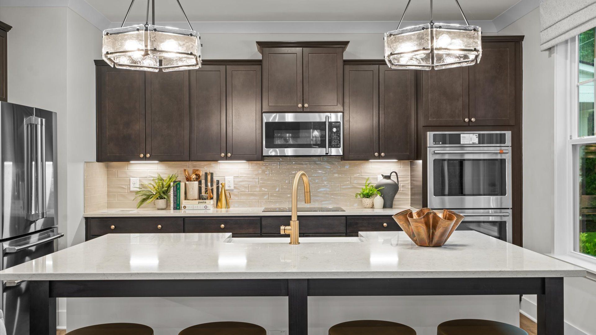
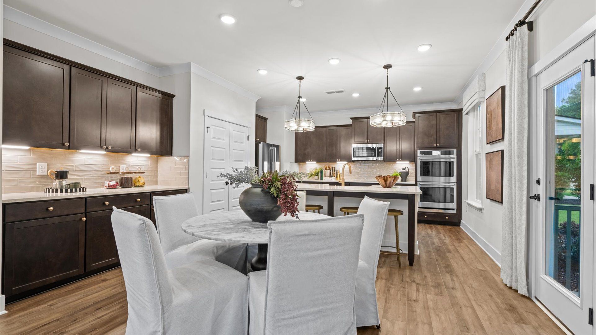
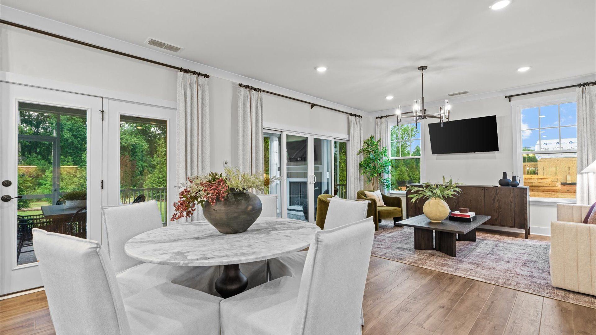
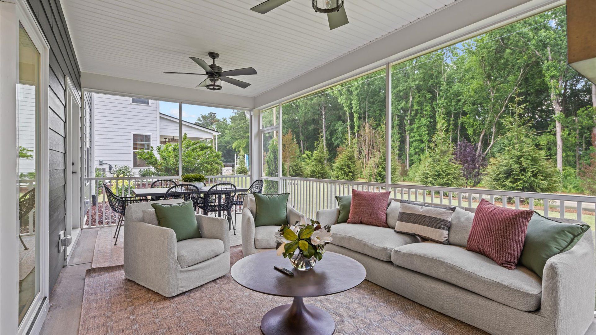
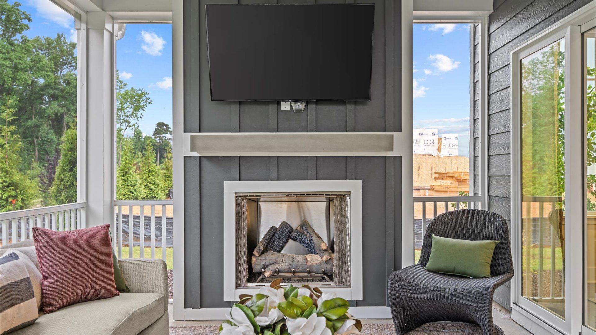
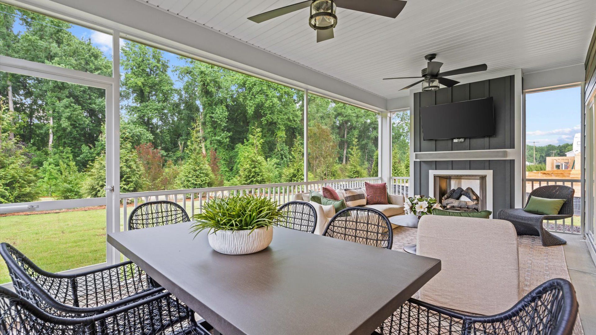
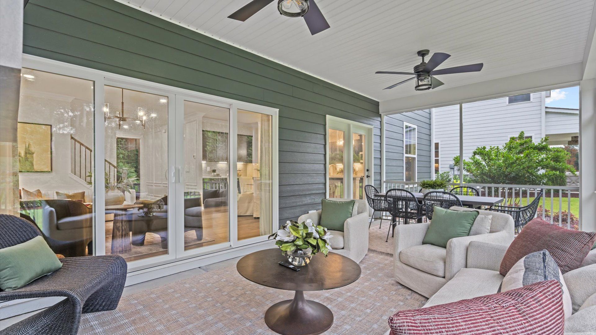
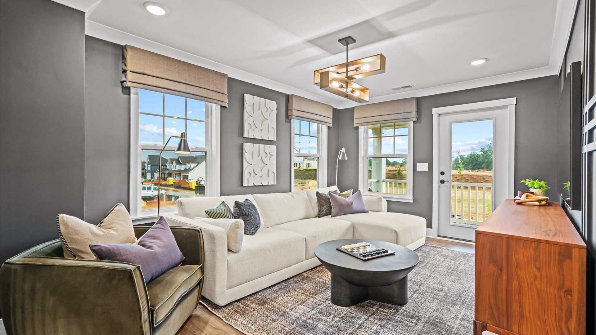
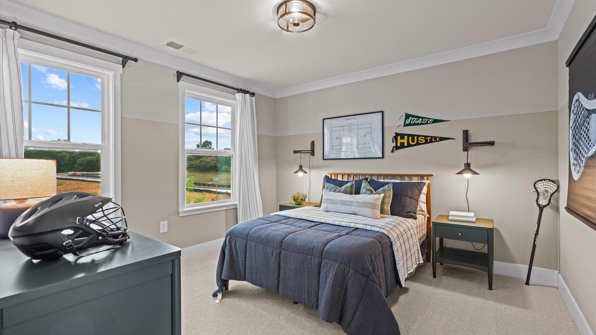
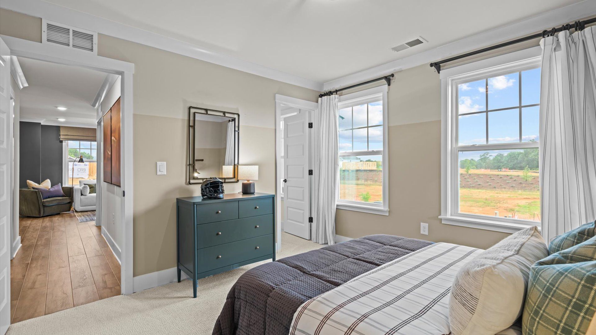
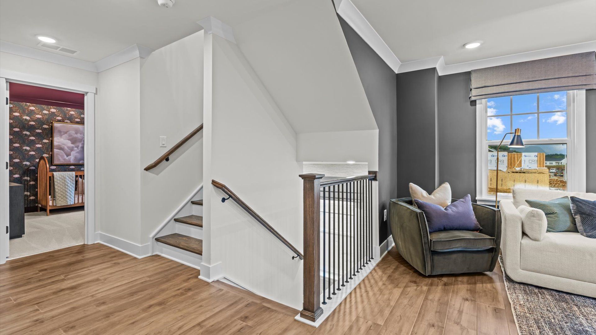
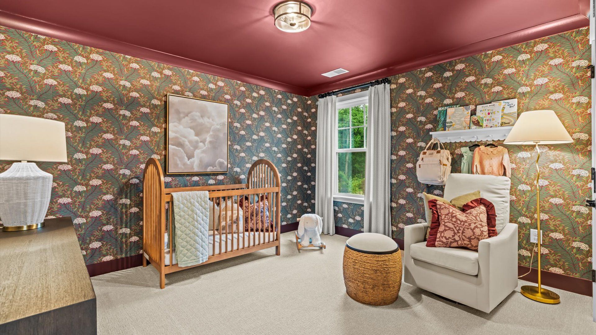
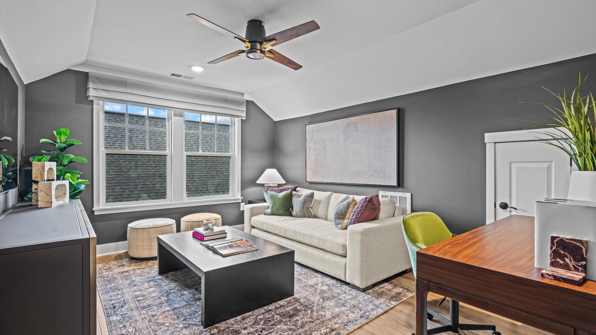
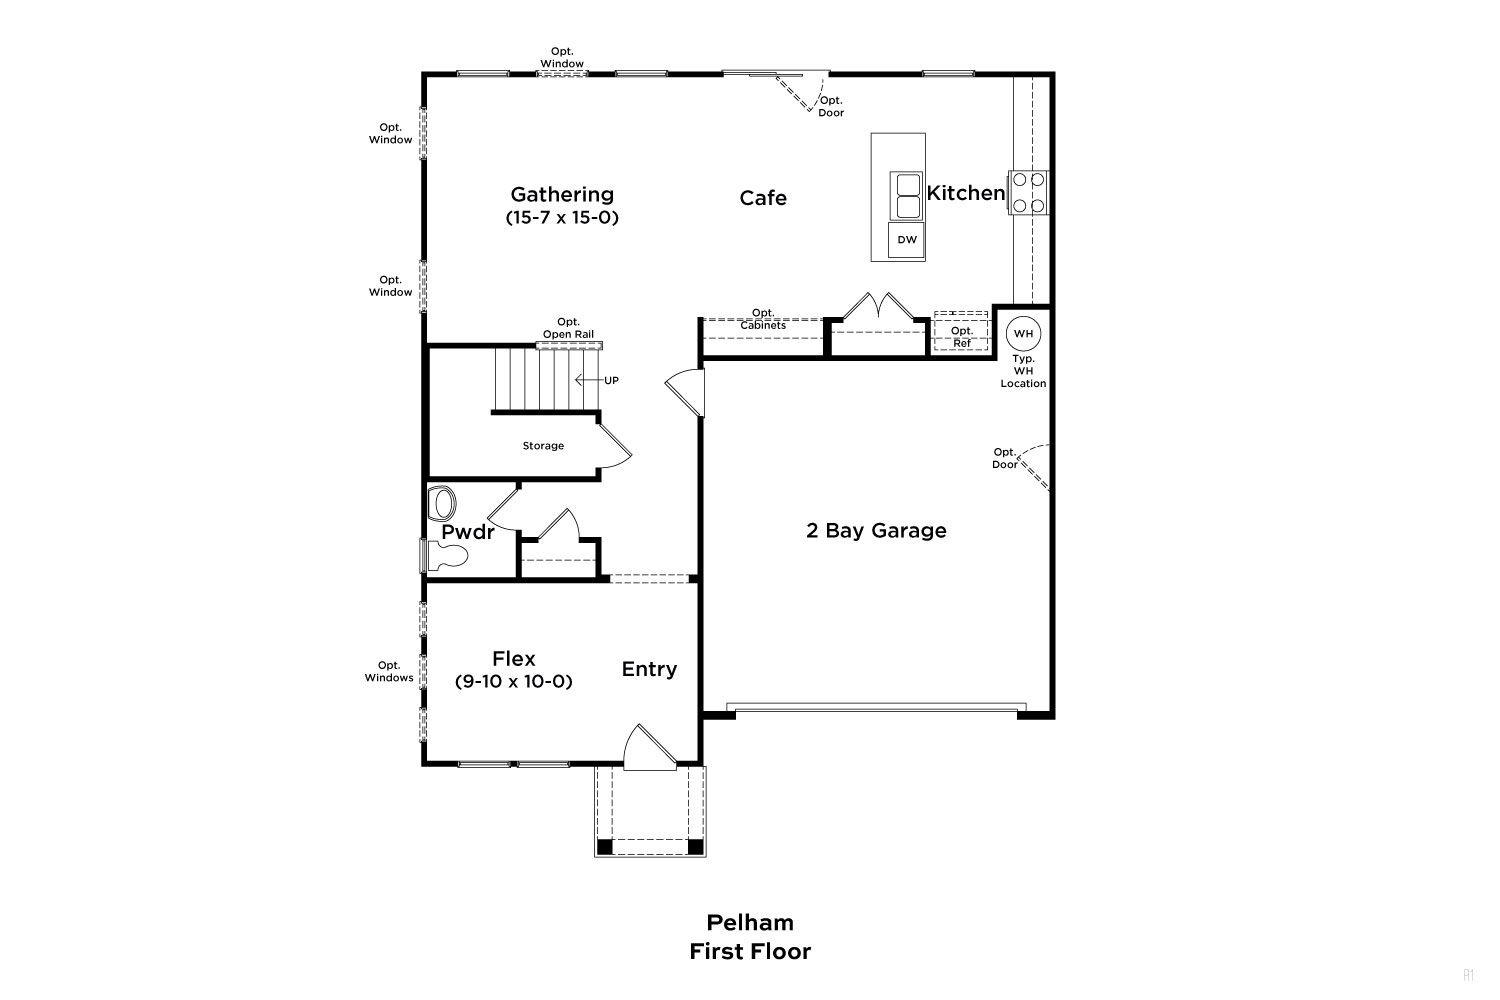
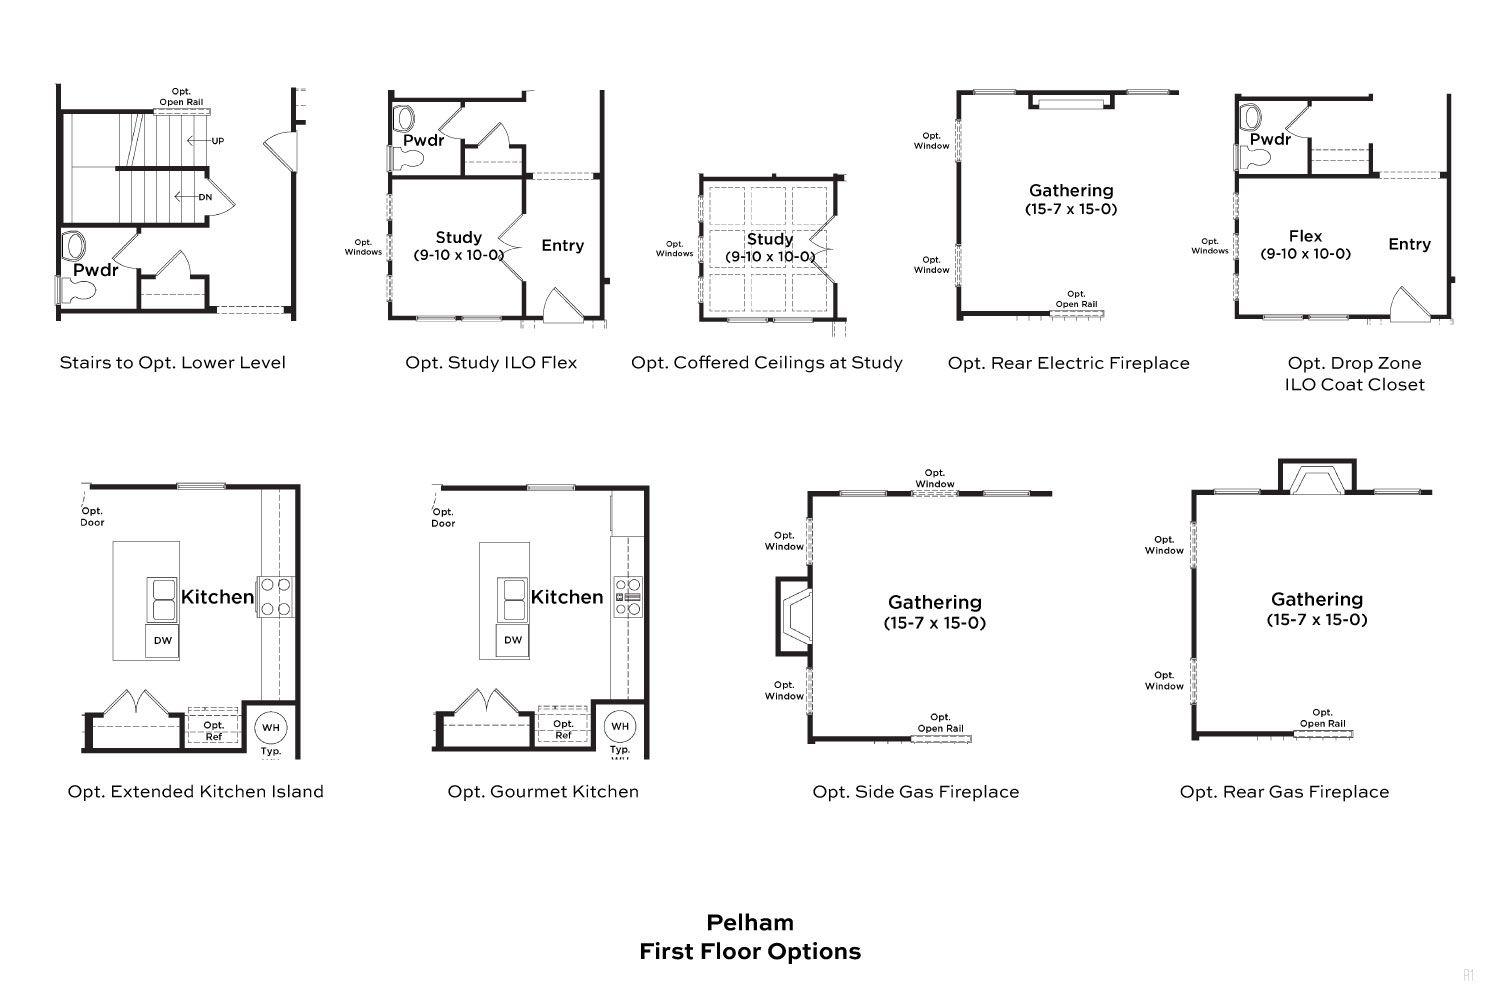
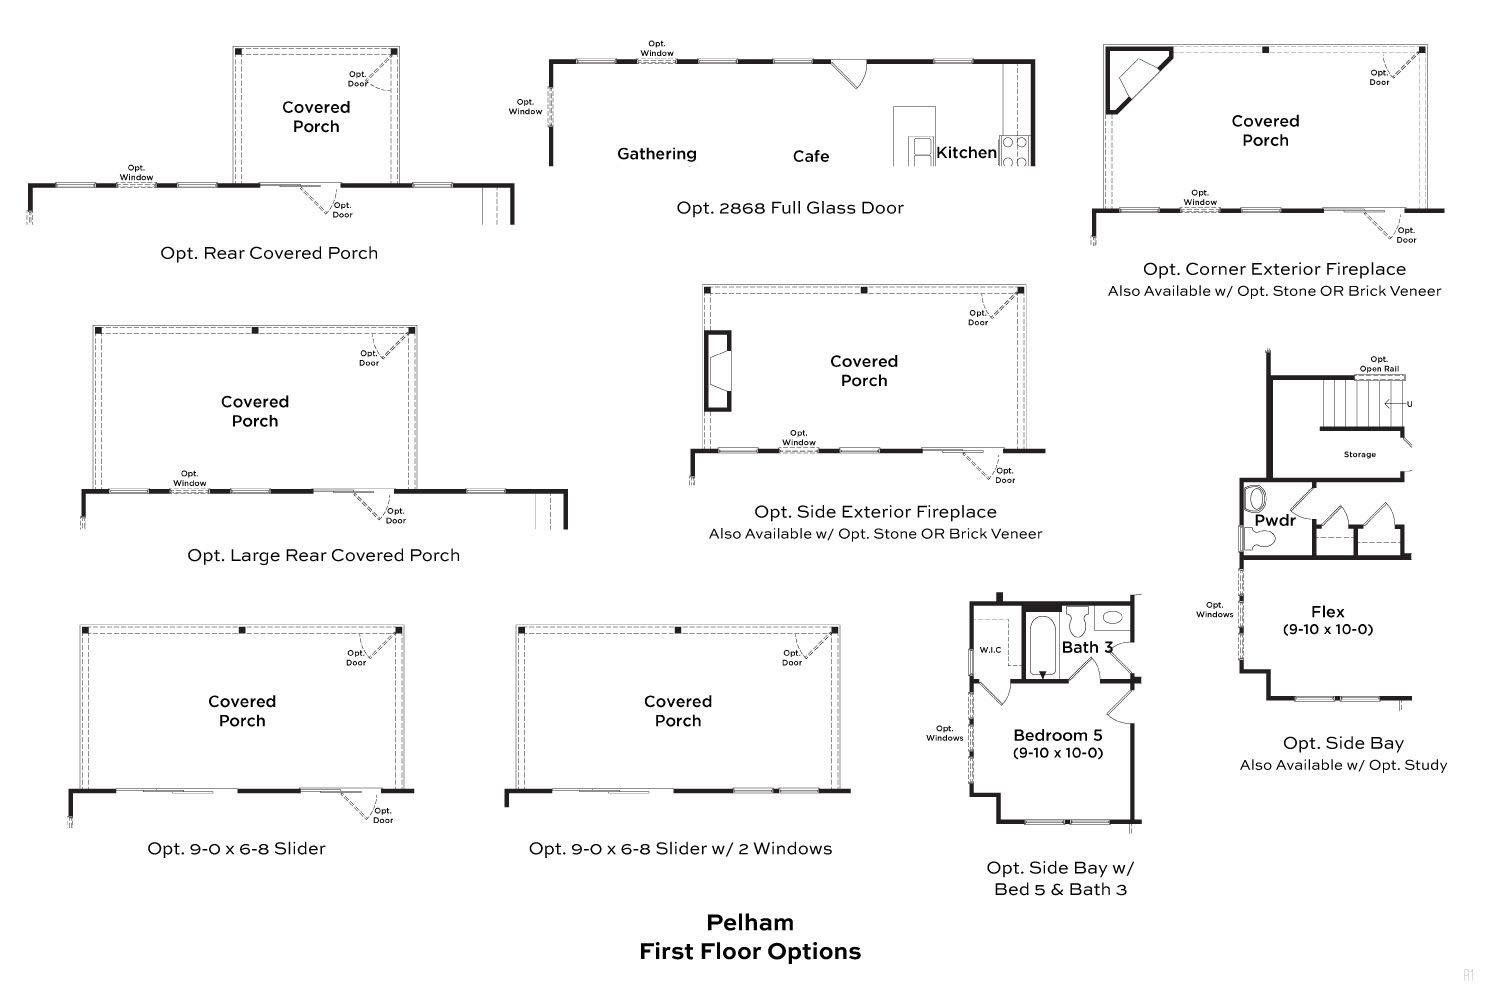
The Pelham is designed to adapt effortlessly to your lifestyle—Up to three floors! This home plan impresses with a craftsman-style exterior, attached 2-car garage, and welcoming entry. Just off the foyer, a versatile flex space provides possibilities, whether you envision a private home office, a playroom, sitting area, or otherwise! As you move further into the home, the layout opens into a connected main living area with the kitchen, café, and family room. The kitchen can be elevated with options such as a gourmet layout or an extended island, while features like a fireplace, rear covered porch, or additional windows enhance the style effortlessly. A side bay option offers an additional bedroom and full bath on the main level. A central upstairs loft provides additional living space, alo...
Explore this home
Explore custom options for this floor plan.
Special offers
Explore the latest promotions at Station Pointe. to learn more!
Half Off $30,000 in Design Options on To-Be-Built OR $5k Flex Cash on Quick Move-ins
Design a home that fits your style while saving big with half off up to $30,000 in DRB Design Studio options. Prefer a quicker move? Receive $5,000 in flex cash on select Quick Move-In homes. This offer runs through 08/31/2026.
Community highlights
About Station Pointe
Welcome to Station Pointe, a thoughtfully designed master-planned community in the heart of Angier, NC—known as the “Town of the Crepe Myrtles.” Blending small-town charm with everyday convenience, Station Pointe offers a lifestyle that’s both relaxed and connected. Choose from 14 distinctive home plans, each thoughtfully crafted to meet a variety of needs, whether you're a first-time buyer, growing household, or looking to right-size with style. With customizable options and flexible layouts, you're sure to find the perfect home for your lifestyle. Located just 4 minutes from downtown Angier, 10 minutes from downtown Lillington, and 15 minutes from the new Target shopping center in Fuquay-Varina, Station Pointe puts you close to the shopping, dining, and entertainment you love. Exciting c...
Ask the builder
The builder will reach out to you to answer your questions.
Request a tour
Station Pointe
DRB Homes
870 Old Station Pointe, Angier, NC 27501
888-212-2232
888-***-****
Sales Agent
Sanytra Johnson, Randy Fuhs
Hours
Mon-Sat 10am-5pm | Sun 1-5pm
Neighborhood

Community location & sales center
870 Old Station Pointe Angier, NC 27501
870 Old Station Pointe Angier, NC 27501
888-212-2232
888-***-****
Amenities
Community & neighborhood

Let DRB Homes put decades of industry experience to work for you. We understand that building a new home is not a one-size-fits-all process or journey; get ready to personalize your home to meet your unique needs. You can start by exploring the full portfolio of our most popular floor plans, all available in our new home communities across the region.
Our award-winning team is backed by the DRB Group, a growing, dynamic organization that includes two residential builder brands, a title company, and a residential development services branch providing entitlement, development and construction services. DRB Group's complete spectrum of services operates in 14 states and 35 markets -East Coast to Arizona, Colorado, Texas, and beyond.
Our DRB team will work with you every step of the way. From the on-site salespeople you meet with to the construction crew laying the foundation for your home — we're all working toward the same goal. The same is true for the members of our leadership team, who oversee the entire operation and ensure a seamless process.
Take the next steps toward your new home
This listing's information was verified with the builder for accuracy 2 days ago
Pelham Plan by DRB Homes

saved to favorites!
To see all the homes you’ve saved, visit the My Favorites section of your account.
Discover More Great Communities
Select additional listings for more information
We're preparing your brochure
You're now connected with DRB Homes. We'll send you more info soon.
The brochure will download automatically when ready.
Brochure downloaded successfully
Your brochure has been saved. You're now connected with DRB Homes, and we've emailed you a copy for your convenience.
The brochure will download automatically when ready.
Way to Go!
You’re connected with DRB Homes.
The best way to find out more is to visit the community yourself!