


Pelham - Bearwood Estates
From $374,990 | 3 Beds | 2.5 Baths | 2,734 SqFt
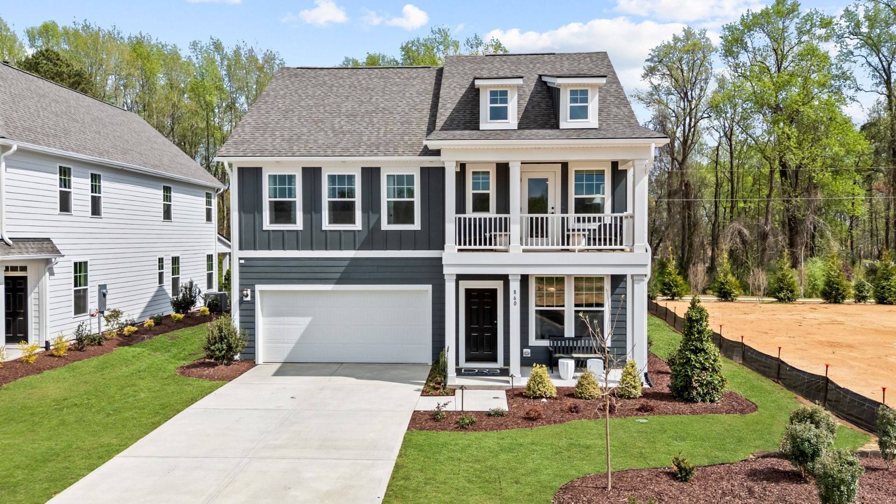
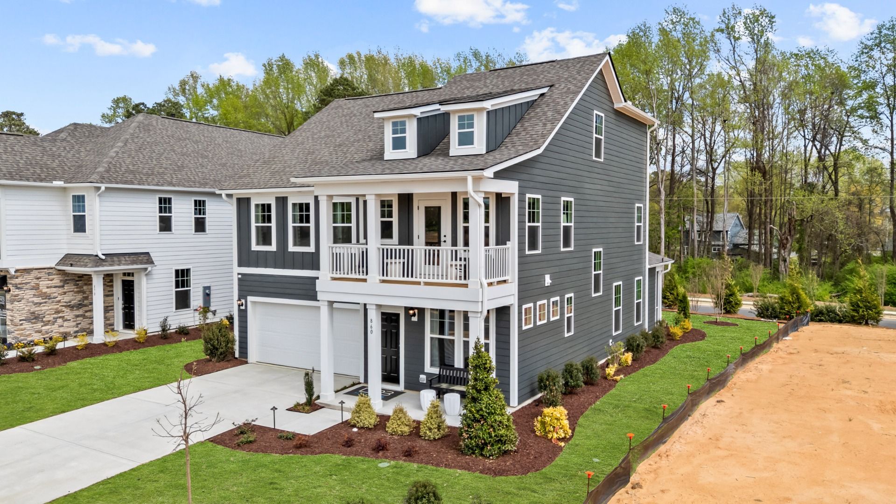
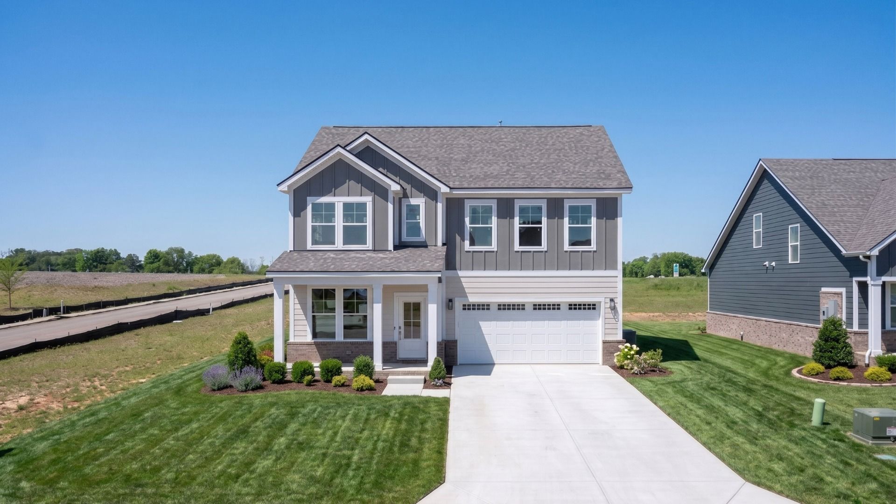
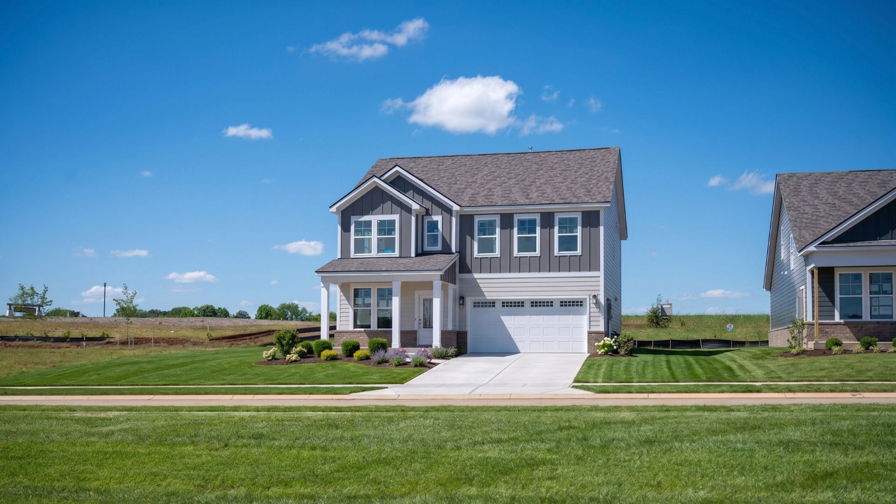
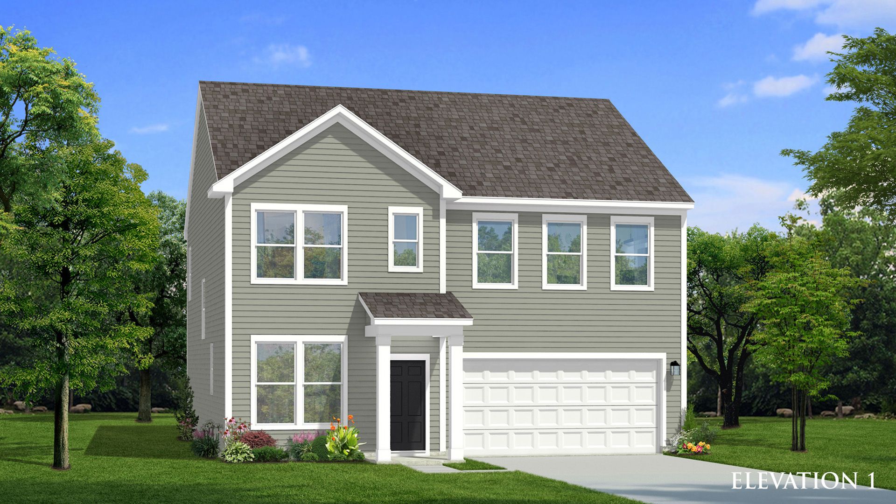
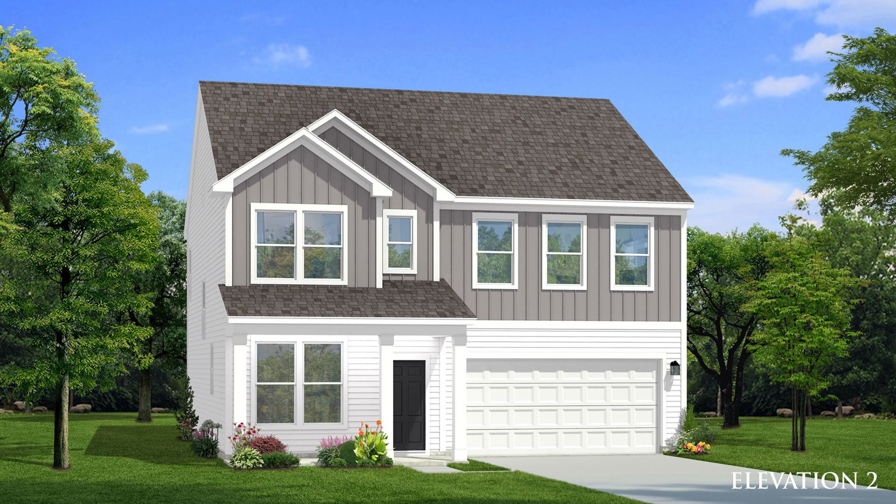
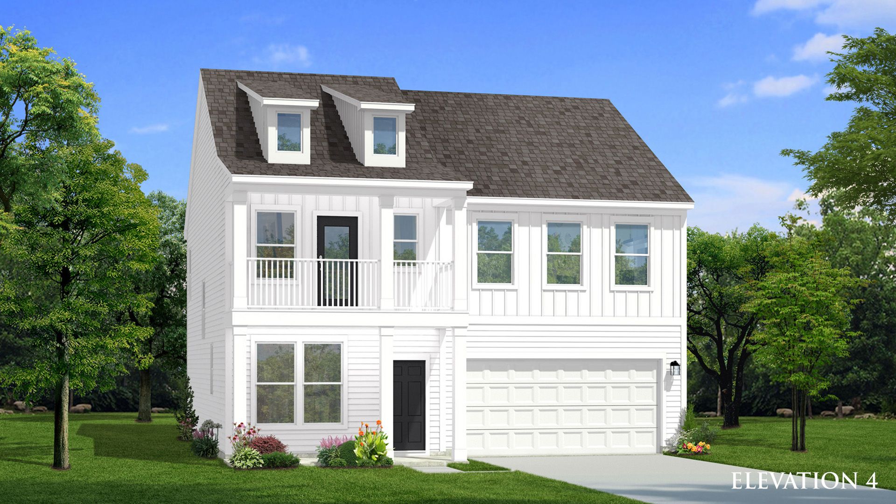
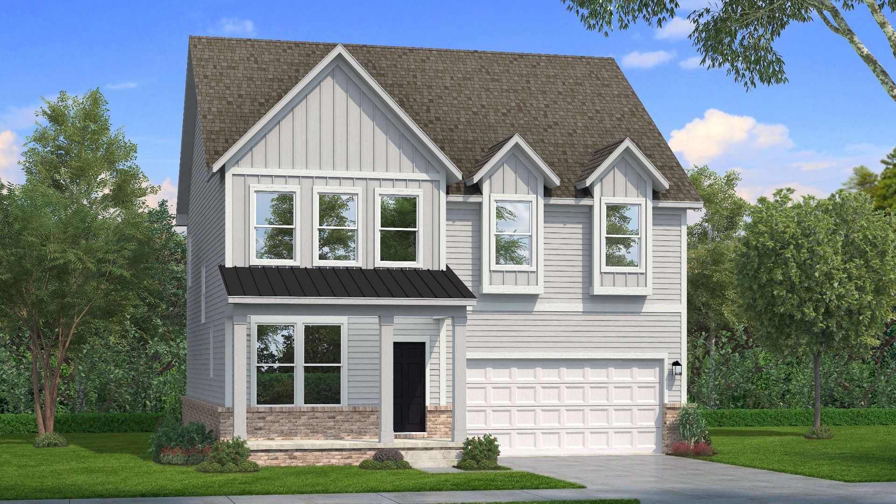
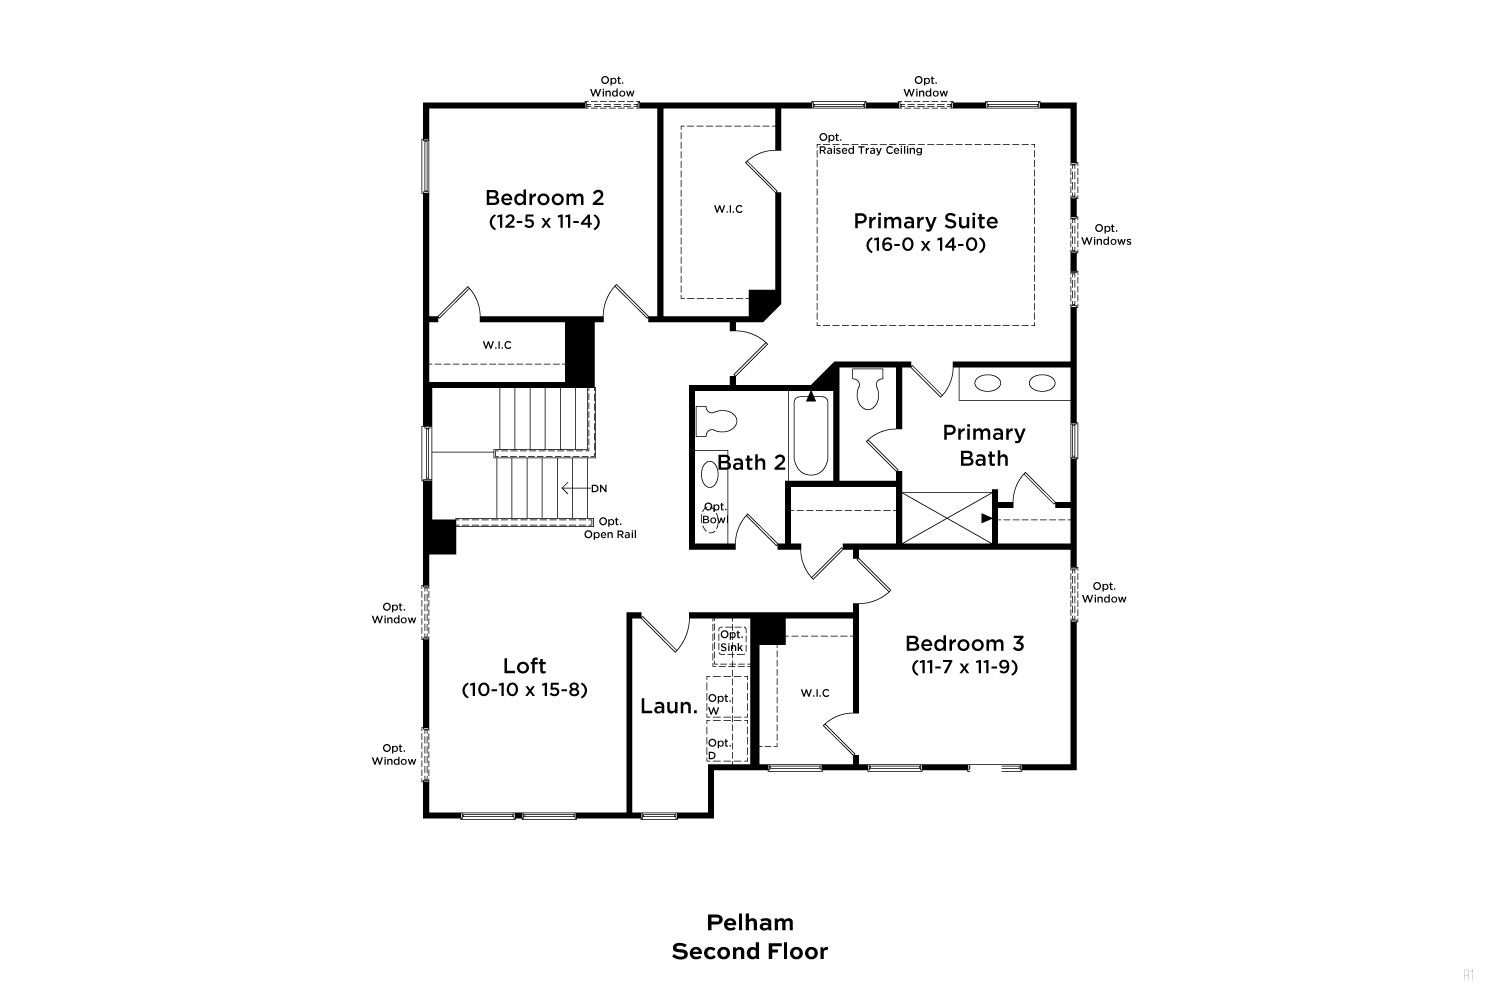
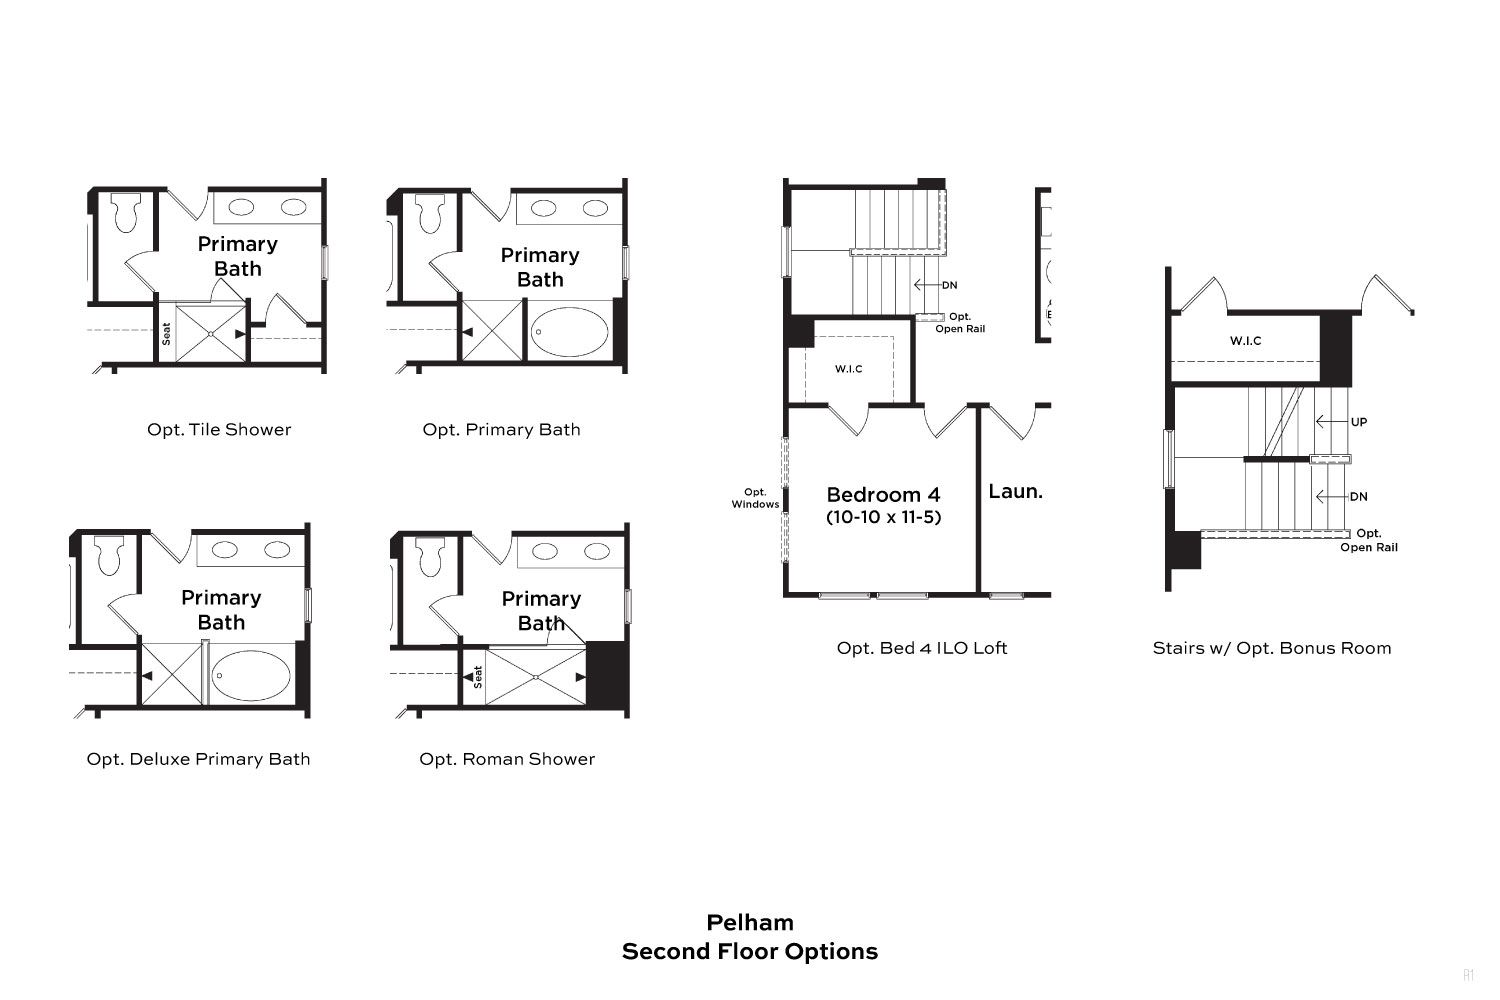
Pelham
Bearwood Estates in Mount Pleasant, TN
From $374,990 This is the starting price for this plan and is subject to change.
Monthly HOA fees: $110 HOA stands for Homeowners Association. These fees help maintain and manage shared community amenities and services.

DRB Homes
- 3 Beds
- 2.5 Baths
- 2 Car garage
- 2,734 Sq Ft
Overview
Floor plan features
- 1 Half Bathroom
- 2 Stories
- Bonus Room
- Dining Room
- Family Room
- Guest Room
- Living Room
- Loft
- Media Room
- Office
- Primary Bed Upstairs
- Single Family
Floor plan description
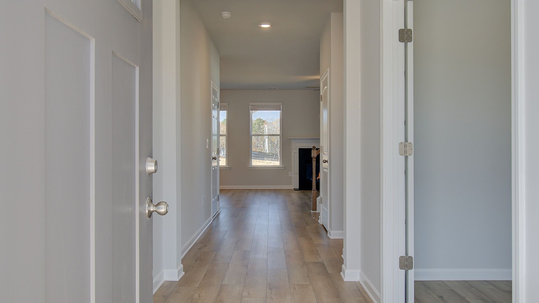
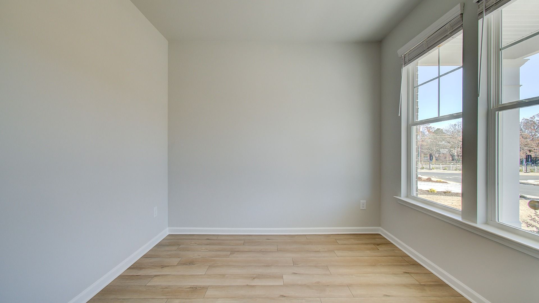
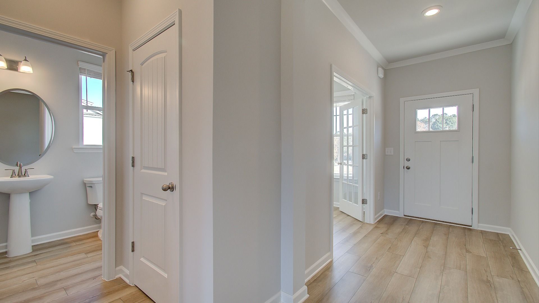
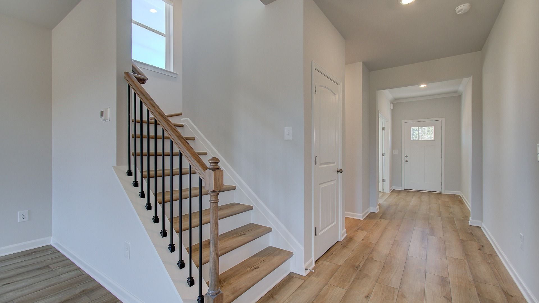
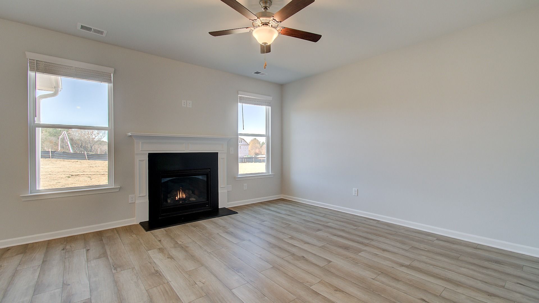
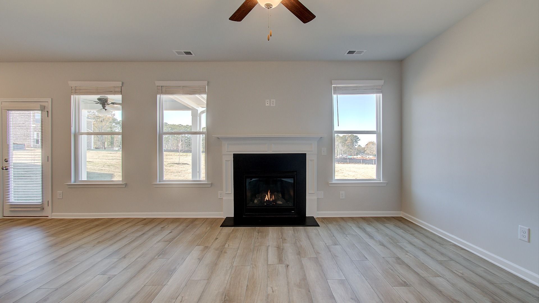
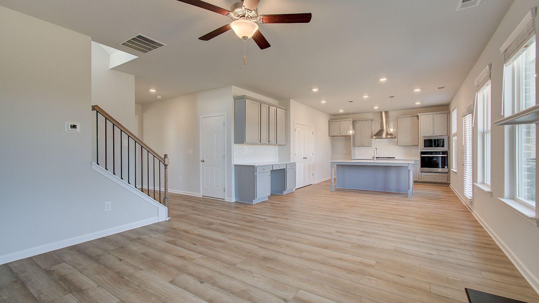
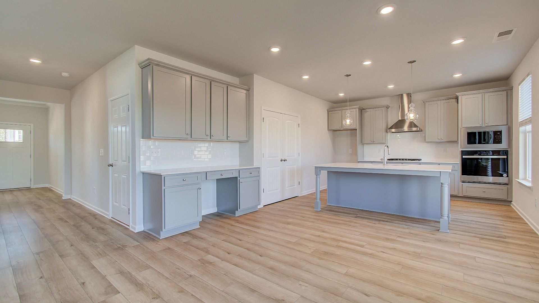
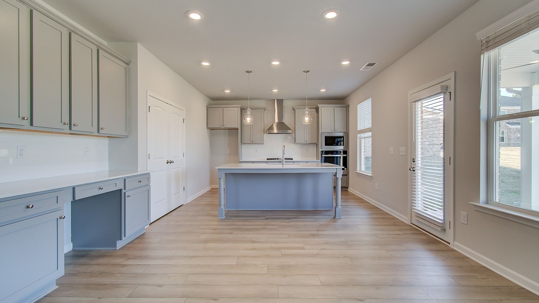
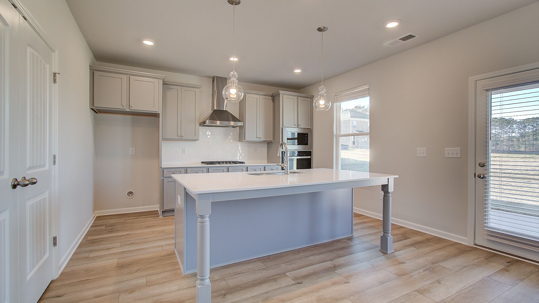
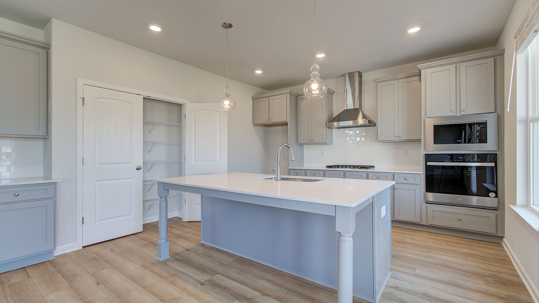
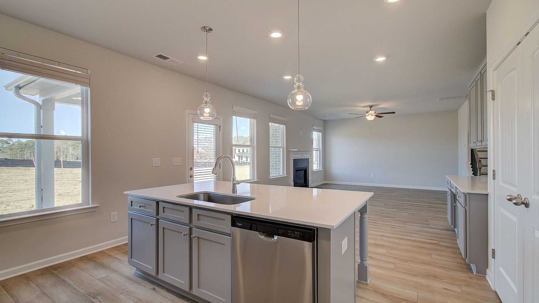
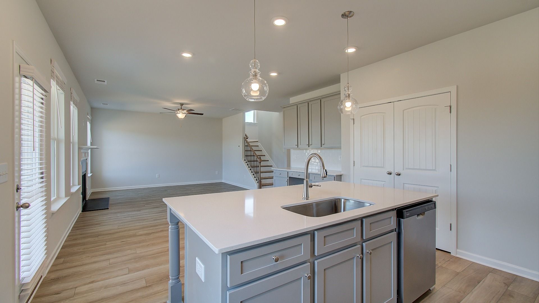
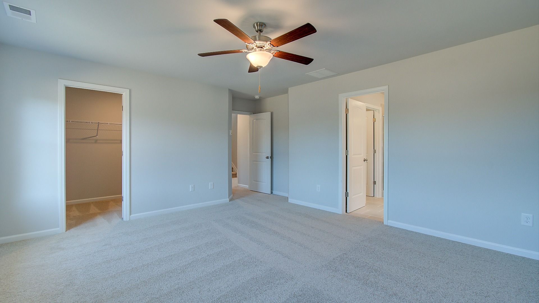
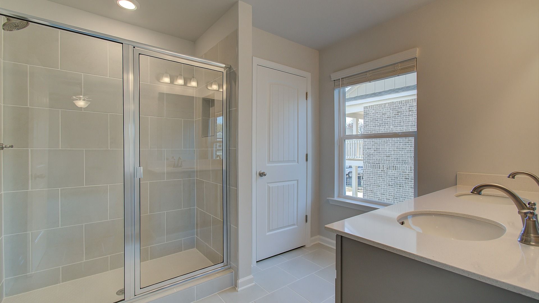
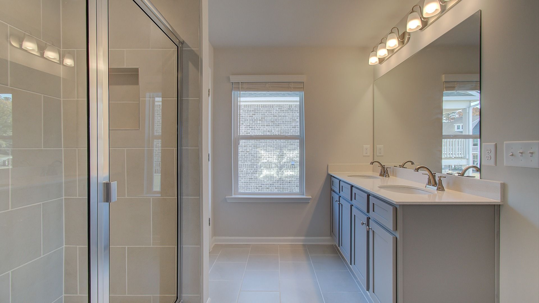
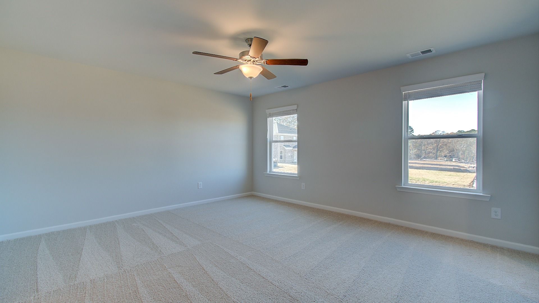
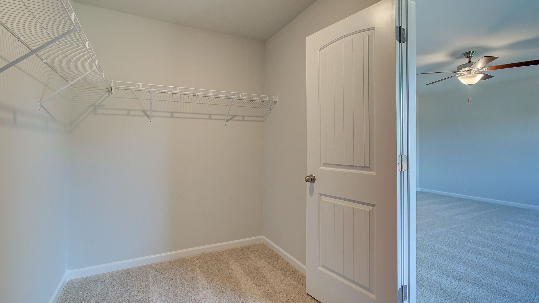
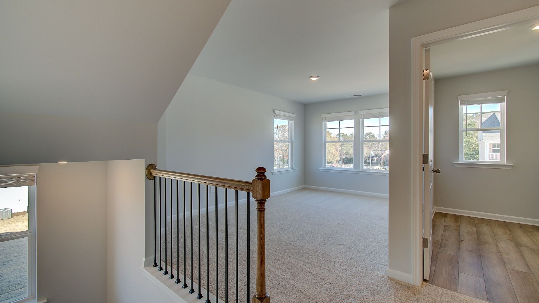
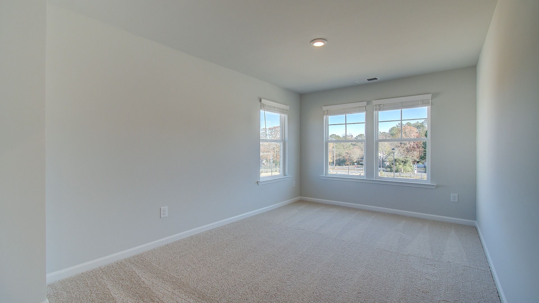
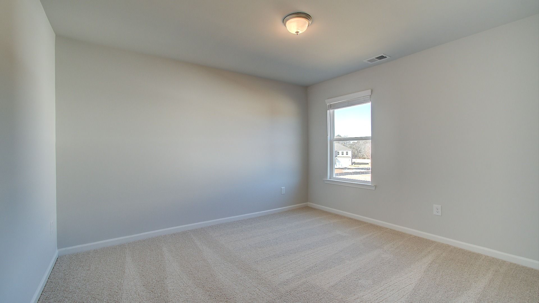
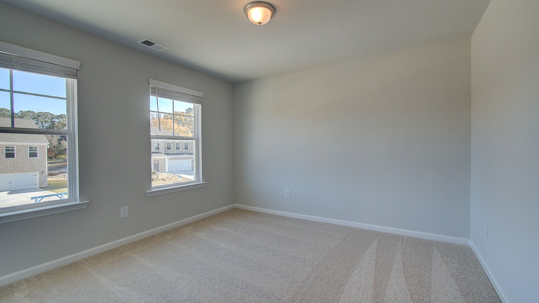
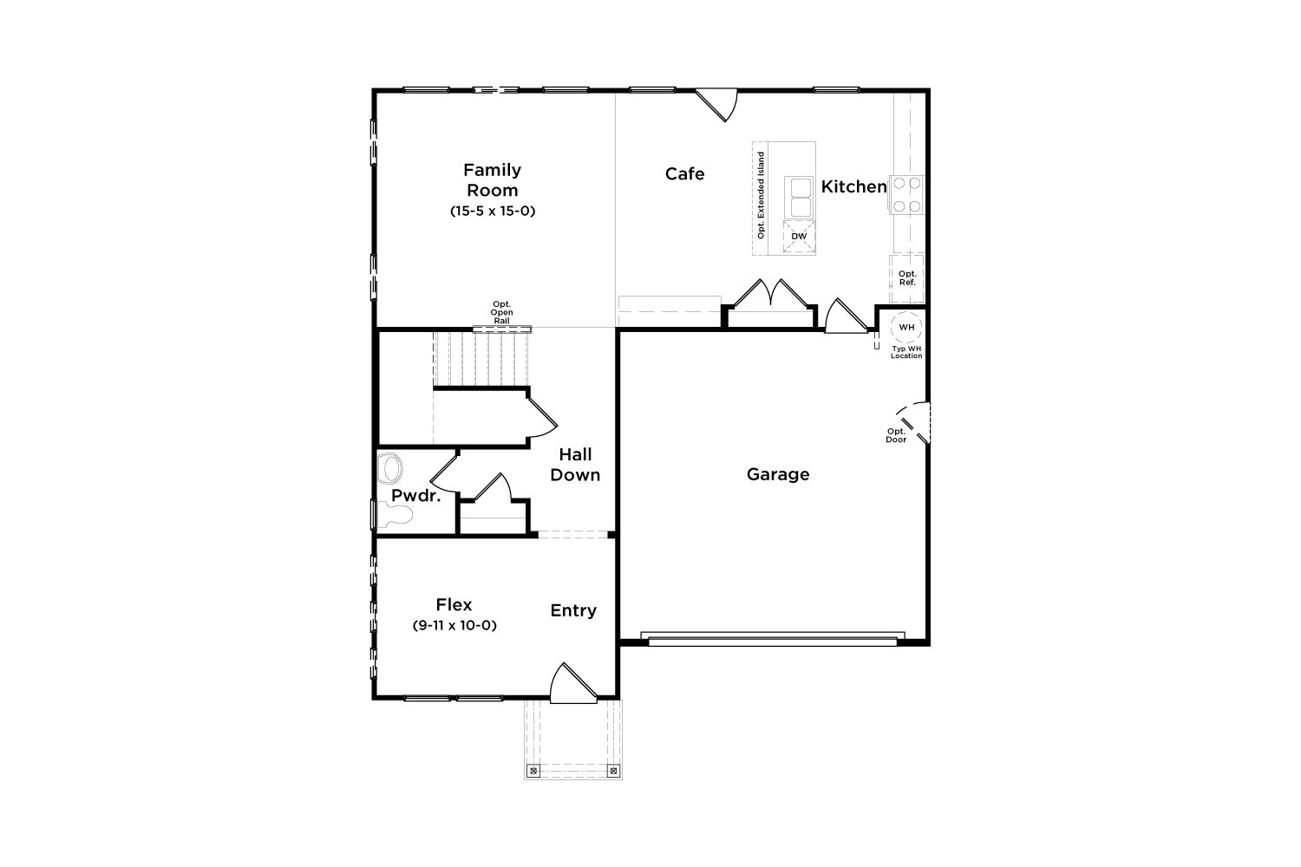
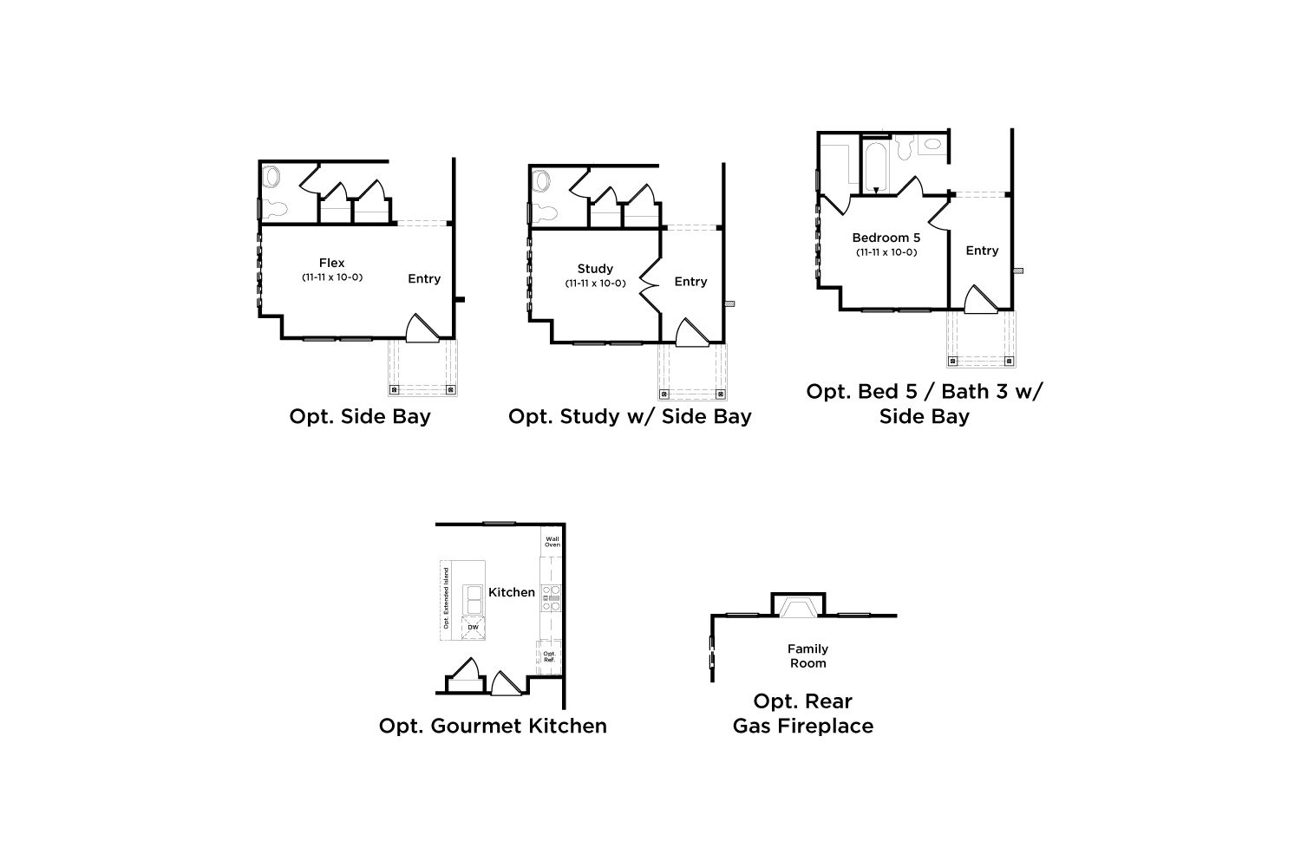
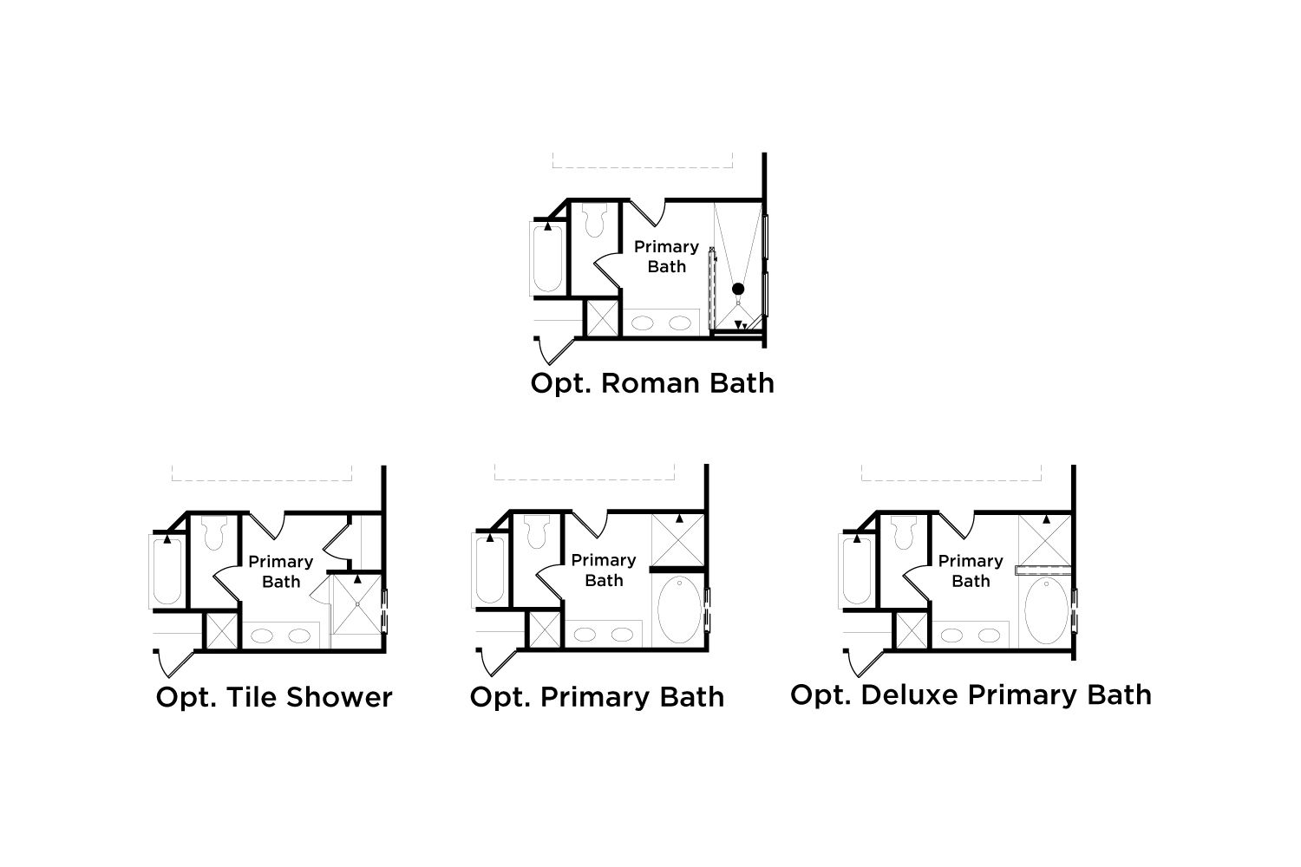
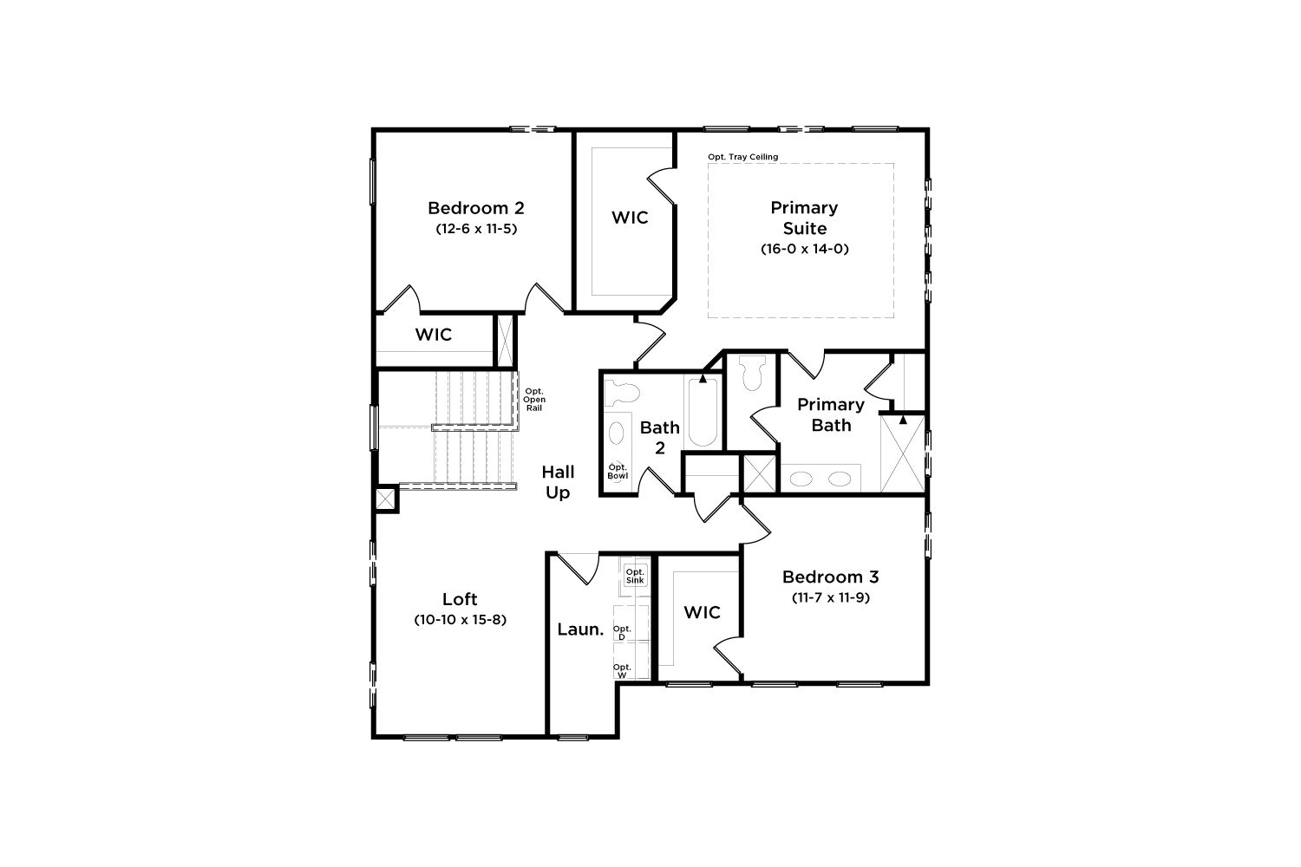
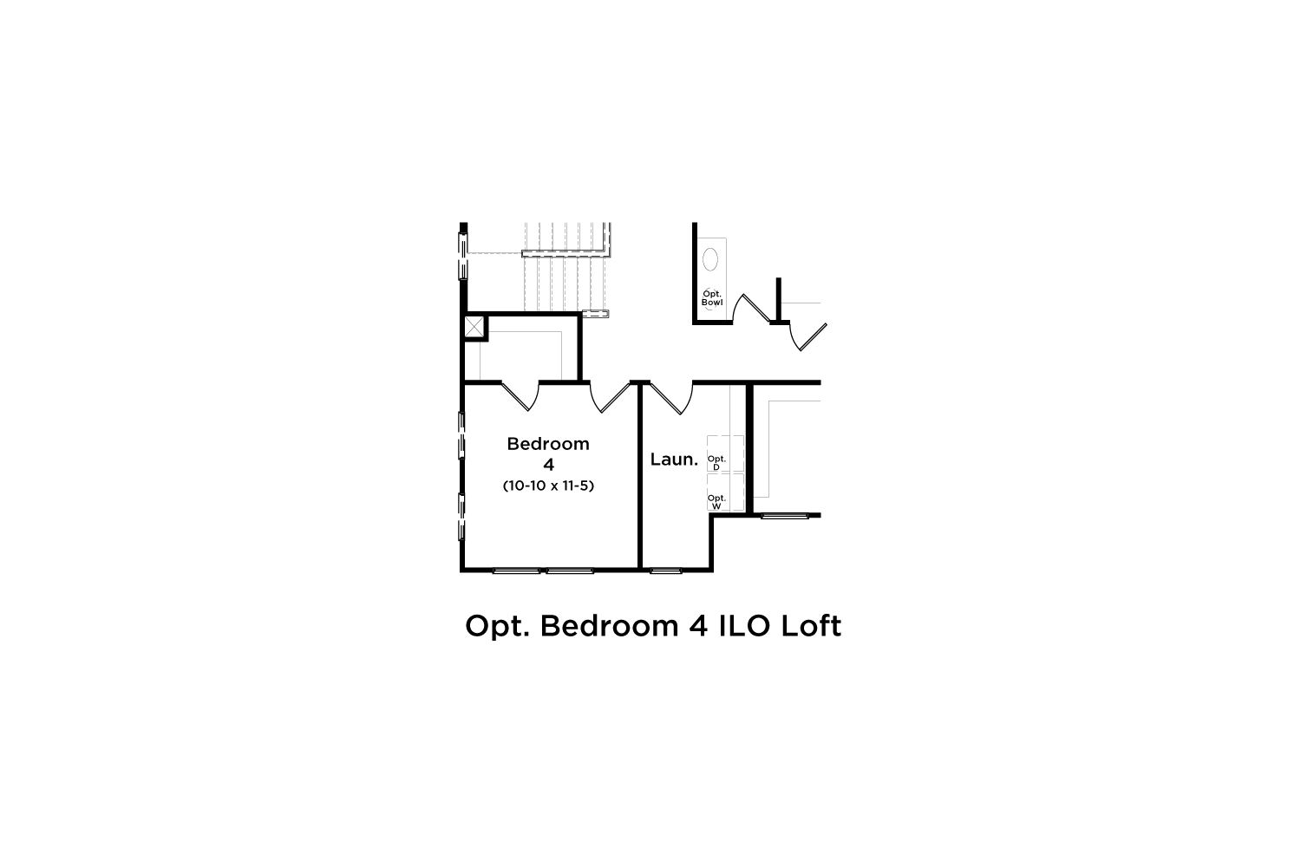
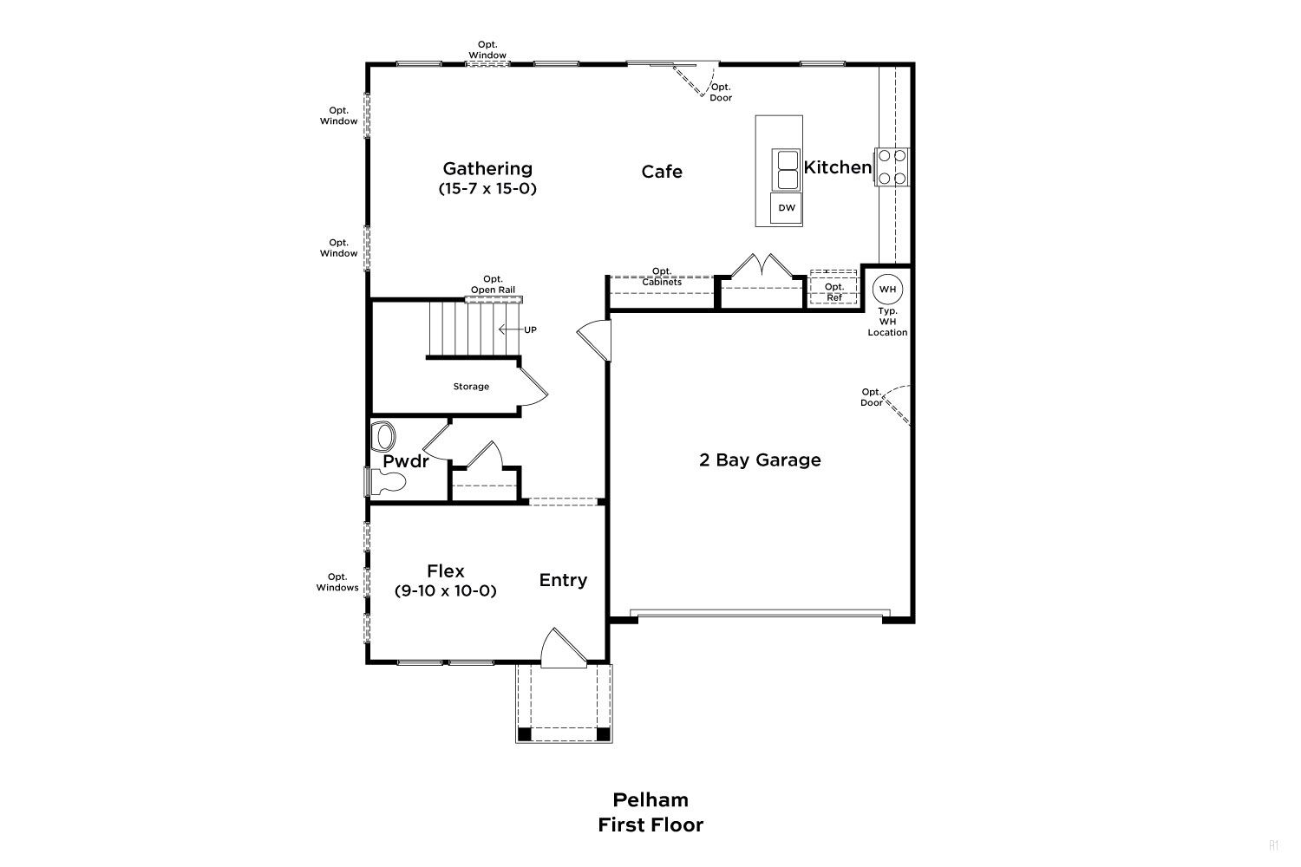
3-4 Bedrooms | 2.5 Bathrooms | 2,700+ sq. ft. Enjoy the freedom of an open layout, perfect for entertaining and family gatherings. A versatile flex space is ideal for a home office, guest room or whatever suits your lifestyle. A versatile loft area upstairs offers endless possibilities, whether it's a cozy reading nook, a game room, or a second living room for relaxation. This home features a spacious bonus room that can easily be converted into an additional bedroom and bath, perfect for growing families or accommodating guests. The primary bedroom is a luxurious retreat, boasting ample space and a private en-suite bathroom with a spacious shower. Say goodbye to hauling laundry up and down stairs. The convenience of an upstairs laundry room makes household chores a breeze. Bearwood Commun...
Explore this home
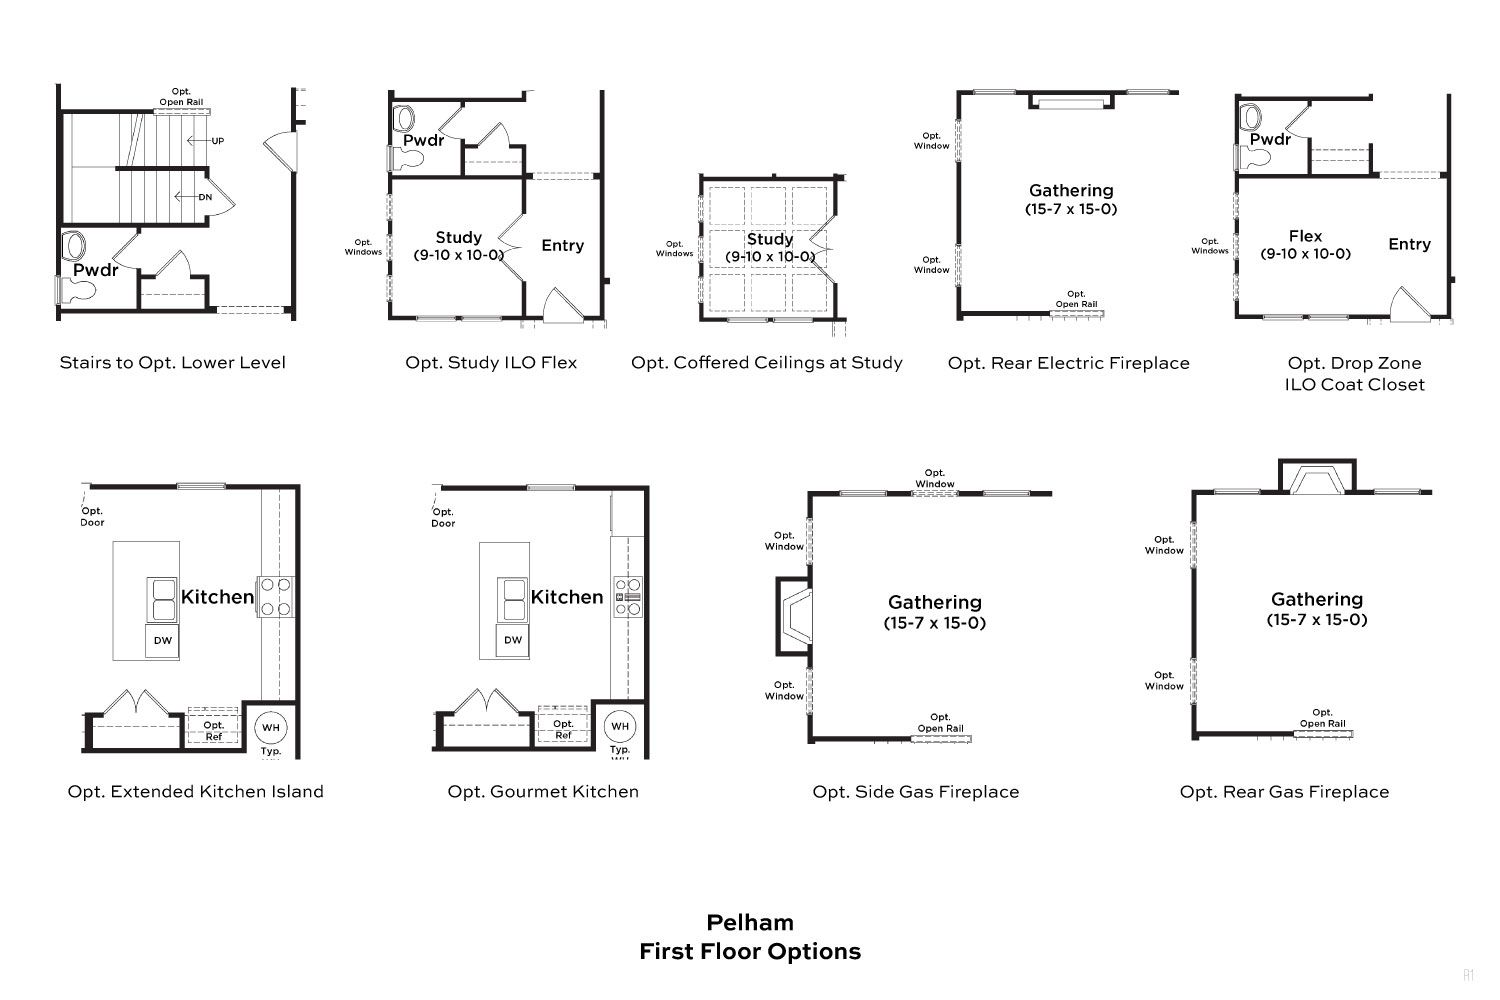
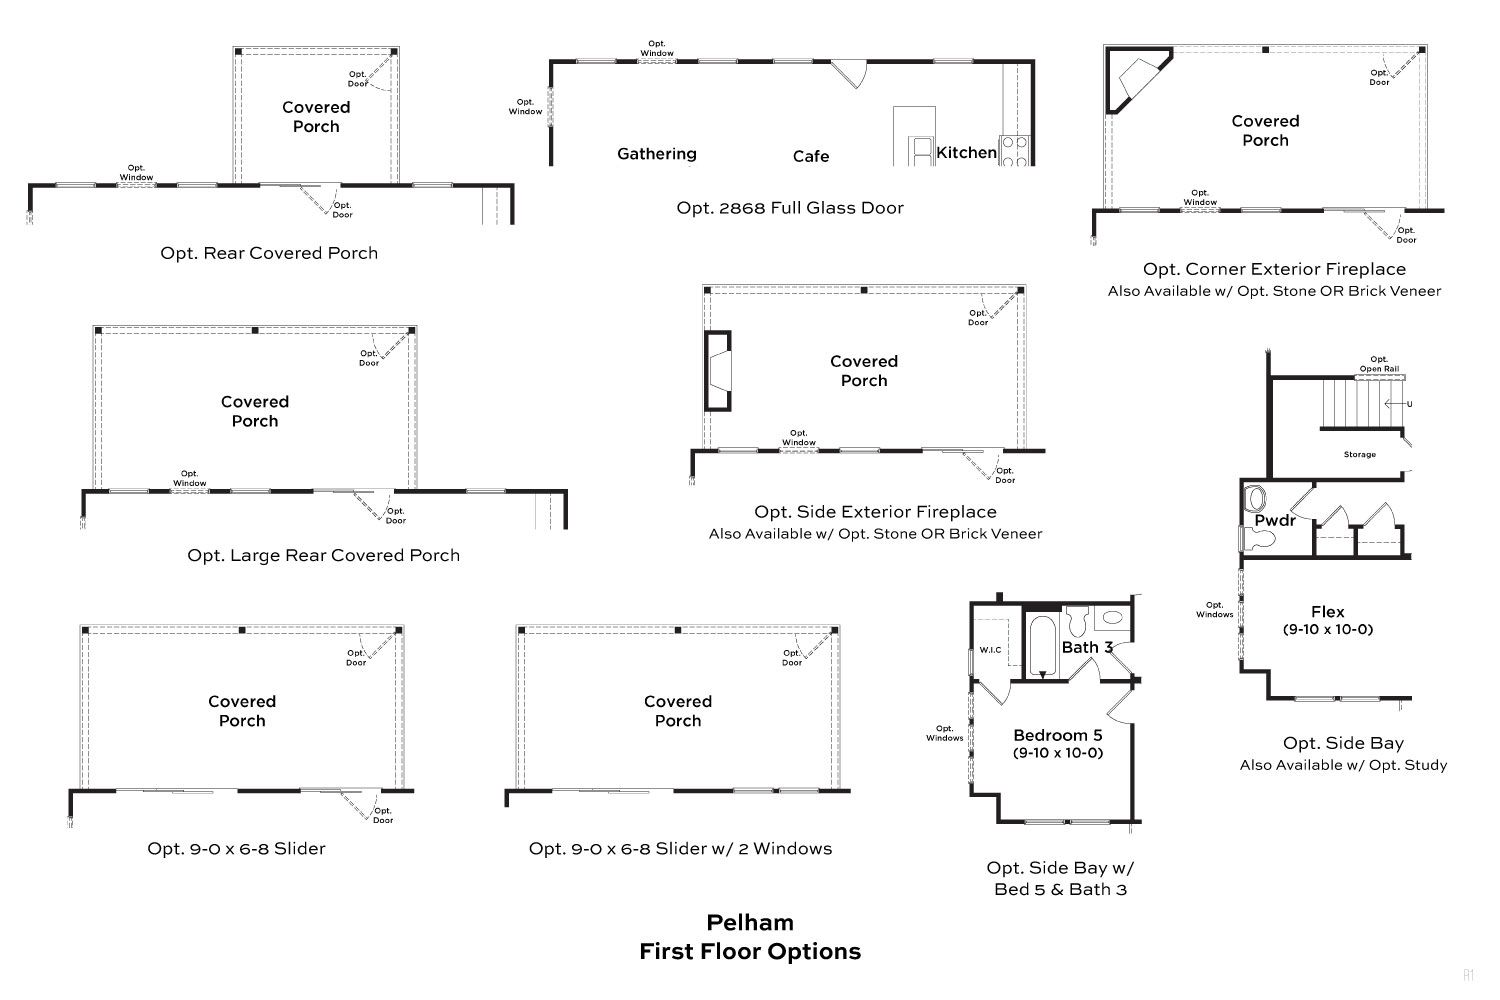
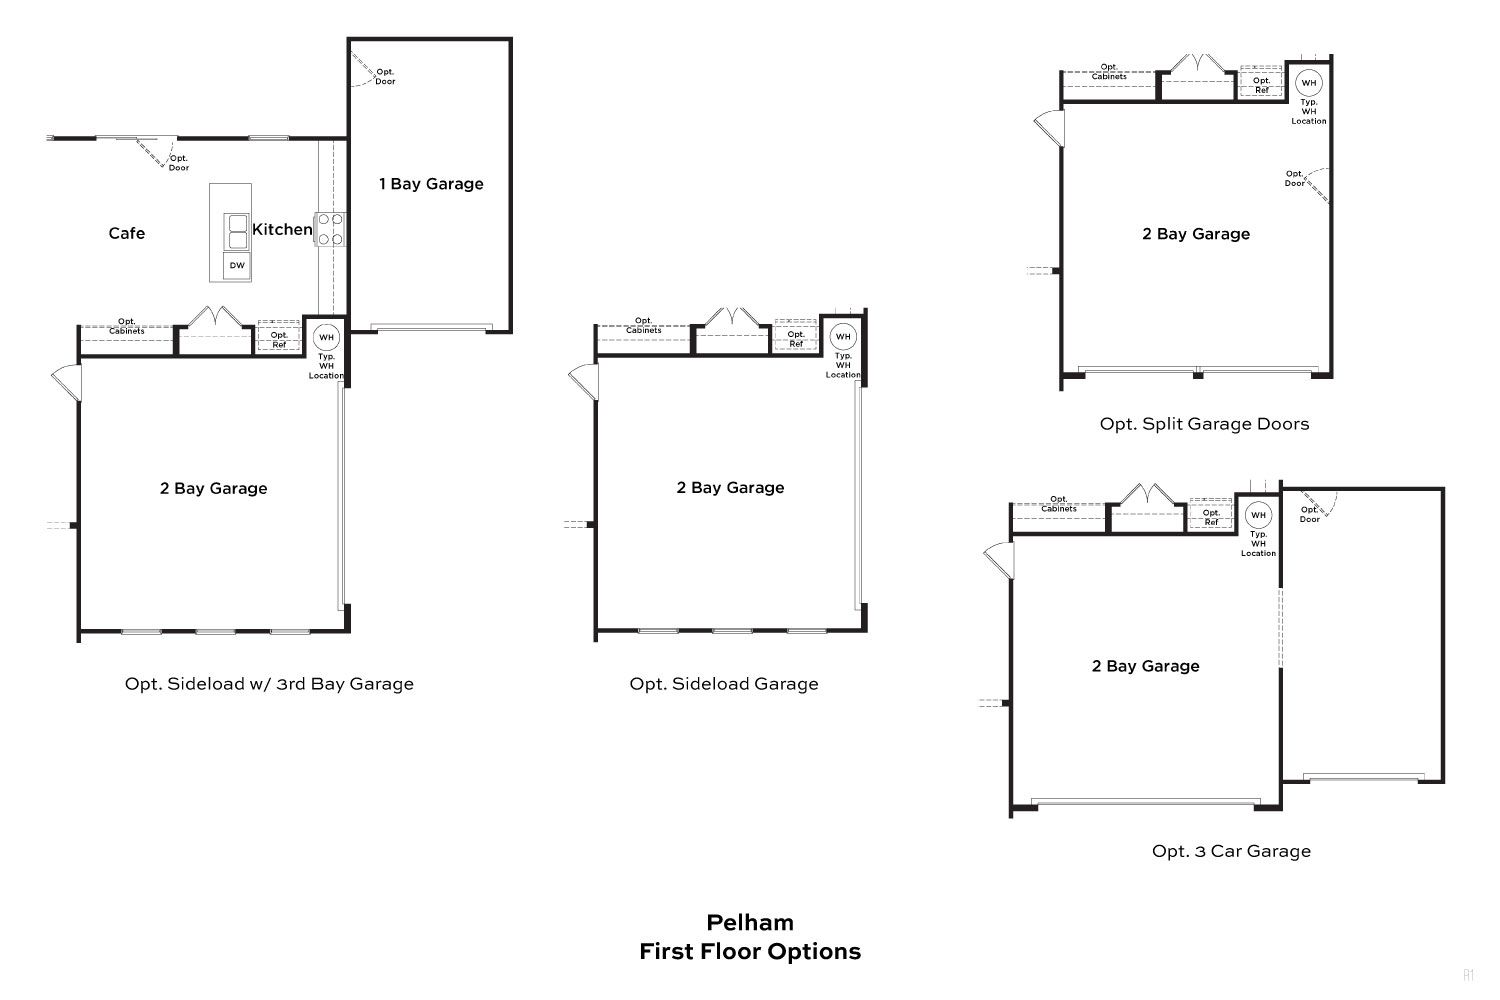
Explore custom options for this floor plan.
Special offers
Explore the latest promotions at Bearwood Estates. to learn more!
Save on your Interest Rate with a 2-1 Buydown from Brightland Mortgage*
Start Low. Stay Low. Start with a great 3.99%* First Year Interest Rate, 4.99%* Second Year Rate, and a long-term fixed-rate of 5.99%* for years 3 - 30 on your new DRB home with an FHA or VA Loan (6.84% APR*). This offer runs through 10/31/2026.
Community highlights
Community amenities
Playground
About Bearwood Estates
4 Estate Home Plans | 3 - 6 Bedrooms | 2.5 - 4.5 Bathrooms | 2,052 - 2,734 sq. ft. Welcome to Bearwood Estates, the premier single family home community in Mt. Pleasant, TN. Offering modern home designs with a variety of options to choose from including studies, lofts, flex spaces, and more. Look forward to preparing family meals in your new kitchen and hosting guests around your island that was designed for entertaining. The attainable price point offers a perfect opportunity to realize your dreams of owning a home, upgrade from a starter home, or right-size to the perfect home for you. Private Neighborhood with all of your Nearby Conveniences Conveniently located off of Highway 43, less than 5 minutes from downtown Mt. Pleasant, and only 10 miles from Columbia, this community offers a...
Ask the builder
The builder will reach out to you to answer your questions.
Request a tour
Bearwood Estates
DRB Homes
317 Black Bear Drive, Mount Pleasant, TN 38474
271-191-6796
615-***-****
Sales Agent
Jeff Marciel
Hours
Monday - Saturday: 10am - 5pm, Sun: 12pm - 5pm
Neighborhood

Community location & sales center
317 Black Bear Drive Mount Pleasant, TN 38474
317 Black Bear Drive Mount Pleasant, TN 38474
837-757-2352
615-***-****
From Columbia and I-65: Take Hwy 412 to Hwy 43 and follow for a few miles. Exit Hwy 43 by turning left onto Canaan Road, where Black Bear Drive will be on your right to enter the community. From Mt. Pleasant: Take N Main Street and turn left onto either Magnolia Drive or Canaan Road, turning left onto Black Bear Drive to enter the community.
Amenities
Community & neighborhood
Community services & perks
- Playground

Let DRB Homes put decades of industry experience to work for you. We understand that building a new home is not a one-size-fits-all process or journey; get ready to personalize your home to meet your unique needs. You can start by exploring the full portfolio of our most popular floor plans, all available in our new home communities across the region.
Our award-winning team is backed by the DRB Group, a growing, dynamic organization that includes two residential builder brands, a title company, and a residential development services branch providing entitlement, development and construction services. DRB Group's complete spectrum of services operates in 14 states and 35 markets -East Coast to Arizona, Colorado, Texas, and beyond.
Our DRB team will work with you every step of the way. From the on-site salespeople you meet with to the construction crew laying the foundation for your home — we're all working toward the same goal. The same is true for the members of our leadership team, who oversee the entire operation and ensure a seamless process.
Take the next steps toward your new home
This listing's information was verified with the builder for accuracy 2 days ago
Pelham Plan by DRB Homes

saved to favorites!
To see all the homes you’ve saved, visit the My Favorites section of your account.
Discover More Great Communities
Select additional listings for more information
We're preparing your brochure
You're now connected with DRB Homes. We'll send you more info soon.
The brochure will download automatically when ready.
Brochure downloaded successfully
Your brochure has been saved. You're now connected with DRB Homes, and we've emailed you a copy for your convenience.
The brochure will download automatically when ready.
Way to Go!
You’re connected with DRB Homes.
The best way to find out more is to visit the community yourself!