


Pennington - Hawthorne Ridge
From $441,990 | 4 Beds | 2.5 Baths | 3,251 SqFt
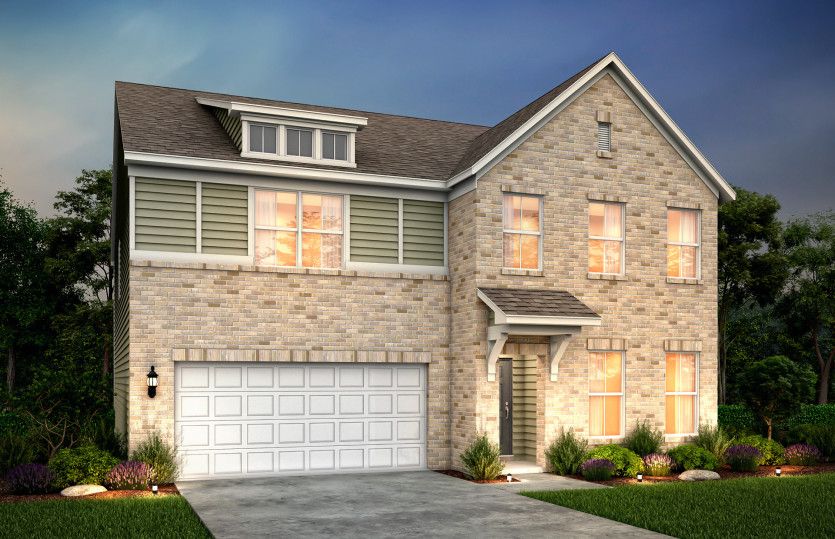
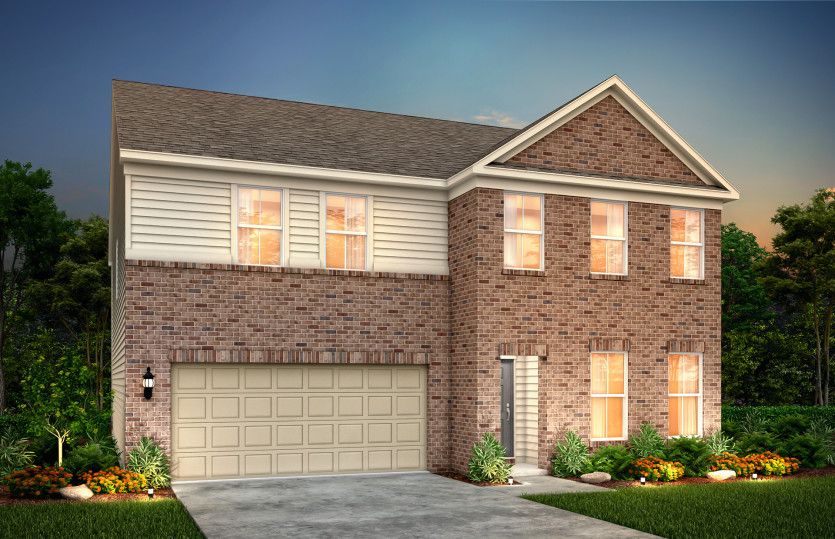
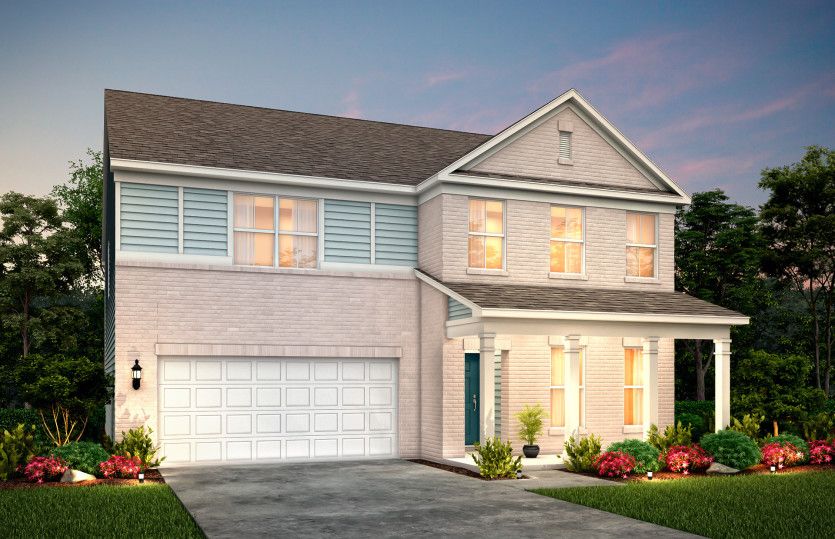
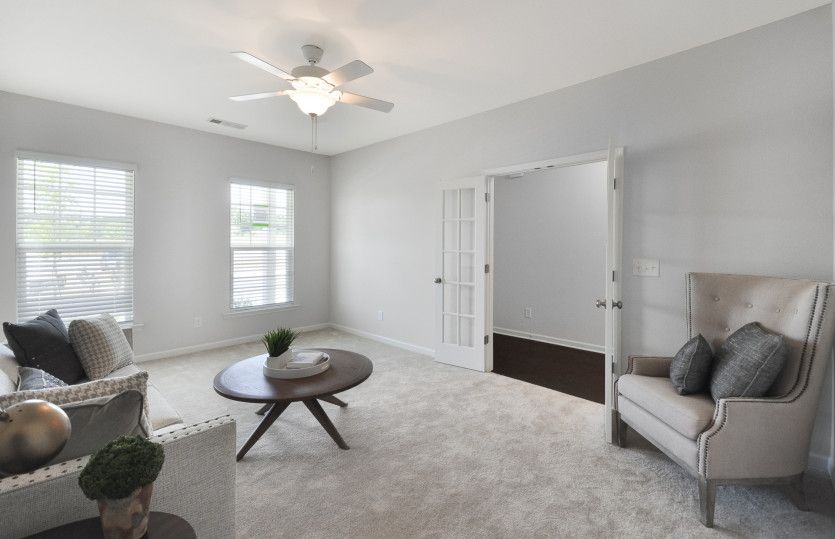
Pennington
Hawthorne Ridge in Mcdonough, GA
From $441,990 This is the starting price for this plan and is subject to change.

Pulte Homes
- 4 Beds
- 2.5 Baths
- 2 Car garage
- 3,251 Sq Ft
Overview
Floor plan features
- 1 Half Bathroom
- Primary Bed Upstairs
- Single Family
Floor plan description
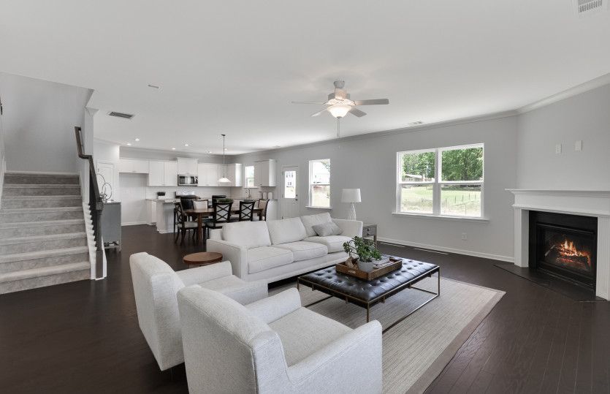
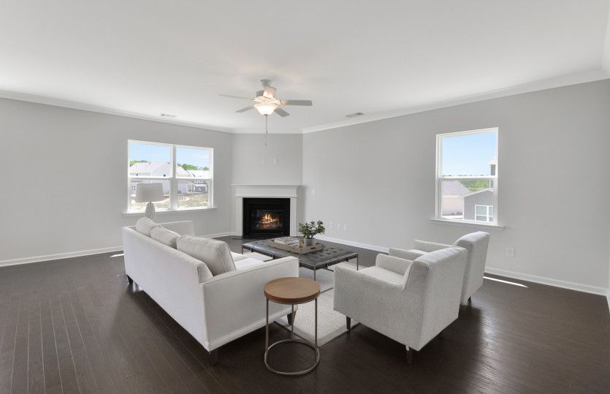
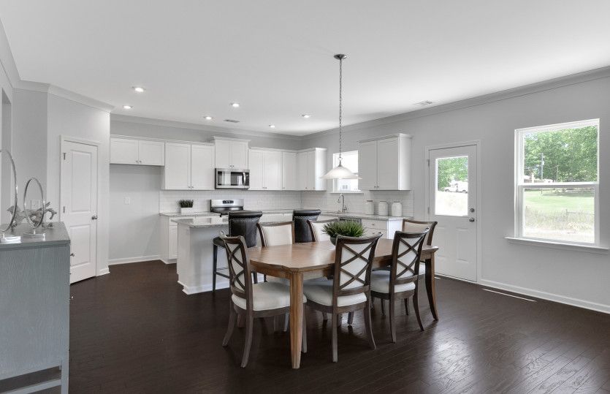
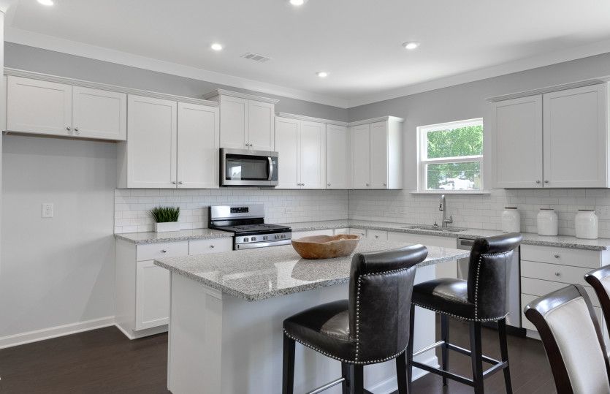
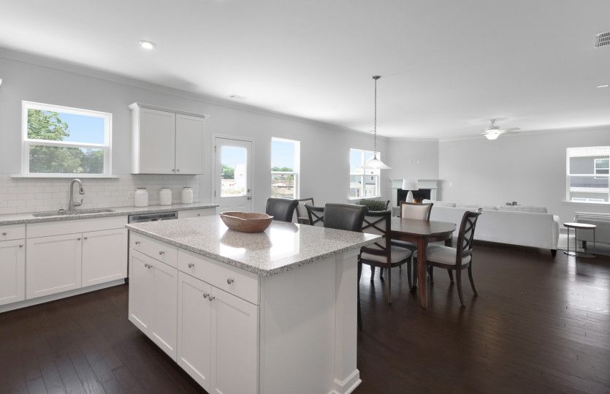
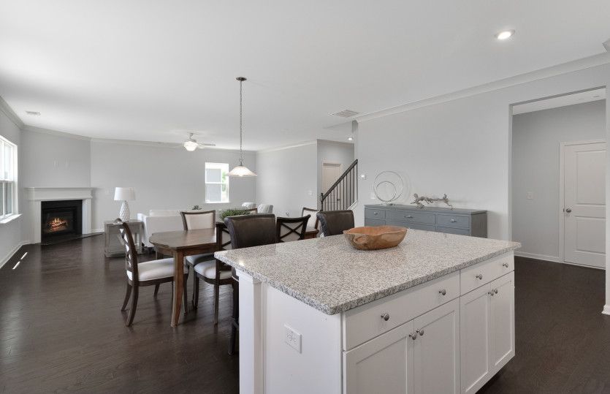
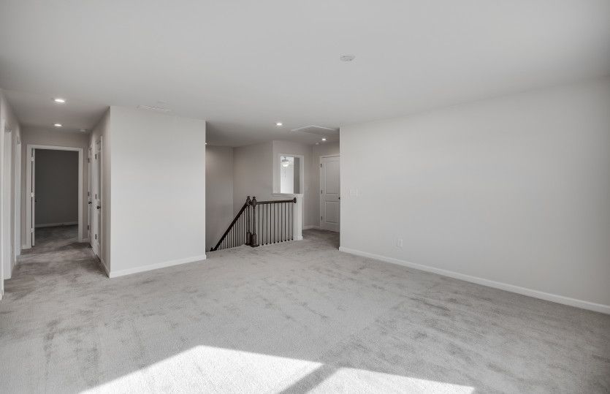
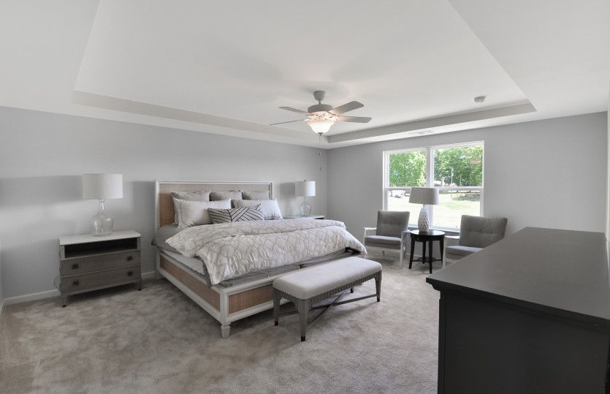
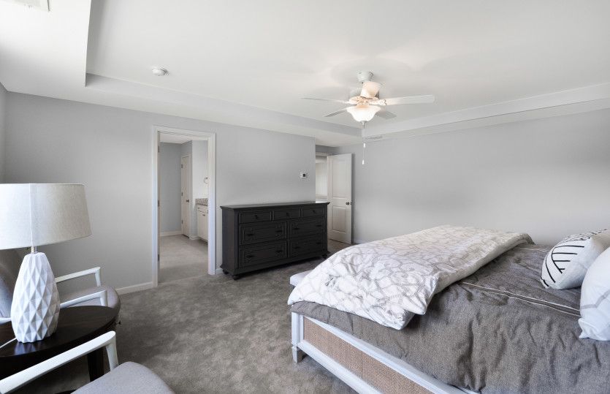
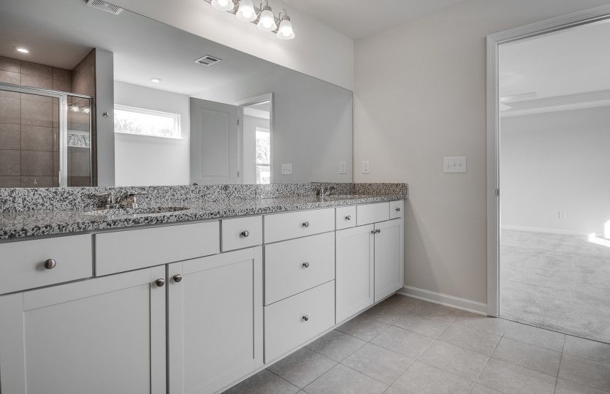
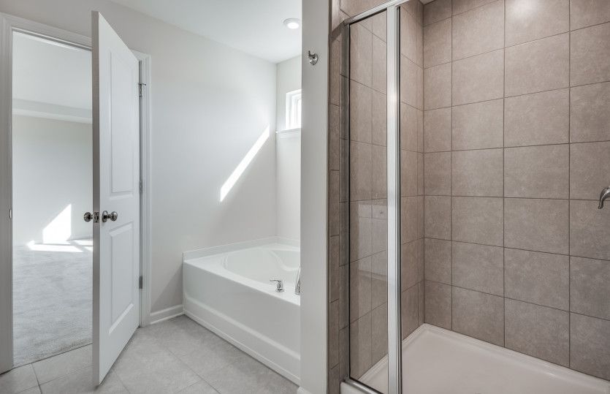
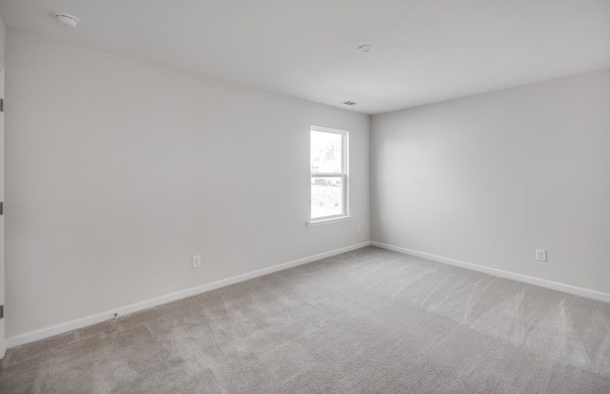
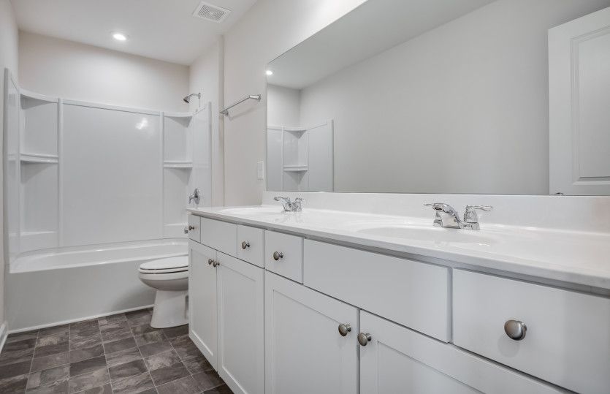
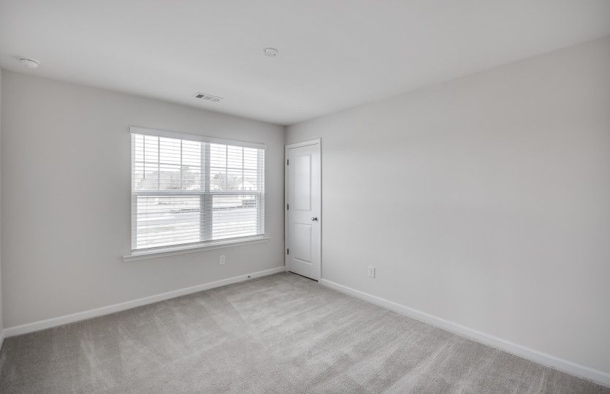
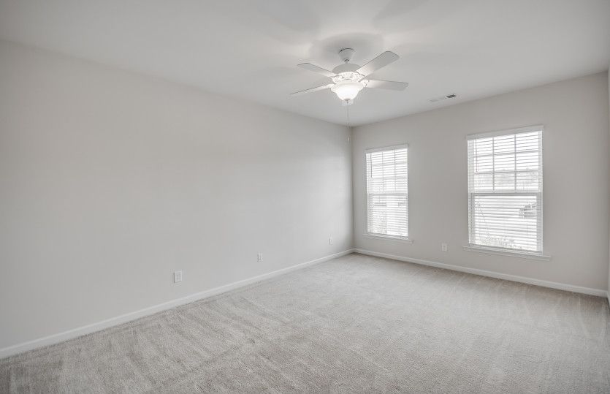
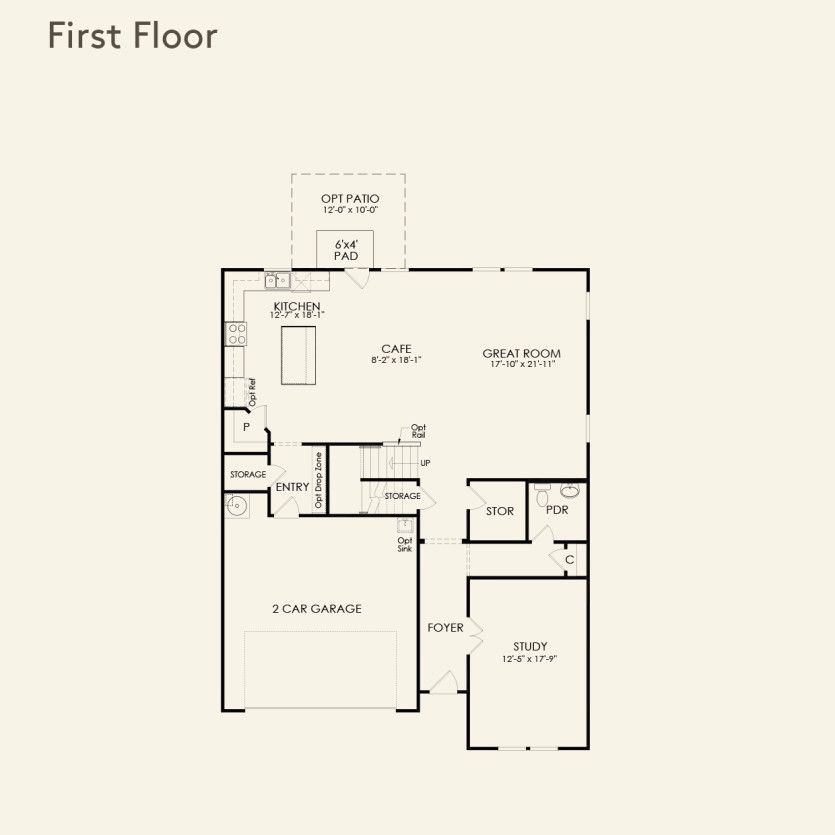
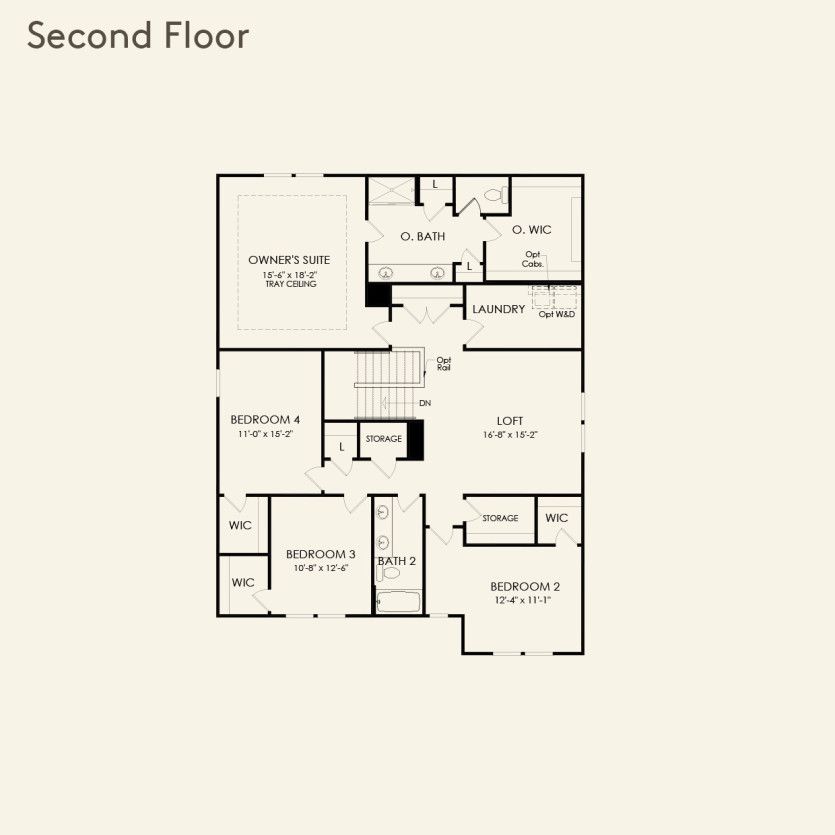
With over 3,200 square feet, the open-concept Pennington plan offers up to six bedrooms. The beautiful open kitchen features a center island and is perfect for entertaining guests. Enhance your living space with an optional sunroom or screened lanai. Spacious bedrooms and a loft area complete the second floor.
Explore this home
Explore custom options for this floor plan.
Special offers
Explore the latest promotions at Hawthorne Ridge. to learn more!
Days of Deals
<p>Unlock your future during Days of Deals! Now through October 23, explore select new homes and take advantage of limited-time savings. Find the home that fits your lifestyle and schedule your visit today to learn more about available offers.</p>
Community highlights
About Hawthorne Ridge
Step into comfort at Hawthorne Ridge by Pulte Homes in McDonough, GA. You’ll love the easy access to I-75 for commuting, and top amenities like a pool, dog park, and community fire pit offer endless ways to connect with neighbors. These innovative new construction homes are designed for how you live, making life easier and more enjoyable. More info about Hawthorne Ridge
Green program
Pulte Energy Advantage®
More InfoAsk the builder
The builder will reach out to you to answer your questions.
Request a tour
Hawthorne Ridge
Pulte Homes
1100 Mount Carmel Road, McDonough, GA 30253
456-046-0279
678-***-****
Hours
M:10AM-6PM;Tu:10AM-6PM;W:10AM-6PM;Th:10AM-6PM;F:10AM-6PM;Sa:10AM-6PM;Su:01PM-6PM
Neighborhood

Community location & sales center
1100 Mount Carmel Road McDonough, GA 30253
1100 Mount Carmel Road McDonough, GA 30253
890-480-4613
678-***-****
From I-75: Take I-75 South to exit 221 for Jonesboro Road; Keep right at the fork, follow signs for McDonough and merge onto Jonesboro Rd; Continue on Jonesboro Road for about 1.5 miles; Turn left onto Chambers Road; Turn left onto Mount Carmel Road; The community will be on your left
Schools near Hawthorne Ridge
Henry County Schools
Public Elementary School
rating

Dutchtown Elementary School
Grades PK to 5
770-471-0844
159 Mitchell Rd, Hampton, GA, 30228
Class ratio
1:17
Enrollment
932
Public Elementary School
rating

Oakland Elementary School
Grades PK to 5
770-954-1901
551 Highway 81 W, Mcdonough, GA, 30253
Class ratio
1:21
Enrollment
931
Public Middle School
rating
Dutchtown Middle School
Grades 6 to 8
770-515-7500
155 Mitchell Rd, Hampton, GA, 30228
Class ratio
1:19
Enrollment
1092
Public Middle School
rating
Luella Middle School
Grades 6 to 8
678-583-8919
2075 Hampton Locust Grove Rd, Locust Grove, GA, 30248
Class ratio
1:21
Enrollment
870
Public High School
rating

Dutchtown High School
Grades 9 to 12
770-515-7510
149 Mitchell Rd, Hampton, GA, 30228
Class ratio
1:19
Enrollment
1861
Public High School
rating
Luella High School
Grades 9 to 12
770-898-9822
603 Walker Dr, Locust Grove, GA, 30248
Class ratio
1:22
Enrollment
1373
GreatSchools ratings are provided by GreatSchools.org and are for reference only. Ratings may not be available for all schools. Please verify school assignments and details with the local school district.
Amenities
Community & neighborhood


Pulte Homes has been a trusted name in homebuilding for over 70 years, delivering innovative, high-quality new construction homes across the United States. With a legacy of more than 775,000 homes built, Pulte is one of the nation’s largest and most respected homebuilders. Every Pulte home is designed with the buyer in mind, offering flexible floor plans, open-concept living spaces, energy-efficient features, and personalized design options that reflect how people live today. Whether you're a first-time buyer, growing family, or empty nester, Pulte’s Life Tested® designs provide the spaces and features that make everyday living more comfortable and convenient. Homebuyers can choose from a wide range of styles and layouts across Pulte’s communities—whether it's a sleek townhome near a vibrant city center or a spacious single-family home in a quiet suburban enclave. Pulte communities often include amenities like pools, parks, playgrounds, trails, and clubhouses that encourage connection and active living. The company’s Smart Home features, available in many homes, offer seamless integration of technology, including security systems, smart thermostats, and voice-controlled lighting. Buying a home with Pulte means a guided experience from start to finish. Online tools, interactive floor plans, and virtual tours make it easy to begin the journey, while dedicated New Home Specialists and Construction Managers ensure personalized support throughout the build. Pulte Mortgage® provides in-house financing solutions tailored to your needs. With a commitment to quality craftsmanship, strong warranties, and a focus on customer satisfaction, Pulte Homes continues to help families nationwide build the life they envision—one home at a time.
TrustBuilder reviews
Take the next steps toward your new home
This listing's information was verified with the builder for accuracy 23 hours ago
Pennington Plan by Pulte Homes

saved to favorites!
To see all the homes you’ve saved, visit the My Favorites section of your account.
Discover More Great Communities
Select additional listings for more information
We're preparing your brochure
You're now connected with Pulte Homes. We'll send you more info soon.
The brochure will download automatically when ready.
Brochure downloaded successfully
Your brochure has been saved. You're now connected with Pulte Homes, and we've emailed you a copy for your convenience.
The brochure will download automatically when ready.
Way to Go!
You’re connected with Pulte Homes.
The best way to find out more is to visit the community yourself!