


Pinehurst - Sterling & Timber Ridge
From $516,800 | 3 Beds | 2.5 Baths | 2,165 SqFt
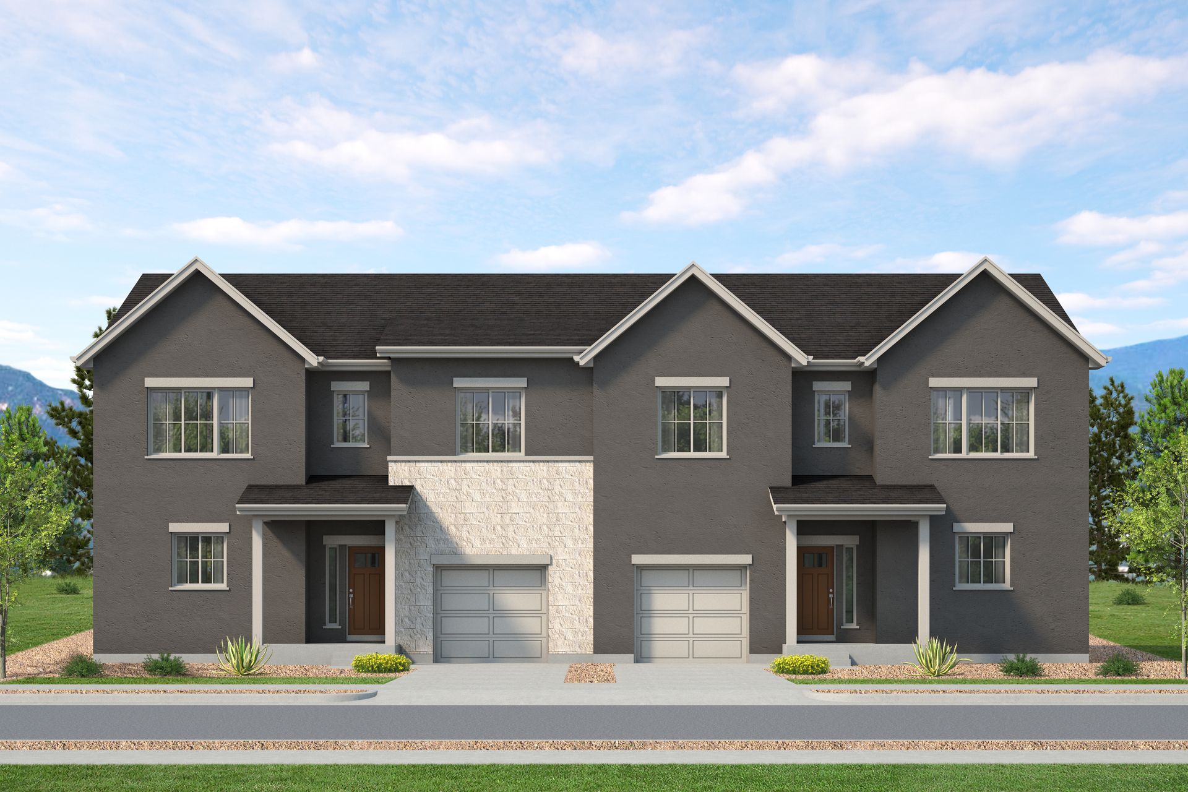
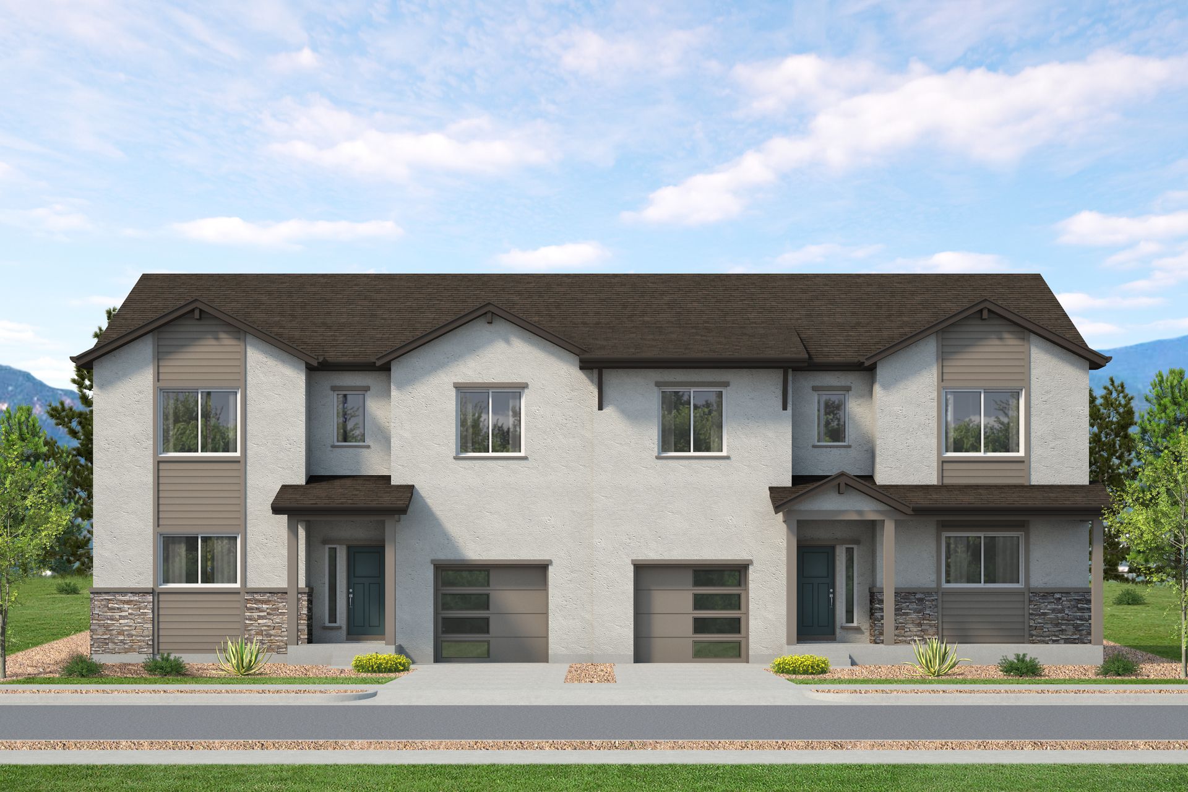
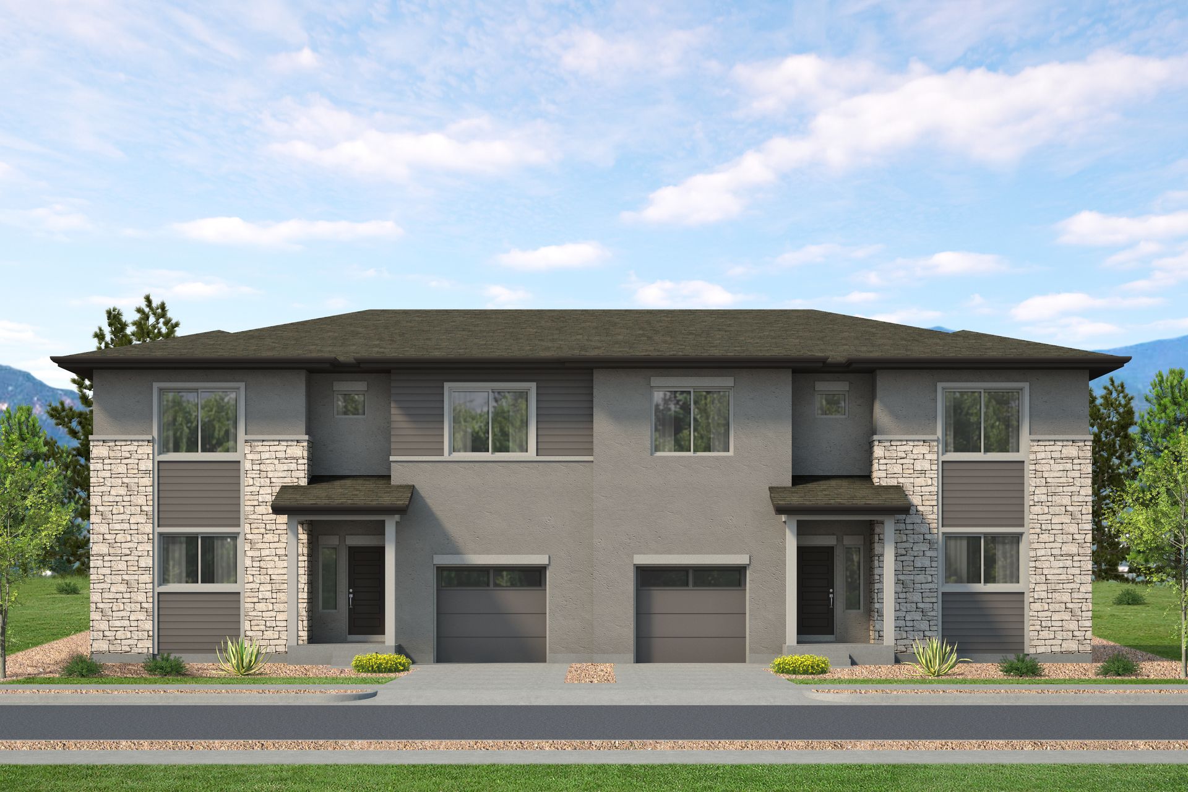
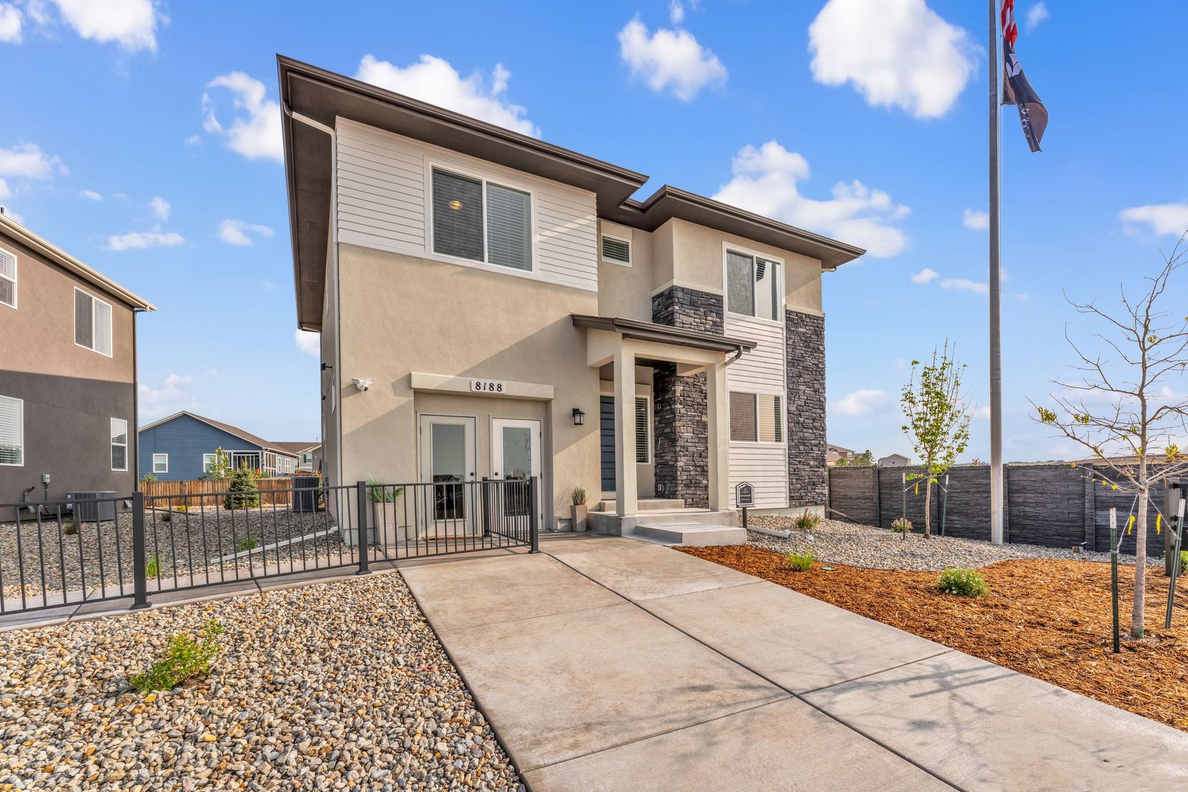
Pinehurst
Sterling & Timber Ridge in Colorado Springs, CO
From $516,800 This is the starting price for this plan and is subject to change.

Vantage Homes
- 3 Beds
- 2.5 Baths
- 2 Car garage
- 2,165 Sq Ft
Overview
Floor plan features
- 1 Half Bathroom
- 2 Stories
- Dining Room
- Living Room
- Loft
- Patio
- Porch
- Primary Bed Upstairs
- Single Family
- Walk-In Closets
Floor plan description
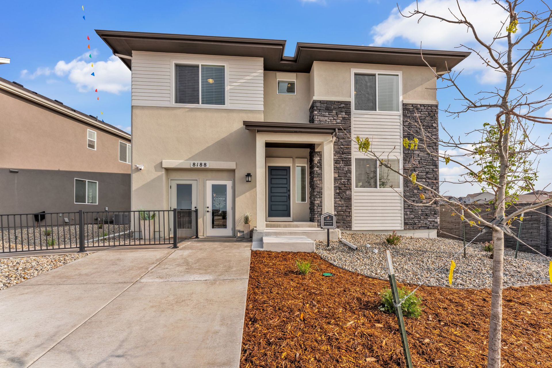
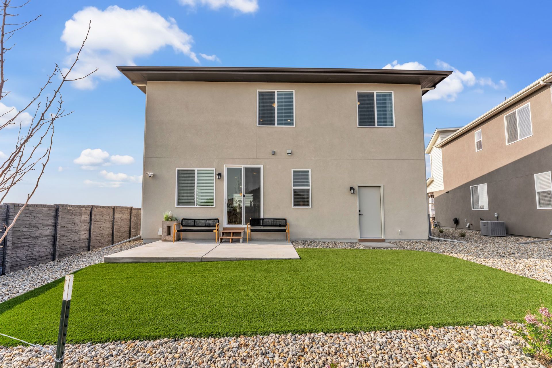
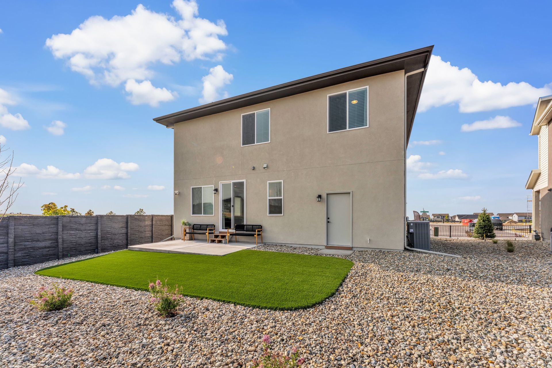
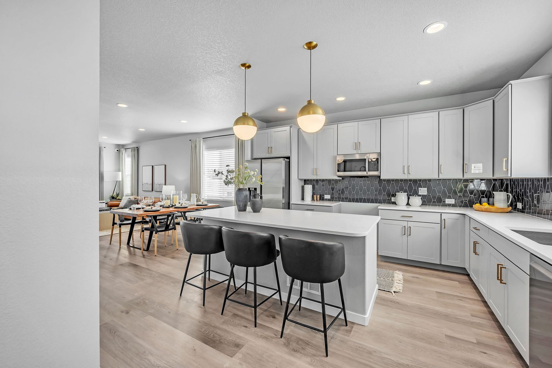
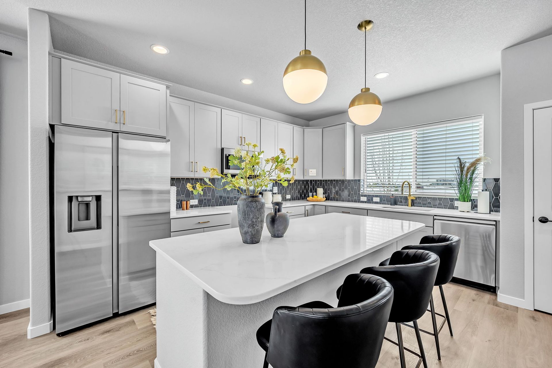
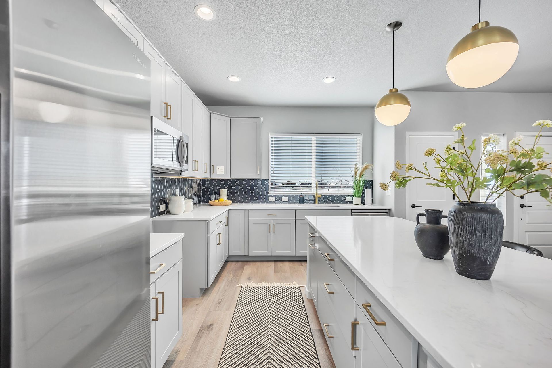
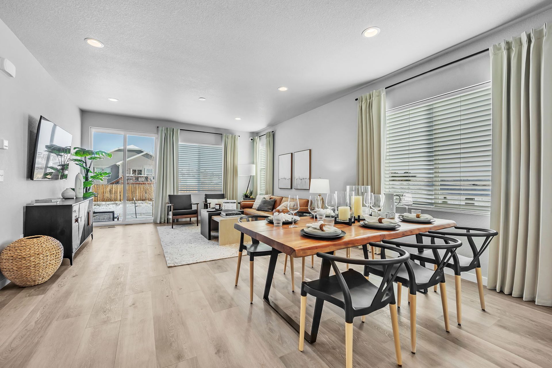
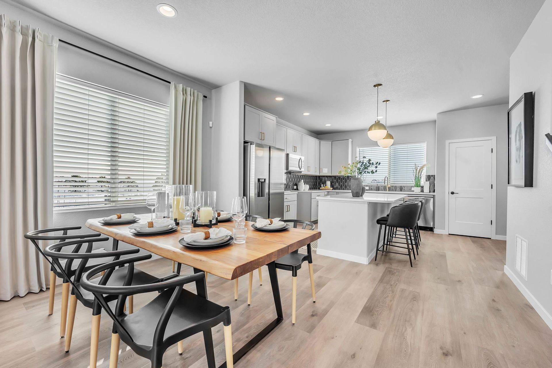
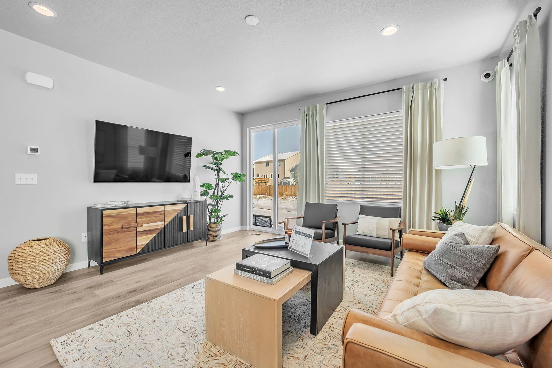
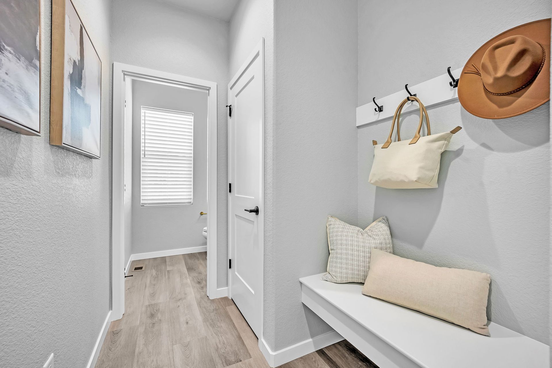
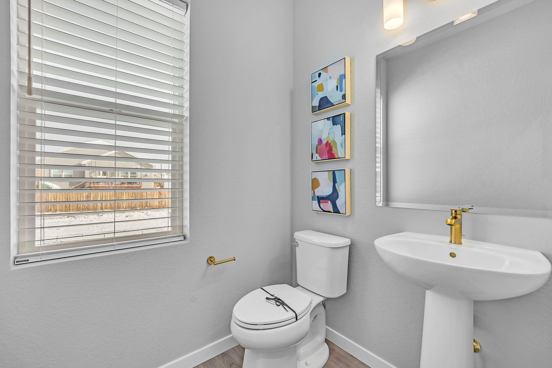
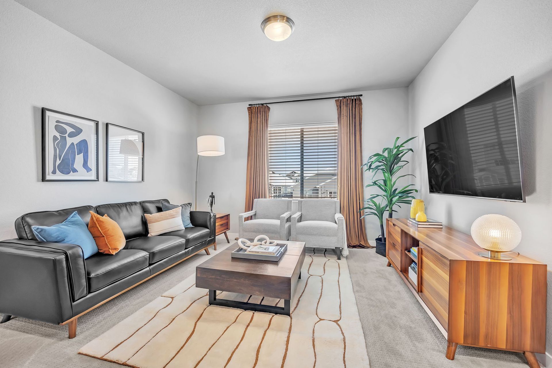
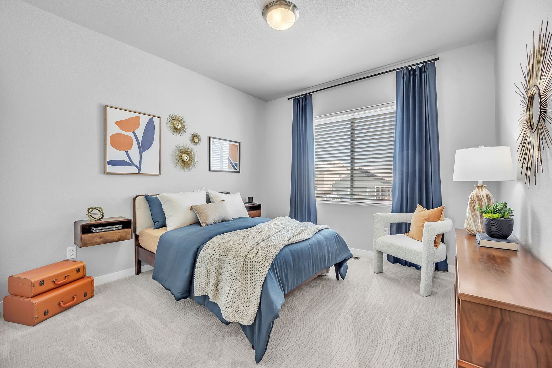
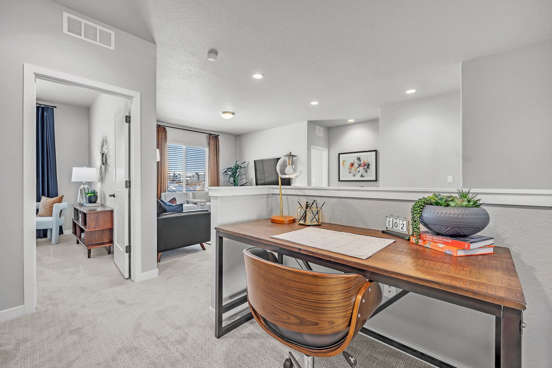
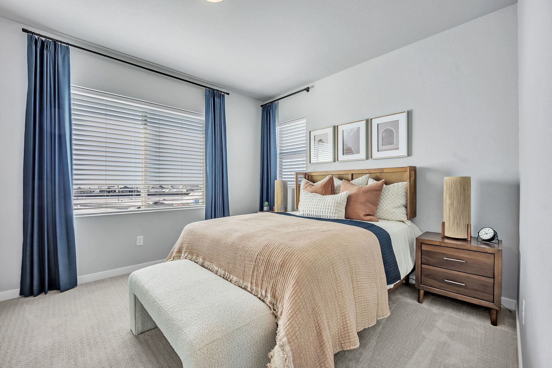
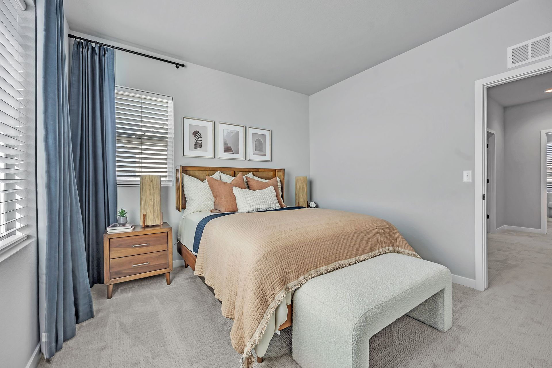
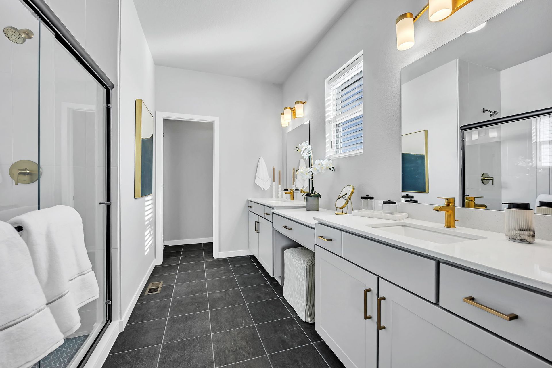
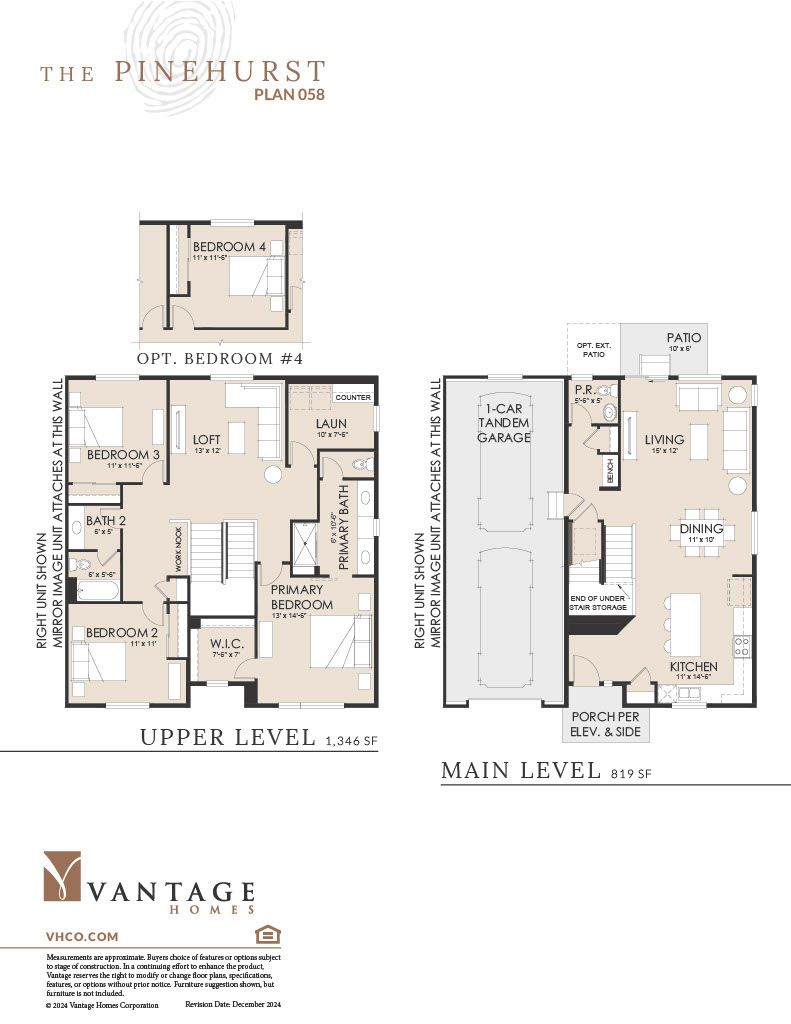
While the Pinehurst provides an inviting and open main level that’s perfect for gatherings, it also prioritizes the entry you use the most. After entering the home from the 1-car tandem garage, you’re immediately greeted by a sheltered boot bench area and coat closet for everyday convenience. The powder room sits beyond these, secluding it from the rest of the living area. A spacious kitchen is set at the front of the open main level area, with plenty of room to gather around the elongated island and in the nearby Dining space. The Living room takes advantage of a tall sliding glass door and the rear window to bring in natural light and offer a great view of the outdoor living area. Upstairs, the Primary Suite offers a quiet escape with a 4-piece bathroom & a walk-in closet. You’ll also f...
Explore this home
Explore custom options for this floor plan.
Special offers
Explore the latest promotions at Sterling & Timber Ridge. to learn more!
Pre Sale Incentive
Built-in luxury, on your terms. Our most flexible incentive package lets you decide what matters most for your new home. The $30,000 flex cash can be applied toward closing costs, a permanent rate buydown, or premium upgrades – whatever serves you b This offer runs through 10/31/2026.
Community highlights
About Sterling & Timber Ridge
Vantage Homes offers three distinct communities, each designed around a different way of living. Timber Ridge, Sterling, and Sterling Duets bring together wide-open homesites, connected neighborhood living, and an attainable entry point into it all. There's a place for you here. Timber Ridge offers wide-open homesites with the space and privacy that are increasingly hard to find. Thoughtfully designed floorplans and Vantage's signature craftsmanship make this community a standout for buyers who want room to breathe. Sterling features single-family homes with access to an extensive trail network and community amenities. Flexible floorplans and low-maintenance living, without sacrificing space or quality. Sterling Duets brings the same Vantage quality and neighborhood amenities at a more ...
Ask the builder
The builder will reach out to you to answer your questions.
Schedule a tour
Sterling & Timber Ridge
Vantage Homes
876 Laguna Niguel Way, Colorado Springs, CO 80908
486-924-4395
719-***-****
Sales Agent
Alexia Giesbrecht, Mitchell Whalen, Coy Raynor
Hours
Mon-Sat 10am-5:30pm - Summer Mon-Sat 10am-5:00pm - Winter Sunday By Appointment
Neighborhood

Community location & sales center
876 Laguna Niguel Way Colorado Springs, CO 80908
876 Laguna Niguel Way Colorado Springs, CO 80908
153-691-1062
719-***-****
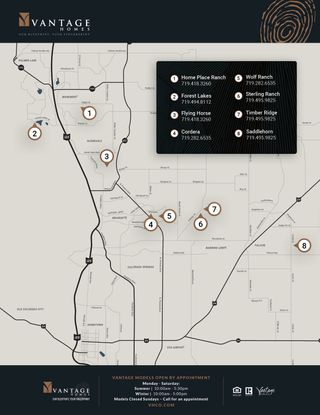
From Powers Blvd., go east on Woodmen. Turn left on Black Forest Road and slight right on Vollmer. Turn right on Dines Blvd and continue south. Turn left on Sterling Ranch Road. Turn left on Laguna Niguel Way. Follow the signs to the Sterling Ranch model homes.
Schools near Sterling & Timber Ridge
Academy District 20
Public High School
rating

Liberty High School
Grades 9 to 12
719-234-2200
8720 Scarborough Dr, Colorado Spgs, CO, 80920
Class ratio
1:18
Enrollment
1647
GreatSchools ratings are provided by GreatSchools.org and are for reference only. Ratings may not be available for all schools. Please verify school assignments and details with the local school district.
Amenities
Community & neighborhood
Local points of interest
- Black Forest Section 16
- Briargate Shopping District
- Powers Boulevard Commercial Complex
- Briargate Shopping District at Powers and Union
Health and fitness
- Rocky Mountain Vibes Baseball
- UC Health Memorial North Hospital
- St. Francis Hospital
- Villa Sport

Vantage Homes has been building quality-focused homes in the shadow of Pikes Peak since 1983, and we take pride in every home we build - from conception to delivery, and beyond. We’ve mastered the experience of tailoring homes to fit the ever-changing needs of our buyers through a vast library of pre-planned, pre-engineered, and pre-priced features and options. This means that every experience and every home is uniquely driven toward the end product - the perfect, personalized home at an incredible value.
As a local homebuilder, we want to increase the quality of life that attracts people to Colorado Springs. Part of the consideration in building you an incredible home is the fact that we’ll be your neighbors. We’re ethically grounded in proven building tradition, yet also involved in all the most modern and innovative construction methodologies. Your Vantage Home will be packed with quality-assured, structurally improved, and low-maintenance and energy-efficient technologies that you may or may not see, but you will definitely experience.
At Vantage Homes you don’t have to fit into a one-size-fits-all box; we’ll build around your personality for a home that fits you. Let us show you how you can put your fingerprint on our blueprint.
At Vantage Homes we strive to be one thing – The Builder of Choice.
For us this mission doesn’t start and stop with our homeowners, but rather it spreads across every professional relationship we have. We strive to be the builder of choice for local trade partners, Realtors, land developers, and our employees. This is our mission because we know that if we are the builder of choice in every one of these aspects, we have the opportunity to build the highest quality homes in the most desirable neighborhoods while providing an exceptional and memorable experience for everyone involved. This, in turn, allows us to be the builder of choice for you - our customer.
Take the next steps toward your new home
Pinehurst Plan by Vantage Homes

saved to favorites!
To see all the homes you’ve saved, visit the My Favorites section of your account.
Discover More Great Communities
Select additional listings for more information
We're preparing your brochure
You're now connected with Vantage Homes. We'll send you more info soon.
The brochure will download automatically when ready.
Brochure downloaded successfully
Your brochure has been saved. You're now connected with Vantage Homes, and we've emailed you a copy for your convenience.
The brochure will download automatically when ready.
Way to Go!
You’re connected with Vantage Homes.
The best way to find out more is to visit the community yourself!