


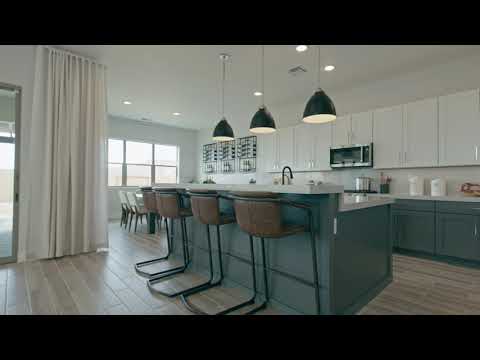
Plan 1, Farmhouse - Shadow Hills
From $724,990 | 3 Beds | 3 Baths | 2,638 SqFt
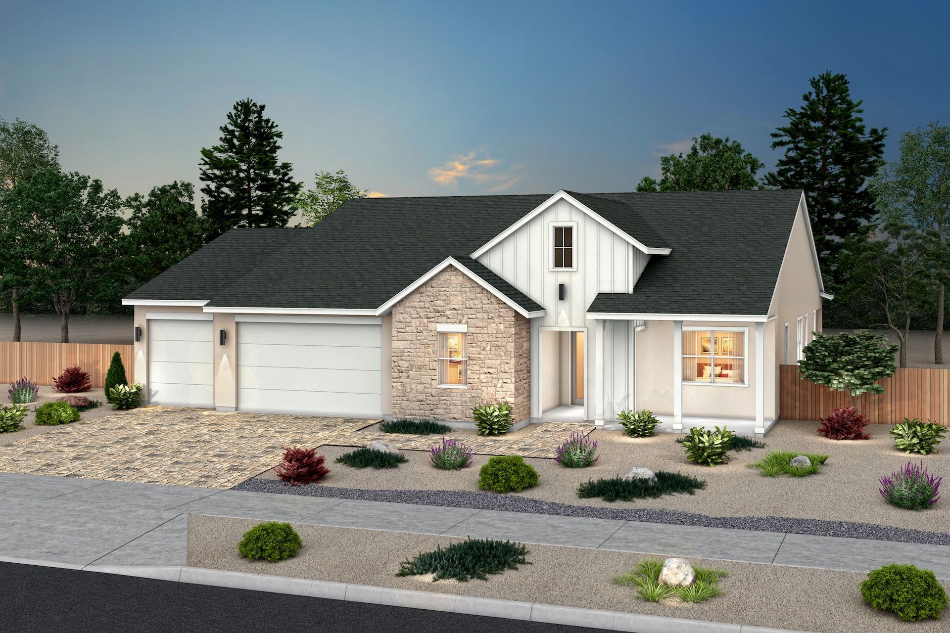
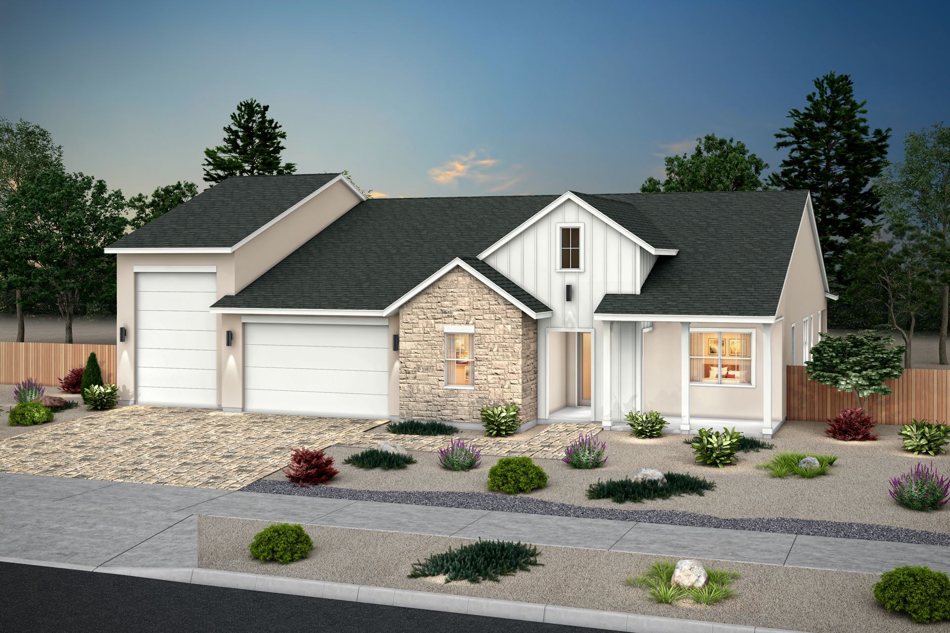
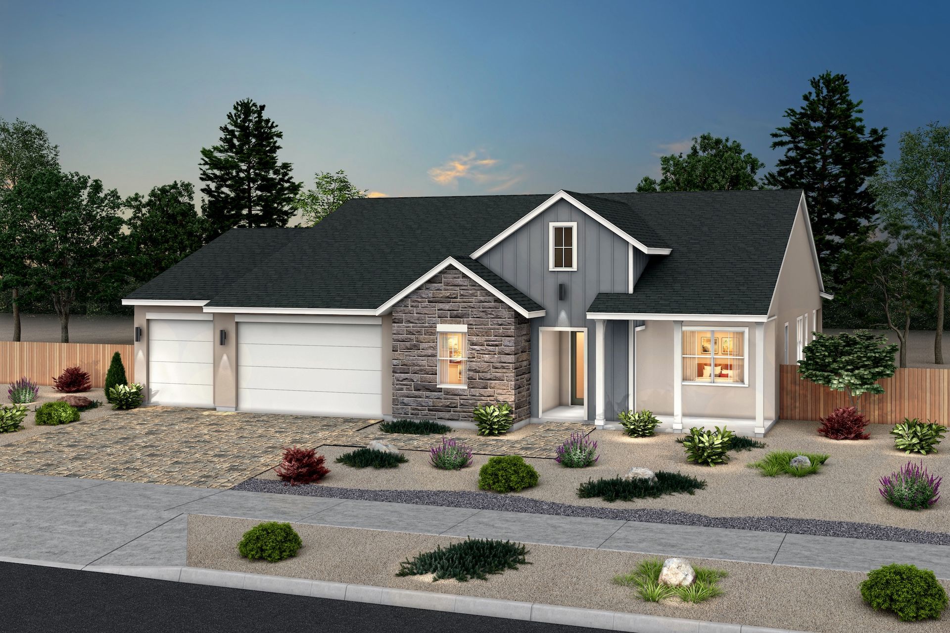
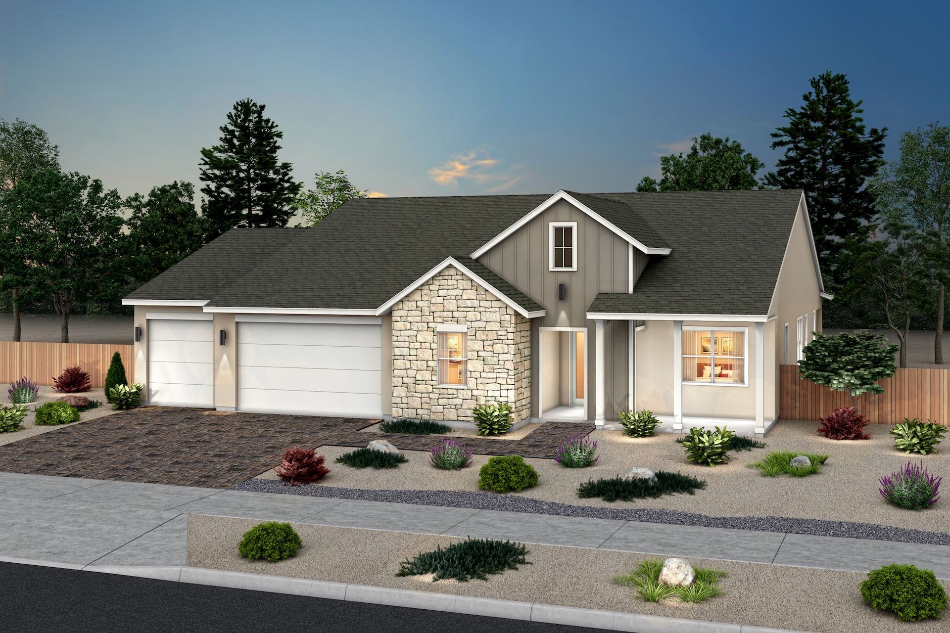
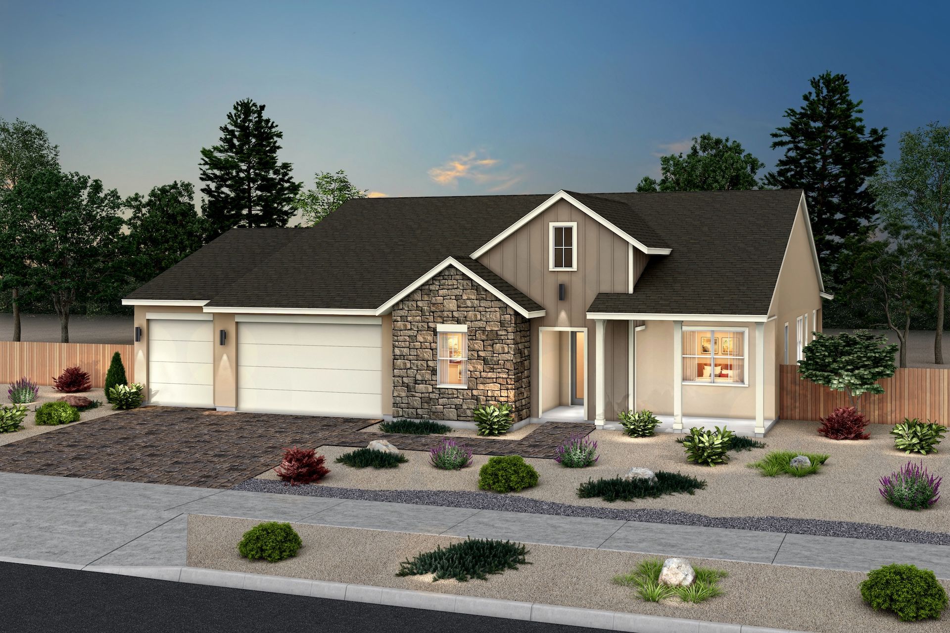
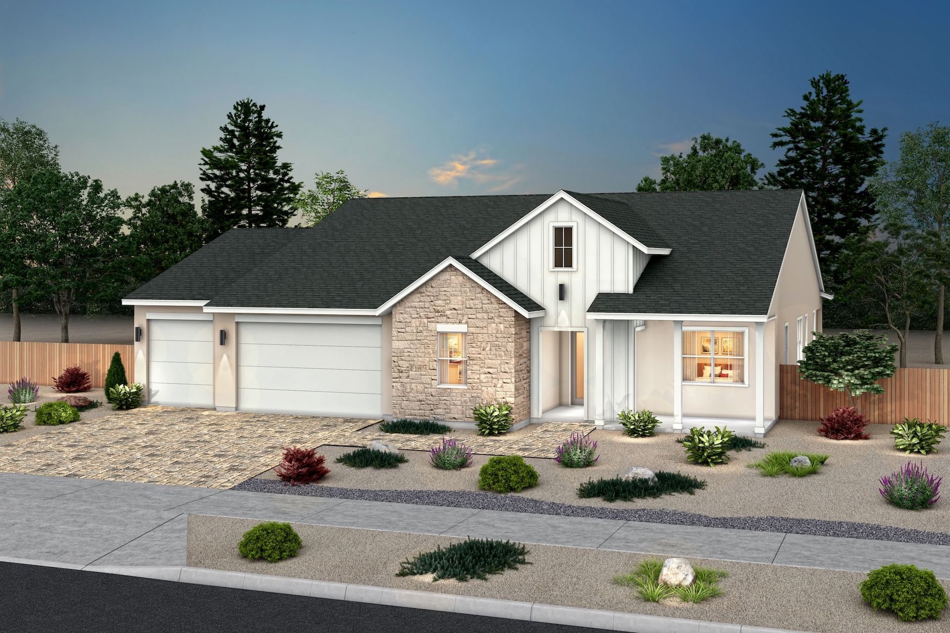
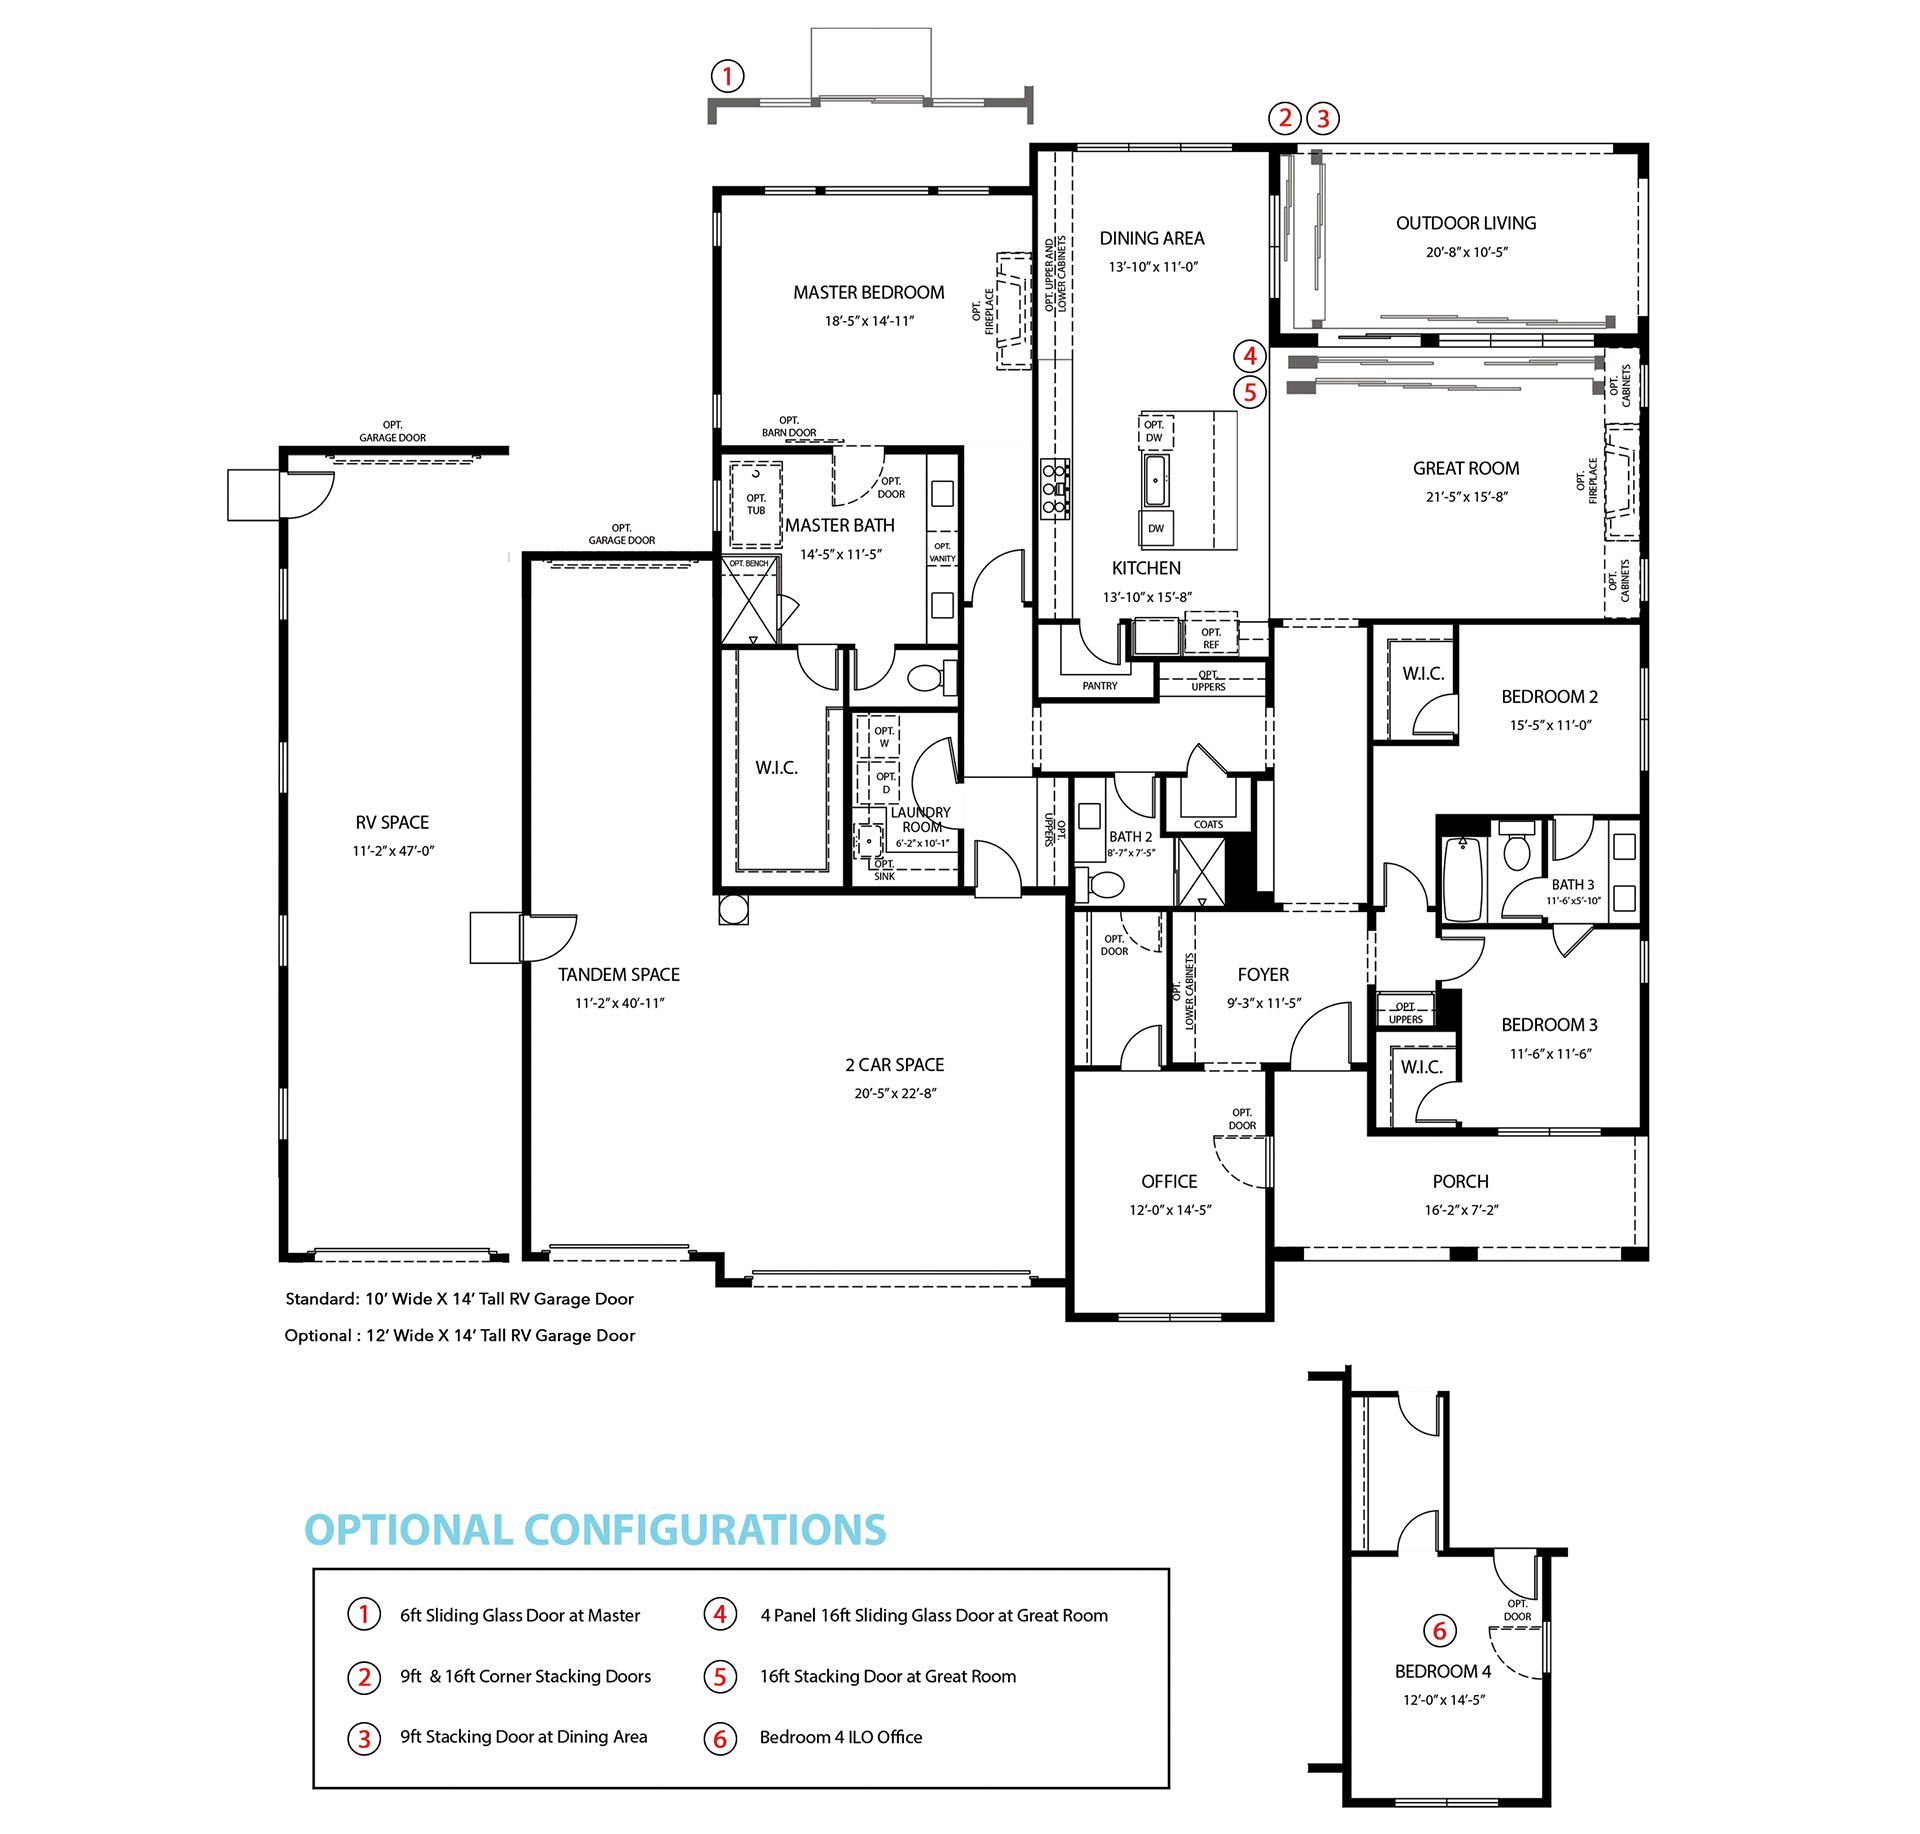
Plan 1, Farmhouse
Shadow Hills in Sparks, NV
From $724,990 This is the starting price for this plan and is subject to change.
Monthly HOA fees: $31 HOA stands for Homeowners Association. These fees help maintain and manage shared community amenities and services.

Ryder Homes
- 3 Beds
- 3 Baths
- 4 Car garage
- 2,638 Sq Ft
Overview
Floor plan features
- 1 Story
- Breakfast Area
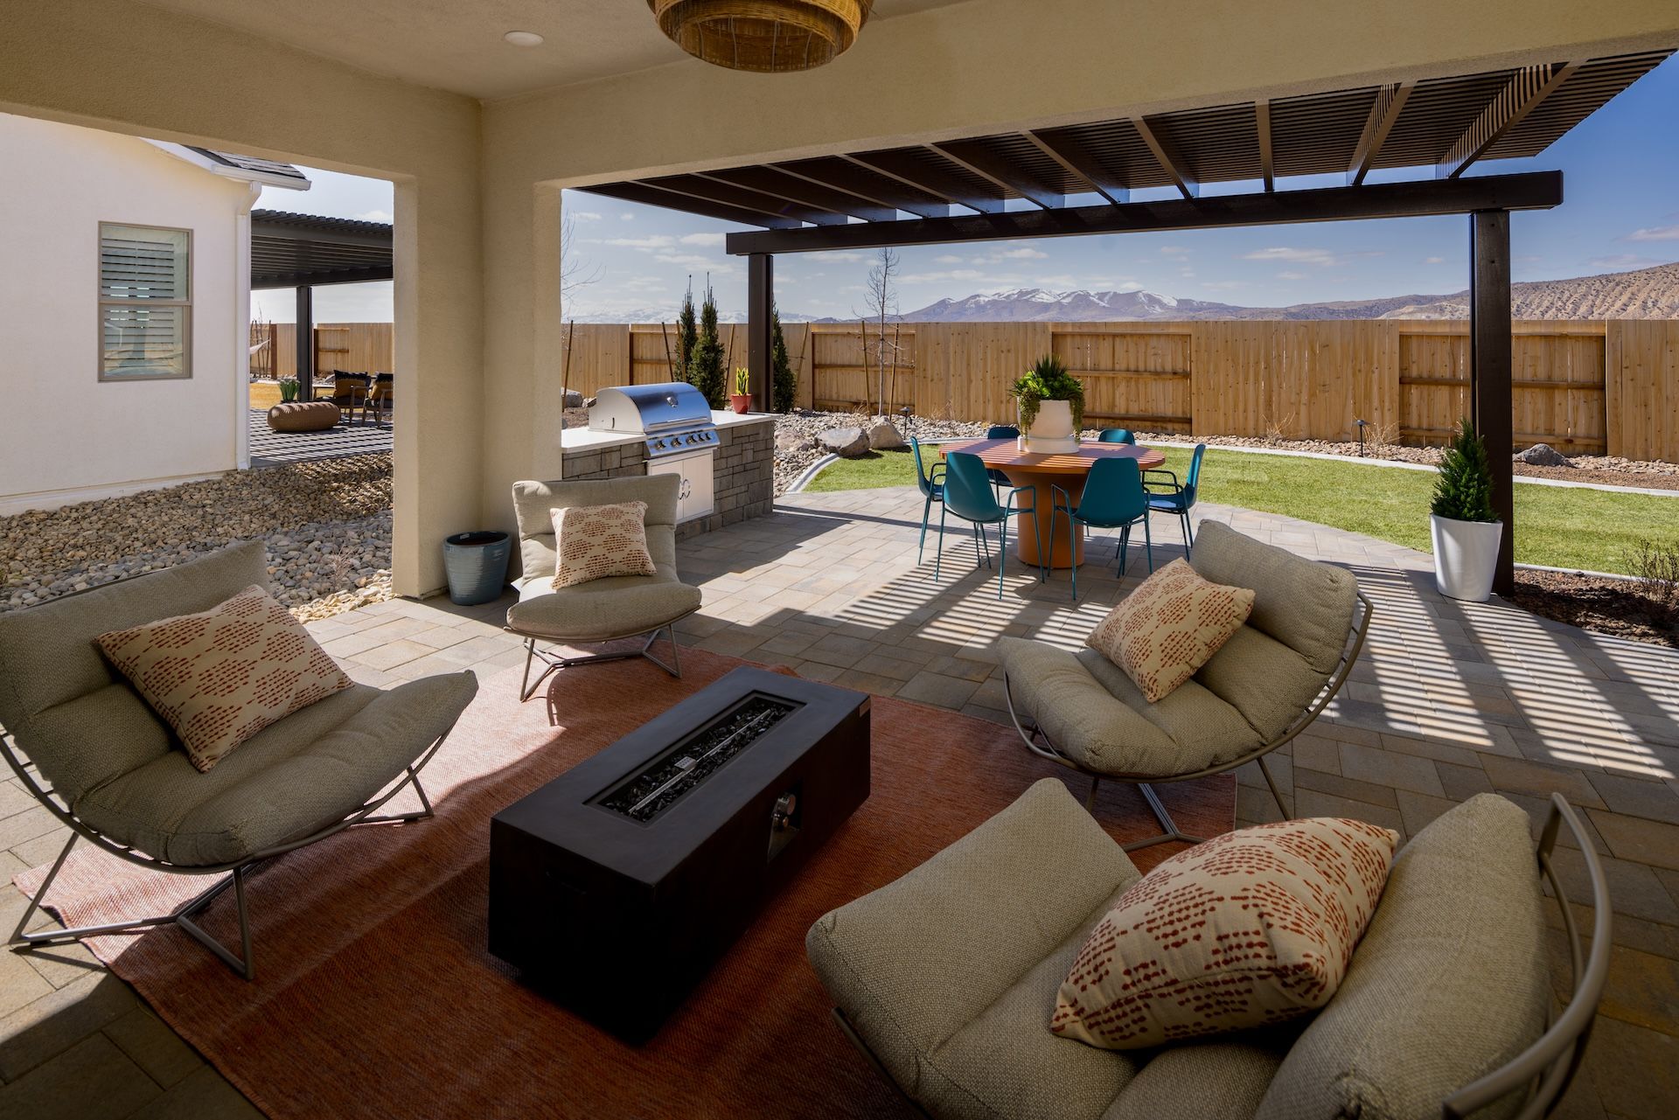
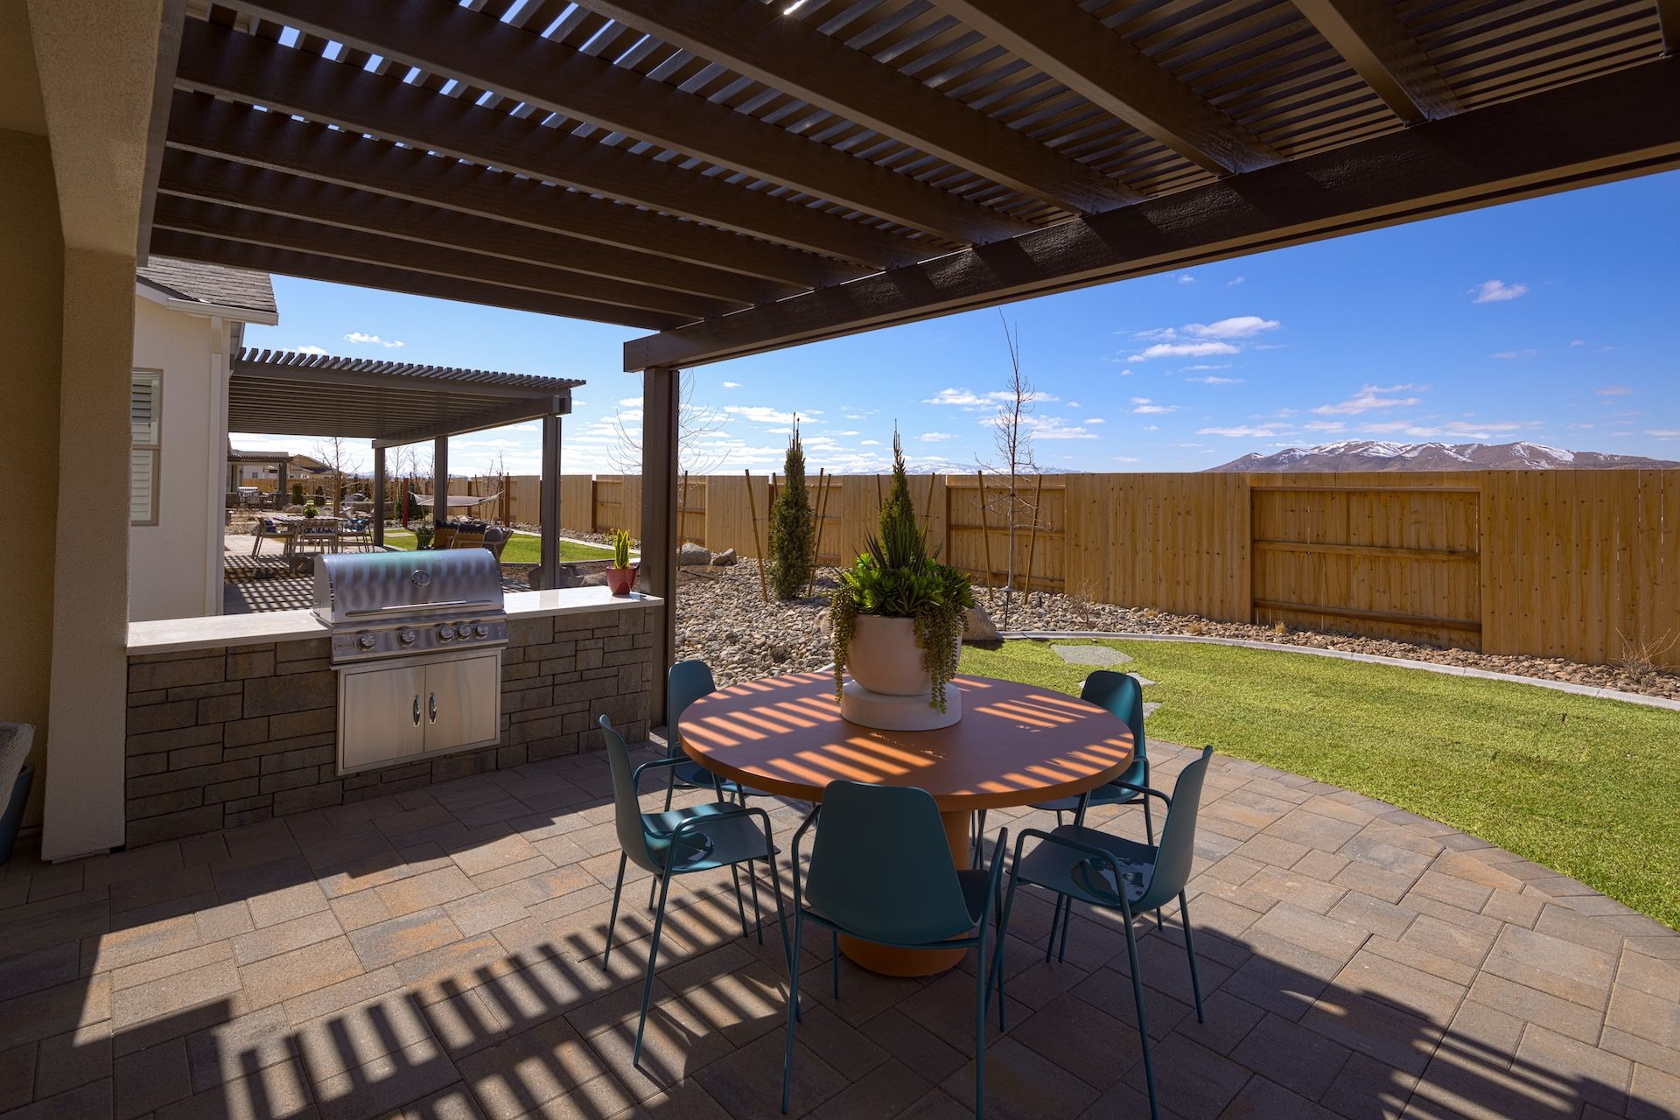
- Covered Patio
- Green Construction
- Primary Bed Downstairs
- Single Family
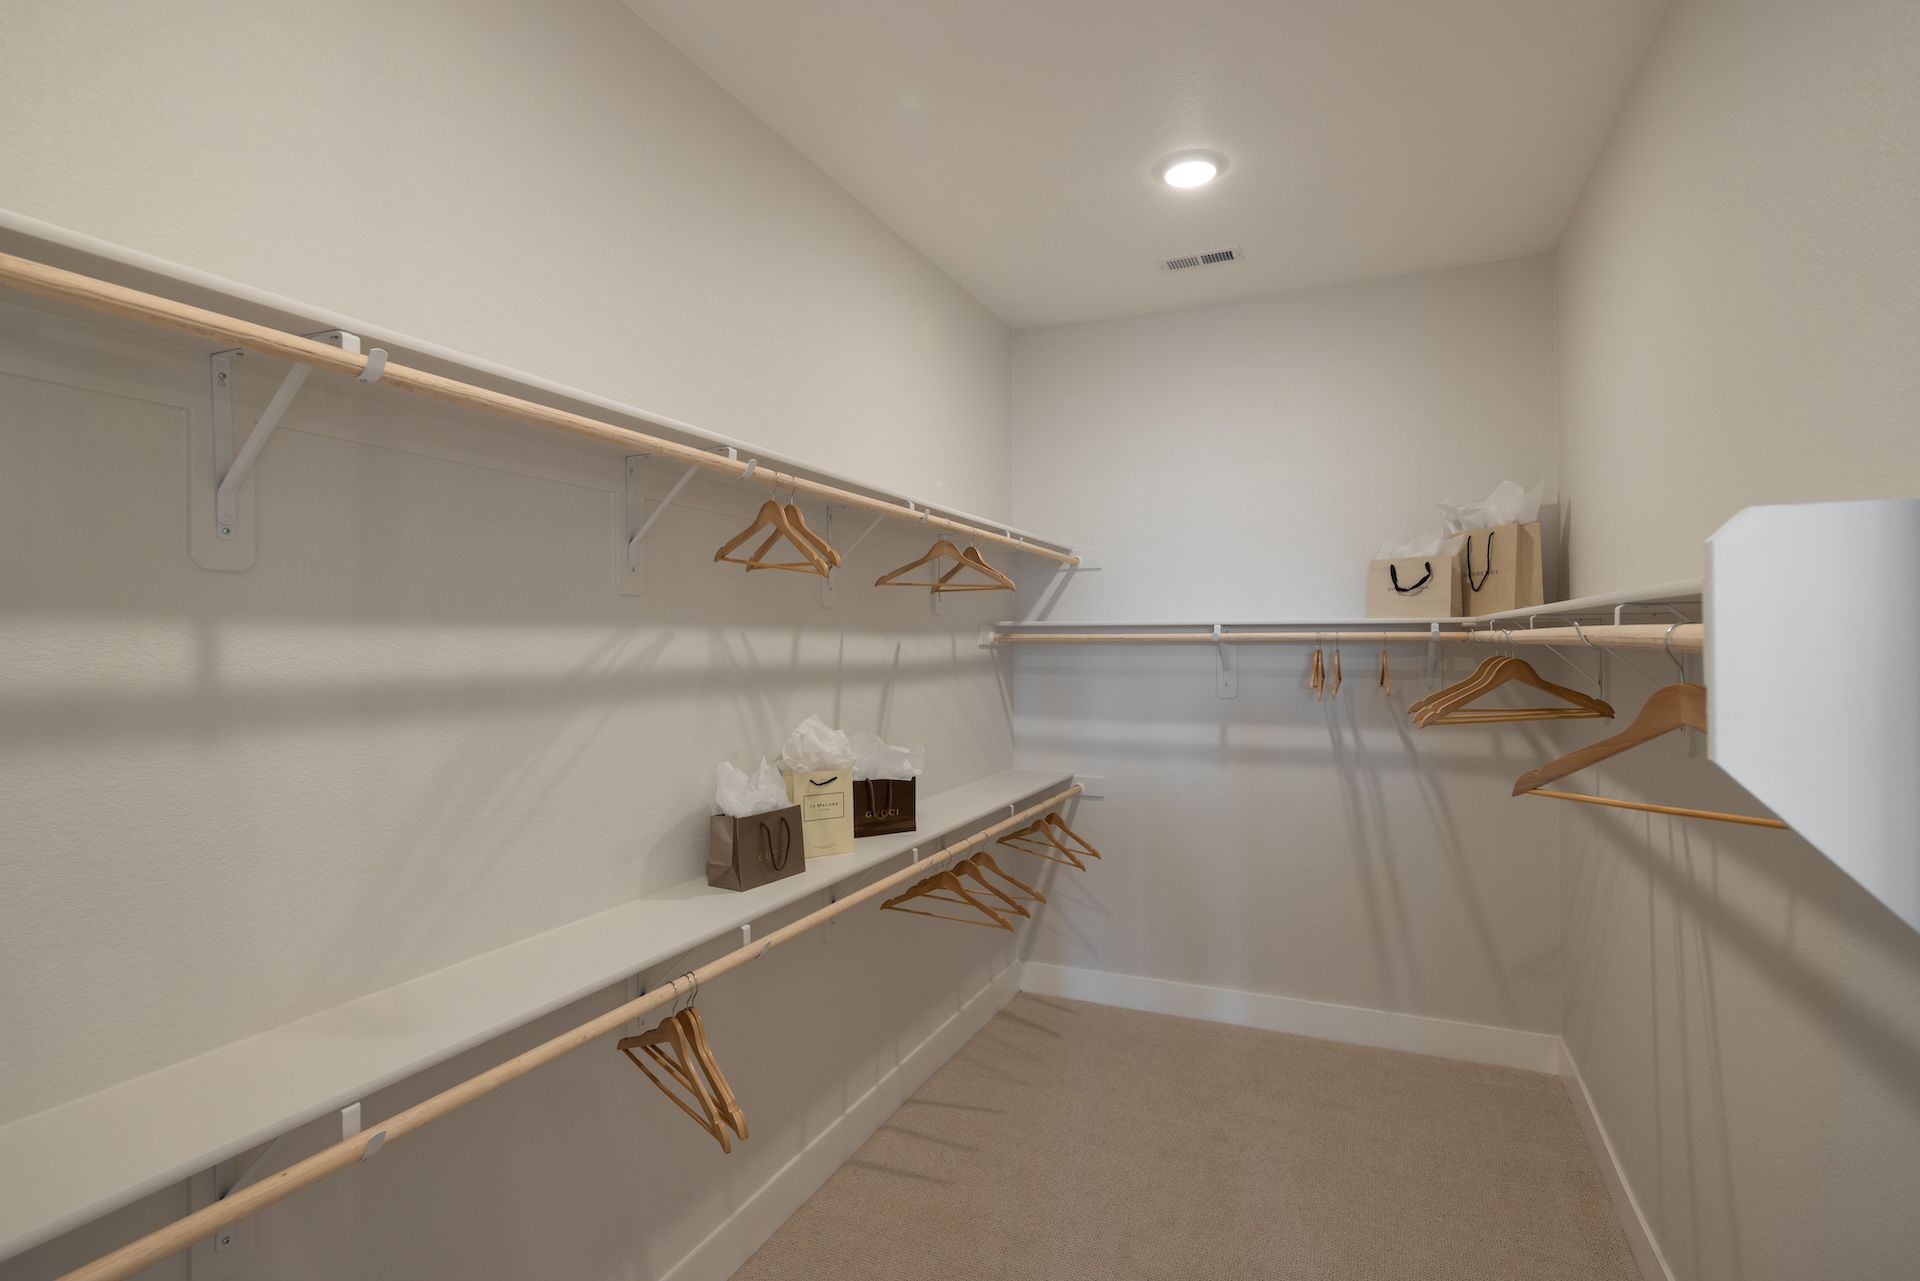
- Walk-In Closets
Floor plan description
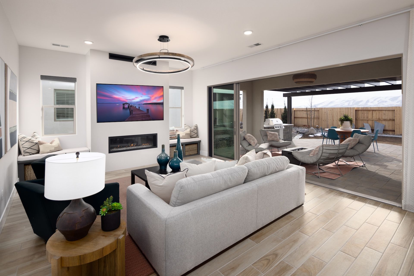
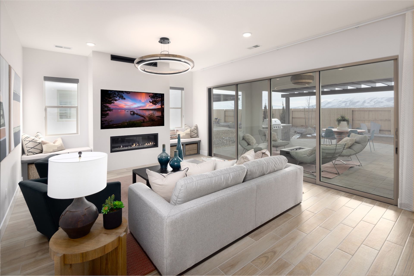
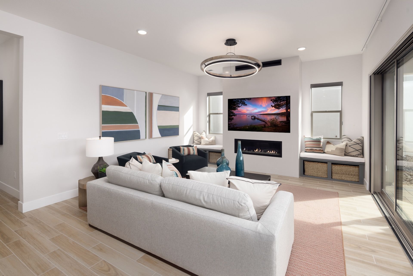
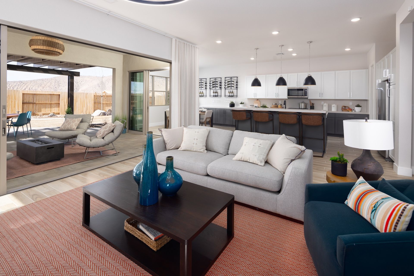
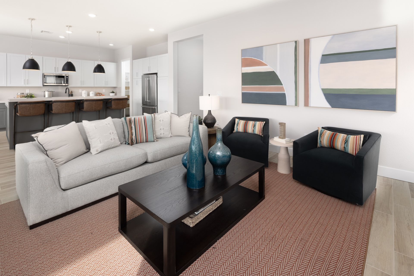
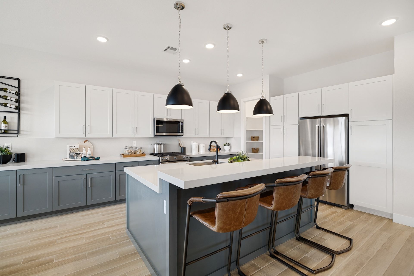
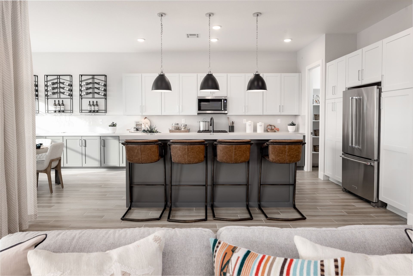
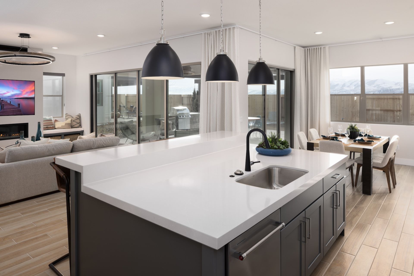
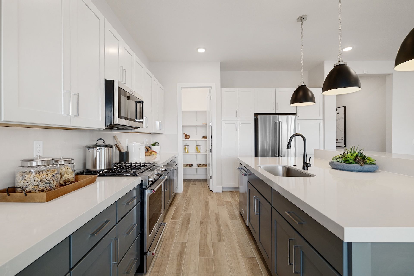
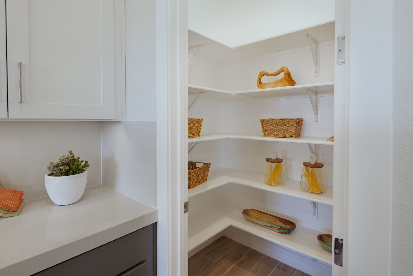
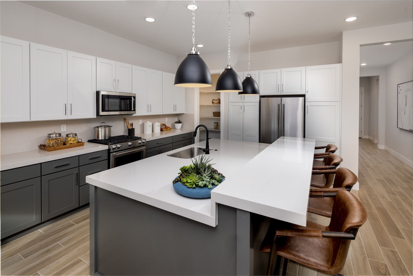
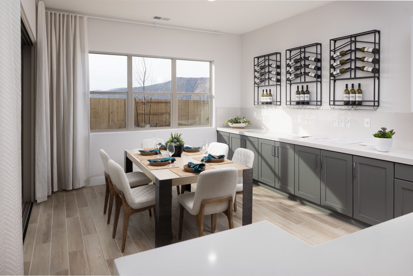
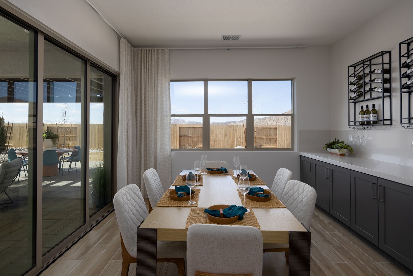
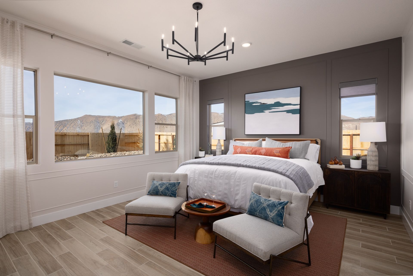
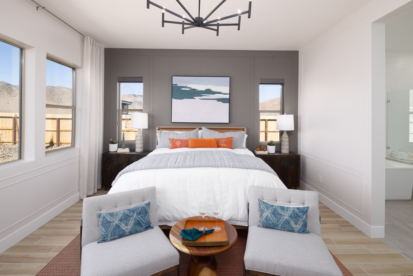
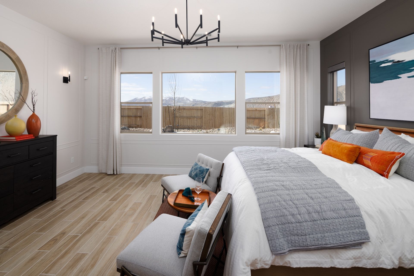
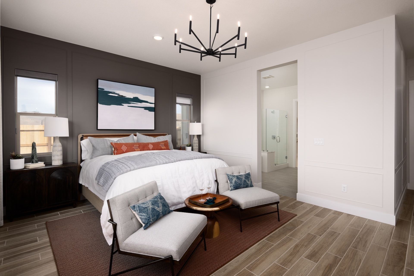
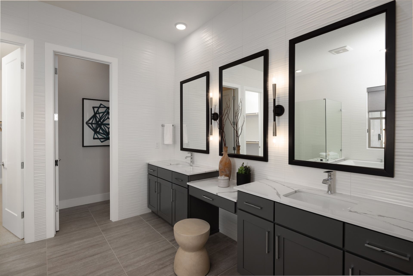
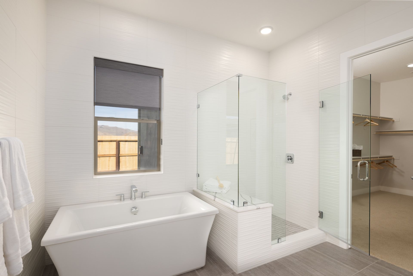
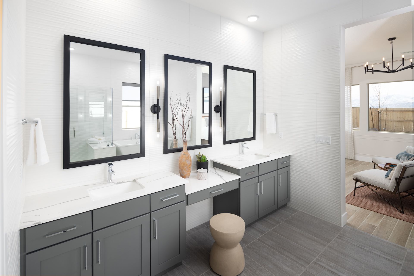
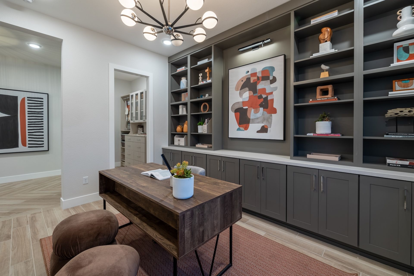
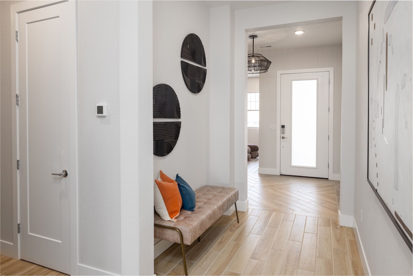
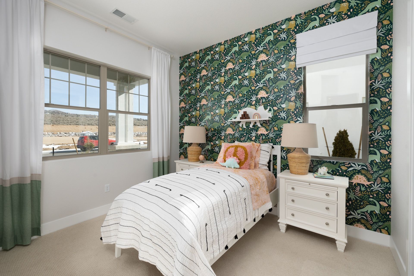
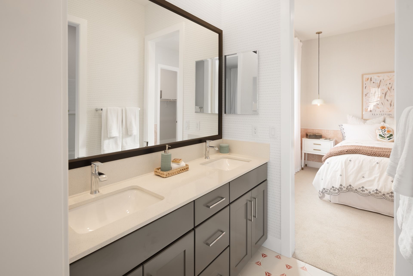
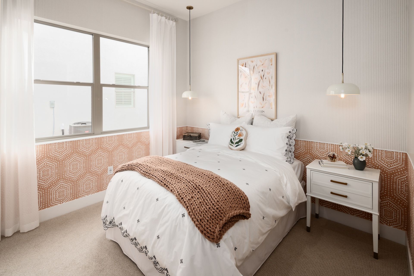
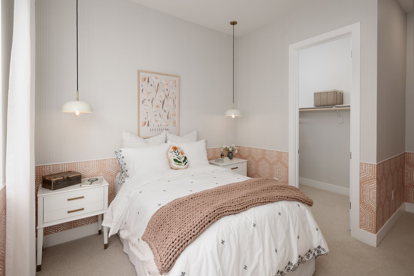
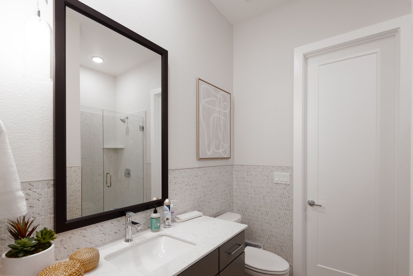
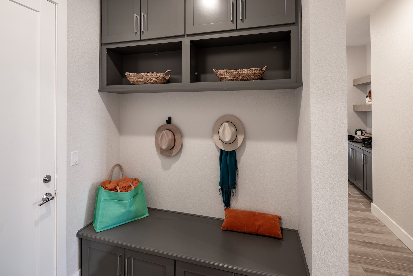
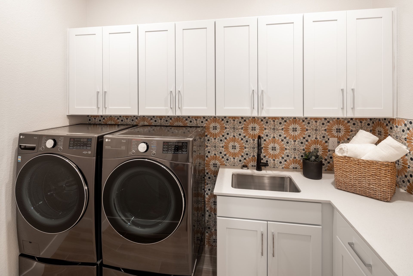
Our Modern Farmhouse Style Plan 1 welcomes you with an expansive, almost 200 sq. ft. covered entry porch, a serene spot for enjoying the sunrise. Just off the front porch is an office or optional 4th bedroom with a large walk-in closet. Tucked behind the walk-in closet is a full bathroom accessible via an optional door. Two secondary bedrooms with walk-in closets and a shared jack-and-jill bathroom are across the foyer. The single-story design opens to a great room/kitchen combo and a 234 sq. ft. covered outdoor living space accessible from the dining area. The master suite and laundry room are on the other side of the home, offering privacy. Large windows open to the backyard, flooding the master bedroom with invigorating natural light. The master bathroom includes a large glass-enclosed ...
Explore this home
Explore custom options for this floor plan.
Community highlights
Community amenities
Trails
Views
About Shadow Hills
Shadow Hills, located within the Harris Ranch master plan, offers twelve open-concept single-story home designs featuring 10-foot ceilings, spacious covered outdoor living areas, and oversized 4-car garages with optional attached RV garages. The homes also provide various room configurations, including options for multi-generational living spaces. The average homesite size in Shadow Hills is approximately 1/3 acre, with a minimum 8-foot side yard setback from neighboring properties. Homeowners can also select from hundreds of builder and designer upgrades to personalize their new homes. We have four model homes open daily, so please stop by and take a tour or contact our sales team to learn more! More info about Shadow Hills
Green program
Energy Efficient
Ask the builder
The builder will reach out to you to answer your questions.
Request a tour
Shadow Hills
Ryder Homes
11687 Sugarloaf Peak Dr., Sparks, NV 89441
220-759-0251
775-***-****
Sales Agent
Michael Brozowski
Hours
Open Thursday - Monday, 10 AM to 5 PM
Neighborhood

Community location & sales center
11687 Sugarloaf Peak Dr. Sparks, NV 89441
11687 Sugarloaf Peak Dr. Sparks, NV 89441
442-971-2473
775-***-****
Take Hwy 80 towards Sparks and Exit at N-445 N/Pyramid Hwy, Continue for approx. 16 miles to Alamosa Drive and turn right, then follow the signs!
Schools near Shadow Hills
Washoe County School District
Public Elementary School
rating

Alyce Taylor Elementary School
Grades PK to 5
775-425-7700
252 Egyptian Dr, Sparks, NV, 89441
Class ratio
1:17
Enrollment
452
Public High School
rating

Spanish Springs High School
Grades 9 to 12
775-425-7733
1065 Eagle Canyon Dr, Sparks, NV, 89441
Class ratio
1:23
Enrollment
2057
GreatSchools ratings are provided by GreatSchools.org and are for reference only. Ratings may not be available for all schools. Please verify school assignments and details with the local school district.
Amenities
Community & neighborhood
Local points of interest
- Views
Utilities
- Electric NV Energy (775) 834-4444
- Gas NV Energy (775) 834-4444
- Telephone Spectrum (866) 603-4258
- Water/wastewater TMWA (775) 834-8080
- Water/wastewater Washoe County Dept. of Water Resources (775) 954-4601
Health and fitness
- Trails
Founded in 1959 by Ned Ryder, Ryder Homes remains family-owned and operated by Ned’s son, Jay Ryder. Over the past 28 years, Jay has grown the company into one of the western United States top home building firms, and the largest privately held homebuilder in Northern Nevada. We know...impressive, right? Our experienced team of homebuilding professionals and our meticulous approach to home design has made the Ryder name synonymous with quality craftsmanship. Unlike most production homebuilders, Ryder Homes designs the homes in each new project specifically for the community they are intended for, and we rarely - if ever - replicate the same plan at another community. We also take great pride in the care and support we give our homeowners as they move in and through our in-house home warranty program. With regional corporate offices in both Walnut Creek, CA and Reno, NV, Ryder Homes has created residential communities in over 20 counties in California and Nevada for almost 60 years. No matter what the product may be, our efforts remain focused on creating the highest quality and most appealing homes for the homeowners we have the pleasure of serving.
Take the next steps toward your new home
This listing's information was verified with the builder for accuracy 17 hours ago
Plan 1, Farmhouse Plan by Ryder Homes

saved to favorites!
To see all the homes you’ve saved, visit the My Favorites section of your account.
Discover More Great Communities
Select additional listings for more information
We're preparing your brochure
You're now connected with Ryder Homes. We'll send you more info soon.
The brochure will download automatically when ready.
Brochure downloaded successfully
Your brochure has been saved. You're now connected with Ryder Homes, and we've emailed you a copy for your convenience.
The brochure will download automatically when ready.
Way to Go!
You’re connected with Ryder Homes.
The best way to find out more is to visit the community yourself!