


Plan 1 - Vantage at the Dublin Centre
From $1,735,900 | 4 Beds | 4 Baths | 2,844 SqFt
Plan 1
Vantage at the Dublin Centre in Dublin, CA
From $1,735,900 This is the starting price for this plan and is subject to change.

Risewell Homes
- 4 Beds
- 4 Baths
- 2 Car garage
- 2,844 Sq Ft
Overview
Floor plan features
- Single Family
- Walk-In Closets
Floor plan description
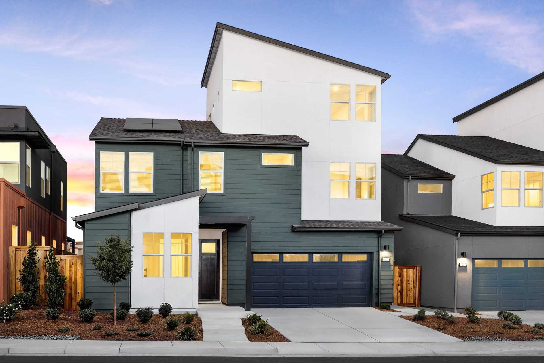
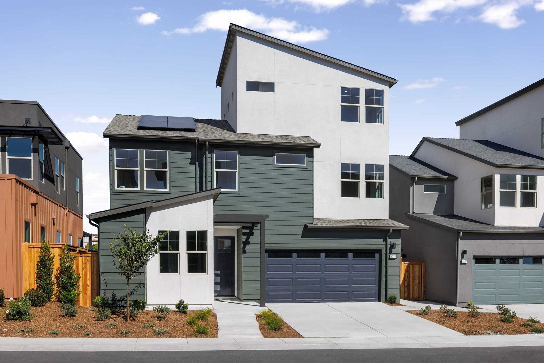
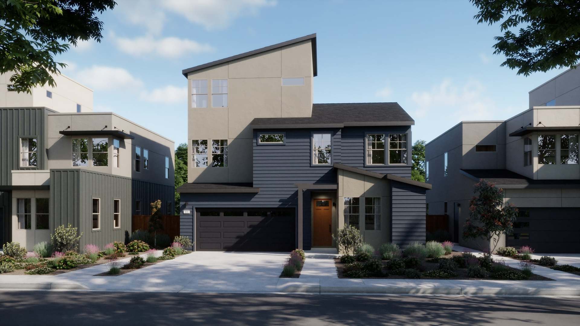
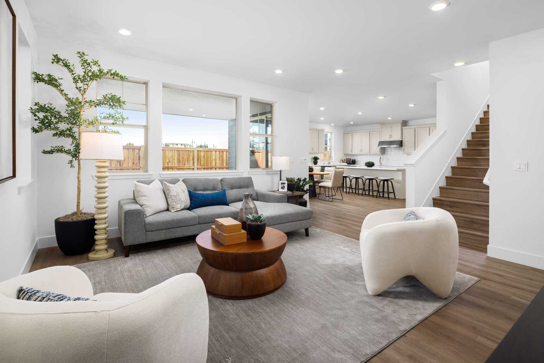
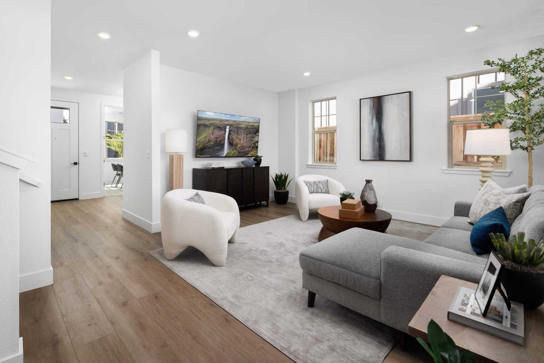
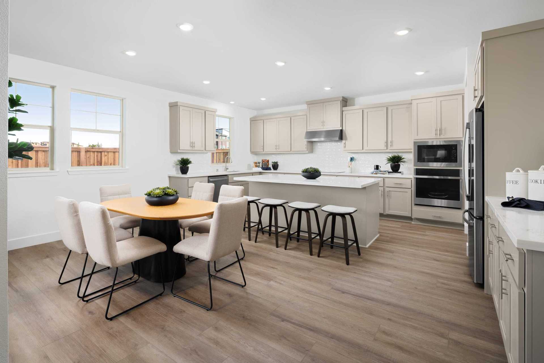
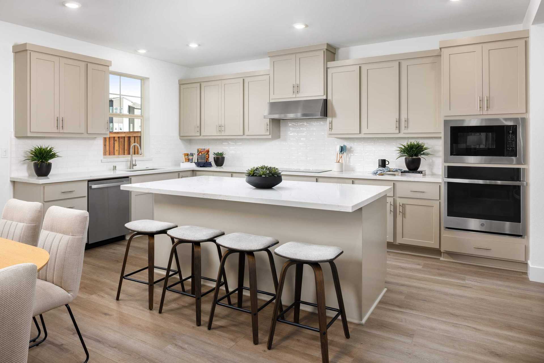
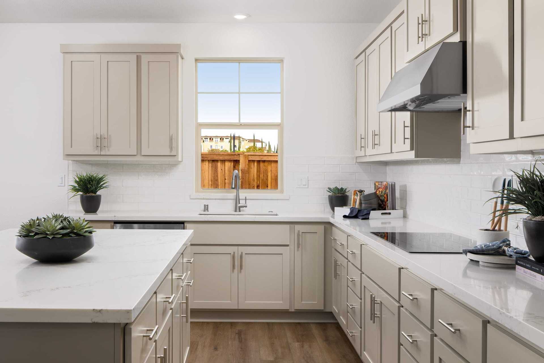
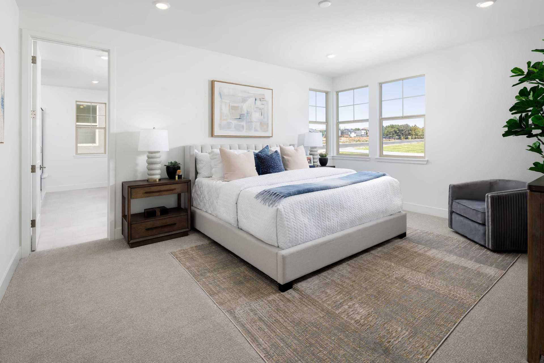
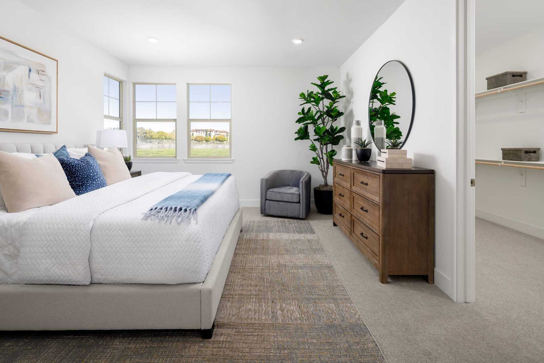
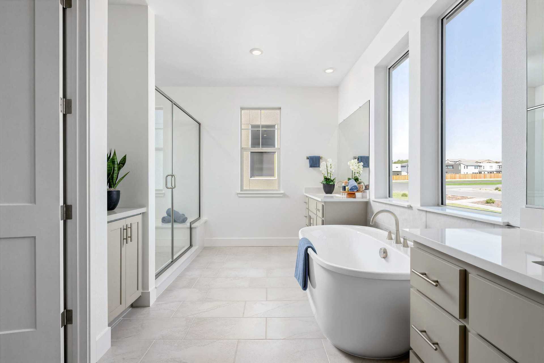
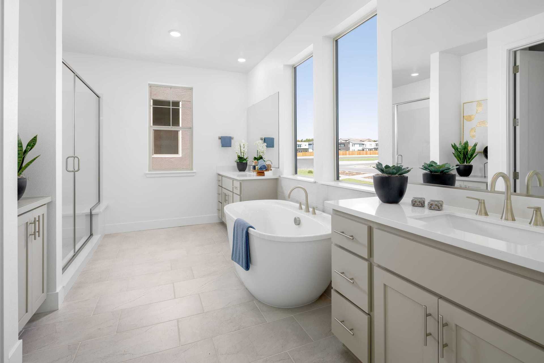
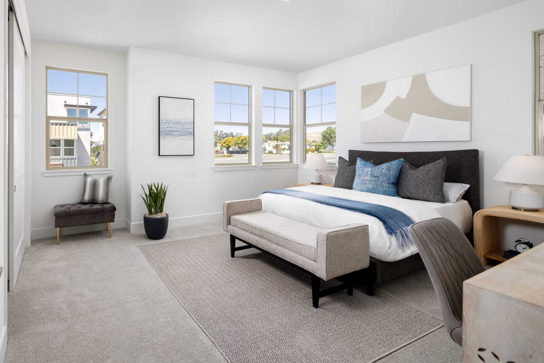
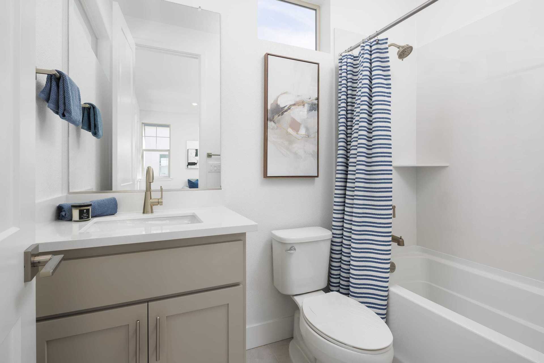
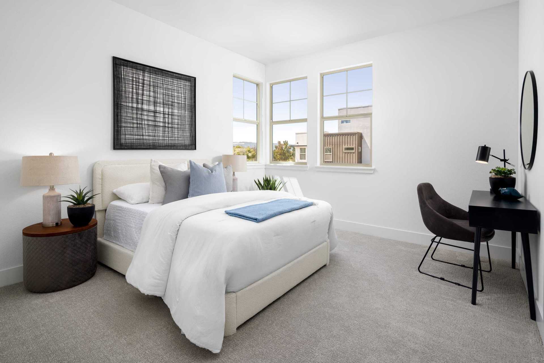
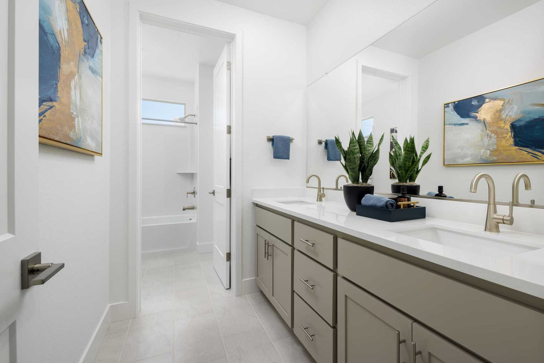
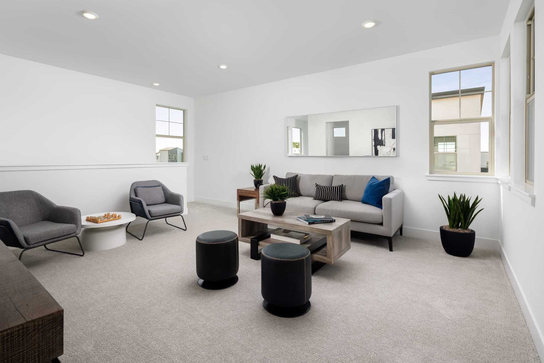
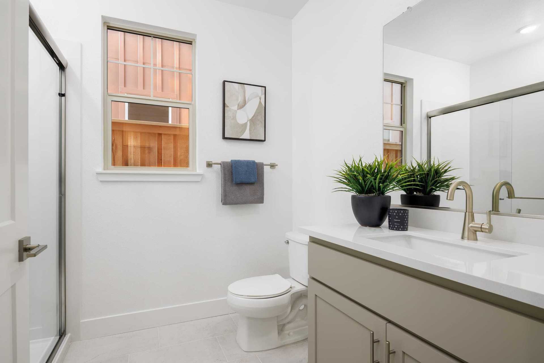
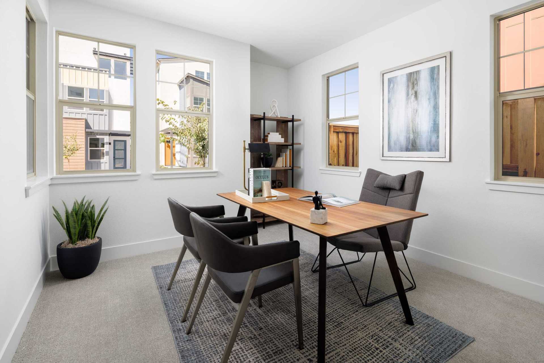
Plan 1 offers 2,844 square feet of thoughtfully designed living space with 4 bedrooms and 4 bathrooms across three levels. The first floor features a versatile bedroom that can be optioned as a den, along with a spacious kitchen that anchors the main living area. Upstairs, the second floor hosts the remaining bedrooms, including a generous primary suite with a large walk-in closet and expansive bath. The third floor is complete with a bonus room and full bath, providing added flexibility for work, entertainment, or relaxation.
Explore this home
Explore custom options for this floor plan.
Special offers
Explore the latest promotions at Vantage at the Dublin Centre. to learn more!
Move now before this rate does.
Live well with special financing in select neighborhoods and on select homes.* Visit our website to learn more about available special financing offers, eligible neighborhoods, and select homes. Restrictions and qualifications apply. This offer runs through 09/30/2026.
Community highlights
About Vantage at the Dublin Centre
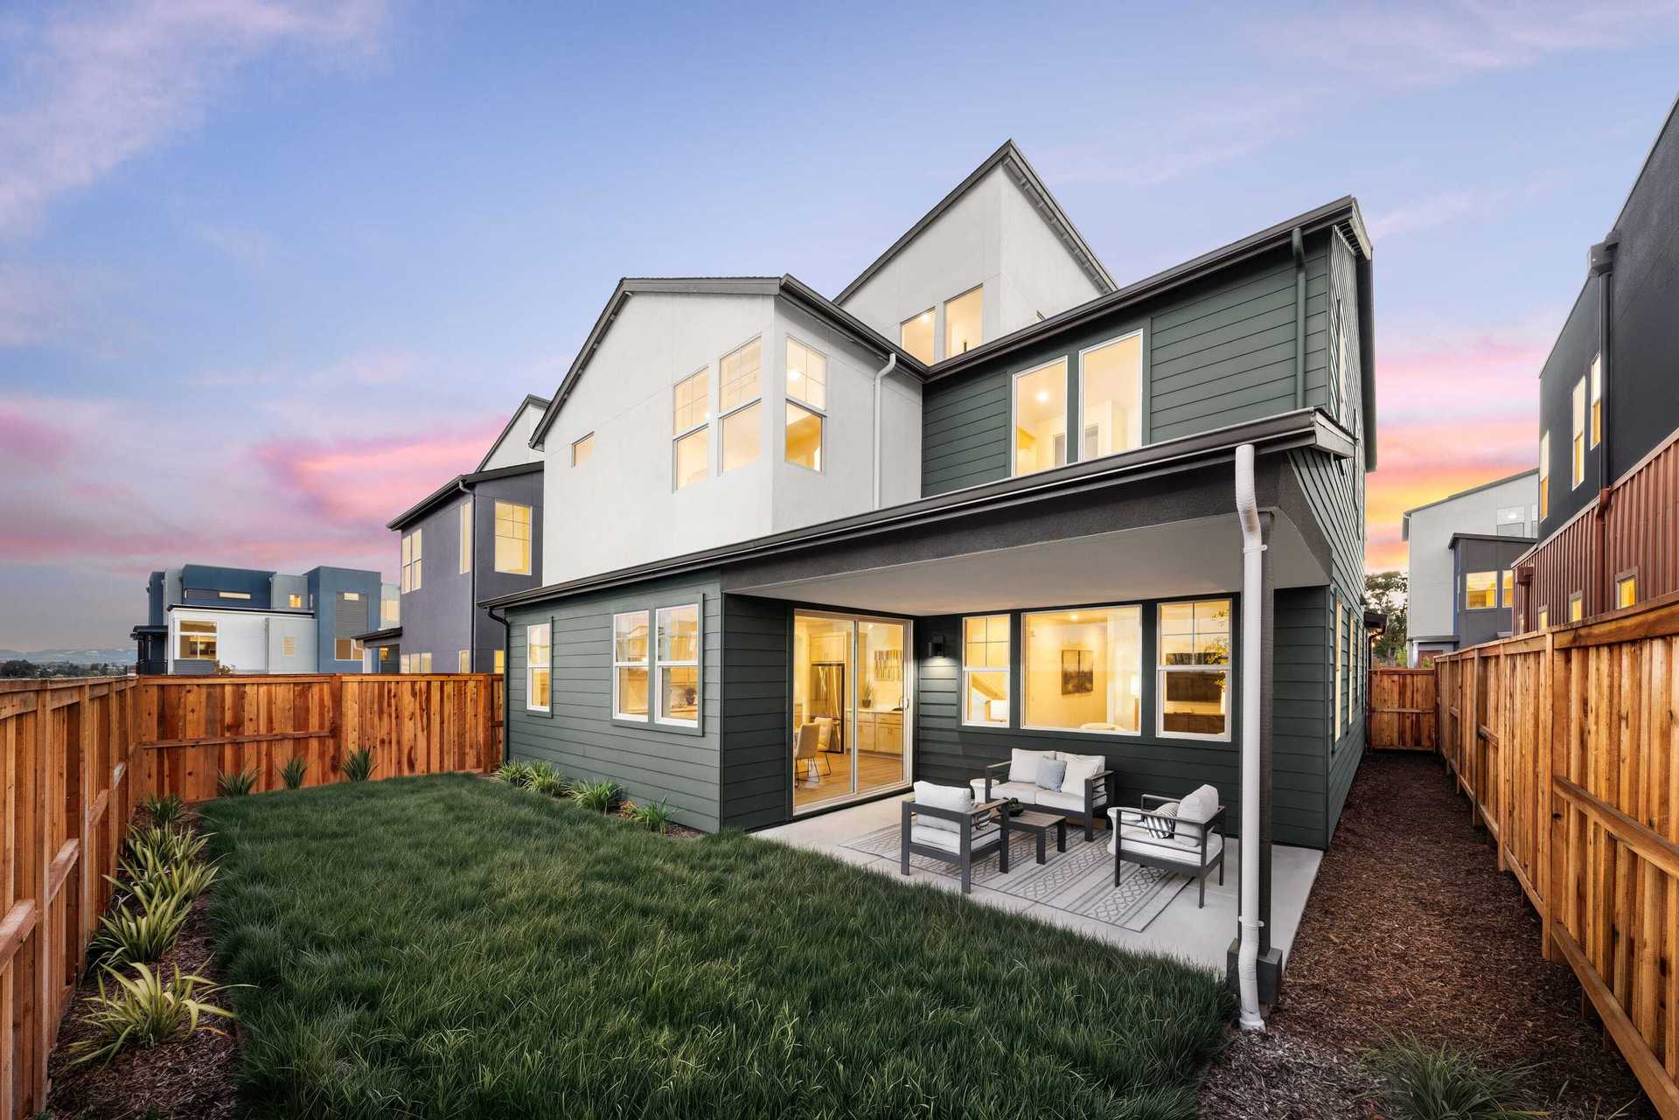
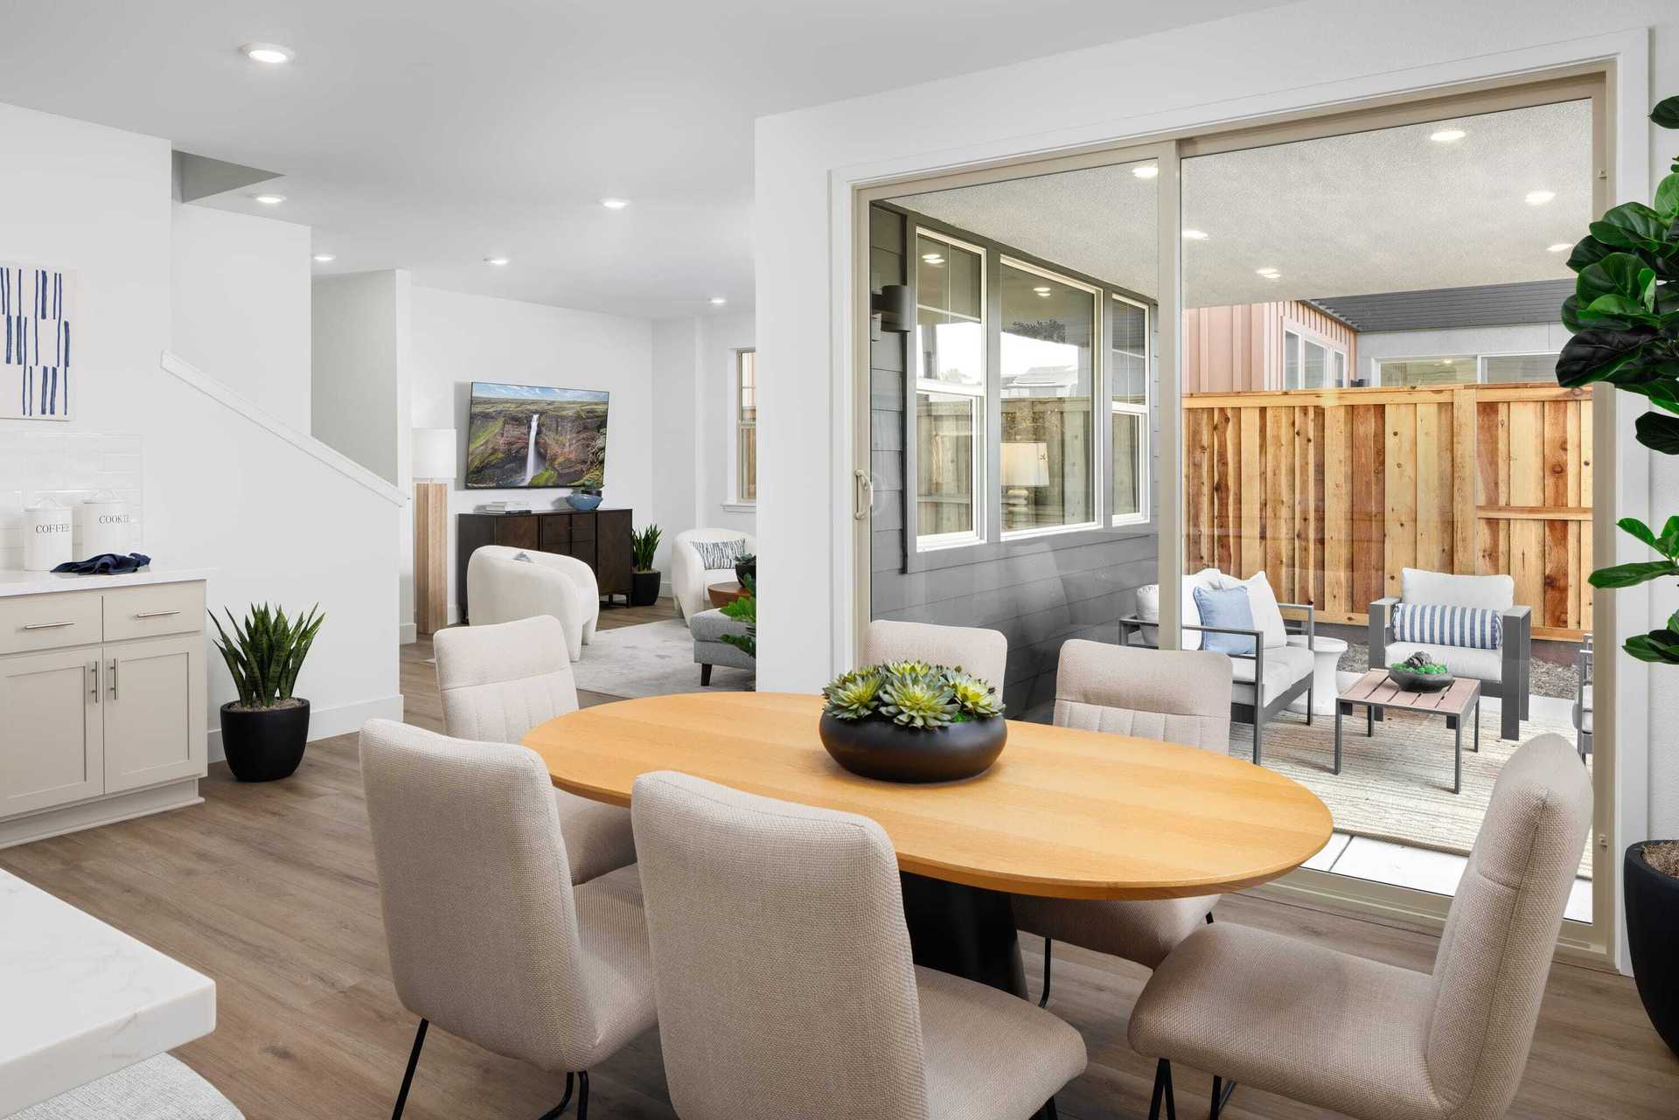
Vantage at Dublin Centre by Risewell Homes offers modern, three-story single-family detached homes designed for comfort and flexibility. With two thoughtfully designed floor plans ranging from approximately 2,844 to 2,862 square feet, each home features 4 bedrooms and 4 bathrooms, including a convenient first-floor bedroom ideal for guests or multi-generational living. The third floor provides a spacious bonus room, perfect for a media space, home office, or retreat, while a covered patio extends everyday living outdoors. Set within the vibrant Dublin Centre masterplan, Vantage is designed for those seeking a well-balanced, comfortable lifestyle in a connected and walkable setting. More info about Vantage at the Dublin Centre
Green program
Green Life: Sustainability
More InfoAsk the builder
The builder will reach out to you to answer your questions.
Request a tour
Vantage at the Dublin Centre
Risewell Homes
4851 Diablo View Street, Dublin, CA 94568
036-341-3606
925-***-****
Sales Agent
Michelle Wang
Hours
Mon-Tue 10am-5pm; Wed 1pm-5pm; Thu-Sun 10am-5pm
Neighborhood

Community location & sales center
4851 Diablo View Street Dublin, CA 94568
4851 Diablo View Street Dublin, CA 94568
258-563-5828
925-***-****
Schools near Vantage at the Dublin Centre
Dublin Unified School District
Public Elementary-Middle School
Fallon Middle School
Grades KG to 8
925-875-9376
3601 Kohnen Way, Dublin, CA, 94568
Enrollment
1549
Public Elementary School
rating

Kolb Elementary School
Grades KG to 5
925-551-4000
3150 Palermo Way, Dublin, CA, 94568
Class ratio
1:23
Enrollment
773
Public High School
rating

Dublin High School
Grades 9 to 12
925-833-3300
8151 Village Pkwy, Dublin, CA, 94568
Class ratio
1:24
Enrollment
3500
GreatSchools ratings are provided by GreatSchools.org and are for reference only. Ratings may not be available for all schools. Please verify school assignments and details with the local school district.
Amenities
Community & neighborhood

We are Risewell Homes. We believe your home should help you to rise and thrive. Risewell Homes combines over 35 years of experience in developing new home neighborhoods with award-winning customer care. Our company’s commitment to our homebuyers is rooted in longevity and reliability, and our story is built upon built on a foundation of trust, experience and strength. As a Top 25 U.S. Homebuilder, we bring national reach and local expertise to every community we build. Together, we rise to reach the height of home.
Take the next steps toward your new home
This listing's information was verified with the builder for accuracy 2 days ago
Plan 1 Plan by Risewell Homes

saved to favorites!
To see all the homes you’ve saved, visit the My Favorites section of your account.
Discover More Great Communities
Select additional listings for more information
We're preparing your brochure
You're now connected with Risewell Homes. We'll send you more info soon.
The brochure will download automatically when ready.
Brochure downloaded successfully
Your brochure has been saved. You're now connected with Risewell Homes, and we've emailed you a copy for your convenience.
The brochure will download automatically when ready.
Way to Go!
You’re connected with Risewell Homes.
The best way to find out more is to visit the community yourself!