


Plan 1 - River Terrace
From $568,000 | 4 Beds | 2.5 Baths | 1,572 SqFt
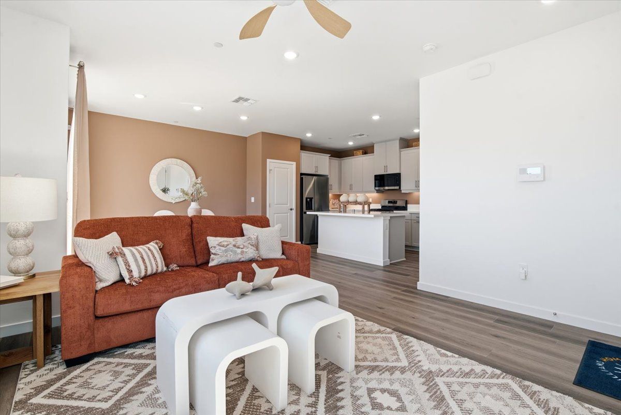
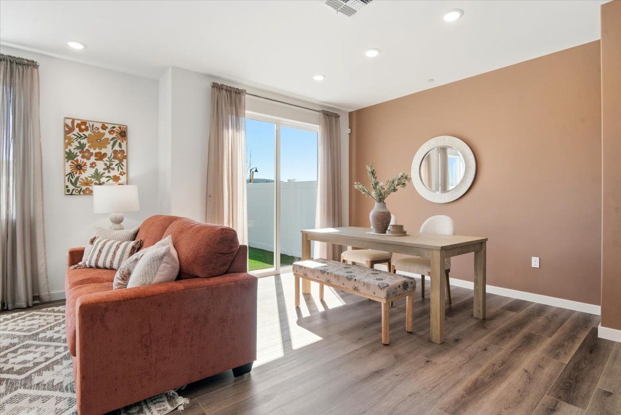
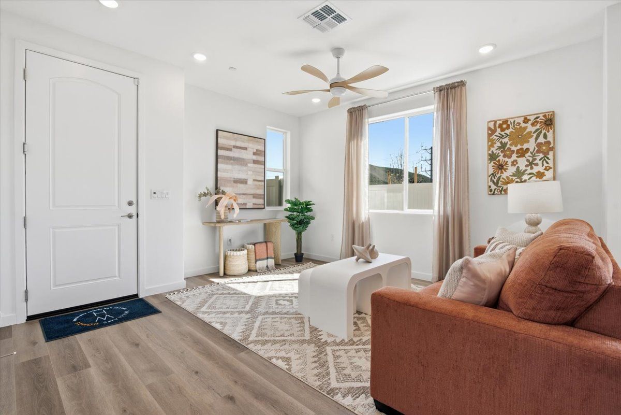
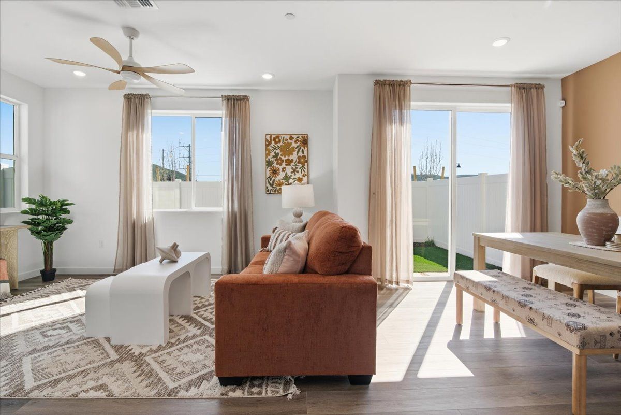
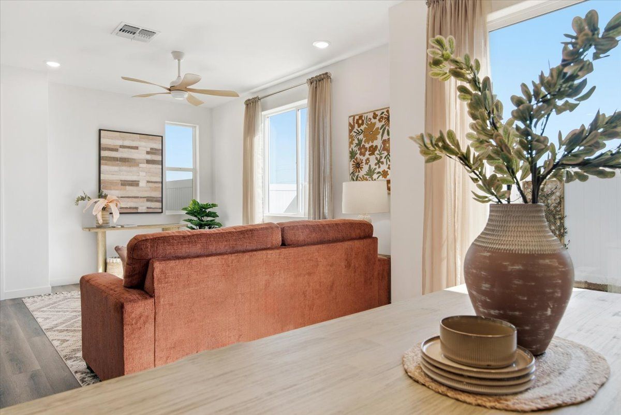
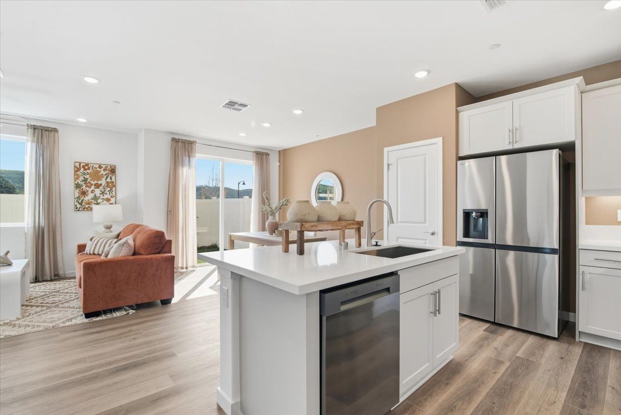
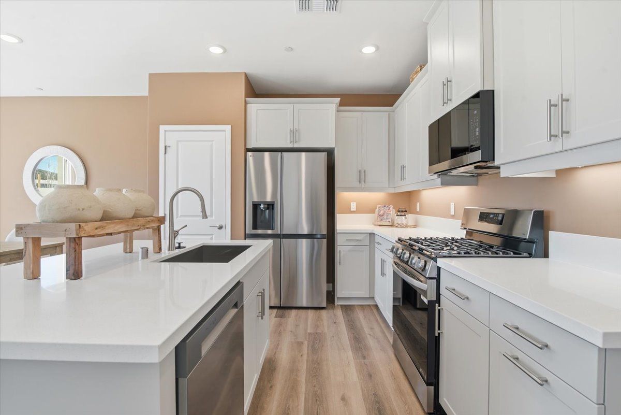
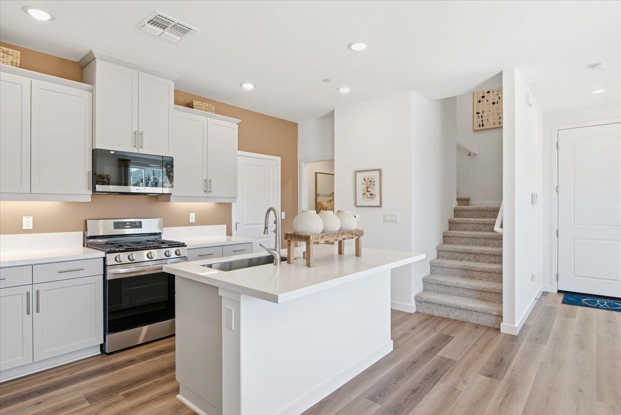
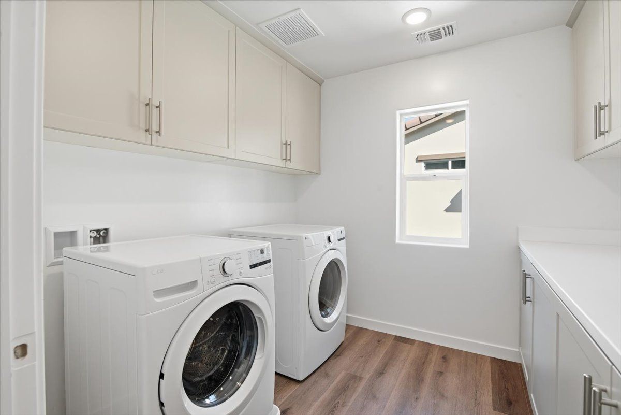
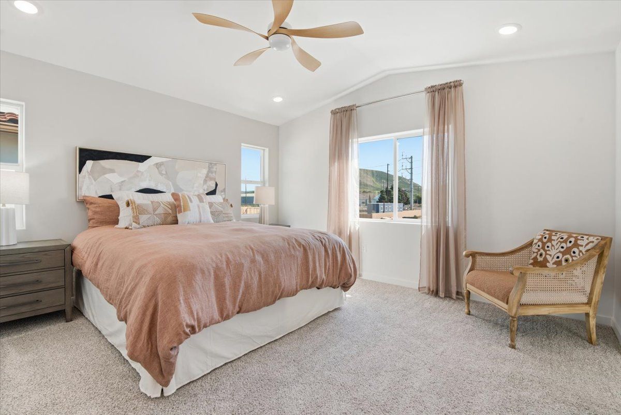
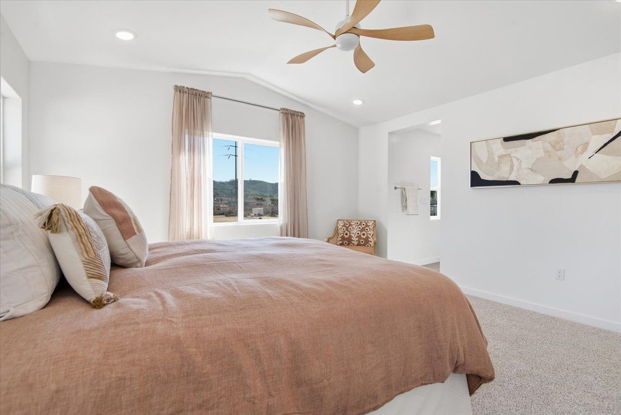
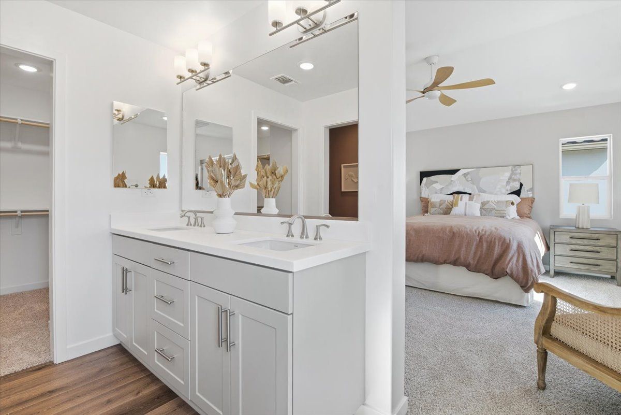
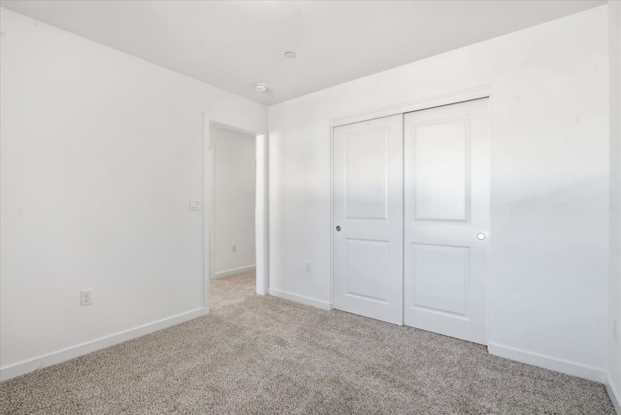
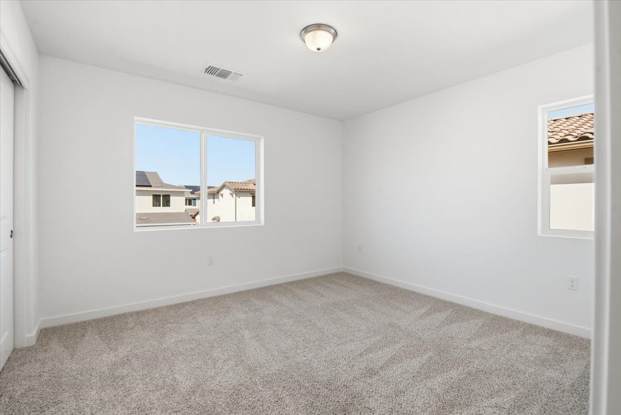
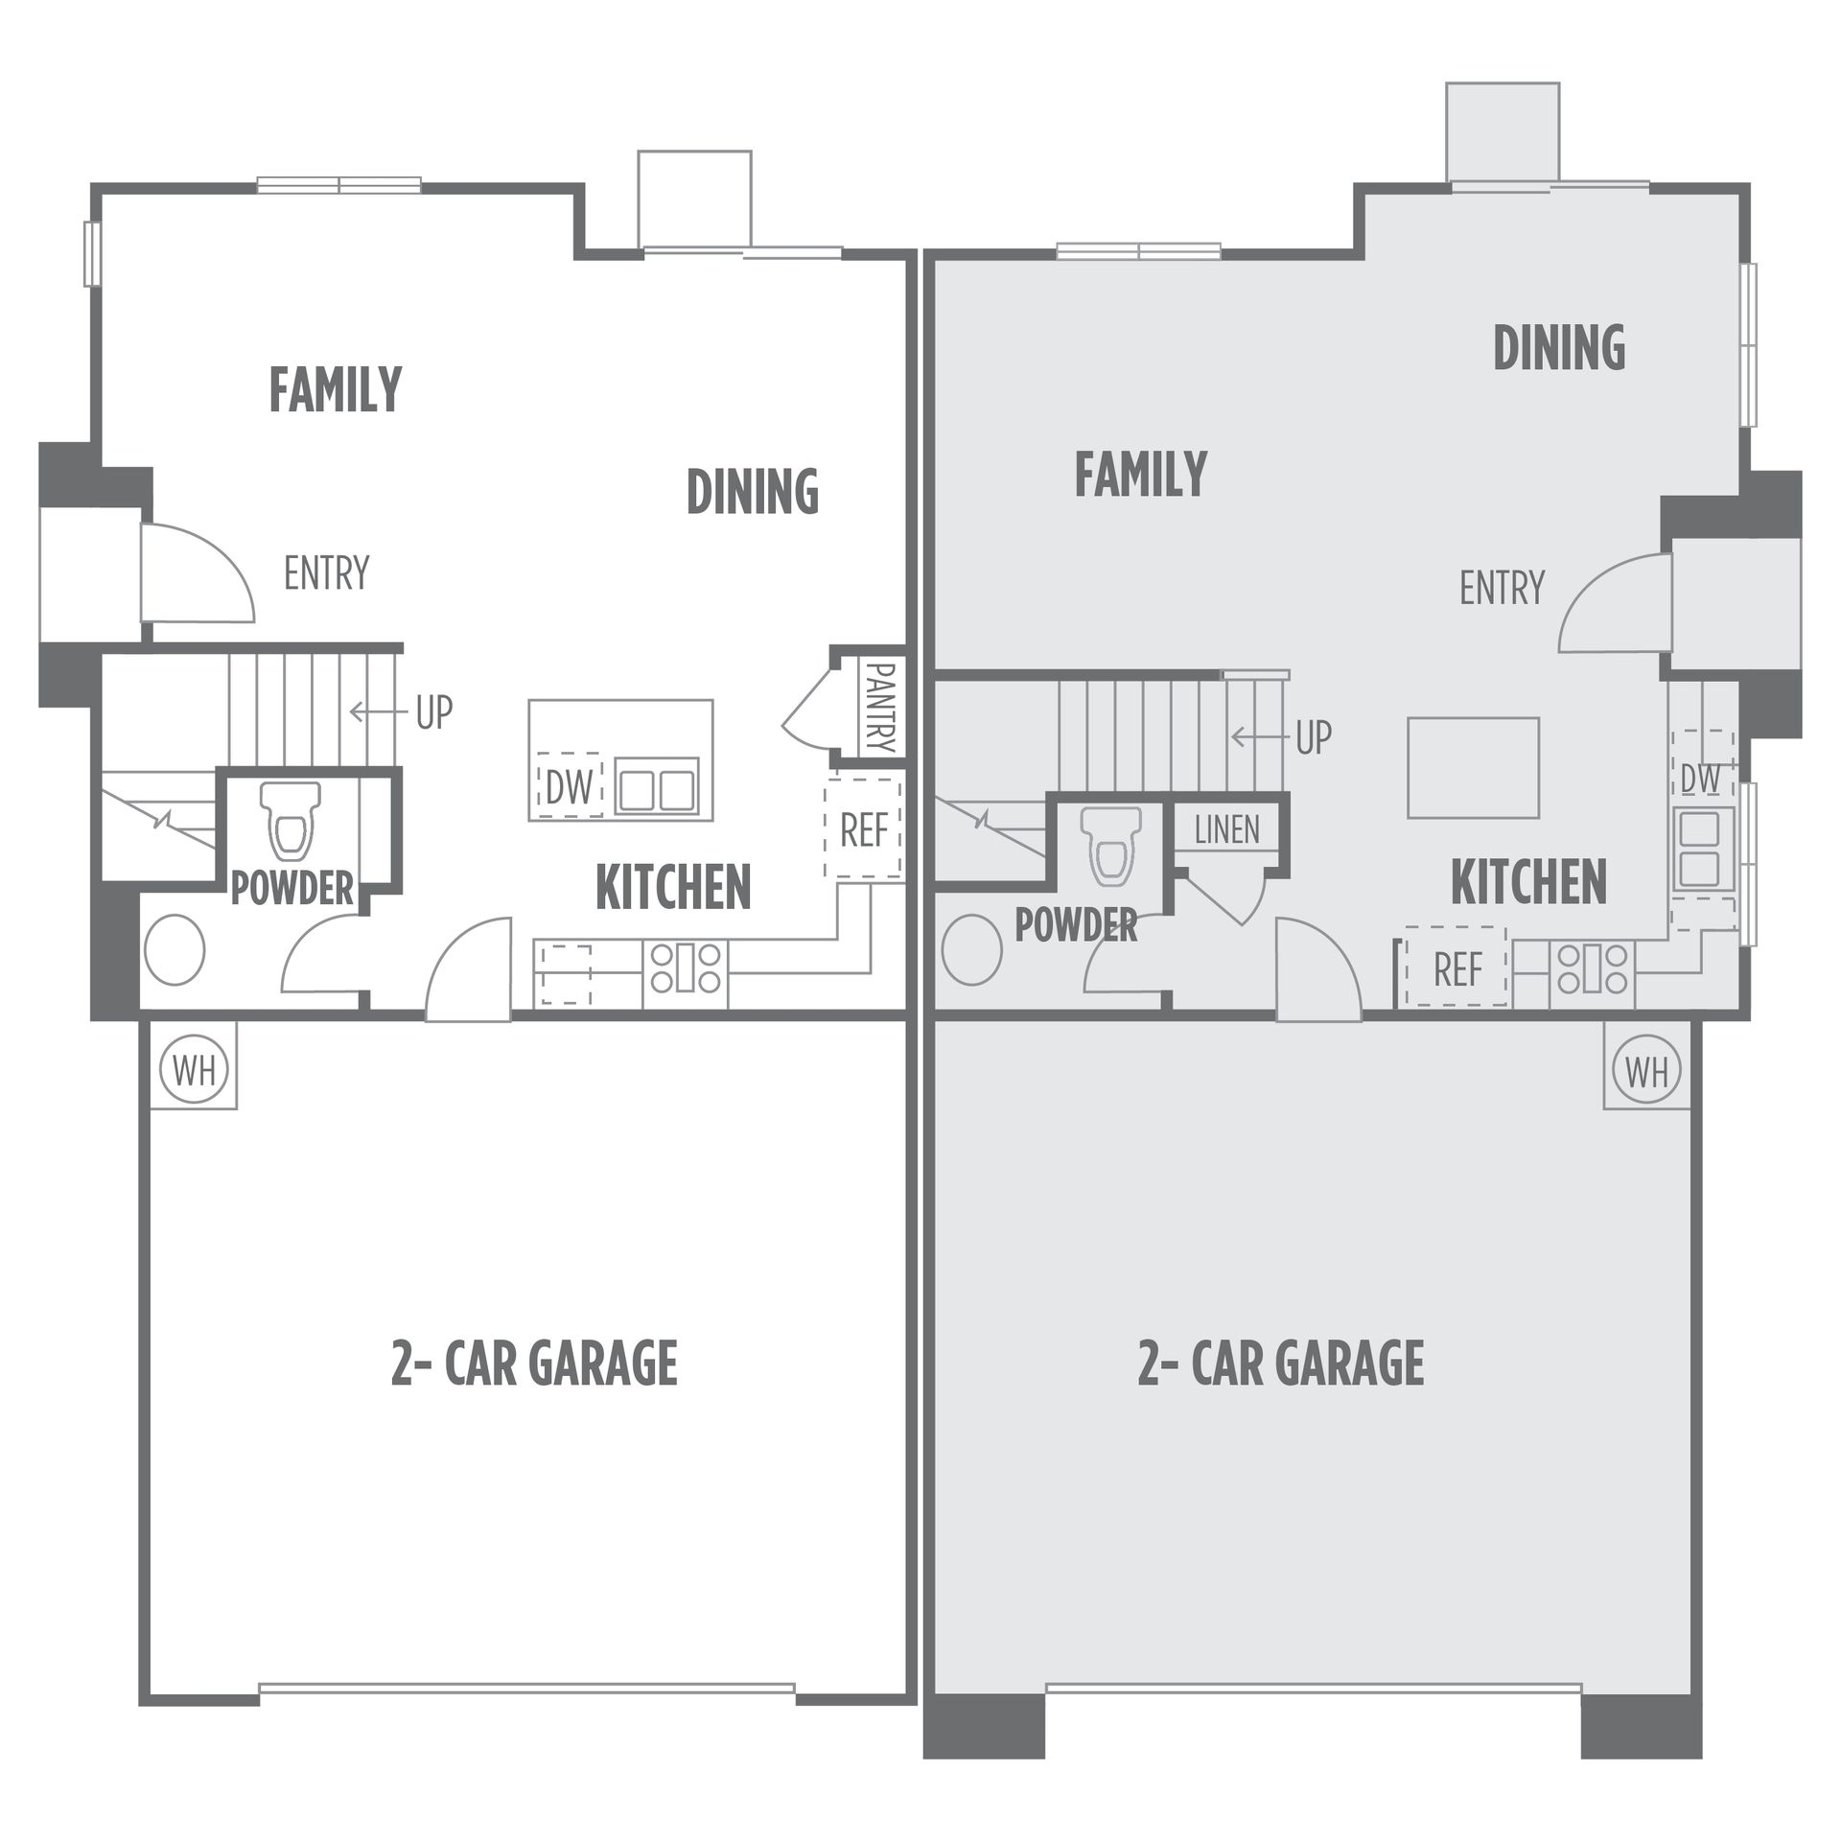
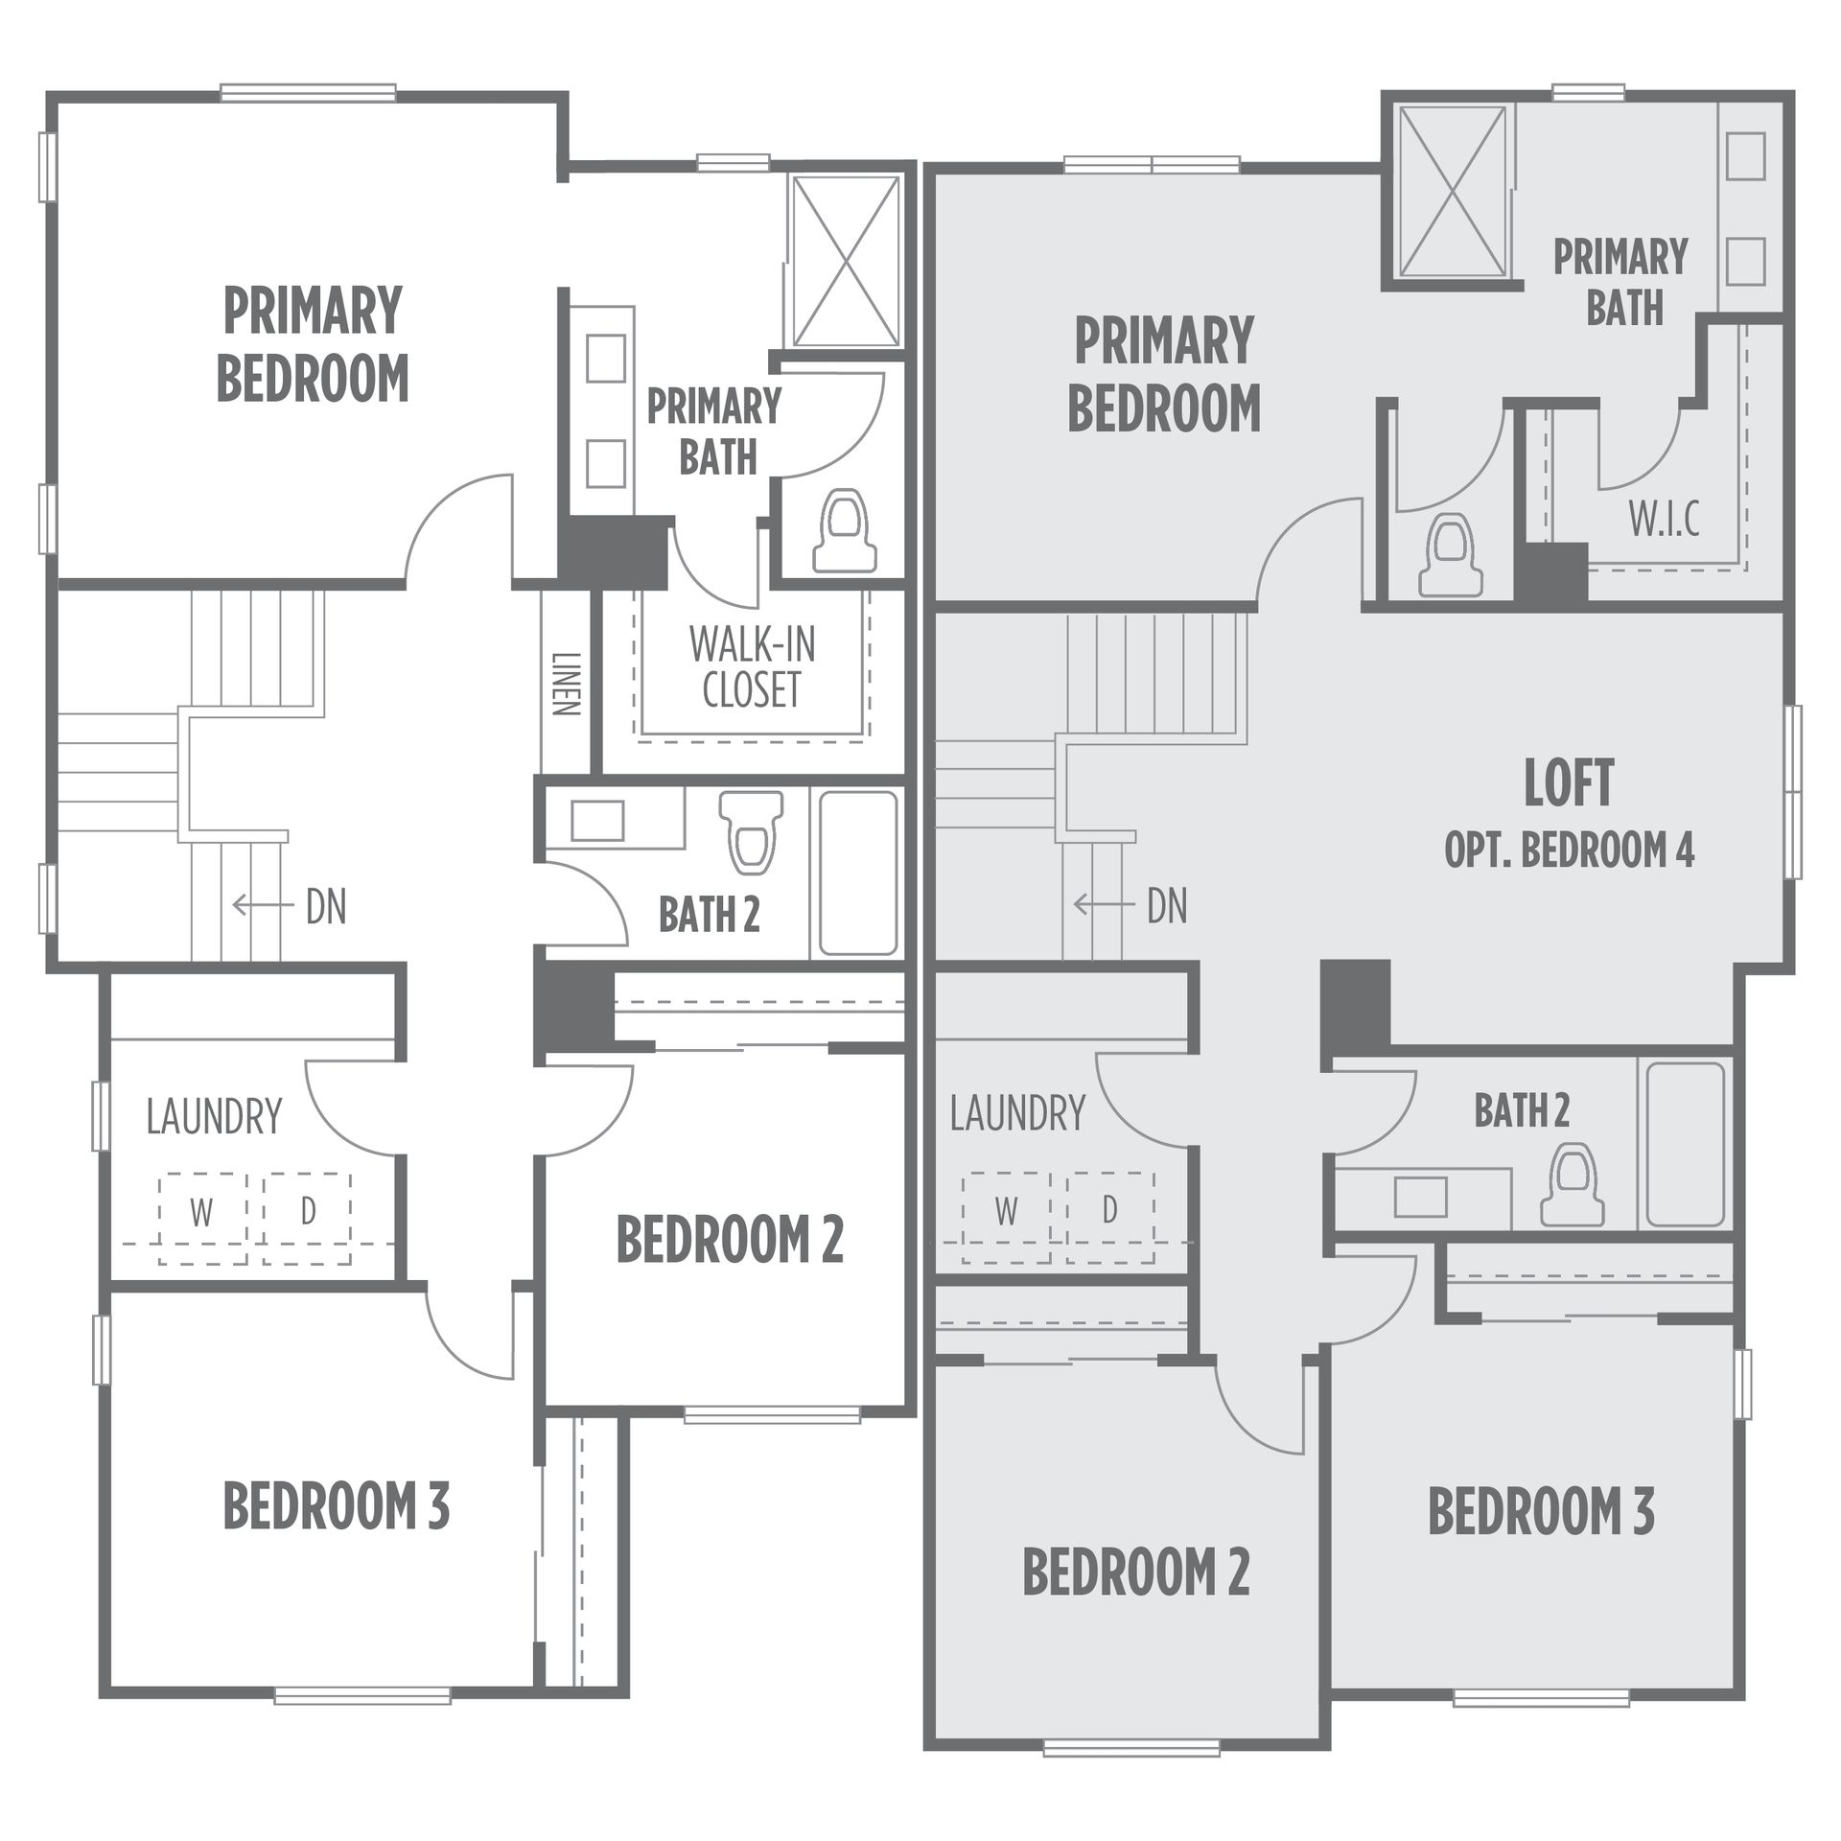
Plan 1
River Terrace in Lompoc, CA
From $568,000 This is the starting price for this plan and is subject to change.

Williams Homes
- 4 Beds
- 2.5 Baths
- 2 Car garage
- 1,572 Sq Ft
Overview
Floor plan features
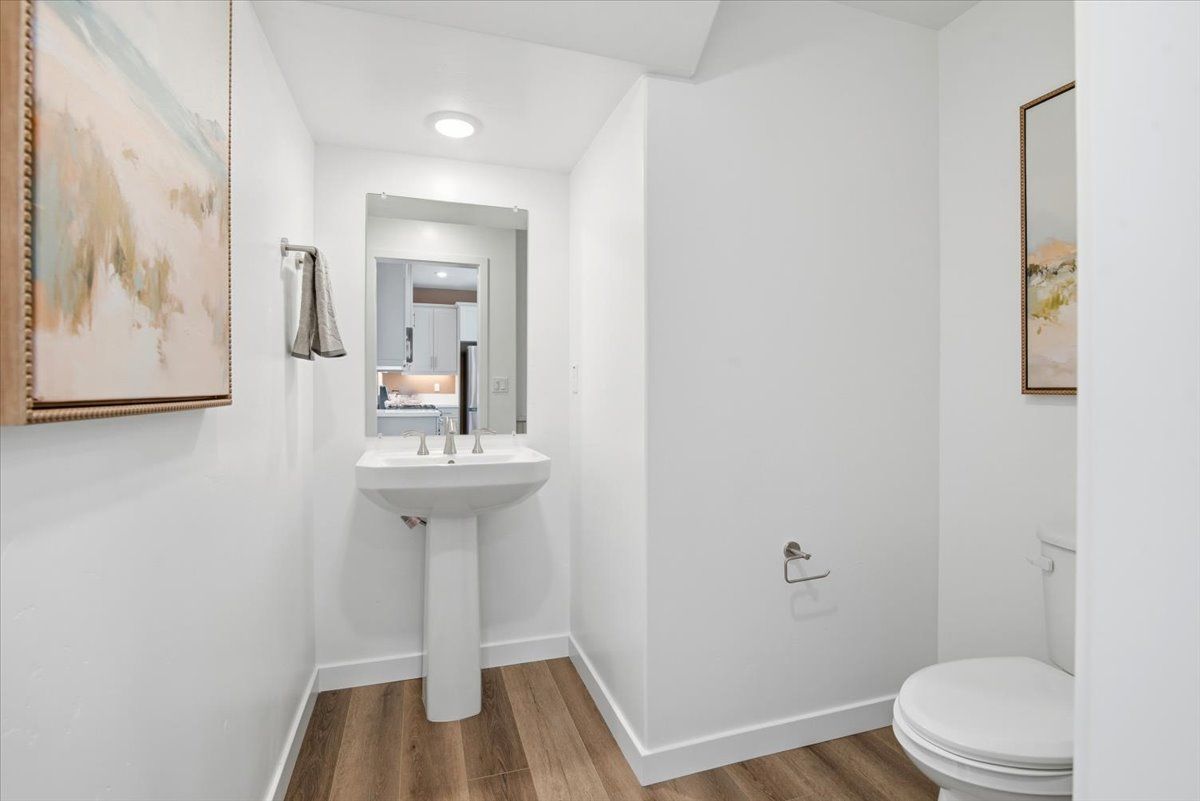
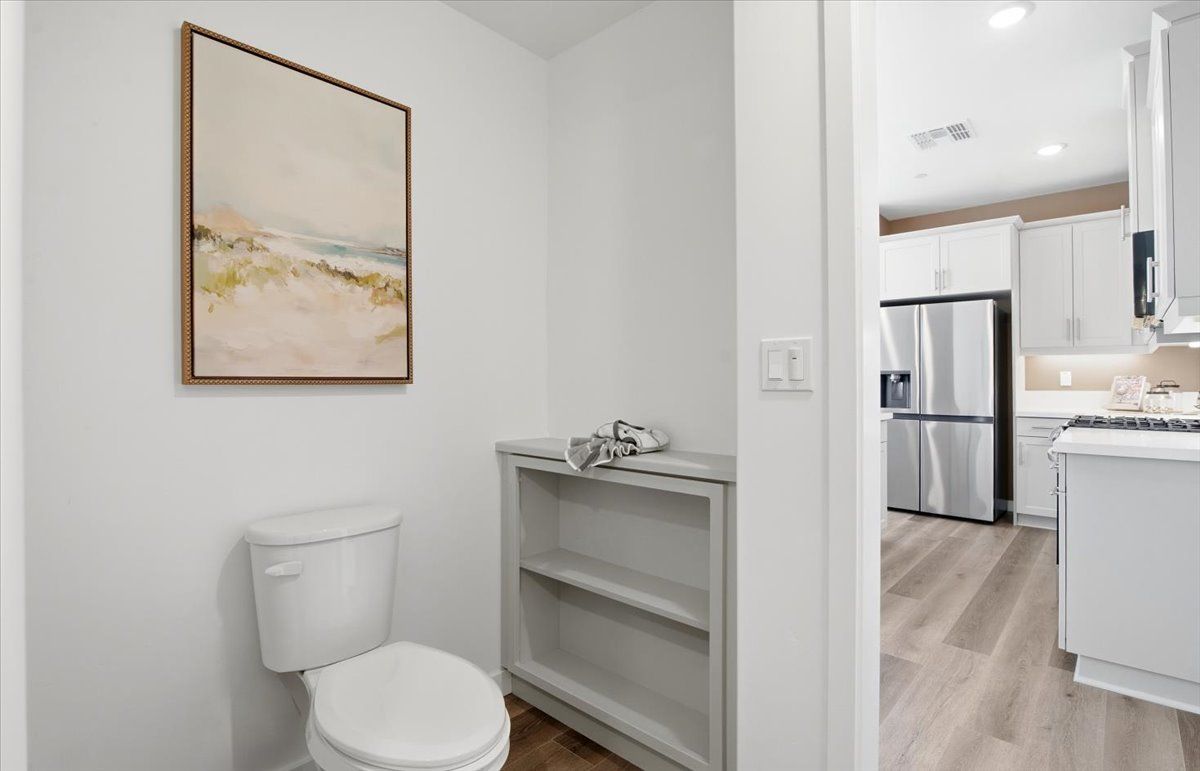
- 1 Half Bathroom
- 2 Stories
- Duplex
- Primary Bed Upstairs
Floor plan description
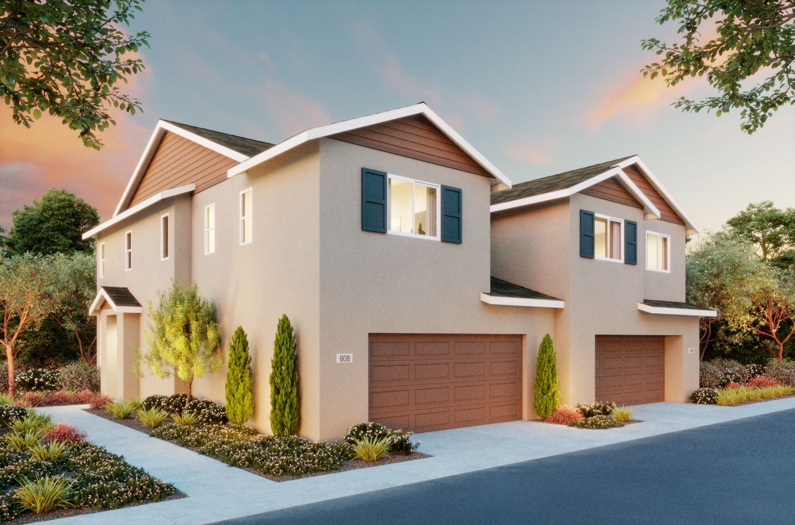
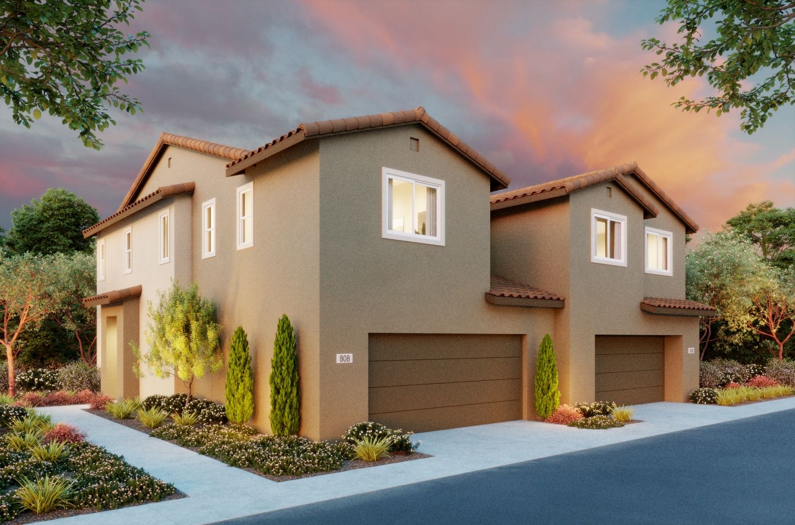
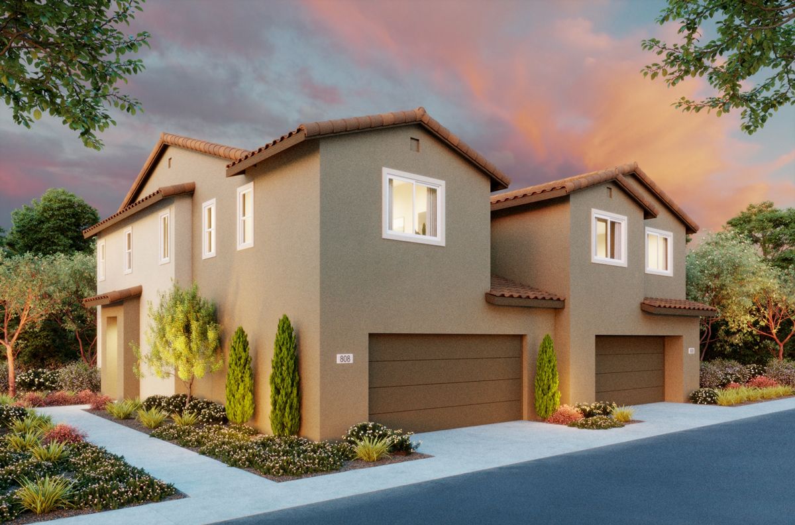
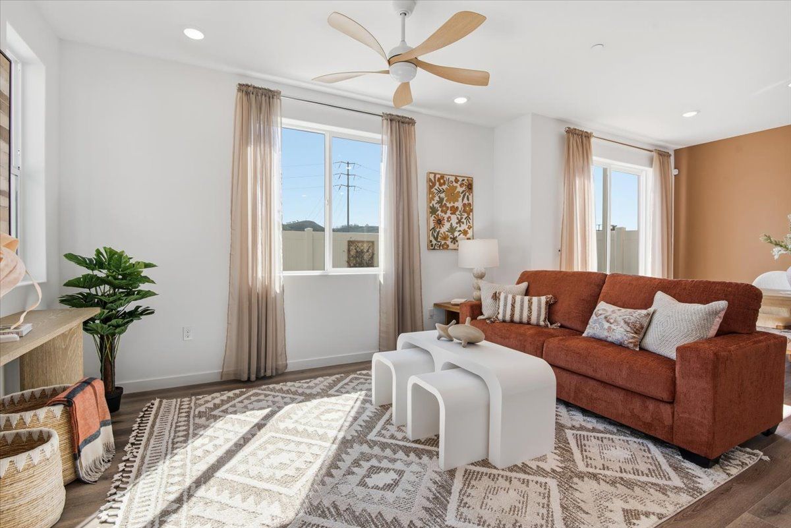
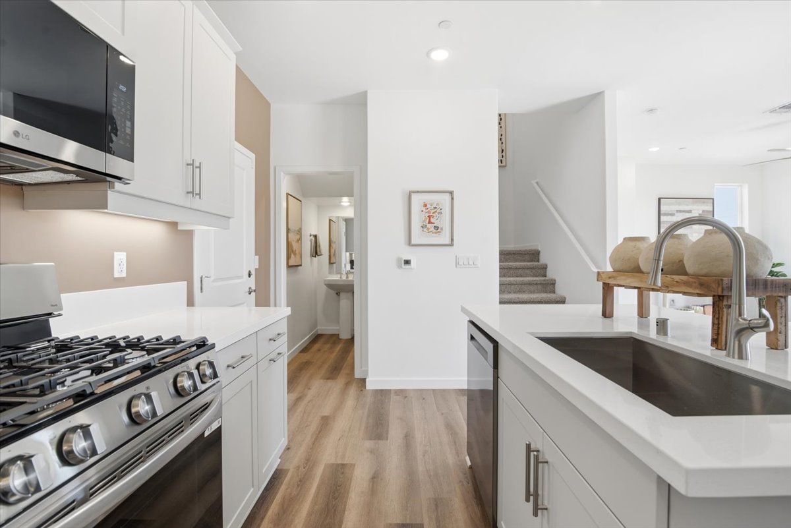
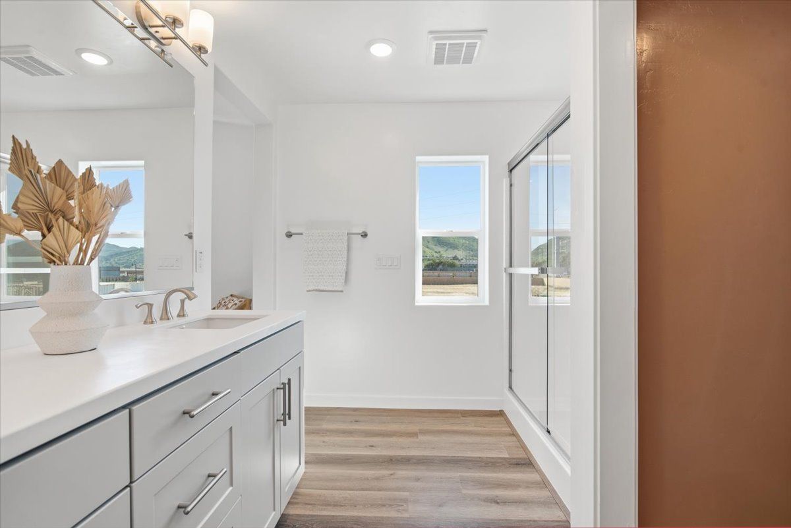
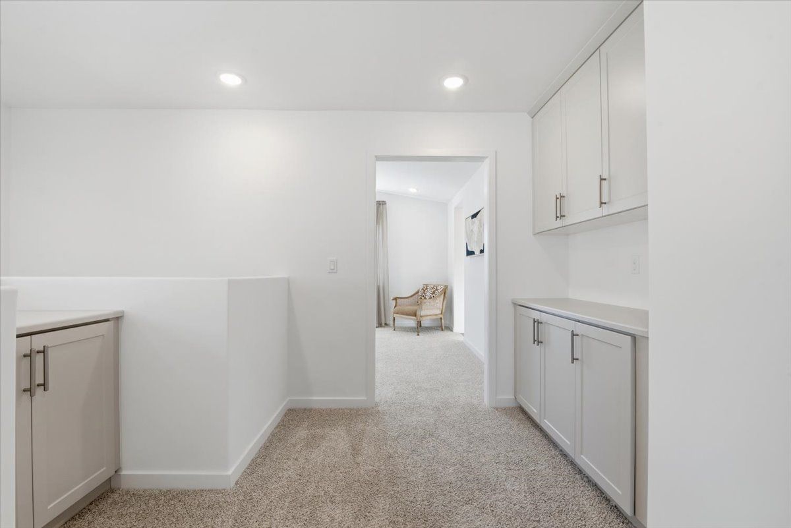
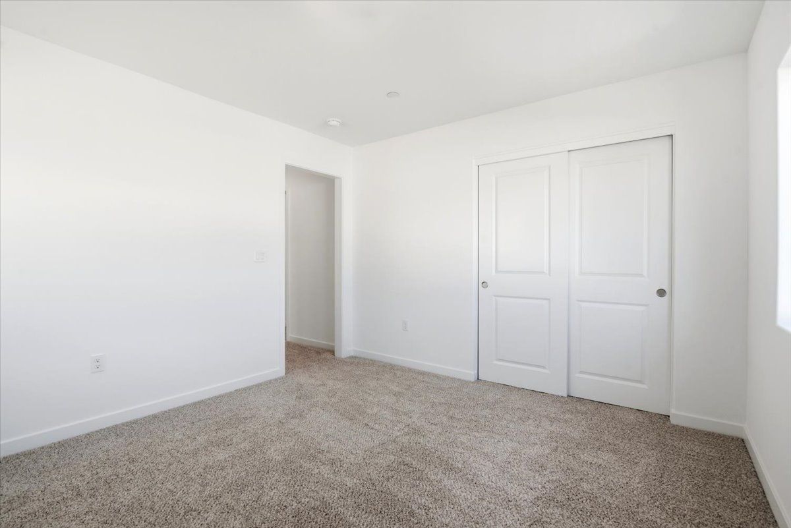
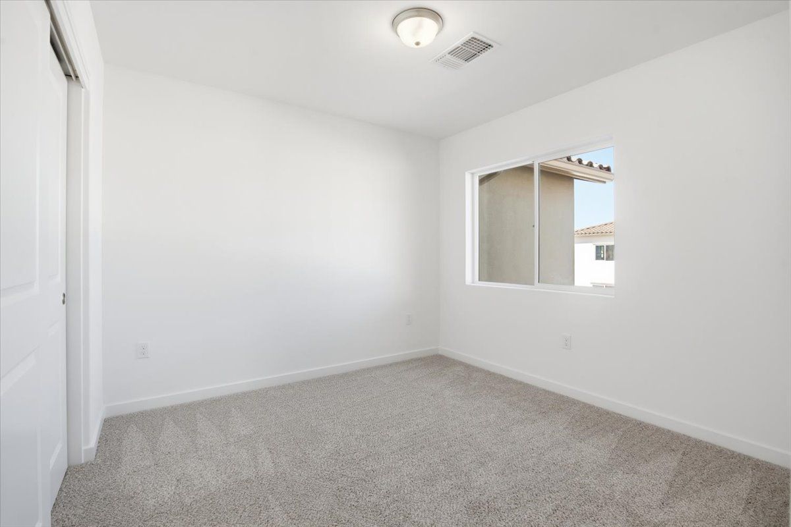
At River Terrace, the Bouquet Collection offers 2 floorplan options, which are attached 2-story duplexes. With accessible 2-car front garages, and cozy primary entries to each side, Bouquet twin homes provide the ideal combination of value and convenience. The duplexes will in come in 3 different exterior color schemes — Spanish, Modern Spanish, or Contemporary Farmhouse. Classic modern interior and exterior finishes include stainless steel appliances, carpet and wood-like vinyl flooring, and brushed nickel lighting installed standard throughout with optional upgrades. Discuss your desired Bouquet Plan personalization with the dedicated Community Manager.
Explore this home
Explore custom options for this floor plan.
Community highlights
About River Terrace
Model Home Hours Open Daily: 10:00 AM – 5:00 PM Set among rolling hills and a vibrant coastal landscape, Lompoc blends natural beauty, history, and wine country living into a distinct California experience. River Terrace by Williams Homes is a new master-planned community of 257 single-family and duet homes across three floorplan collections, offering a connected lifestyle with parks, trails, a dog park, neighborhood garden, outdoor fitness, and future commercial and retail space. More info about River Terrace
Ask the builder
The builder will reach out to you to answer your questions.
Request a tour
River Terrace
Williams Homes
407 River Terrace Drive, Lompoc, CA 93436
572-928-9742
805-***-****
Hours
Sun-Sat: 10:00am-5:00pm
Neighborhood

Community location & sales center
407 River Terrace Drive Lompoc, CA 93436
407 River Terrace Drive Lompoc, CA 93436
572-928-9742
805-***-****
Amenities
Community & neighborhood

The Williams Homes’ team has established a relationship with its family of homebuyers as a builder who stands behind its product and continues to provide a level of customer service that exceeds expectations. When your Williams Homes’ representative shakes your hand at closing, it signifies a commitment that has been fulfilled by a team dedicated to making your American dream a reality.
Take the next steps toward your new home
This listing's information was verified with the builder for accuracy 3 days ago
Plan 1 Plan by Williams Homes

saved to favorites!
To see all the homes you’ve saved, visit the My Favorites section of your account.
Discover More Great Communities
Select additional listings for more information
We're preparing your brochure
You're now connected with Williams Homes. We'll send you more info soon.
The brochure will download automatically when ready.
Brochure downloaded successfully
Your brochure has been saved. You're now connected with Williams Homes, and we've emailed you a copy for your convenience.
The brochure will download automatically when ready.
Way to Go!
You’re connected with Williams Homes.
The best way to find out more is to visit the community yourself!