


Plan 1155 Modeled - Aster Ridge
From $259,990 | 2 Beds | 2.5 Baths | 1,155 SqFt
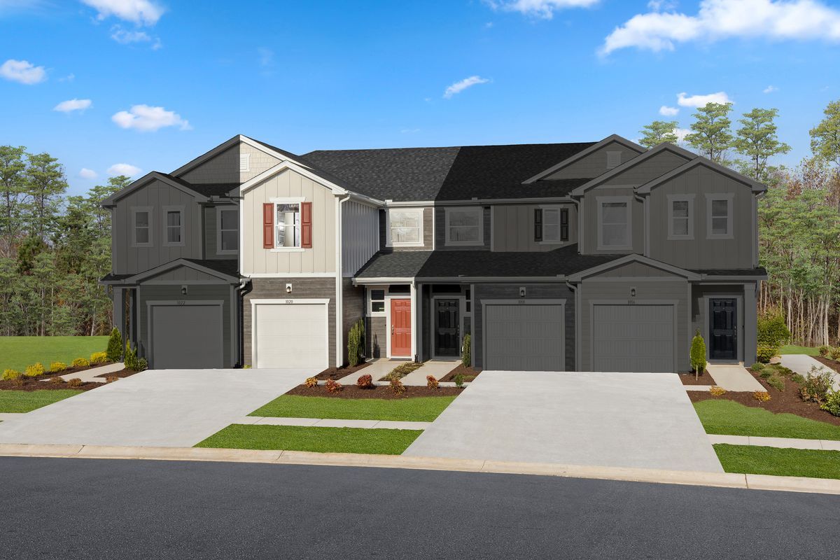
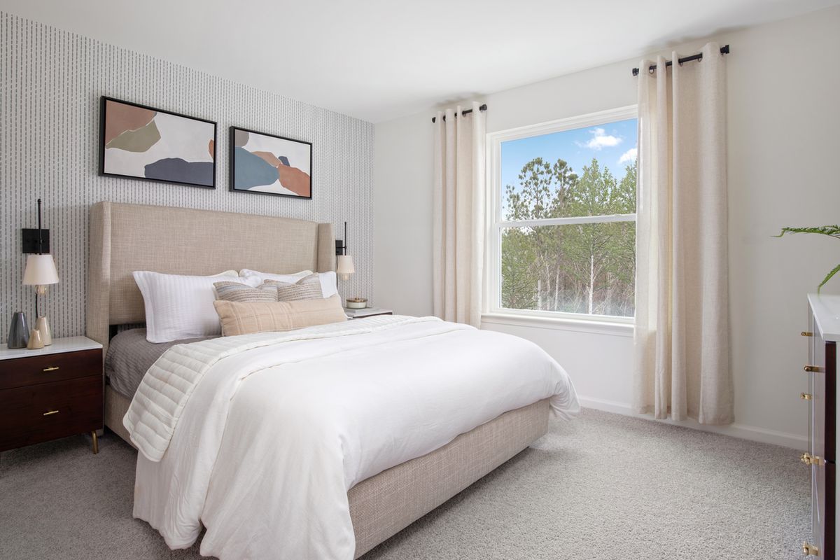
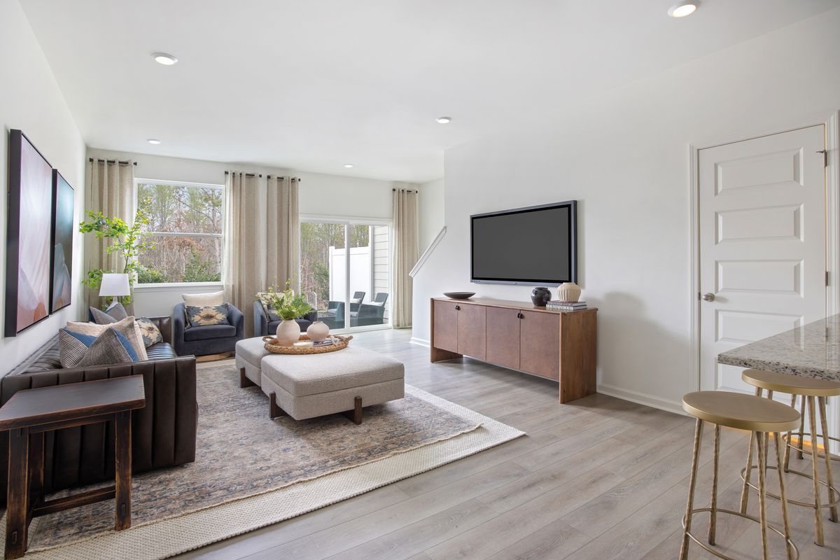
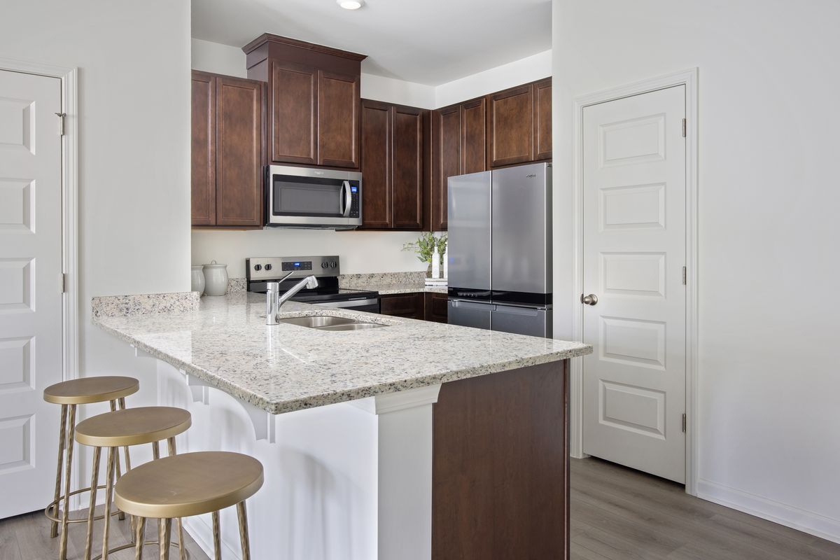
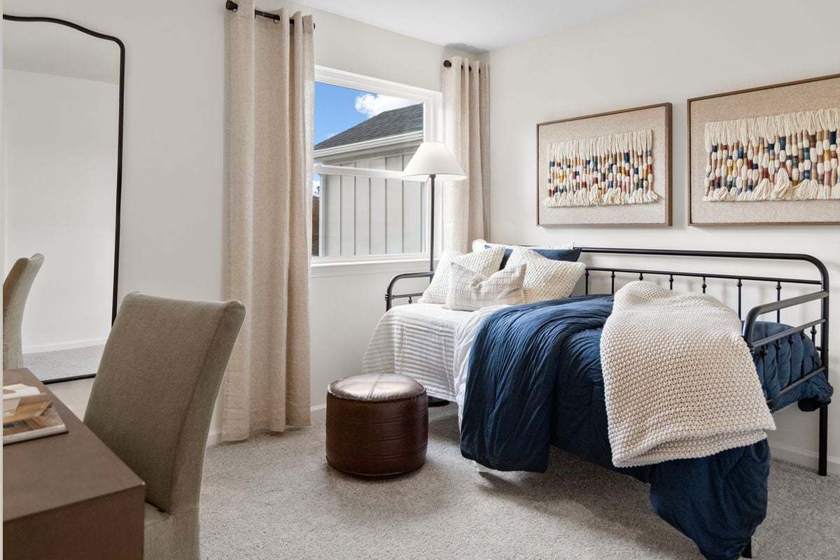
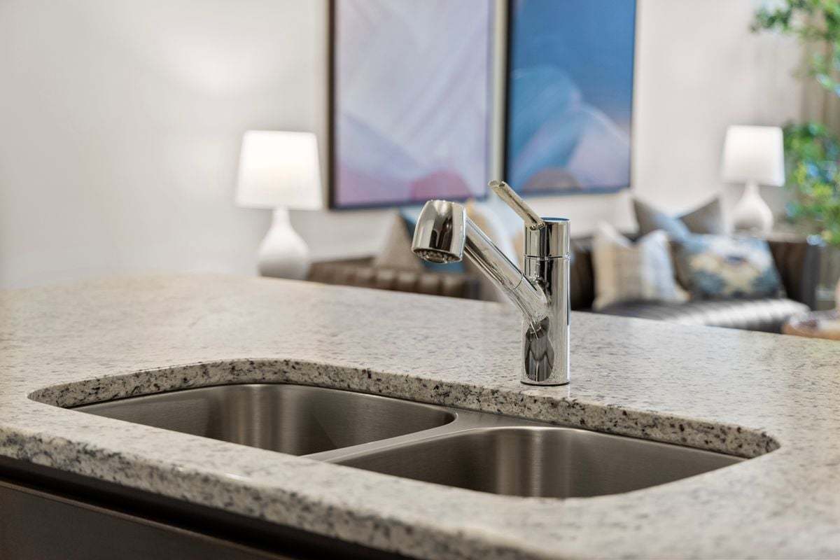
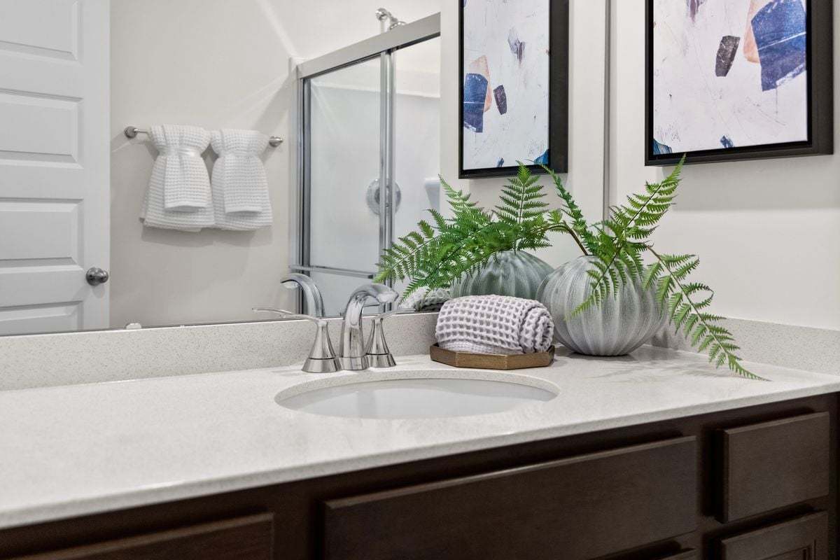
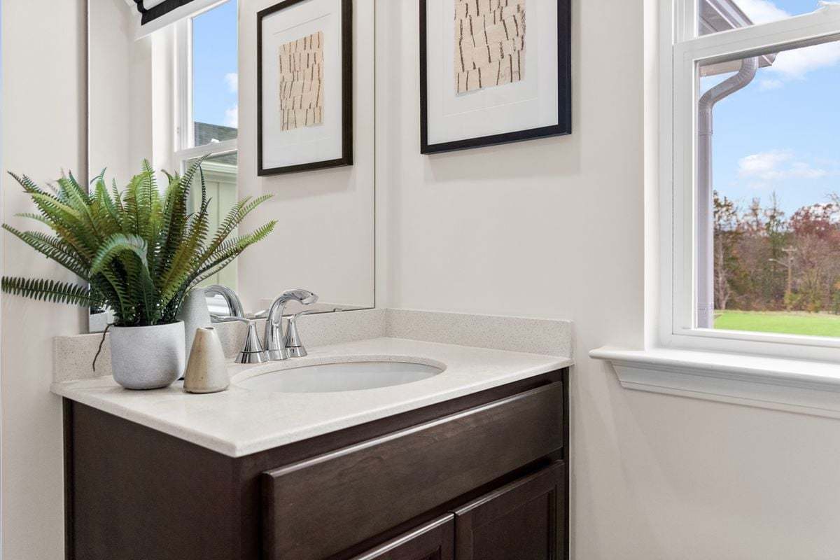
Plan 1155 Modeled
Aster Ridge in Durham, NC
From $259,990 This is the starting price for this plan and is subject to change.

KB Home
- 2 Beds
- 2.5 Baths
- 1 Car garage
- 1,155 Sq Ft
Overview
Floor plan features
- 1 Half Bathroom
- 2 Stories
- Green Construction
- Living Room
- Townhome
Floor plan description
* Middle unit * Kitchen pantry * Dedicated laundry area * Open floor plan with spacious great room * Solid-surface bath countertops * Large walk-in closet at primary bedroom * Front porch * Kitchen breakfast bar * Extra storage space * Smart thermostat * WaterSense® labeled faucets * ENERGY STAR® certified home * Close to family friendly parks * Near beautiful lakes * Dog park * Near top-rated schools * Convenient to downtown * Walking paths
Explore this home
Explore custom options for this floor plan.
Community highlights
About Aster Ridge
* Shopping, dining and entertainment nearby at The Streets at Southpoint, Brier Creek Commons, Durham Performing Arts Center (DPAC) and Durham Athletic Park * Easy commute to I-85, Duke Regional Hospital, Duke University and Research Triangle Park, one of the most prominent high-tech research and development parks * Community dog park * Highly ranked Durham Public School District, including charter and art schools * Close to recreation at Durham Central Park, OC Aerial, and Rush-Hour Karting * Short drive to Raleigh-Durham International Airport and Durham Museum of Life and Science * Close to family friendly parks * Near beautiful lakes * Dog park * Near top-rated schools * Convenient to downtown * Walking paths More info about Aster Ridge
Green program
Our homes are built to be ENERGY STAR® certified to provide greater comfort, well-being and savings.
More InfoAsk the builder
The builder will reach out to you to answer your questions.
Schedule a tour
Aster Ridge
KB Home
1016 Mountain Crown St., Durham, NC 27704
464-006-2044
919-***-****
Sales Agent
Kanika Prince and Jeanell Brewington
Hours
Mon: 2 PM-6 PM Tues-Sat: 10 AM-6 PM Sun: 12 PM-6 PM
Neighborhood

Community location & sales center
1016 Mountain Crown St. Durham, NC 27704
1016 Mountain Crown St. Durham, NC 27704
464-006-2044
919-***-****
From I-885, take Exit 12/Cheek Rd. heading east. Community is on the left. OR: From US-15 Business North, continue straight onto N. Roxboro St. Turn right on E. Geer St. and right on Cheek Rd. to community on the left.
Schools near Aster Ridge
Durham Public Schools
Public Elementary School
rating

Merrick-moore Elementary School
Grades KG to 5
919-560-3952
2325 Cheek Rd, Durham, NC, 27704
Class ratio
1:11
Enrollment
540
GreatSchools ratings are provided by GreatSchools.org and are for reference only. Ratings may not be available for all schools. Please verify school assignments and details with the local school district.
Amenities
Community & neighborhood


KB Home is one of the largest and most trusted homebuilders in the United States. We operate in 49 markets, have built over 700,000 quality homes in our nearly 70-year history, and are honored to be the #1 customer-ranked national homebuilder based on third-party buyer surveys. What sets KB Home apart is building strong, personal relationships with every customer and creating an exceptional experience that offers our homebuyers the ability to personalize their home based on what they value at a price they can afford. As the industry leader in sustainability, KB Home has achieved one of the highest residential energy-efficiency ratings and delivered more ENERGY STAR? certified homes than any other builder, helping to lower the total cost of homeownership. For more information, visit kbhome.com.
TrustBuilder reviews
Take the next steps toward your new home
This listing's information was verified with the builder for accuracy 2 days ago
Plan 1155 Modeled Plan by KB Home

saved to favorites!
To see all the homes you’ve saved, visit the My Favorites section of your account.
Discover More Great Communities
Select additional listings for more information
We're preparing your brochure
You're now connected with KB Home. We'll send you more info soon.
The brochure will download automatically when ready.
Brochure downloaded successfully
Your brochure has been saved. You're now connected with KB Home, and we've emailed you a copy for your convenience.
The brochure will download automatically when ready.
Way to Go!
You’re connected with KB Home.
The best way to find out more is to visit the community yourself!