


Plan 14 - Williams Ranch
From $1,351,881 | 5 Beds | 4.5 Baths | 4,872 SqFt
Plan 14
Williams Ranch in Castaic, CA
From $1,351,881 This is the starting price for this plan and is subject to change.

Williams Homes
- 5 Beds
- 4.5 Baths
- 4 Car garage
- 4,872 Sq Ft
Overview
Floor plan features
- 1 Half Bathroom
- 2 Stories
- Primary Bed Upstairs
- Single Family
Floor plan description
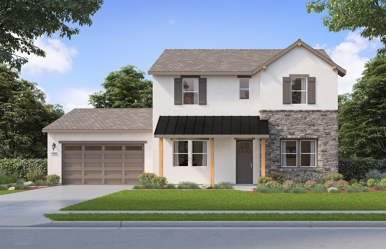
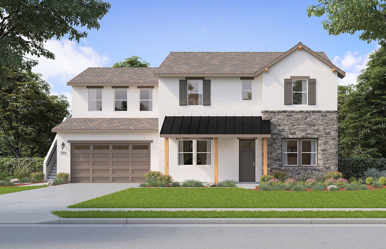
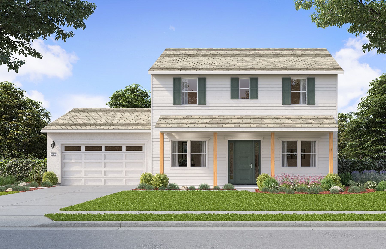
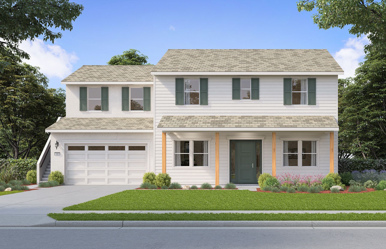
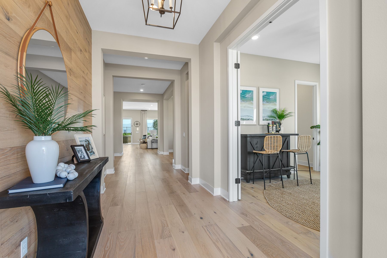
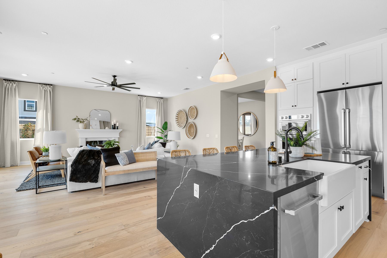
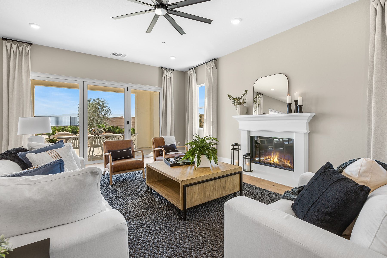
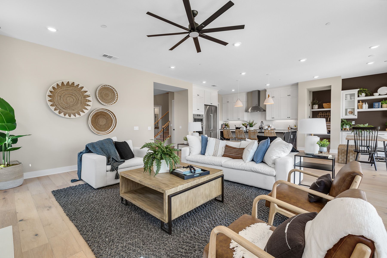
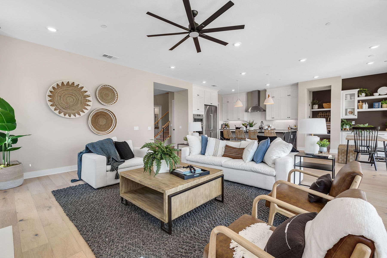
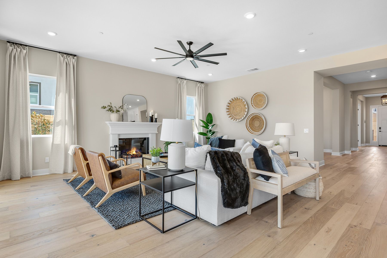
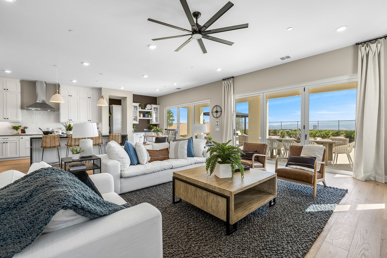
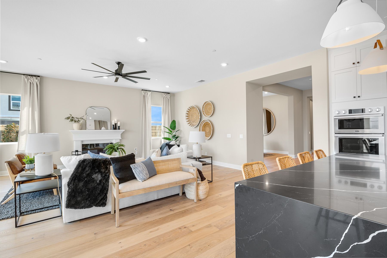
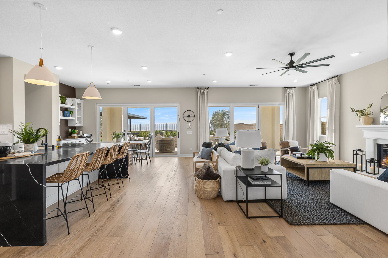
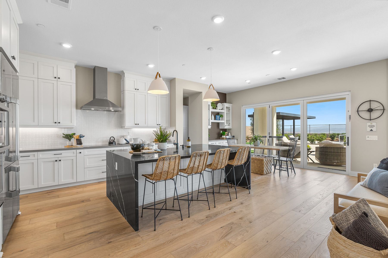
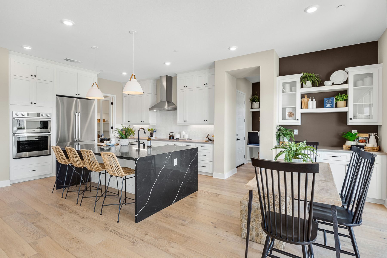
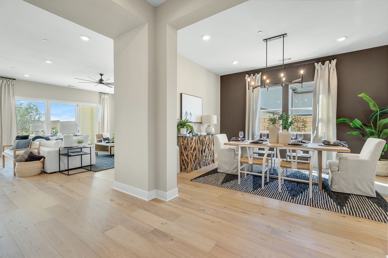
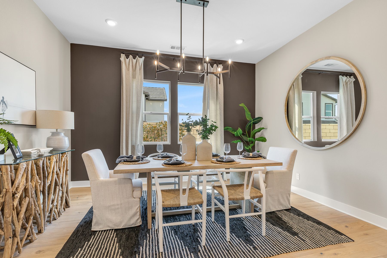
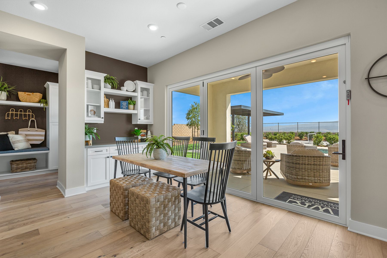
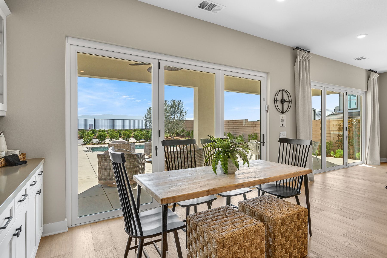
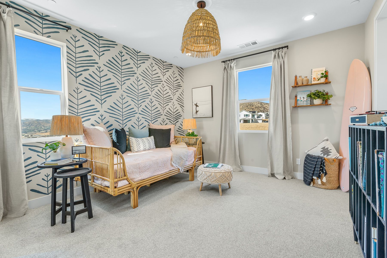
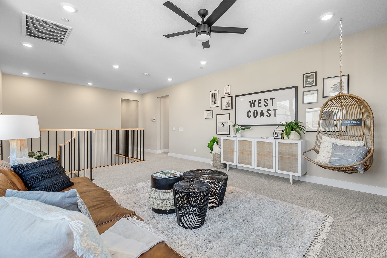
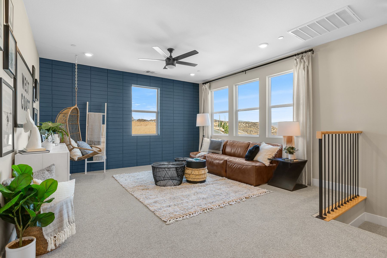
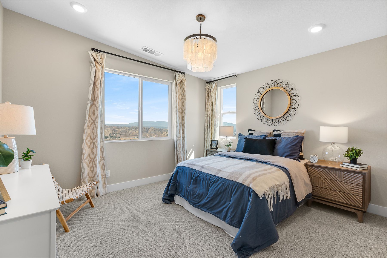
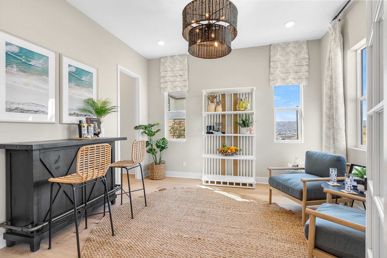
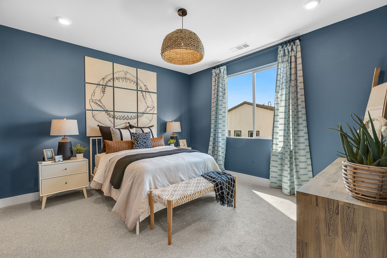
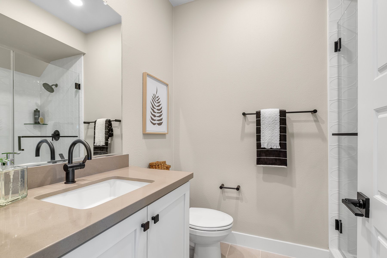
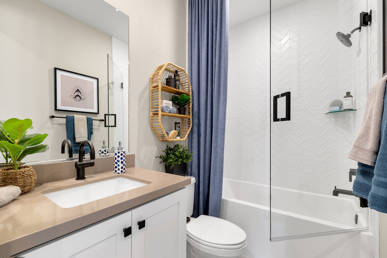
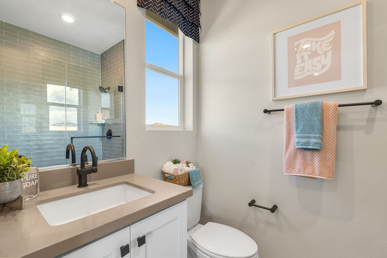
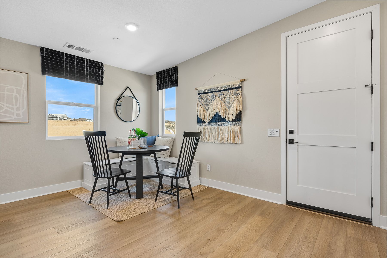
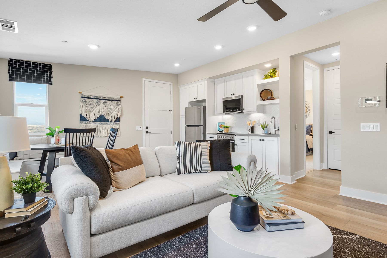
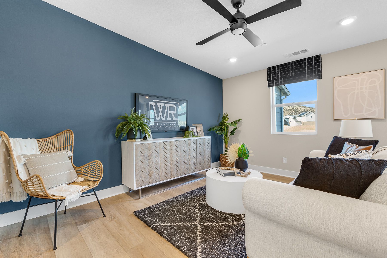
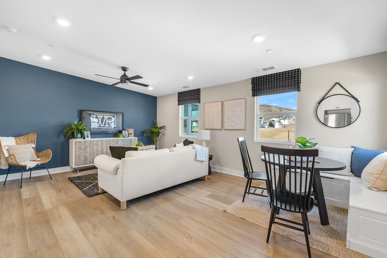
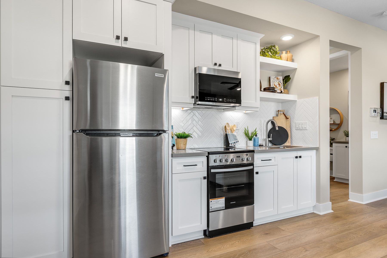
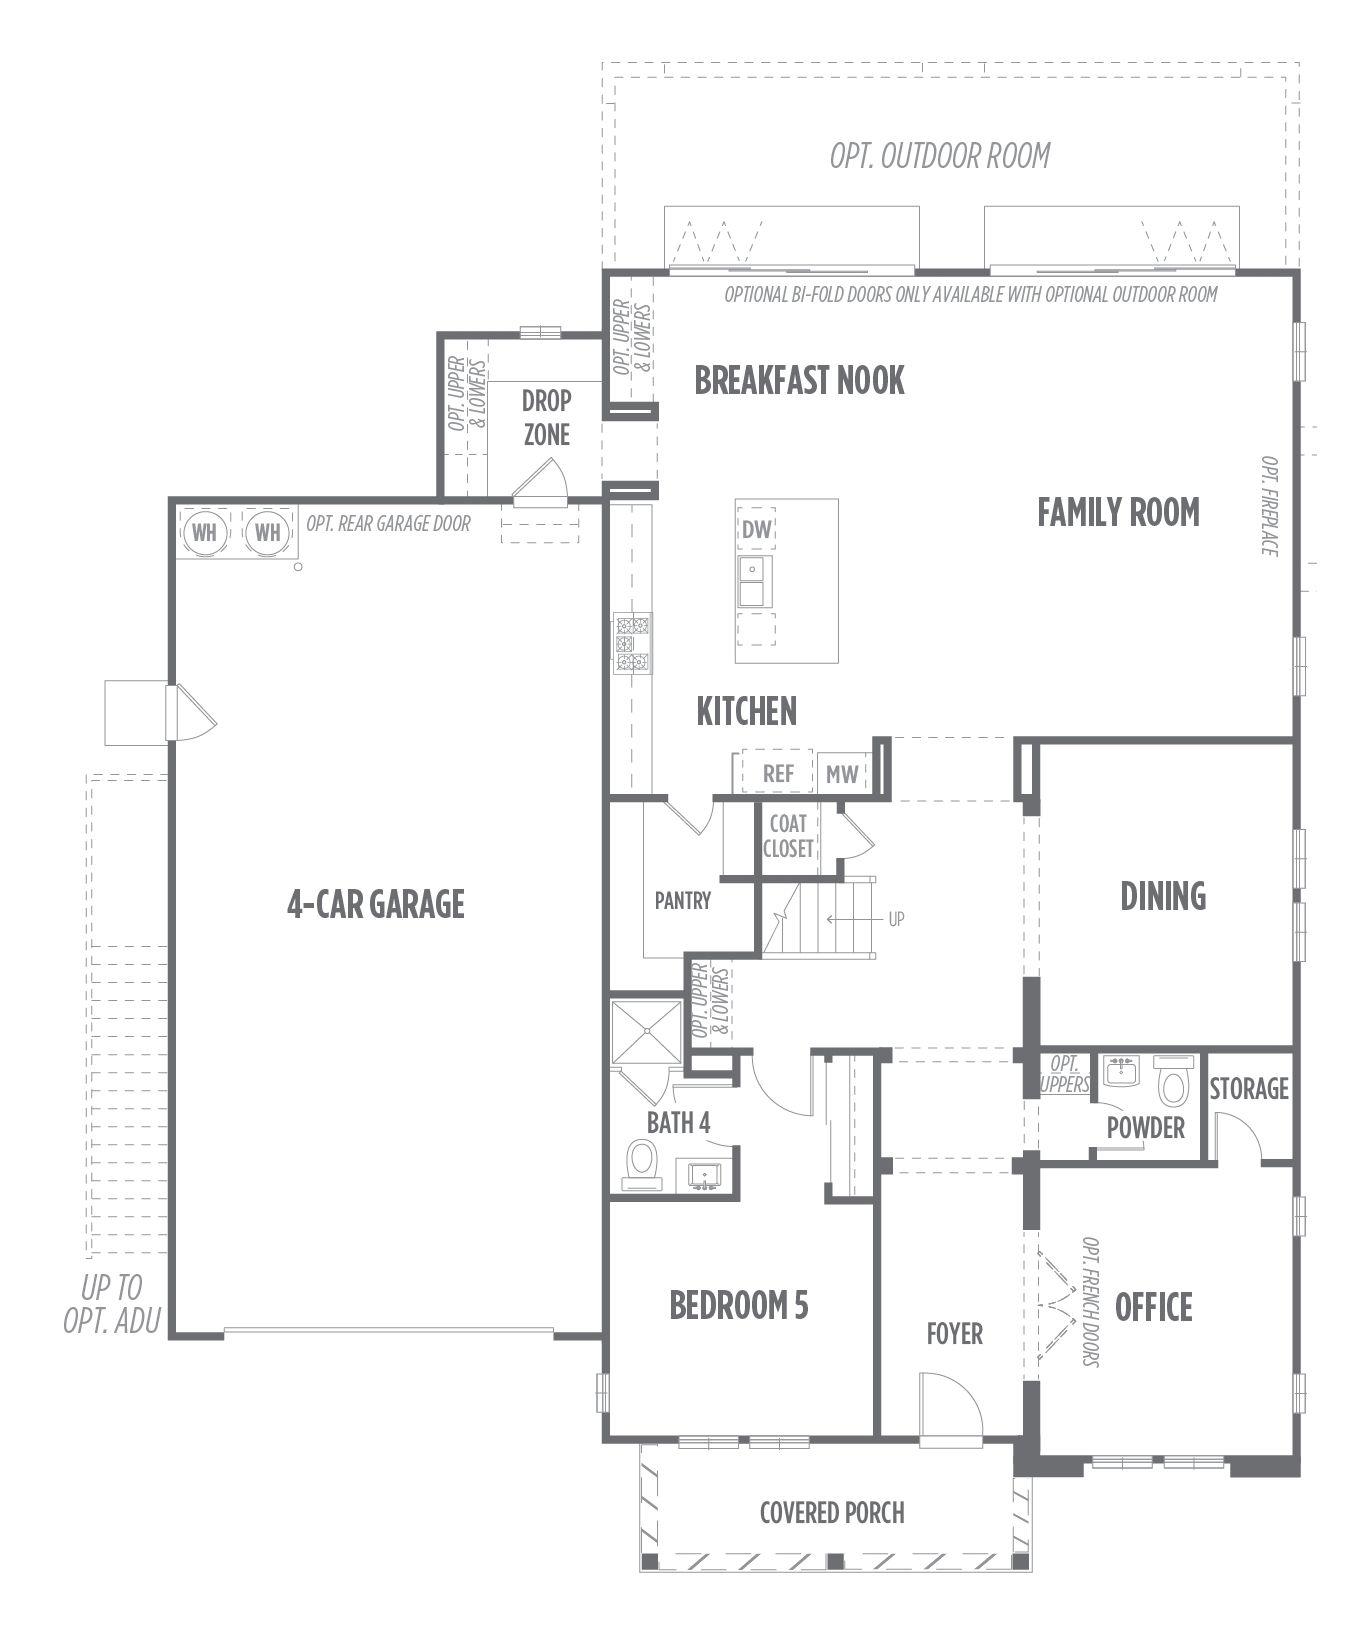
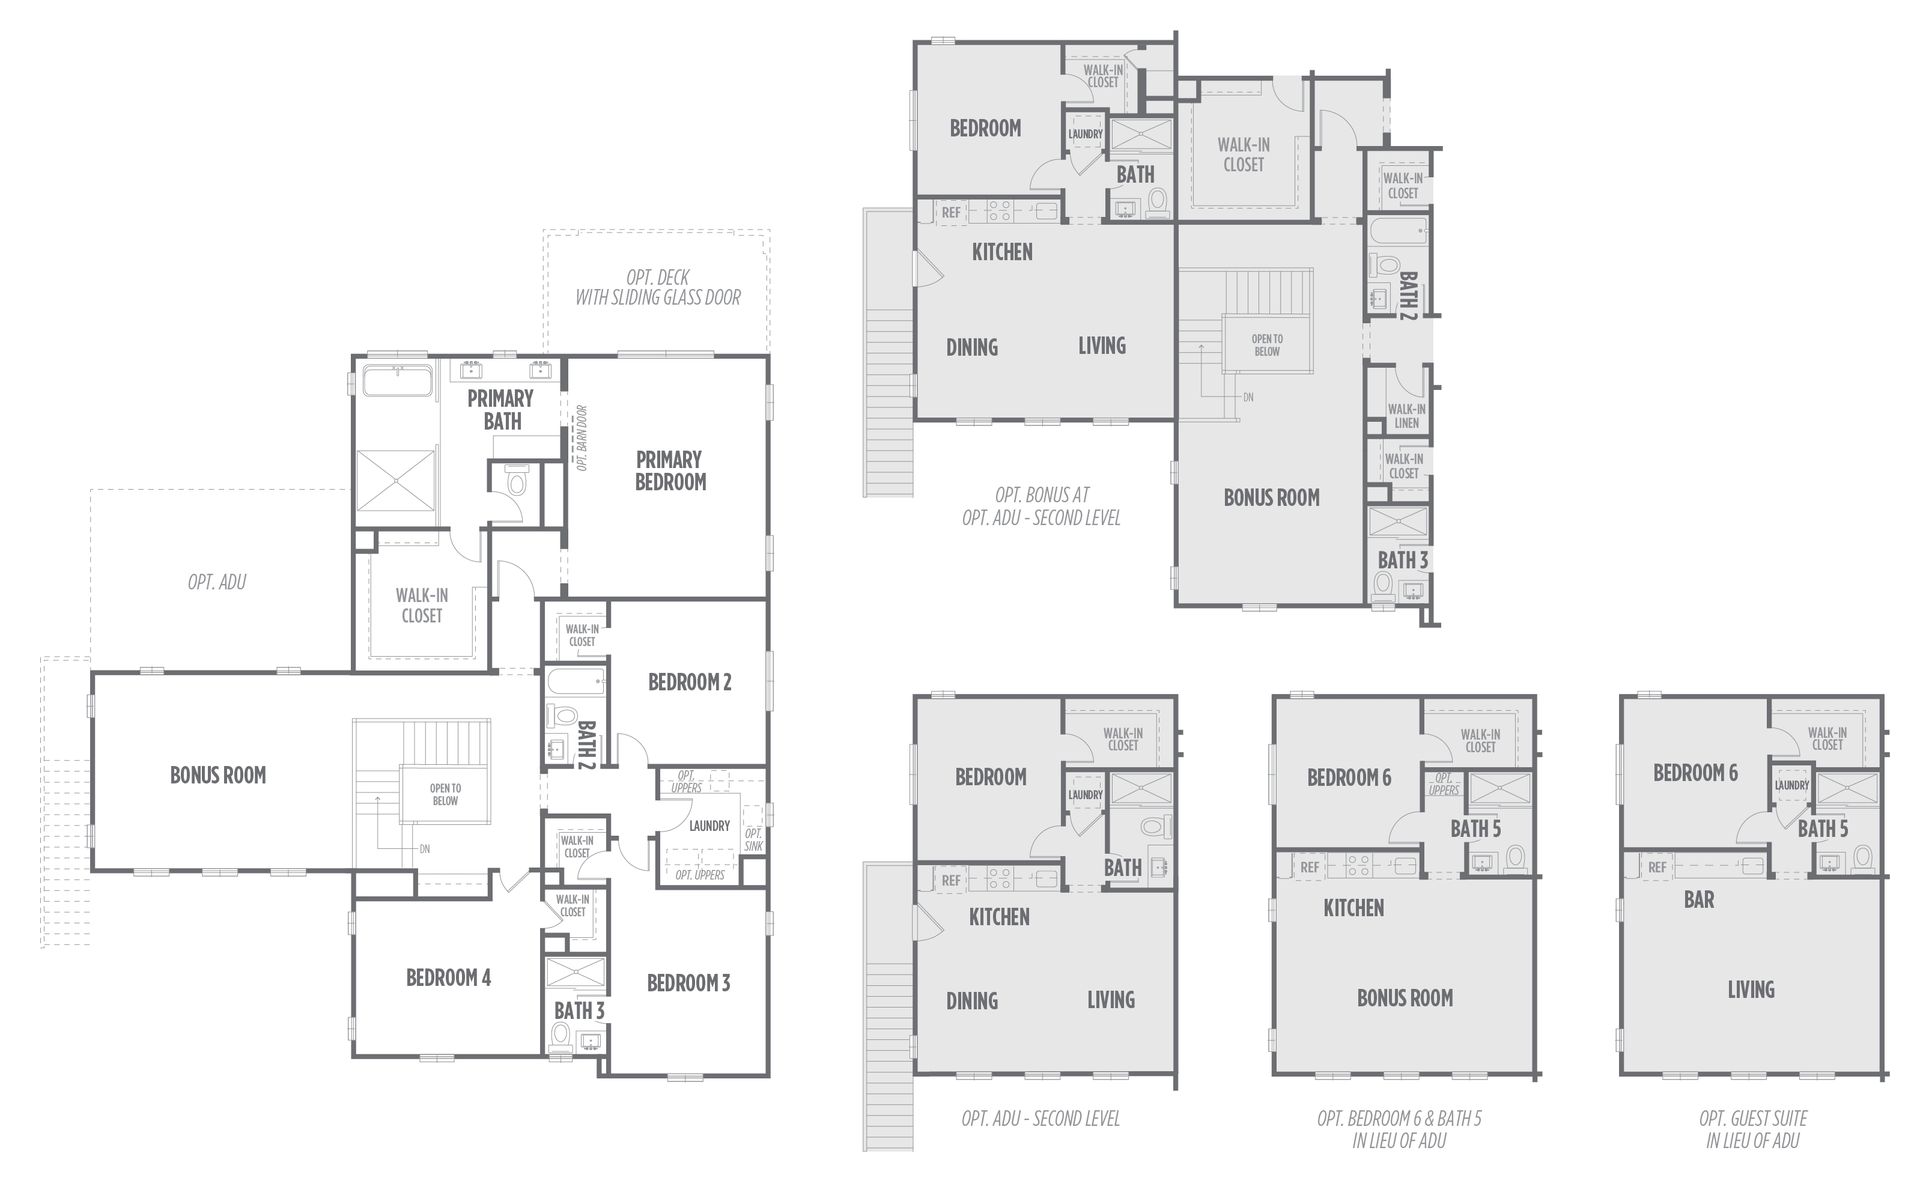
Ridgeline Plan 14 is a two-story home with 3,871 square feet and an optional ADU that offers 651 square feet of additional living space, totaling 4,522 approximate square feet. The 4-car garage offers plenty of space for cars and fun toys. The optional ADU would be above the garage and has a kitchen, living area, bedroom, and full bath. The island kitchen in the main living space features a huge walk-in pantry and flows into the breakfast nook and generously sized great room. Down the hall is a dedicated dining room, a bedroom with an ensuite bath, and an office. Upstairs there are two secondary bedrooms, each with their own full bath, a bonus room, a laundry room with storage, and the primary bedroom. The primary bedroom has the option of adding a deck and has an enormous private bath wit...
Explore this home
Explore custom options for this floor plan.
Community highlights
About Williams Ranch
Model Home Hours Sunday & Tuesday–Saturday: 10:00 AM – 6:00 PM Monday: 1:00 PM – 6:00 PM Williams Ranch is a master-planned community in the Santa Clarita Valley offering wide open spaces, scenic views, and a collection of expertly designed floorplans on spacious homesites. Homes are set on expansive lots ranging from approximately 7,000 to 23,000 square feet, with select plans offering options such as RV garages, guest suites, and accessory dwelling units. The community features a variety of planned amenities including a recreation center with pool and spa, indoor and outdoor gathering spaces, and an amphitheater. Open space, vineyards, citrus groves, and neighborhood parks are woven throughout the community, creating a natural and connected living environment. More info about Williams Ranch
Ask the builder
The builder will reach out to you to answer your questions.
Request a tour
Williams Ranch
Williams Homes
29902 Vintage Court, Castaic, CA 91384
883-739-6054
661-***-****
Hours
Sun, Tue-Sat: 10:00am-6:00pm; Mon: 1:00pm-6:00pm
Neighborhood

Community location & sales center
29902 Vintage Court Castaic, CA 91384
29902 Vintage Court Castaic, CA 91384
883-739-6054
661-***-****
Amenities
Community & neighborhood

The Williams Homes’ team has established a relationship with its family of homebuyers as a builder who stands behind its product and continues to provide a level of customer service that exceeds expectations. When your Williams Homes’ representative shakes your hand at closing, it signifies a commitment that has been fulfilled by a team dedicated to making your American dream a reality.
Take the next steps toward your new home
This listing's information was verified with the builder for accuracy 1 day ago
Plan 14 Plan by Williams Homes

saved to favorites!
To see all the homes you’ve saved, visit the My Favorites section of your account.
Discover More Great Communities
Select additional listings for more information
We're preparing your brochure
You're now connected with Williams Homes. We'll send you more info soon.
The brochure will download automatically when ready.
Brochure downloaded successfully
Your brochure has been saved. You're now connected with Williams Homes, and we've emailed you a copy for your convenience.
The brochure will download automatically when ready.
Way to Go!
You’re connected with Williams Homes.
The best way to find out more is to visit the community yourself!