


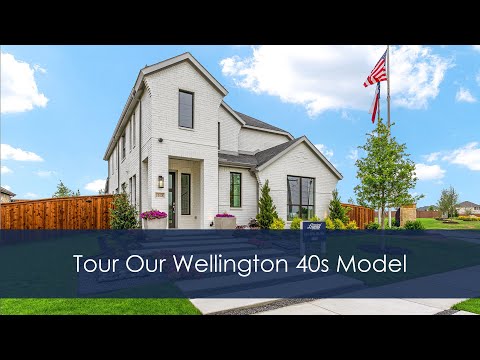
Plan 1453 - Wellington 40s
From $444,990 | 4 Beds | 3 Baths | 2,381 SqFt
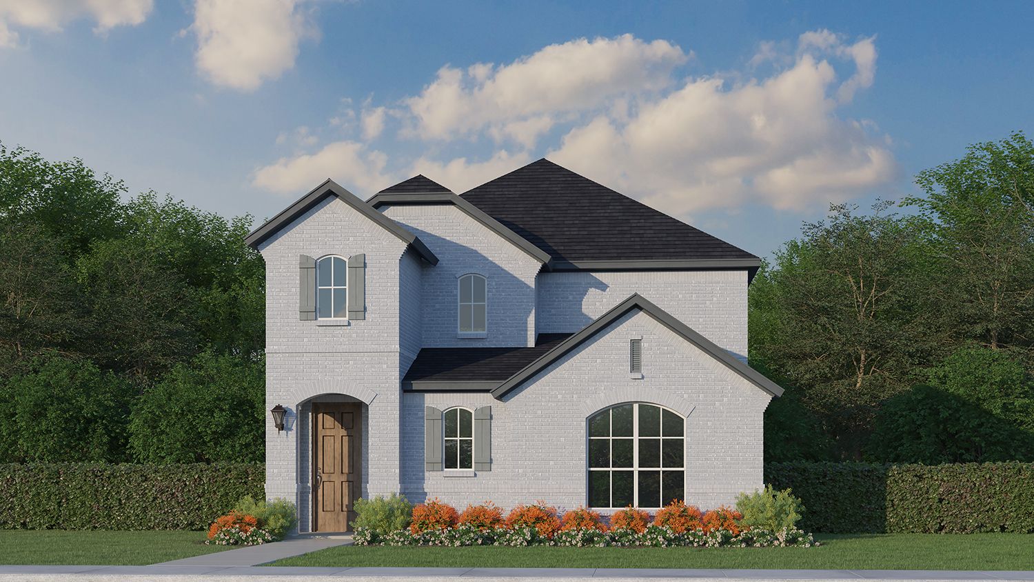
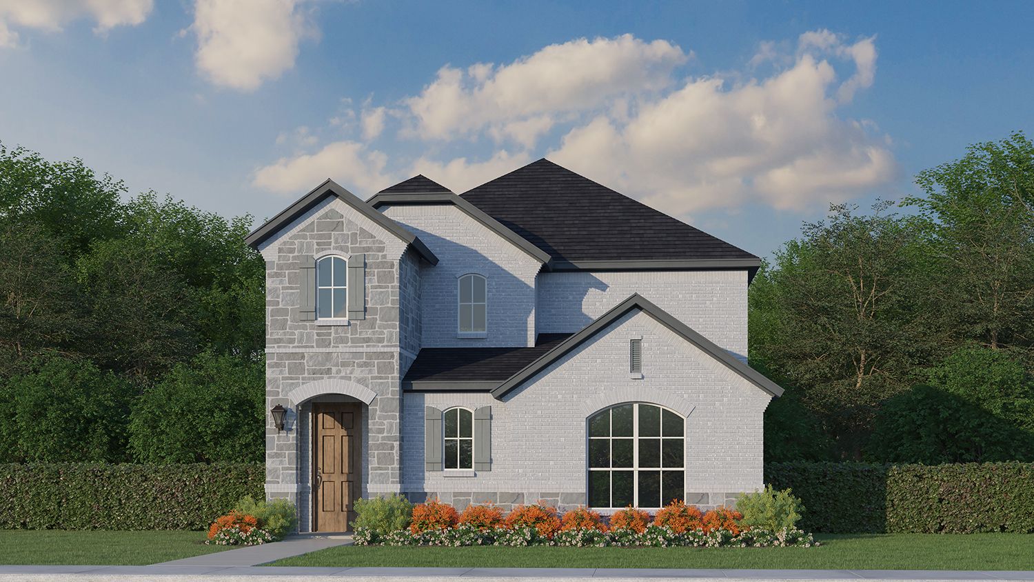
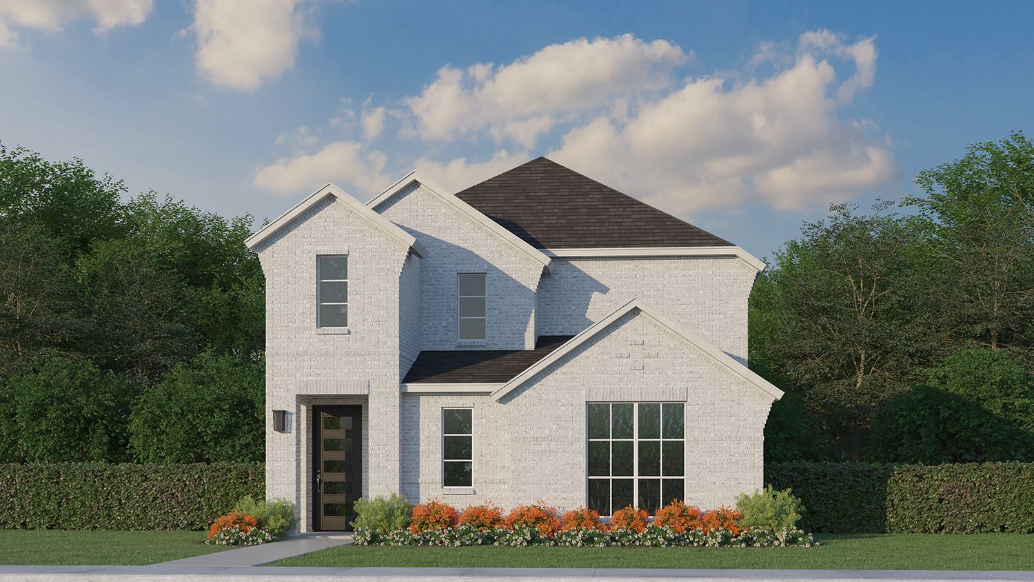
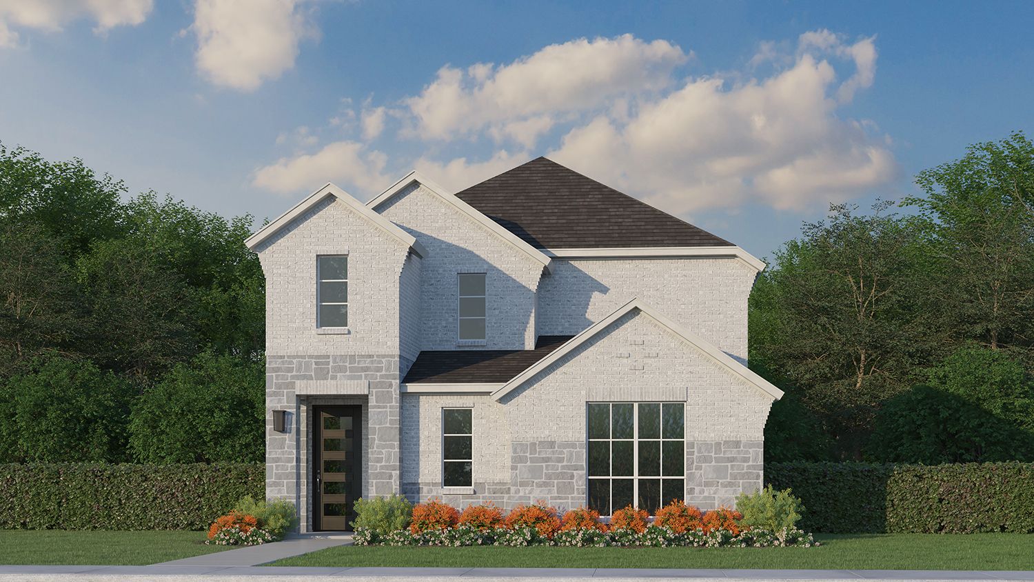
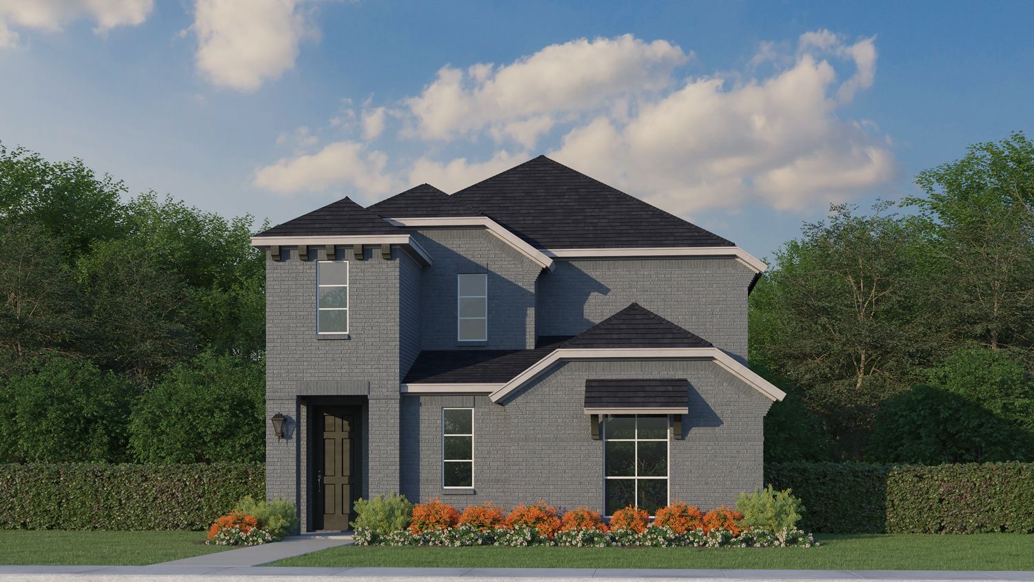
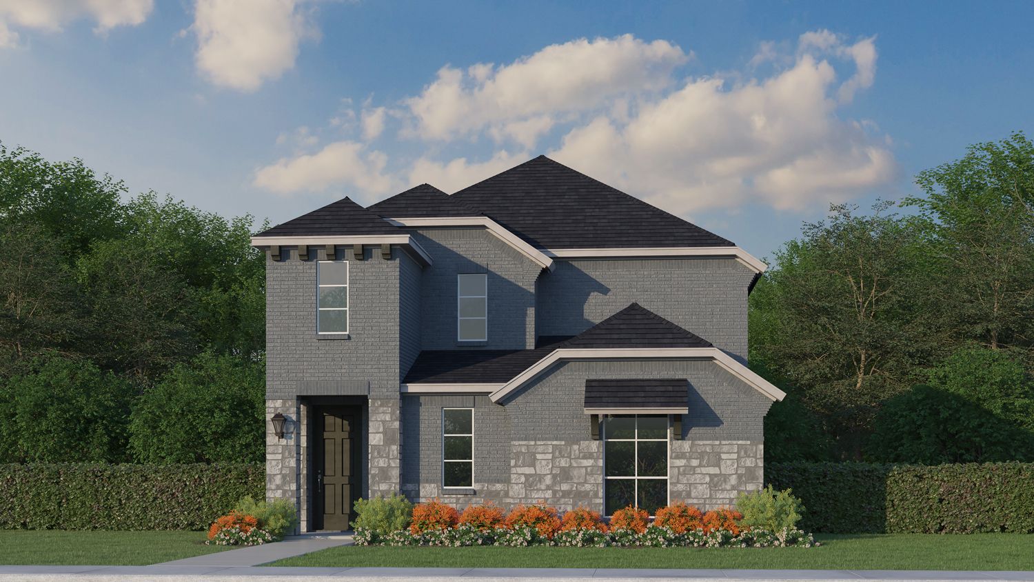


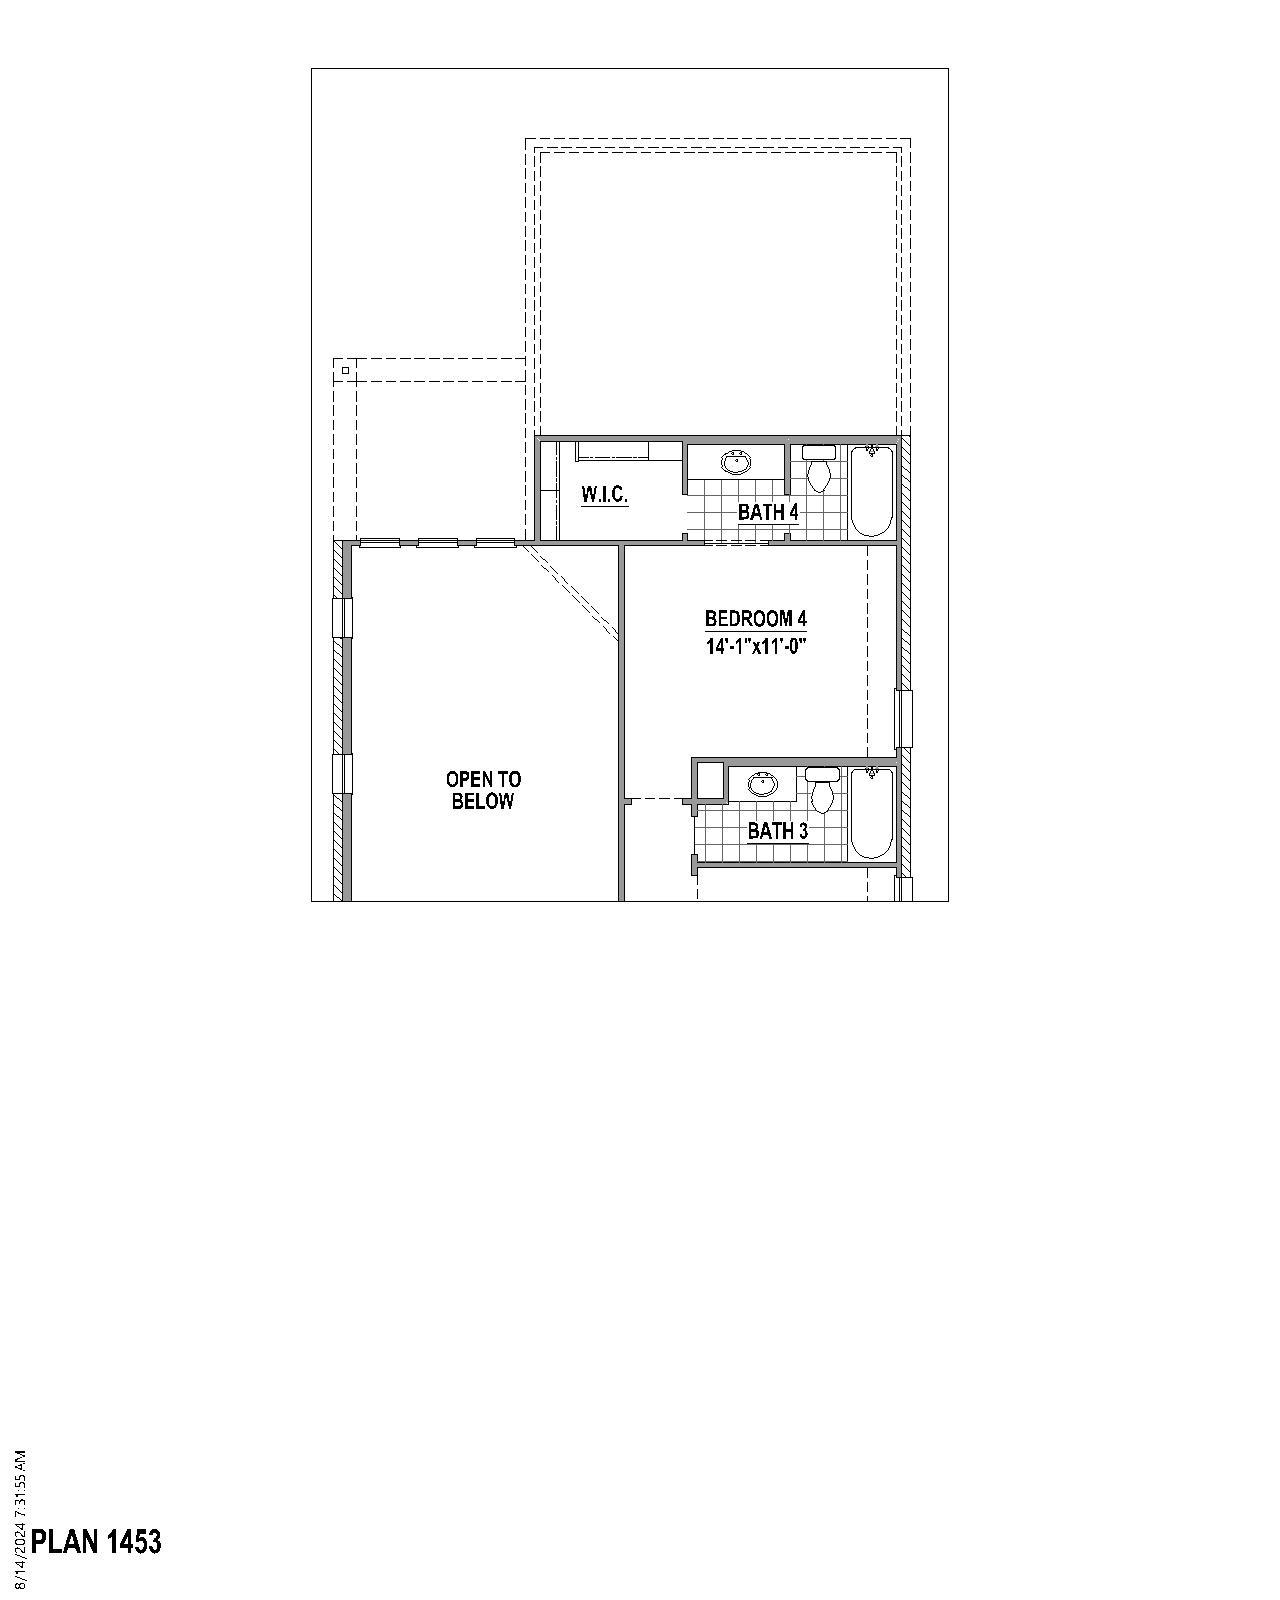
Plan 1453
Wellington 40s in Haslet, TX
From $444,990 This is the starting price for this plan and is subject to change.
Yearly HOA fees: $885 HOA stands for Homeowners Association. These fees help maintain and manage shared community amenities and services.

American Legend Homes
- 4 Beds
- 3 Baths
- 2 Car garage
- 2,381 Sq Ft
Overview
Floor plan features
- 2 Stories
- Primary Bed Downstairs
- Single Family
Floor plan description
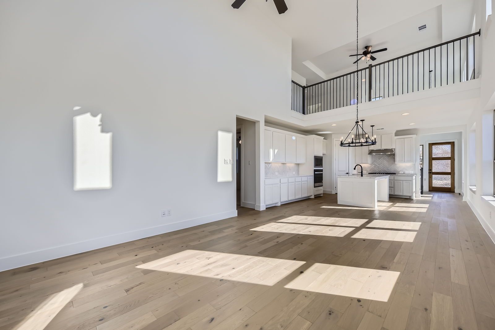
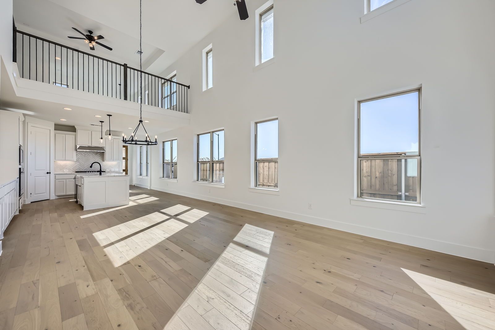
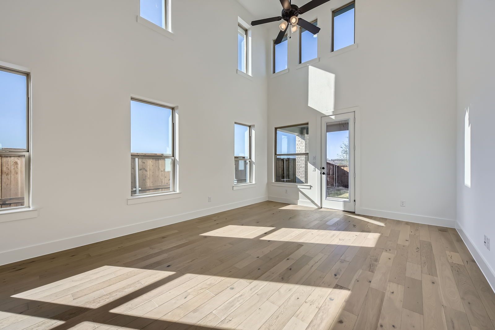
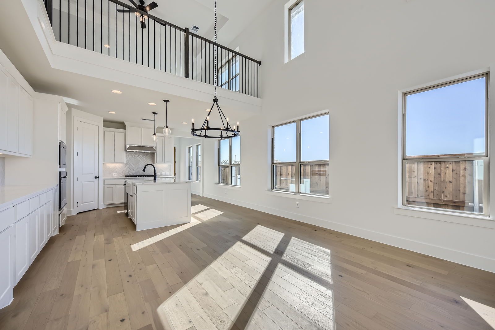
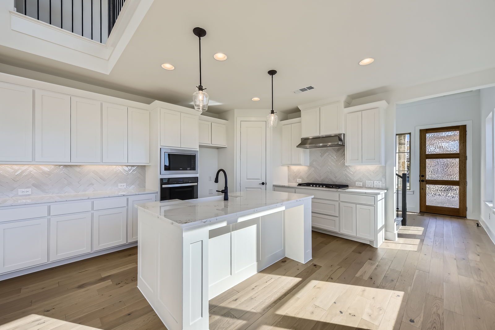
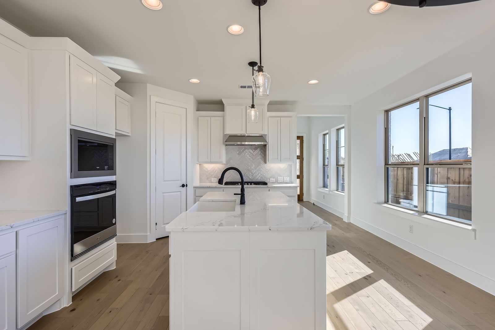
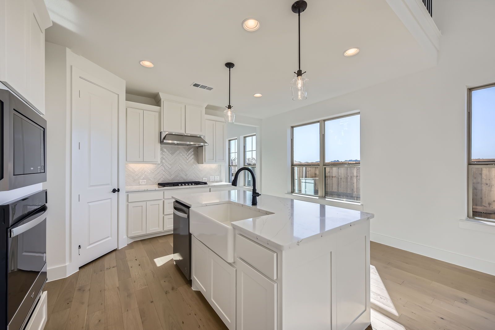
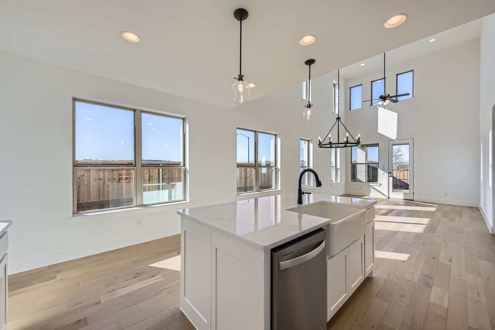
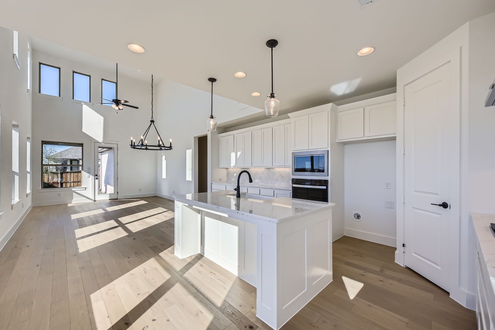
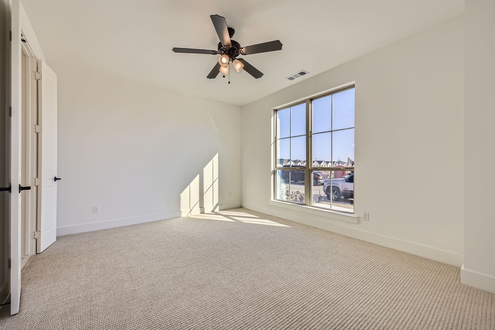
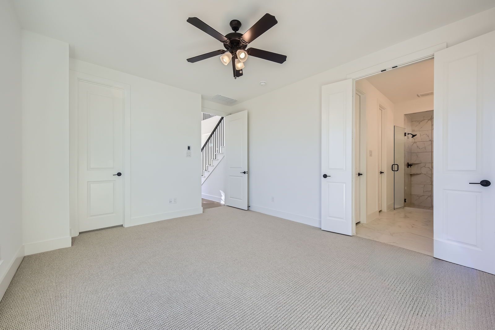
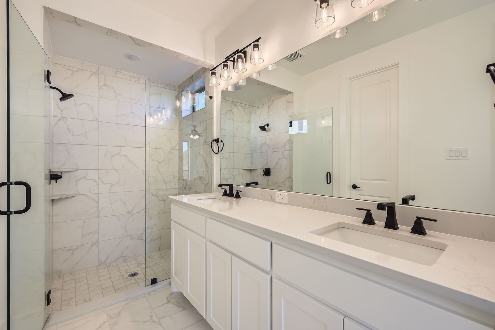
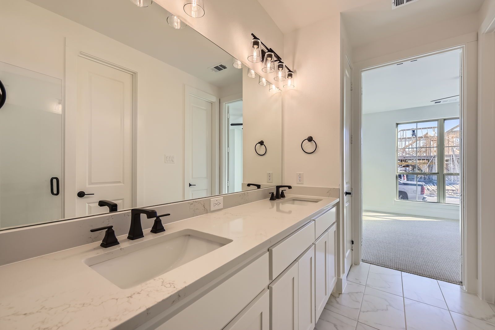
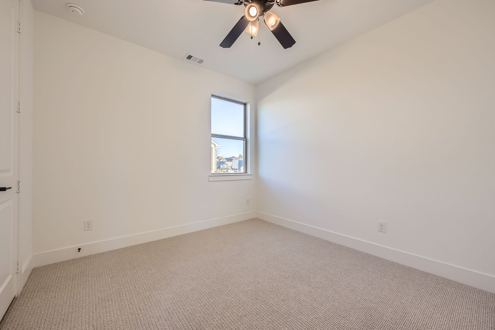
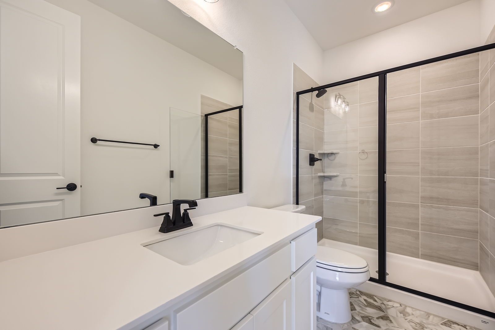
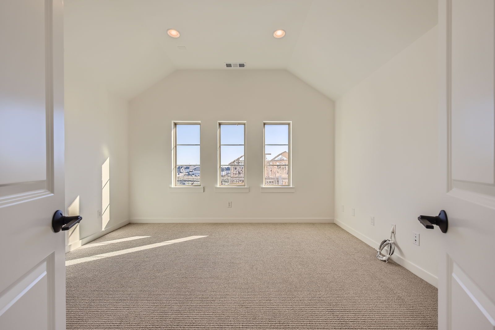
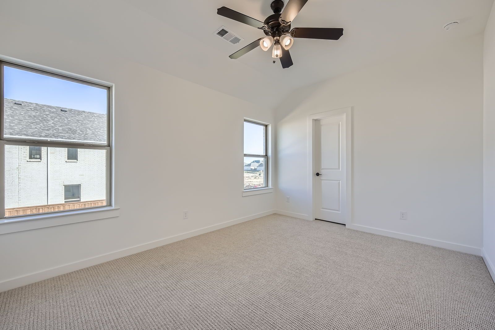
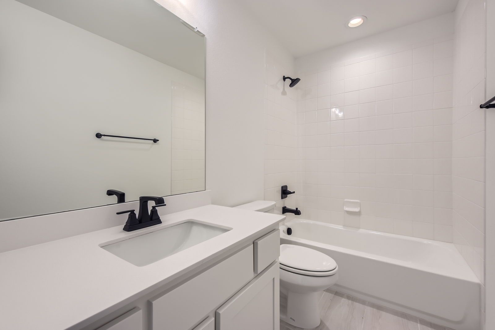
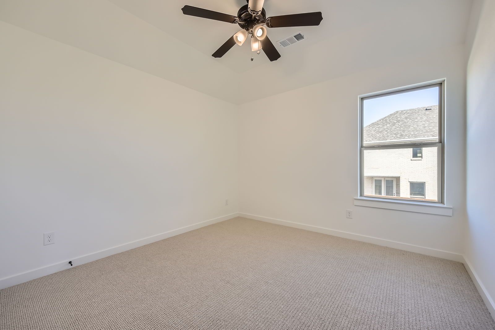
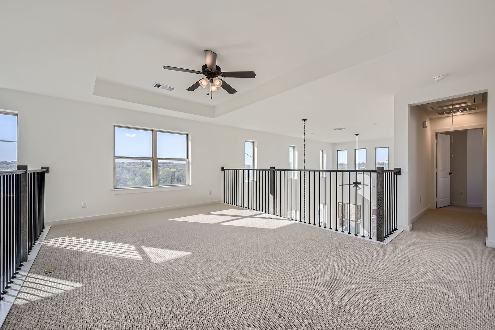
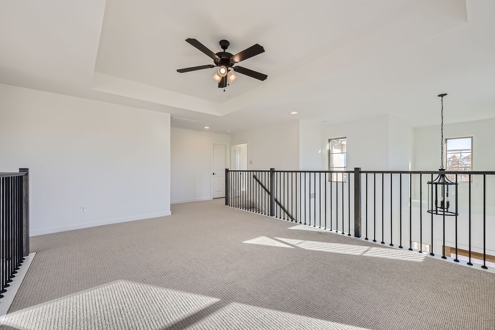
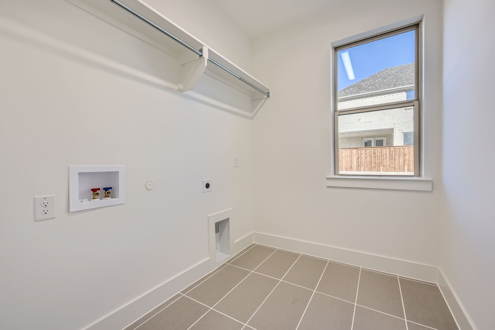
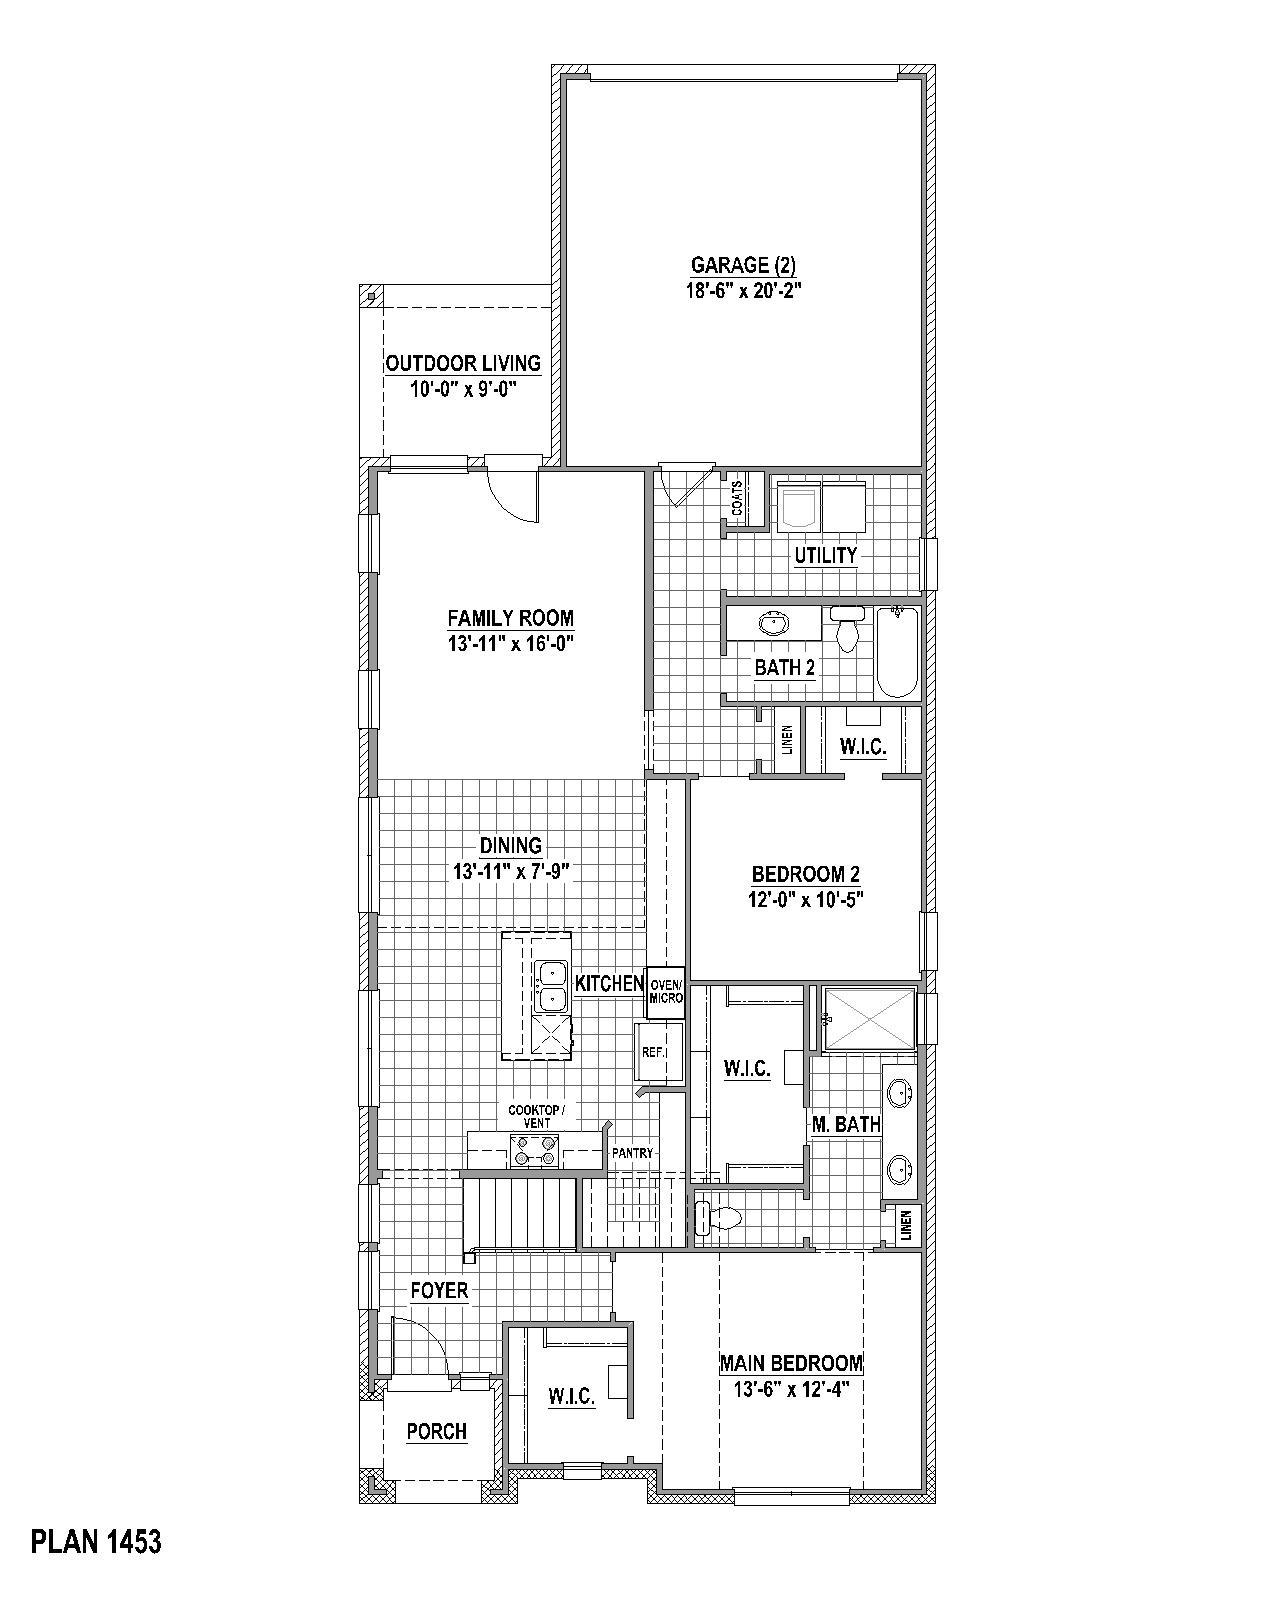
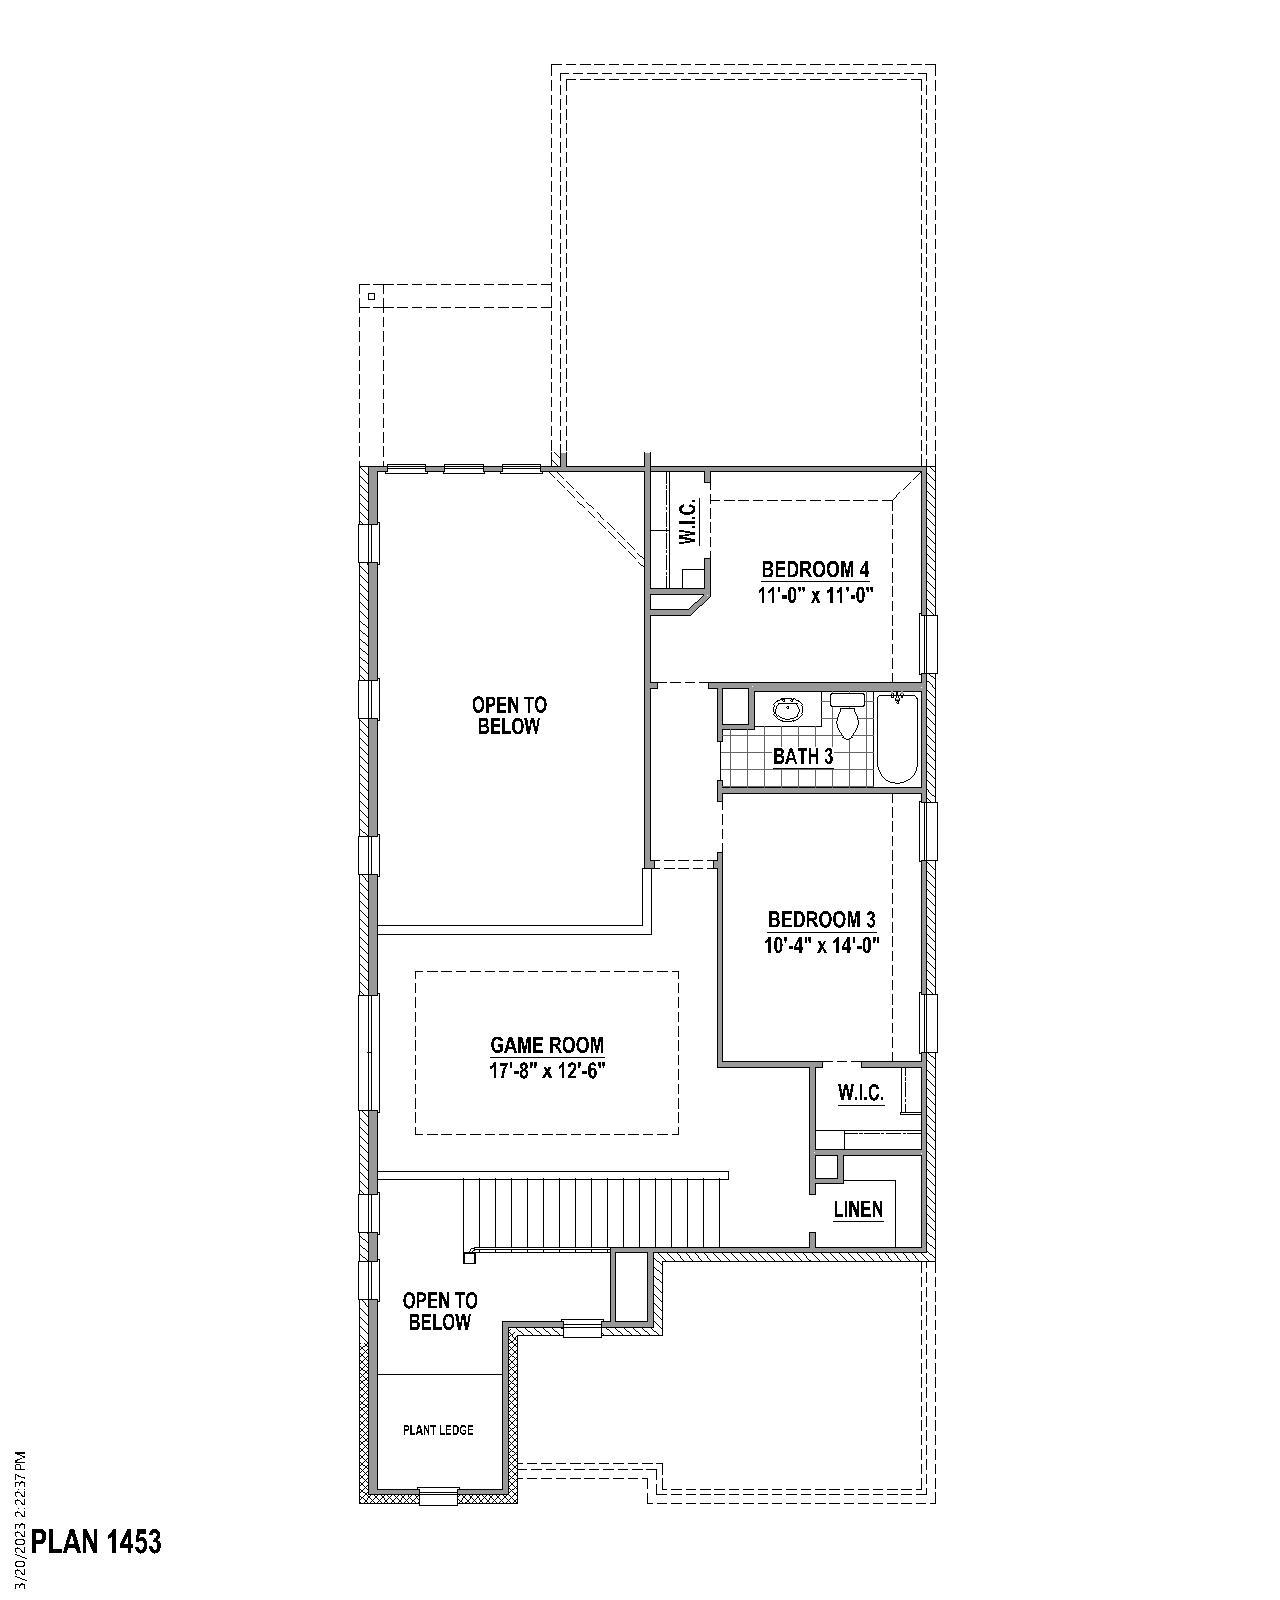
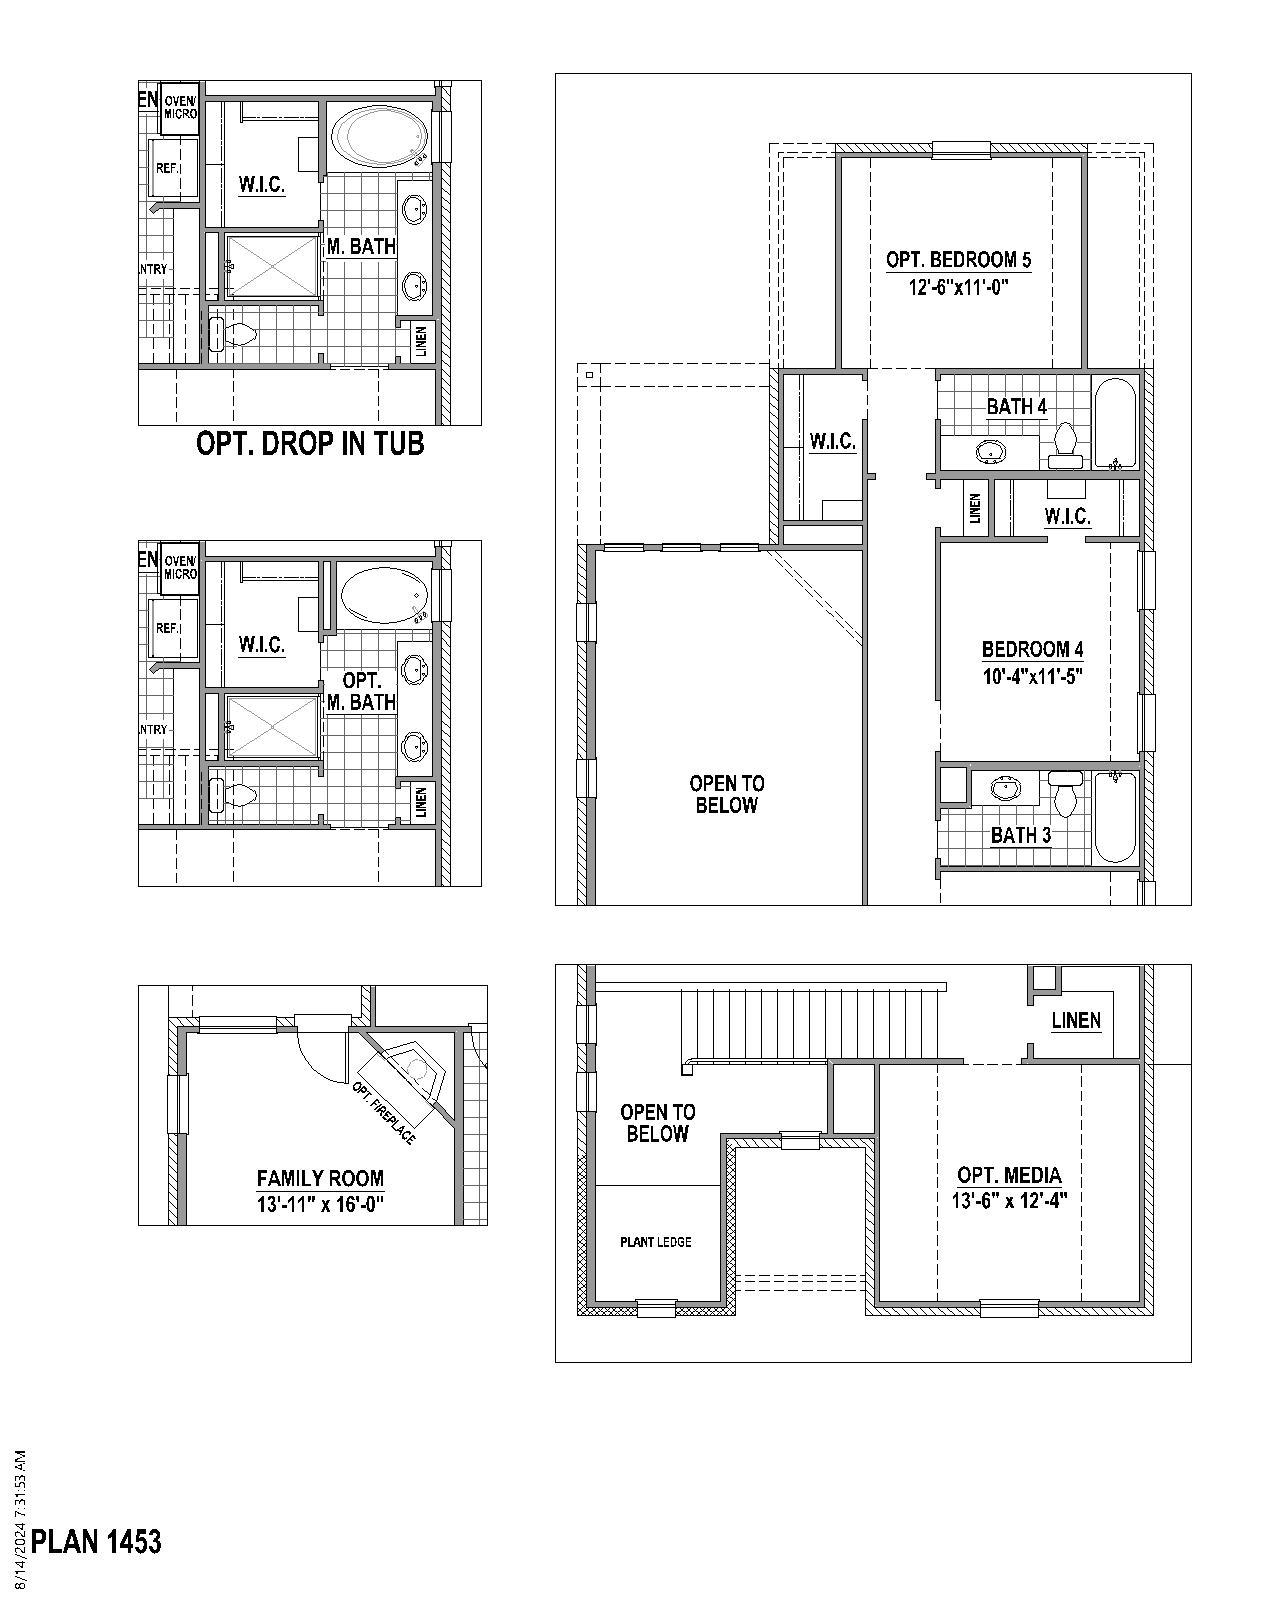
Stunning 2-story home featuring 4 bedrooms, 3 full-size bathrooms, and a game room this home perfect for entertaining friends and family! As you enter through the foyer, you will immediately notice an abundance of windows letting in natural light. Designed to be the heart of the home, the gourmet kitchen is complete with center island, lots of counter space, corner pantry and opens into the dining and family room. Located off the family room is a secluded secondary bedroom with a walk-in closet and access to a full-size bathroom. Ideally situated on the first floor, the main bedroom features tall ceilings, two walk-in closets and an en-suite bathroom with dual sinks. Upon entering the second floor, you will see the spacious game room offering endless uses. A private hallway leads to two se...
Explore this home
Explore custom options for this floor plan.
Special offers
Explore the latest promotions at Wellington 40s. to learn more!
$20,000 Towards Closing Costs
Contracts on any new home inventory or new build in DFW and receive up to $20,000 towards closing costs. Contracts written by 10/31/26 and close by 4/30/27. See Sales Associate for more information. This offer runs through 10/31/2026.
Community highlights
Community amenities
Community Center
Greenbelt
Playground
Pond
Pool
Trails
About Wellington 40s
Welcome to Wellington, a stunning new community nestled just north of Fort Worth in the Haslet area, where your dream home awaits. Spanning across 615 acres, Wellington offers more than just a place to live—it provides a lifestyle where every day feels like a retreat. Imagine coming home to resort-style pools, an inviting community clubhouse, and serene hike-and-bike trails that wind through lush greenery and pocket parks. Picture your weekends spent at the on-site playground with your kids, or relaxing by the tranquil lake, complete with a soothing fountain. Wellington is perfectly located off Willow Springs Road and Blue Mound Road, ensuring easy access to everything you need while maintaining a peaceful, secluded atmosphere. And with your children attending the highly acclaimed Northwes...
Ask the builder
The builder will reach out to you to answer your questions.
Request a tour
Wellington 40s
American Legend Homes
11428 Wulstone Road, Haslet, TX 76052
682-224-3409
682-***-****
Sales Agent
Jennifer Rich, Monique Bristow
Hours
Mon - Sat 10AM - 6PM; SUN 12PM - 6PM
Neighborhood

Community location & sales center
11428 Wulstone Road Haslet, TX 76052
11428 Wulstone Road Haslet, TX 76052
682-224-3409
682-***-****
Driving Directions: Take Hwy 287 North off I-35W. Exit Blue Mound Rd/Willow Springs exit. Turn left on Blue Mound Road and take the Willow Springs exit at round about. Turn right on Wulstone.
Schools near Wellington 40s
Northwest Independent School District
Public Elementary School
rating

Sonny And Allegra Nance Elementary School
Grades PK to 5
817-698-1950
701 Tierra Vista Way, Fort Worth, TX, 76131
Class ratio
1:13
Enrollment
516
Public Middle School
rating

Leo Adams Middle School
Grades 6 to 8
817-541-8000
1069 Eagle Blvd, Haslet, TX, 76052
Class ratio
1:16
Enrollment
1383
Public High School
rating
V.r. Eaton High School
Grades 9 to 10
817-698-7300
1350 Eagle Blvd, Haslet, TX, 76052
Class ratio
1:19
Enrollment
3273
GreatSchools ratings are provided by GreatSchools.org and are for reference only. Ratings may not be available for all schools. Please verify school assignments and details with the local school district.
Amenities
Community & neighborhood
Local points of interest
- Greenbelt
- Pond
Utilities
- Electric Oncor (888) 813-6862
- Gas Atmos Energy (888) 286-6700
- Telephone Spectrum (833) 897-1618
- Water/wastewater City of Fort Worth (817) 392-4477
Health and fitness
- Pool
- Trails
Community services & perks
- Playground
- Community Center

American Legend Homes is a family and employee-owned, award-winning organization focused on thoughtful designs, quality craftsmanship and superior customer service. Since 2003 we’ve built thousands of homes in North Texas and are proud to have expanded into Northern Colorado in 2018.
Drawing upon a combined 75 years of homebuilding experience, our leadership team ensures that every member of the American Legend family understands the critical role they play in building trust and developing long term relationships with each homeowner.
“Built for the way you live” isn’t just a tagline; it’s an operating mantra that defines who we are and our commitment to provide the absolute best customer experience throughout the homebuilding process.
We take an immense amount of pride in making dream homes a reality, and would be honored to partner with you on that journey.
Take the next steps toward your new home
This listing's information was verified with the builder for accuracy 1 day ago
Plan 1453 Plan by American Legend Homes

saved to favorites!
To see all the homes you’ve saved, visit the My Favorites section of your account.
Discover More Great Communities
Select additional listings for more information
We're preparing your brochure
You're now connected with American Legend Homes. We'll send you more info soon.
The brochure will download automatically when ready.
Brochure downloaded successfully
Your brochure has been saved. You're now connected with American Legend Homes, and we've emailed you a copy for your convenience.
The brochure will download automatically when ready.
Way to Go!
You’re connected with American Legend Homes.
The best way to find out more is to visit the community yourself!