



Plan 1534 - Ten Mile Creek 60s
From $657,990 | 4 Beds | 3 Baths | 3,220 SqFt
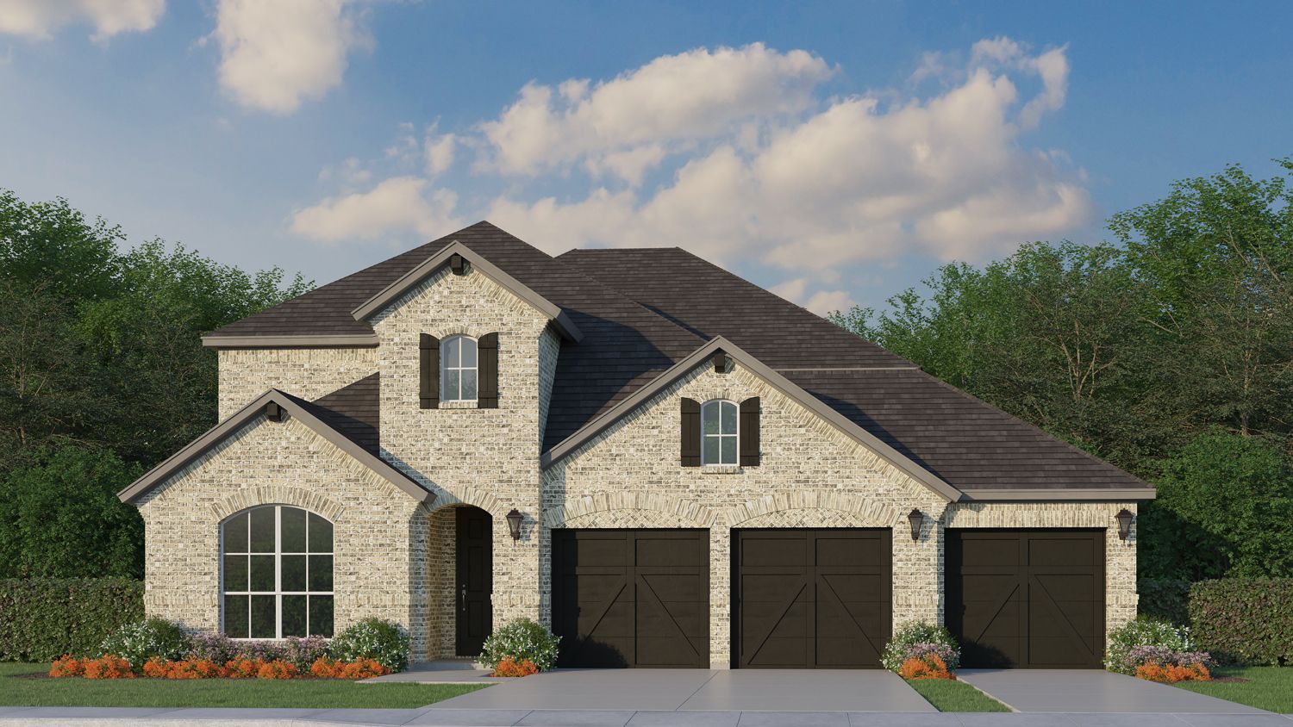
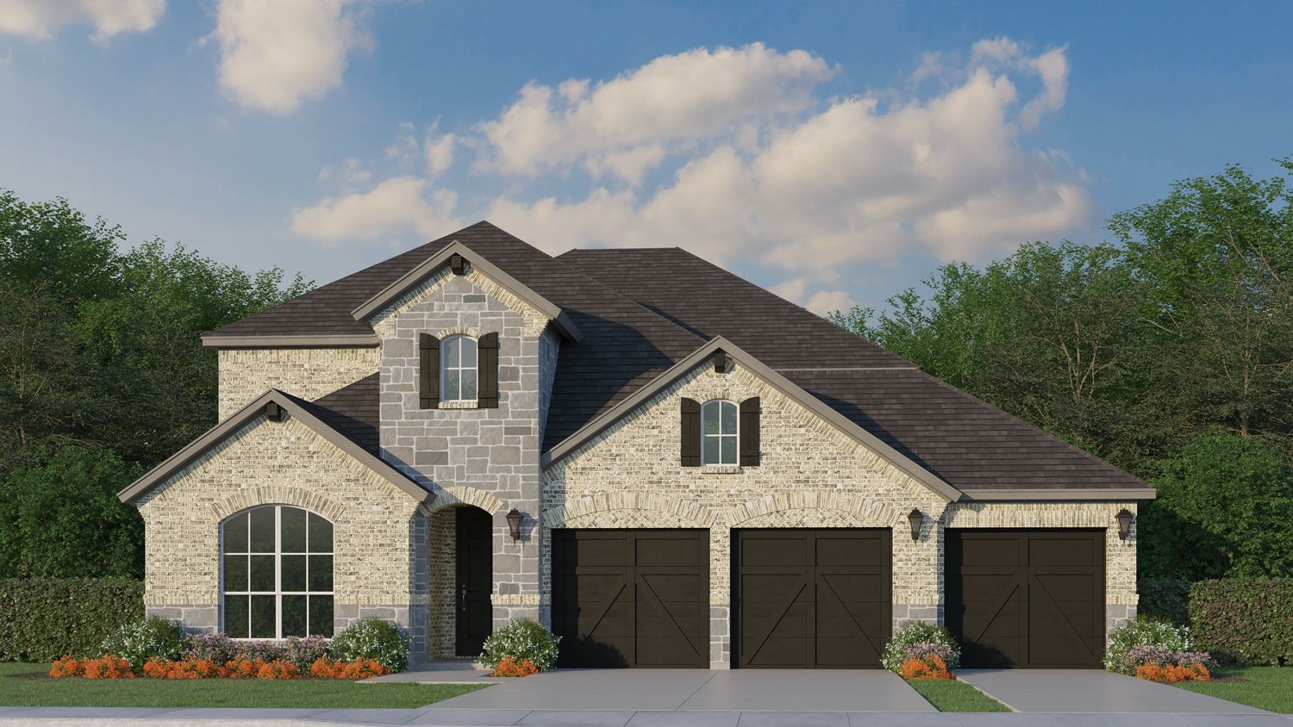
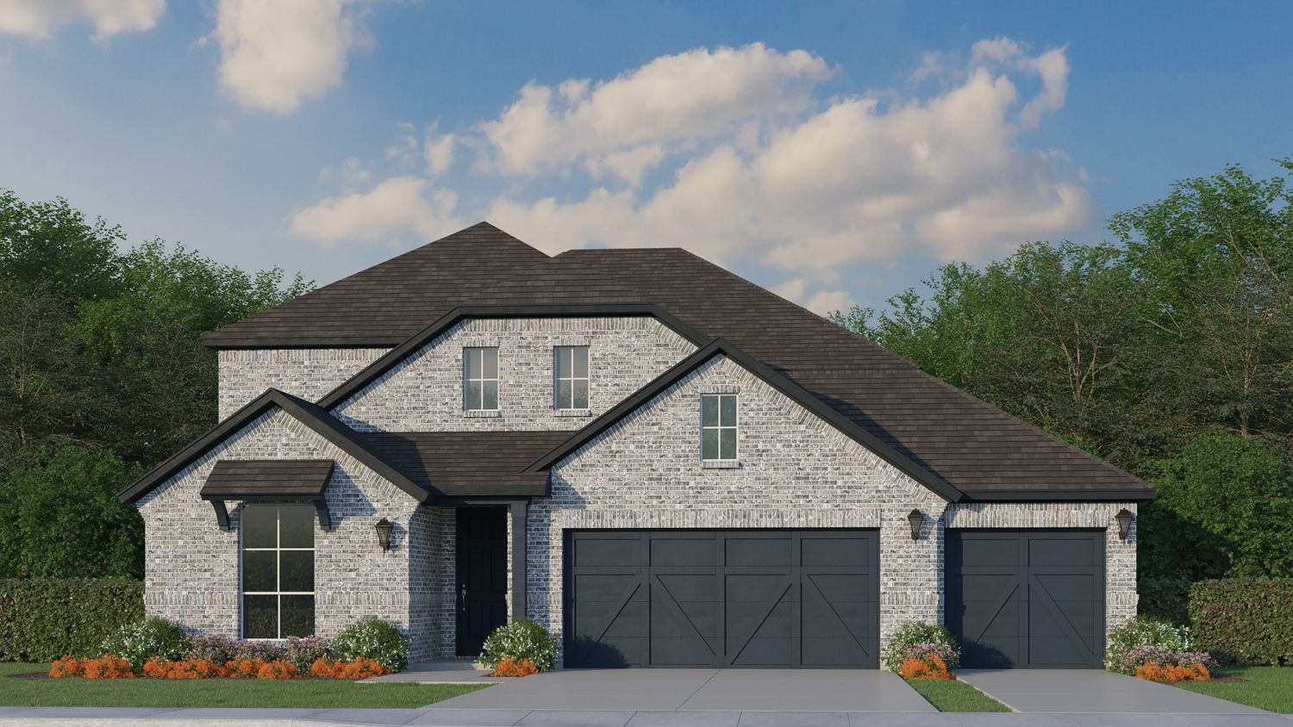
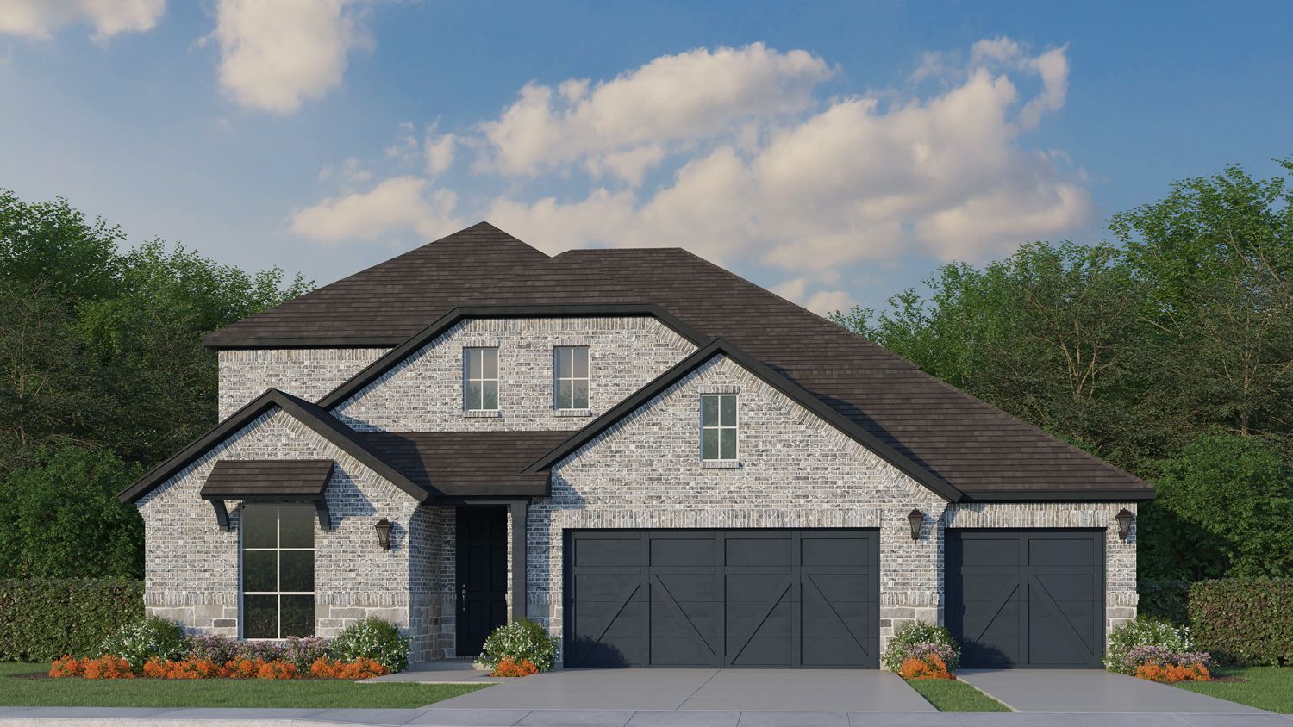

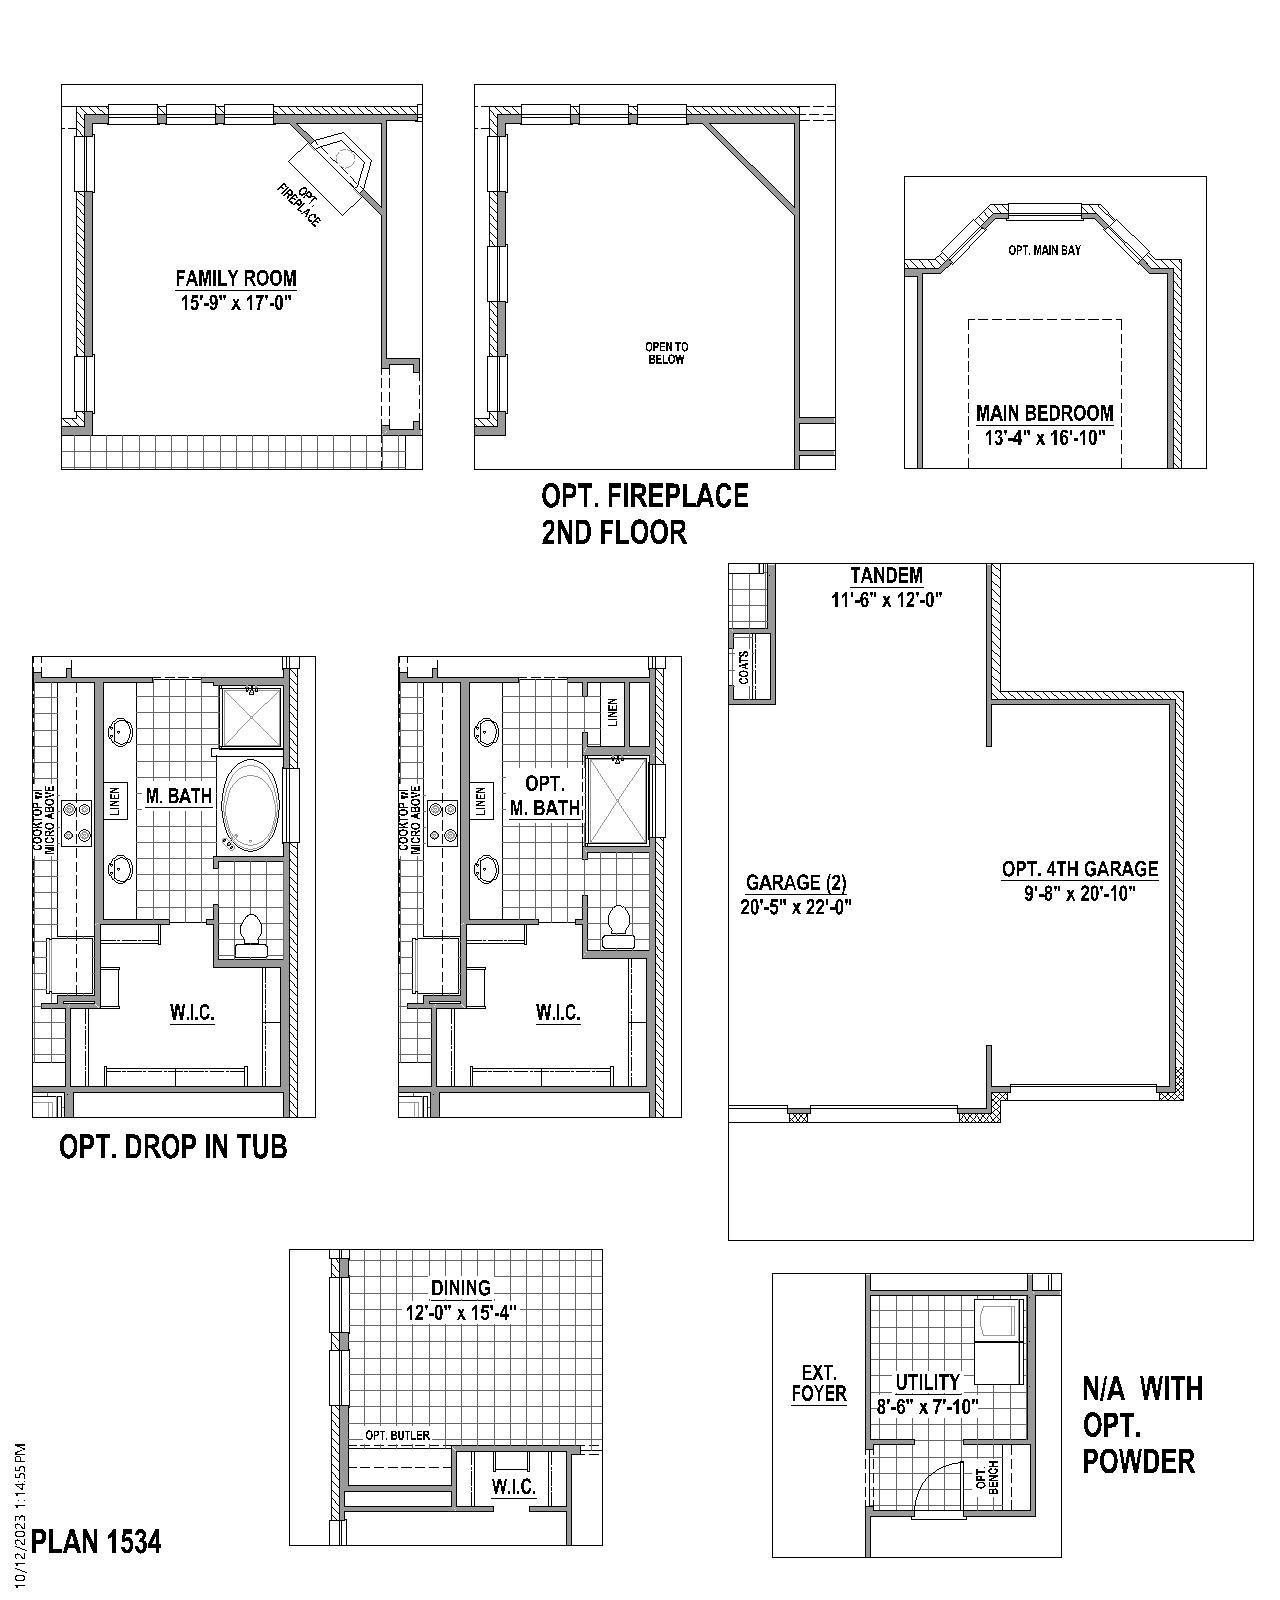
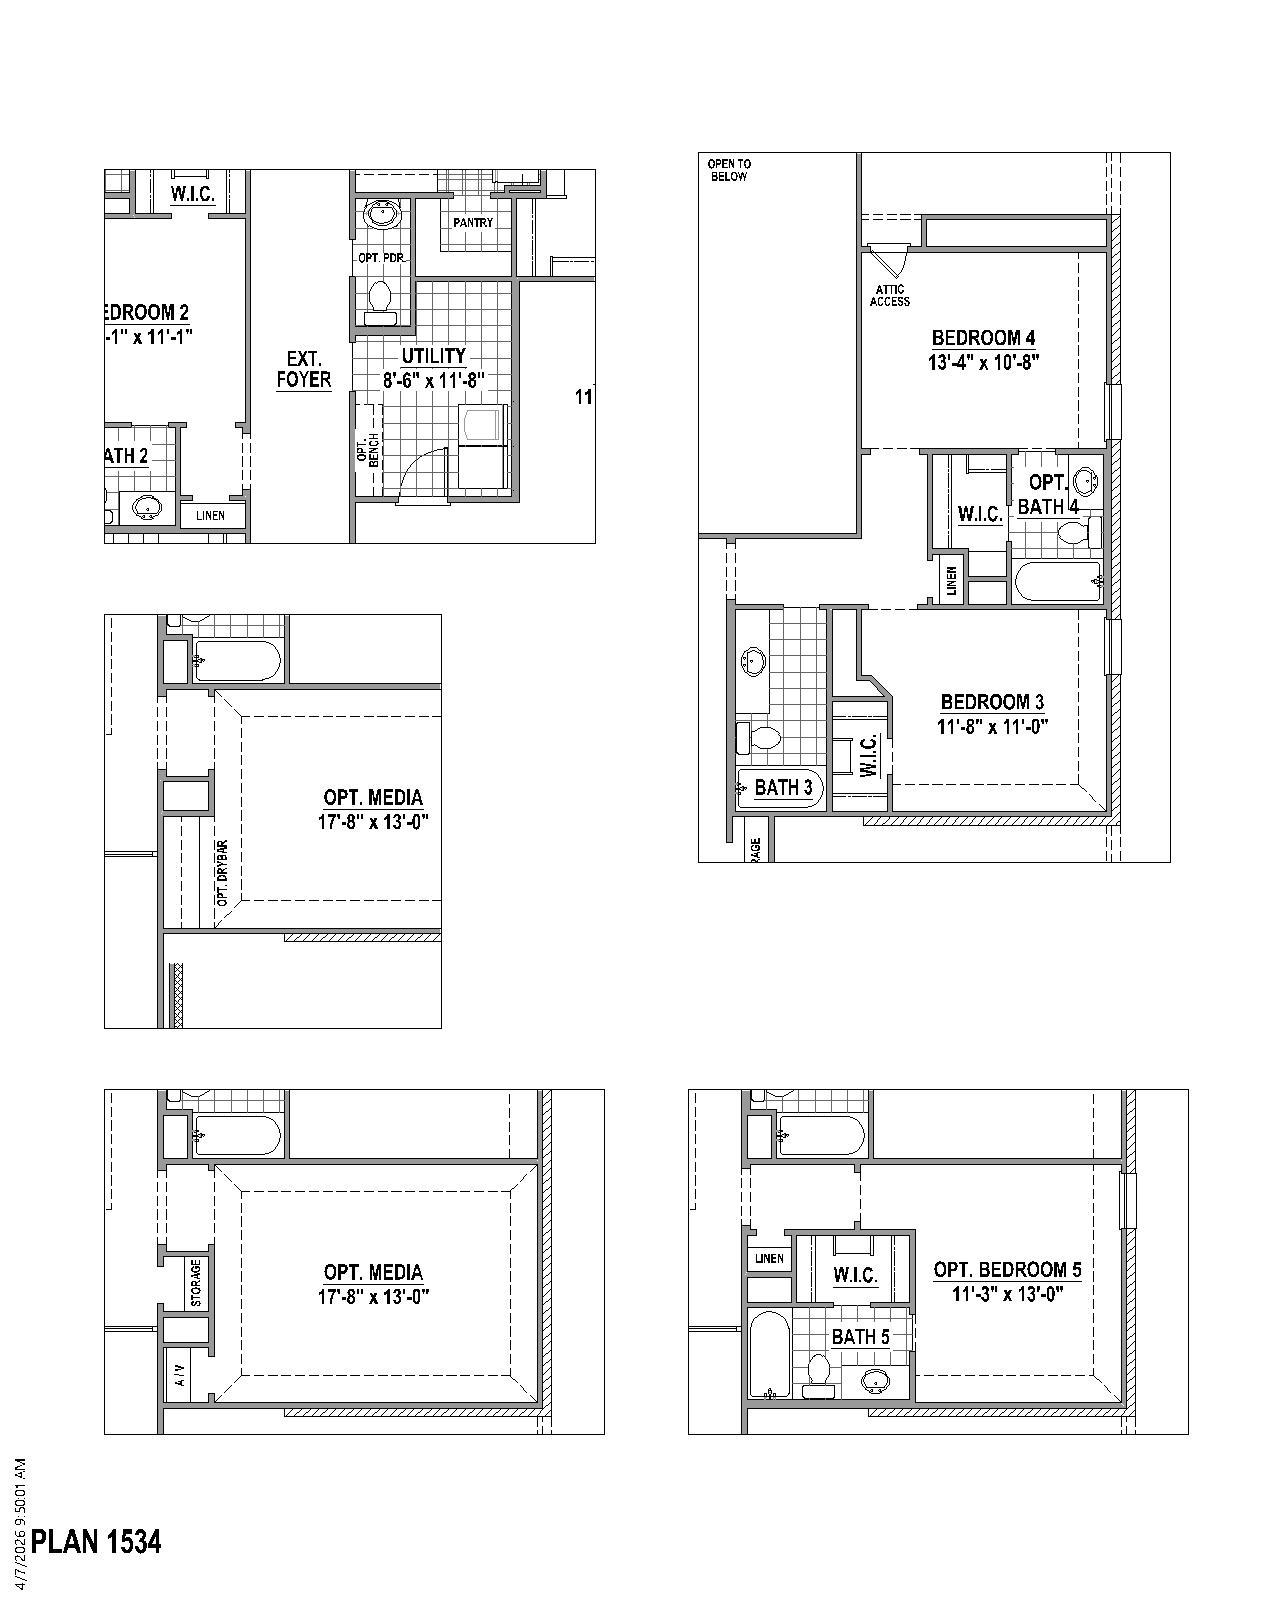
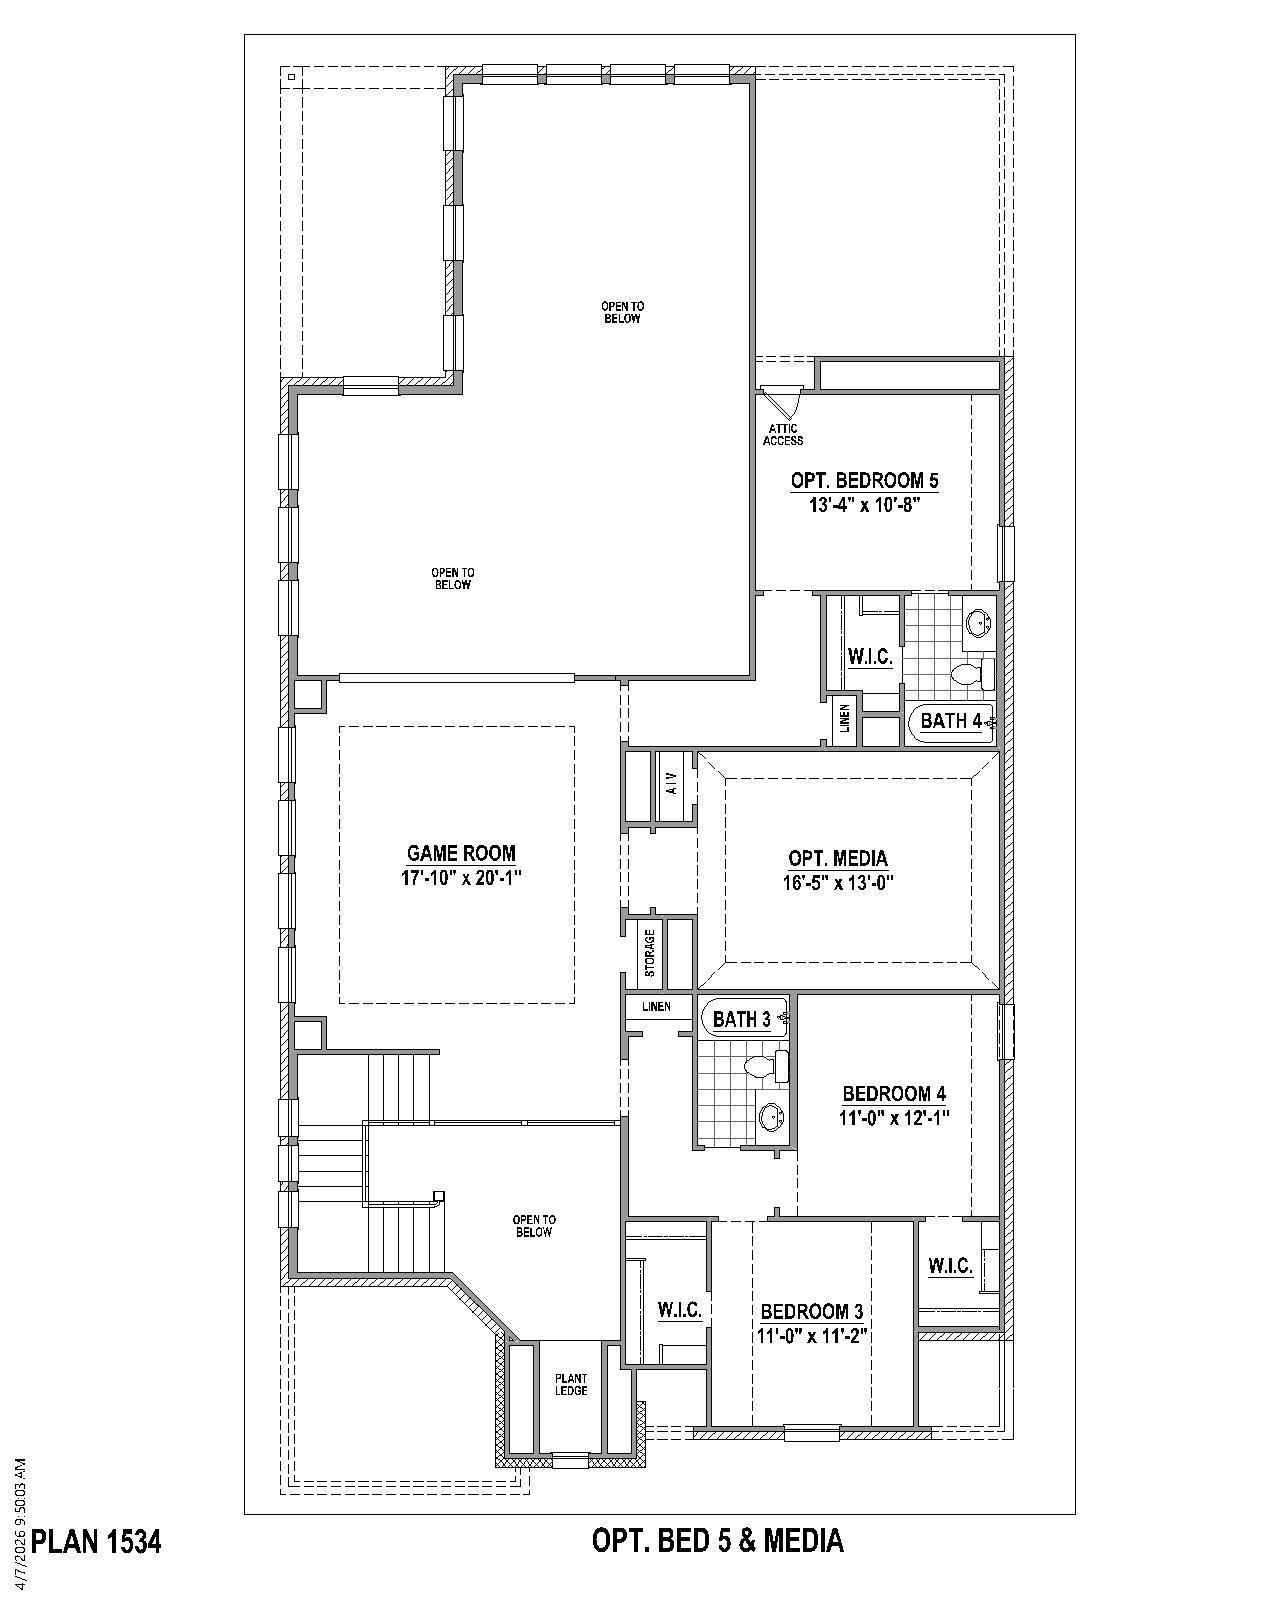
Plan 1534
Ten Mile Creek 60s in Celina, TX
From $657,990 This is the starting price for this plan and is subject to change.
Yearly HOA fees: $1,200 HOA stands for Homeowners Association. These fees help maintain and manage shared community amenities and services.

American Legend Homes
- 4 Beds
- 3 Baths
- 4 Car garage
- 3,220 Sq Ft
Overview
Floor plan features
- 2 Stories
- Primary Bed Downstairs
- Single Family
Floor plan description
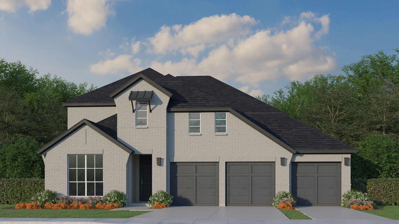
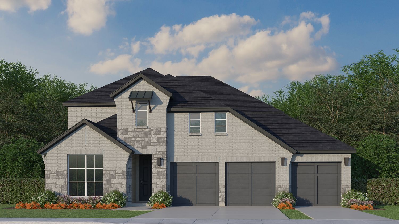
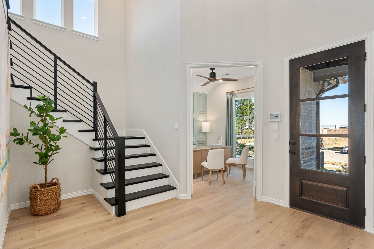
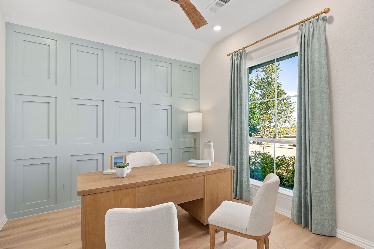
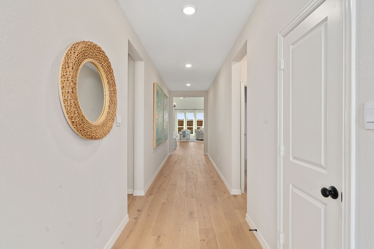
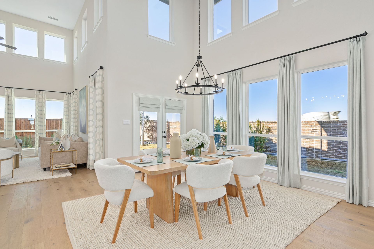
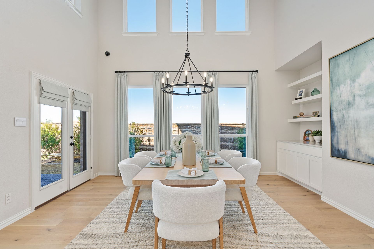
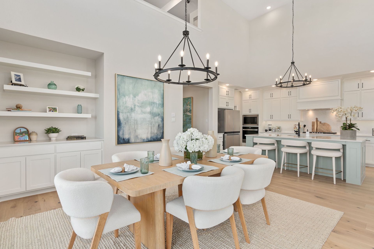
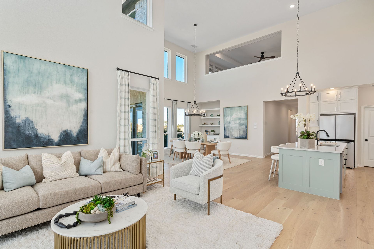
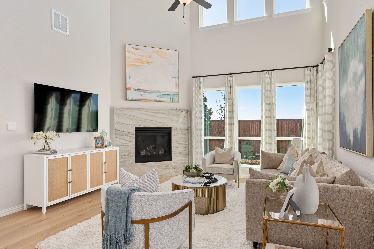
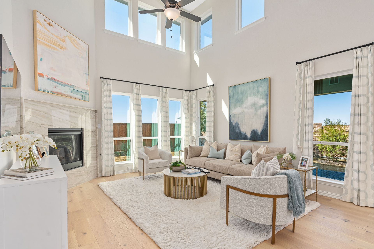
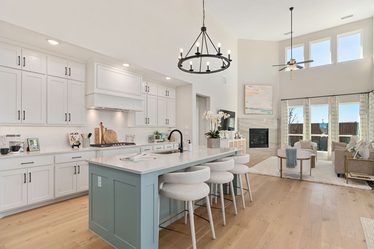
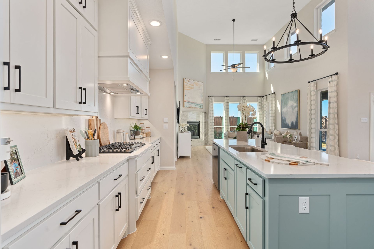
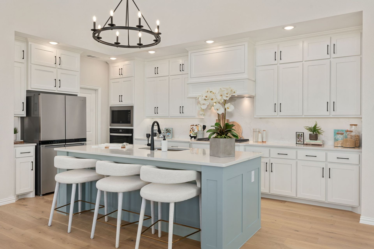
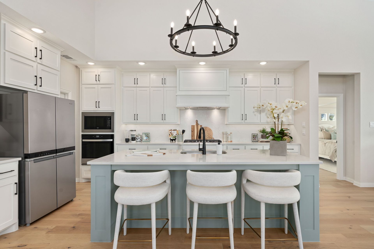
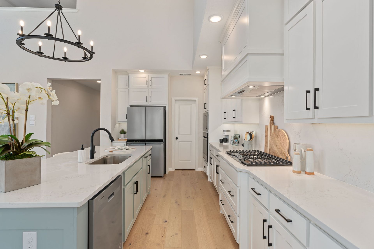
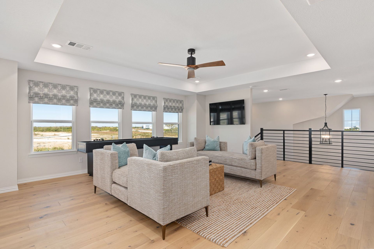
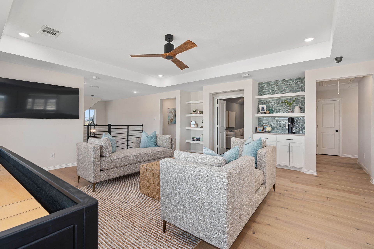
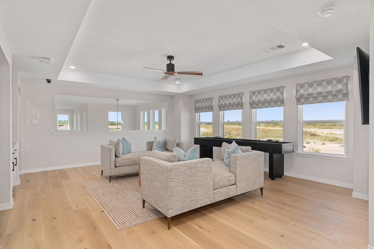
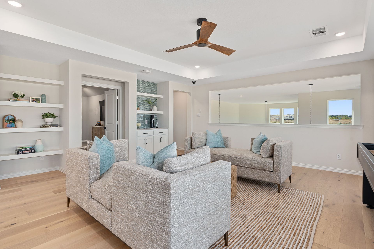
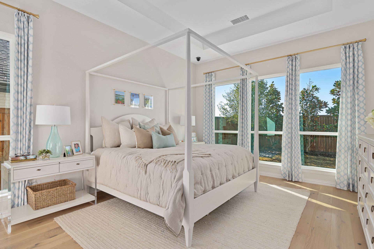
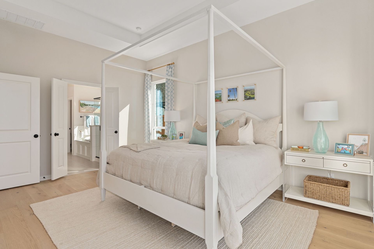
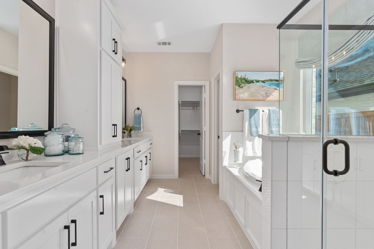
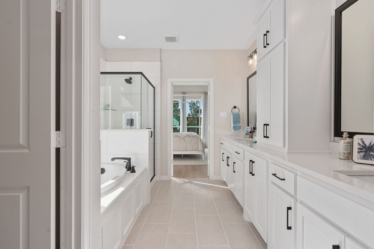
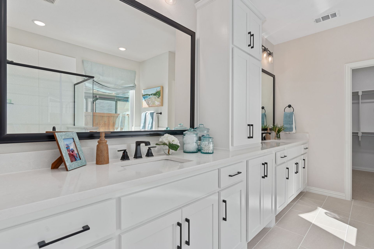
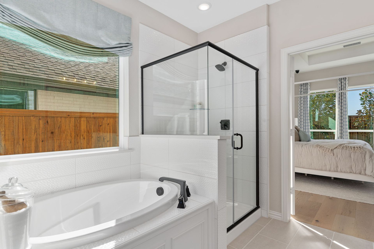
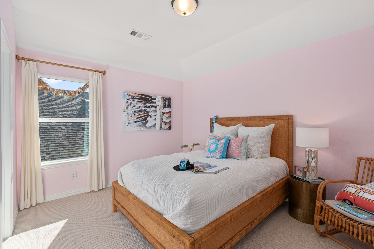
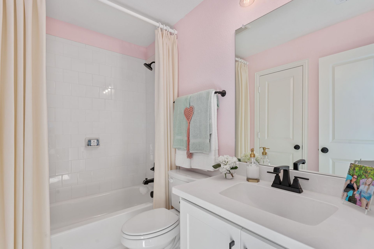
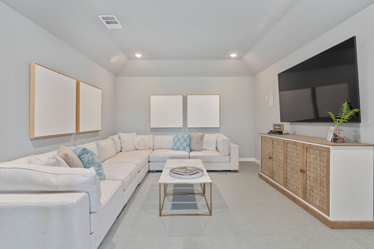
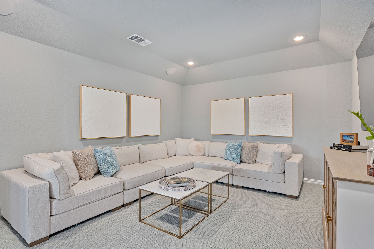
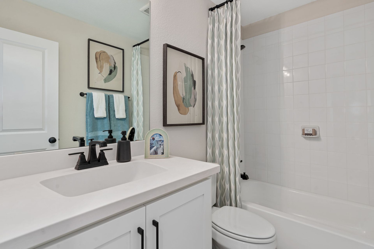
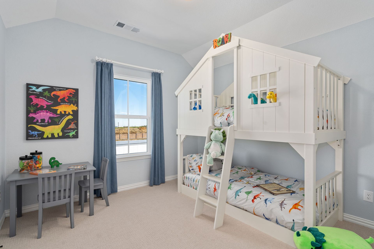
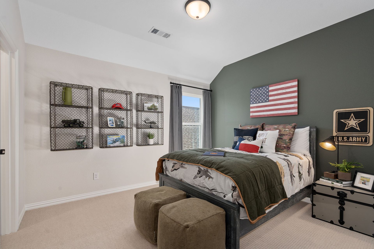
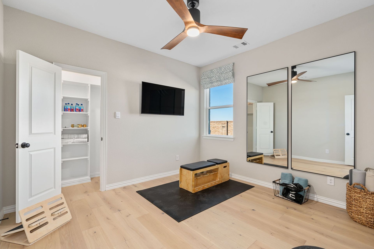
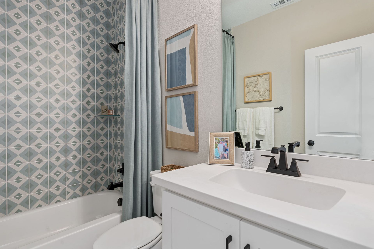
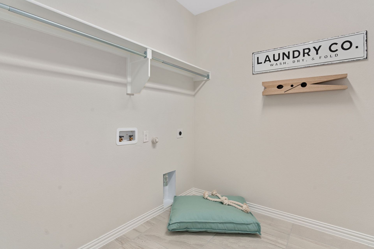
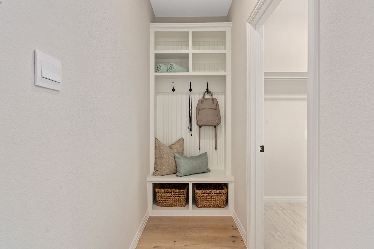
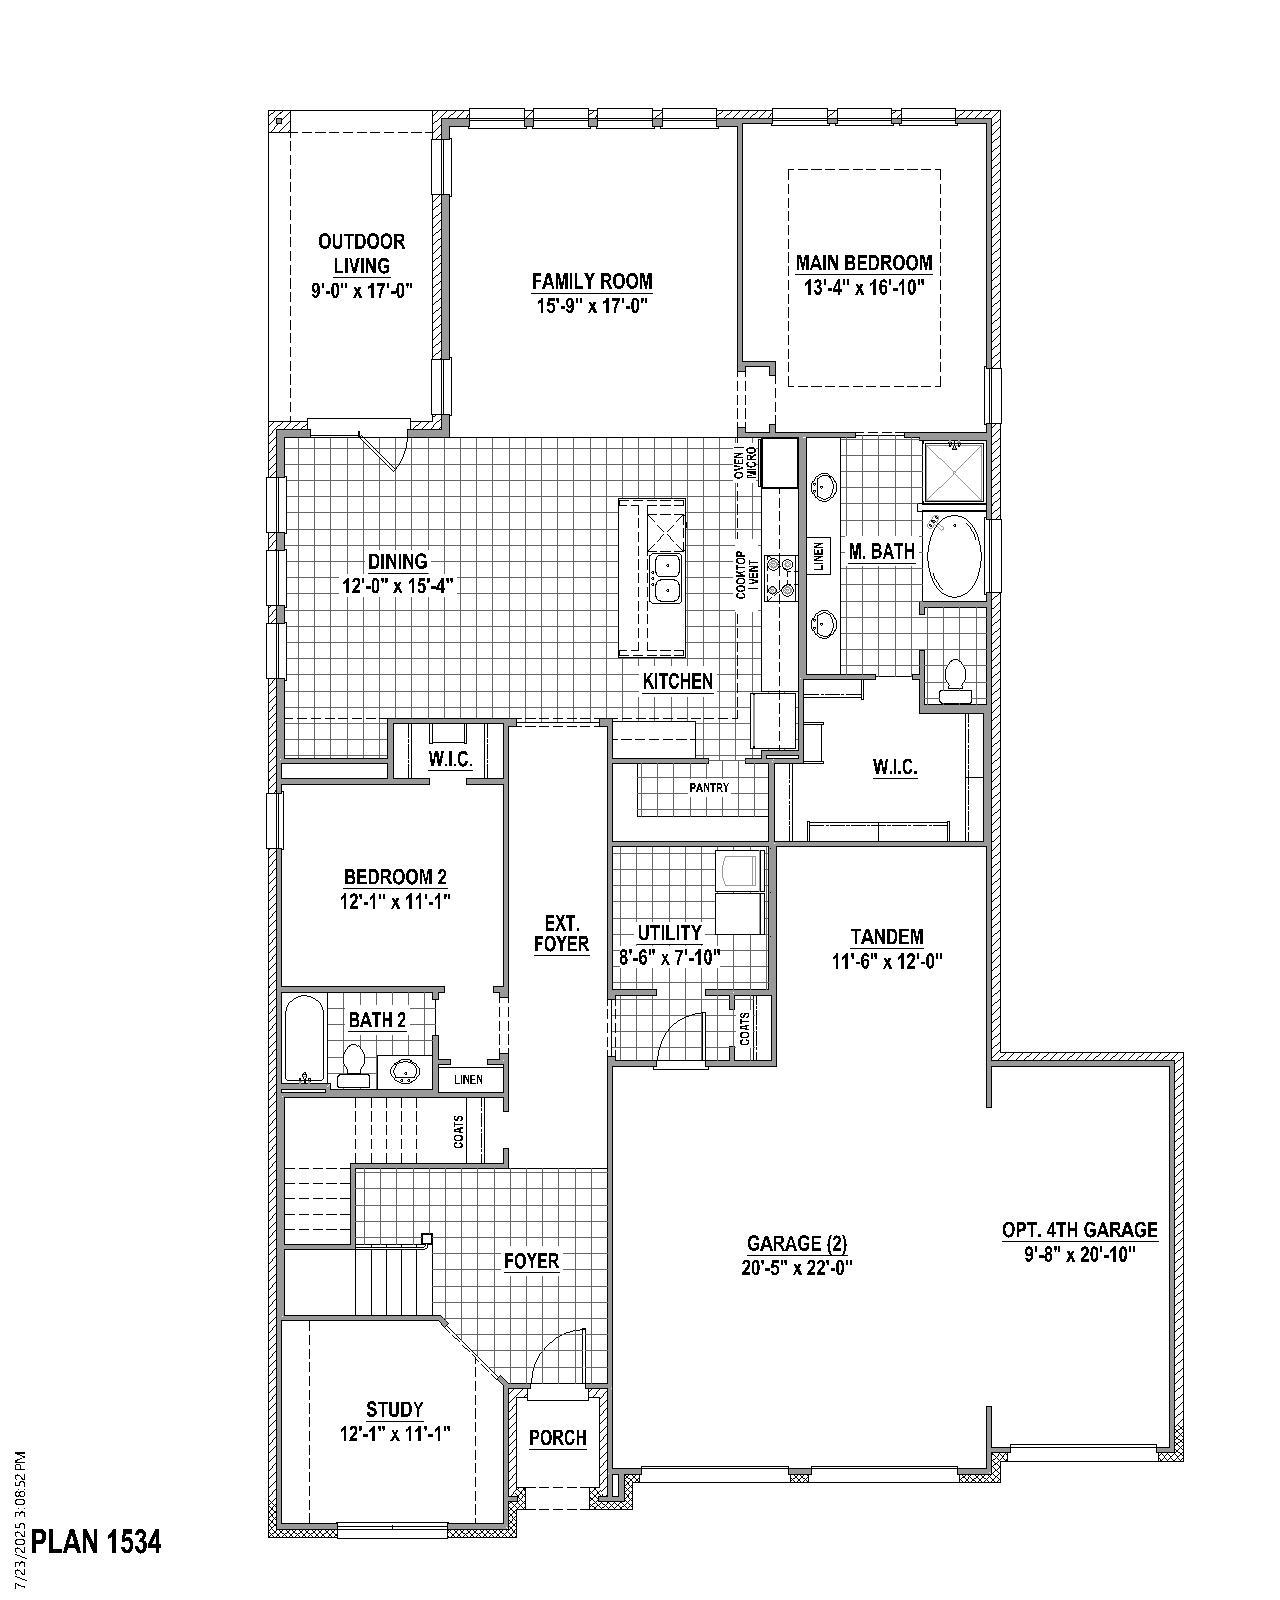
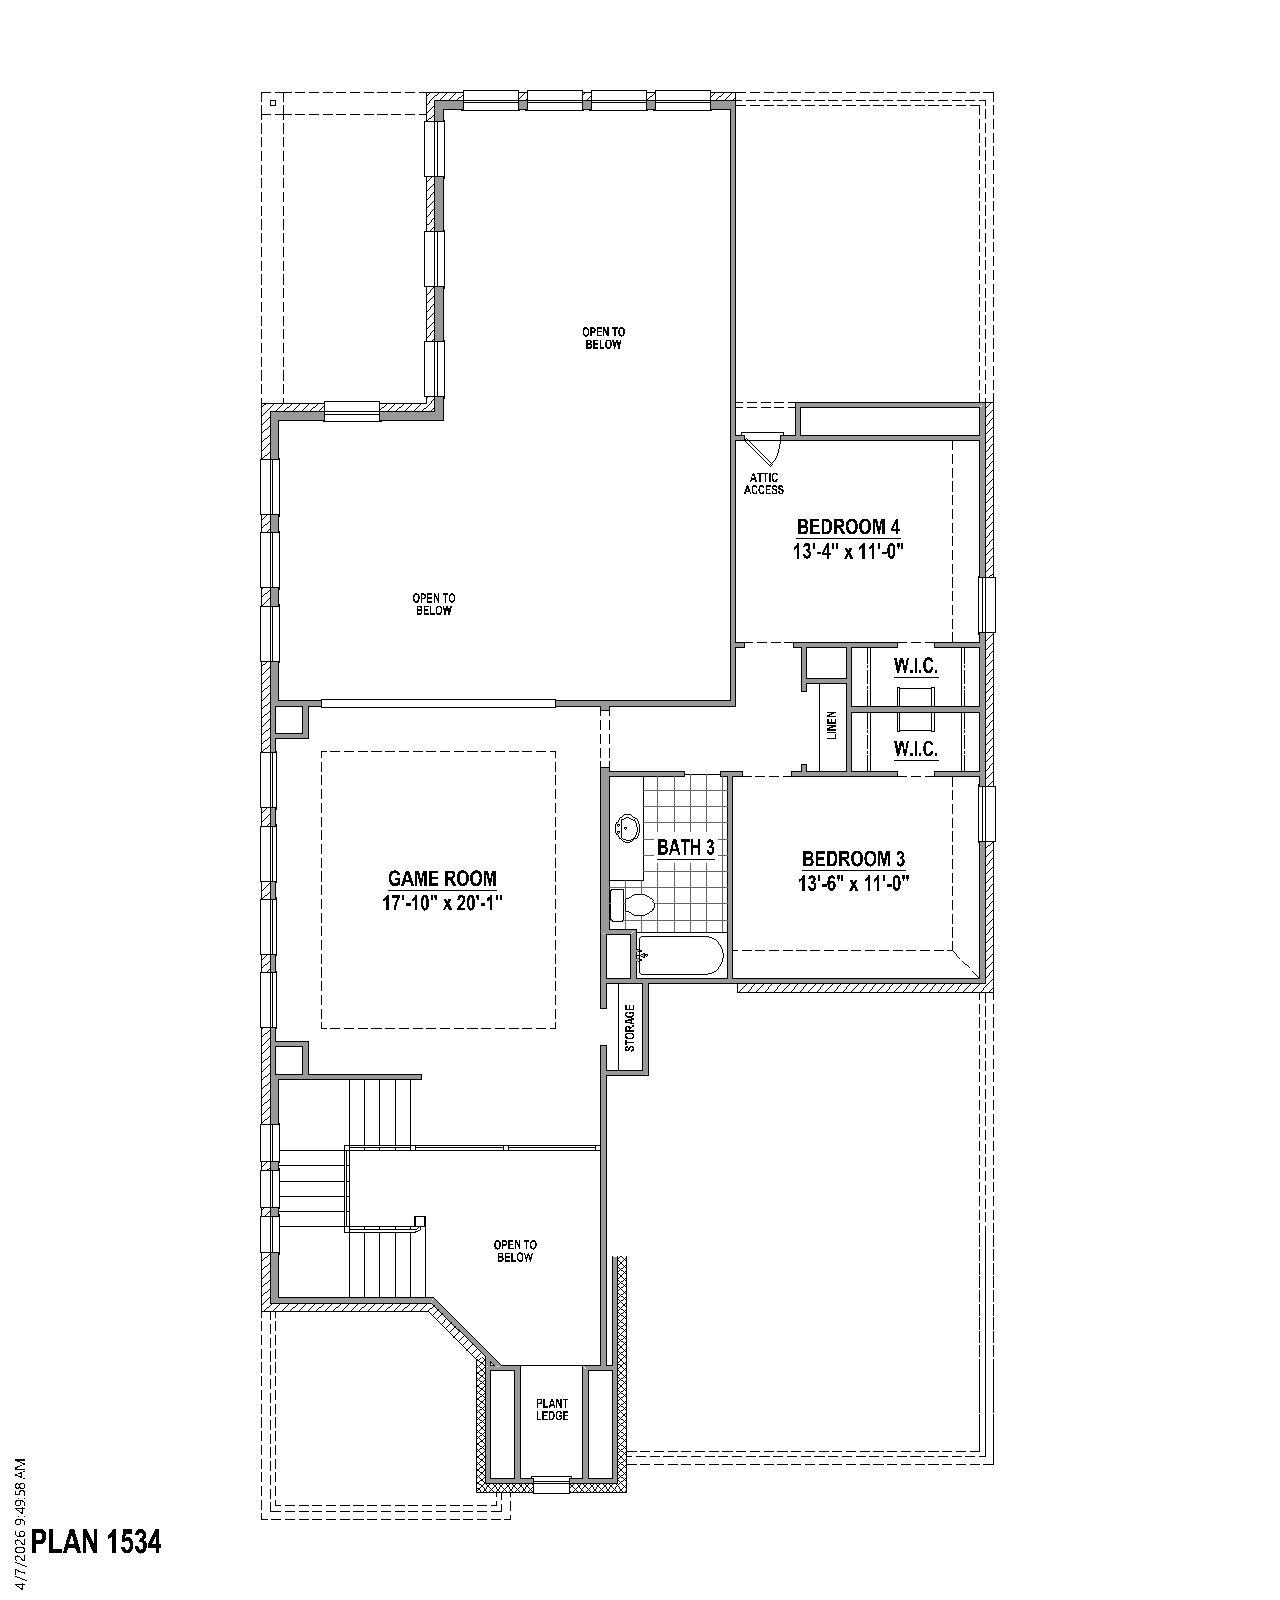
You will fall in love with this home from the moment you walk in. The expansive foyer with eighteen-foot ceilings creates a spacious and dramatic entry. The study located at the front of the home will provide a break in your work with a beautiful window overlooking your front yard. The home has two bedrooms on the first floor which is desired by so many homebuyers today. The kitchen has extensive cabinets with a walk-in pantry. Almost any dining table will work in the twelve by fifteen room. In the dining room and family room there are eighteen windows brining in natural light galore. The main bath has an extended countertop with dual vanities. The upstairs bedrooms are a wonderful size at eleven by thirteen. The game room features a pop-up ceiling and overlooks both the entry as well ...
Explore this home
Explore custom options for this floor plan.
Special offers
Explore the latest promotions at Ten Mile Creek 60s. to learn more!
$20,000 Towards Closing Costs
Contracts on any new home inventory or new build in DFW and receive up to $20,000 towards closing costs. Contracts written by 10/31/26 and close by 4/30/27. See Sales Associate for more information. This offer runs through 10/31/2026.
Community highlights
Community amenities
Greenbelt
Park
Playground
Pool
Trails
About Ten Mile Creek 60s
Welcome to Ten Mile Creek, a vibrant new construction community nestled in the heart of Collin County, within the charming city of Celina. Perfectly positioned between Preston Road and Custer Road, Ten Mile Creek offers the ideal blend of convenience and tranquility. Spanning 251 picturesque acres, Ten Mile Creek is designed for those who appreciate both luxury and the great outdoors. Residents will enjoy a resort-style pool, a playground for endless family fun, and expansive open spaces for relaxation and recreation. The community's extensive trail system is perfect for morning jogs, evening strolls, or biking adventures, while the dog park ensures your furry friends are just as pampered as you are. With walkable retail and dining options right within the community, everything you need is...
Ask the builder
The builder will reach out to you to answer your questions.
Request a tour
Ten Mile Creek 60s
American Legend Homes
2101 Baxter Road, Celina, TX 75009
469-202-3009
469-***-****
Sales Agent
Erika Klingenberg
Hours
Mon - Sat 10AM - 6PM; Sun 12PM - 6PM
Neighborhood

Community location & sales center
2101 Baxter Road Celina, TX 75009
2101 Baxter Road Celina, TX 75009
469-202-3009
469-***-****
Go North of HWY 380 on Dallas Parkway 5 miles to the outer loop. Take a right and go 4.1 miles to Roseland Parkway and take a right. Take a right on Rawlins Road and a left on Baxter Road and the model will be on your right.
Amenities
Community & neighborhood
Local points of interest
- Greenbelt
Utilities
- Electric Grayson County Electric Cooperative (903) 482-7100
- Gas Atmos Energy (888) 286-7600
- Telephone AT&T (866) 598-1595
- Water/wastewater City of Celina (972) 382-3345
Health and fitness
- Pool
- Trails
Community services & perks
- Playground
- Park

American Legend Homes is a family and employee-owned, award-winning organization focused on thoughtful designs, quality craftsmanship and superior customer service. Since 2003 we’ve built thousands of homes in North Texas and are proud to have expanded into Northern Colorado in 2018.
Drawing upon a combined 75 years of homebuilding experience, our leadership team ensures that every member of the American Legend family understands the critical role they play in building trust and developing long term relationships with each homeowner.
“Built for the way you live” isn’t just a tagline; it’s an operating mantra that defines who we are and our commitment to provide the absolute best customer experience throughout the homebuilding process.
We take an immense amount of pride in making dream homes a reality, and would be honored to partner with you on that journey.
Take the next steps toward your new home
This listing's information was verified with the builder for accuracy 1 day ago
Plan 1534 Plan by American Legend Homes

saved to favorites!
To see all the homes you’ve saved, visit the My Favorites section of your account.
Discover More Great Communities
Select additional listings for more information
We're preparing your brochure
You're now connected with American Legend Homes. We'll send you more info soon.
The brochure will download automatically when ready.
Brochure downloaded successfully
Your brochure has been saved. You're now connected with American Legend Homes, and we've emailed you a copy for your convenience.
The brochure will download automatically when ready.
Way to Go!
You’re connected with American Legend Homes.
The best way to find out more is to visit the community yourself!