


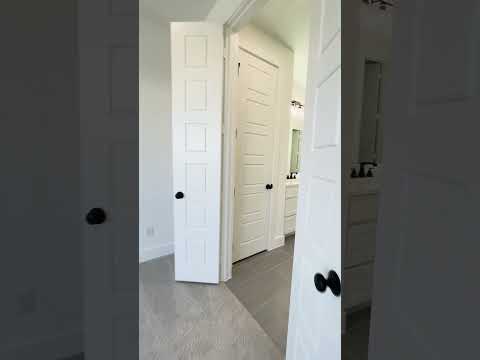
Plan 1691 - Bridgewater 60s
From $606,990 | 4 Beds | 4 Baths | 3,230 SqFt
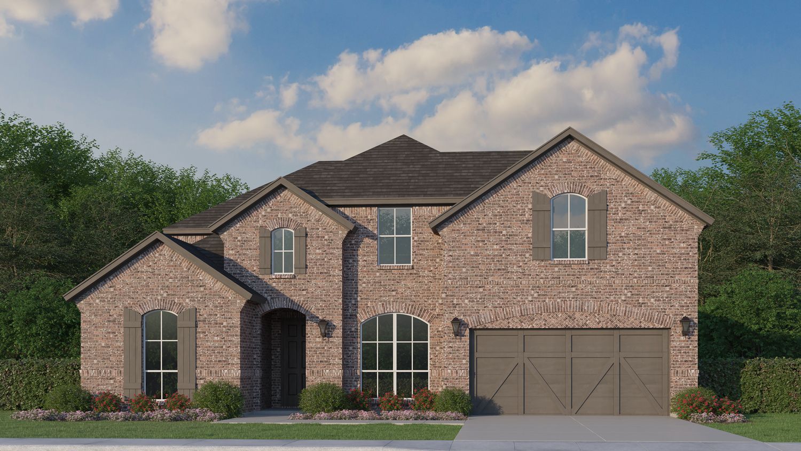
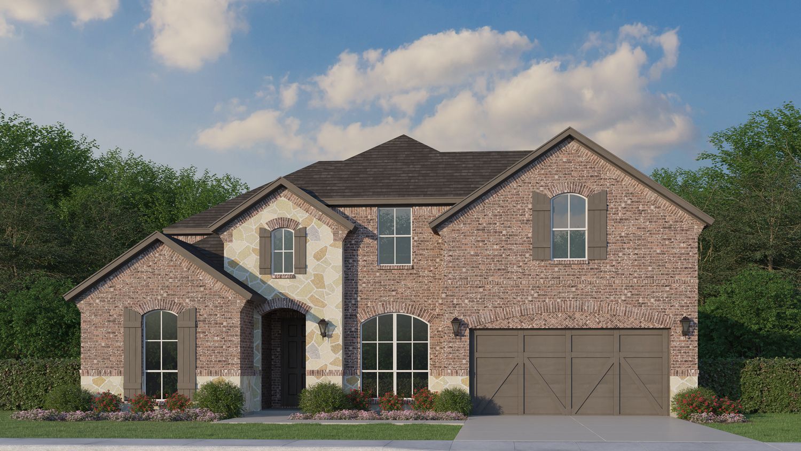
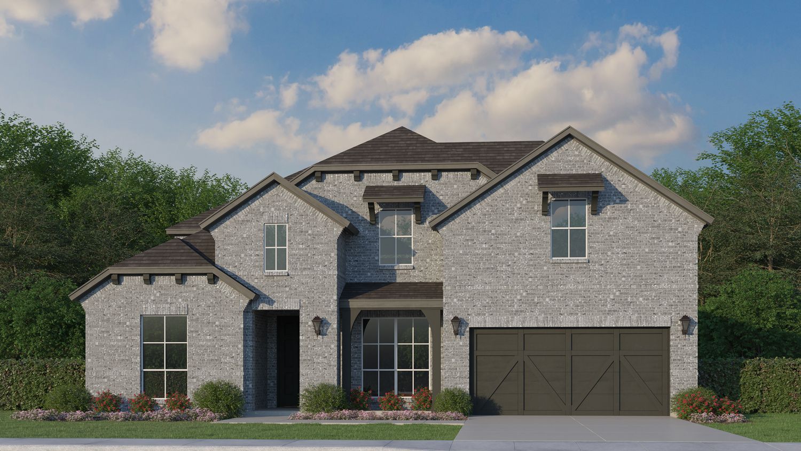
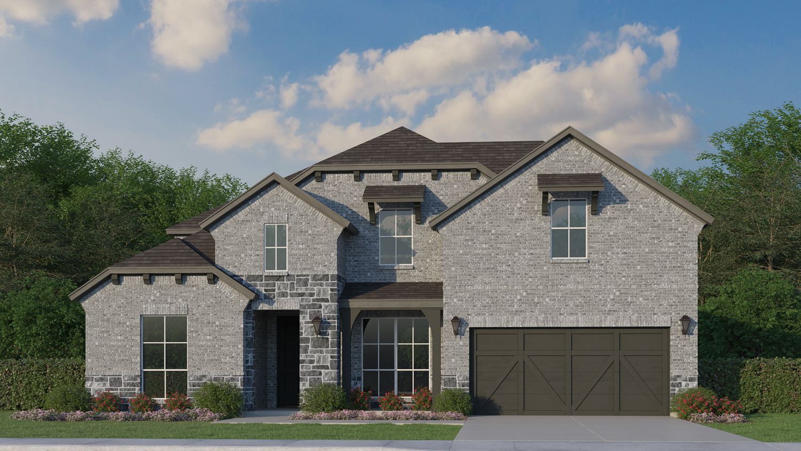
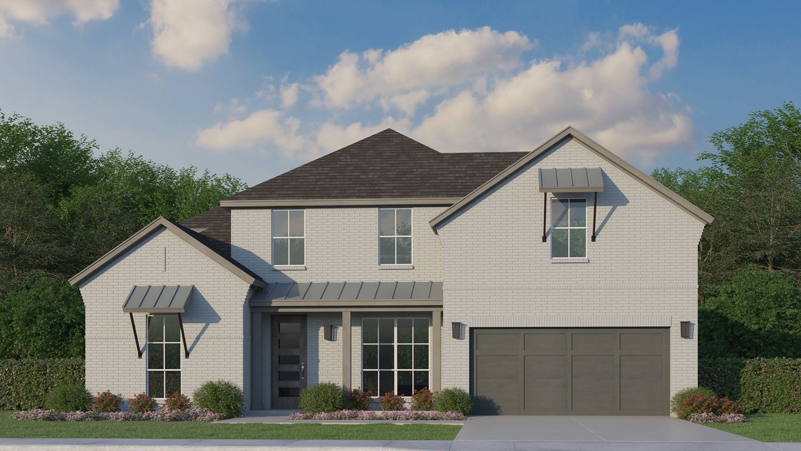
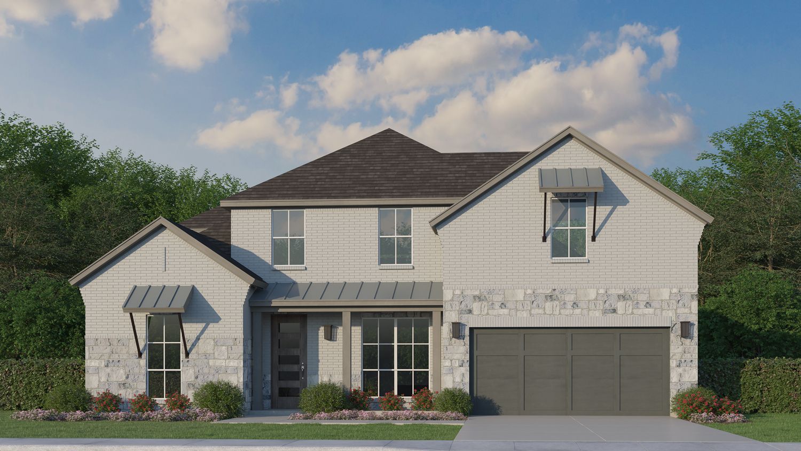

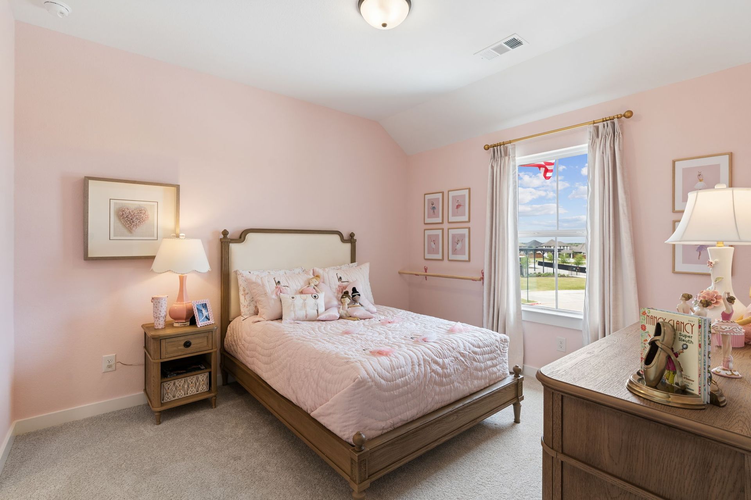
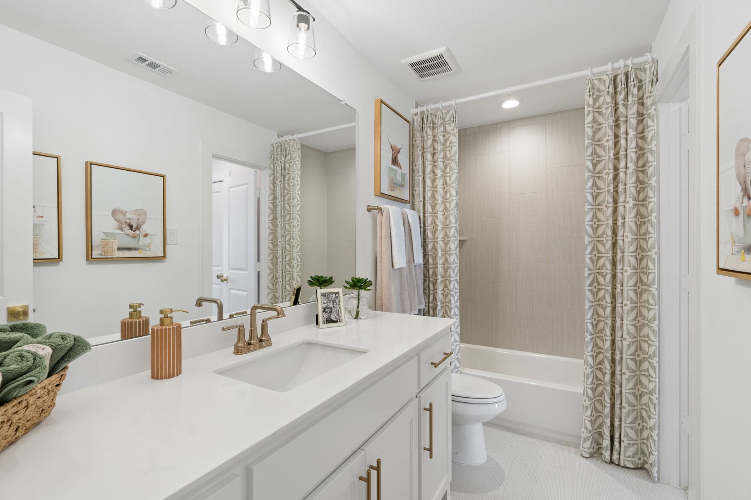
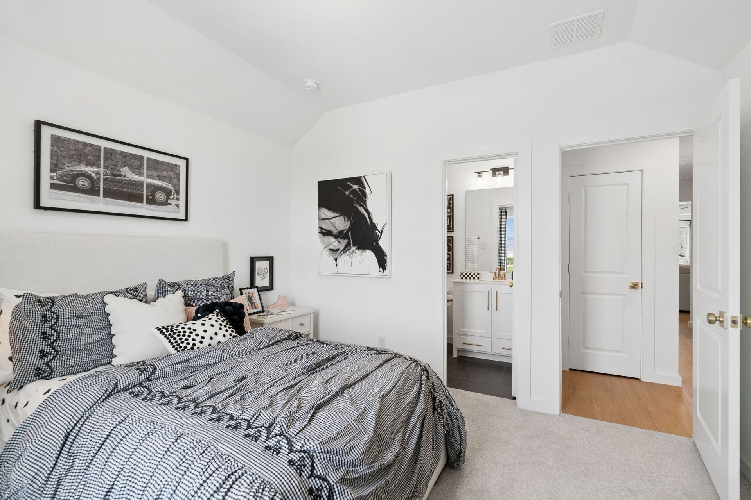
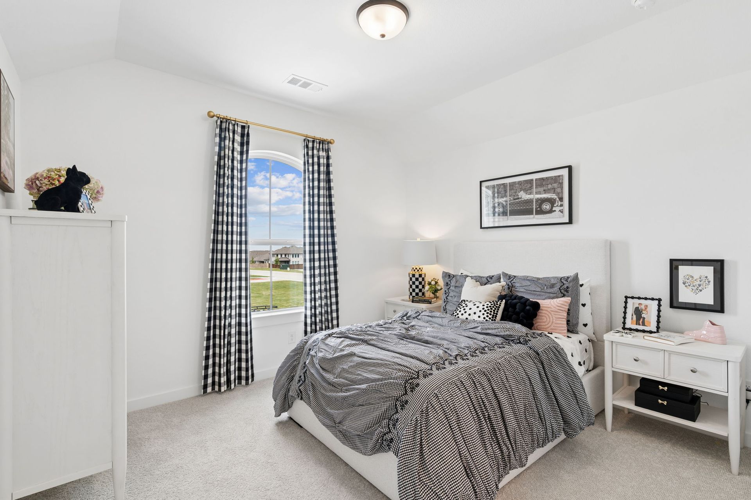

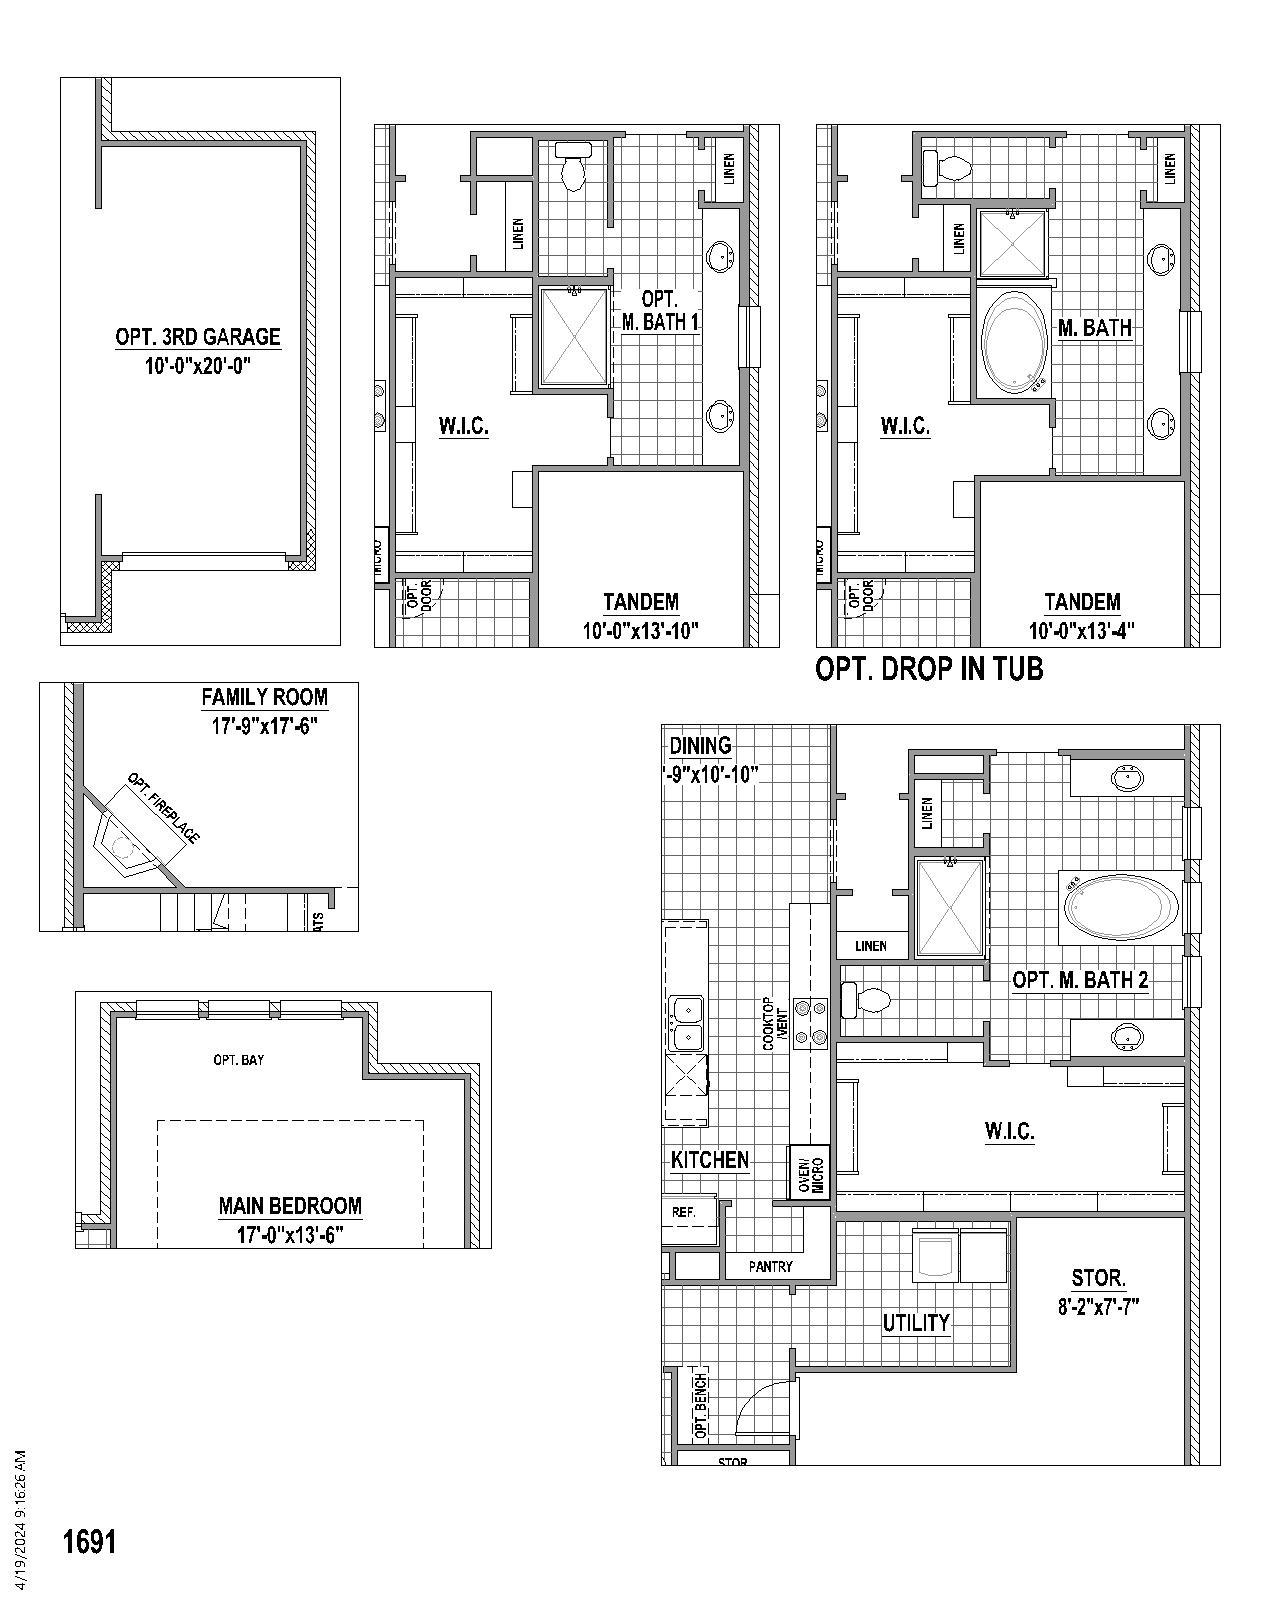
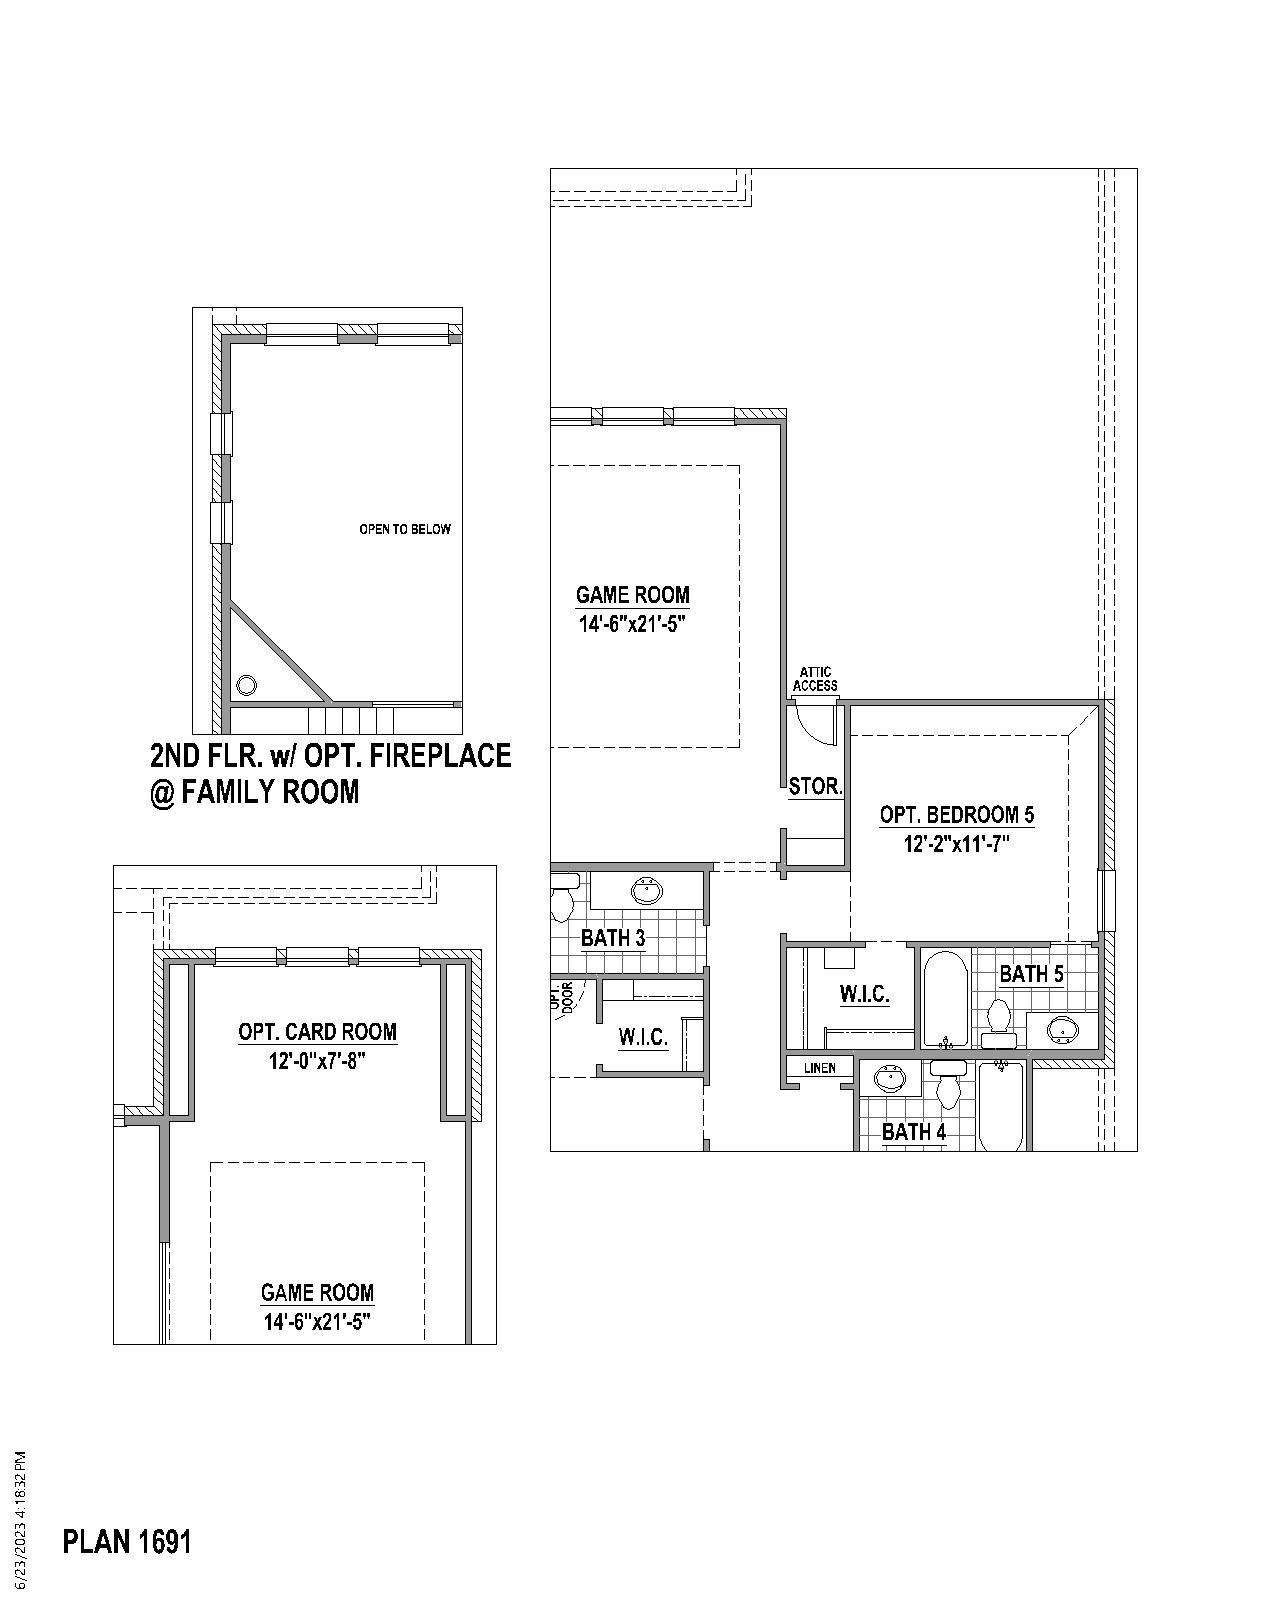
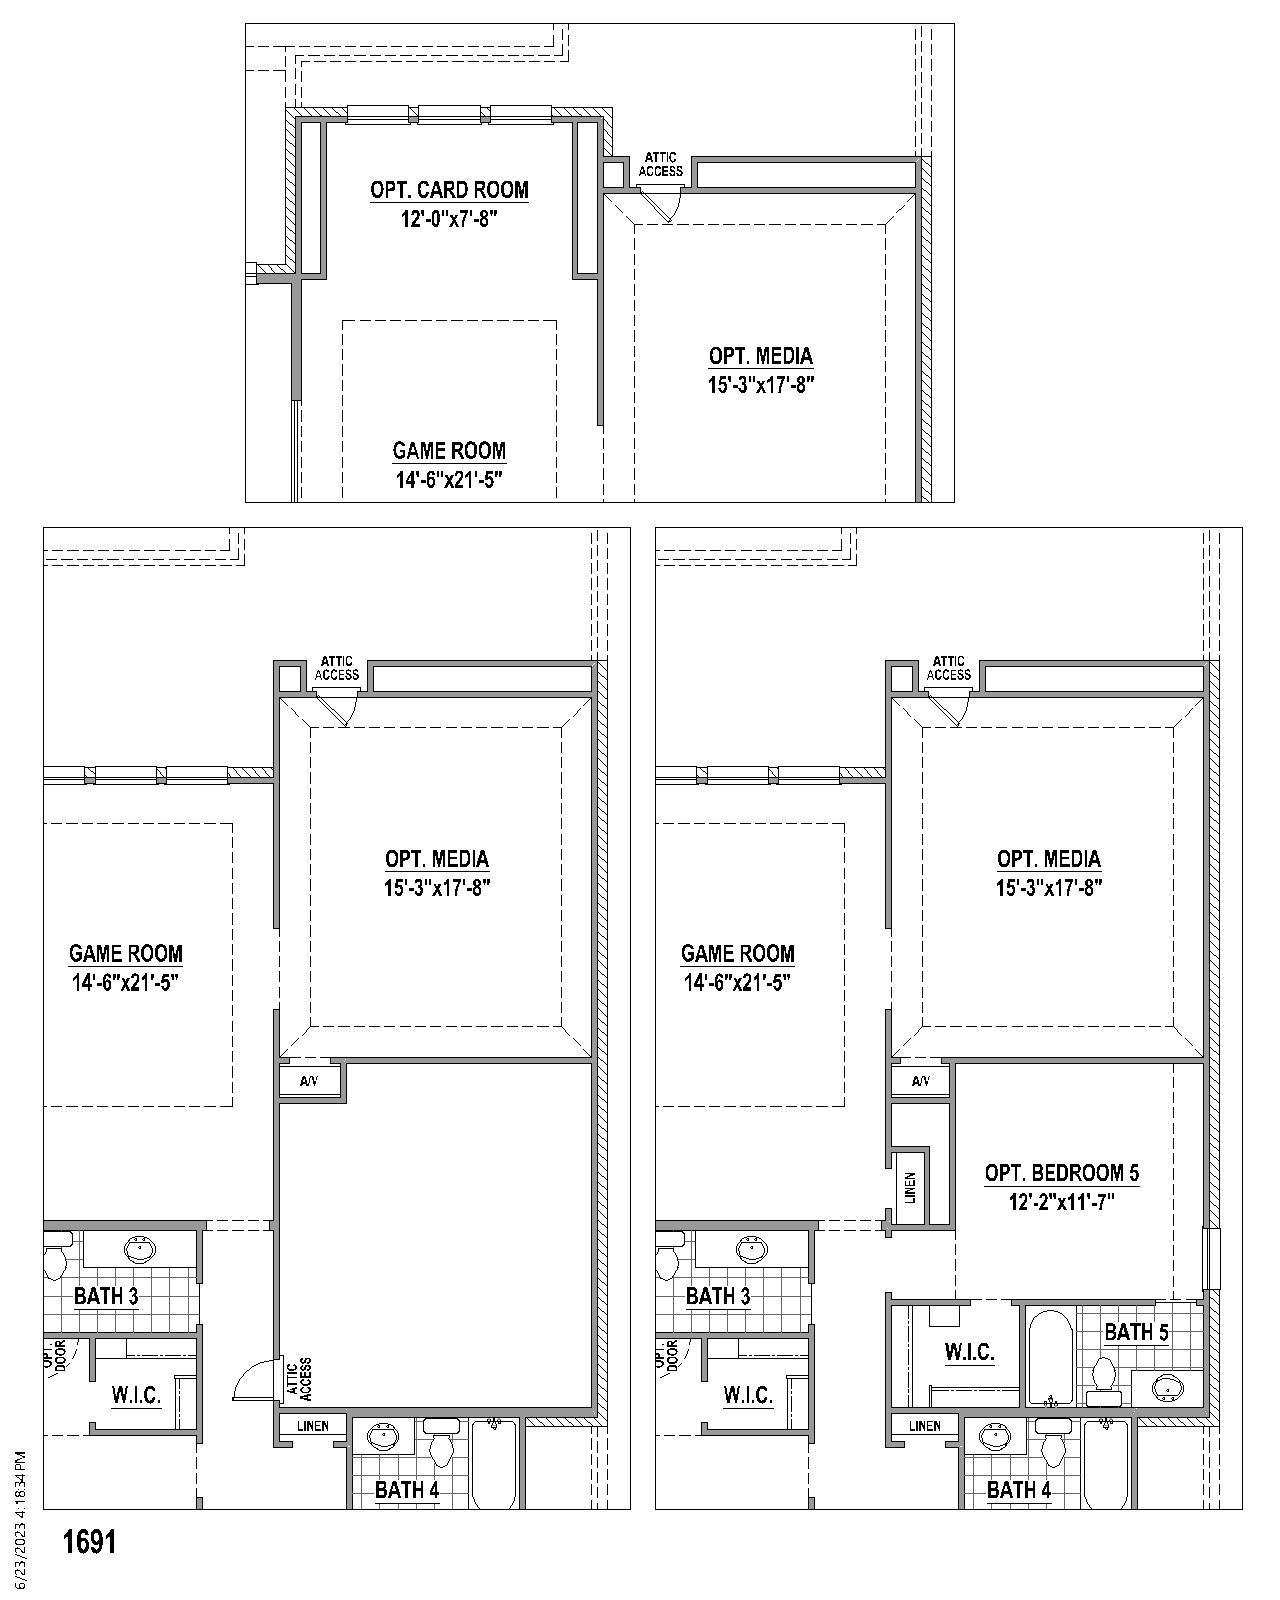
Plan 1691
Bridgewater 60s in Midlothian, TX
From $606,990 This is the starting price for this plan and is subject to change.
Yearly HOA fees: $850 HOA stands for Homeowners Association. These fees help maintain and manage shared community amenities and services.

American Legend Homes
- 4 Beds
- 4 Baths
- 3 Car garage
- 3,230 Sq Ft
Overview
Floor plan features
- 2 Stories
- Primary Bed Downstairs
- Single Family
Floor plan description
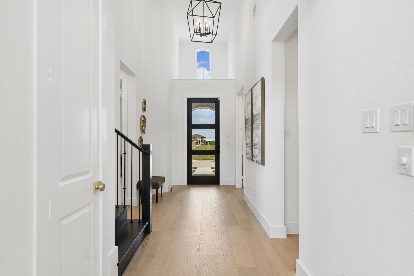
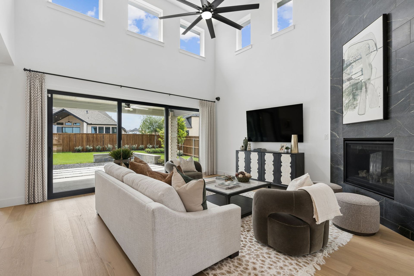
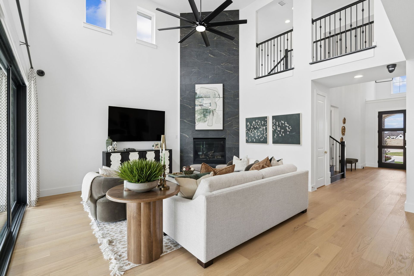
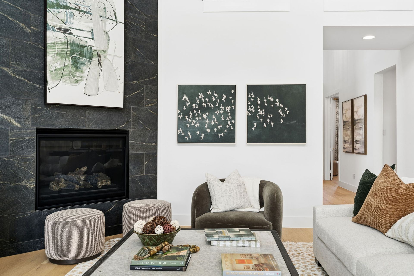
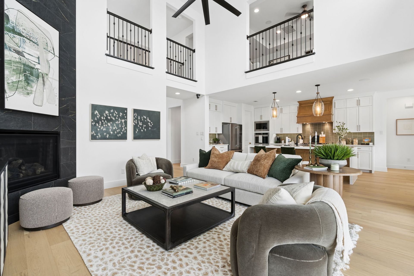
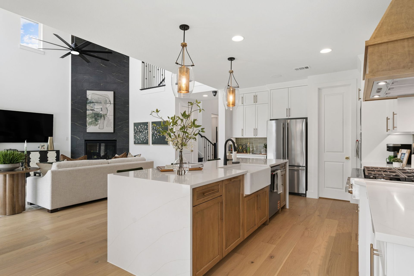
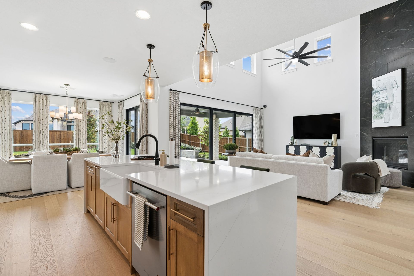
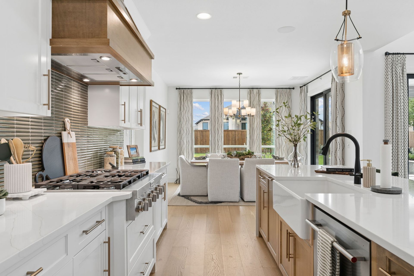
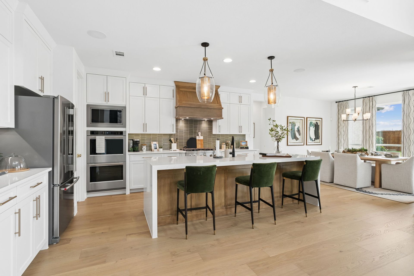
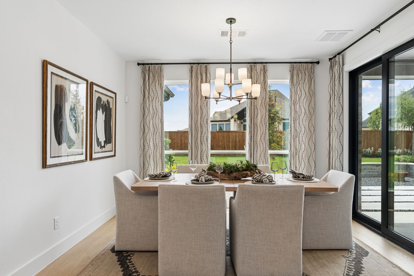
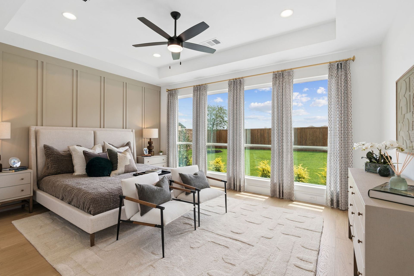
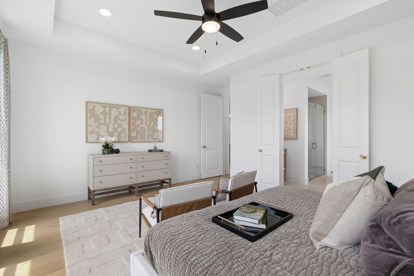
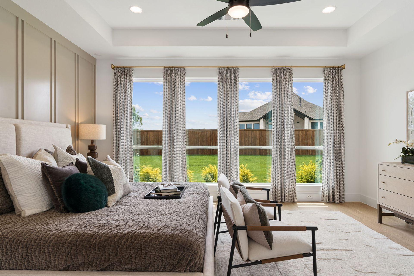
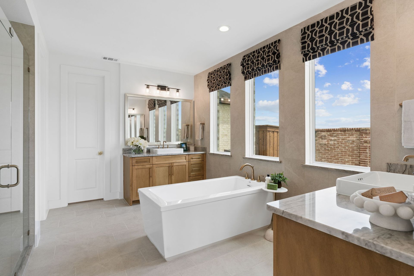
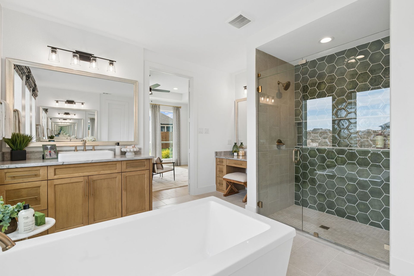
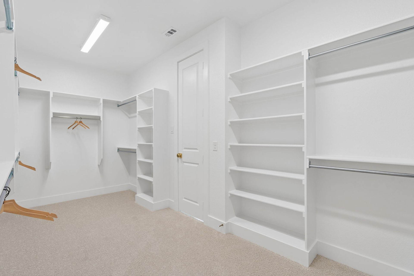
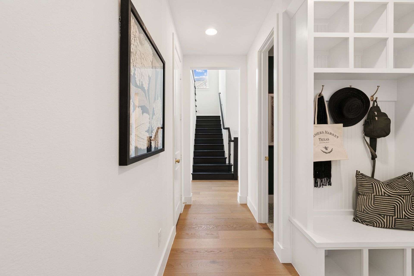
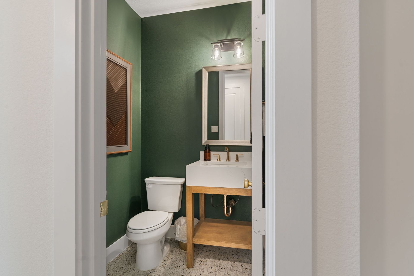
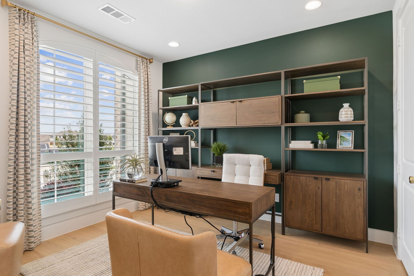
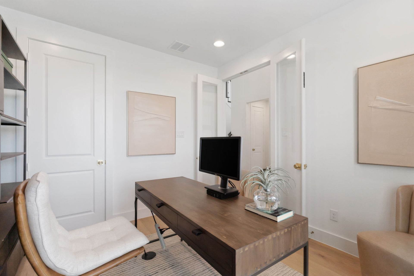
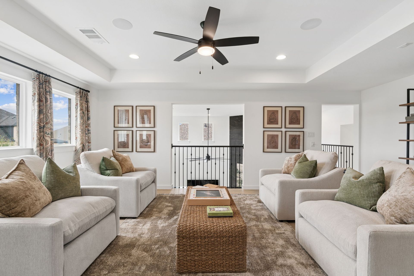
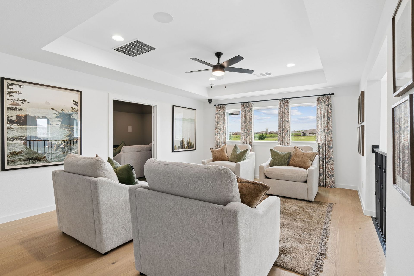
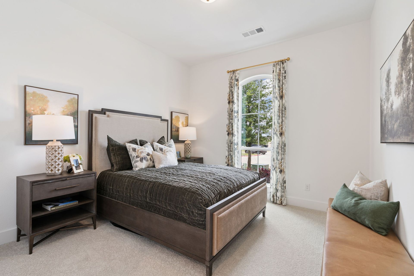
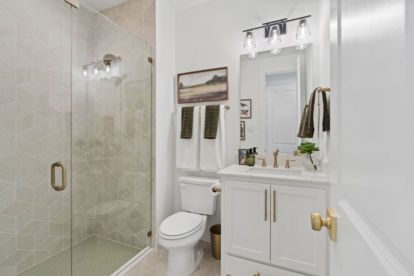
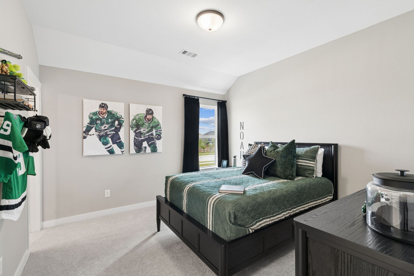
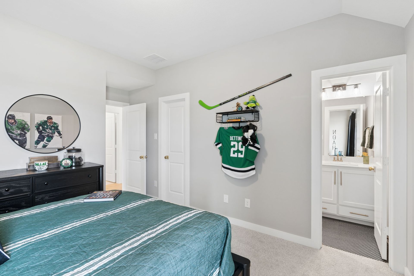
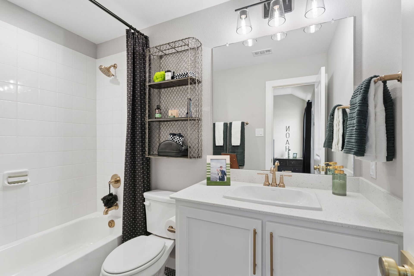
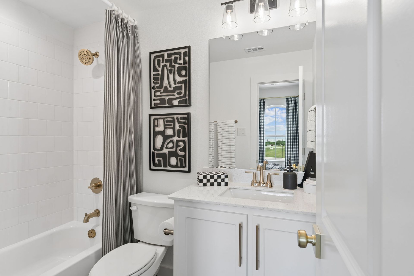
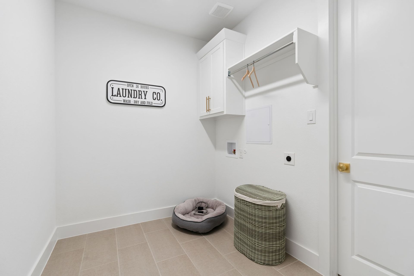
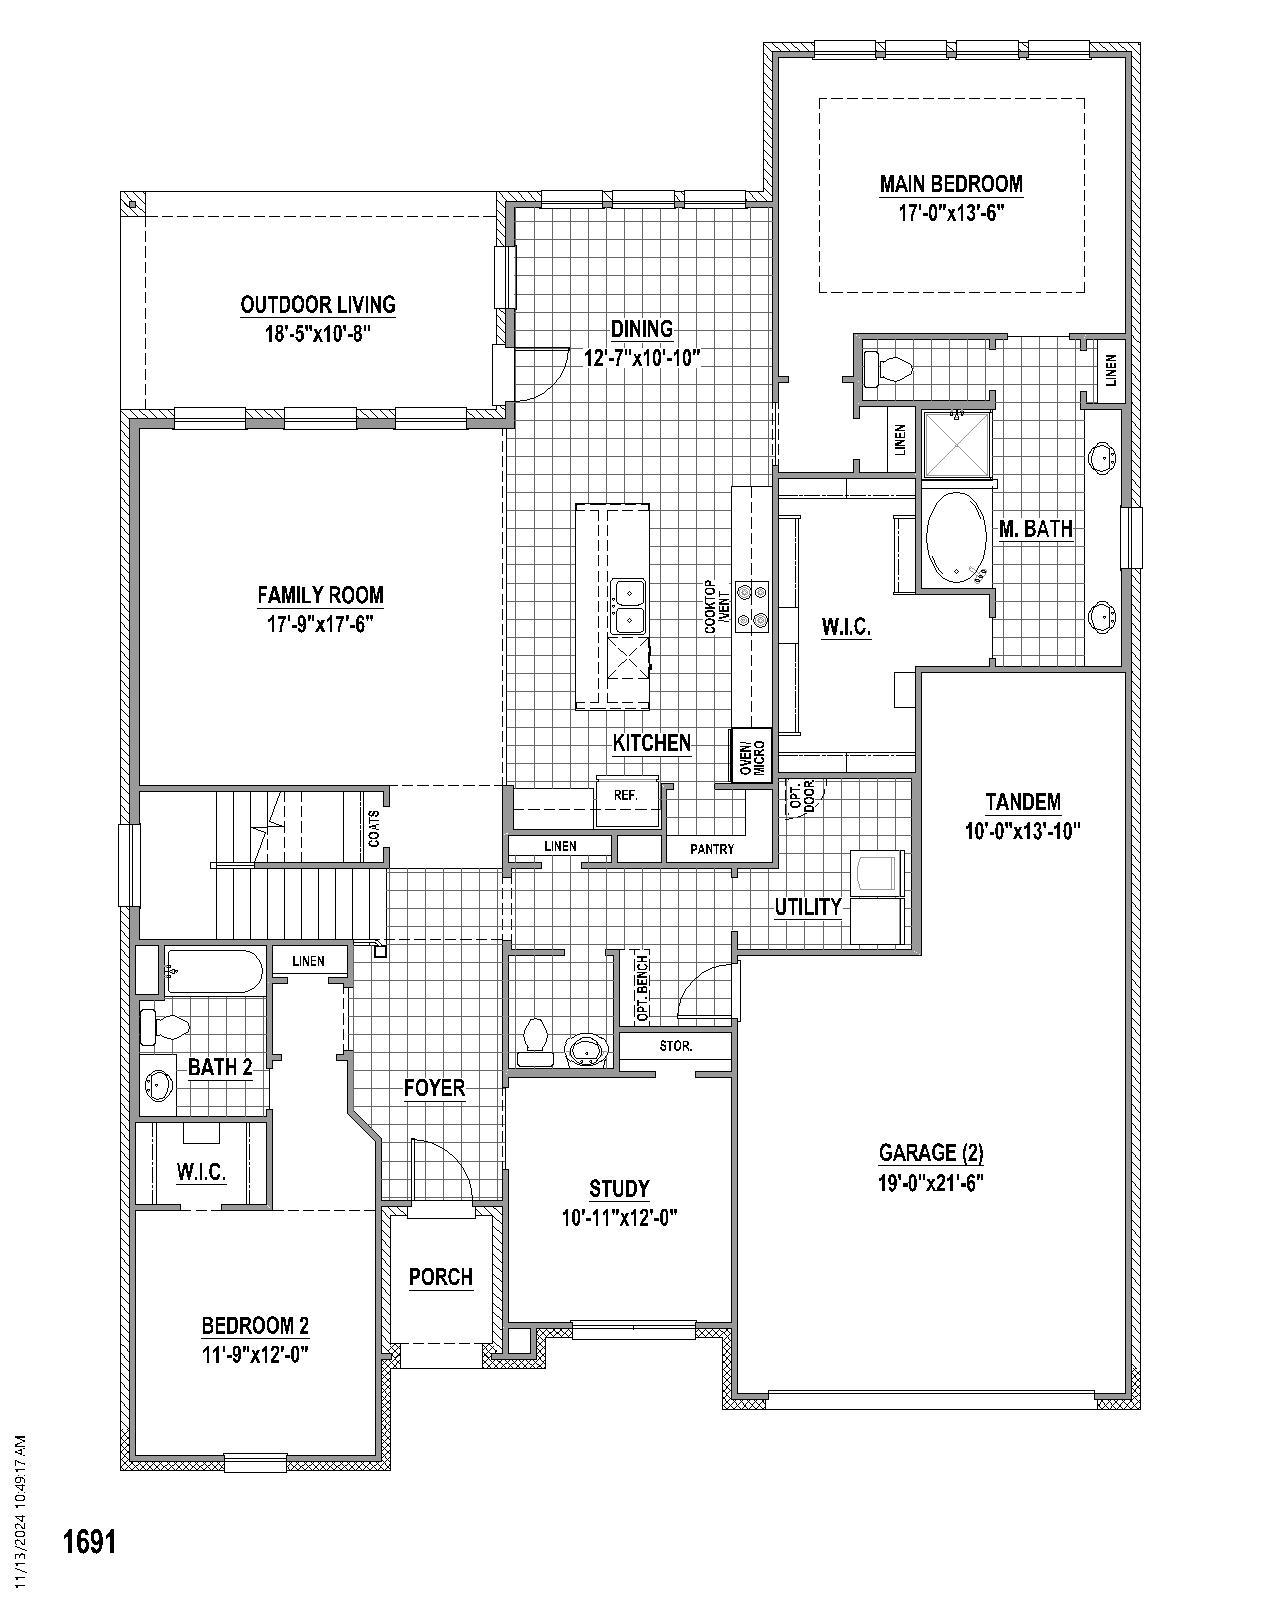
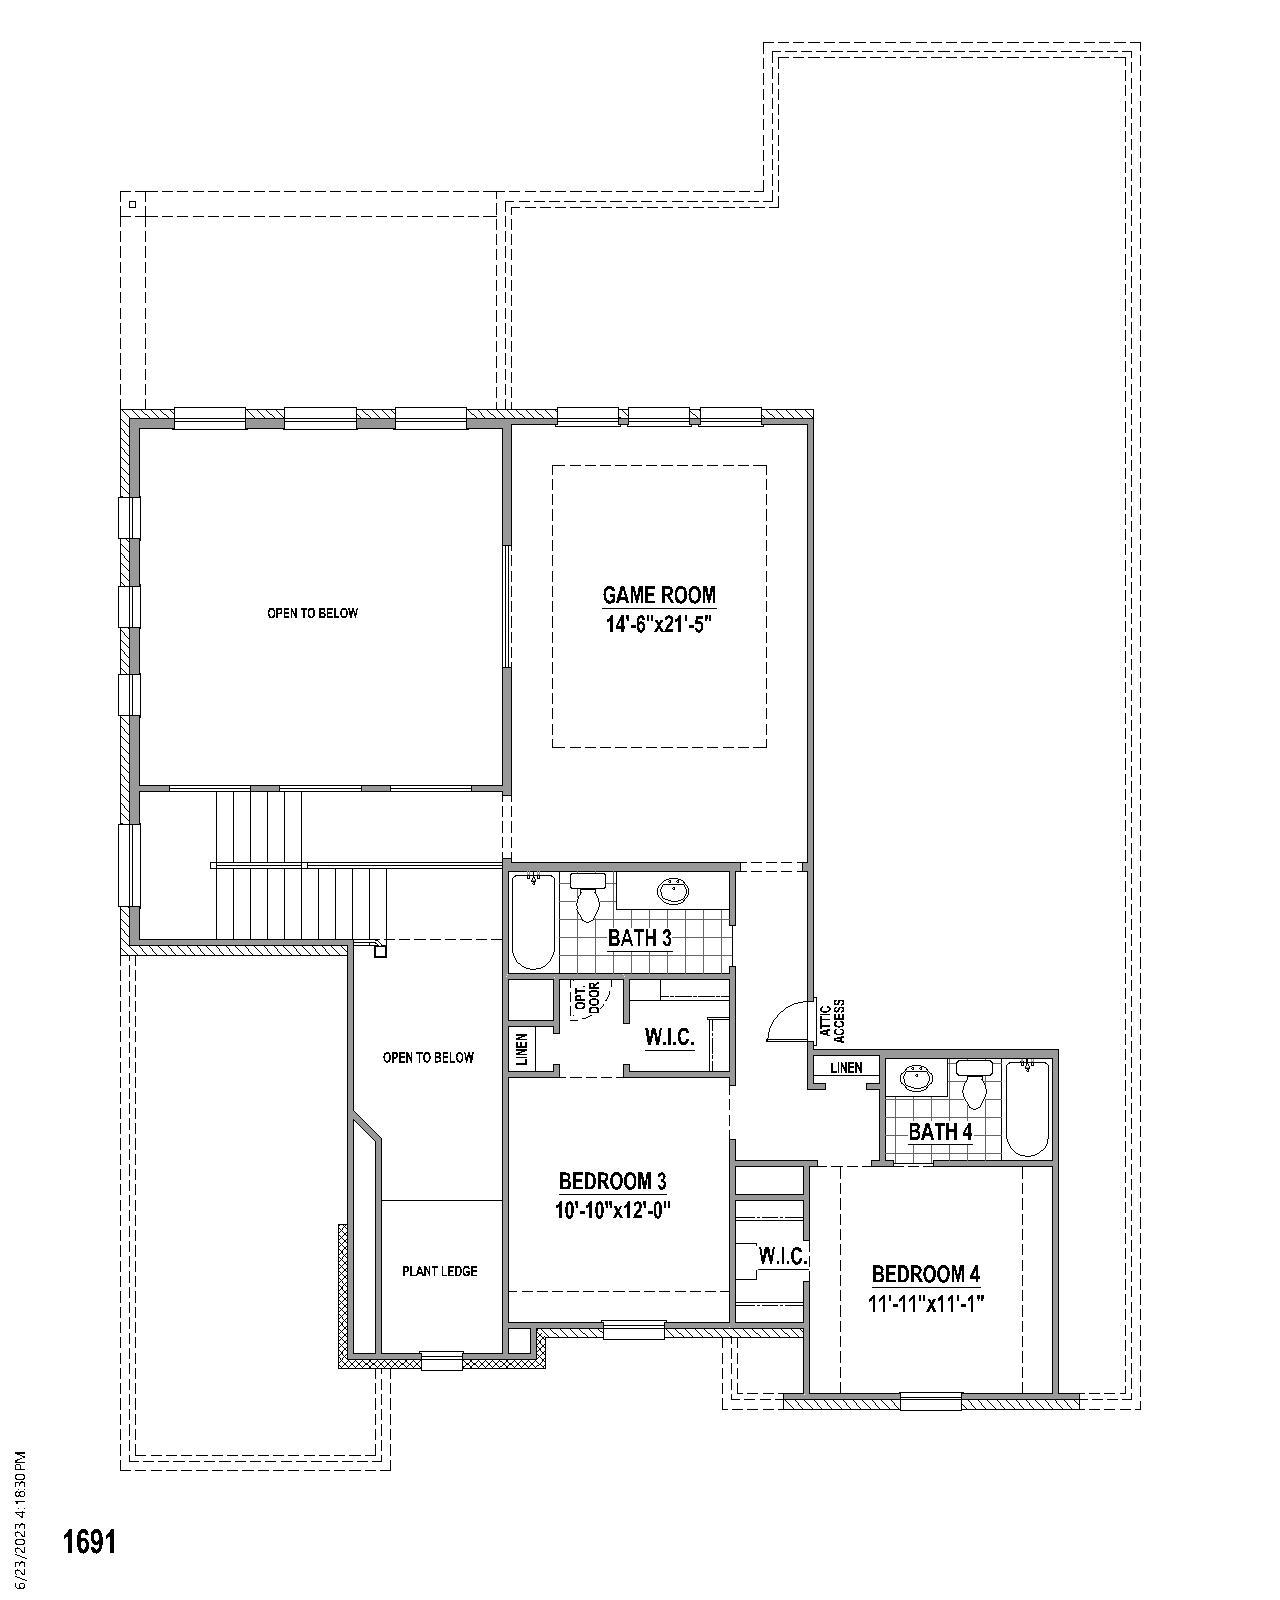
This awarding winning design is impressive. Every elevation offered is dramatic and creates curb appeal, but it is when you walk into the foyer you will be amazed. The study is located at the front of the home away from other rooms providing the quiet workspace you need to get all your daily tasks completed. The home features two bedrooms on the first-floor which works for so many lifestyles. Another thing you will love is each bedroom has its own bath plus a powder bath for guests. The 18-foot family room ceilings have a view of the staircase and game room above. It is nicely sized at seventeen by seventeen. The cook’s kitchen has extensive countertops and a walk-in pantry. The main bedroom is located privately off the kitchen and features a pop-up ceiling and four windows for natural ...
Explore this home
Explore custom options for this floor plan.
Special offers
Explore the latest promotions at Bridgewater 60s. to learn more!
$20,000 Towards Closing Costs
Contracts on any new home inventory or new build in DFW and receive up to $20,000 towards closing costs. Contracts written by 10/31/26 and close by 4/30/27. See Sales Associate for more information. This offer runs through 10/31/2026.
Community highlights
Community amenities
Club House
Community Center
Greenbelt
Park
Playground
Pool
Trails
About Bridgewater 60s
American Legend Homes welcomes you to BridgeWater! Situated on 60’ lots, we are proud to offer a vast selection of unique one and two story home designs that are truly built for the way you live. Our plans range from 2,280 to over 3,500 square feet and include options to fit your individual lifestyle, such as 3-car tandem garages, media rooms, additional bedrooms and so much more! Located in Midlothian, just 30 minutes south of Downtown Dallas, residents will enjoy a small-town feel with easy access to the DFW metroplex which includes many dining options, shopping centers and recreation. BridgeWater is a master-planned community that spans over 960 acres. This community boasts miles of hike and bike trails, a resort-style pools, and neighborhood parks. The Central Park will include a cov...
Ask the builder
The builder will reach out to you to answer your questions.
Request a tour
Bridgewater 60s
American Legend Homes
1422 Fieldstone Drive, Midlothian, TX 76065
817-909-8819
817-***-****
Sales Agent
Gaige Vines
Hours
Mon-Sat 10AM-6PM; Sun 12PM-6PM
Neighborhood

Community location & sales center
1422 Fieldstone Drive Midlothian, TX 76065
1422 Fieldstone Drive Midlothian, TX 76065
817-909-8819
817-***-****
From Highway 287 South: Head South on 287 towards Midlothian. Take exit for Plainview Road & Walnut Grove Road. Turn left onto S Walnut Grove Road. Continue for .5 miles and then turn right onto Bridgewater Promenade. Continue for .2 miles and then turn left onto Fieldstone Drive. In 200 feet, your destination is on the right. 1422 Fieldstone Dr. Midlothian, TX 76065.
Schools near Bridgewater 60s
Midlothian Independent School District
Public Elementary School
rating

Longbranch Elementary School
Grades KG to 5
469-856-6200
6631 Fm 1387, Midlothian, TX, 76065
Class ratio
1:15
Enrollment
652
Public Middle School
rating

Walnut Grove Middle School
Grades 6 to 8
469-856-5700
990 N Walnut Grove Rd, Midlothian, TX, 76065
Class ratio
1:17
Enrollment
992
Public High School
rating
Midlothian Heritage High School
Grades 9 to 12
469-856-5400
4000 Fm 1387, Midlothian, TX, 76065
Class ratio
1:17
Enrollment
1490
GreatSchools ratings are provided by GreatSchools.org and are for reference only. Ratings may not be available for all schools. Please verify school assignments and details with the local school district.
Amenities
Community & neighborhood
Local points of interest
- Greenbelt
Utilities
- Electric HILCO Co-OP (800) 338-6425
- Gas Atmos (866) 322-8667
- Water/wastewater City of Midlothian (972) 775-3481
Social activities
- Club House
Health and fitness
- Pool
- Trails
Community services & perks
- Playground
- Park
- Community Center

American Legend Homes is a family and employee-owned, award-winning organization focused on thoughtful designs, quality craftsmanship and superior customer service. Since 2003 we’ve built thousands of homes in North Texas and are proud to have expanded into Northern Colorado in 2018.
Drawing upon a combined 75 years of homebuilding experience, our leadership team ensures that every member of the American Legend family understands the critical role they play in building trust and developing long term relationships with each homeowner.
“Built for the way you live” isn’t just a tagline; it’s an operating mantra that defines who we are and our commitment to provide the absolute best customer experience throughout the homebuilding process.
We take an immense amount of pride in making dream homes a reality, and would be honored to partner with you on that journey.
Take the next steps toward your new home
This listing's information was verified with the builder for accuracy 23 hours ago
Plan 1691 Plan by American Legend Homes

saved to favorites!
To see all the homes you’ve saved, visit the My Favorites section of your account.
Discover More Great Communities
Select additional listings for more information
We're preparing your brochure
You're now connected with American Legend Homes. We'll send you more info soon.
The brochure will download automatically when ready.
Brochure downloaded successfully
Your brochure has been saved. You're now connected with American Legend Homes, and we've emailed you a copy for your convenience.
The brochure will download automatically when ready.
Way to Go!
You’re connected with American Legend Homes.
The best way to find out more is to visit the community yourself!