


Plan 1863 - Jasper 9
From $585,000 | 4 Beds | 3 Baths | 2,113 SqFt
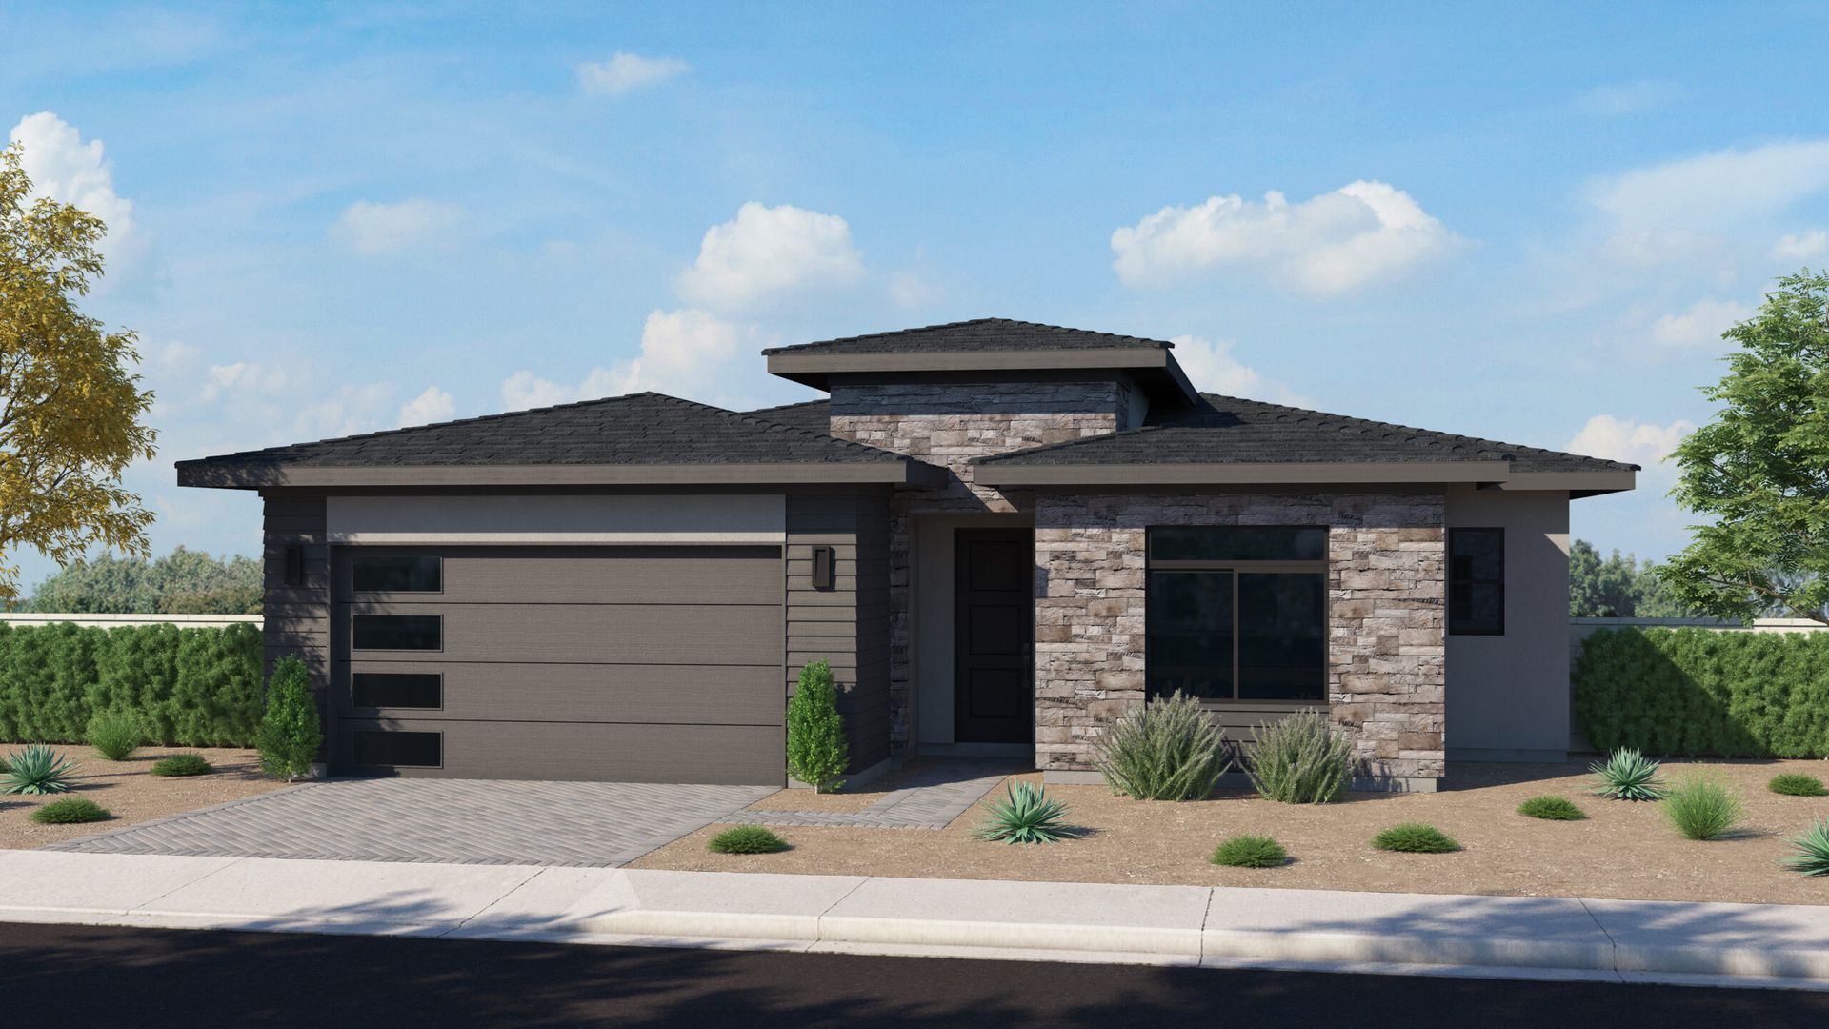
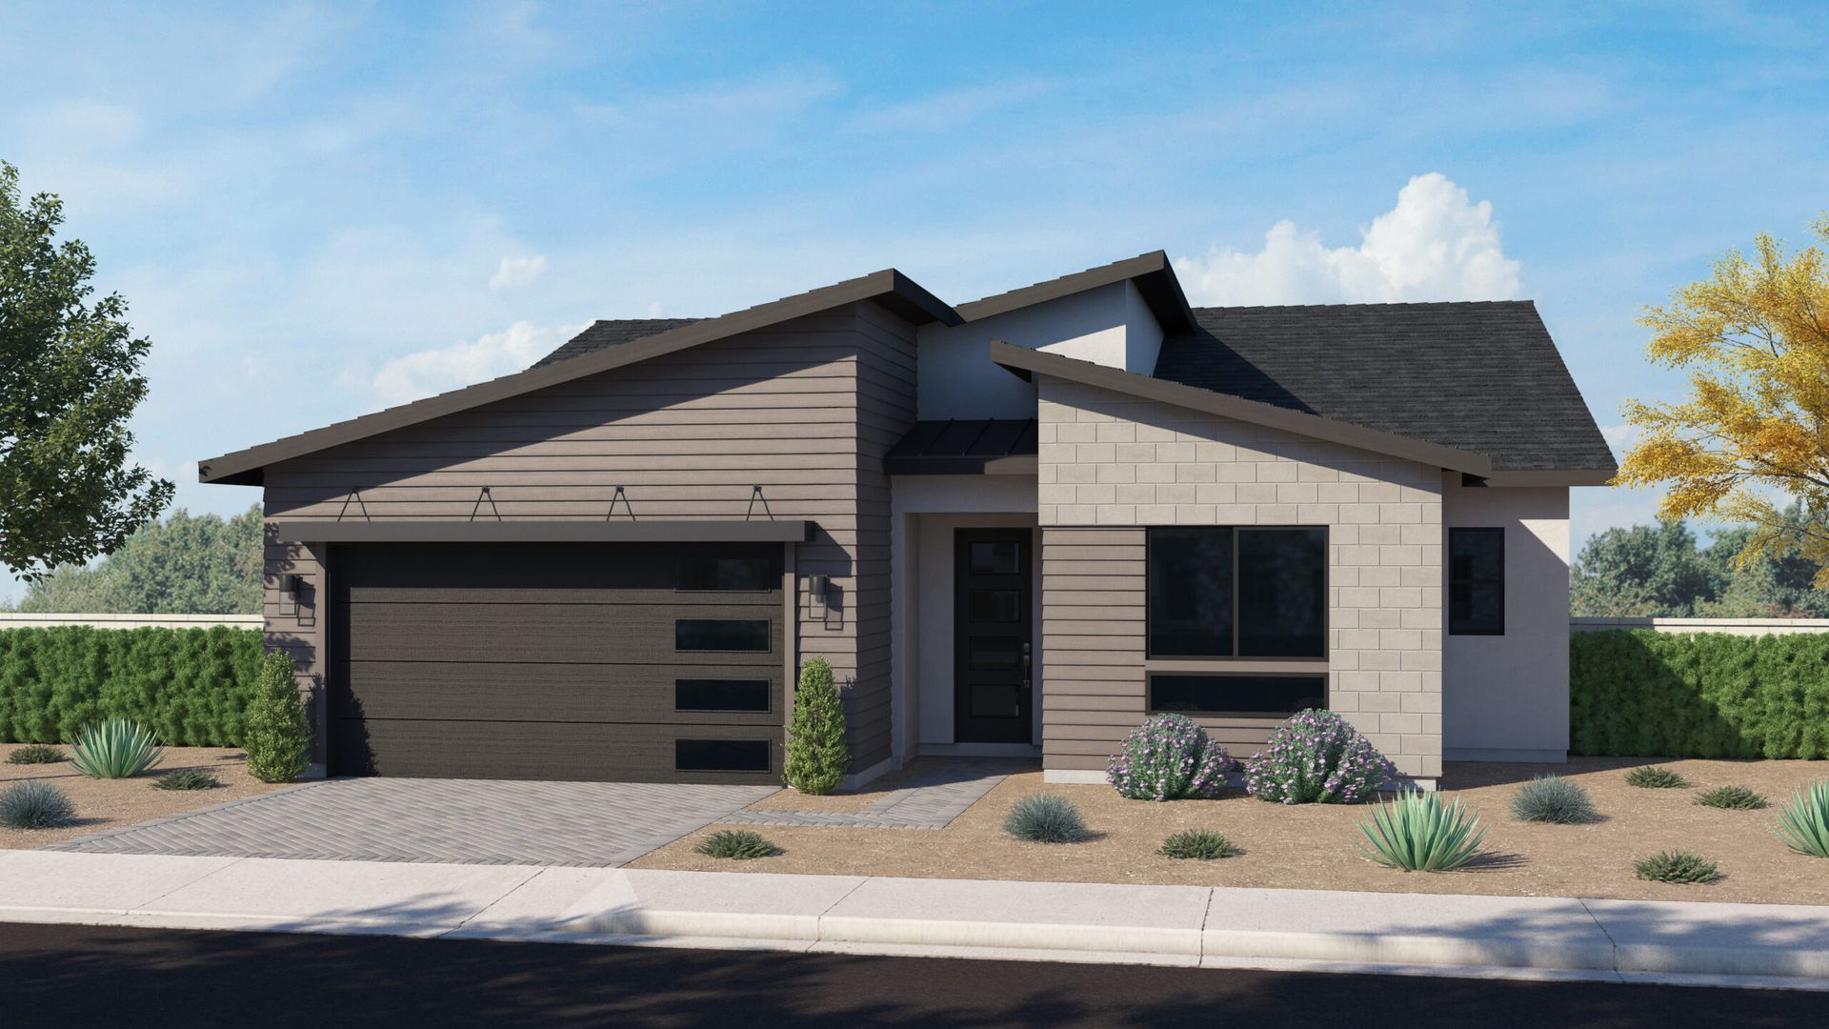
Plan 1863
Jasper 9 in Prescott Valley, AZ
From $585,000 This is the starting price for this plan and is subject to change.
Monthly HOA fees: $182 HOA stands for Homeowners Association. These fees help maintain and manage shared community amenities and services.

Ecco Homes
- 4 Beds
- 3 Baths
- 3 Car garage
- 2,113 Sq Ft
Overview
Floor plan features
- Primary Bed Downstairs
- Single Family
Hot home
Floor plan description
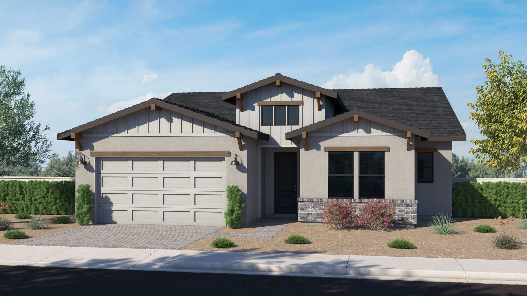
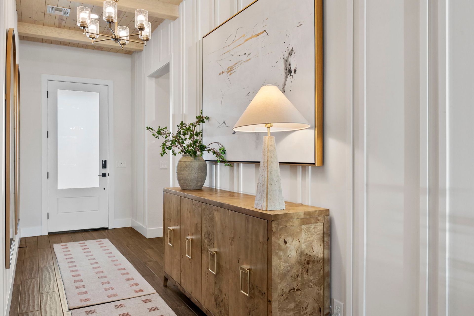
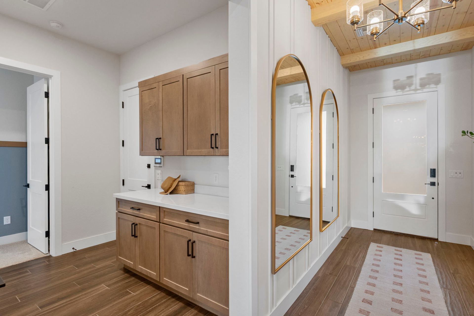
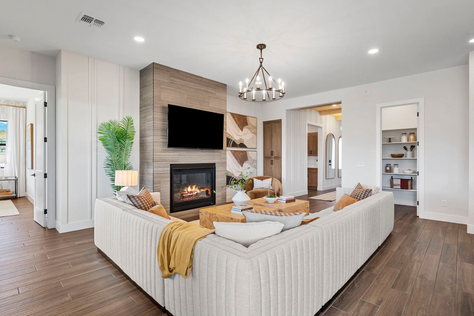
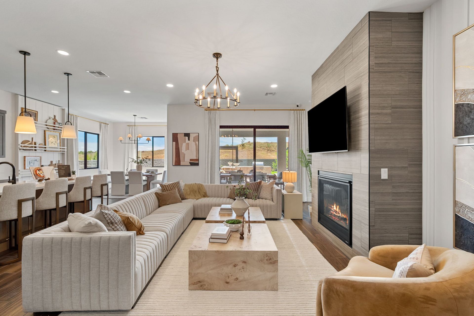
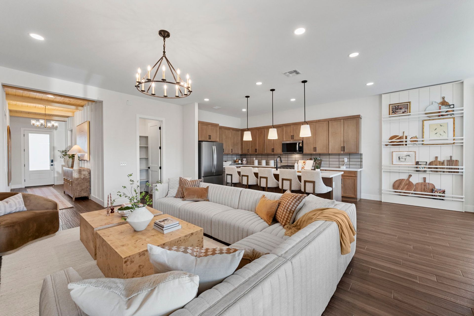
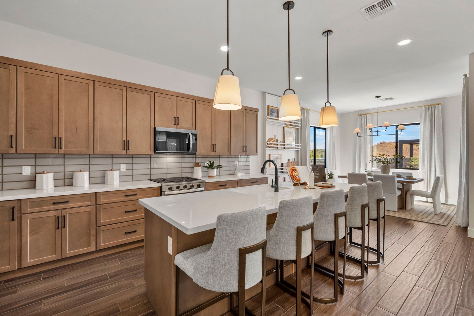
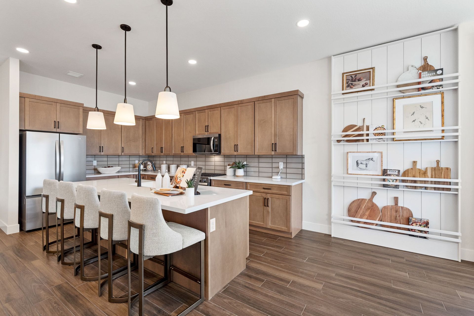
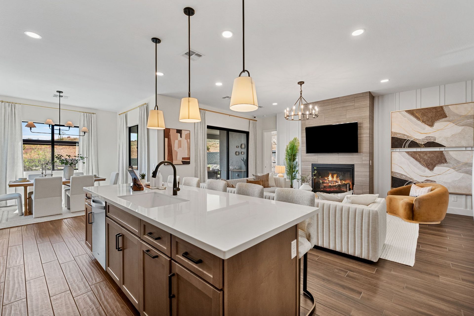
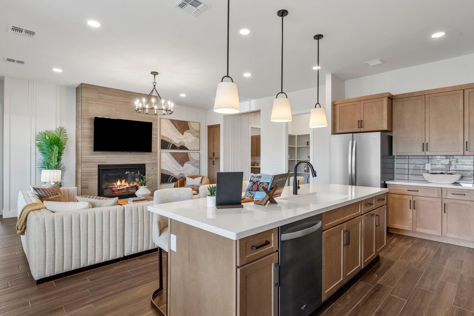
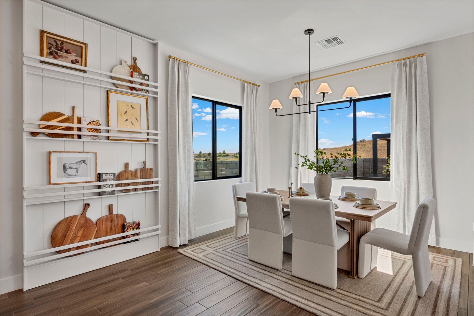
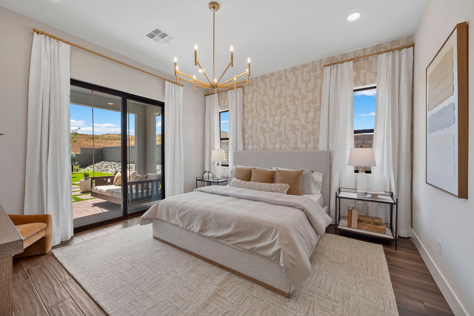
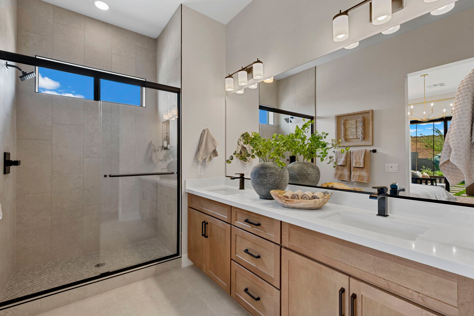
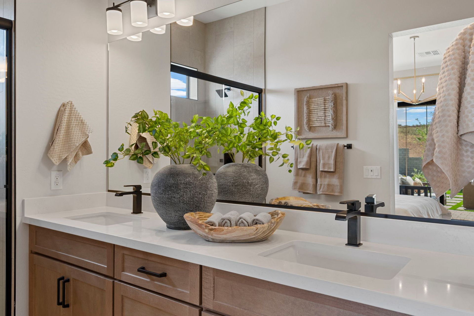
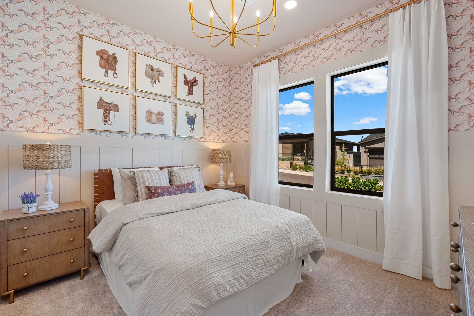
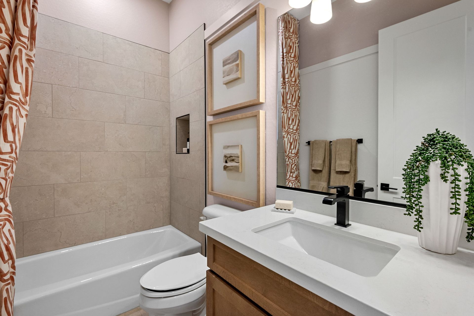
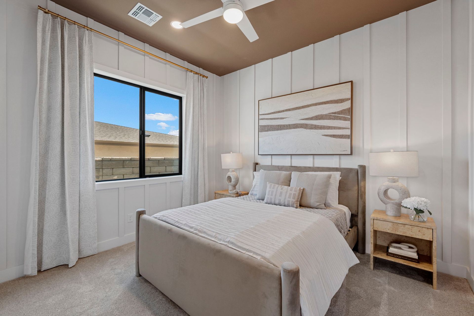
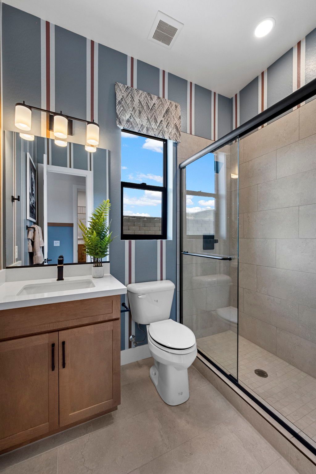
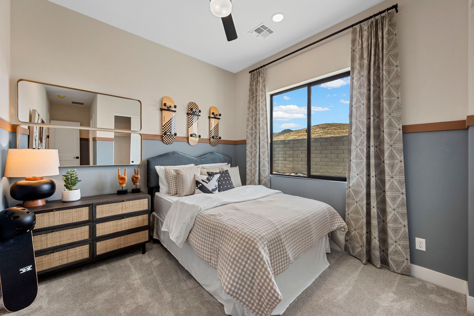
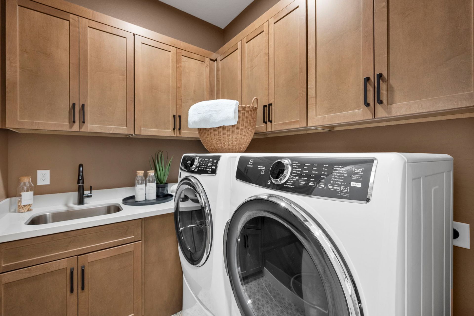
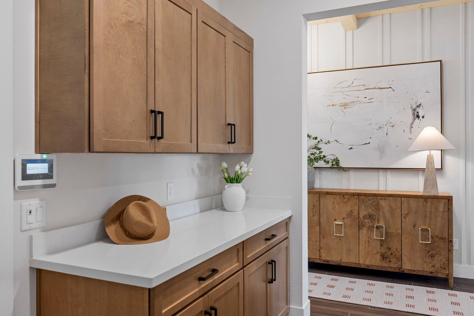
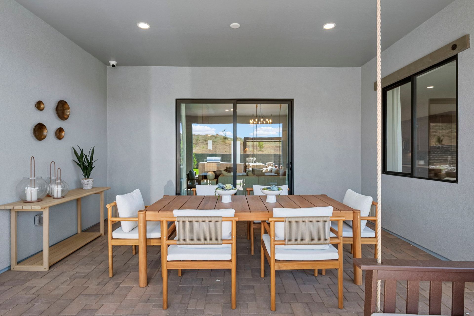
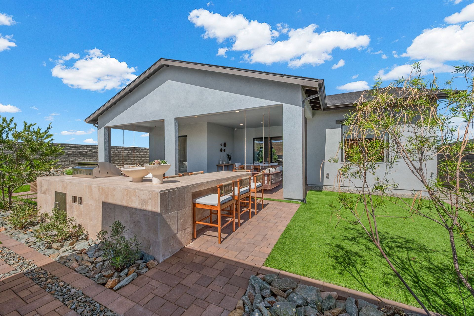
The 1863 is a well-balanced single-level home designed for comfortable living and everyday efficiency. The open great room serves as the centerpiece of the home, flowing naturally into the kitchen overlooking the covered patio. A dining area located next to the kitchen offers an open eating experience. The kitchen offers ample workspace, storage, and a conveniently located pantry, with the laundry room nearby for added functionality. The primary suite is privately situated and features a spacious walk-in closet and a well-appointed bath. Secondary bedrooms are thoughtfully placed to provide privacy and share access to a full bath. A dedicated study adds flexibility and can serve as a home office, hobby space, or optional bedroom depending on household needs. Options on this home include...
Explore this home
Explore custom options for this floor plan.
Community highlights
About Jasper 9
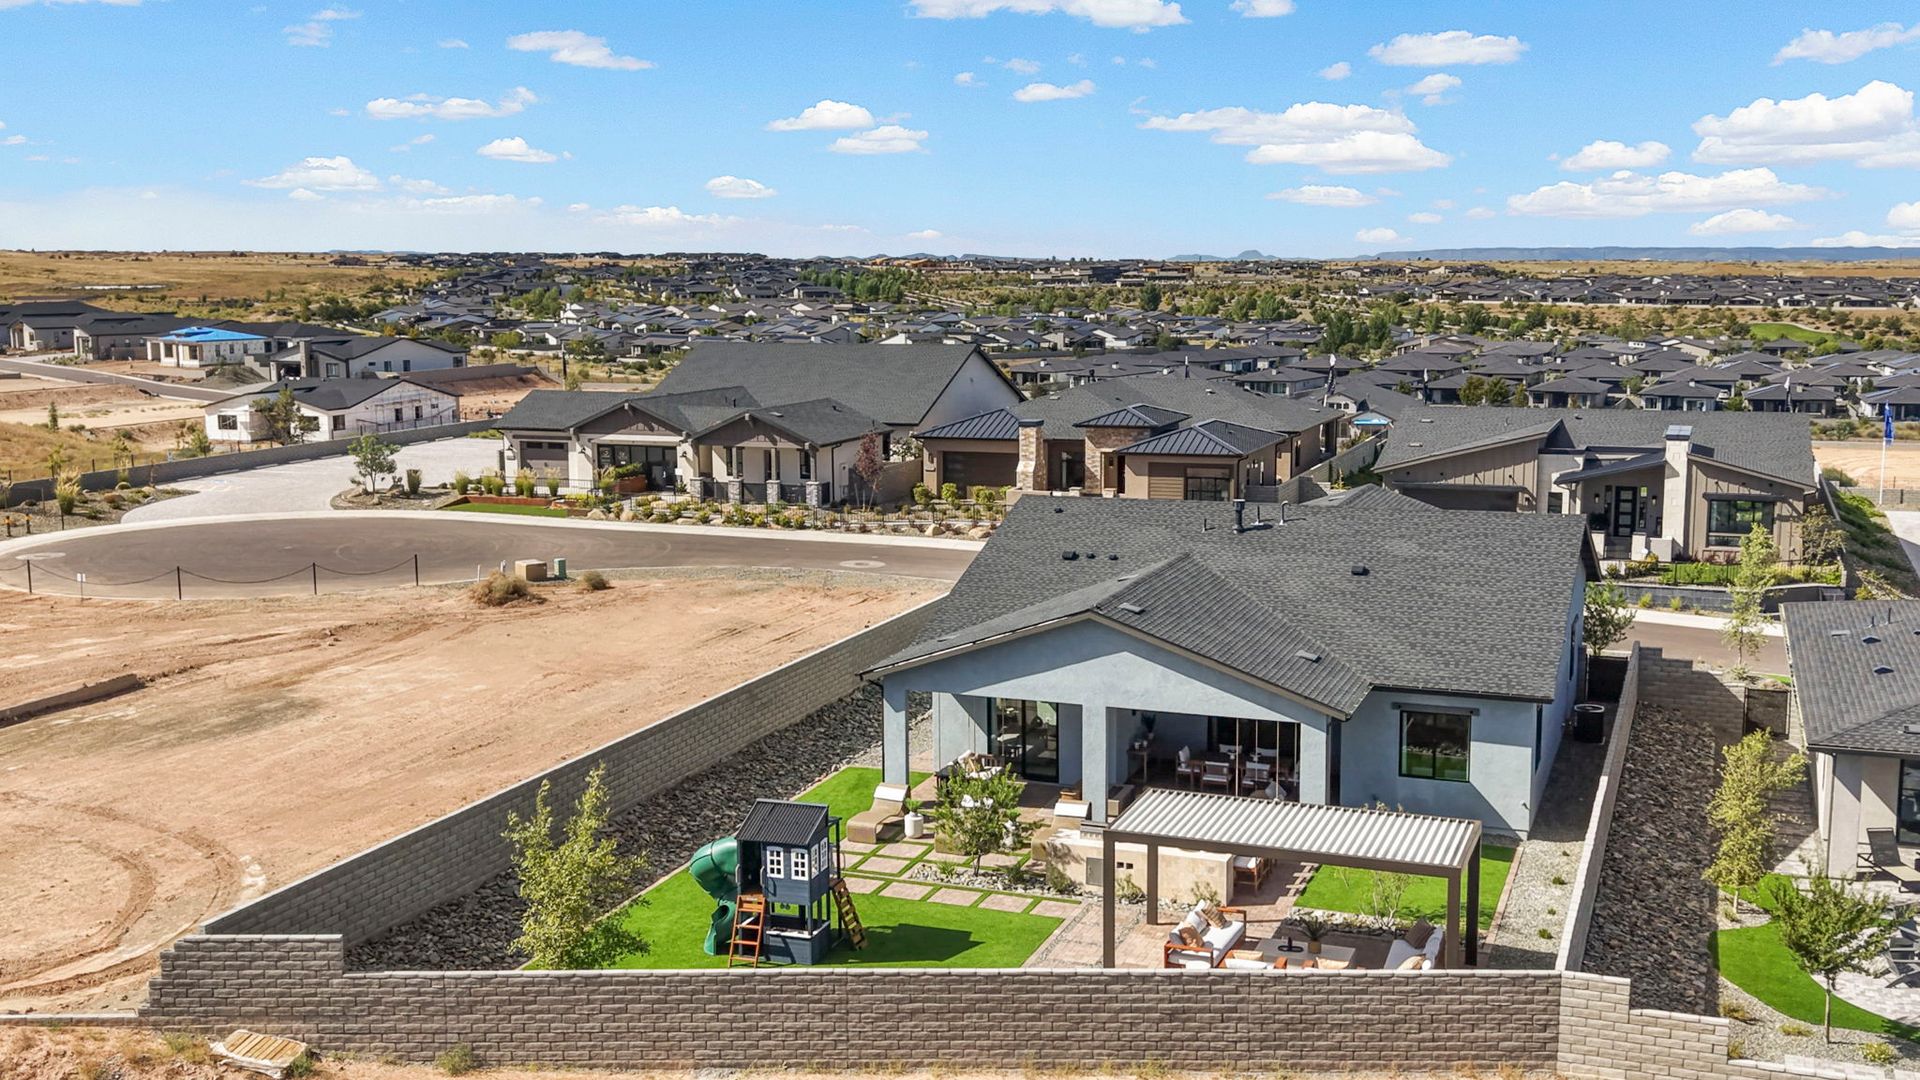
Welcome to Jasper 9, the newest neighborhood within the highly desirable Jasper master-planned community in Prescott Valley, Arizona. Thoughtfully planned and ideally positioned, Jasper 9 offers a collection of 83 homesites backing up to Glassford Dells Regional Park, providing direct access to open space and the natural beauty that defines Northern Arizona. Jasper 9 features four thoughtfully designed floorplans, each offered in three distinct exterior elevation styles, allowing homeowners to choose a look that fits their style while preserving the community’s cohesive character. Homes showcase modern architecture, open-concept living, and energy-efficient construction—built for comfort, durability, and long-term value. Residents of Jasper 9 enjoy full access to the Jasper HOA amenities, ...
Ask the builder
The builder will reach out to you to answer your questions.
Request a tour
Jasper 9
Ecco Homes
5860 E Davidson Court, Prescott Valley, AZ 86314
362-714-5560
928-***-****
Hours
Daily 10am-5pm; Wed 12pm-5pm
Neighborhood

Community location & sales center
5860 E Davidson Court Prescott Valley, AZ 86314
5860 E Davidson Court Prescott Valley, AZ 86314
584-936-7782
928-***-****
From Glassford Hill Rd & Hwy 69, head north on Glassford for appx 2 miles to the stoplight at Santa Fe Loop Rd. Head West (left) on Santa Fe Loop for appx 1 mile to Jasper Pkwy, at roundabout take first turn and head north on Jasper Pkwy to next traffic circle and take the first exit continuing north past the Flats and you will see flags at Poe St. Turn left and the models will be on your left.
Schools near Jasper 9
Prescott Unified School District
Public Elementary-Middle School
rating

Granite Mountain Middle School
Grades 5 to 6
928-717-3253
1800 N Williamson Valley Rd, Prescott, AZ, 86305
Class ratio
1:15
Enrollment
520
Public Middle School
rating

Prescott Mile High Middle School
Grades 7 to 8
928-717-3241
300 S Granite St, Prescott, AZ, 86303
Class ratio
1:18
Enrollment
578
Public High School
rating

Prescott High School
Grades 9 to 12
928-445-2322
1050 Ruth St, Prescott, AZ, 86301
Class ratio
1:21
Enrollment
1436
GreatSchools ratings are provided by GreatSchools.org and are for reference only. Ratings may not be available for all schools. Please verify school assignments and details with the local school district.
Amenities
Community & neighborhood
Builder details
Ecco Homes

Take the next steps toward your new home
This listing's information was verified with the builder for accuracy 3 days ago
Plan 1863 Plan by Ecco Homes

saved to favorites!
To see all the homes you’ve saved, visit the My Favorites section of your account.
Discover More Great Communities
Select additional listings for more information
We're preparing your brochure
You're now connected with Ecco Homes. We'll send you more info soon.
The brochure will download automatically when ready.
Brochure downloaded successfully
Your brochure has been saved. You're now connected with Ecco Homes, and we've emailed you a copy for your convenience.
The brochure will download automatically when ready.
Way to Go!
You’re connected with Ecco Homes.
The best way to find out more is to visit the community yourself!