


Plan 2 Interior - Berkeley Villas
From $559,900 | 3 Beds | 3.5 Baths | 1,974 SqFt
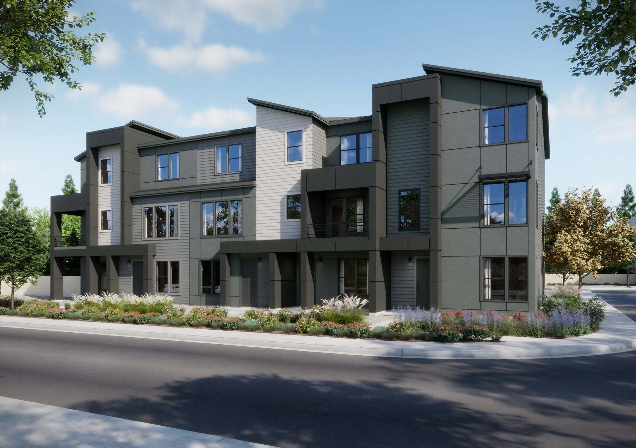
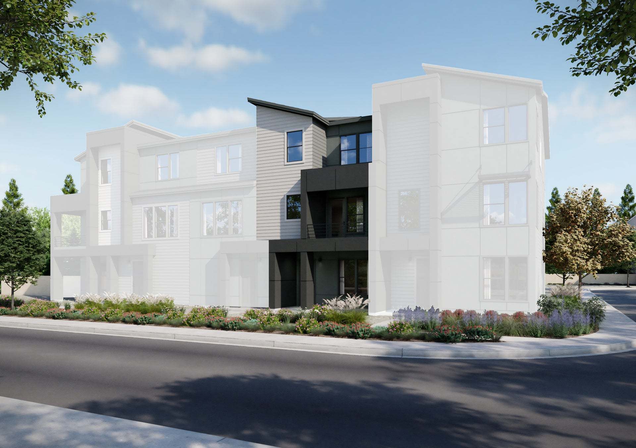
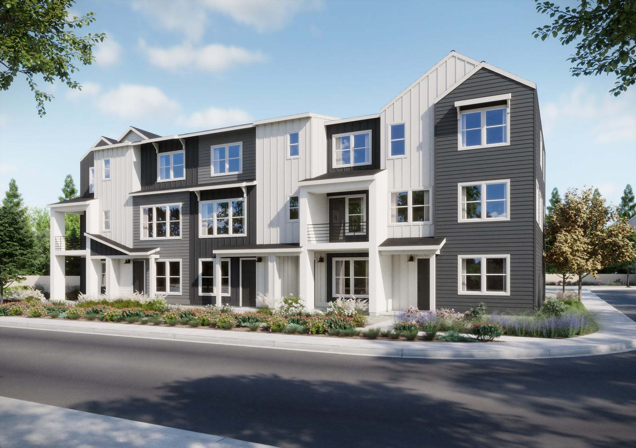
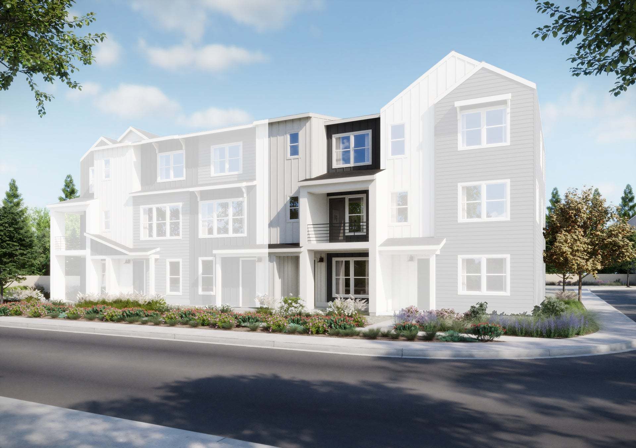
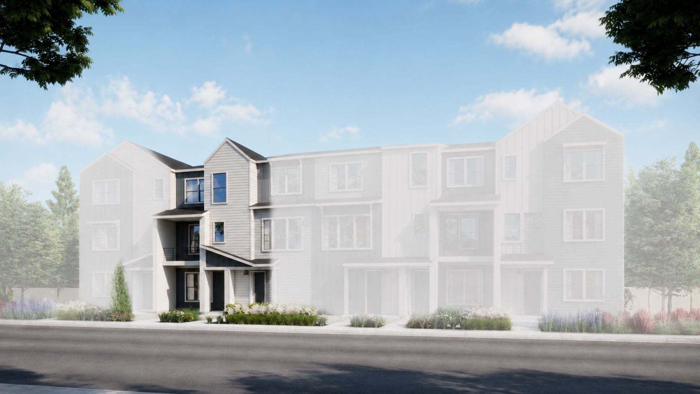
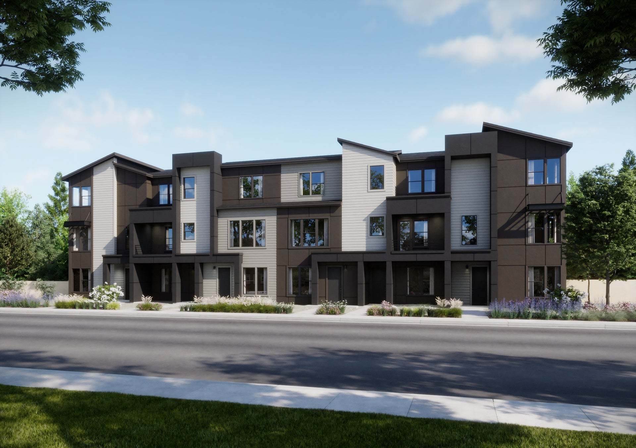
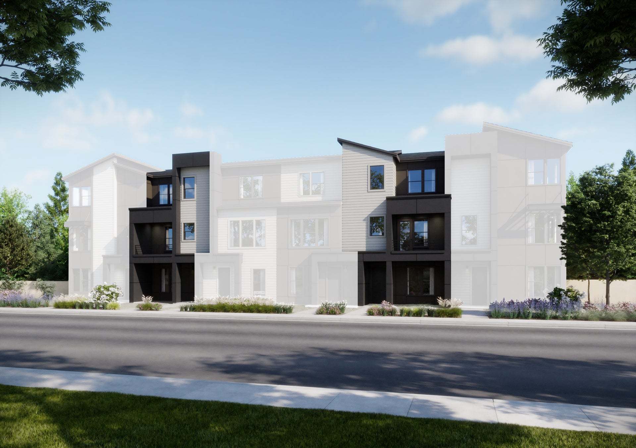
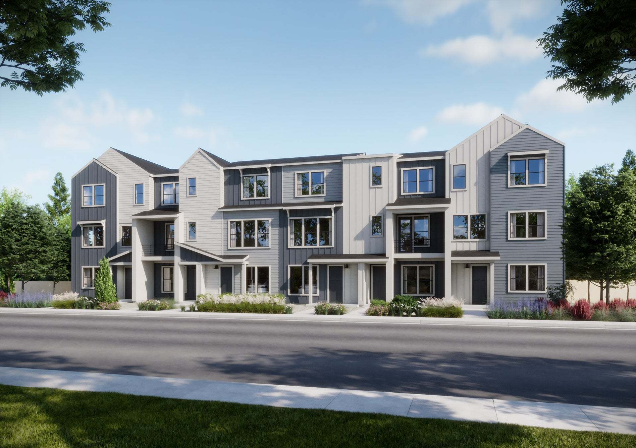
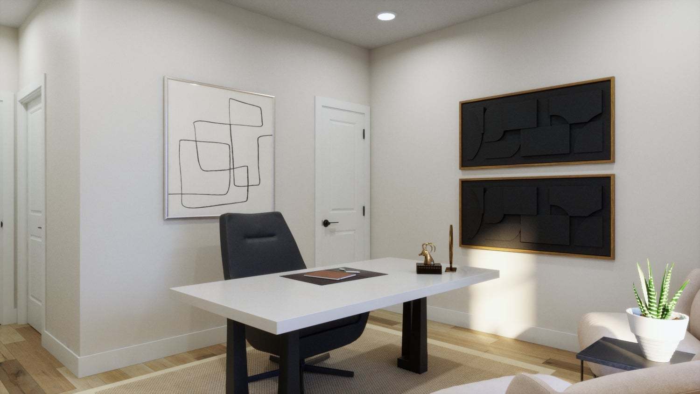
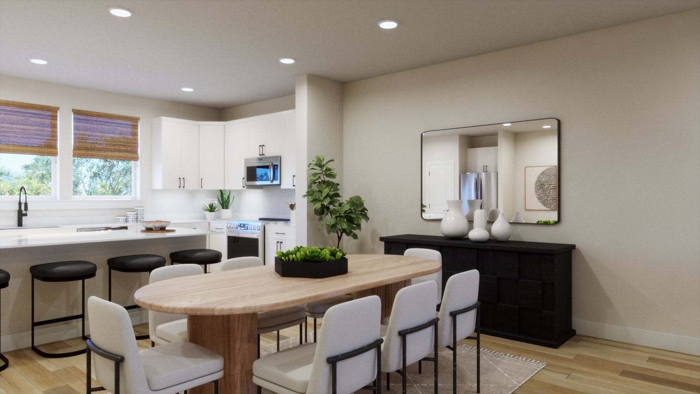
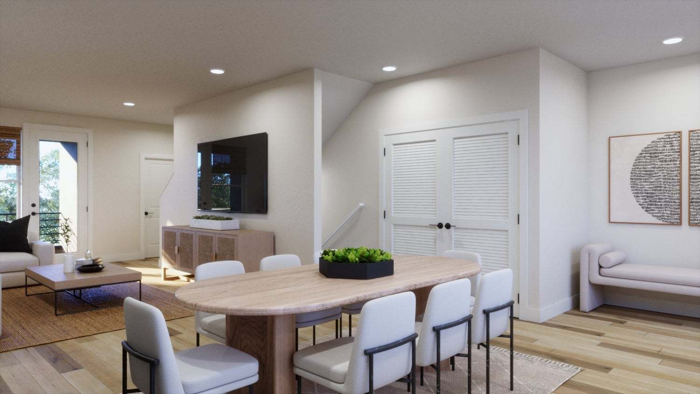
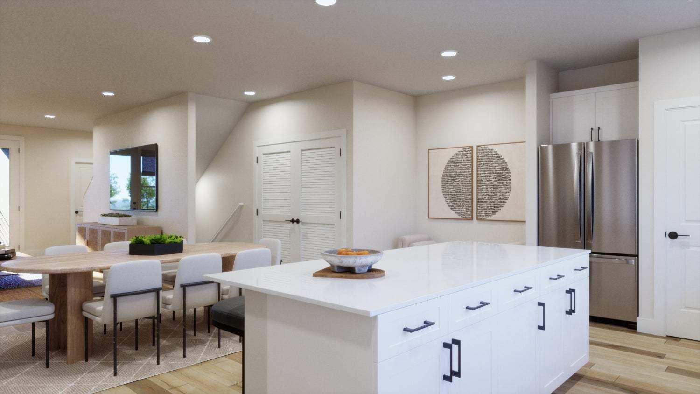
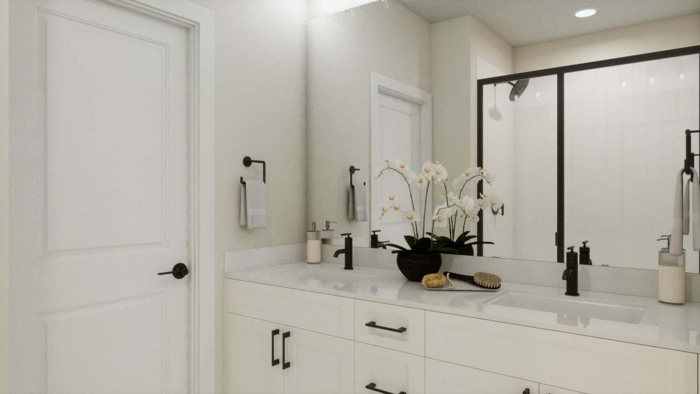
Plan 2 Interior
Berkeley Villas in Denver, CO
From $559,900 This is the starting price for this plan and is subject to change.

Trumark Homes
- 3 Beds
- 3.5 Baths
- 2 Car garage
- 1,974 Sq Ft
Overview
Floor plan features
- 1 Half Bathroom
- Primary Bed Upstairs
- Townhome
Floor plan description
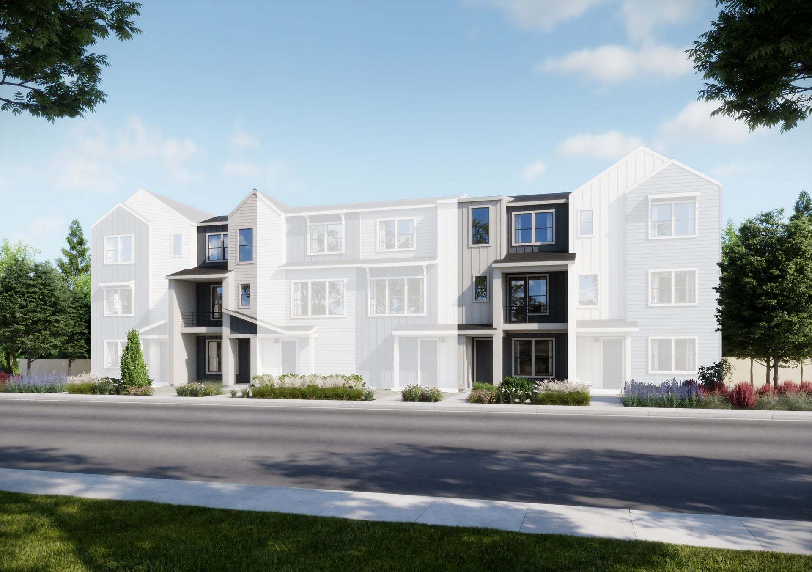
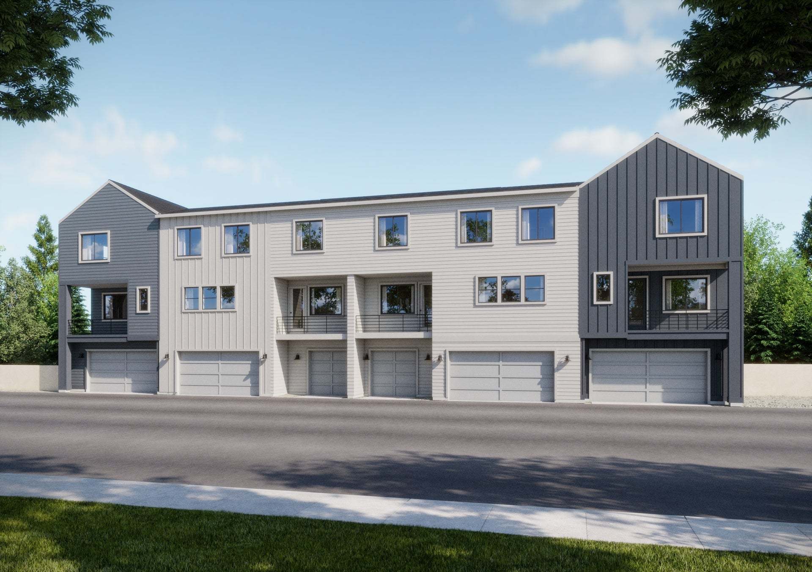
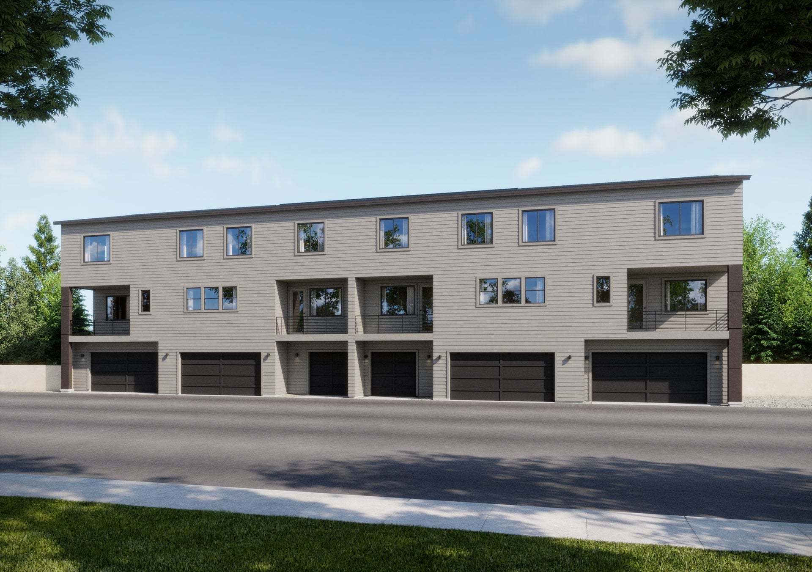
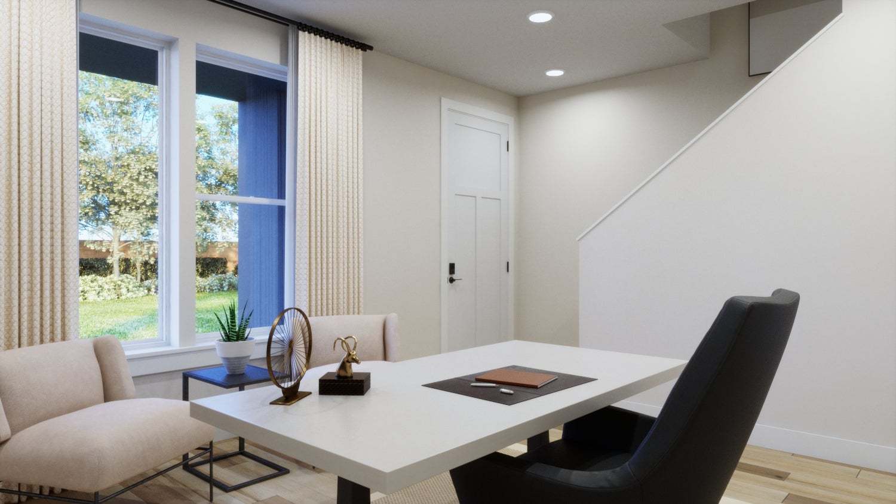
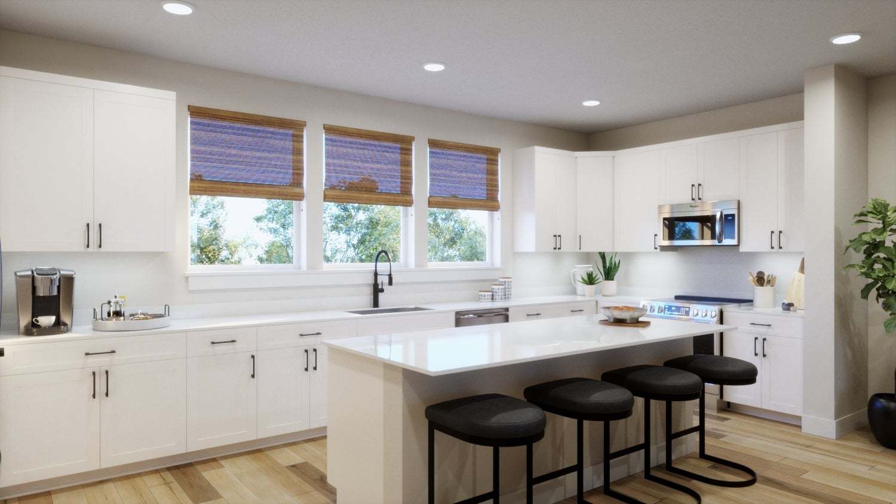
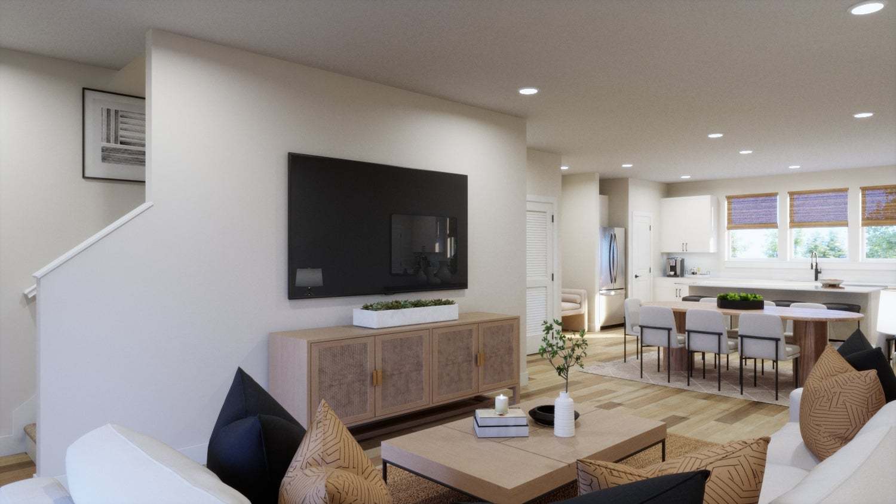
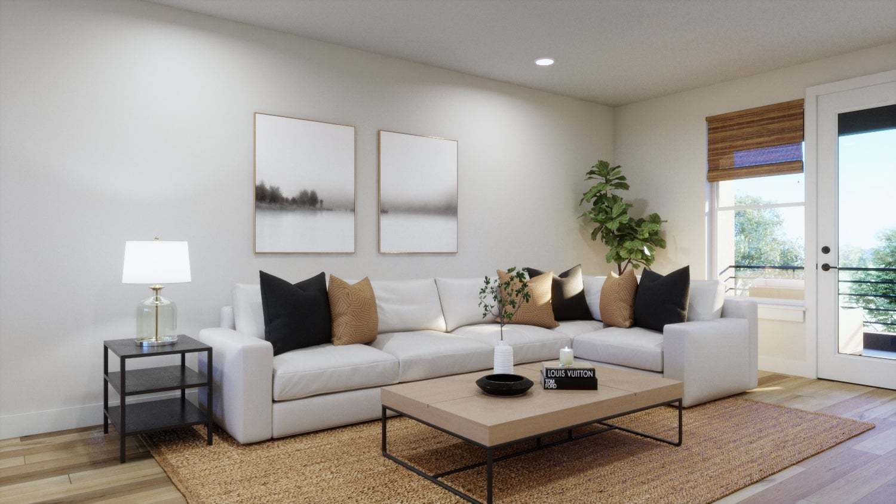
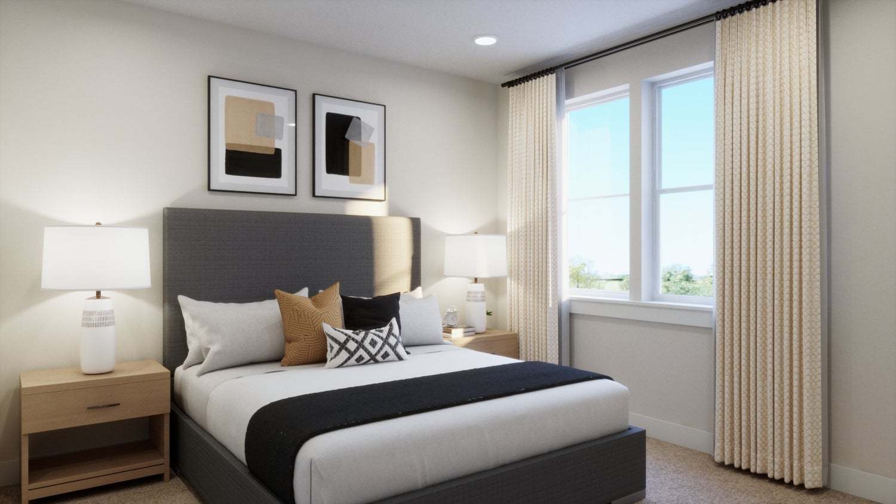
Plan 2 Interior at Berkeley Villas offers approximately 1,974 sq. ft. of thoughtfully designed living space with 3 to 4 bedrooms, 3.5 bathrooms, and a 2-bay garage. This three-story townhome features a flexible first-floor space with the option to convert it into a fourth bedroom, making it ideal for guests, a home office, or additional living space. The open-concept main level is centered around a spacious great room, kitchen with island and walk-in pantry, and dining area that flows seamlessly to a covered deck. Upstairs, the private primary suite includes an oversized walk-in closet, dual vanities, and a generous walk-in shower. Two additional bedrooms, a shared full bath, and a conveniently located laundry room complete the upper level. Combining modern design with functional living sp...
Explore this home
Explore custom options for this floor plan.
Community highlights
About Berkeley Villas
Trumark Homes is excited to announce Berkeley Villas, an exclusive new townhome community! Featuring 82 modern residences with three new floorplans, the community offers thoughtfully designed three-story homes ranging from approximately 1,473 to 2,100 square feet. Floorplans include two to four bedrooms and two-and-a-half to three-and-a-half baths, with two-car or tandem garages, covered outdoor decks, and open kitchen-to-great-room layouts. Select plans also offer flex rooms or a loft to fit a variety of lifestyles. Located in Adams County just northwest of downtown Denver, Berkeley Villas is near major employment centers, cultural attractions, and recreation. The Clear-Creek–Federal light rail station is only half a mile away, providing easy access across the Denver area. The Tennyson St...
Ask the builder
The builder will reach out to you to answer your questions.
Request a tour
Berkeley Villas
Trumark Homes
2912 W 56th Ave, Denver, CO 80221
508-447-9773
720-***-****
Hours
Saturday: 10:00 am – 6:00 pm Sunday: 11:00 am – 4:00 pm Monday: 11:00 am – 6:00 pm Tuesday, Wedne
Neighborhood

Community location & sales center
2912 W 56th Ave Denver, CO 80221
2912 W 56th Ave Denver, CO 80221
497-336-8662
720-***-****
Schools near Berkeley Villas
Westminster
Public Elementary School
rating

Hodgkins Elementary School
Grades PK to 5
303-428-1121
3475 W 67th Ave, Denver, CO, 80221
Class ratio
1:15
Enrollment
602
Public Middle School
rating

Scott Carpenter Middle School
Grades 6 to 8
303-428-8583
7001 Lipan St, Denver, CO, 80221
Class ratio
1:12
Enrollment
410
Public High School
rating
Westminster High School
Grades 9 to 12
303-657-3980
6933 Raleigh St, Westminster, CO, 80030
Class ratio
1:19
Enrollment
2021
GreatSchools ratings are provided by GreatSchools.org and are for reference only. Ratings may not be available for all schools. Please verify school assignments and details with the local school district.
Amenities
Community & neighborhood

We are Trumark Homes. Our legacy as a multidisciplinary real estate developer spans 35 years with expertise in homebuilding, land acquisition, entitlements, master-planned community development, office and retail. Guided by an unwavering commitment to customer satisfaction, forward-thinking innovation and corporate responsibility, we endeavor to add value with each new home community we create, offering residents a place to gather, a place to dream and a place to call home.
A vision that began in 1988, we have maintained our focus on award-winning, eye-catching architecture and flawless execution. More importantly, we uphold our tried-and-true mission to build homes in thriving locations that enhance the lives of our homeowners.
Take the next steps toward your new home
This listing's information was verified with the builder for accuracy 3 days ago
Plan 2 Interior Plan by Trumark Homes

saved to favorites!
To see all the homes you’ve saved, visit the My Favorites section of your account.
Discover More Great Communities
Select additional listings for more information
We're preparing your brochure
You're now connected with Trumark Homes. We'll send you more info soon.
The brochure will download automatically when ready.
Brochure downloaded successfully
Your brochure has been saved. You're now connected with Trumark Homes, and we've emailed you a copy for your convenience.
The brochure will download automatically when ready.
Way to Go!
You’re connected with Trumark Homes.
The best way to find out more is to visit the community yourself!