


Plan 2 | The Blake - Siena by CrestWood Communities
From $588,990 | 4 Beds | 3 Baths | 2,068 SqFt
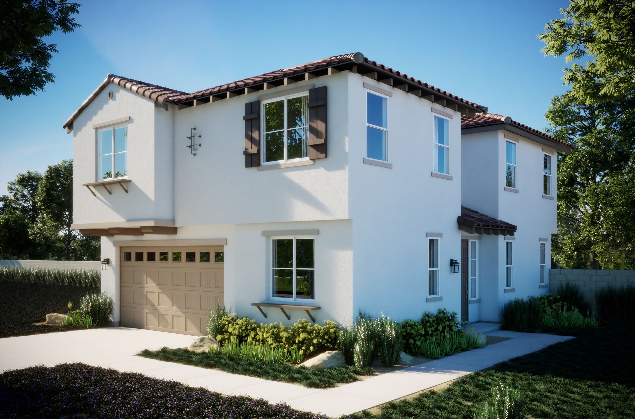
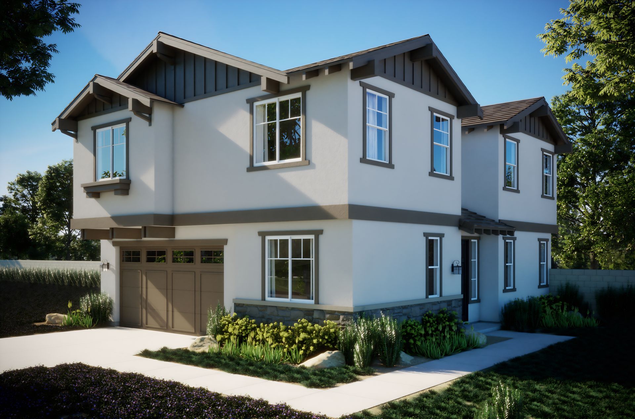
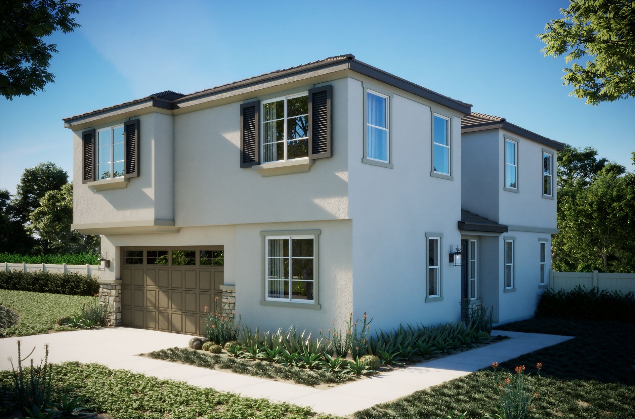
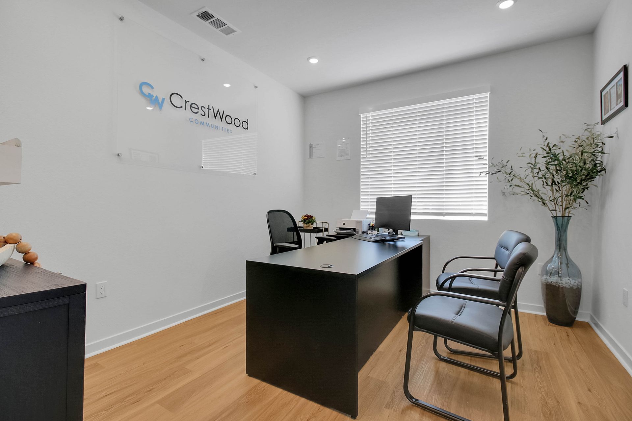
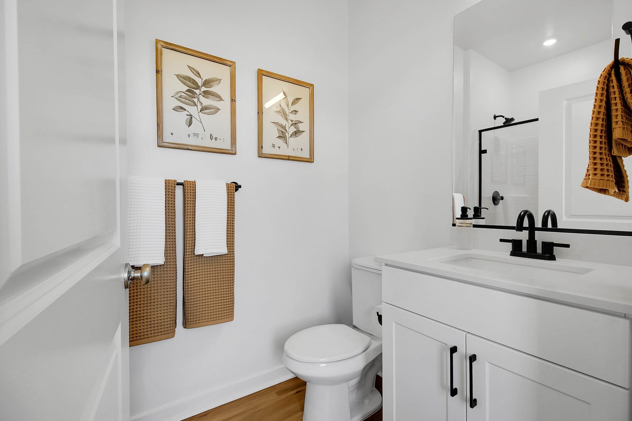
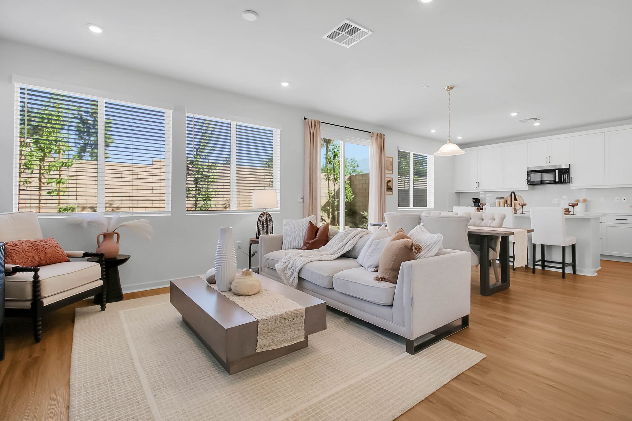
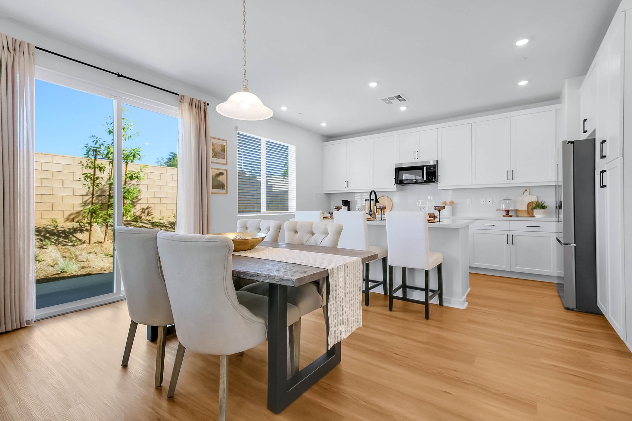
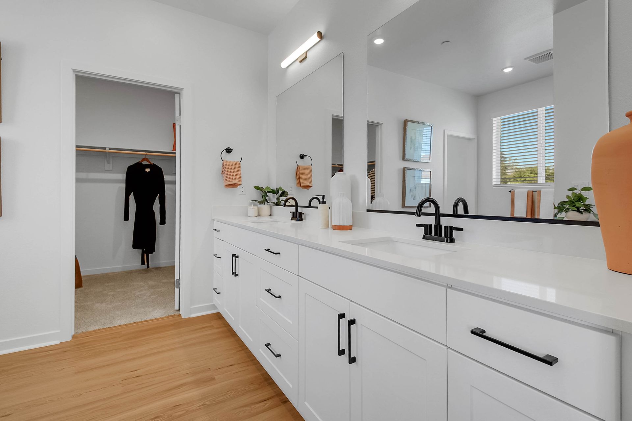
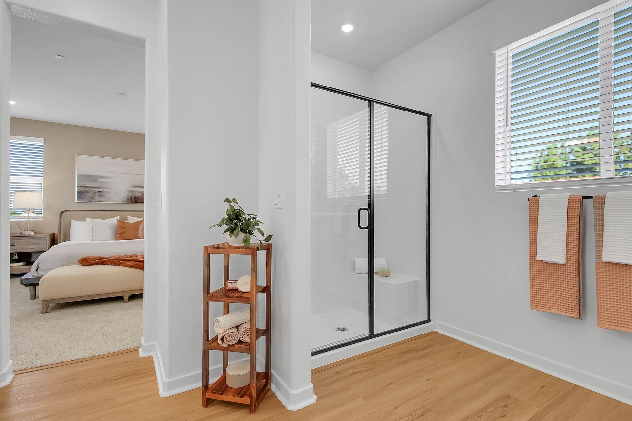
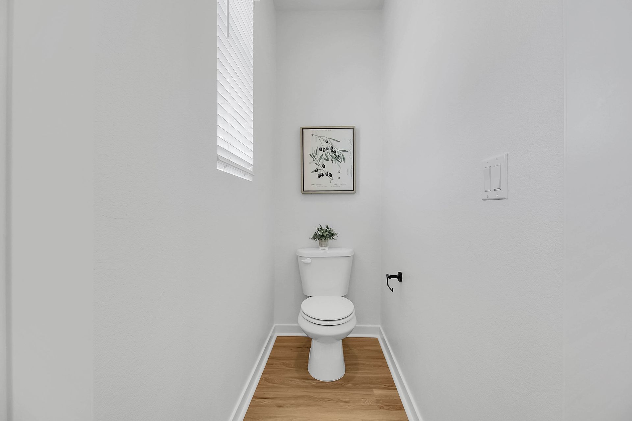
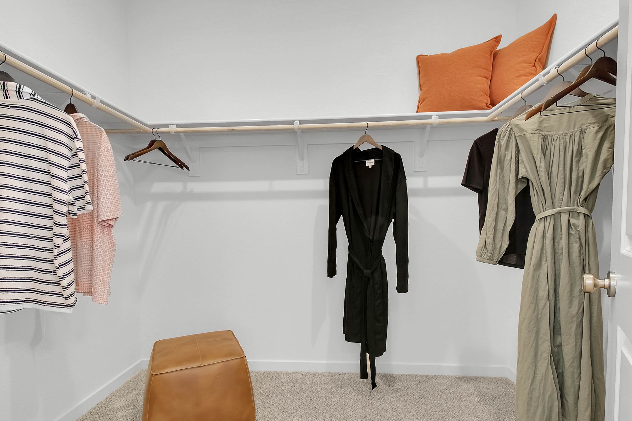
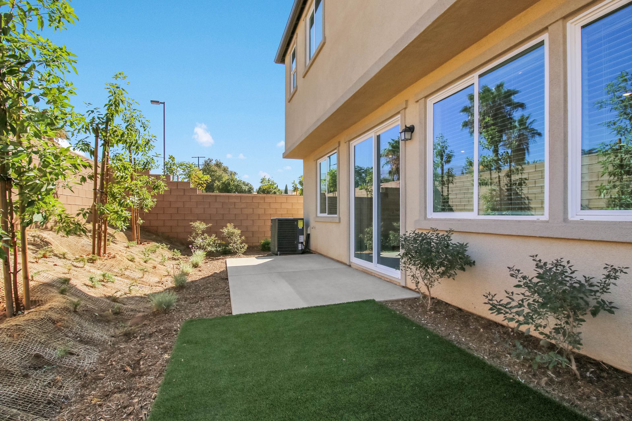
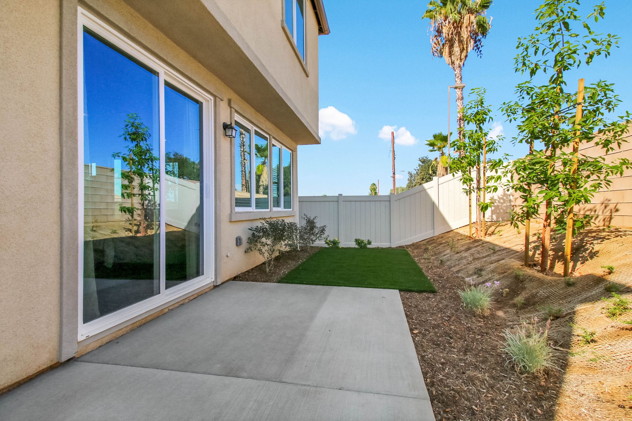
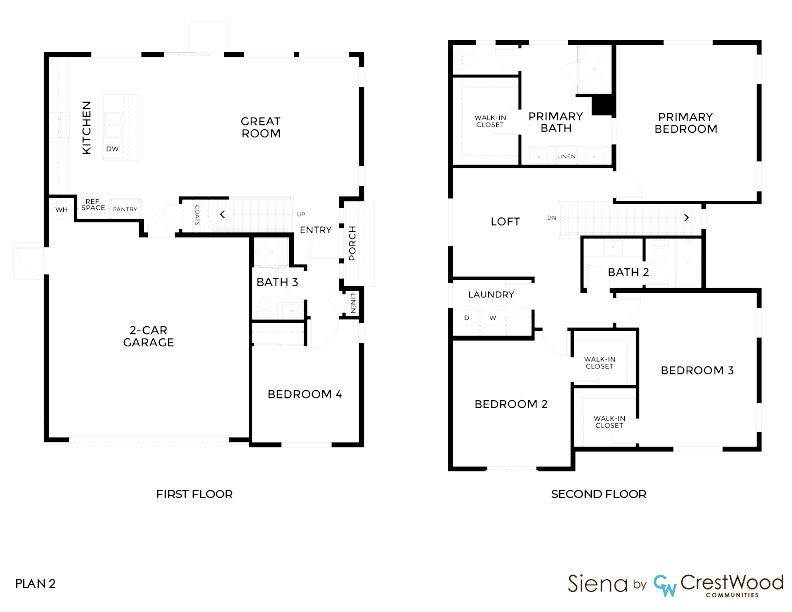
Plan 2 | The Blake
Siena by CrestWood Communities in Yucaipa, CA
From $588,990 This is the starting price for this plan and is subject to change.

Crestwood Communities
- 4 Beds
- 3 Baths
- 2 Car garage
- 2,068 Sq Ft
Overview
Floor plan features
- 2 Stories
- Primary Bed Upstairs
- Single Family
Floor plan description
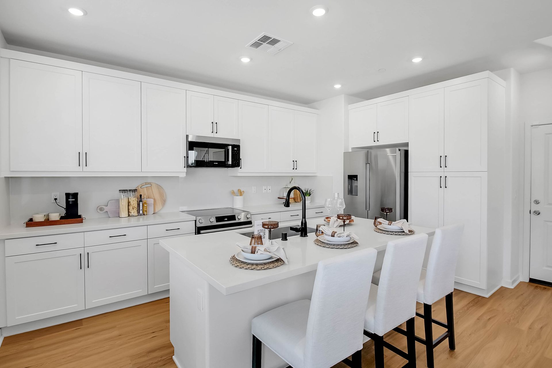
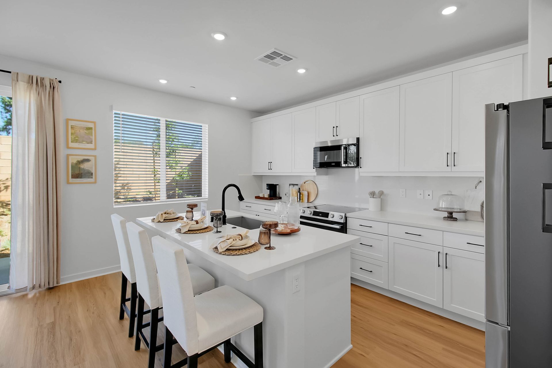
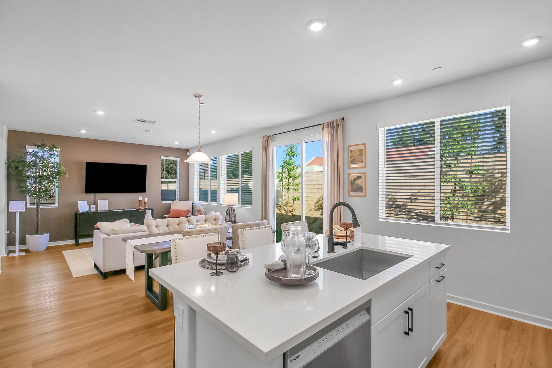
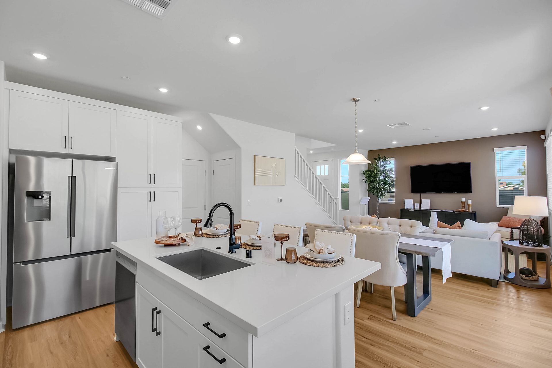
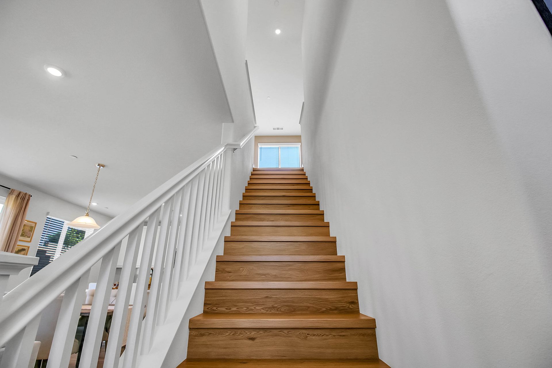
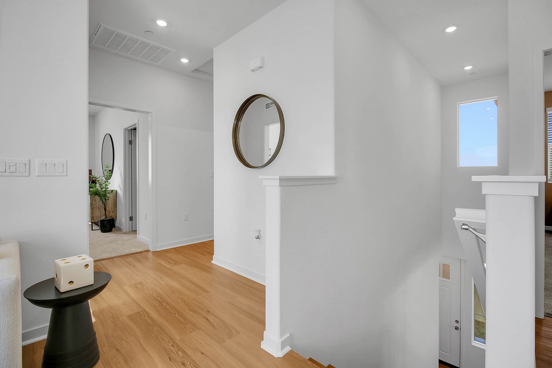
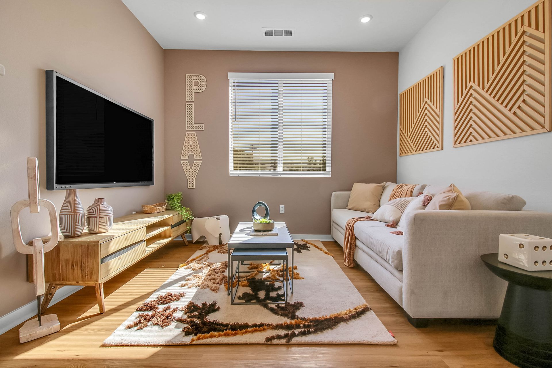
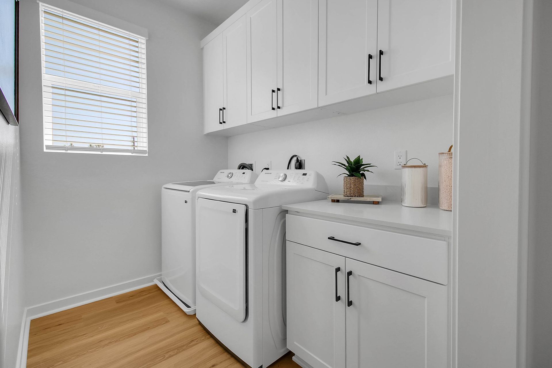
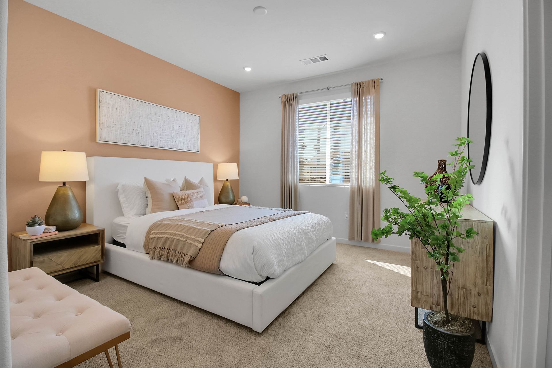
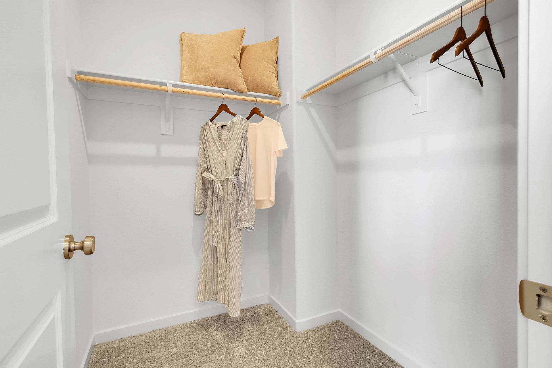
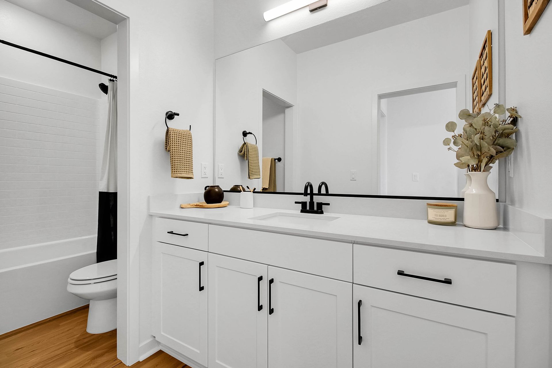
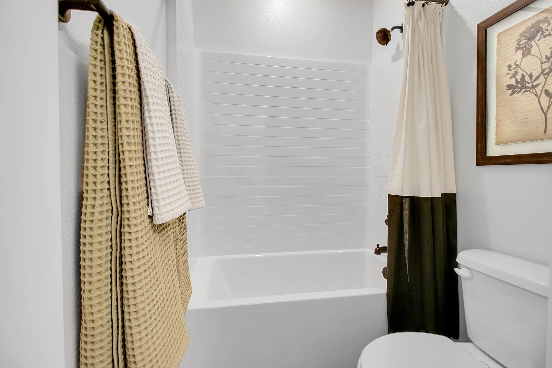
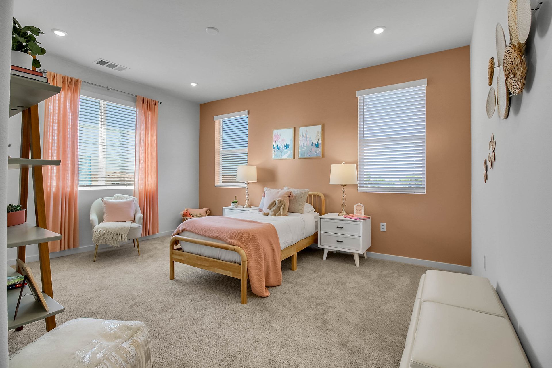
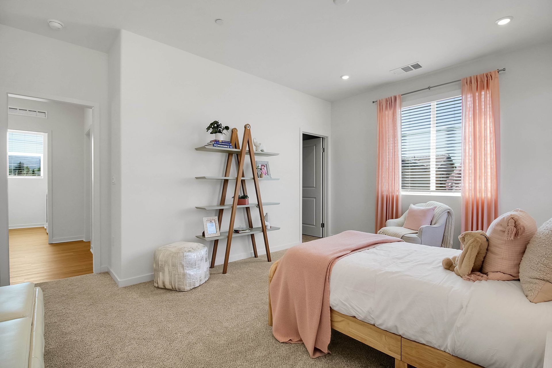
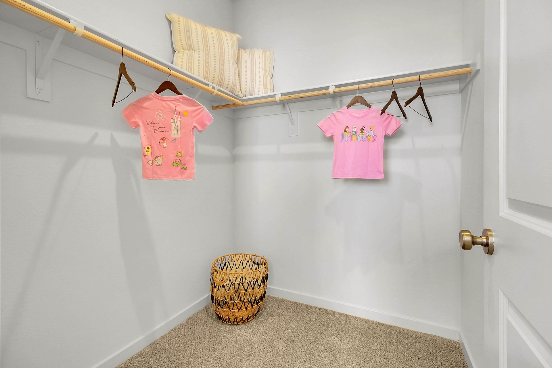
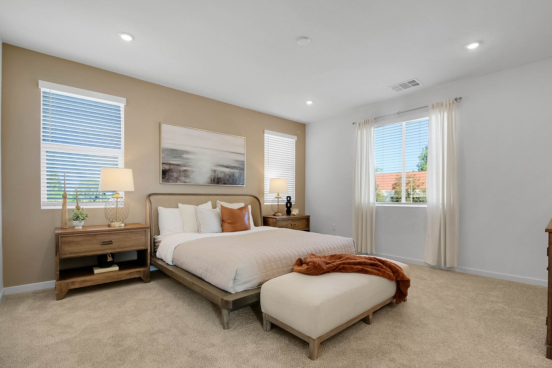
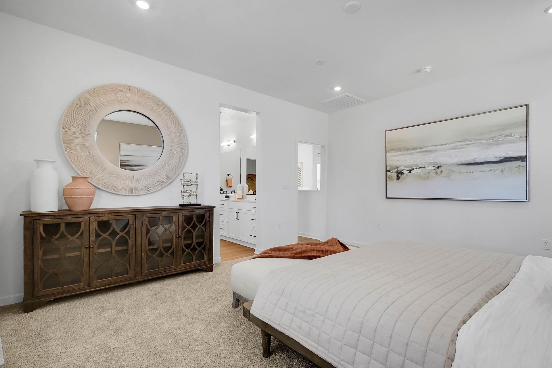
The Blake offers a spacious and flexible two-story floor plan designed to accommodate a variety of lifestyles. With approximately 2,068 square feet of living space, this thoughtfully crafted home features 4 bedrooms, 3 bathrooms, an upstairs loft, and a 2-car garage. The first floor is designed for both comfort and convenience, featuring an open-concept living area where the kitchen, dining area, and great room seamlessly connect to create an inviting space for gathering and entertaining. A downstairs bedroom and full bathroom provide added flexibility for guests, multigenerational living, or a private home office. Upstairs, the spacious primary suite offers a relaxing retreat with an en-suite bathroom and walk-in closet. Two additional bedrooms, a full bathroom, and a versatile loft pro...
Explore this home
Explore custom options for this floor plan.
Community highlights
Community amenities
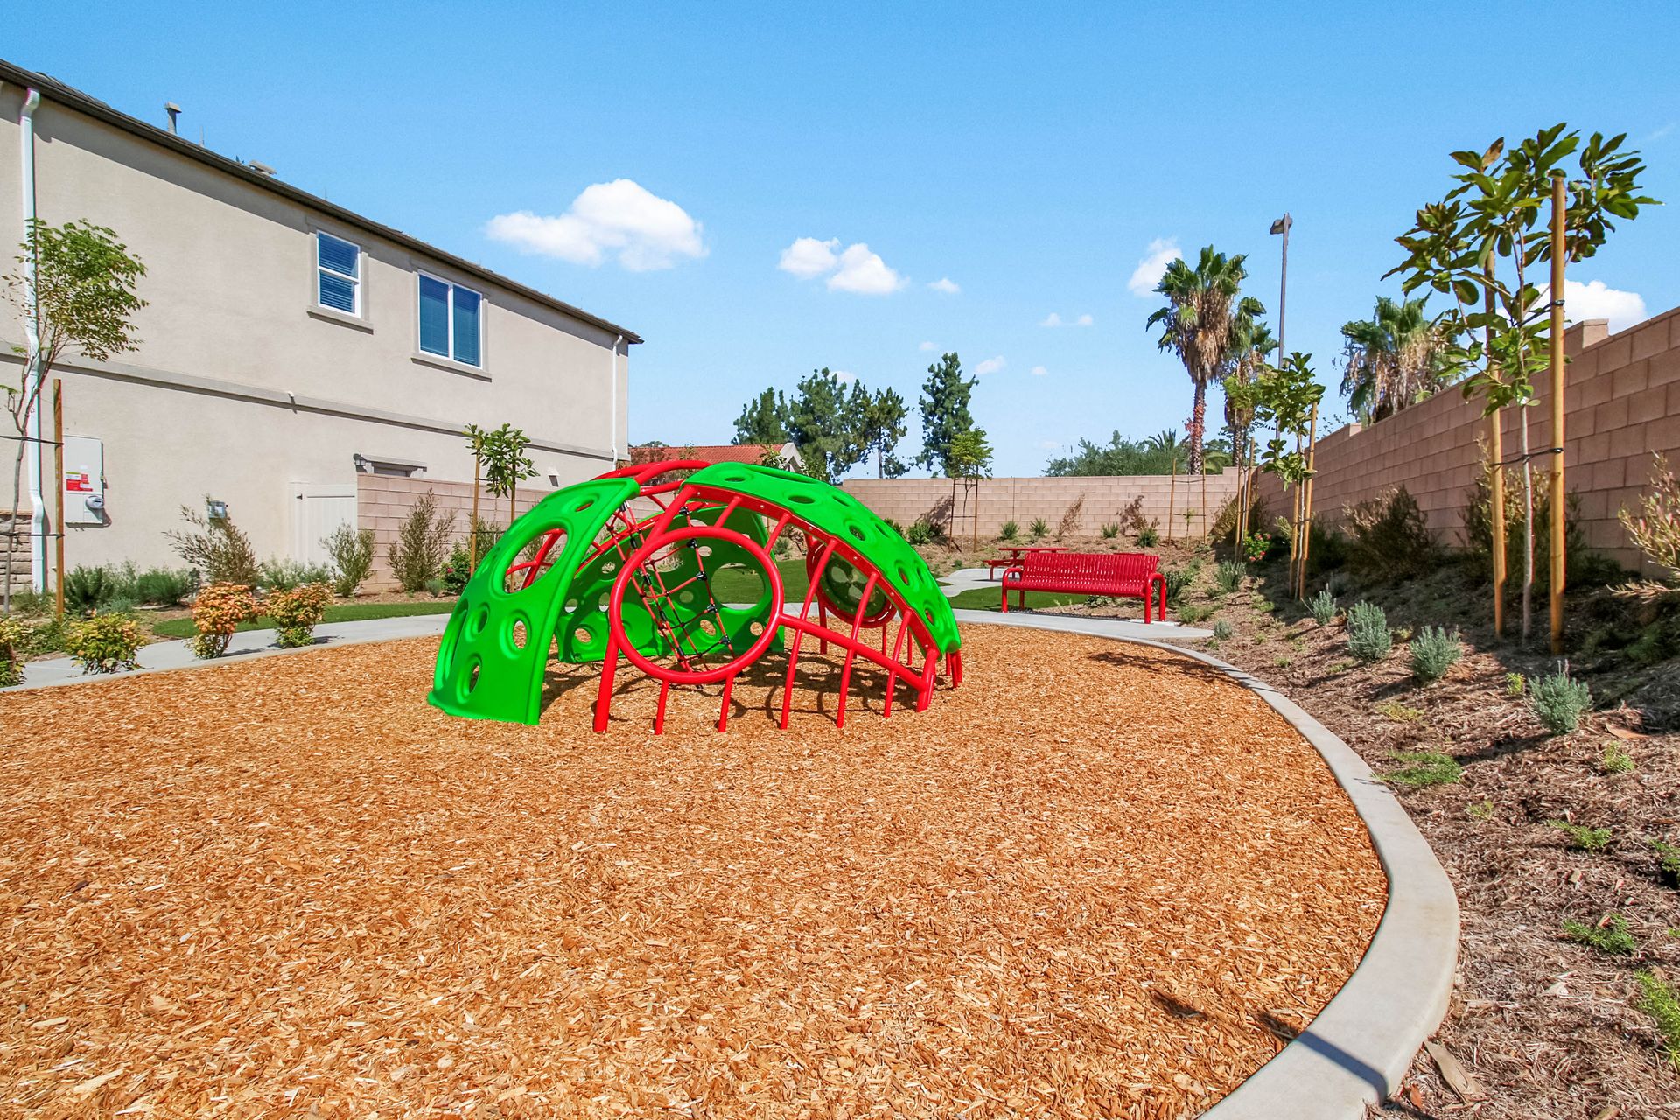
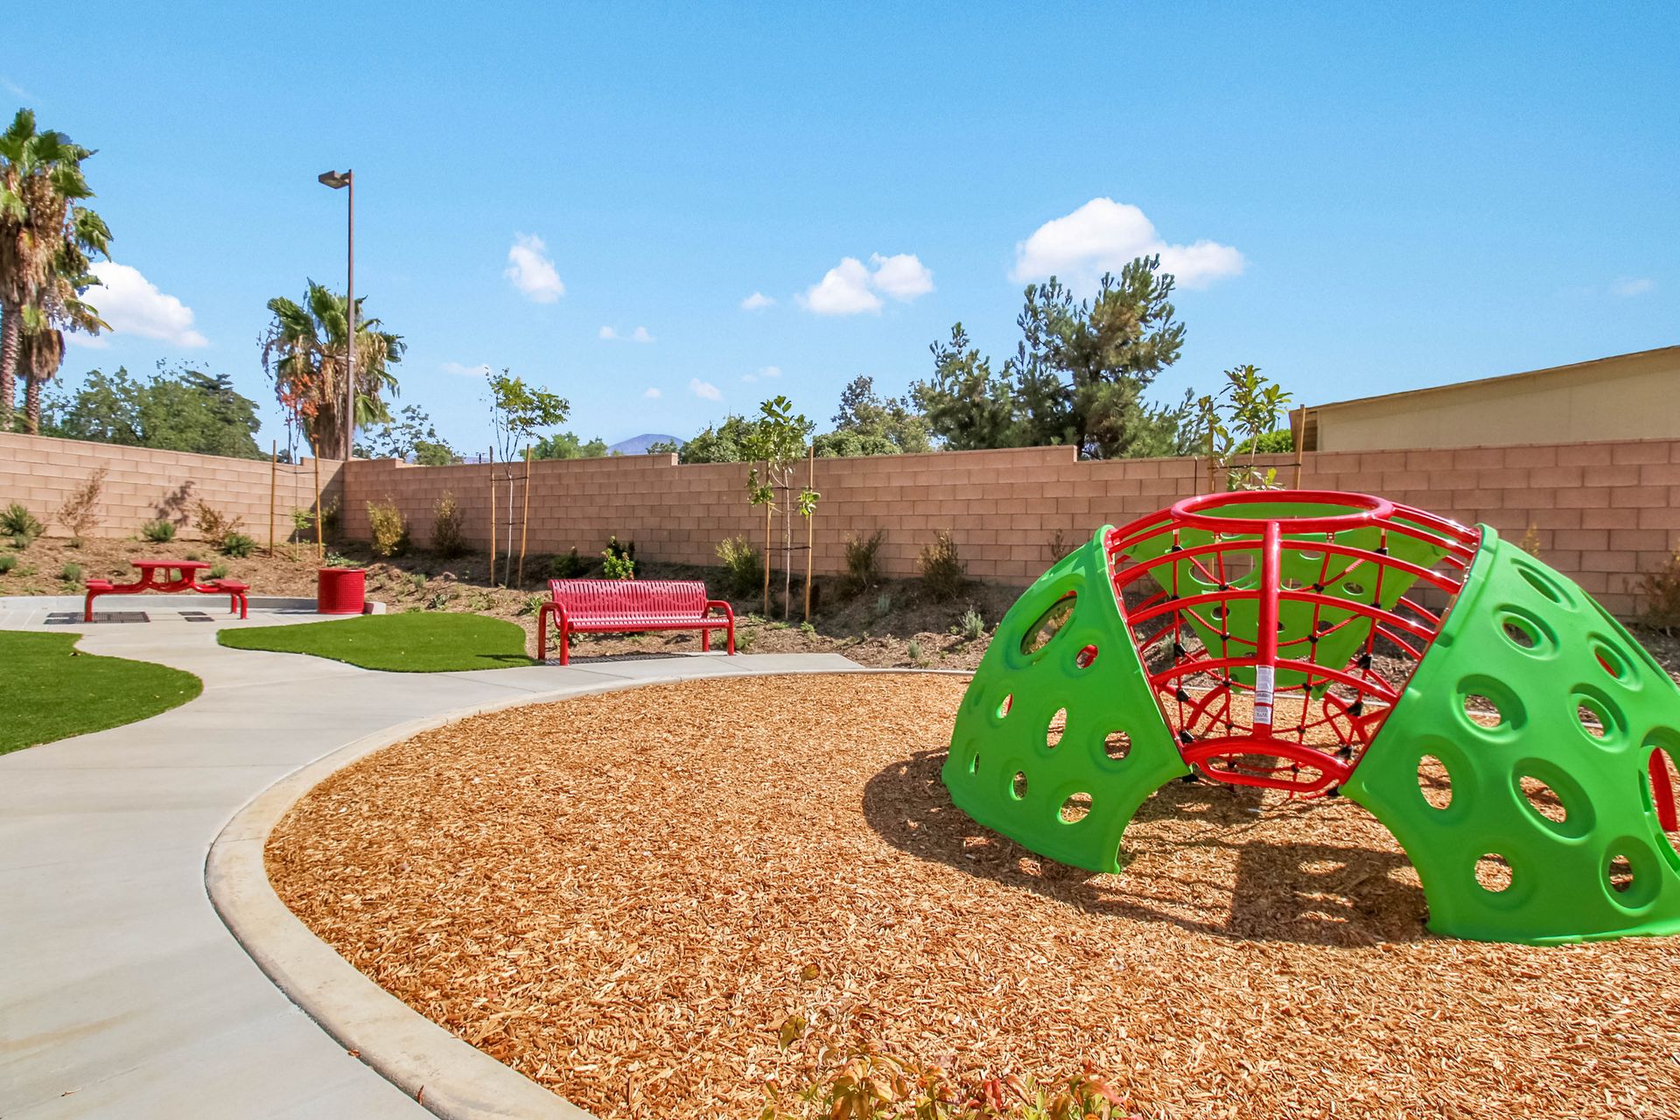
Playground
About Siena by CrestWood Communities
Welcome to Siena by CrestWood Communities, an exclusive new home community in the desirable city of Yucaipa. With only 21 thoughtfully designed homes, Siena offers a unique opportunity to enjoy modern living in an intimate neighborhood setting. Homebuyers can choose from two spacious floor plans. The Cathy offers approximately 1,902 square feet with 3 bedrooms, 2.5 bathrooms, a loft, and a 2-car garage. The Blake features approximately 2,068 square feet with 4 bedrooms, 3 bathrooms, an upstairs loft, a downstairs bedroom, and a 2-car garage. Designed with open-concept living spaces and flexible layouts, Siena homes provide the comfort, functionality, and style today's homeowners are looking for. Conveniently located near local parks, shopping, dining, schools, and outdoor recreation, Sie...
Green program
Crestwood Green
More InfoAsk the builder
The builder will reach out to you to answer your questions.
Request a tour
Siena by CrestWood Communities
Crestwood Communities
12708 5th Street, Yucaipa, CA 92399
343-615-5648
909-***-****
Sales Agent
Sherry Sanders
Hours
Friday - Tuesday 10:00 am - 6:00 pm | Wednesday & Thursday: CLOSED
Neighborhood

Community location & sales center
12708 5th Street Yucaipa, CA 92399
12708 5th Street Yucaipa, CA 92399
454-726-6759
909-***-****
From the 10 Freeway Take exit 85 for Live Oak Canyon Road toward Oak Glen Road. Use the middle lane to turn left onto Live Oak Canyon Rd. Turn right onto Calimesa Blvd. Turn left onto Wildwood Canyon Rd. Turn left onto 5th St
Schools near Siena by CrestWood Communities
Yucaipa-calimesa Joint Unified School District
Public Elementary School
rating

Valley Elementary School
Grades KG to 5
909-797-1125
12333 8th St, Yucaipa, CA, 92399
Class ratio
1:25
Enrollment
500
Public Middle School
rating

Mesa View Middle School
Grades 6 to 8
909-790-8008
800 Mustang Way, Calimesa, CA, 92320
Class ratio
1:20
Enrollment
651
Public High School
rating

Yucaipa High School
Grades 9 to 12
909-797-0106
33000 Yucaipa Blvd, Yucaipa, CA, 92399
Class ratio
1:23
Enrollment
2830
GreatSchools ratings are provided by GreatSchools.org and are for reference only. Ratings may not be available for all schools. Please verify school assignments and details with the local school district.
Amenities
Community & neighborhood
Community services & perks
- Playground

After moving from Chicago to Los Angeles in the 1940s, Gregg Kent began working as a building inspector for the City of L.A. By 1947, he and his wife Peggy founded the Gregg P. Kent Corporation, quickly earning a reputation for quality homebuilding in the Greater San Gabriel Valley. This marked the start of a proud, family-led legacy in the industry. In 1978, Gregg’s children, Mike Kent and Kitty Kent Garvey, along with their spouses, Diane and Mike, established CrestWood Communities. They carried forward the family’s dedication to building outstanding, affordable homes, especially in the growing Inland Empire. Guided by integrity, trust, and family values, CrestWood thrived on its commitment to excellence. The next generation—Terry Kent, Daniel Garvey, and Patrick Garvey—joined the company beginning in 1985. Having grown up immersed in the business, they brought fresh ideas while honoring their roots. Their leadership strengthened CrestWood’s reputation for crafting thoughtfully designed homes in vibrant, well-planned communities. Now entering its fourth generation, CrestWood Communities continues to embrace its role in shaping not just homes, but neighborhoods. Whether through sustainable building practices or philanthropic work, the team is dedicated to making a positive impact. With transparency, craftsmanship, and care at the heart of every project, the legacy that began over 75 years ago continues to grow—one family, one home, and one community at a time.
Take the next steps toward your new home
This listing's information was verified with the builder for accuracy 2 days ago
Plan 2 | The Blake Plan by Crestwood Communities

saved to favorites!
To see all the homes you’ve saved, visit the My Favorites section of your account.
Discover More Great Communities
Select additional listings for more information
We're preparing your brochure
You're now connected with Crestwood Communities. We'll send you more info soon.
The brochure will download automatically when ready.
Brochure downloaded successfully
Your brochure has been saved. You're now connected with Crestwood Communities, and we've emailed you a copy for your convenience.
The brochure will download automatically when ready.
Way to Go!
You’re connected with Crestwood Communities.
The best way to find out more is to visit the community yourself!