


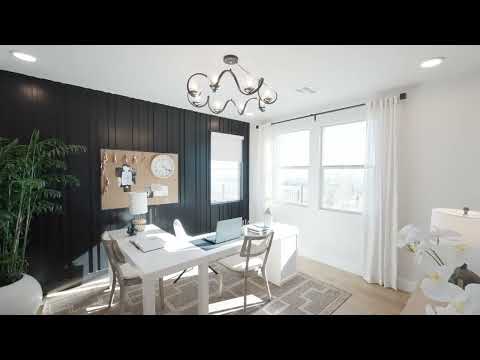
Plan 2 - Edgewood
From $1,105,531 | 3 Beds | 3.5 Baths | 2,390 SqFt
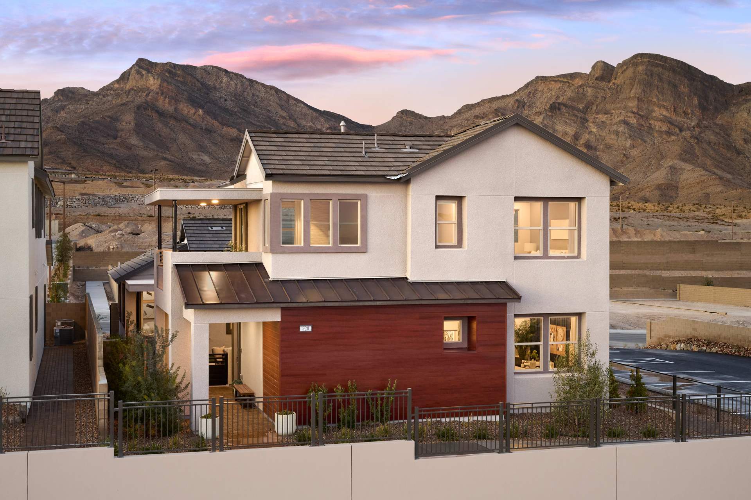
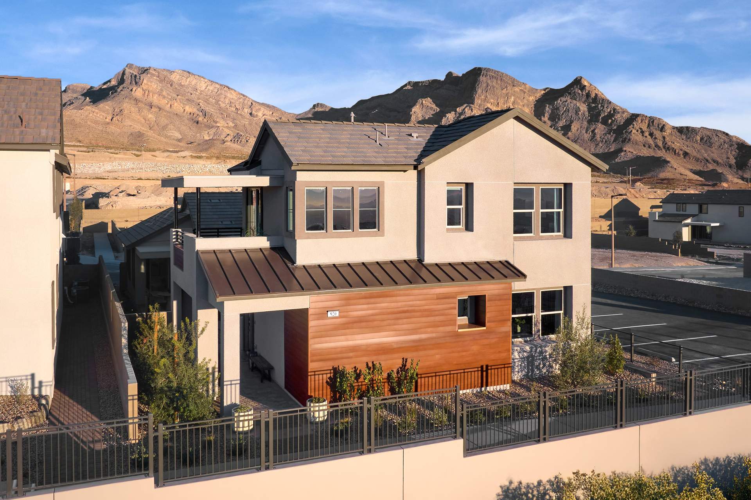
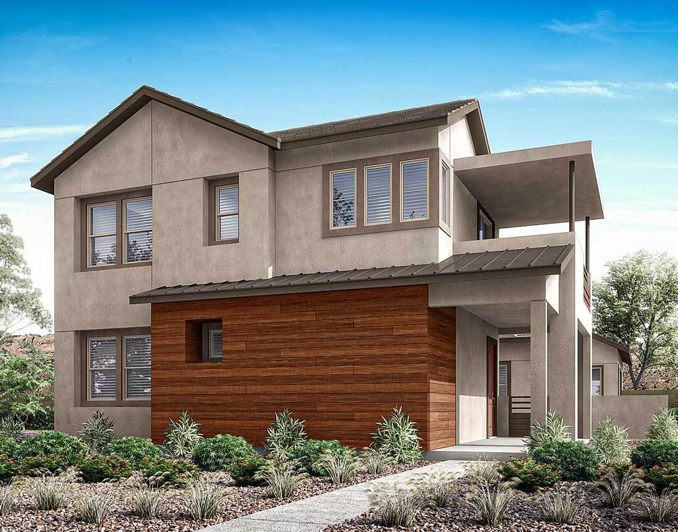
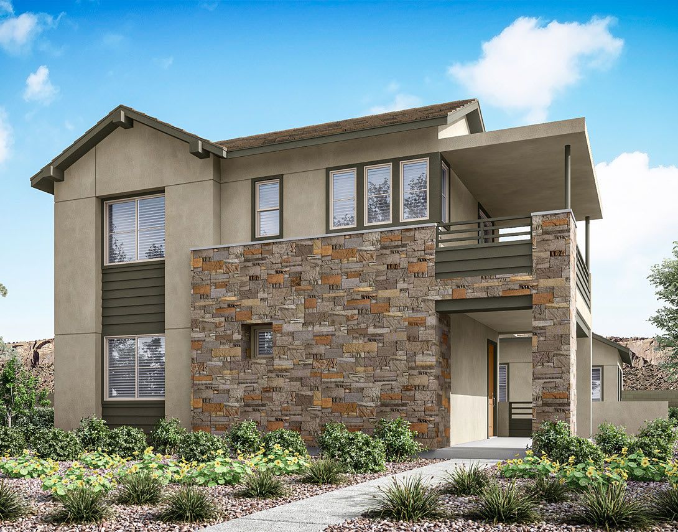
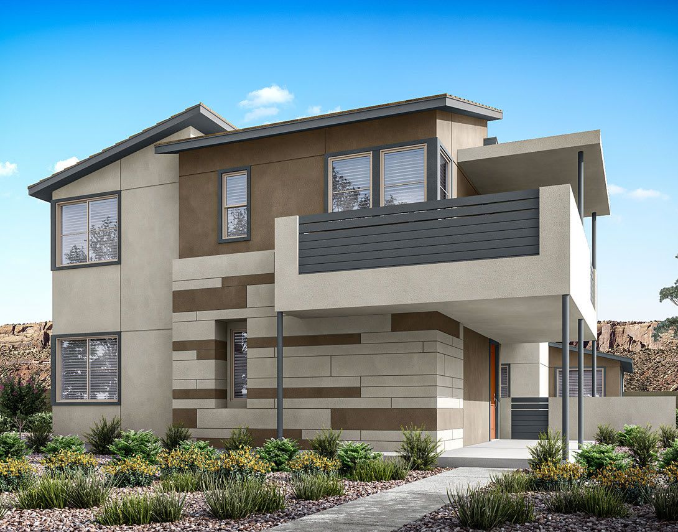
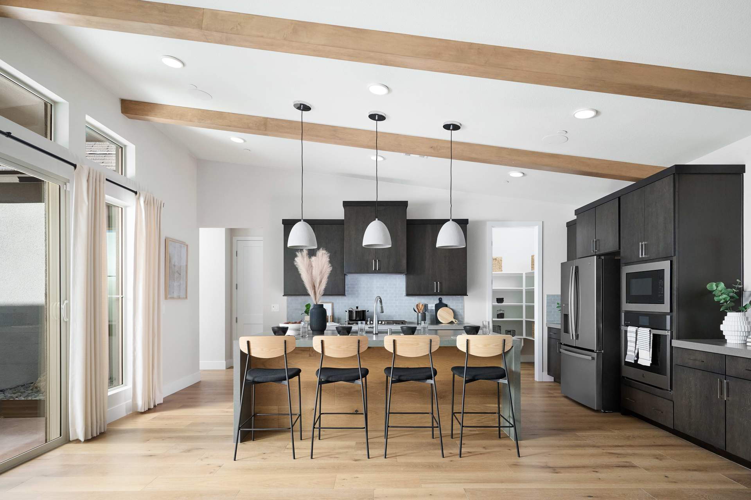
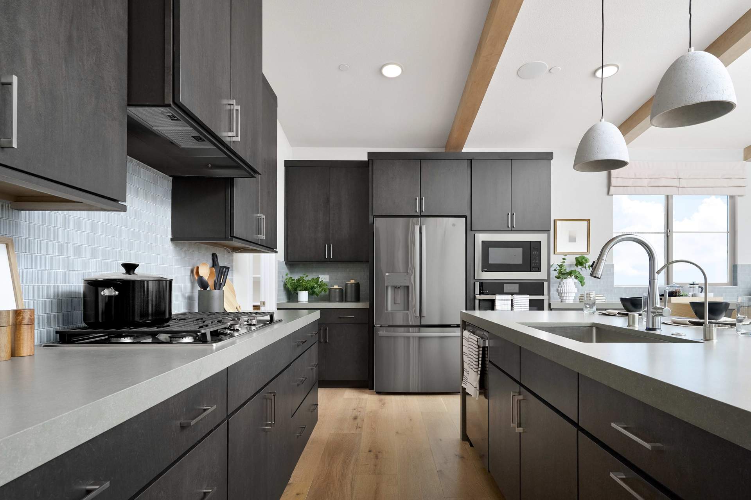
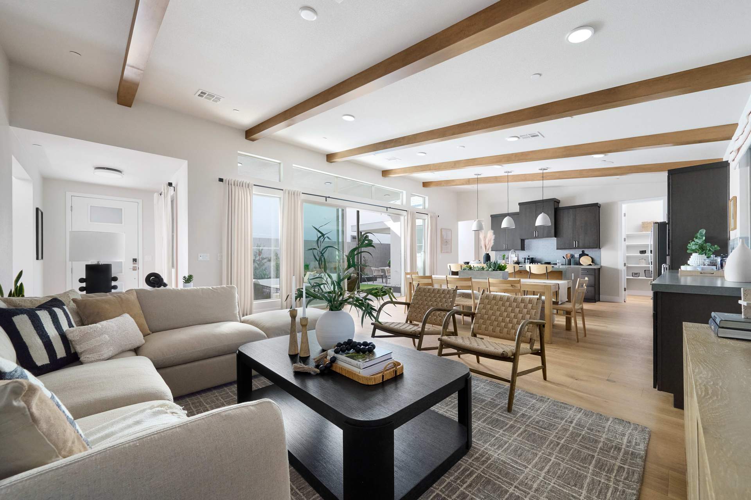
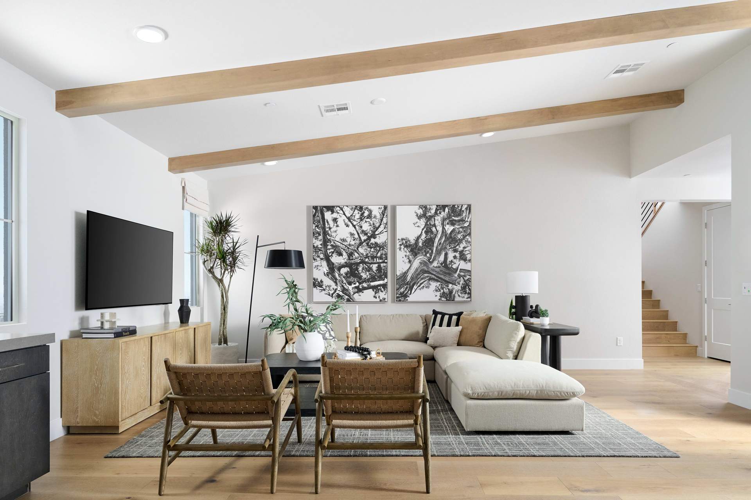
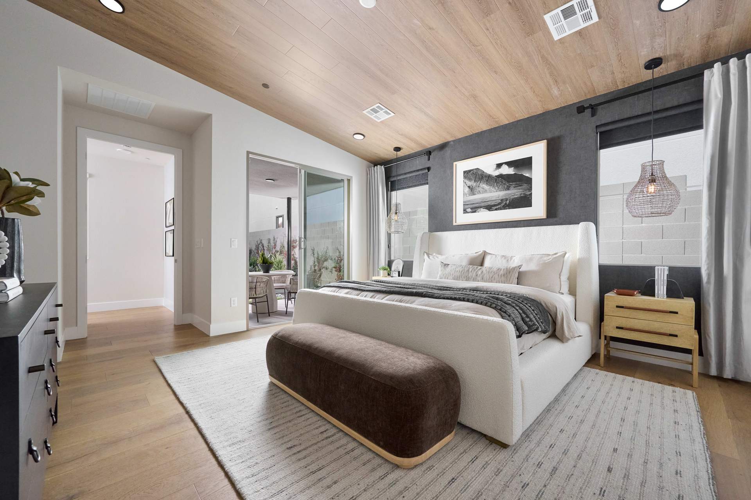
Plan 2
Edgewood in Las Vegas, NV
From $1,105,531 This is the starting price for this plan and is subject to change.
Monthly HOA fees: $160 HOA stands for Homeowners Association. These fees help maintain and manage shared community amenities and services.

Tri Pointe Homes
- 3 Beds
- 3.5 Baths
- 2 Car garage
- 2,390 Sq Ft
Overview
Floor plan features
- 1 Half Bathroom
- 2 Stories
- Breakfast Area
- Covered Patio
- Dining Room
- Family Room
- Green Construction
- Guest Room
- Living Room
- Loft
- Primary Bed Downstairs
- Single Family
Floor plan description
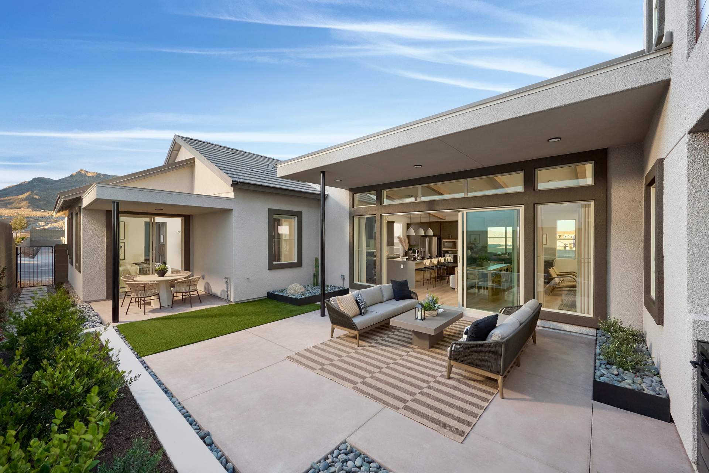
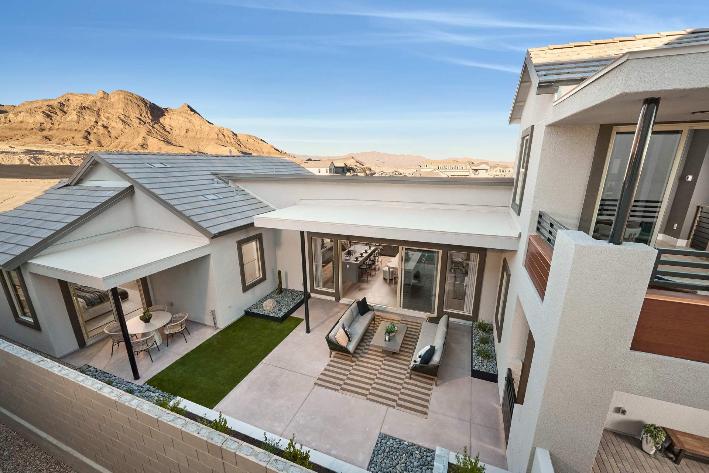
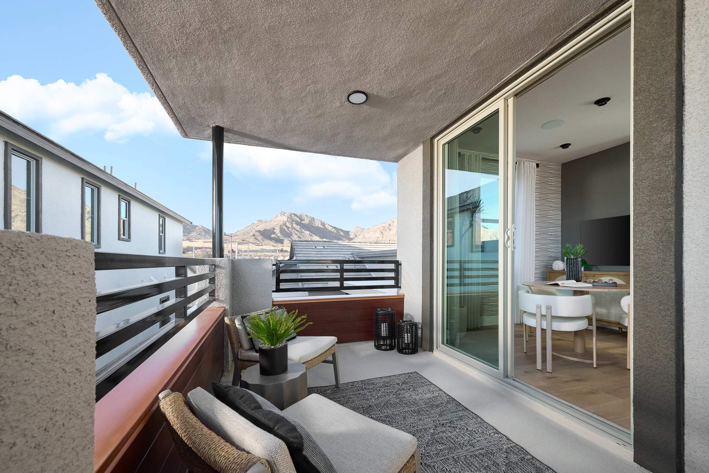
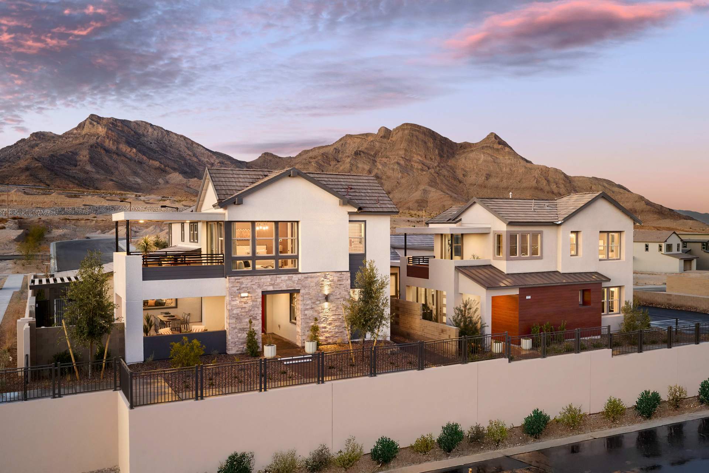
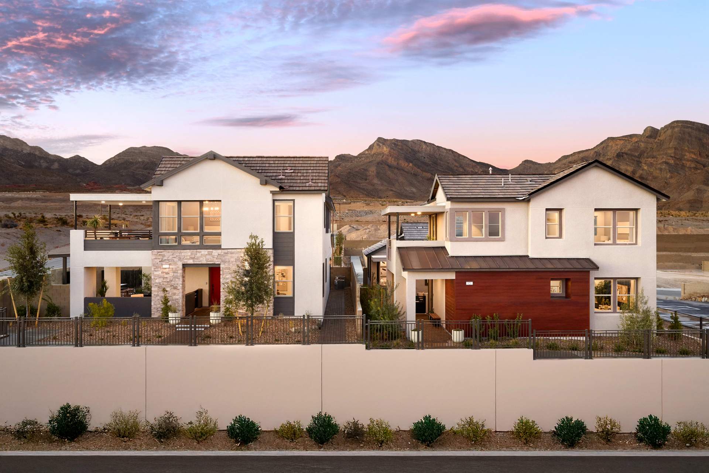
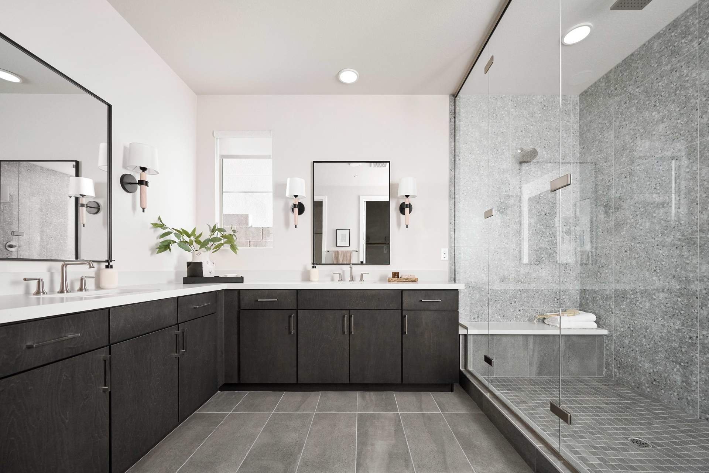
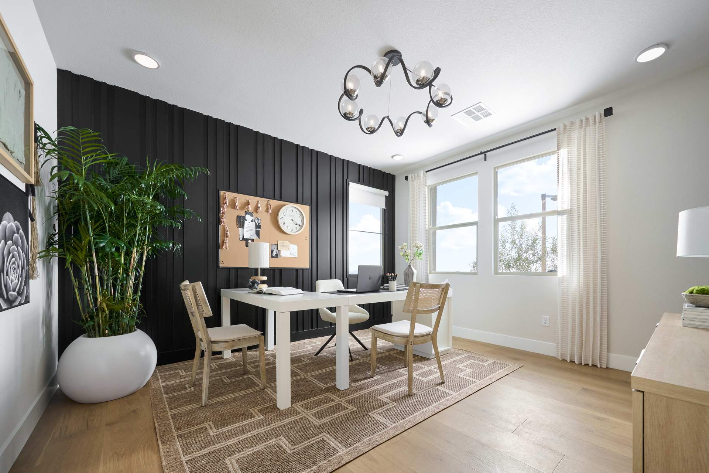
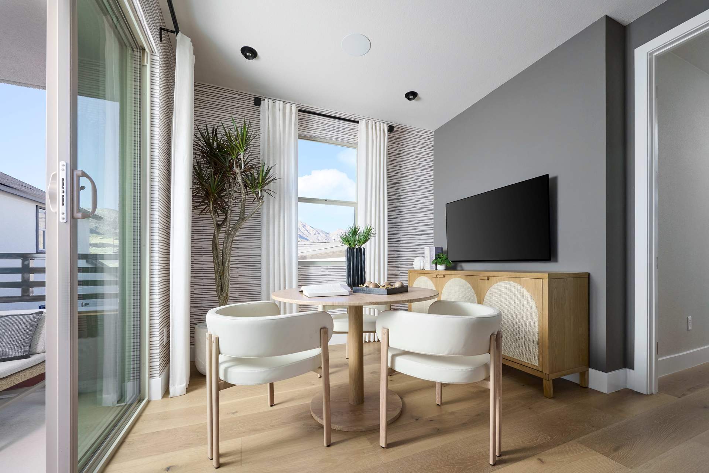
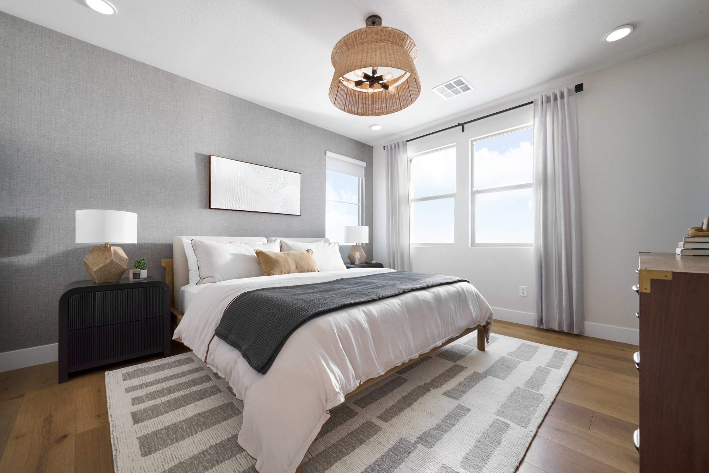
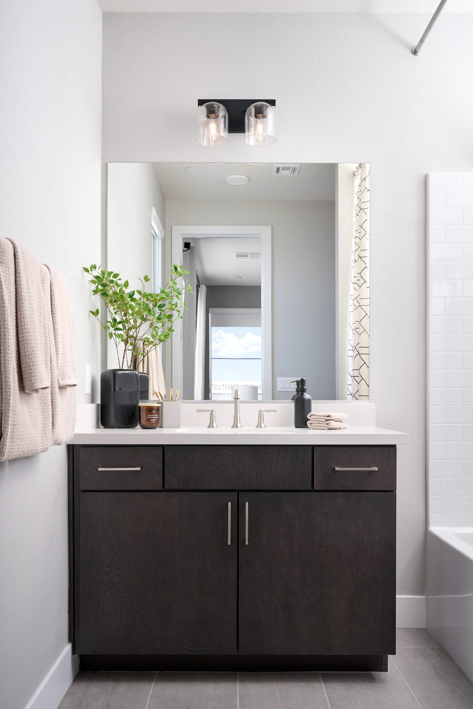
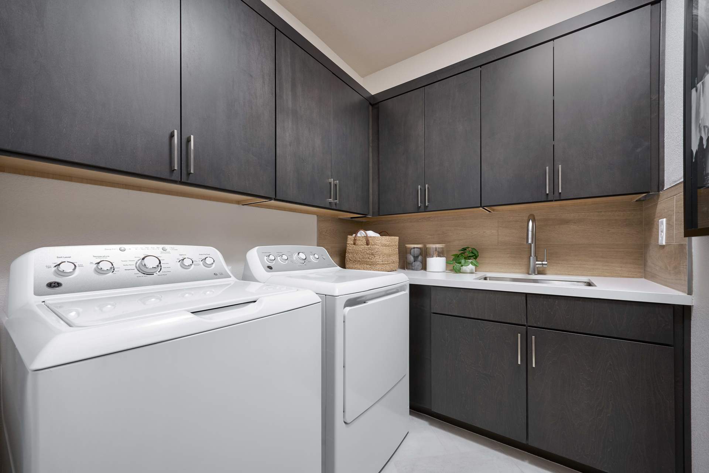
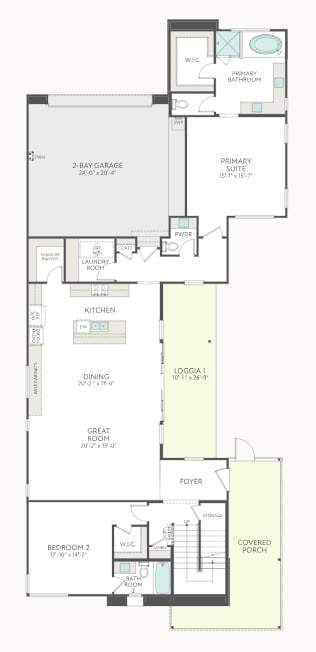
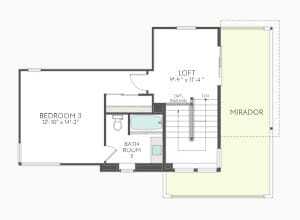
In this two-story with all the perks of single-level living, find the primary suite and bedroom 2 downstairs in thoughtfully separated wings, while bedroom 3 moves upstairs and gains a loft for extra space and privacy. A covered porch and breezy loggia give the first level big entry energy. Throw open the optional sliders and connect the loggia and living spaces in a breezy indoor-outdoor room. An optional loggia extension creates outdoor space off the primary suite, a private retreat to invigorate your morning routine. Every bedroom features a walk-in closet, a little detail packing extra impact.
Explore this home
Explore custom options for this floor plan.
Special offers
Explore the latest promotions at Edgewood. to learn more!
3-2-1 Buydown Conventional 30 Year Fixed Financing
More thoughtful spaces. More modern design. More moments that feel like home. During the Tri Pointe Homes® Live Brilliantly Sales Event, discover a home designed to brighten the way you live every day. Explore select new homes featuring inspired spa This offer runs through 09/30/2026.
Community highlights
Community amenities
Greenbelt
Trails
Views
About Edgewood
Embrace outdoor living with breezy loggias, tucked courtyards, and interiors crafted by Emmy-winner Bobby Berk. Spacious one- and two-story homes open into serene, artfully designed spaces. Revel in gentle elegance and discover a peaceful retreat where style, comfort, and fresh air dance together. More info about Edgewood
Green program
LivingSmart®
More InfoAsk the builder
The builder will reach out to you to answer your questions.
Take a self-tour
Book an appointment here to tour this home on your own.

Request a tour
Edgewood
Tri Pointe Homes
920 Golden Summit Ave, Las Vegas, NV 89138
836-445-8727
725-***-****
Sales Agent
Shannon and Natalie
Hours
Mon 1pm-6pm; Tue-Sun 10am-6pm
Neighborhood

Community location & sales center
920 Golden Summit Ave Las Vegas, NV 89138
920 Golden Summit Ave Las Vegas, NV 89138
058-667-0949
725-***-****
Schools near Edgewood
Clark County School District
Public Elementary School
rating

Linda Rankin Givens Elementary School
Grades PK to 5
702-799-1430
655 Park Vista Dr, Las Vegas, NV, 89138
Class ratio
1:17
Enrollment
663
Public Middle School
rating

Ernest Becker Middle School
Grades 6 to 8
702-799-4460
9151 Pinewood Hills Dr, Las Vegas, NV, 89134
Class ratio
1:25
Enrollment
1127
Public High School
rating
Palo Verde High School
Grades 9 to 12
702-799-1450
333 S Pavilion Center Dr, Las Vegas, NV, 89144
Class ratio
1:26
Enrollment
3186
GreatSchools ratings are provided by GreatSchools.org and are for reference only. Ratings may not be available for all schools. Please verify school assignments and details with the local school district.
Amenities
Community & neighborhood
Local points of interest
- Greenbelt
- Views
Social activities
- Downtown Summerlin
- Red Rock Casino Resort and Spa
- Las Vegas Ballpark
- City National Arena
Health and fitness
- Orangetheory Fitness
- Nekter Juice Bar
- Pressed Juicery
- Life Time Athletic
- F45 Training Summerlin
- Jamba Canyon Pointe
- Bowlology
- Trails
Community services & perks
- United States Postal Service
- Postal Pros
- UPS Store

We’re a leading new home builder, known for setting trends and paving new paths forward. One of the nation’s largest homebuilders, we create homes and neighborhoods that make a premium lifestyle possible for our customers—whatever their price point or life stage. As local specialists on a national scale, we are customer-driven and committed to environmentally responsible business practices and enduring craftmanship. We don’t just focus on life inside the home—we believe in building community in every sense of the word, from the connected locations we select to our commitment to social responsibility. Our passion for design and innovation and our people-first philosophy are recognized throughout the industry and prized by our team members. Tri Pointe Homes exists to exceed our homebuyers’ expectations and truly enhance their lives.
Take the next steps toward your new home
This listing's information was verified with the builder for accuracy 2 days ago
Plan 2 Plan by Tri Pointe Homes

saved to favorites!
To see all the homes you’ve saved, visit the My Favorites section of your account.
Discover More Great Communities
Select additional listings for more information
We're preparing your brochure
You're now connected with Tri Pointe Homes. We'll send you more info soon.
The brochure will download automatically when ready.
Brochure downloaded successfully
Your brochure has been saved. You're now connected with Tri Pointe Homes, and we've emailed you a copy for your convenience.
The brochure will download automatically when ready.
Way to Go!
You’re connected with Tri Pointe Homes.
The best way to find out more is to visit the community yourself!