


Plan 2 - Horizon at Solara
From $748,400 | 4 Beds | 3.5 Baths | 3,027 SqFt
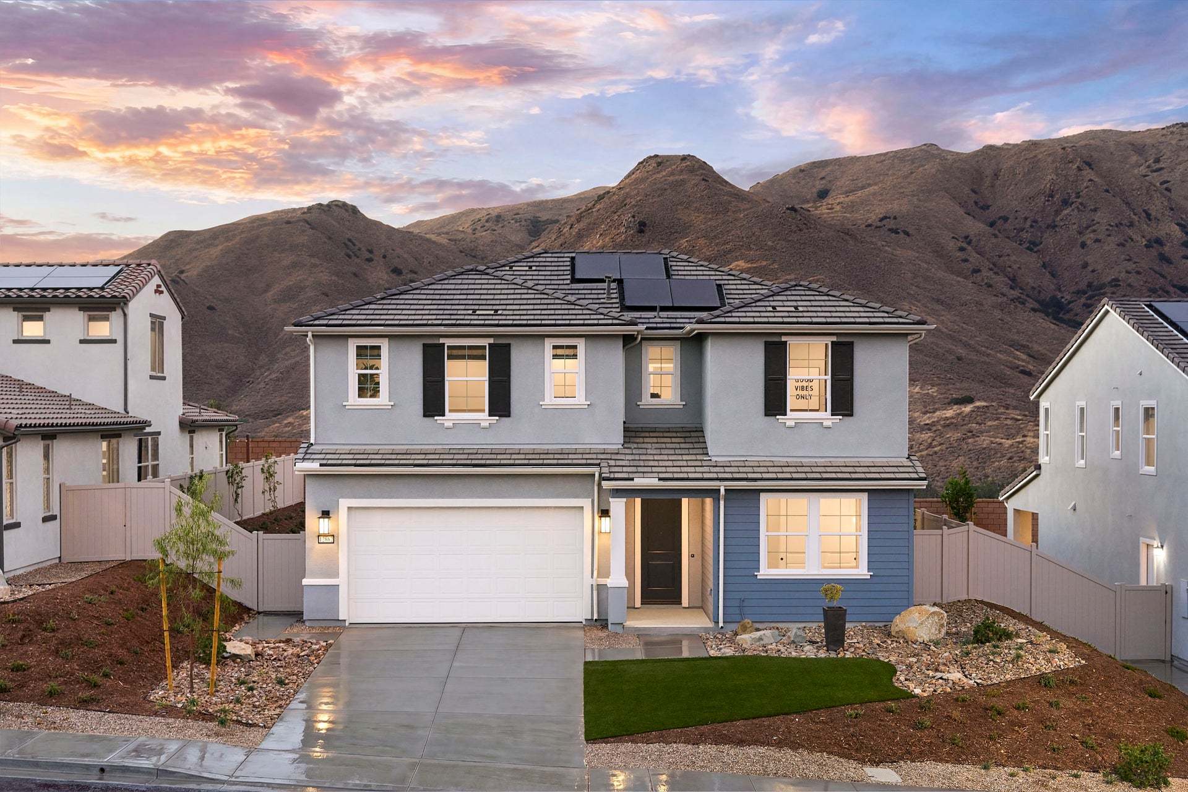
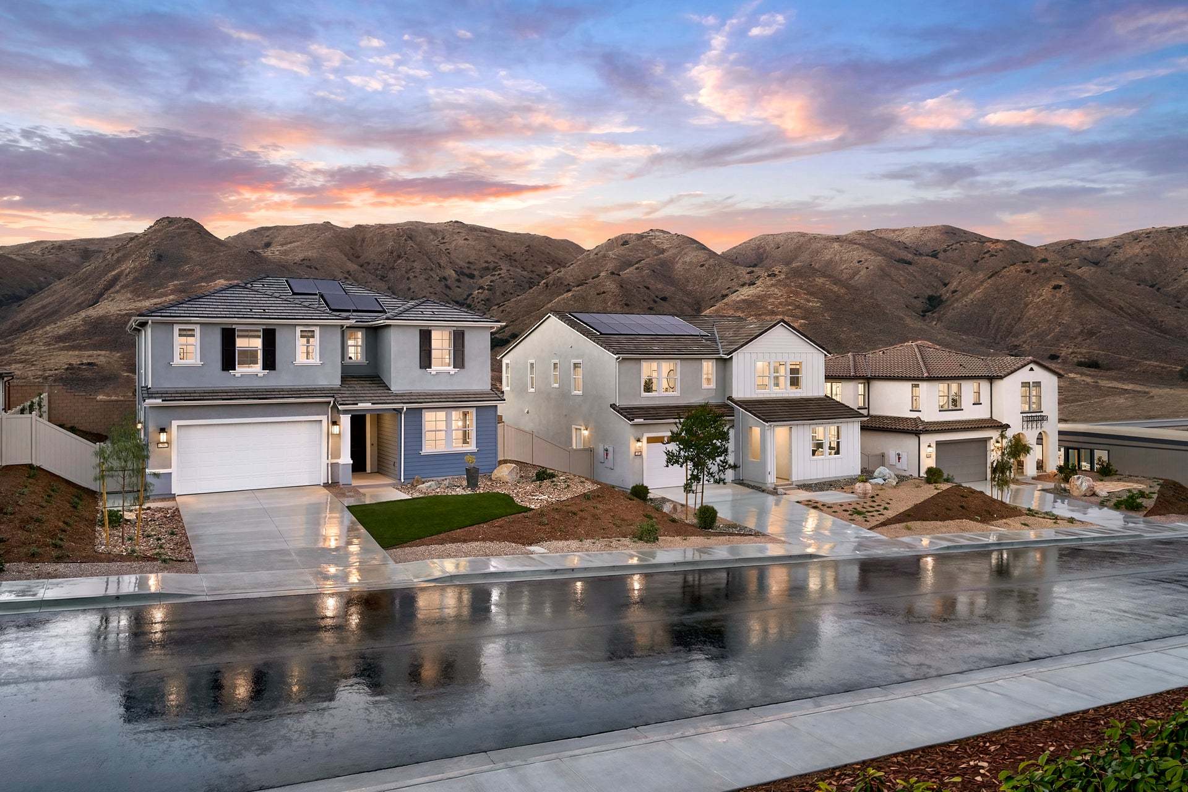
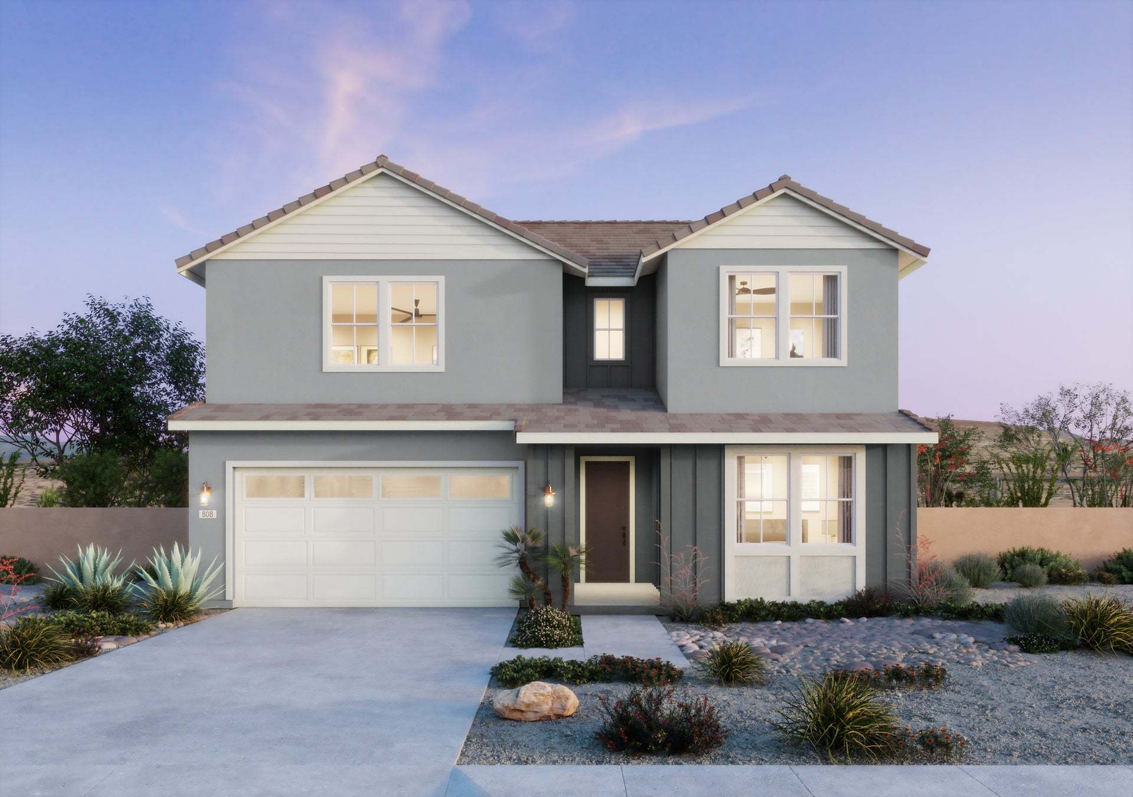
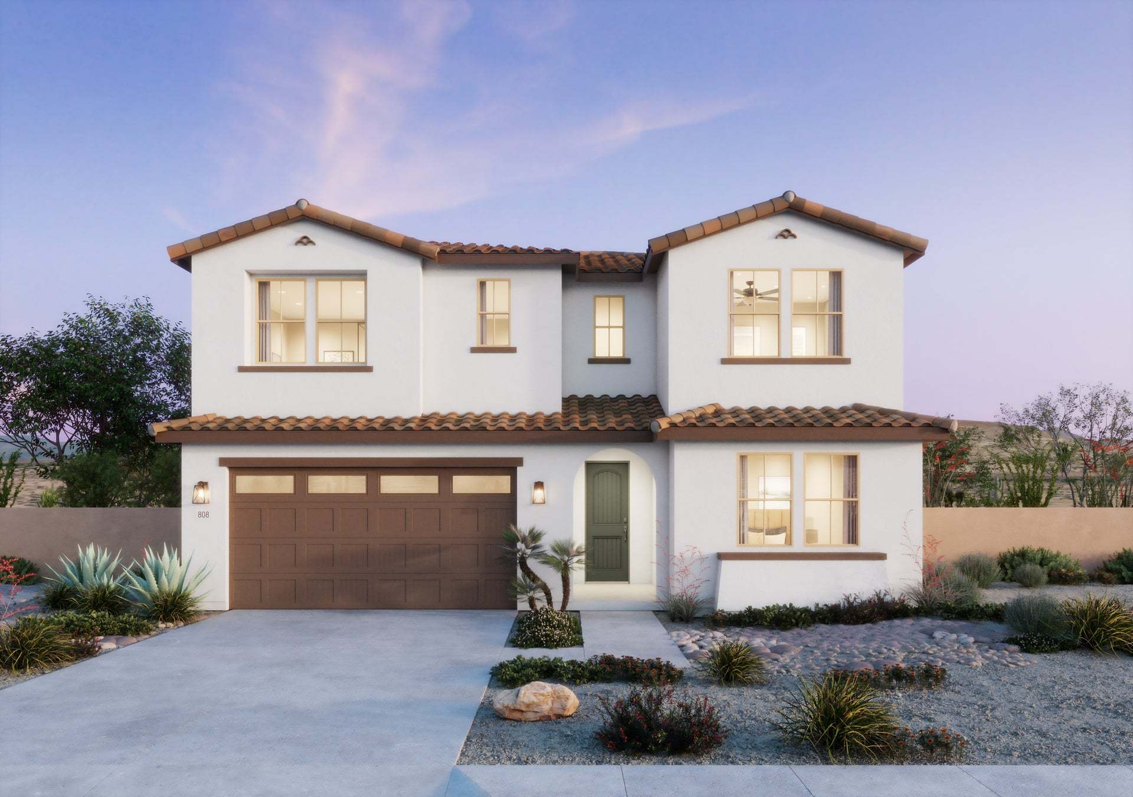



Plan 2
Horizon at Solara in Corona, CA
From $748,400 This is the starting price for this plan and is subject to change.
Monthly HOA fees: $203 HOA stands for Homeowners Association. These fees help maintain and manage shared community amenities and services.

Trumark Homes
- 4 Beds
- 3.5 Baths
- 2 Car garage
- 3,027 Sq Ft
Overview
Floor plan features
- 1 Half Bathroom
- 2 Stories
- Primary Bed Upstairs
- Single Family
Floor plan description
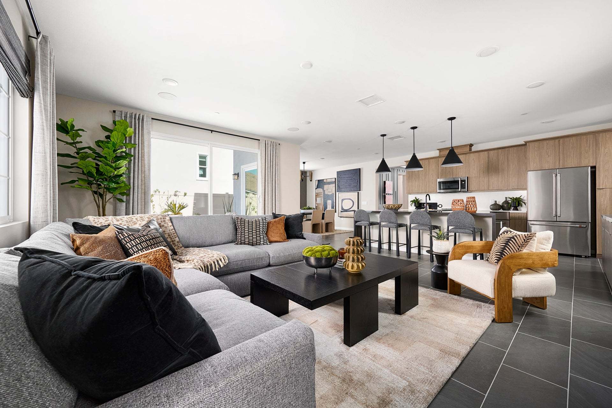
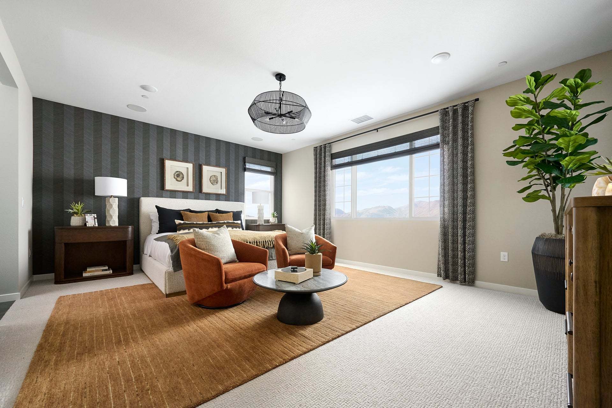
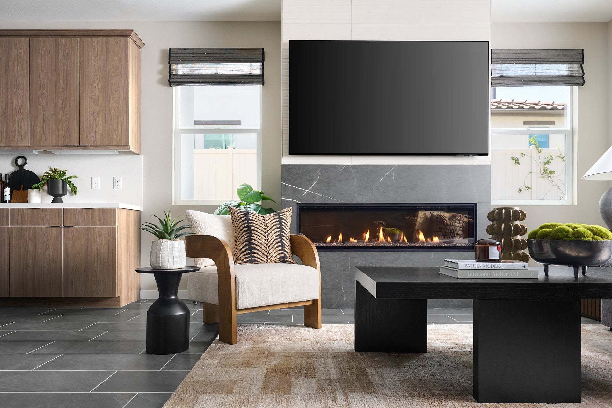
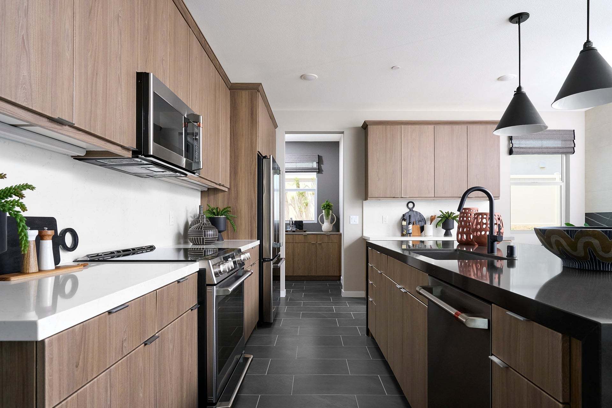
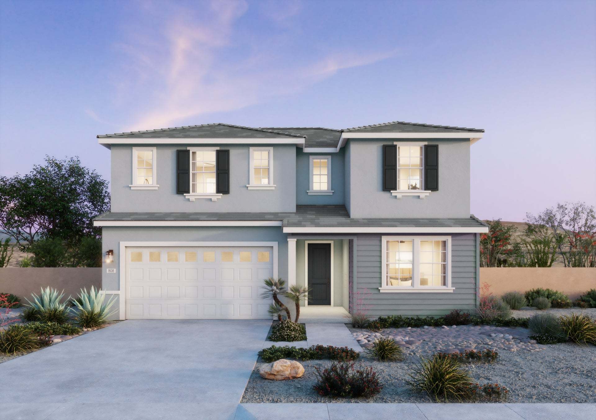
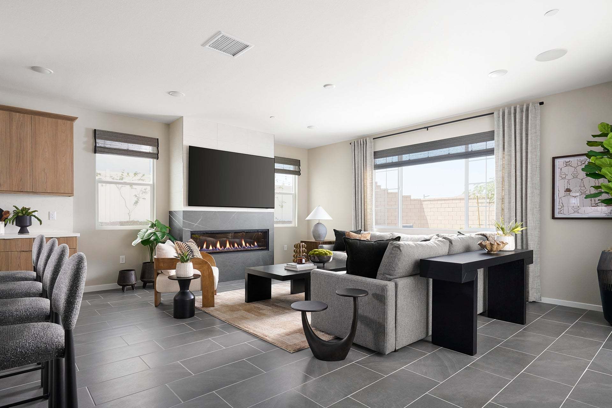
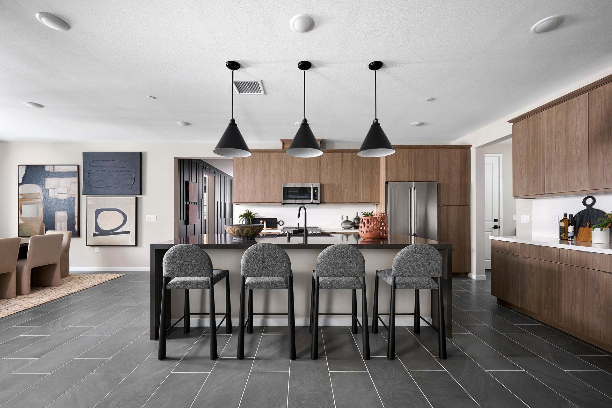
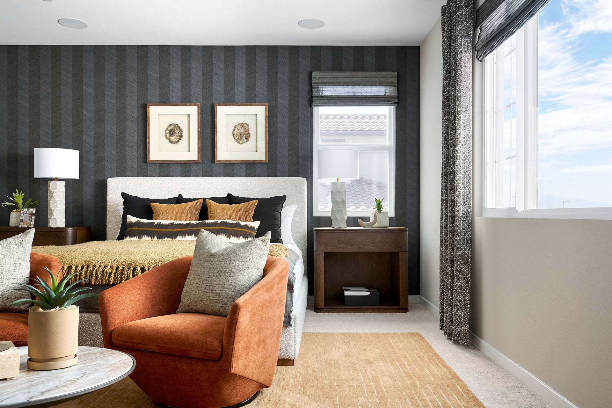
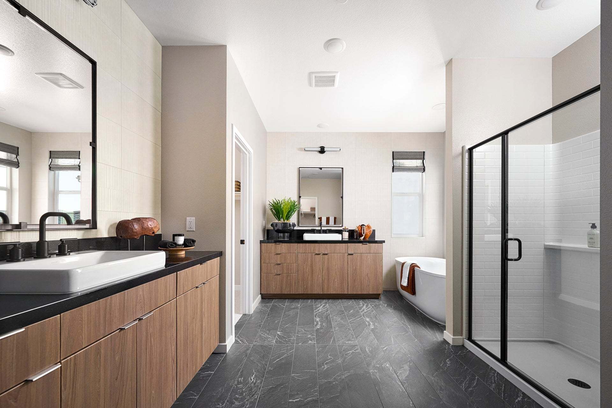
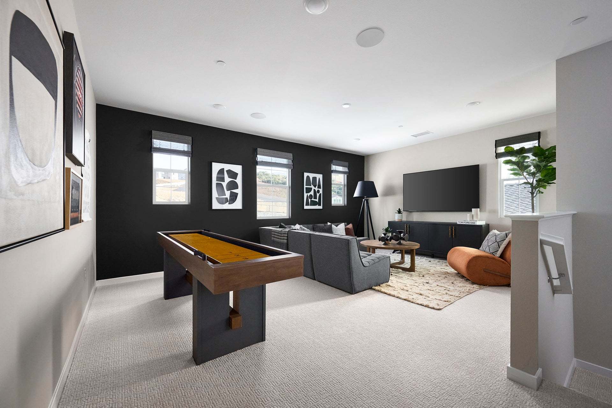
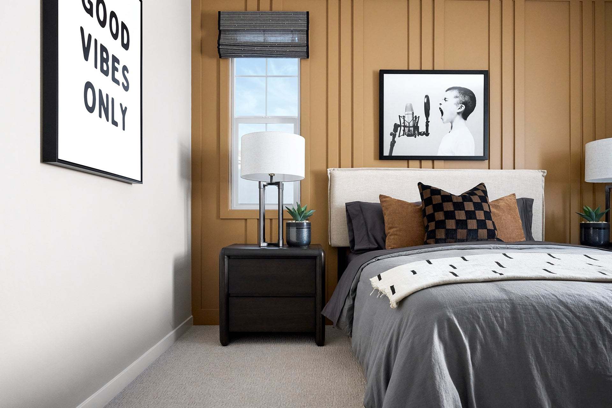
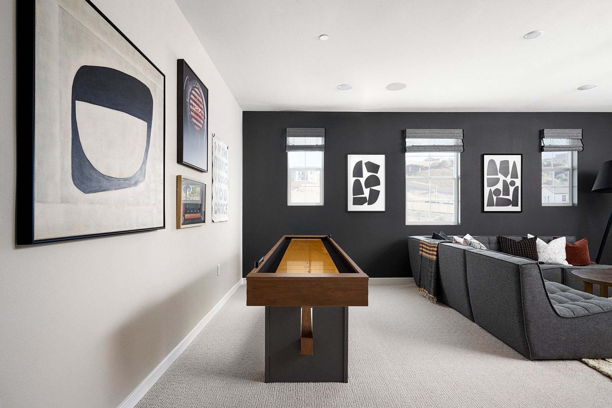
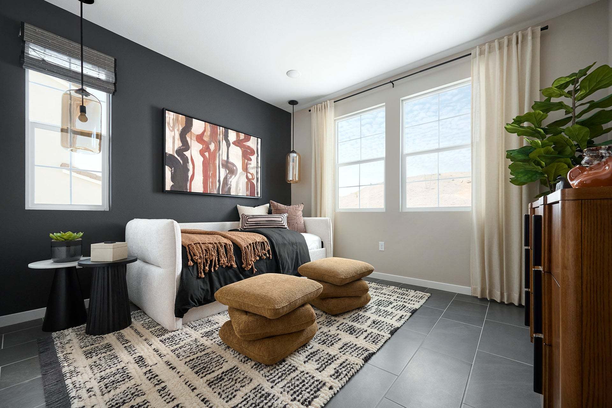
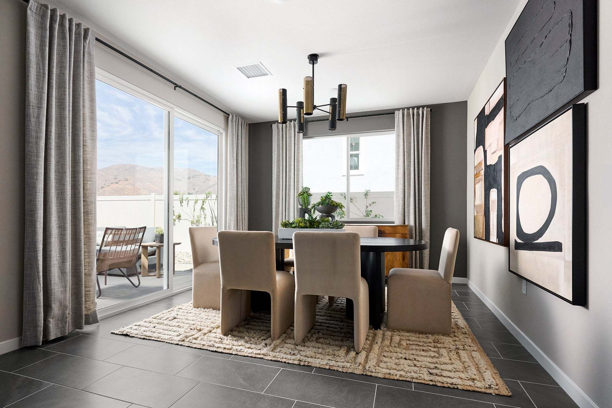
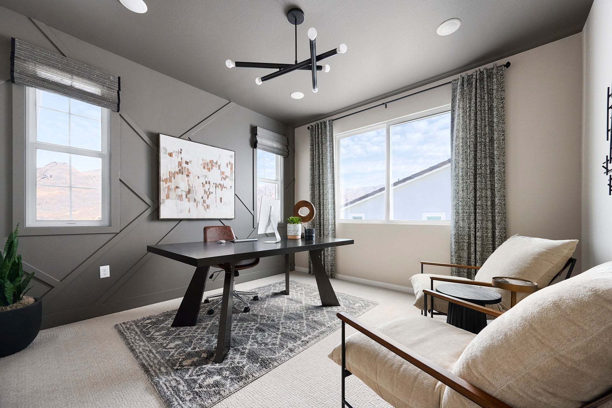
Plan 2 at Horizon at Solara is designed for homeowners who want both space and versatility. The first floor centers around a bright, open great room that connects effortlessly to the kitchen and dining area, creating a welcoming hub for everyday living and entertaining. A private room on the main level adds flexibility for guests, a home office, or a quiet retreat. Upstairs, a spacious loft provides an additional gathering area that can adapt to your needs—from movie nights to a study space. The primary suite is tucked away for added privacy and features a generous walk-in closet and a relaxing bath. Thoughtful details throughout the home help balance shared living areas with private spaces. Floor Plan Highlights Expansive open great room ideal for entertaining Central kitchen with large i...
Explore this home
Explore custom options for this floor plan.
Special offers
Explore the latest promotions at Horizon at Solara. to learn more!
Lock It In. Unlock More.
Special incentives are available on select homes by Trumark Homes for a limited time. Schedule a tour today to learn more! This offer runs through 10/30/2026.
Community highlights
About Horizon at Solara
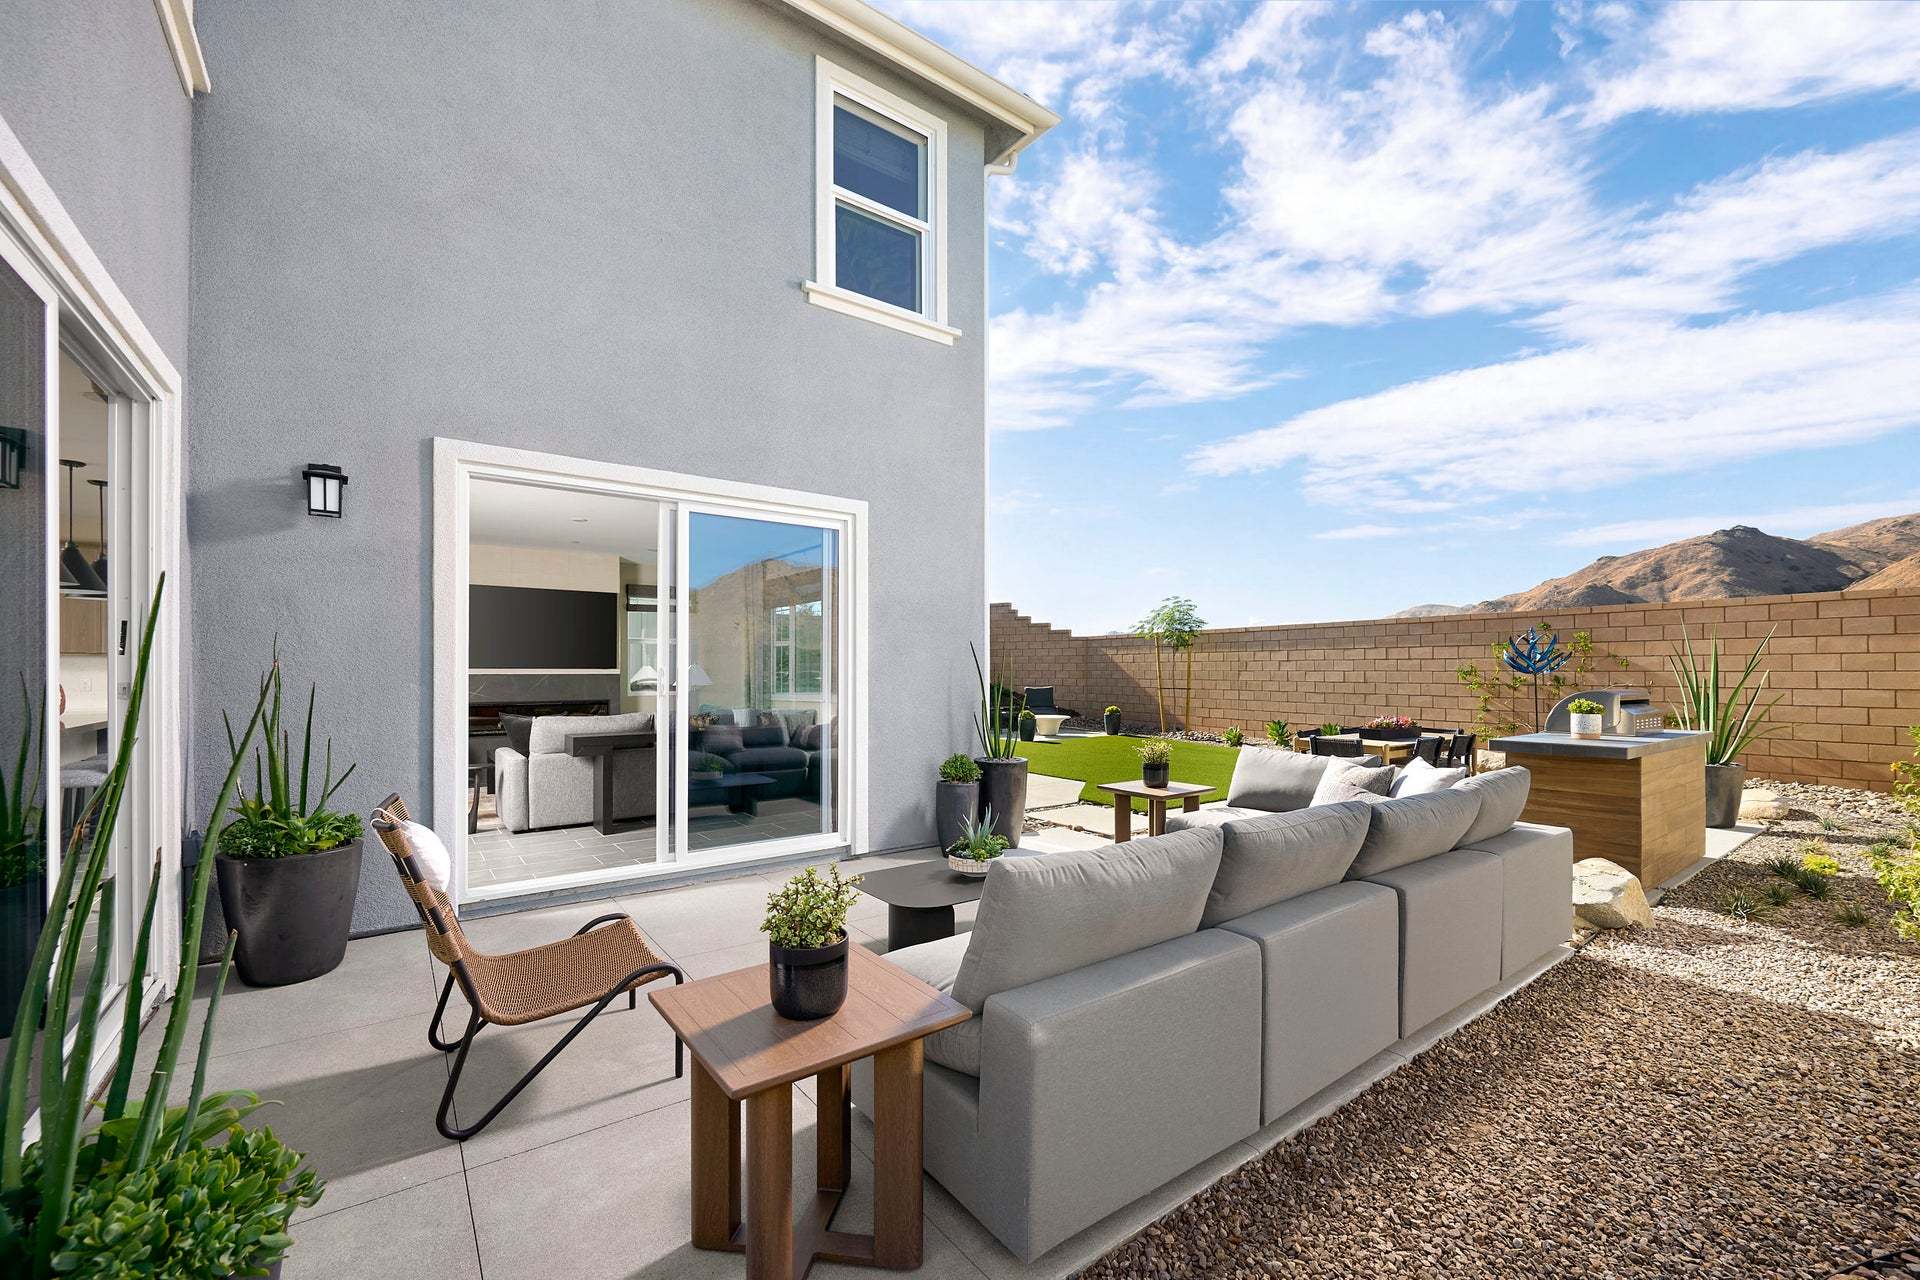
Horizon at Solara, an inviting new neighborhood of 95 single-family homes where thoughtful design meets the natural beauty of Temescal Valley. Blending modern comfort with timeless style, Horizon at Solara offers spacious homes with up to 5 bedrooms, 2.5-4.5 bathrooms, flex spaces, and optional California Rooms that extend living outdoors—perfect for entertaining or relaxing under the Southern California sun. Each home showcases open-concept living areas, two-car garages, and beautifully appointed interiors designed for the way families live today. Whether you need space to work, host, or unwind, Horizon at Solara offers flexible options to make your home truly your own. Set against rolling hills and open skies, this well-connected community provides the best of both worlds—peaceful surrou...
Ask the builder
The builder will reach out to you to answer your questions.
Request a tour
Horizon at Solara
Trumark Homes
12898 Carved Rock Rd, Corona, CA 92883
494-753-5379
949-***-****
Hours
Mon: 2pm - 6pm Tues - Sun: 10am - 6pm
Neighborhood

Community location & sales center
12898 Carved Rock Rd Corona, CA 92883
12898 Carved Rock Rd Corona, CA 92883
050-319-1935
949-***-****
Schools near Horizon at Solara
Lake Elsinore Unified School District
Public Elementary-Middle School
rating

Luiseno Elementary School
Grades PK to 8
951-253-7480
13500 Mountain Rd, Corona, CA, 92883
Class ratio
1:22
Enrollment
837
Public High School
rating

Temescal Canyon High School
Grades 9 to 12
951-253-7250
28755 El Toro Rd, Lake Elsinore, CA, 92532
Class ratio
1:24
Enrollment
2176
GreatSchools ratings are provided by GreatSchools.org and are for reference only. Ratings may not be available for all schools. Please verify school assignments and details with the local school district.
Amenities
Community & neighborhood

We are Trumark Homes. Our legacy as a multidisciplinary real estate developer spans 35 years with expertise in homebuilding, land acquisition, entitlements, master-planned community development, office and retail. Guided by an unwavering commitment to customer satisfaction, forward-thinking innovation and corporate responsibility, we endeavor to add value with each new home community we create, offering residents a place to gather, a place to dream and a place to call home.
A vision that began in 1988, we have maintained our focus on award-winning, eye-catching architecture and flawless execution. More importantly, we uphold our tried-and-true mission to build homes in thriving locations that enhance the lives of our homeowners.
Take the next steps toward your new home
This listing's information was verified with the builder for accuracy 3 days ago
Plan 2 Plan by Trumark Homes

saved to favorites!
To see all the homes you’ve saved, visit the My Favorites section of your account.
Discover More Great Communities
Select additional listings for more information
We're preparing your brochure
You're now connected with Trumark Homes. We'll send you more info soon.
The brochure will download automatically when ready.
Brochure downloaded successfully
Your brochure has been saved. You're now connected with Trumark Homes, and we've emailed you a copy for your convenience.
The brochure will download automatically when ready.
Way to Go!
You’re connected with Trumark Homes.
The best way to find out more is to visit the community yourself!