


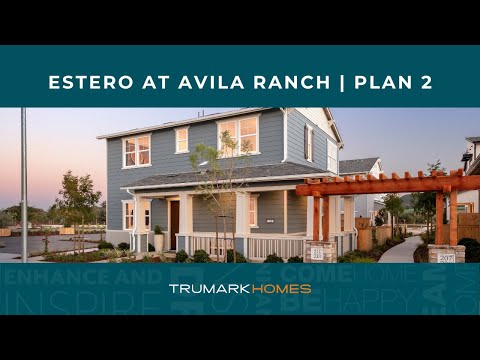
Plan 2 - Estero at Avila Ranch
From $1,049,990 | 3 Beds | 2.5 Baths | 1,900 SqFt
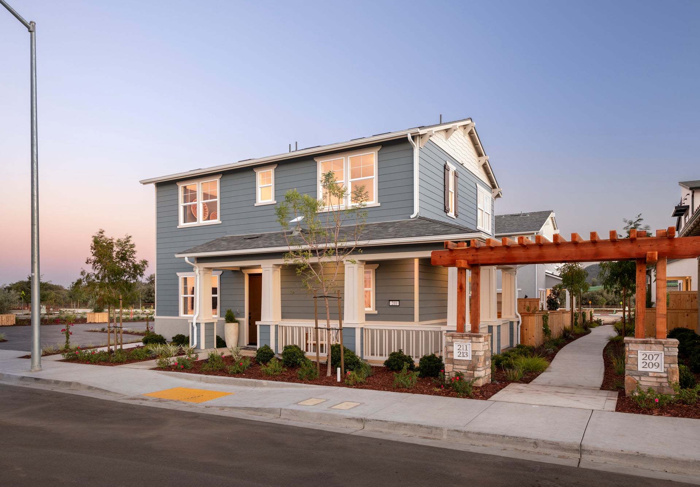
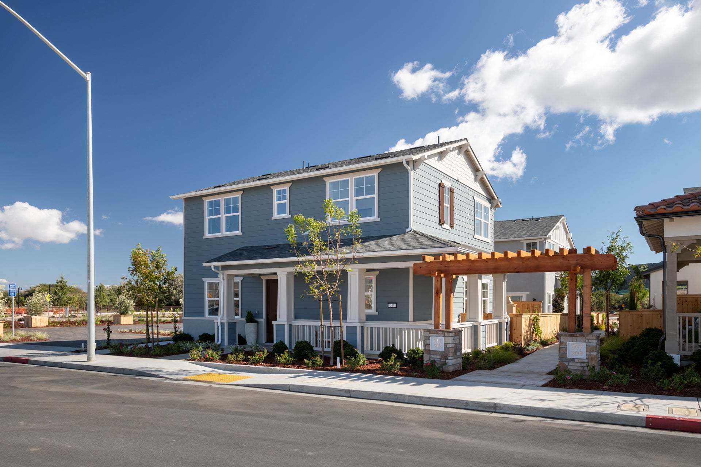
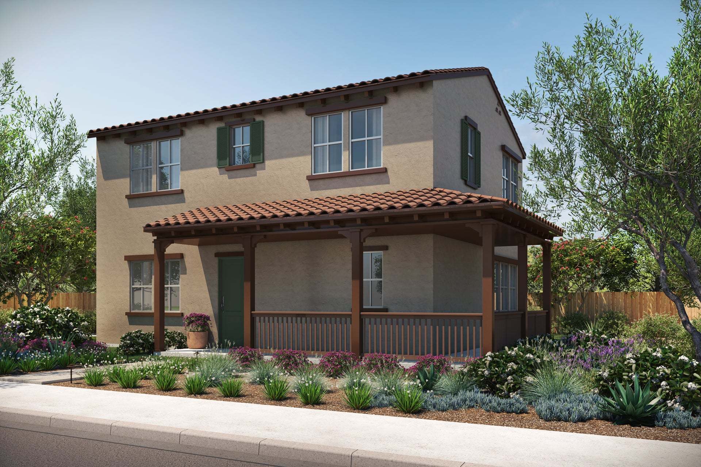
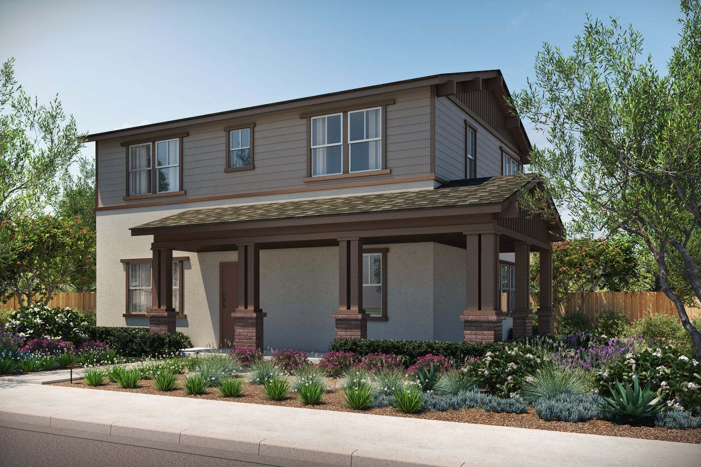
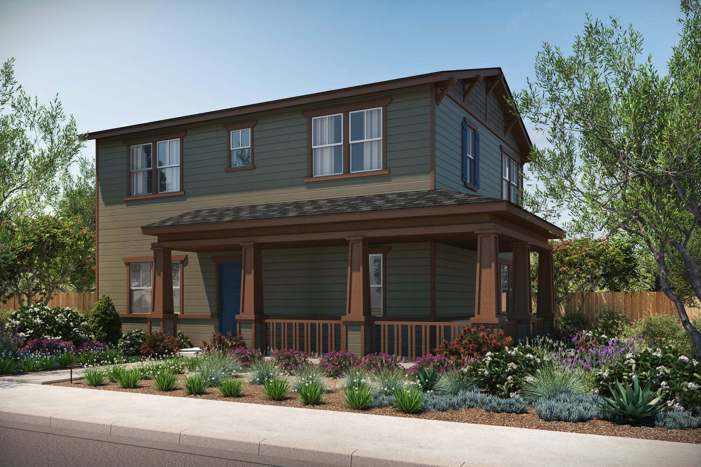
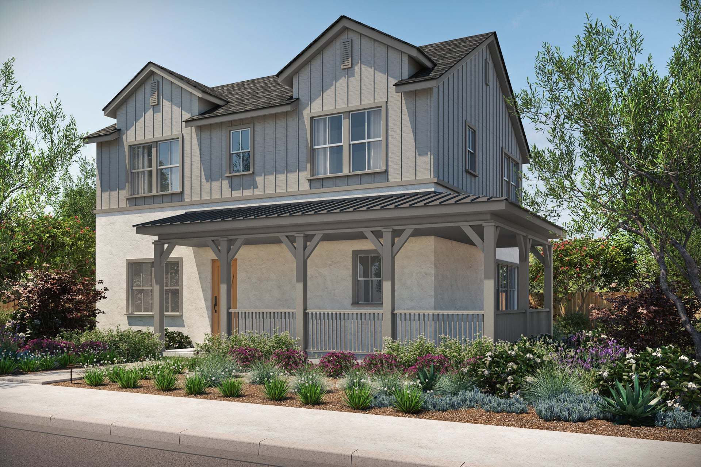
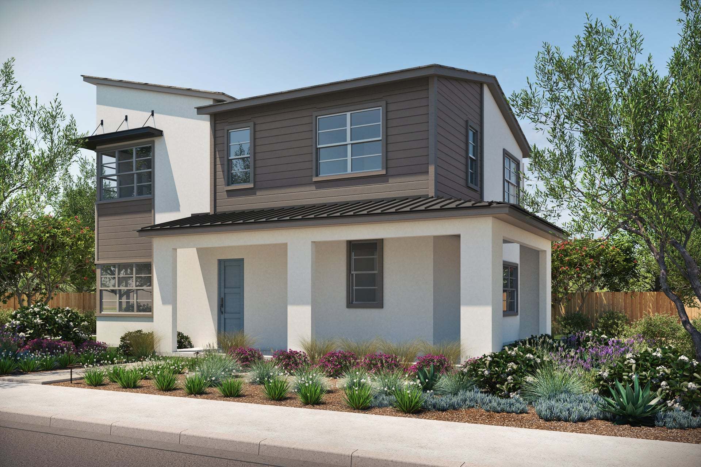
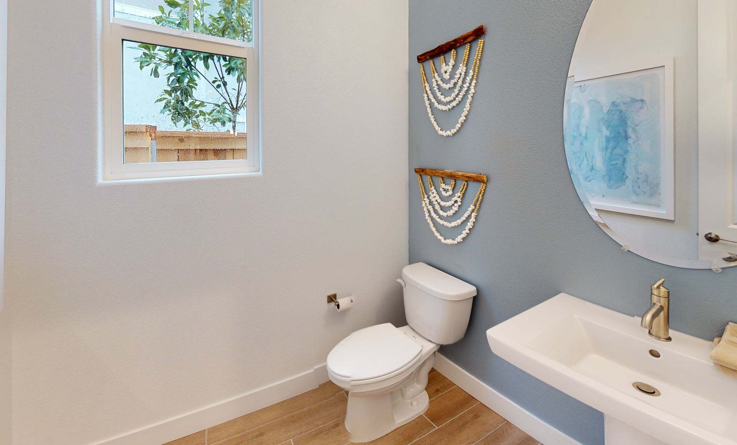
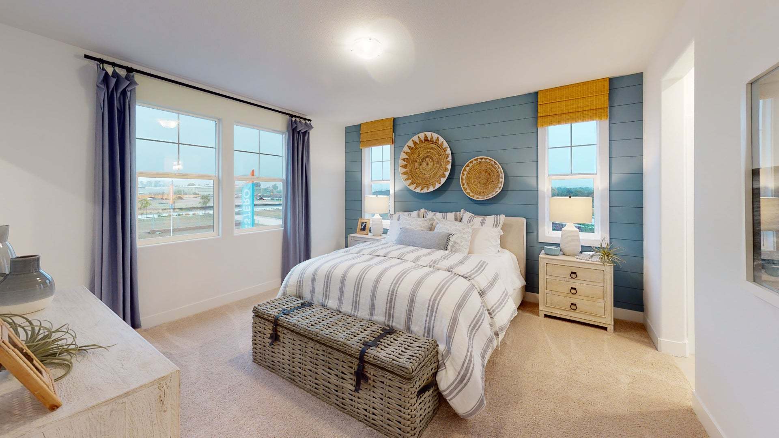
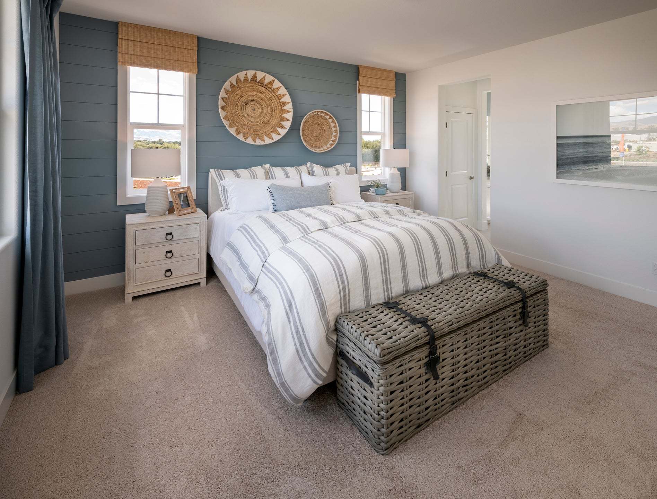
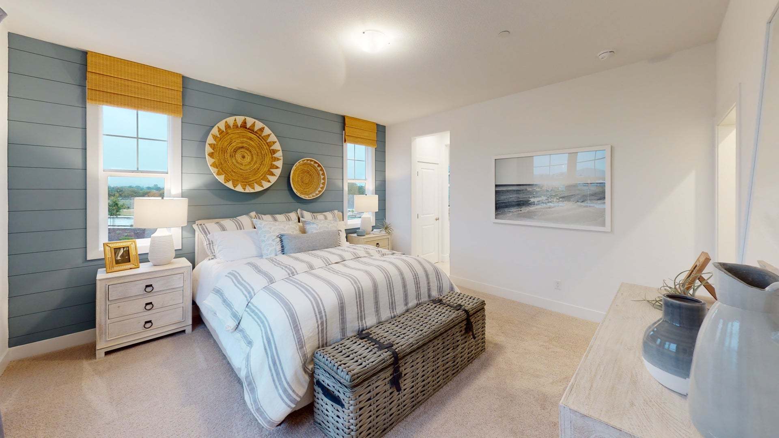
Plan 2
Estero at Avila Ranch in San Luis Obispo, CA
From $1,049,990 This is the starting price for this plan and is subject to change.

Trumark Homes
- 3 Beds
- 2.5 Baths
- 2 Car garage
- 1,900 Sq Ft
Overview
Floor plan features
- 1 Half Bathroom
- 2 Stories
- Primary Bed Upstairs
- Single Family
Floor plan description
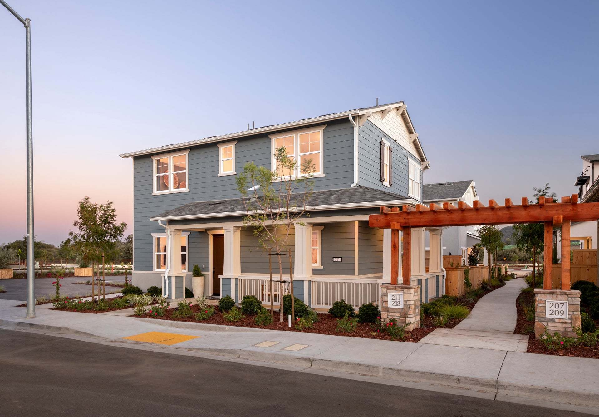
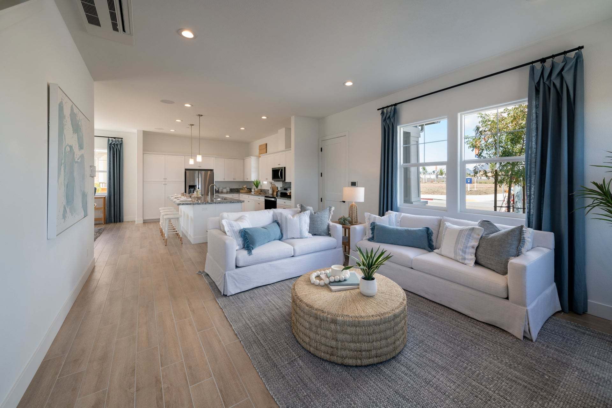
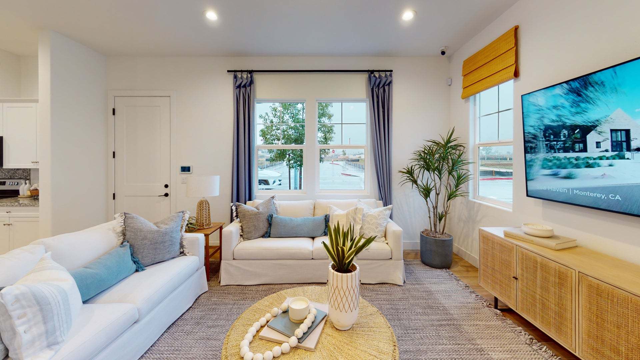
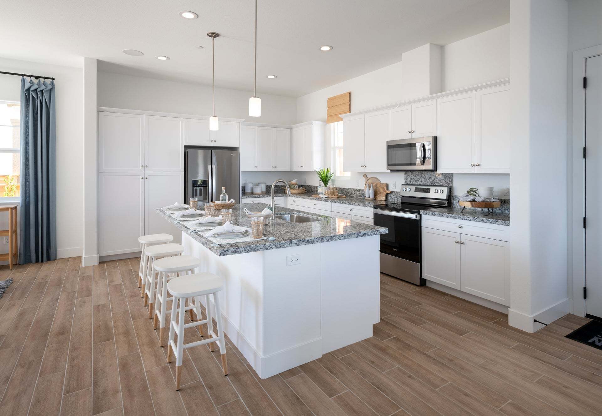
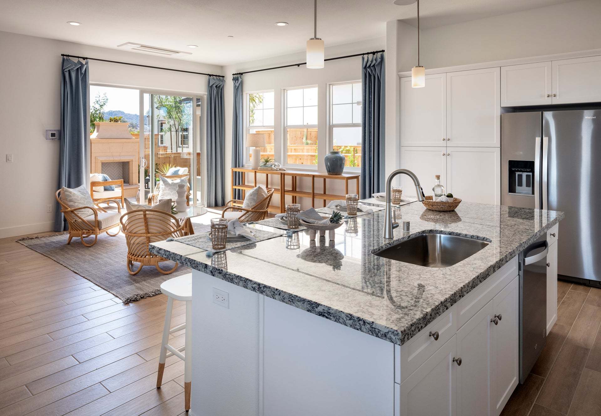
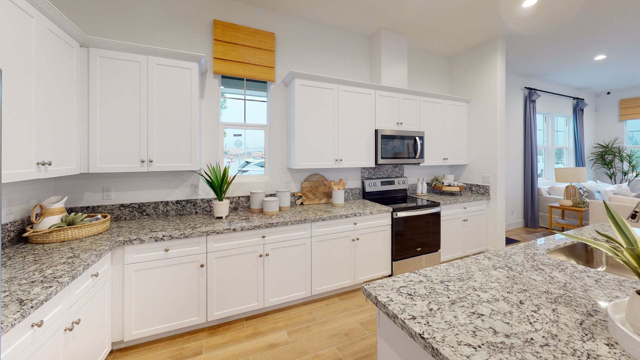
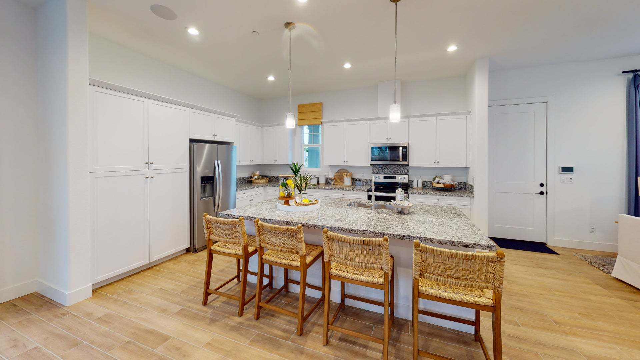
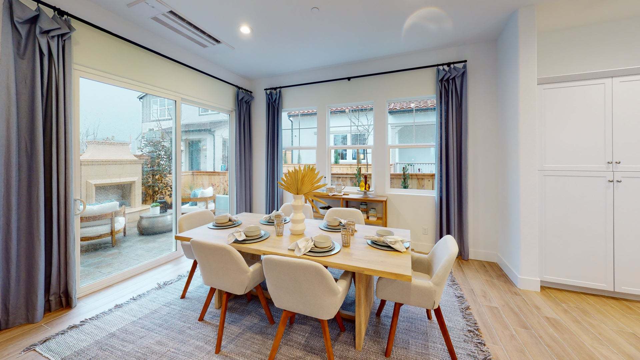
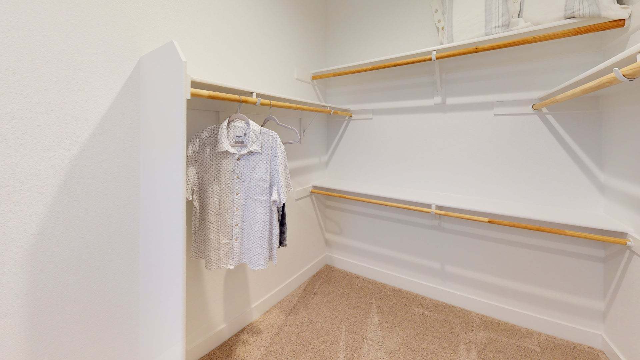
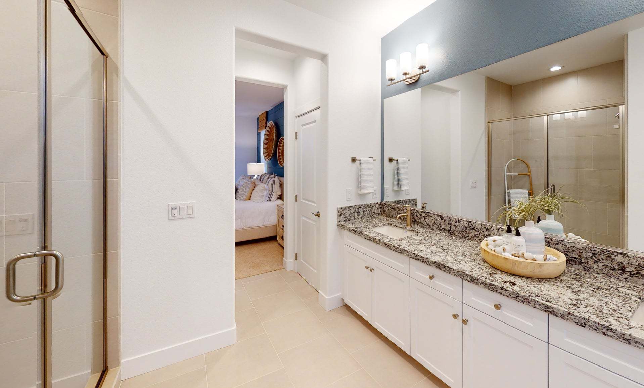
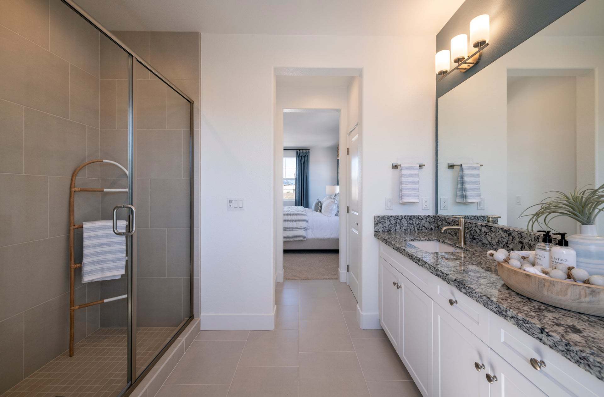
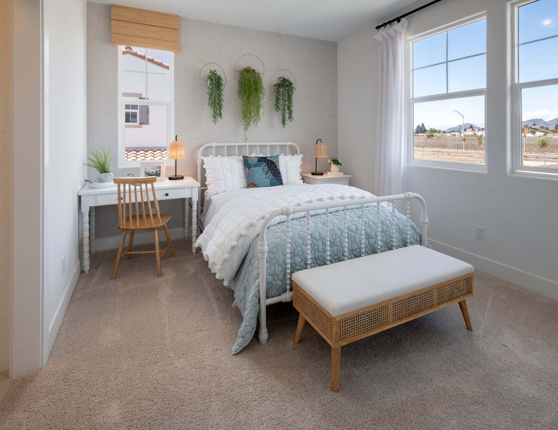
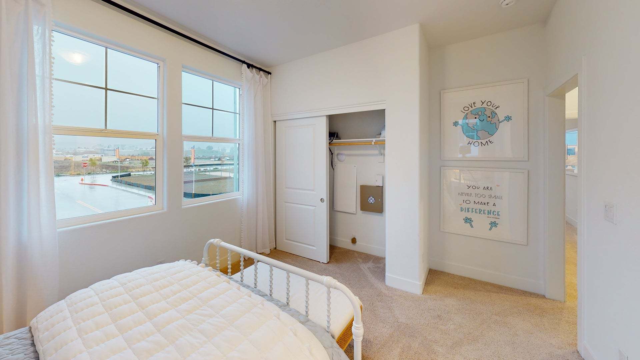
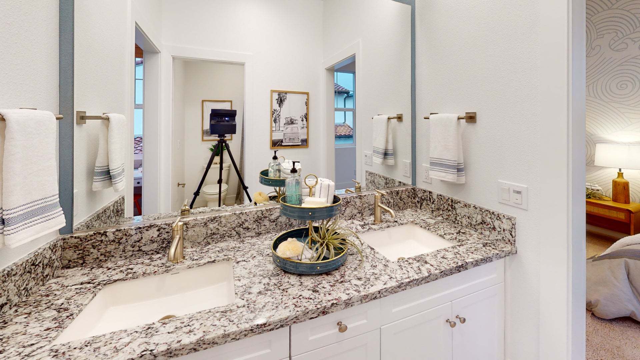
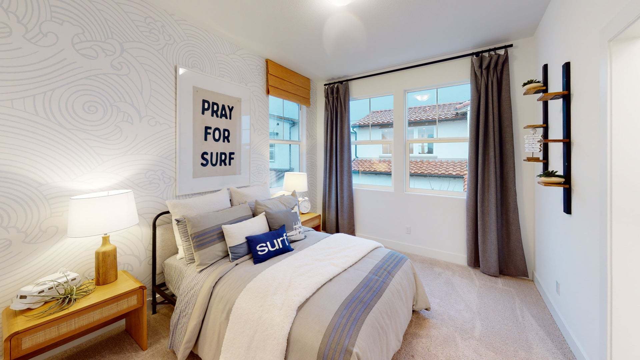
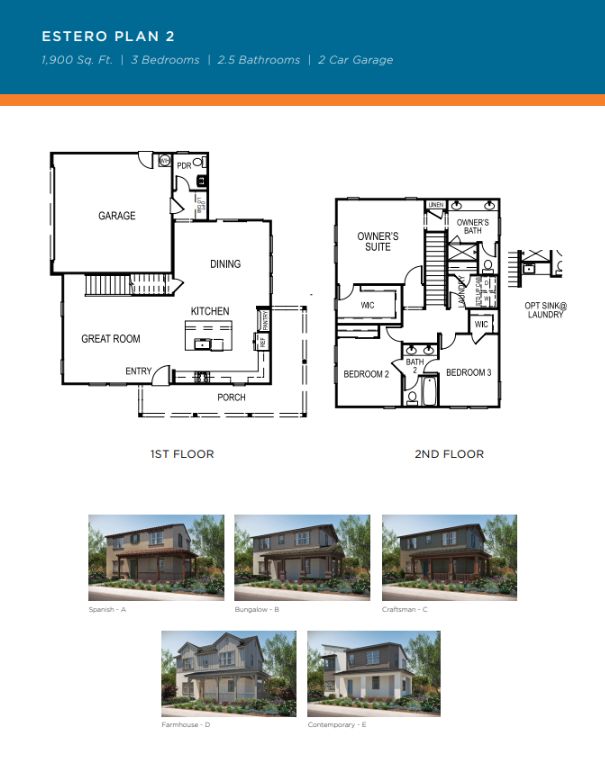
Welcome to the Estero Plan 2 at Avila Ranch, a stunning new construction home thoughtfully designed for modern living. This spacious residence offers a perfect balance of comfort and style. As you step through the inviting entryway, you'll be greeted by an open-concept living space that seamlessly integrates the living room, dining area, and a chef-inspired kitchen. The well-appointed kitchen boasts contemporary finishes, ample counter space, and a convenient island, creating an ideal hub for culinary adventures and entertaining. The home features three bedrooms, providing flexibility for a growing family or the option to transform one into a home office or guest room. Upstairs, the master suite offers a tranquil retreat with a private bathroom, while the two additional bedrooms share a we...
Explore this home
Explore custom options for this floor plan.
Special offers
Explore the latest promotions at Estero at Avila Ranch. to learn more!
Lock It In Savings Event
Special incentives are available on select homes by Trumark Homes for a limited time. Schedule a tour today to learn more! This offer runs through 10/30/2026.
Community highlights
Community amenities
Park
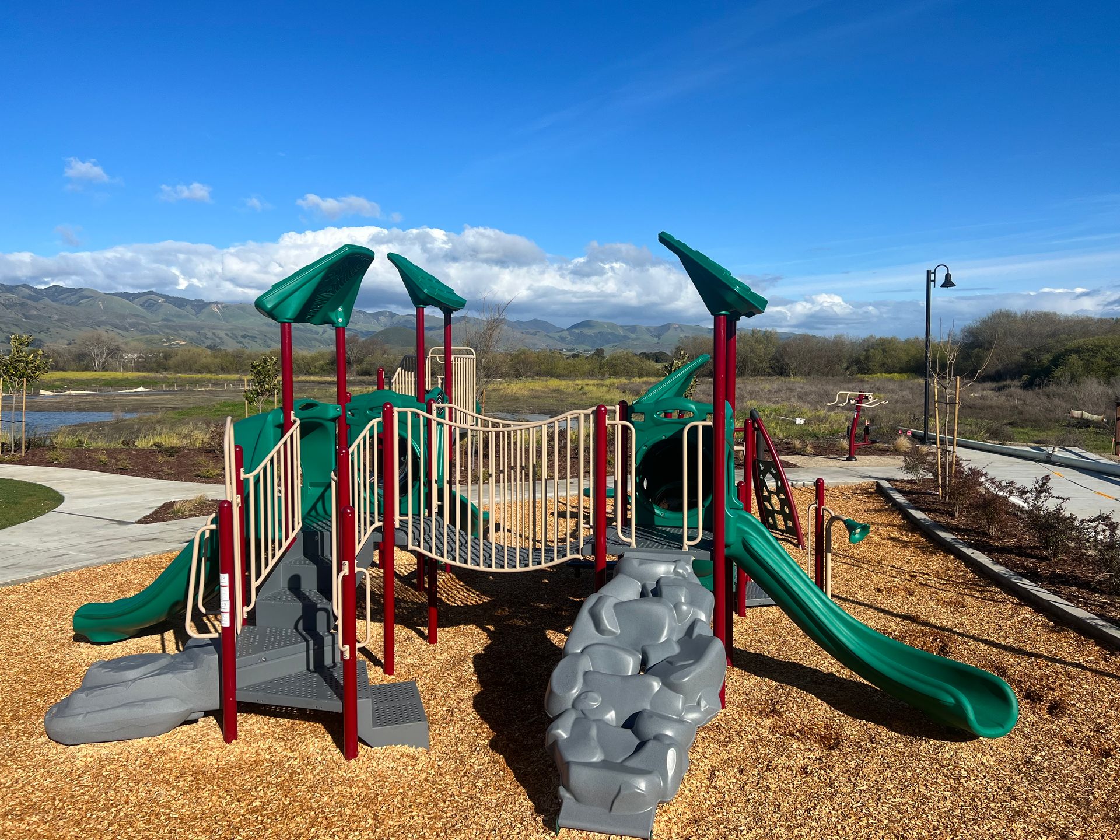
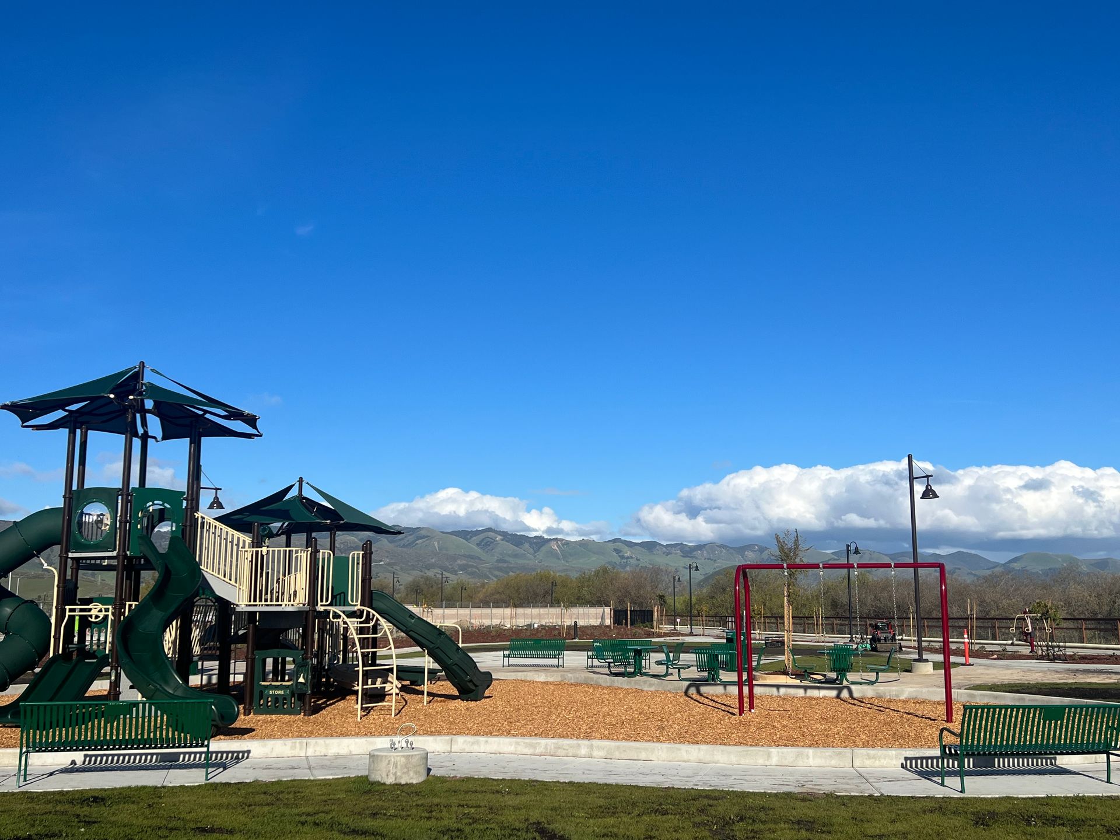
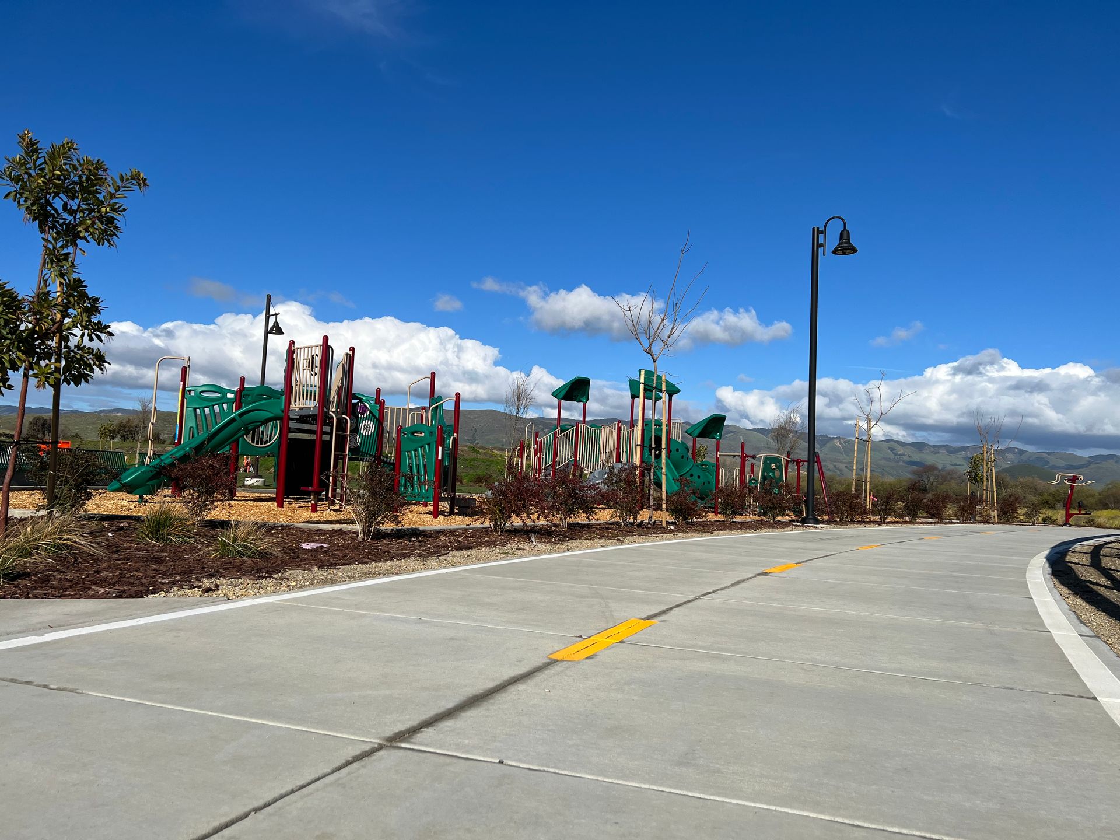
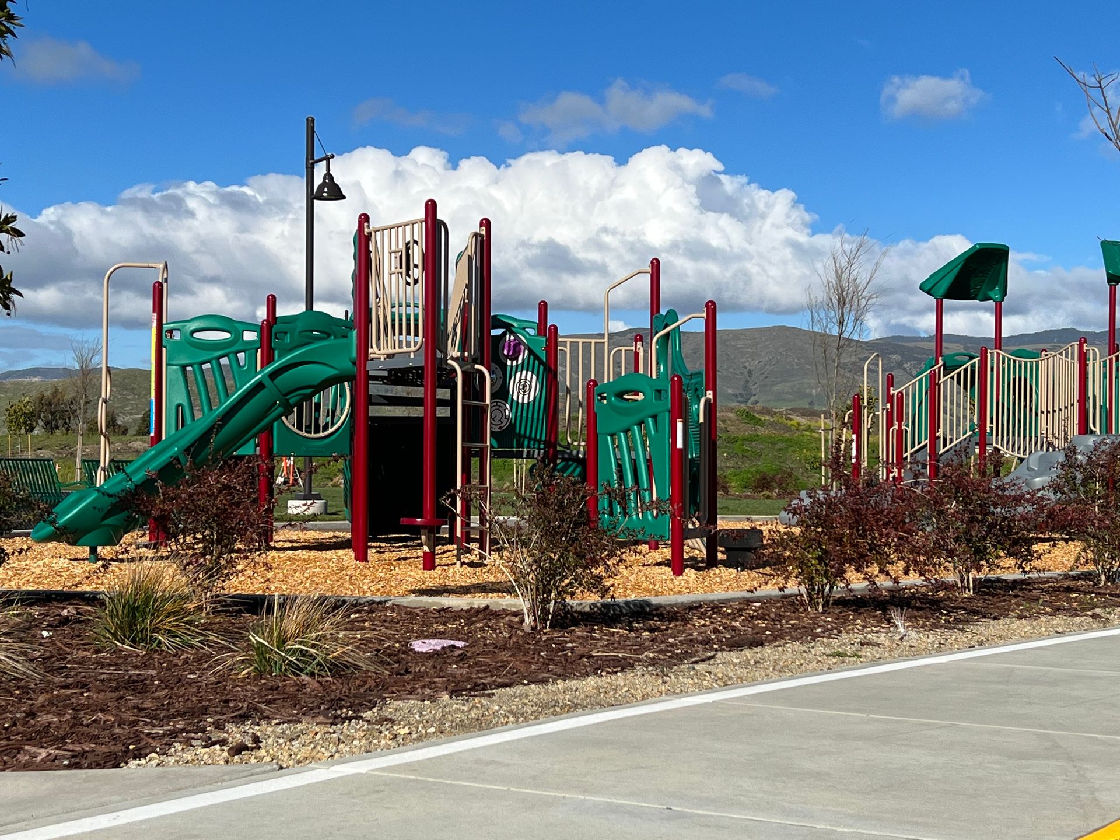
Playground
Trails
About Estero at Avila Ranch
Ask about our limited-time buydown promotion offering a competitive interest rate. Reach out today for details. Welcome to Estero, where elegance meets comfort in San Luis Obispo. Our collection of homes offers an array of floor plans and distinct architectural styles. Showcasing five unique architectural styles -Craftsman, Farmhouse, Spanish, Bungalow, and Contemporary- this community is designed for connection, with front doors and porches opening to scenic paseos. Just steps from eight miles of trails and neighborhood parks, residents enjoy sunshine, smiling faces, and a vibrant setting at the heart of community gatherings. Discover Avila Ranch, a master-planned neighborhood at the heart of San Luis Obispo, crafted to bring people together under the golden California sun. With a diverse...
Ask the builder
The builder will reach out to you to answer your questions.
Request a tour
Estero at Avila Ranch
Trumark Homes
211 Bravo St, San Luis Obispo, CA 93401
572-936-6932
805-***-****
Hours
Monday - Sunday: 11:00 AM - 5:00 PM
Neighborhood

Community location & sales center
211 Bravo St San Luis Obispo, CA 93401
211 Bravo St San Luis Obispo, CA 93401
683-047-7043
805-***-****
Schools near Estero at Avila Ranch
San Luis Coastal Unified School District
Public Middle School
rating

Laguna Middle School
Grades 7 to 8
805-596-4055
11050 Los Osos Valley Rd, San Luis Obispo, CA, 93405
Class ratio
1:20
Enrollment
789
Public High School
rating

San Luis Obispo High School
Grades 9 to 12
805-596-4040
1499 San Luis Dr, San Luis Obispo, CA, 93401
Class ratio
1:20
Enrollment
1644
GreatSchools ratings are provided by GreatSchools.org and are for reference only. Ratings may not be available for all schools. Please verify school assignments and details with the local school district.
Amenities
Community & neighborhood
Health and fitness
- Trails
Community services & perks
- Playground
- Park

We are Trumark Homes. Our legacy as a multidisciplinary real estate developer spans 35 years with expertise in homebuilding, land acquisition, entitlements, master-planned community development, office and retail. Guided by an unwavering commitment to customer satisfaction, forward-thinking innovation and corporate responsibility, we endeavor to add value with each new home community we create, offering residents a place to gather, a place to dream and a place to call home.
A vision that began in 1988, we have maintained our focus on award-winning, eye-catching architecture and flawless execution. More importantly, we uphold our tried-and-true mission to build homes in thriving locations that enhance the lives of our homeowners.
Take the next steps toward your new home
This listing's information was verified with the builder for accuracy 1 day ago
Plan 2 Plan by Trumark Homes

saved to favorites!
To see all the homes you’ve saved, visit the My Favorites section of your account.
Discover More Great Communities
Select additional listings for more information
We're preparing your brochure
You're now connected with Trumark Homes. We'll send you more info soon.
The brochure will download automatically when ready.
Brochure downloaded successfully
Your brochure has been saved. You're now connected with Trumark Homes, and we've emailed you a copy for your convenience.
The brochure will download automatically when ready.
Way to Go!
You’re connected with Trumark Homes.
The best way to find out more is to visit the community yourself!