


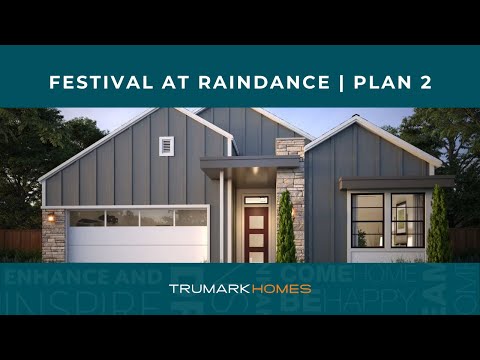
Plan 2 - Festival at RainDance
From $699,000 | 3 Beds | 2.5 Baths | 2,230 SqFt
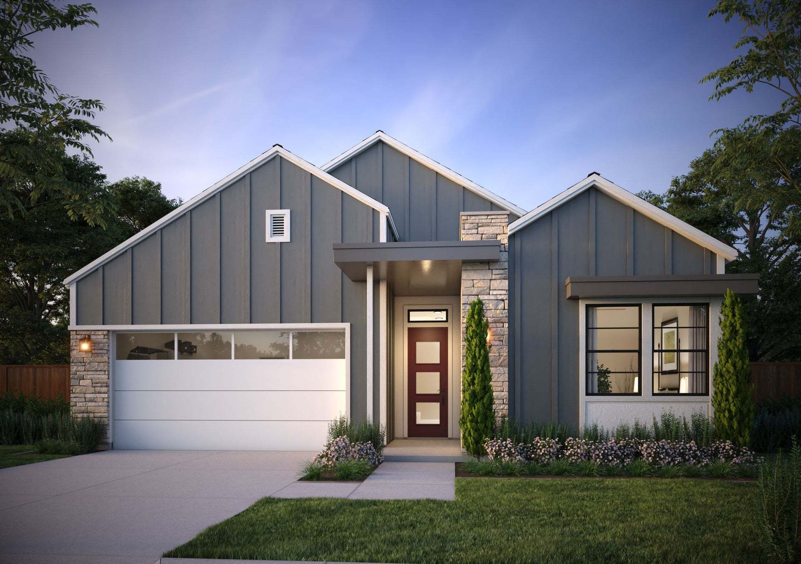
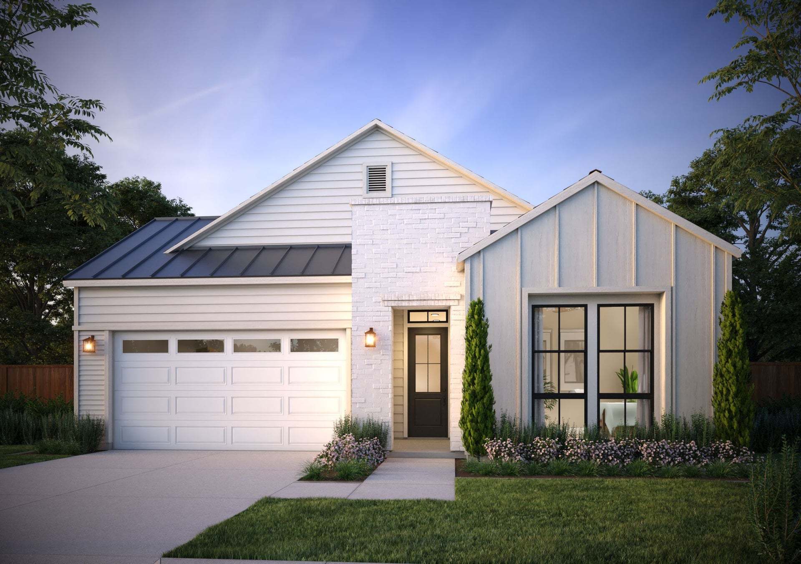
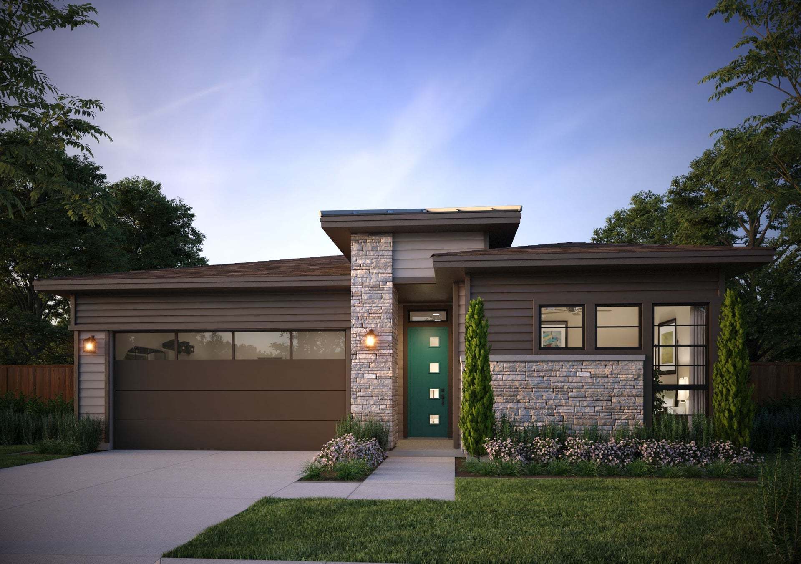
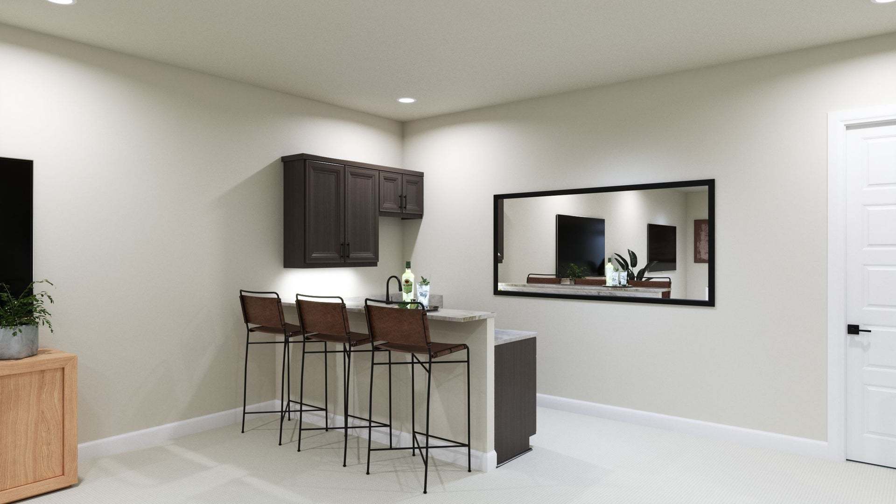
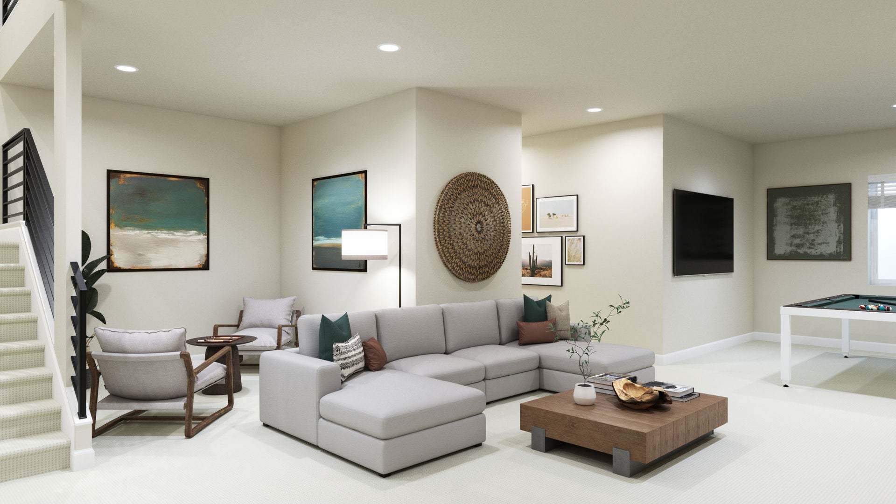
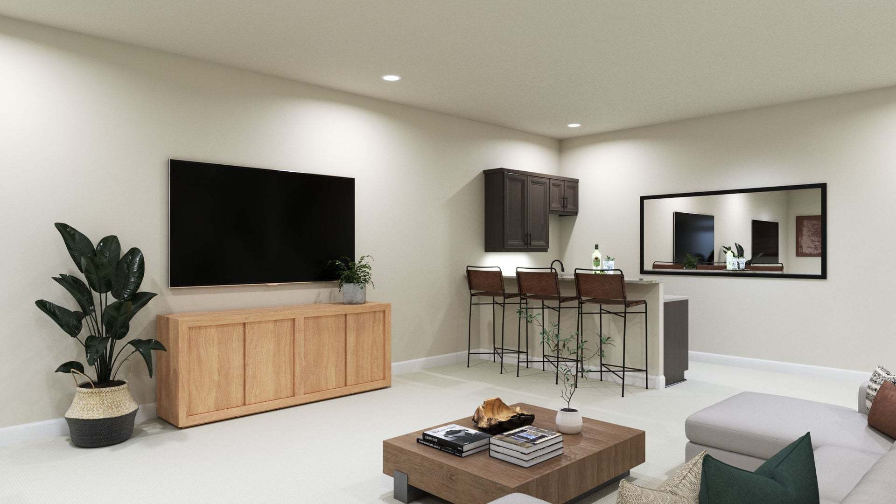
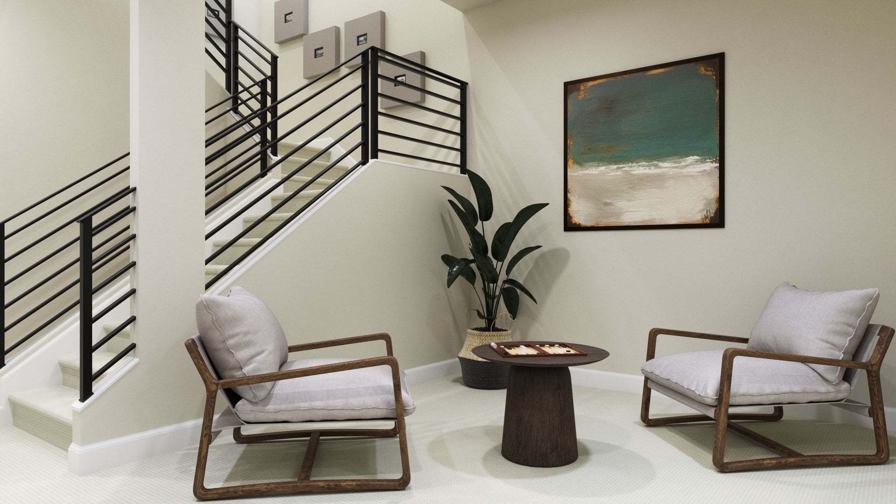
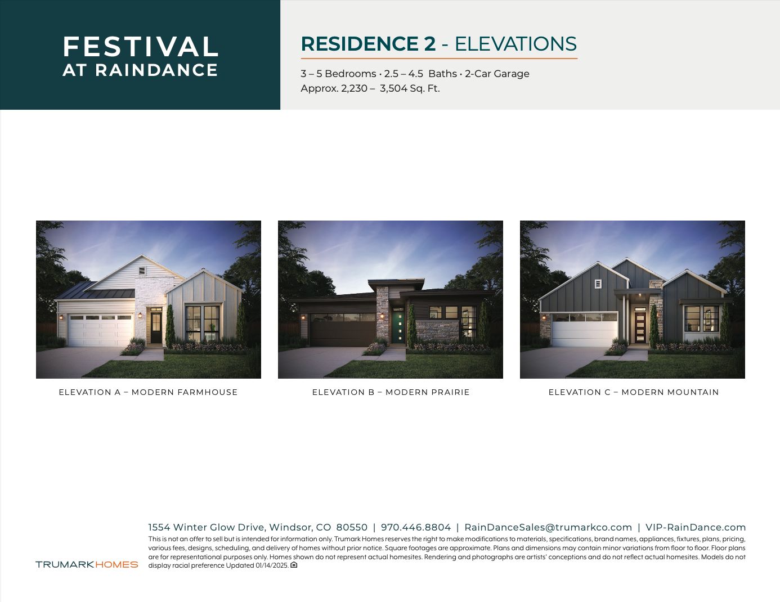
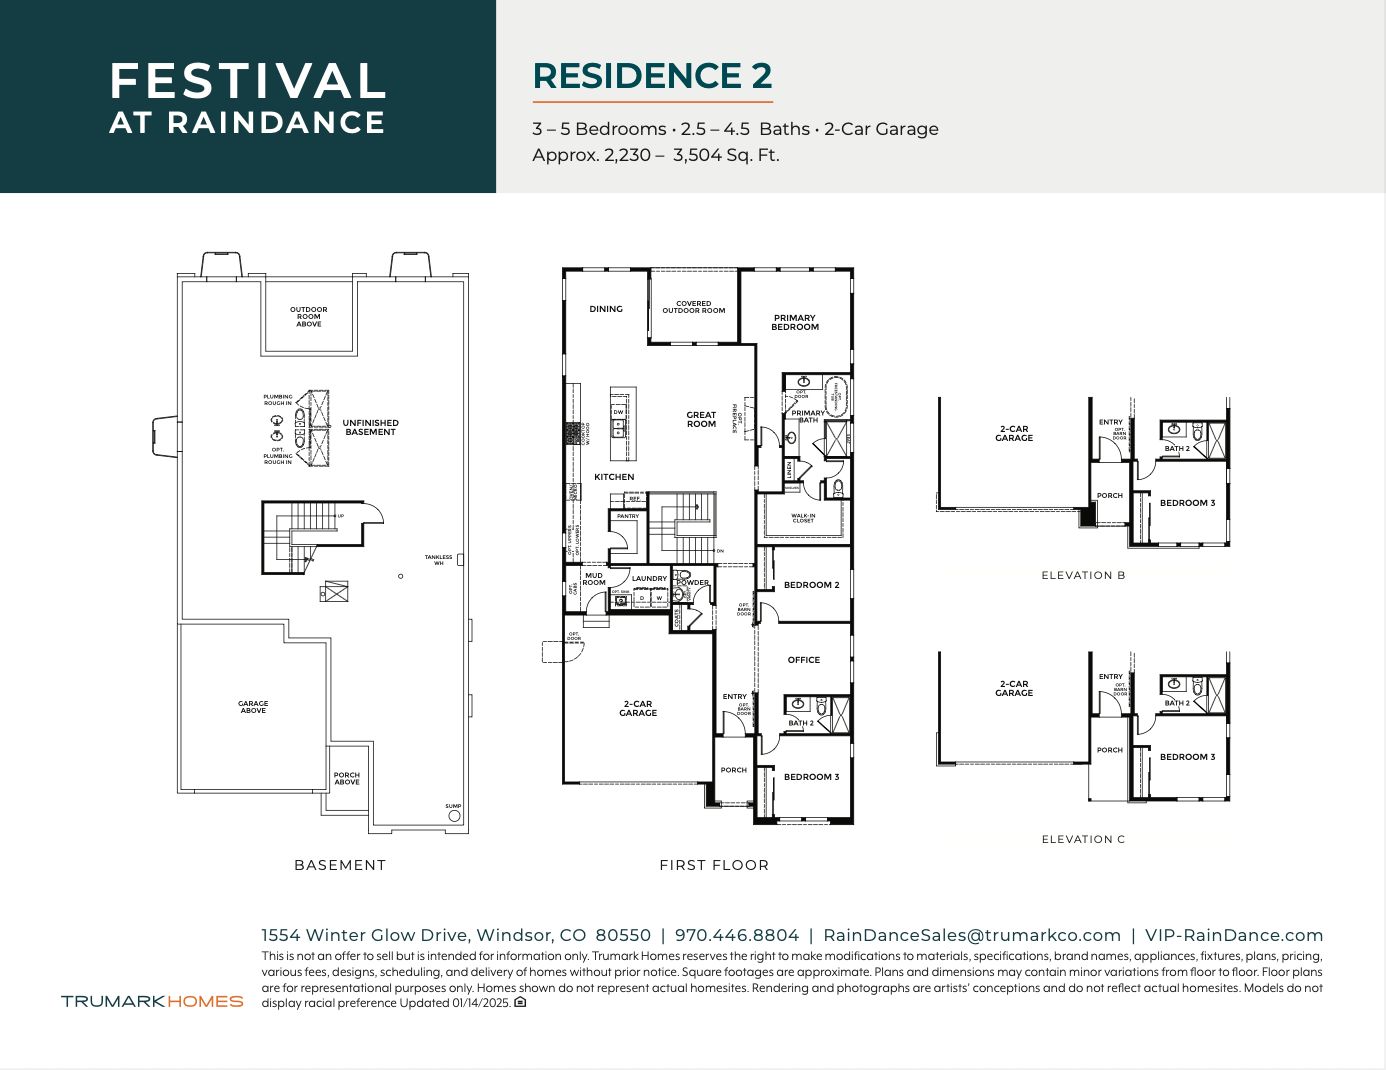
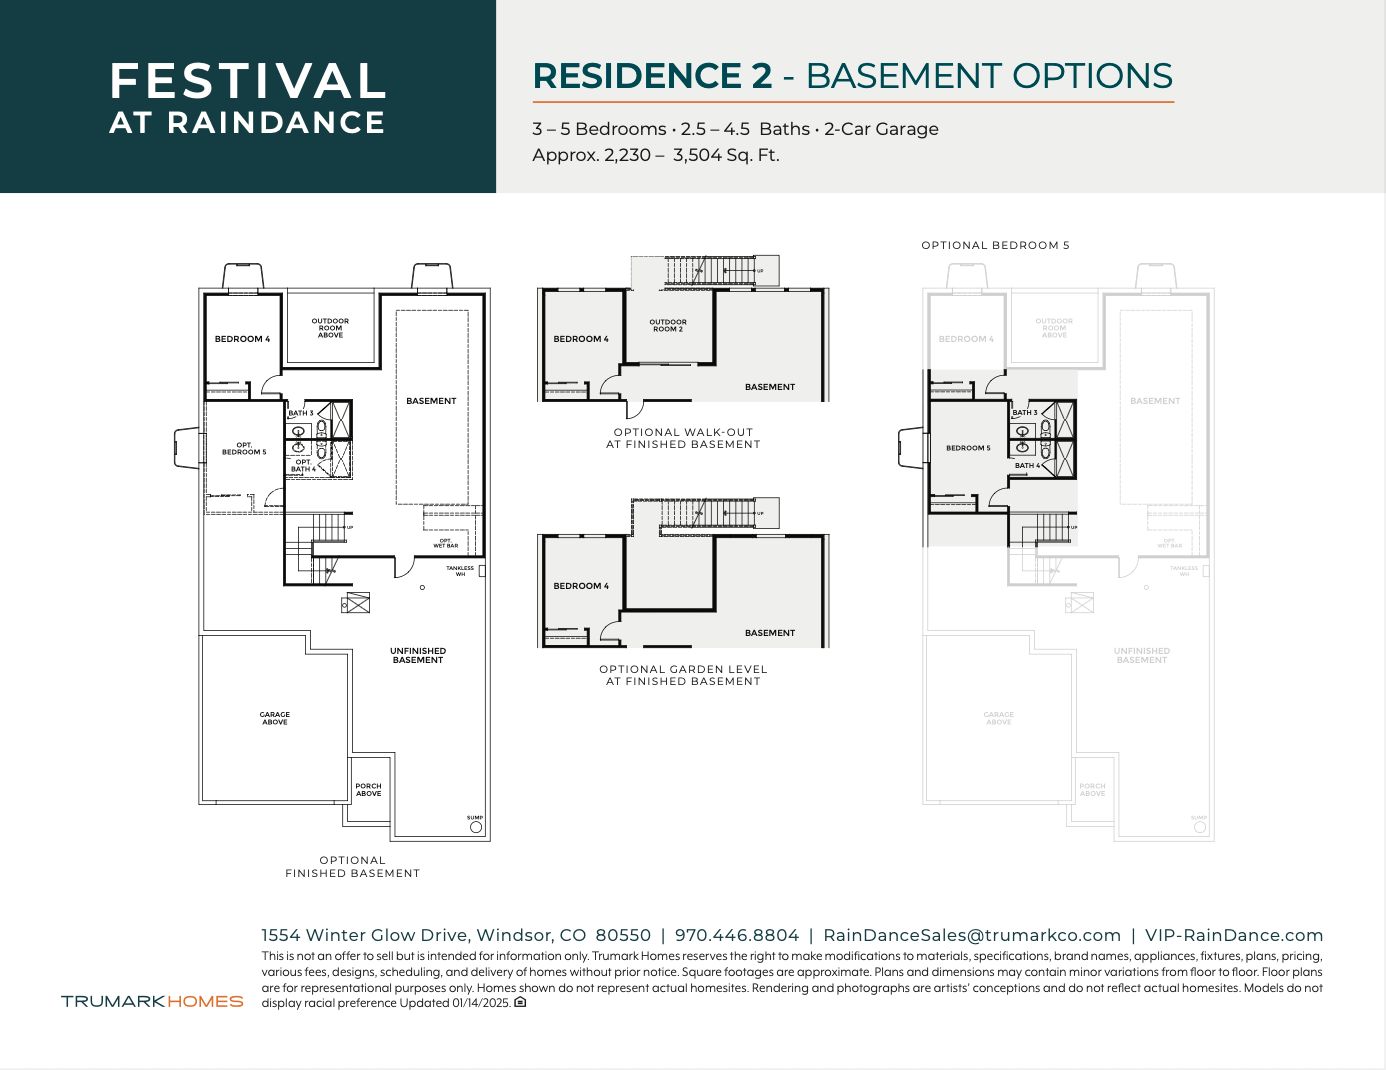
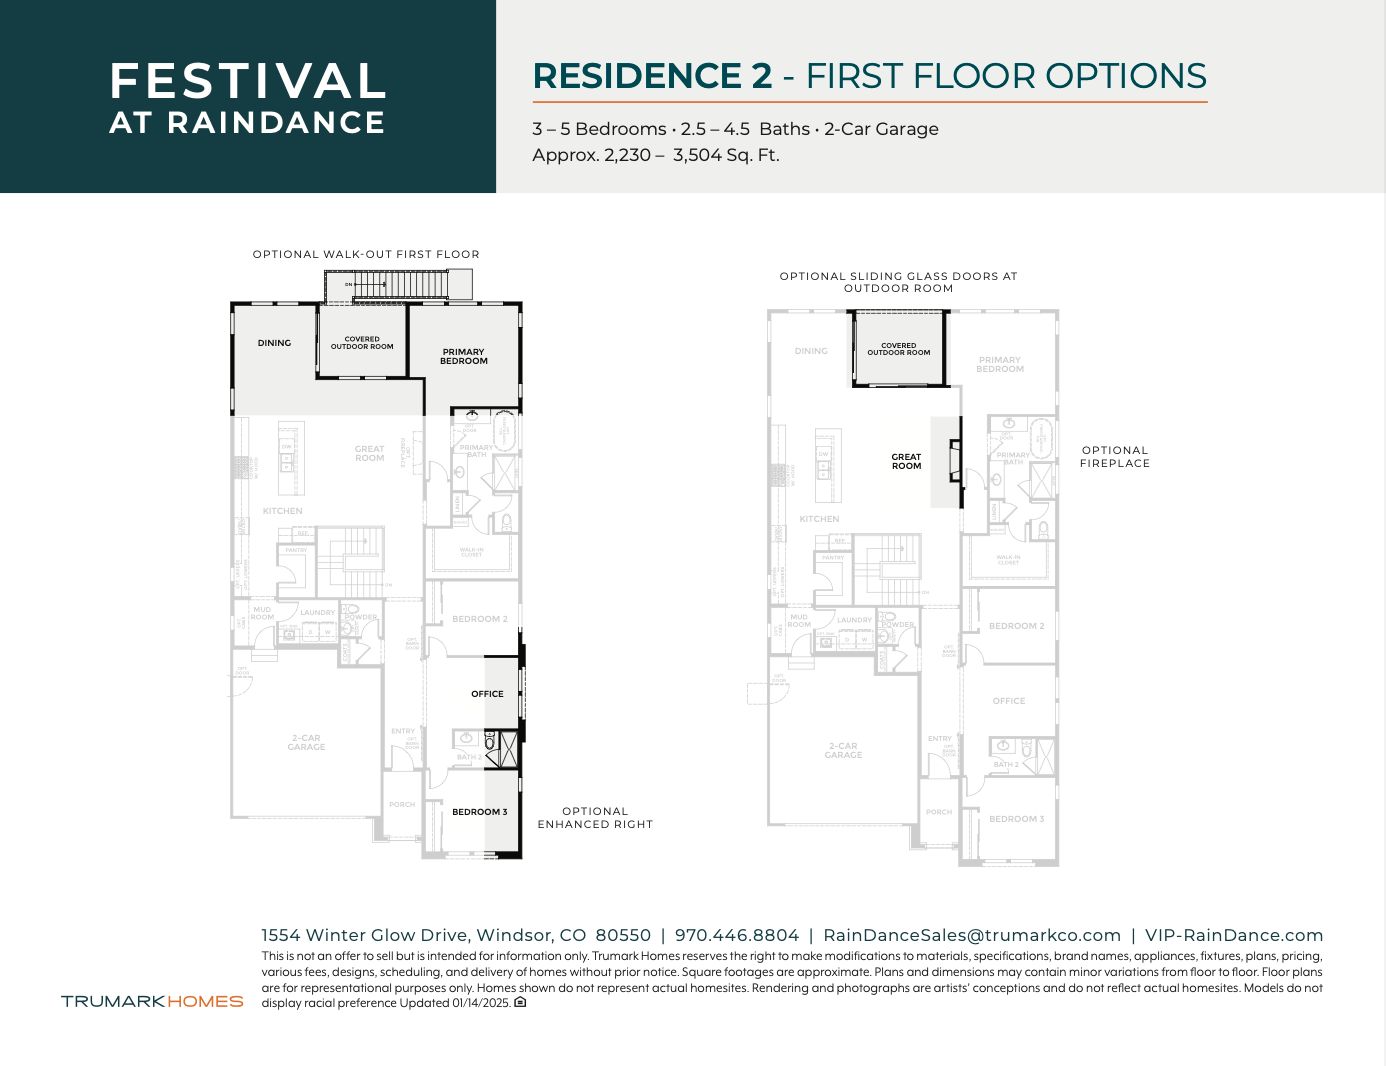
Plan 2
Festival at RainDance in Windsor, CO
From $699,000 This is the starting price for this plan and is subject to change.
Yearly HOA fees: $300 HOA stands for Homeowners Association. These fees help maintain and manage shared community amenities and services.

Trumark Homes
- 3 Beds
- 2.5 Baths
- 2 Car garage
- 2,230 Sq Ft
Overview
Floor plan features
- 1 Half Bathroom
- 1 Story
- Primary Bed Downstairs
- Single Family
Floor plan description
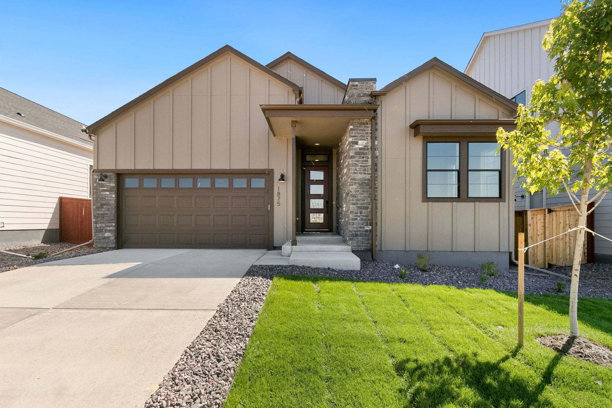
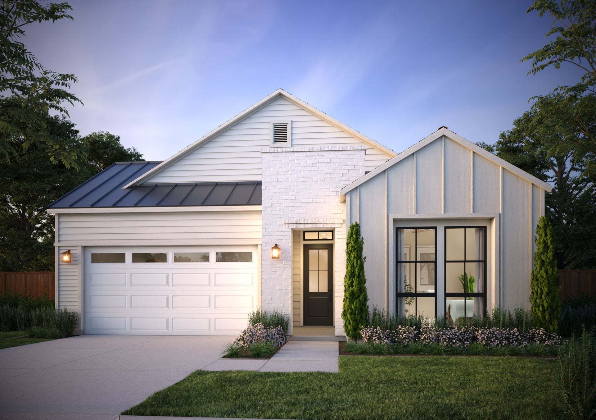
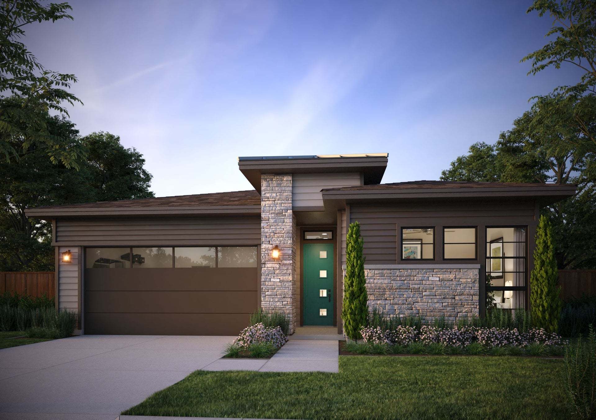
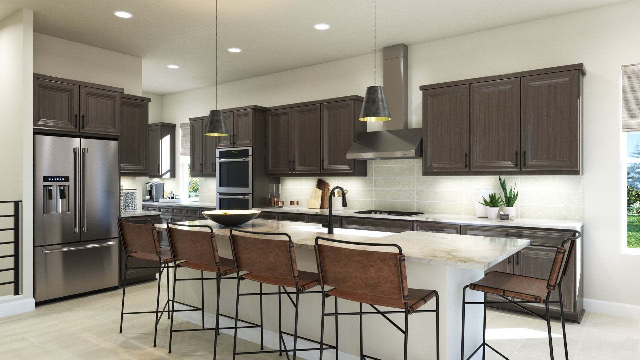
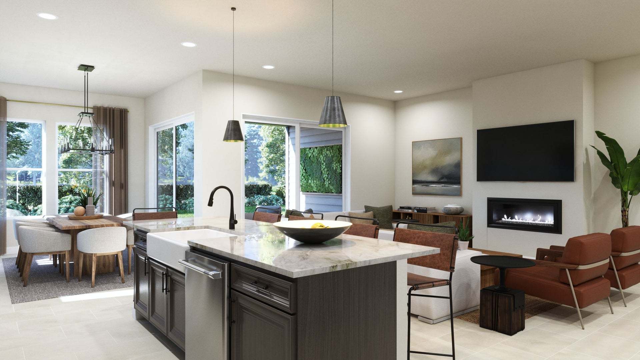
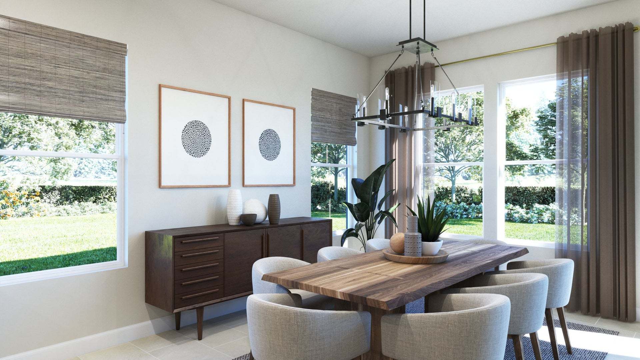
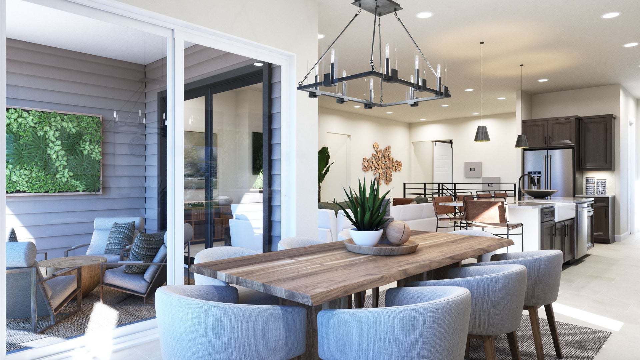
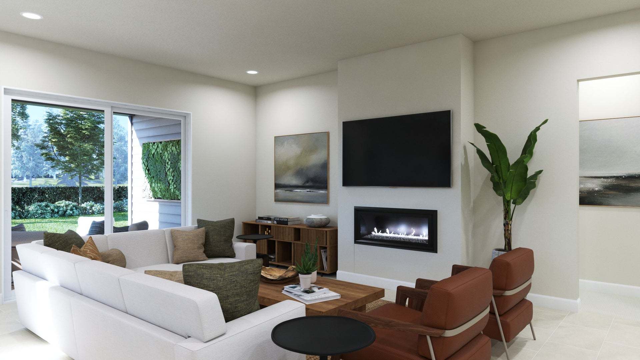
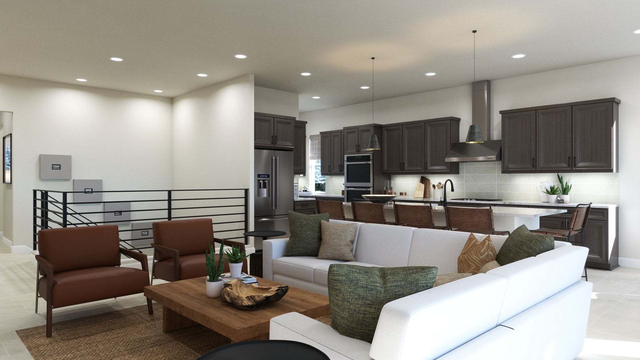
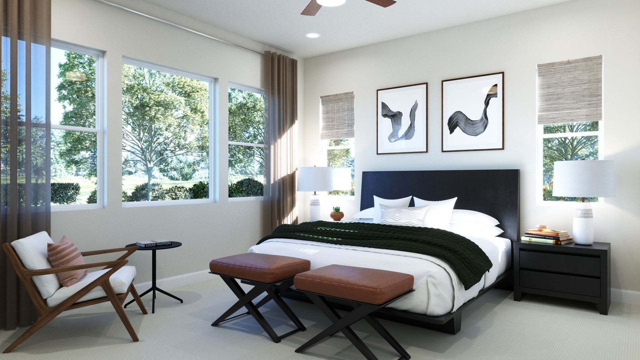
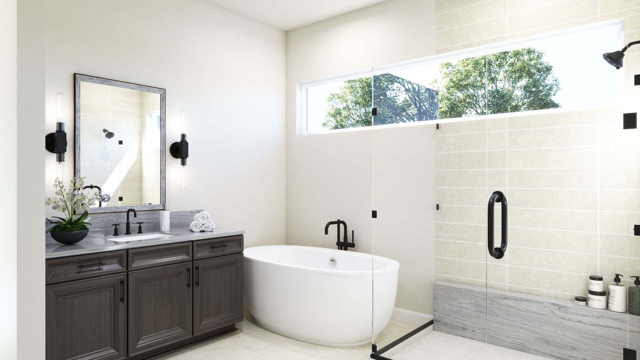
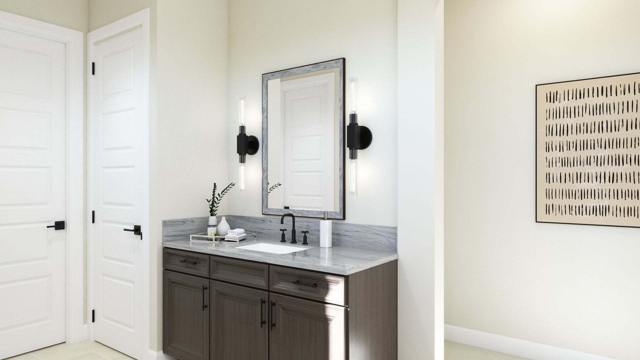
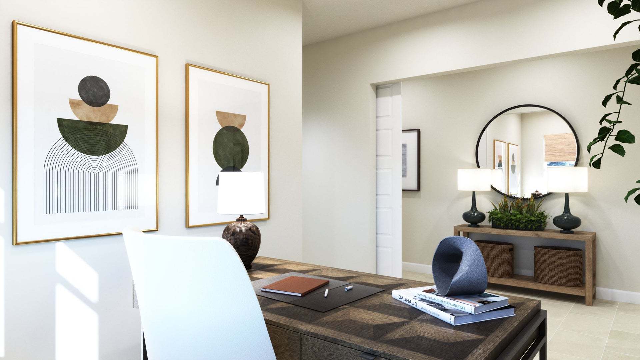
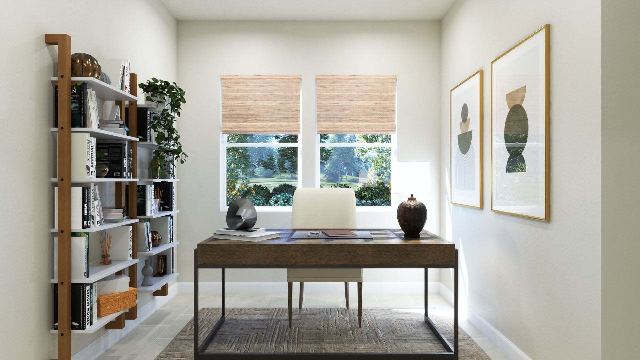
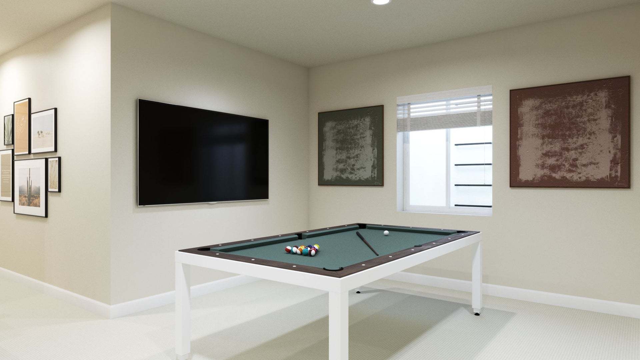
Plan 2 at Festival at RainDance by Trumark Homes is a contemporary single-story home offering 2,230 Sq. Ft. of living space with three bedrooms and two and a half baths. The home features an inviting porch with secondary bedrooms and office just through the entrance hall. Beyond is the gourmet kitchen featuring a spacious walk-in pantry and a center preparation island. This island includes dual sinks and overlooks the dining and great rooms, complete with an optional gas fireplace. The kitchen includes 42” deluxe cabinetry, quartz countertops with tile backsplash, stainless steel appliance package with 5-burner gas cooktop, convection oven, built-in microwave, and dishwasher. The great room opens up to the covered outdoor room. The primary suite, located just off the great room offers a st...
Explore this home
Explore custom options for this floor plan.
Special offers
Explore the latest promotions at Festival at RainDance. to learn more!
Lock It In Savings Event
Special incentives are available on select homes by Trumark Homes for a limited time. Schedule a tour today to learn more! This offer runs through 10/30/2026.
Community highlights
Community amenities
Club House
Community Center
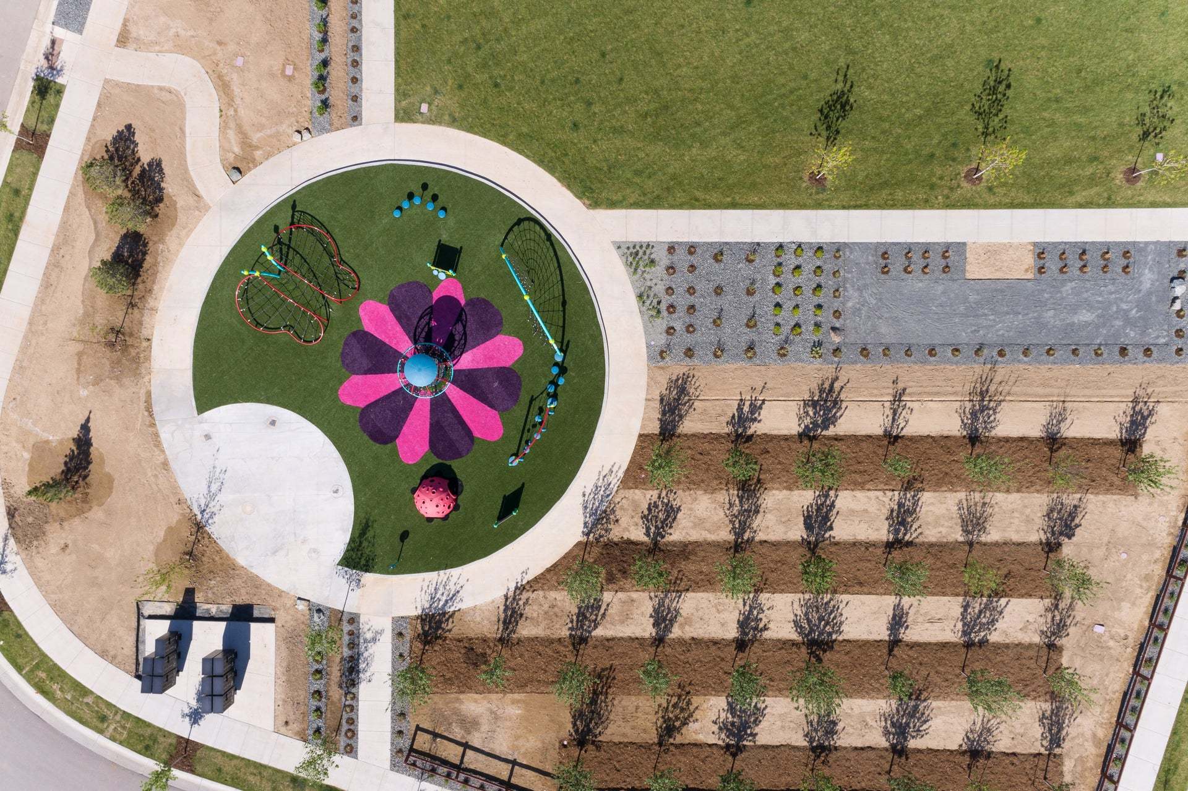
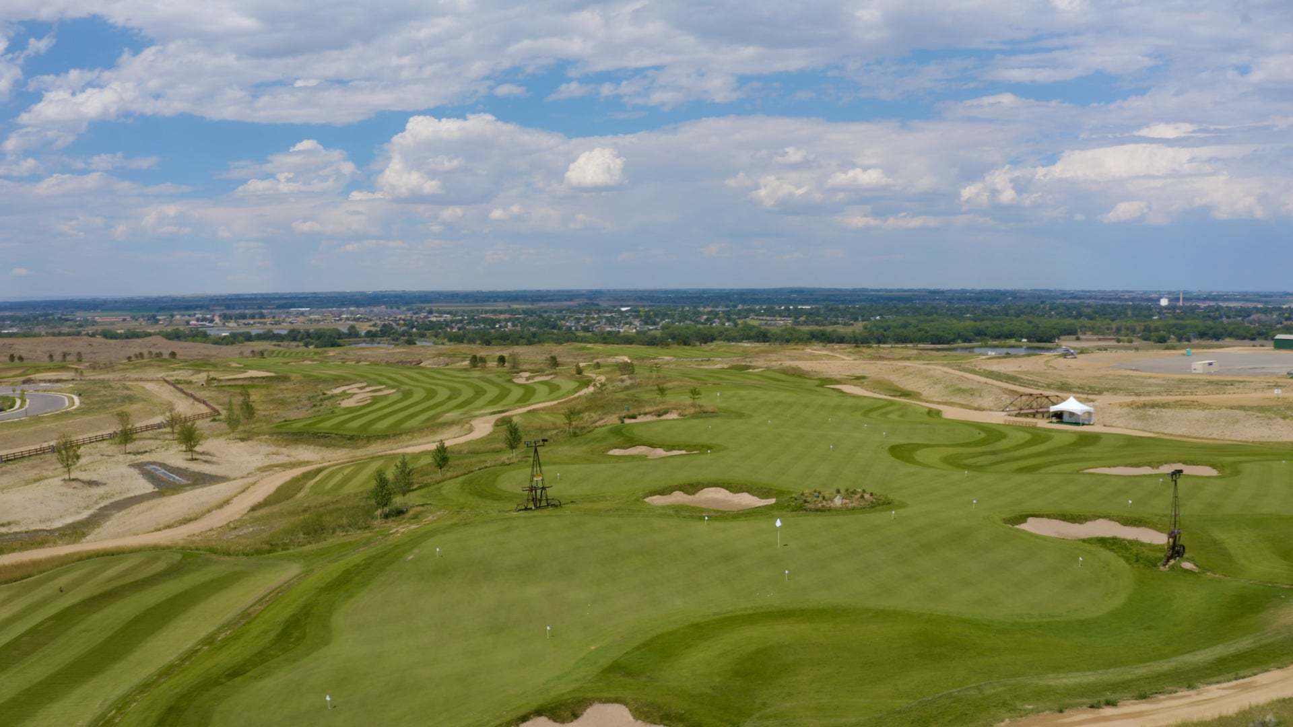
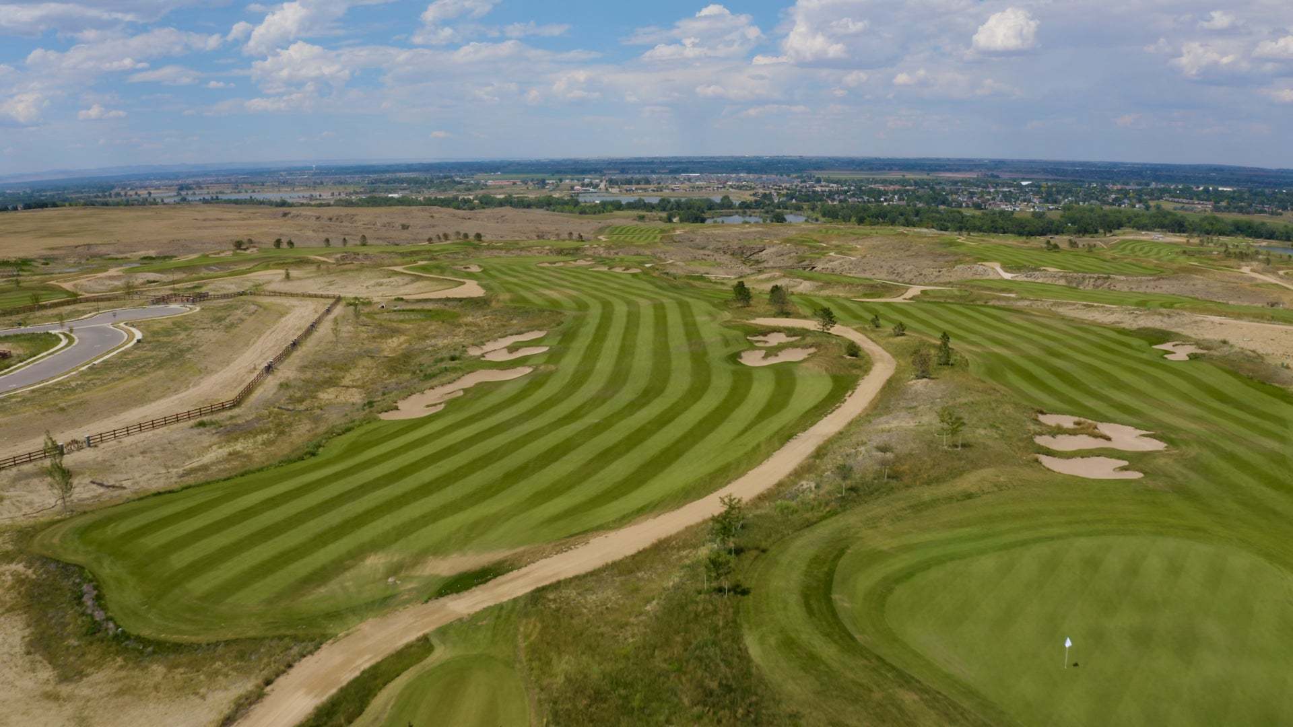
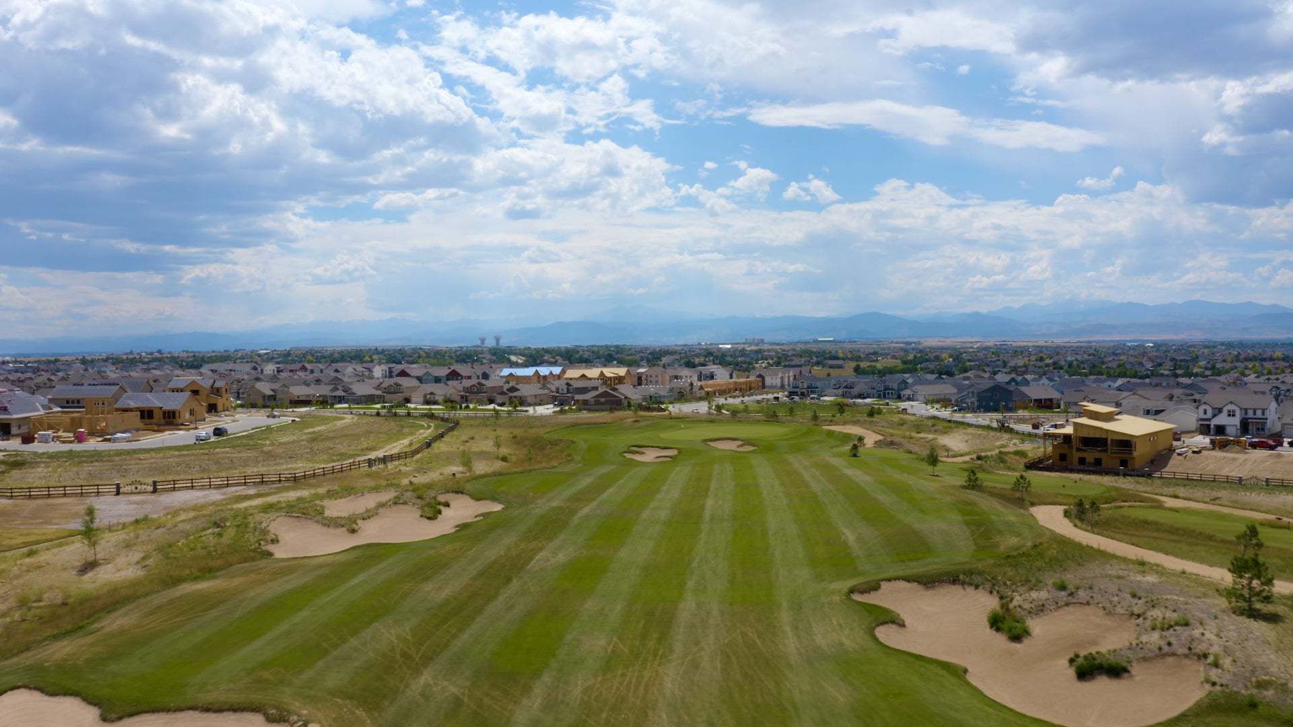
Golf Course
Greenbelt
Lake
Park
Playground
Pond
Pool
Trails
About Festival at RainDance
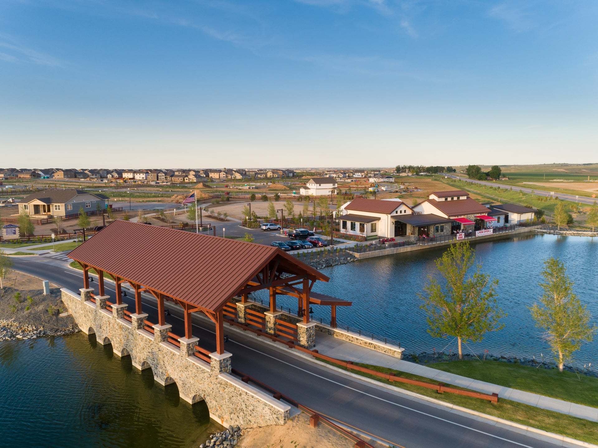
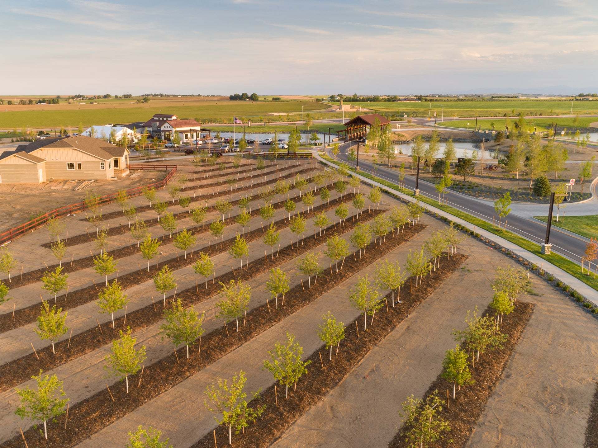
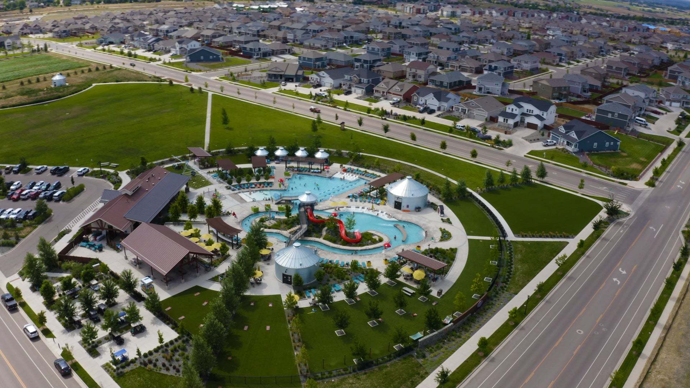
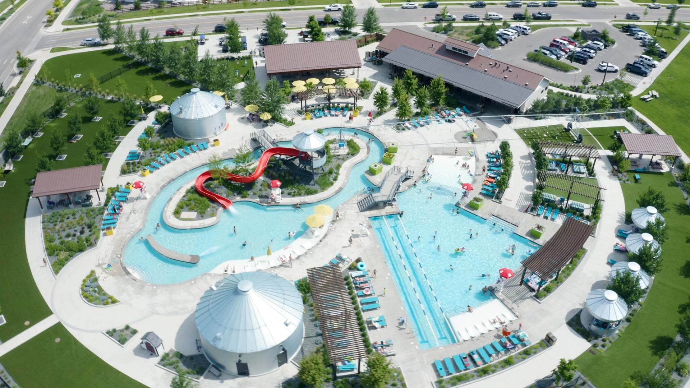
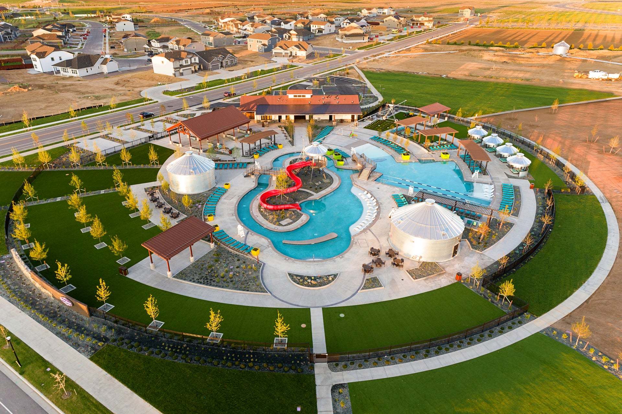
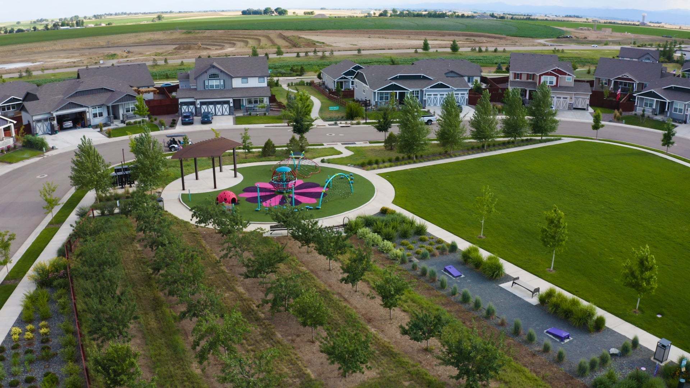
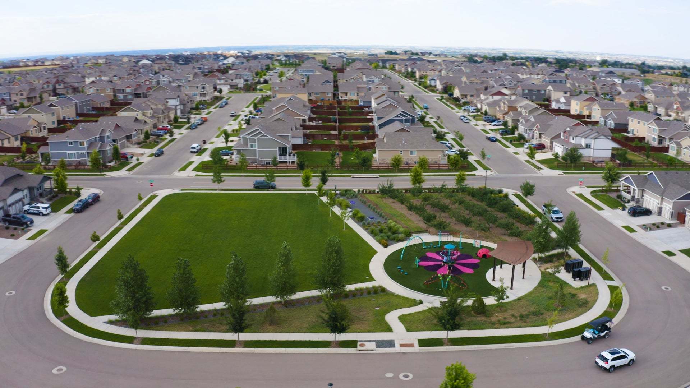
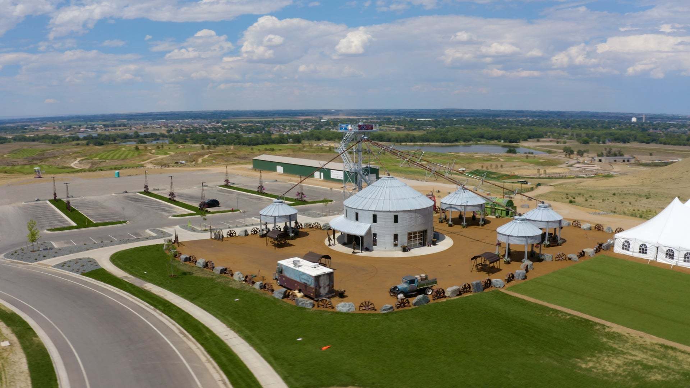
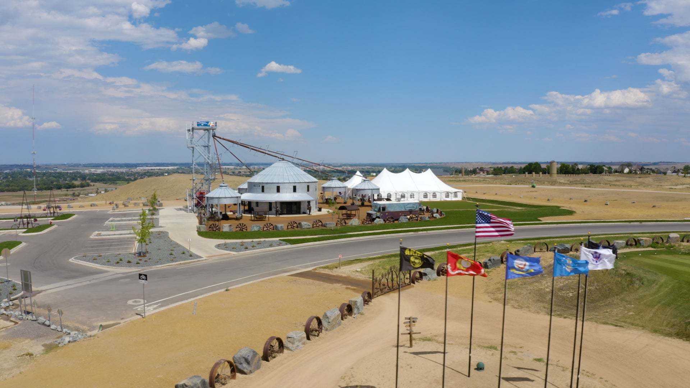
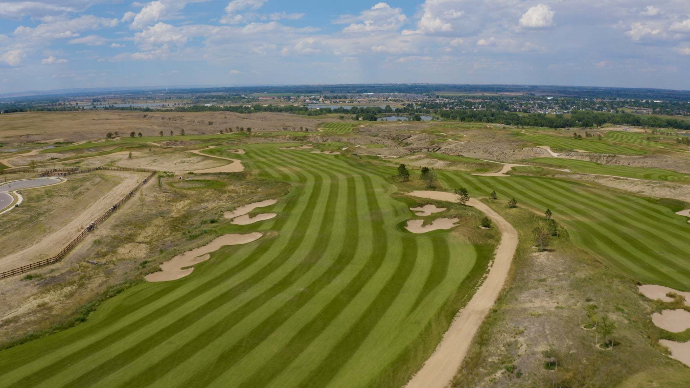
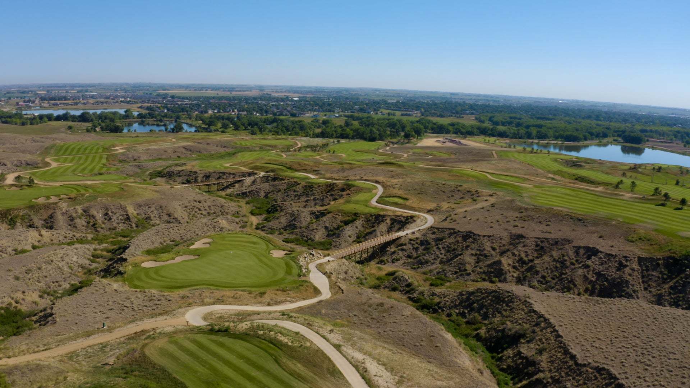
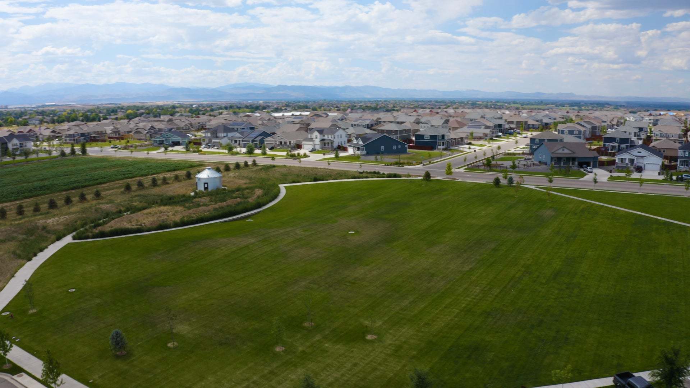
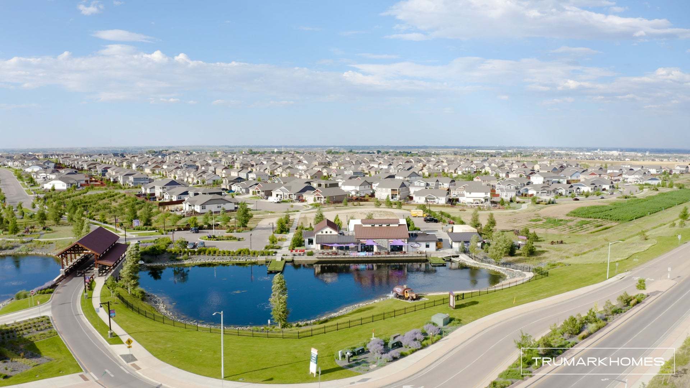
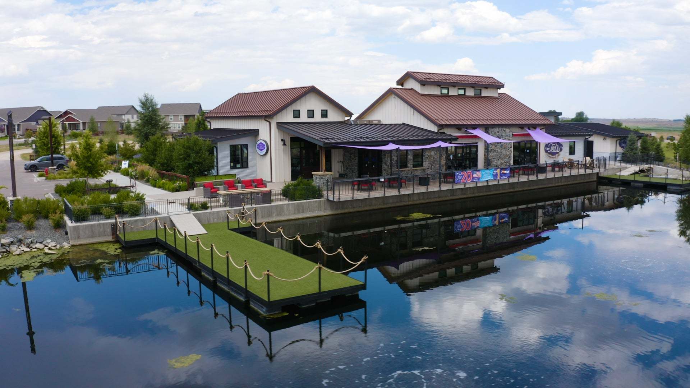
Festival by Trumark Homes at RainDance in Windsor, Colorado, offers the best of vacation-style living. This community features distinct ranch and two-story single-family homes, situated adjacent to Raindance National Golf Course designed by PGA Tour Champion, Fred Funk, and includes access to first-class amenities. The 50’ wide lots at Festival offer four captivating, newly designed floor plans ranging in size from 2,046 to approximately 2,875 square feet with up to six bedrooms and spacious living space. Elevations include modern farmhouse, modern prairie, and modern ranch. Every day is a staycation at RainDance, an amenity-rich master-planned community conveniently located just four miles east of I-25 and one and a half miles north of Crossroads Boulevard. The RainDance River Resort rein...
Ask the builder
The builder will reach out to you to answer your questions.
Request a tour
Festival at RainDance
Trumark Homes
1554 Winter Glow Drive, Windsor, CO 80550
081-543-8153
970-***-****
Hours
Monday: 11:00 am – 6:00 pm Tuesday/Thursday/Friday/Saturday: 10:00 am – 6:00 pm Sunday: 11:00 am –
Neighborhood

Community location & sales center
1554 Winter Glow Drive Windsor, CO 80550
1554 Winter Glow Drive Windsor, CO 80550
536-098-3608
970-***-****
Schools near Festival at RainDance
Weld County Reorganized School District No. Re-4
Public Middle School
rating

Windsor Middle School
Grades 6 to 8
970-686-8200
900 Main St, Windsor, CO, 80550
Class ratio
1:16
Enrollment
818
GreatSchools ratings are provided by GreatSchools.org and are for reference only. Ratings may not be available for all schools. Please verify school assignments and details with the local school district.
Amenities
Community & neighborhood
Local points of interest
- Greenbelt
- Lake
- Pond
Social activities
- Club House
Health and fitness
- Golf Course
- Pool
- Trails
Community services & perks
- Playground
- Park
- Community Center

We are Trumark Homes. Our legacy as a multidisciplinary real estate developer spans 35 years with expertise in homebuilding, land acquisition, entitlements, master-planned community development, office and retail. Guided by an unwavering commitment to customer satisfaction, forward-thinking innovation and corporate responsibility, we endeavor to add value with each new home community we create, offering residents a place to gather, a place to dream and a place to call home.
A vision that began in 1988, we have maintained our focus on award-winning, eye-catching architecture and flawless execution. More importantly, we uphold our tried-and-true mission to build homes in thriving locations that enhance the lives of our homeowners.
Take the next steps toward your new home
This listing's information was verified with the builder for accuracy 23 hours ago
Plan 2 Plan by Trumark Homes

saved to favorites!
To see all the homes you’ve saved, visit the My Favorites section of your account.
Discover More Great Communities
Select additional listings for more information
We're preparing your brochure
You're now connected with Trumark Homes. We'll send you more info soon.
The brochure will download automatically when ready.
Brochure downloaded successfully
Your brochure has been saved. You're now connected with Trumark Homes, and we've emailed you a copy for your convenience.
The brochure will download automatically when ready.
Way to Go!
You’re connected with Trumark Homes.
The best way to find out more is to visit the community yourself!