


Plan 213 - Santa Rita Ranch: 60ft. lots
From $680,990 | 4 Beds | 3 Baths | 2,792 SqFt
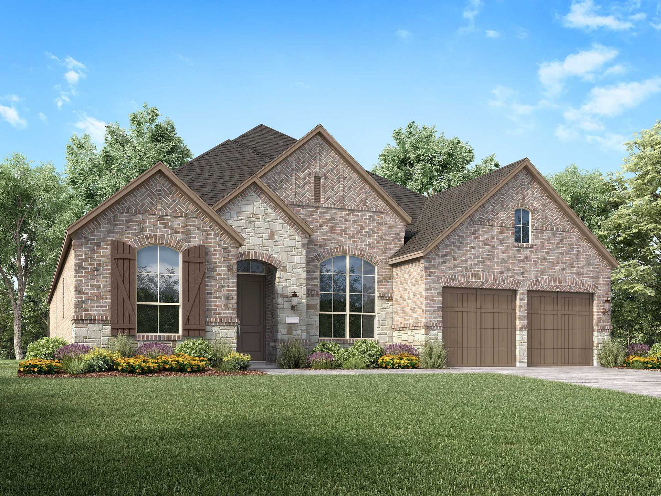
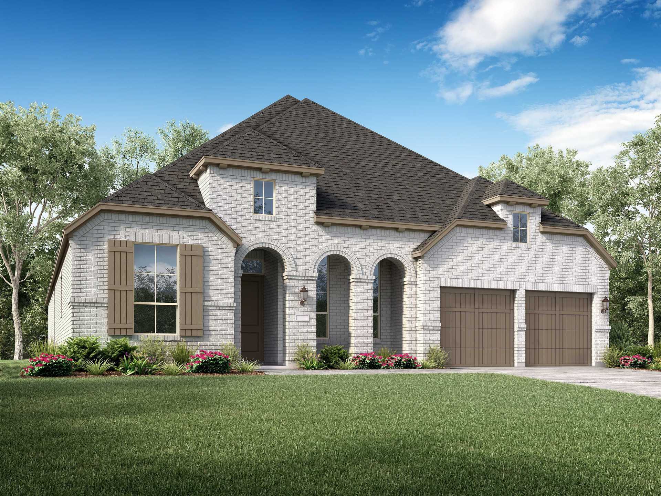
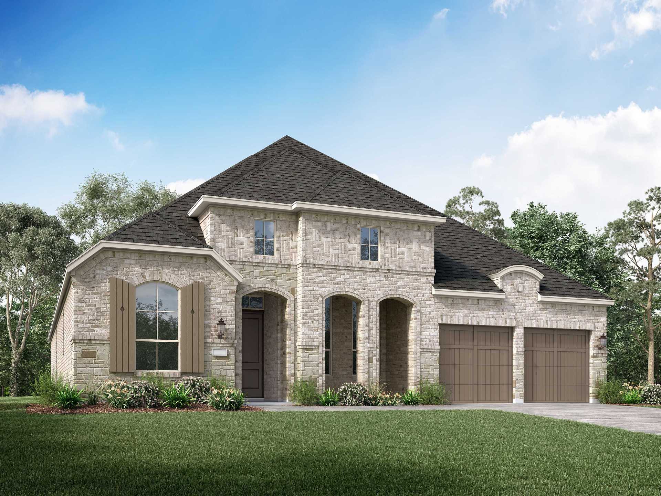
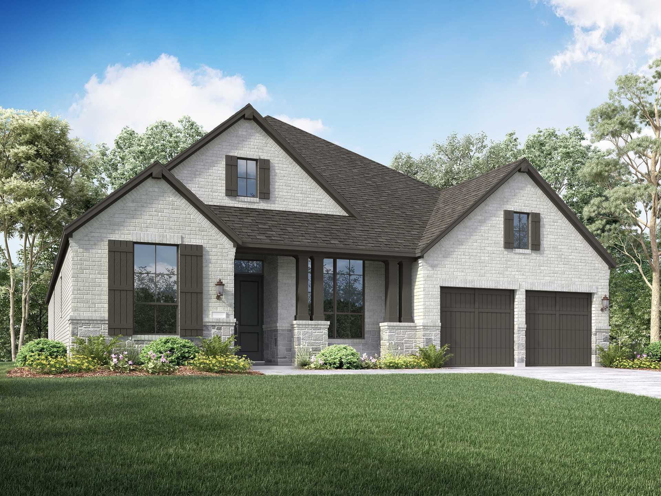
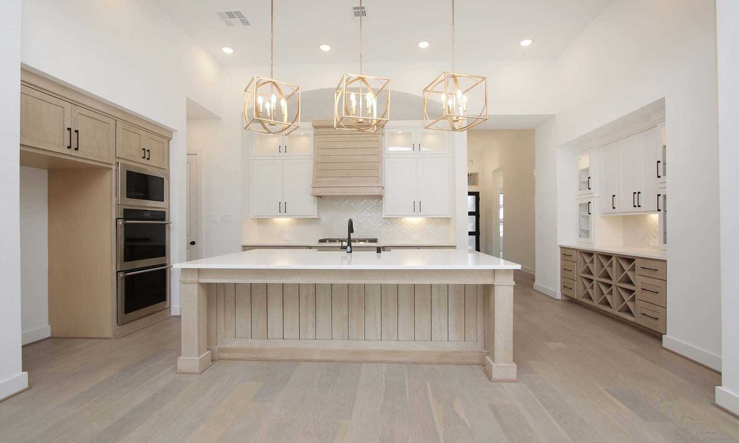
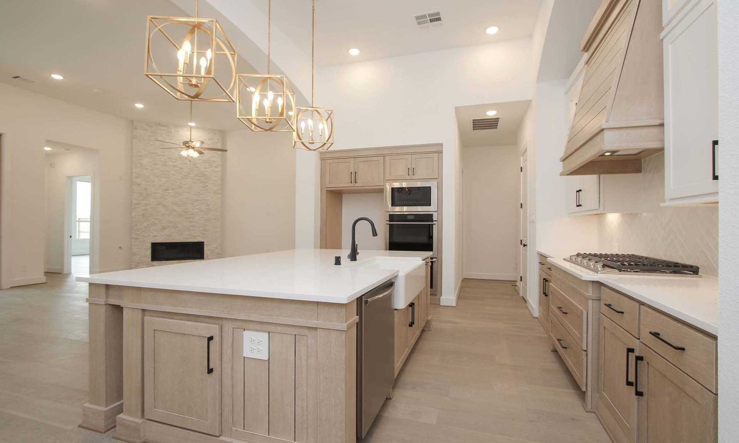
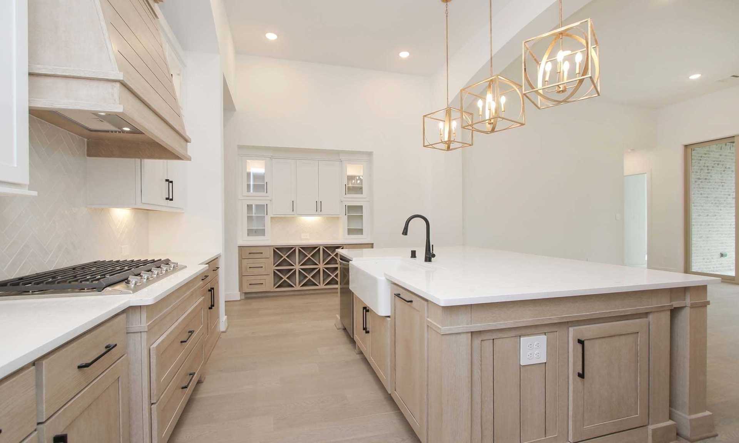
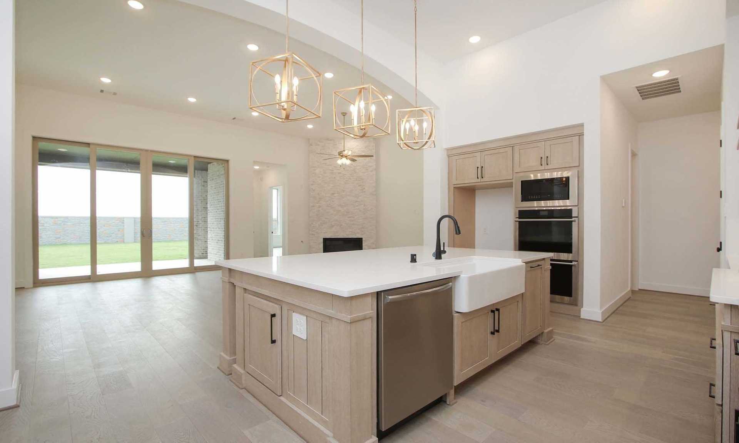
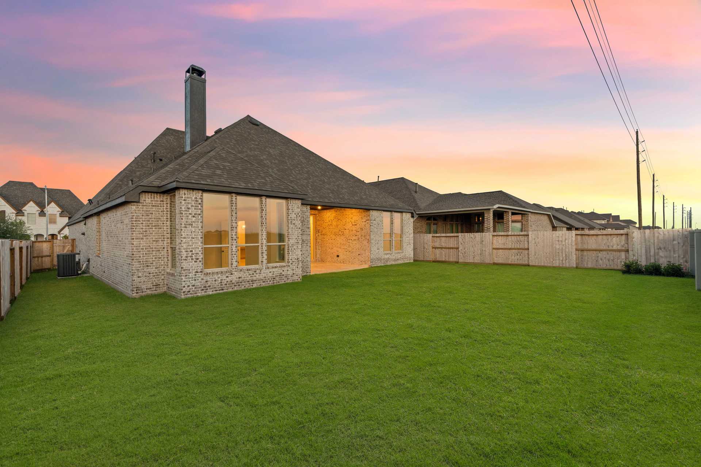
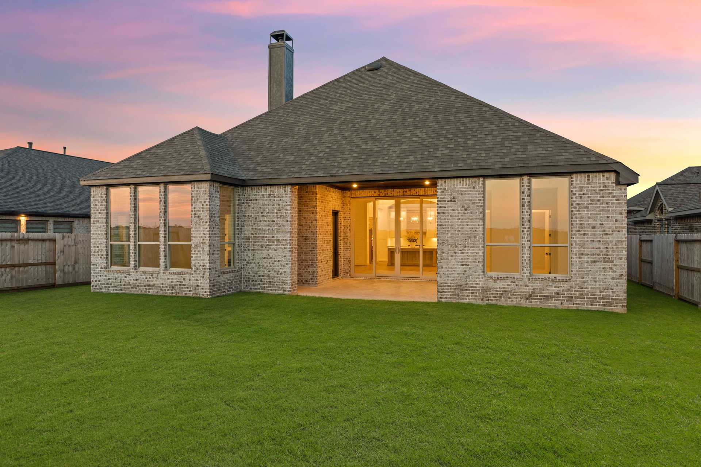
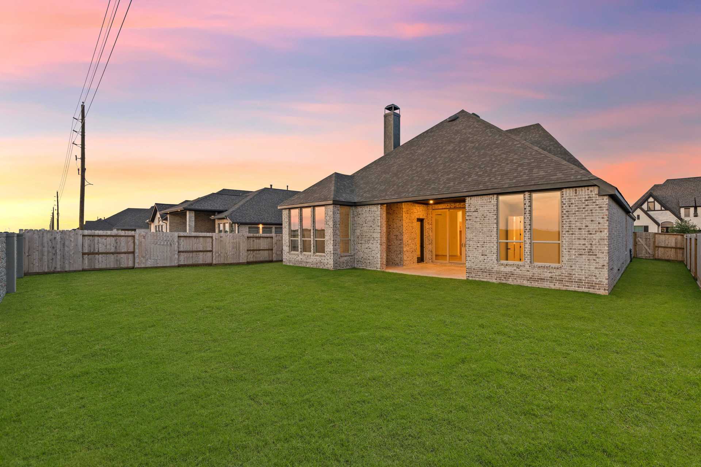
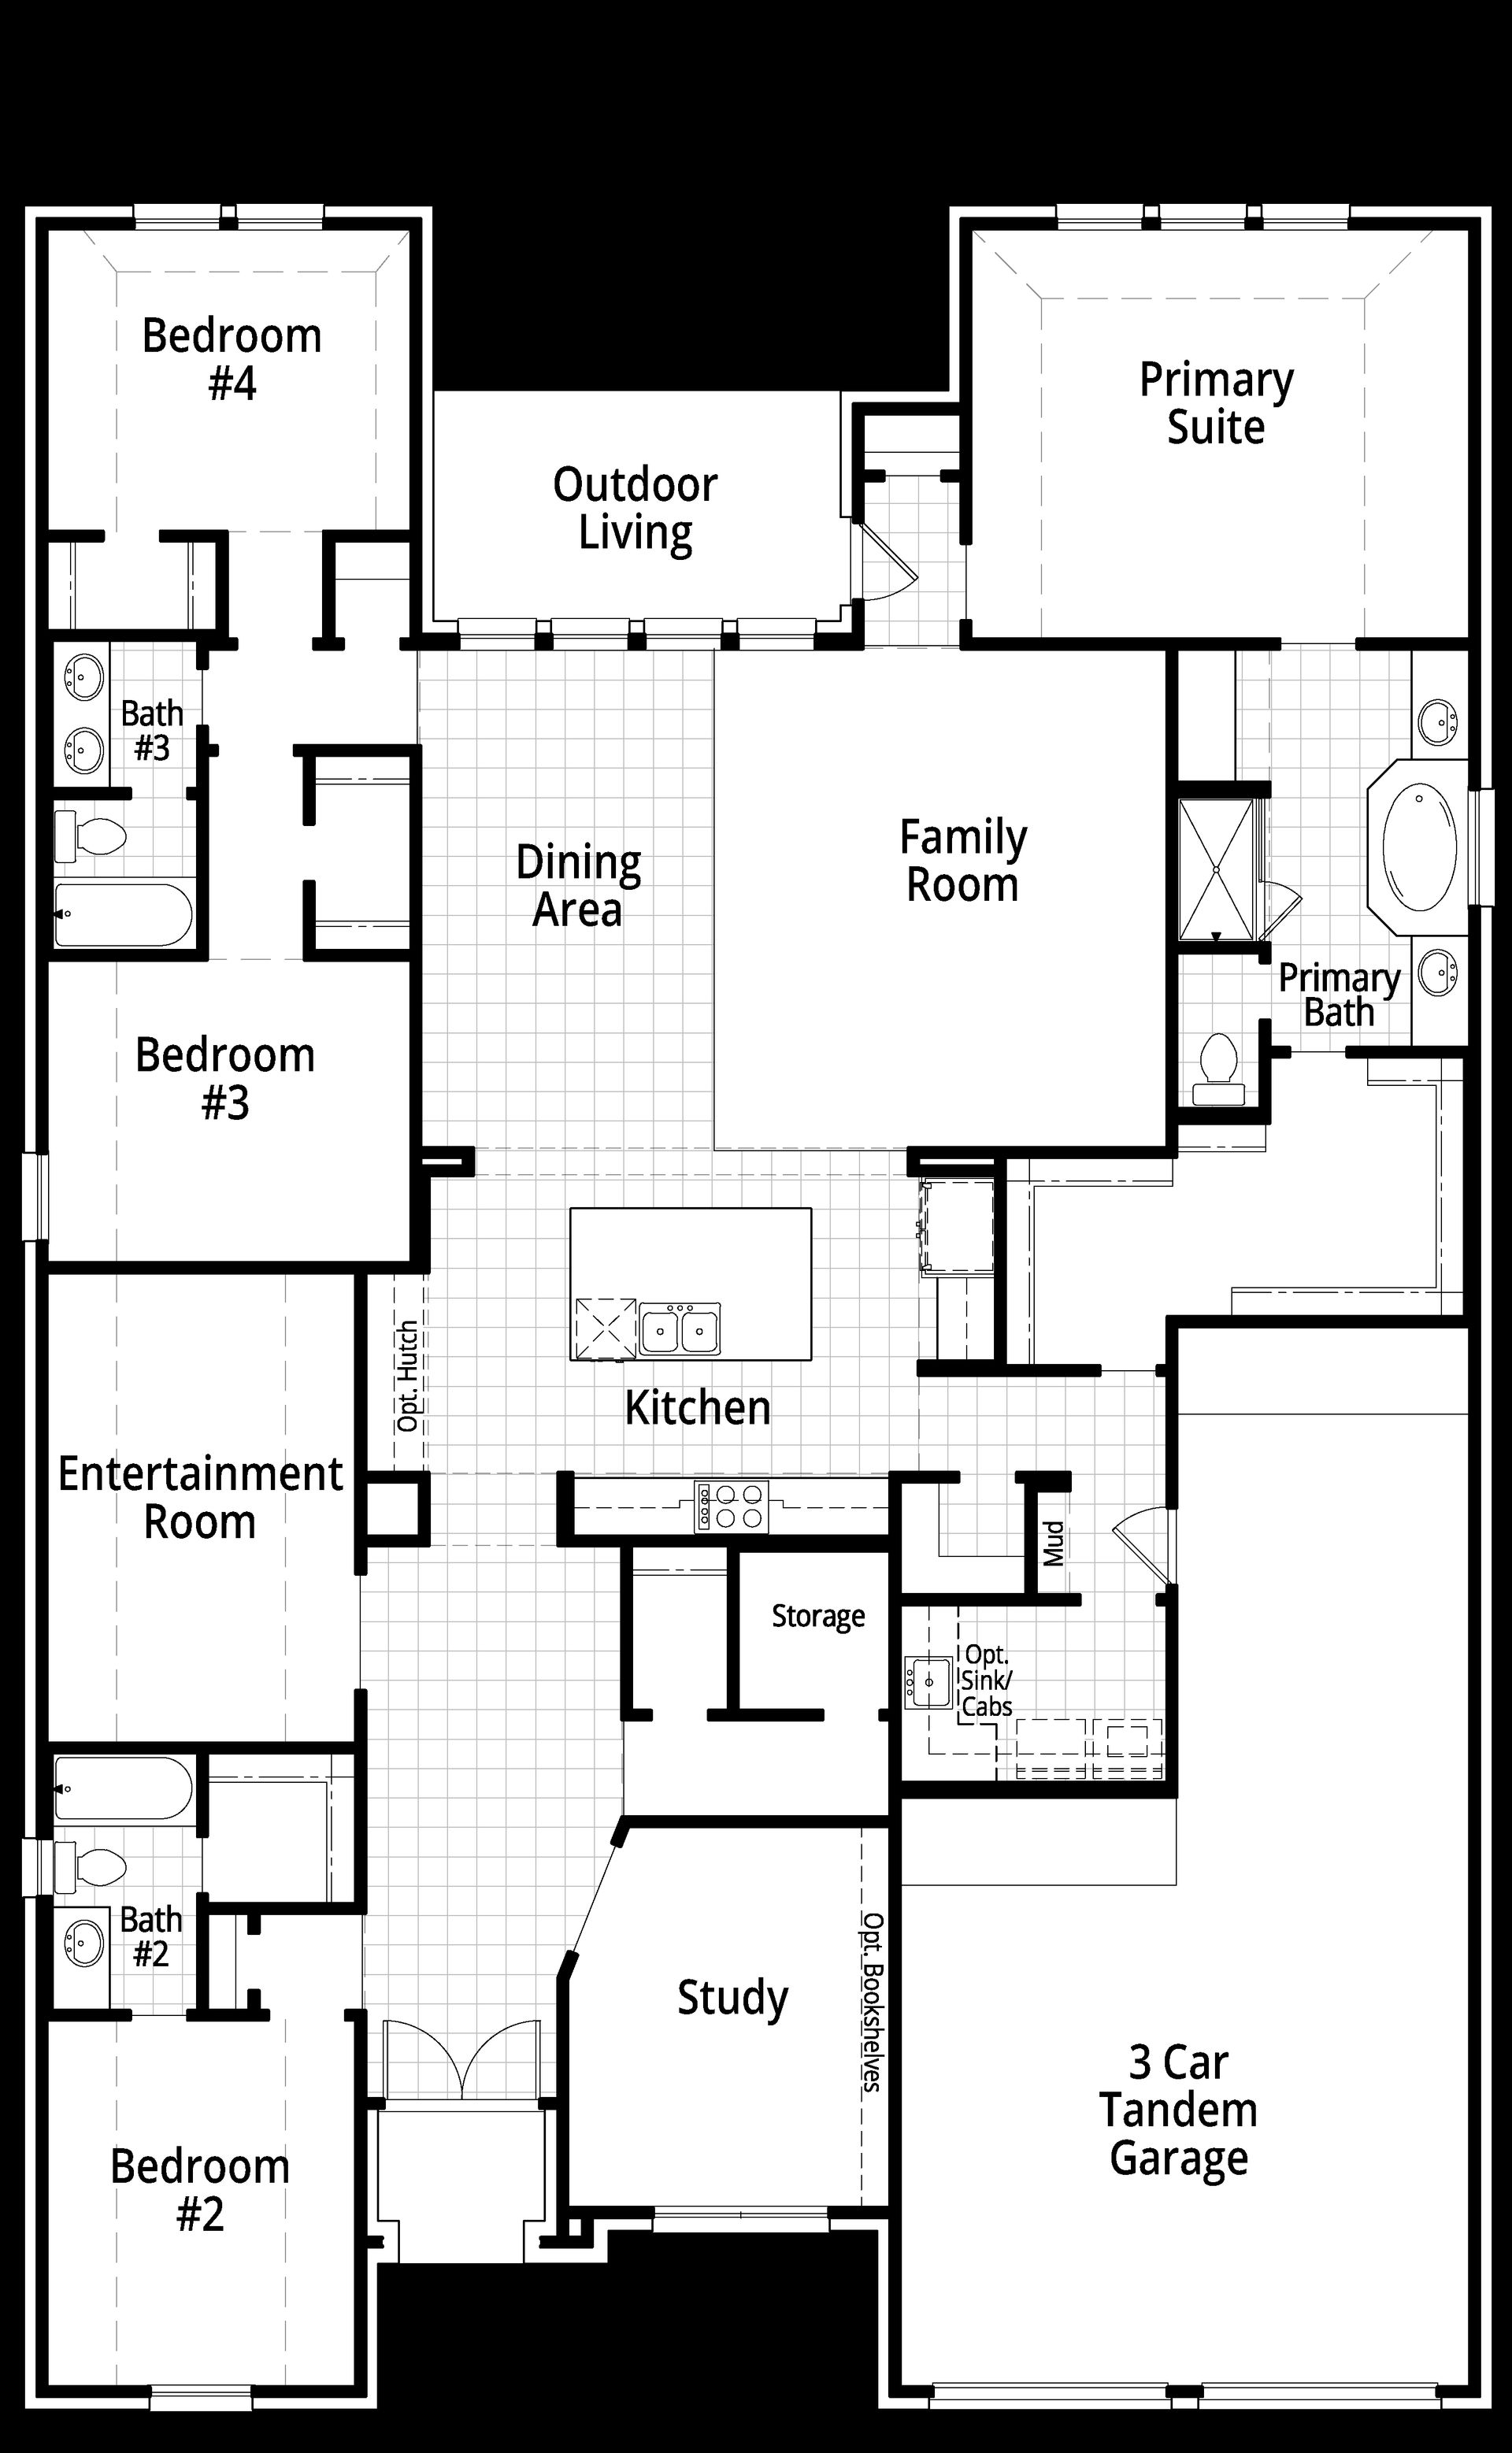
Plan 213
Santa Rita Ranch: 60ft. lots in Liberty Hill, TX
From $680,990 This is the starting price for this plan and is subject to change.

Highland Homes
- 4 Beds
- 3 Baths
- 3 Car garage
- 2,792 Sq Ft
Overview
Floor plan features
- 1 Story
- Dining Room
- Living Room
- Primary Bed Downstairs
- Single Family
Floor plan description
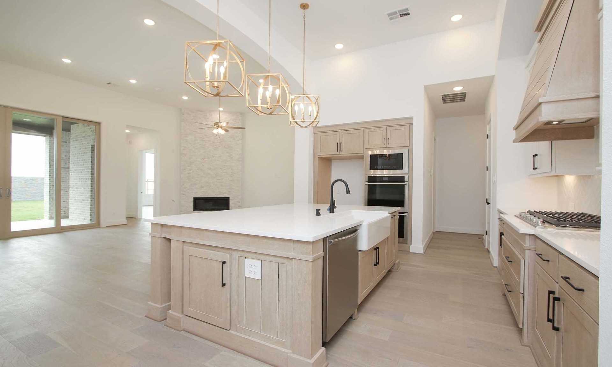
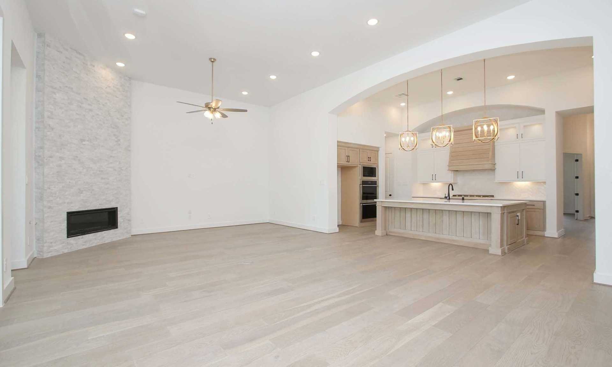
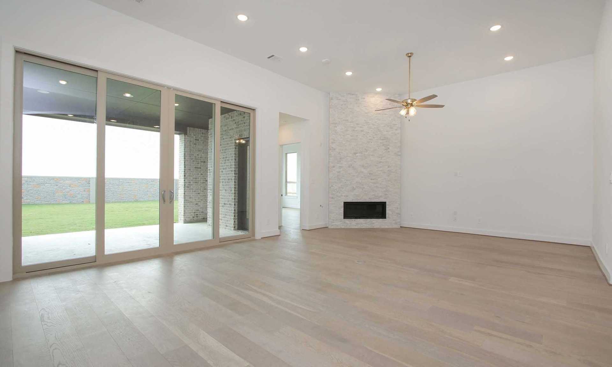
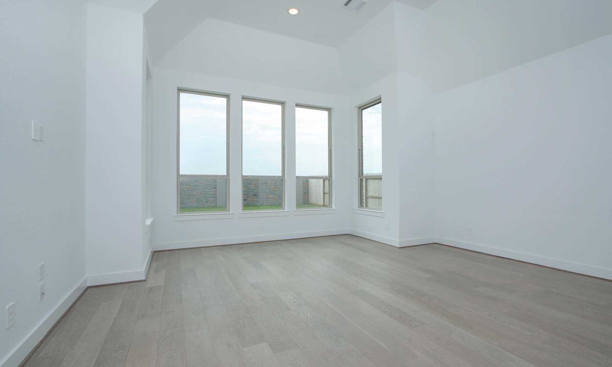
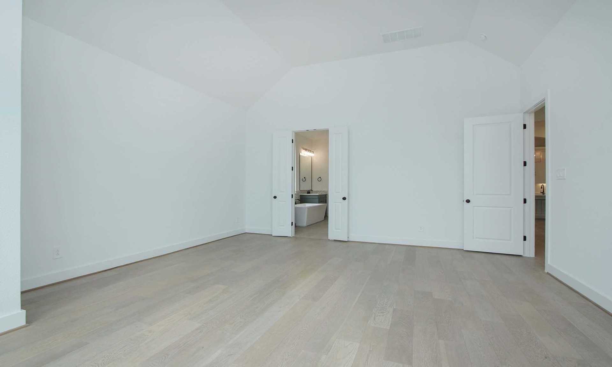
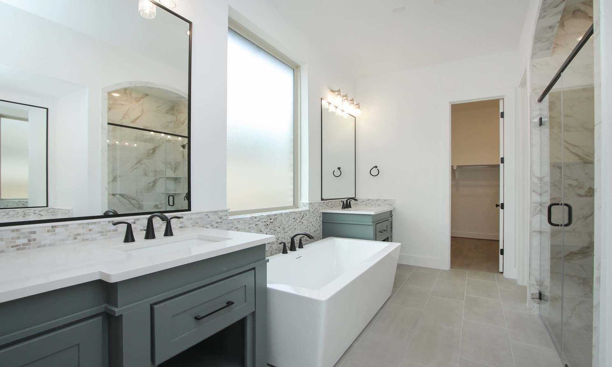
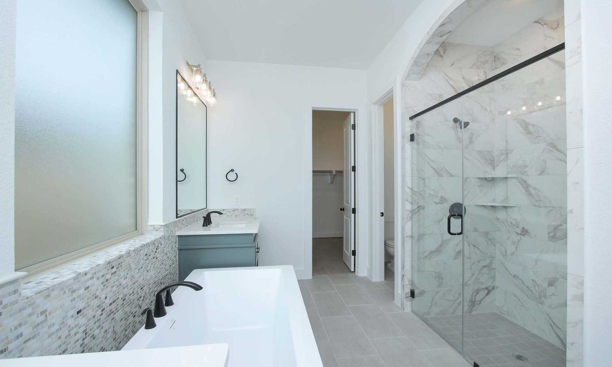
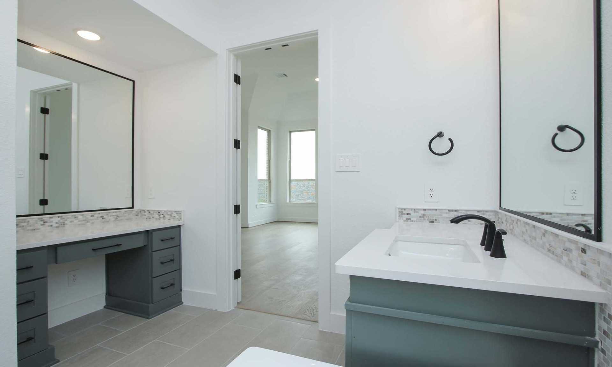
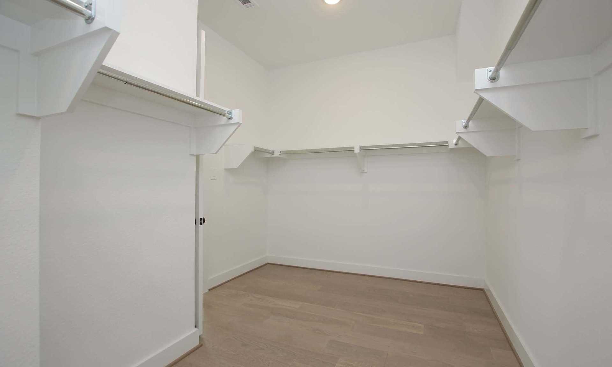
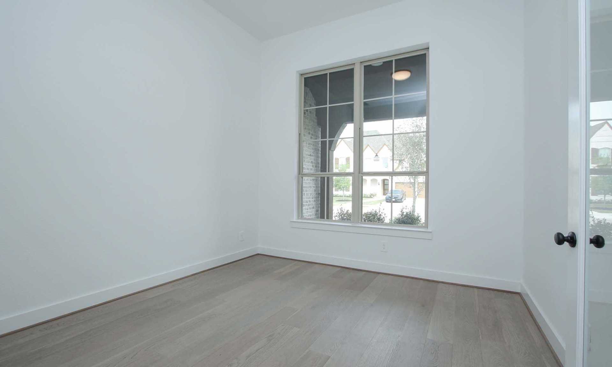
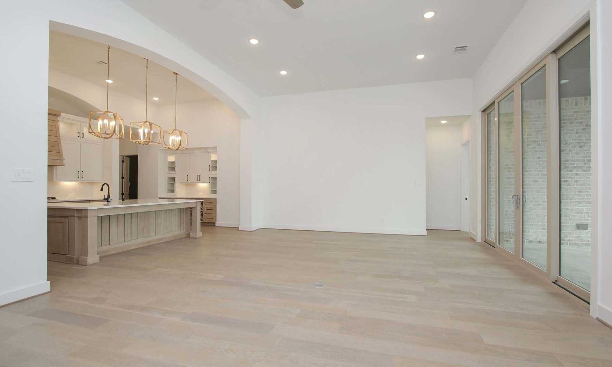
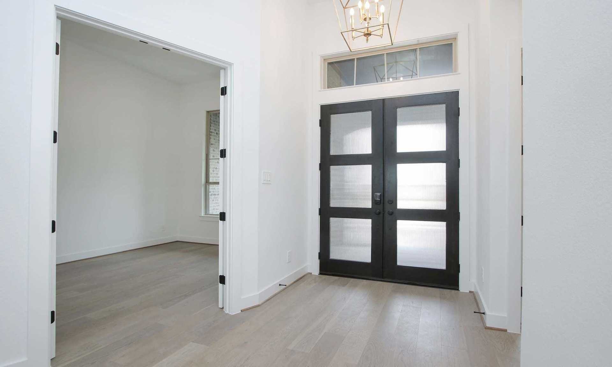
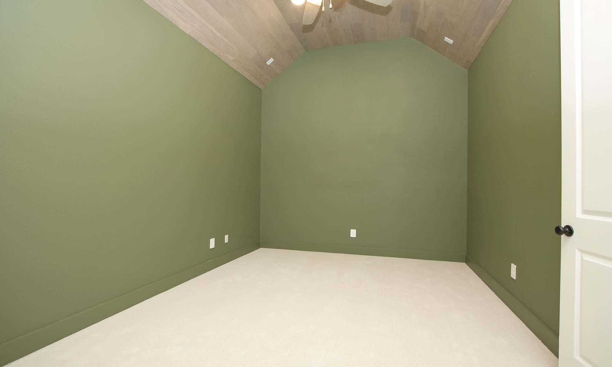
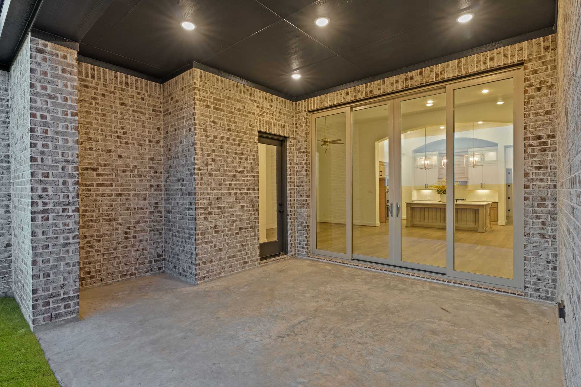
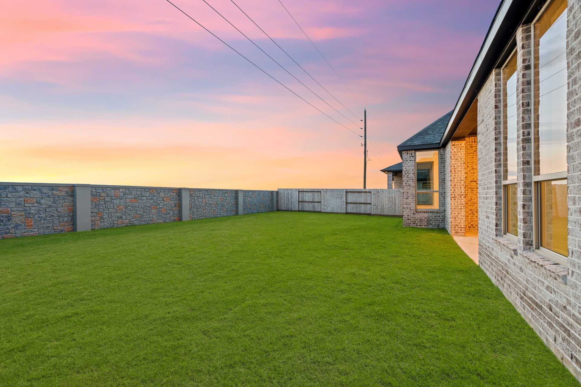
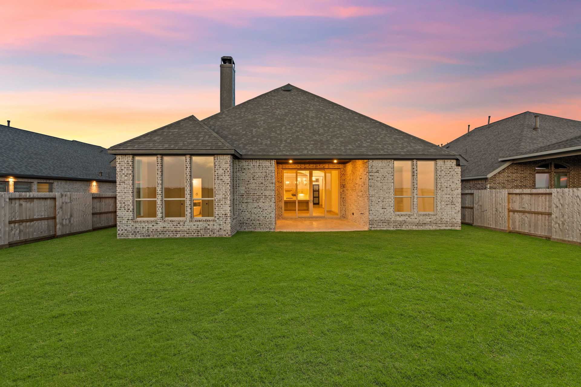
The 213 is a thoughtfully designed single-story home that combines comfort, functionality, and flexible living spaces. A welcoming foyer leads to a private study, ideal for working from home or relaxing with a book. Just off the entry, a secondary bedroom with its own bath and walk-in closet provides the perfect space for guests or multigenerational living. At the heart of the home, the open-concept kitchen overlooks the spacious dining and family rooms, creating an inviting setting for everyday living and entertaining. Large windows fill the space with natural light, while a dedicated entertainment room offers the perfect spot for movie nights, gaming, or gathering with friends. Privately located at the rear of the home, the primary suite features a luxurious bath, a spacious walk-in cl...
Explore this home
Explore custom options for this floor plan.
Special offers
Explore the latest promotions at Santa Rita Ranch: 60ft. lots. to learn more!
$50K in Savings! Or Rates as Low as 4.49%
4.49% 1st year rate, 5.49% fixed rate years 2+ conventional loan OR 5.25% government loan OR up to $50K in flex cash on homes that can close by 11/13/26! Must contract between October 1 - 31, 2026. Must finance with Highland Homeloans. This offer runs through 10/31/2026.
Community highlights
Community amenities
Cabana
Community Center
Park
Picnic Area
Playground
Pool
Splash Pad
Trails
Volleyball
About Santa Rita Ranch: 60ft. lots
Picture a modern, vast community with award-winning amenities inspired by ranch life. The Ranch Code at Santa Rita Ranch includes values like learning from the land and enjoying family bonds. Here you will find a true sense of community complete with a wide variety of activities and events to draw you together with your family and friends. Make it a staycation with amenity centers, a Wellness Barn, two resort-style pools and splash pads, a Green Play Park, catch & release lake, sports courts, sports fields, and numerous hike and bike trails. More info about Santa Rita Ranch: 60ft. lots
Ask the builder
The builder will reach out to you to answer your questions.
Request a tour
Santa Rita Ranch: 60ft. lots
Highland Homes
117 Villoria Cove, Liberty Hill, TX 78642
649-258-6573
972-***-****
Sales Agent
Kira Grenier
Hours
Mon - Sat: 10:00am - 6:00pm, Sun: 12:00pm - 6:00pm
Neighborhood

Community location & sales center
117 Villoria Cove Liberty Hill, TX 78642
117 Villoria Cove Liberty Hill, TX 78642
083-692-0917
972-***-****
Take Highway 183 North to 183A North toll road. Exit Hwy 29 and turn right. Travel approx. 2 miles. Left on Ronald Reagan Blvd Right on Elizabeth Park Blvd. Take the 2nd right onto Villoria Cove. Models on left.
Schools near Santa Rita Ranch: 60ft. lots
Georgetown Independent School District
Public Elementary School
San Gabriel Elementary School
Grades PK to 5
512-943-5000
880 Tierra Rosa Blvd, Liberty Hill, TX, 78642
Public Middle School
rating

Douglas Benold Middle School
Grades 6 to 8
512-943-5090
3407 Northwest Blvd, Georgetown, TX, 78628
Class ratio
1:12
Enrollment
664
Public High School
rating

East View High School
Grades 9 to 12
512-943-1800
4490 E University Ave, Georgetown, TX, 78626
Class ratio
1:15
Enrollment
2075
Liberty Hill Independent School District
Public Elementary School
Tierra Rosa Elementary School
Grades KG to 5
512-260-5580
89 E Santa Rita Blvd, Liberty Hill, TX, 78642
Public Middle School
rating
Santa Rita Middle School
Grades 6 to 8
512-379-3380
90 E Santa Rita Blvd, Liberty Hill, TX, 78642
Class ratio
1:16
Enrollment
870
Public High School
rating
Liberty Hill High School
Grades 9 to 12
512-260-5500
16500 W State Highway 29, Liberty Hill, TX, 78642
Class ratio
1:17
Enrollment
2001
GreatSchools ratings are provided by GreatSchools.org and are for reference only. Ratings may not be available for all schools. Please verify school assignments and details with the local school district.
Amenities
Community & neighborhood
Social activities
- Cabana
- PicnicArea
Health and fitness
- Pool
- Trails
- Volleyball
Community services & perks
- Playground
- Park
- Community Center
- SplashPad


Highland Homes was founded in 1985 by brother and sister team Rod Sanders and Jean Ann Brock. With Rod’s keen business knowledge and Jean Ann’s innovative approach to sales, marketing and architecture, 13 homes were sold in the first month of operation during one of the toughest real estate markets the nation has seen to date. Highland quickly grew to become one of the leading single-family homebuilders in the United States. Today, we build over 3,500 homes a year in Austin, Dallas-Fort Worth, Houston and San Antonio, Texas. Rod and Jean Ann’s commitment to quality and customer satisfaction has earned Highland many industry awards, including consistent high rankings by J.D. Power and Associates, winning the People’s Choice Builder of the Year award ten times and winning several architectural design awards. Though these accolades are wonderful, our top honor comes through repeat customers and referrals from homeowners and real estate professionals across Texas. At Highland, we consider our talented team of associates an extension of our family, and were ranked #6 by Texas Monthly’s 50 Best Companies to Work for in Texas, as well as a certified Best Place to Work. Today, Highland Homes is 100% employee-owned and still dedicated to providing the best possible homebuilding and home-buying experience. You can be certain that Highland Homes remains committed to our mission statement of “delivering homes we are proud of” and ensuring each Highland homeowner realizes their American Dream.
TrustBuilder reviews
Take the next steps toward your new home
This listing's information was verified with the builder for accuracy 20 hours ago
Plan 213 Plan by Highland Homes

saved to favorites!
To see all the homes you’ve saved, visit the My Favorites section of your account.
Discover More Great Communities
Select additional listings for more information
We're preparing your brochure
You're now connected with Highland Homes. We'll send you more info soon.
The brochure will download automatically when ready.
Brochure downloaded successfully
Your brochure has been saved. You're now connected with Highland Homes, and we've emailed you a copy for your convenience.
The brochure will download automatically when ready.
Way to Go!
You’re connected with Highland Homes.
The best way to find out more is to visit the community yourself!