


Plan 2254 - Skyview
From $615,900 | 3 Beds | 2.5 Baths | 2,254 SqFt
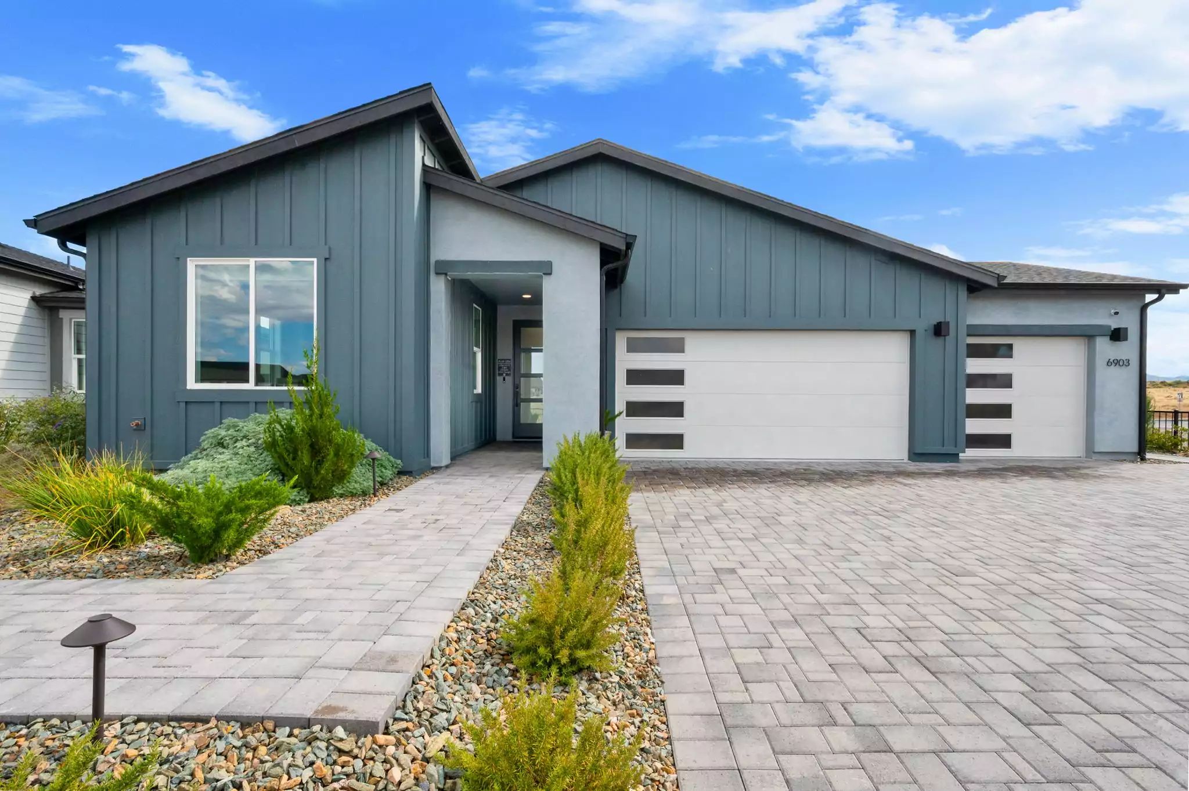
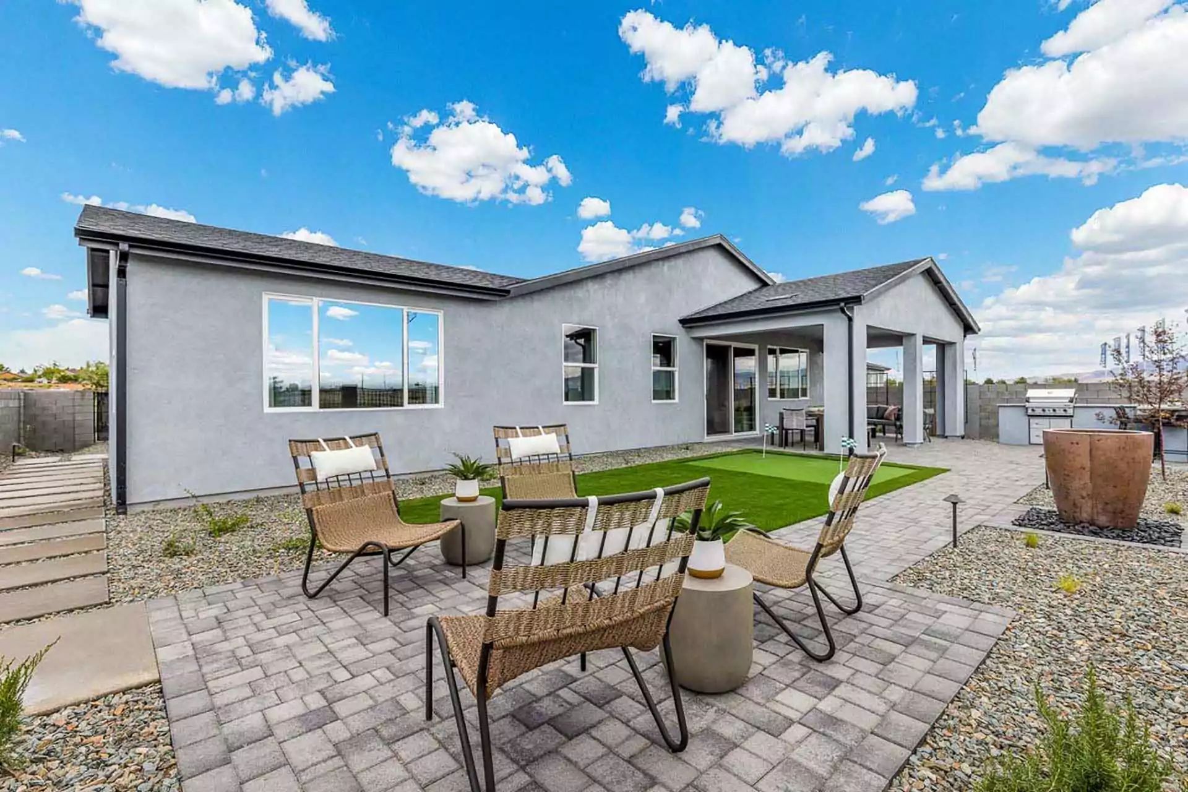
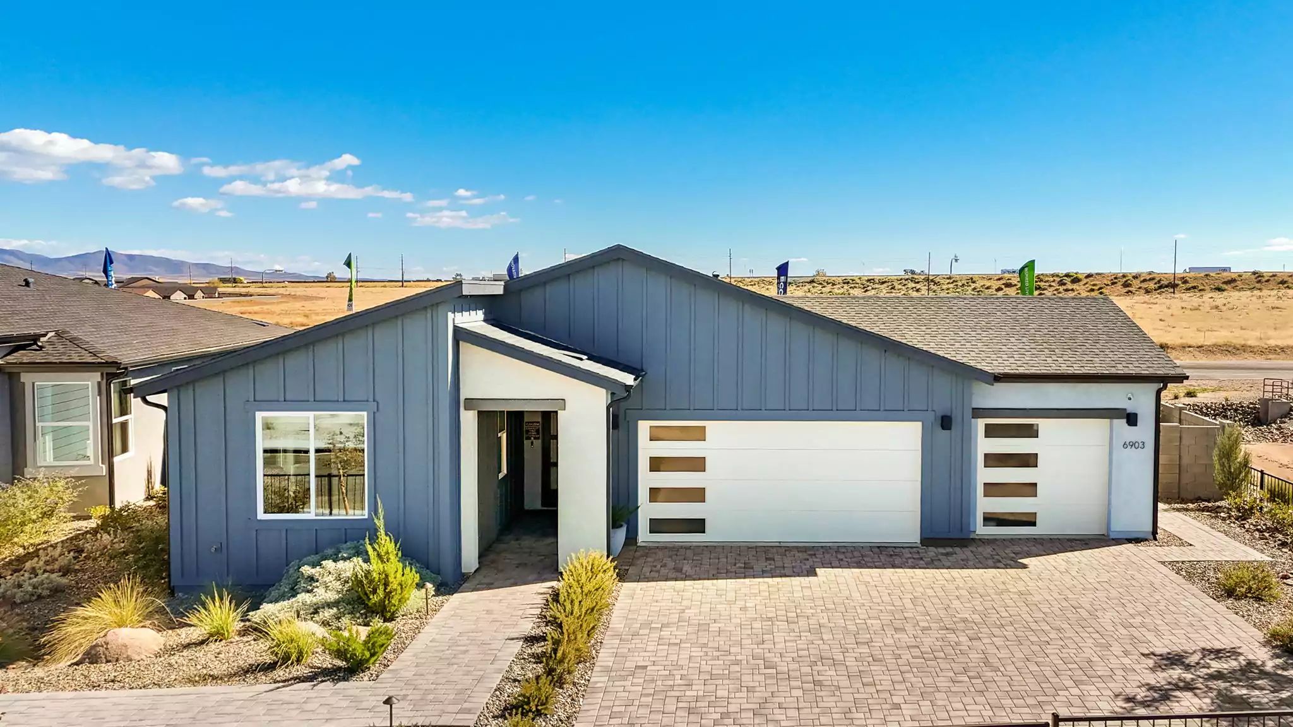
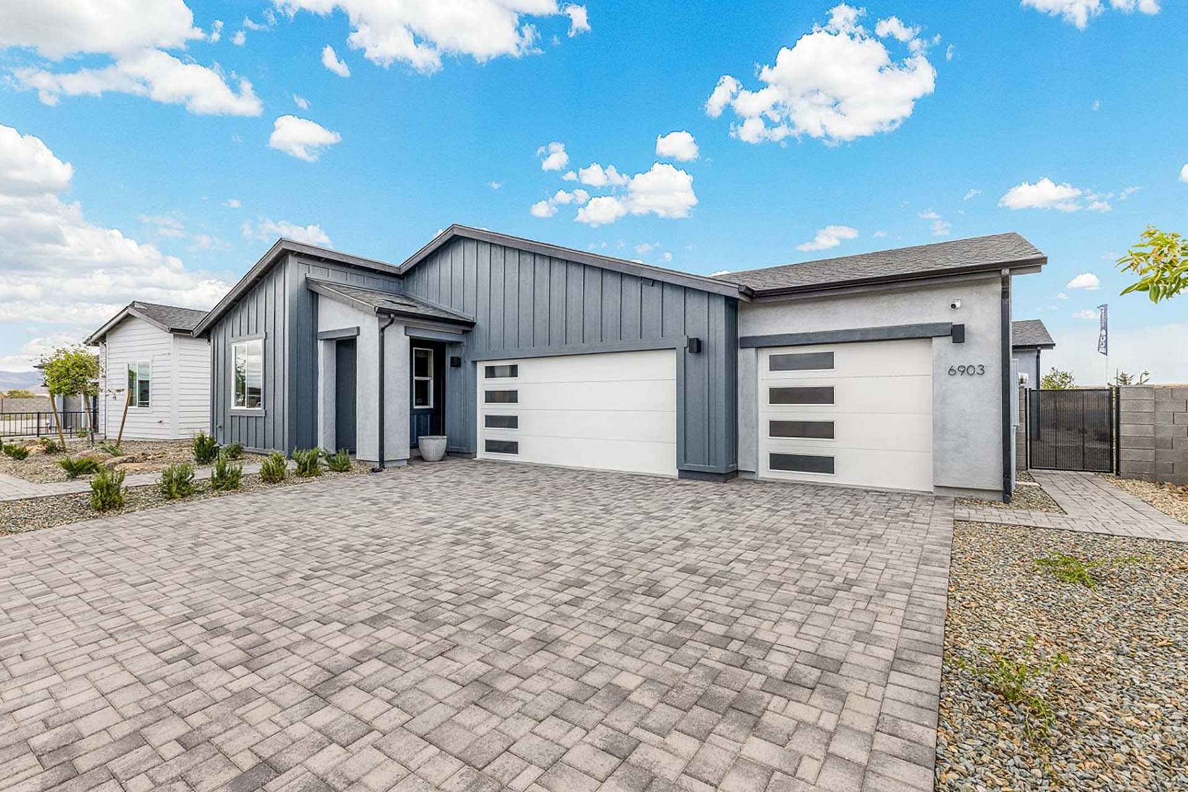




Plan 2254
Skyview in Prescott Valley, AZ
From $615,900 This is the starting price for this plan and is subject to change.
Monthly HOA fees: $50 HOA stands for Homeowners Association. These fees help maintain and manage shared community amenities and services.

Ecco Homes
- 3 Beds
- 2.5 Baths
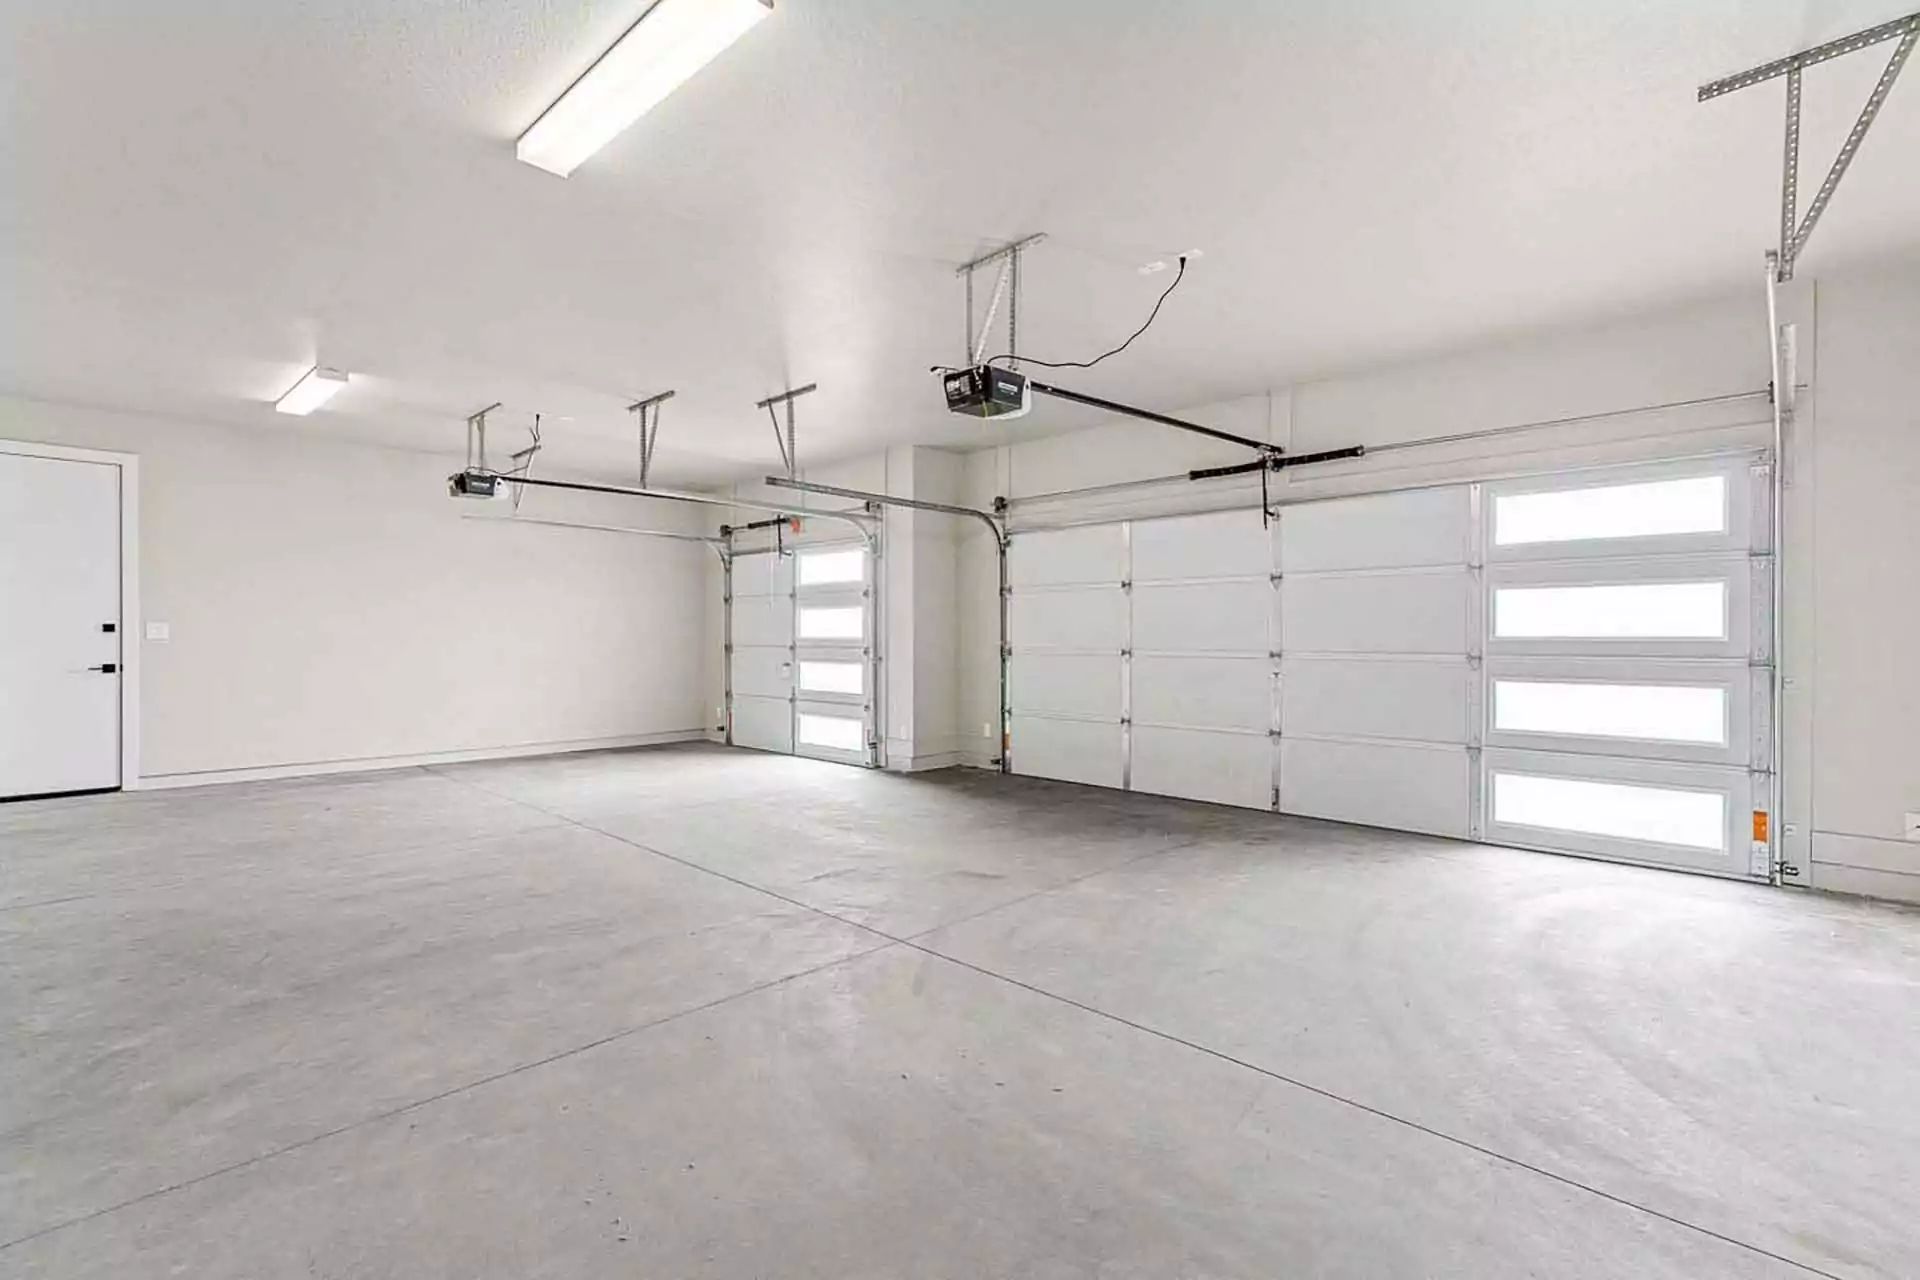
- 3 Car garage
- 2,254 Sq Ft
Overview
Floor plan features
- 1 Half Bathroom
- Primary Bed Downstairs
- Single Family
Floor plan description
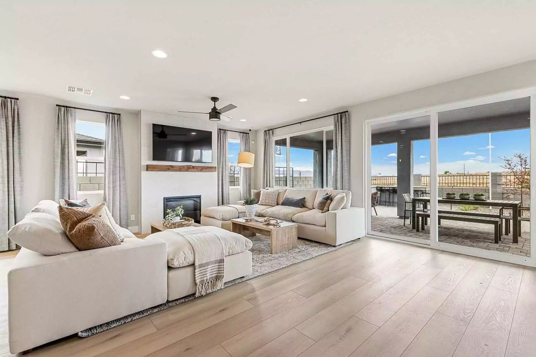
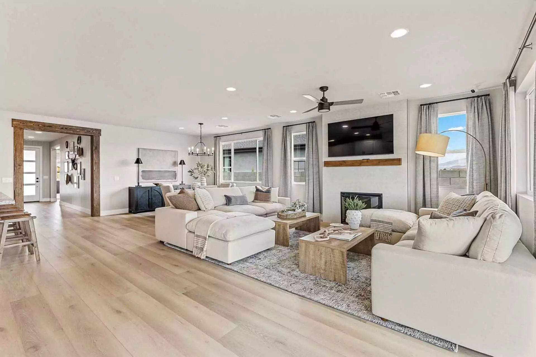
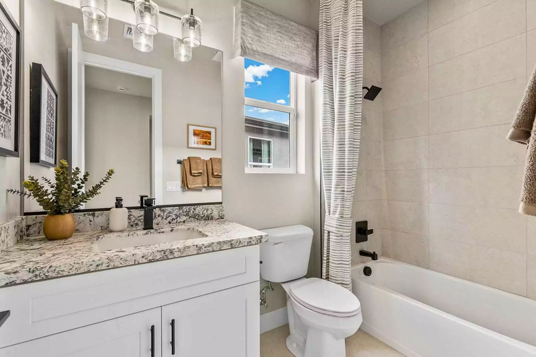
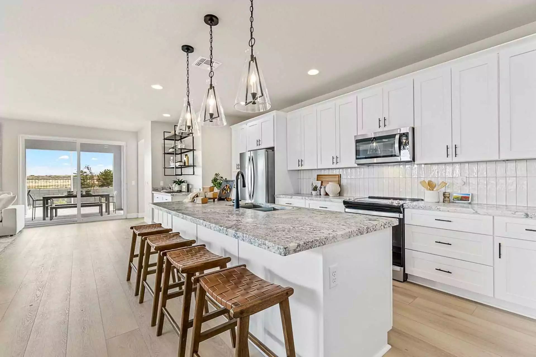
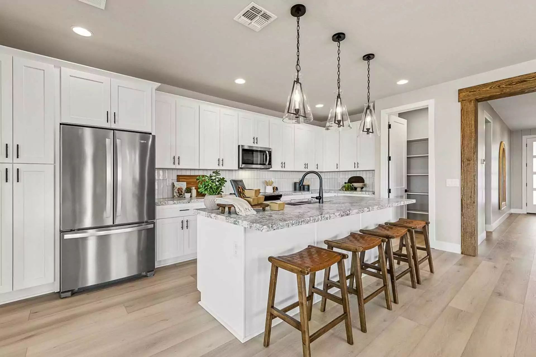
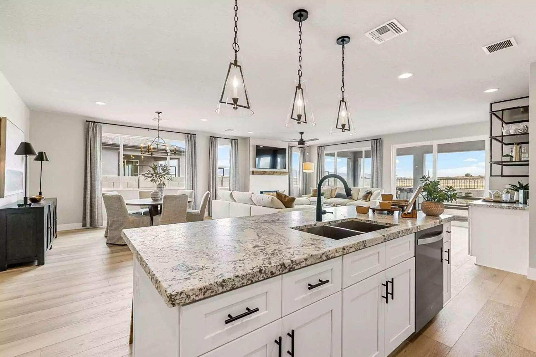
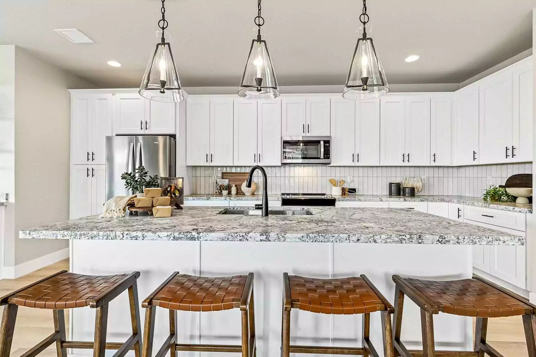
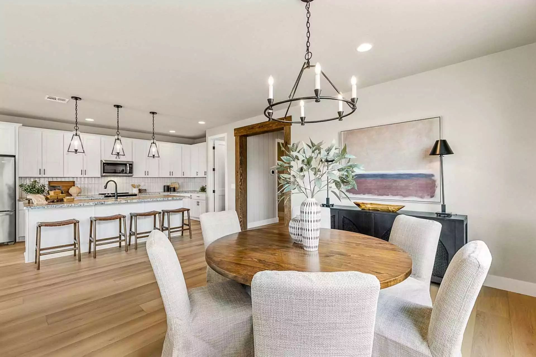
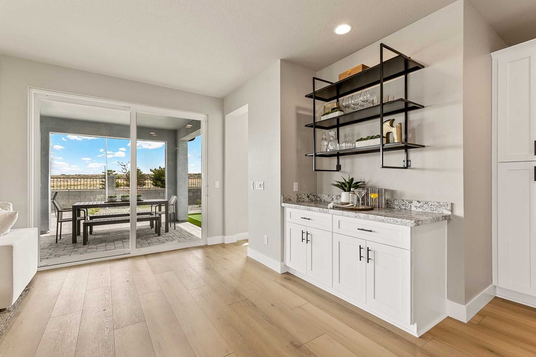
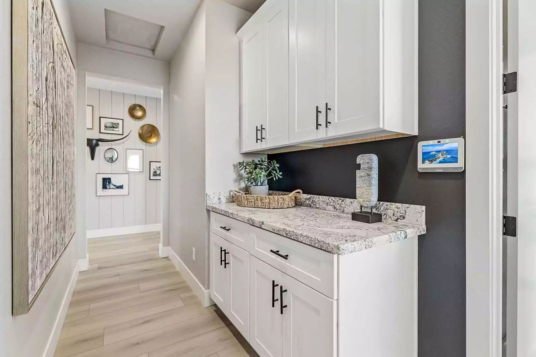
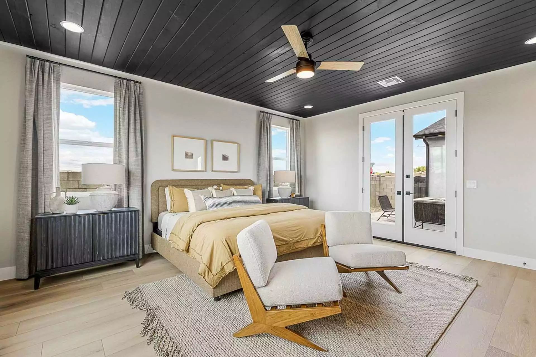
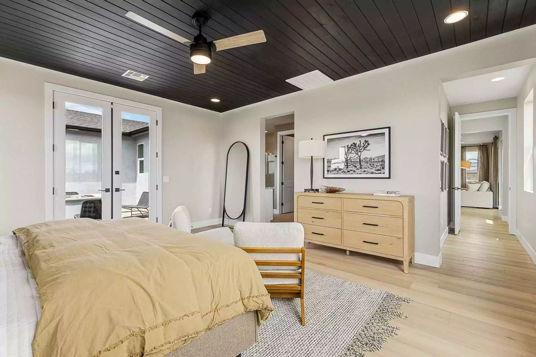
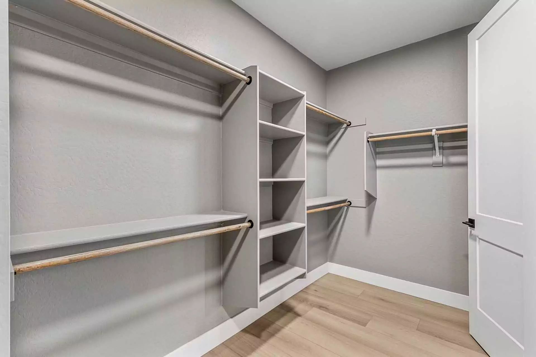
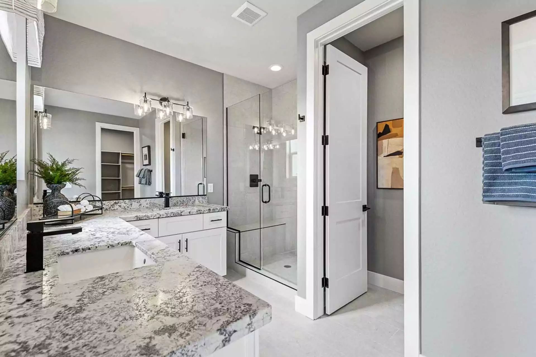
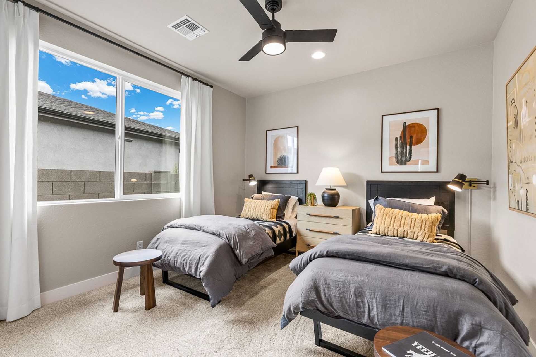
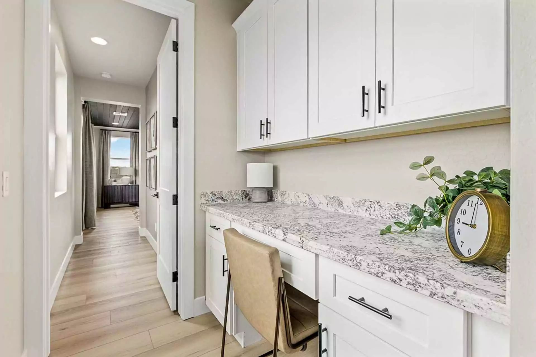
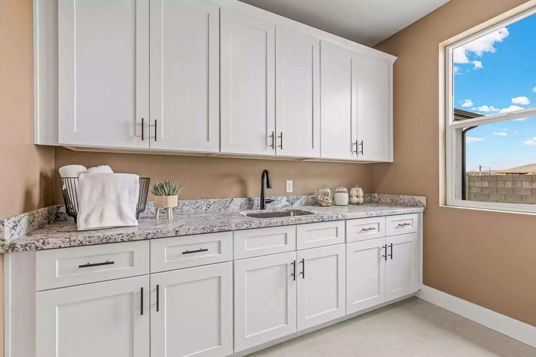
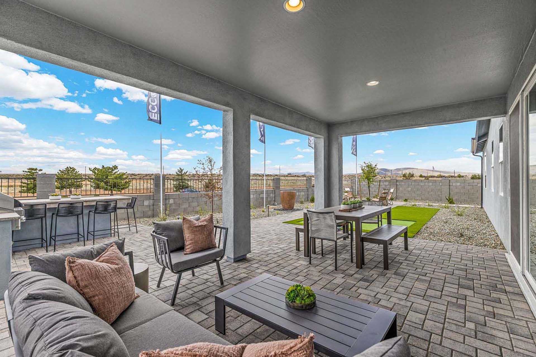
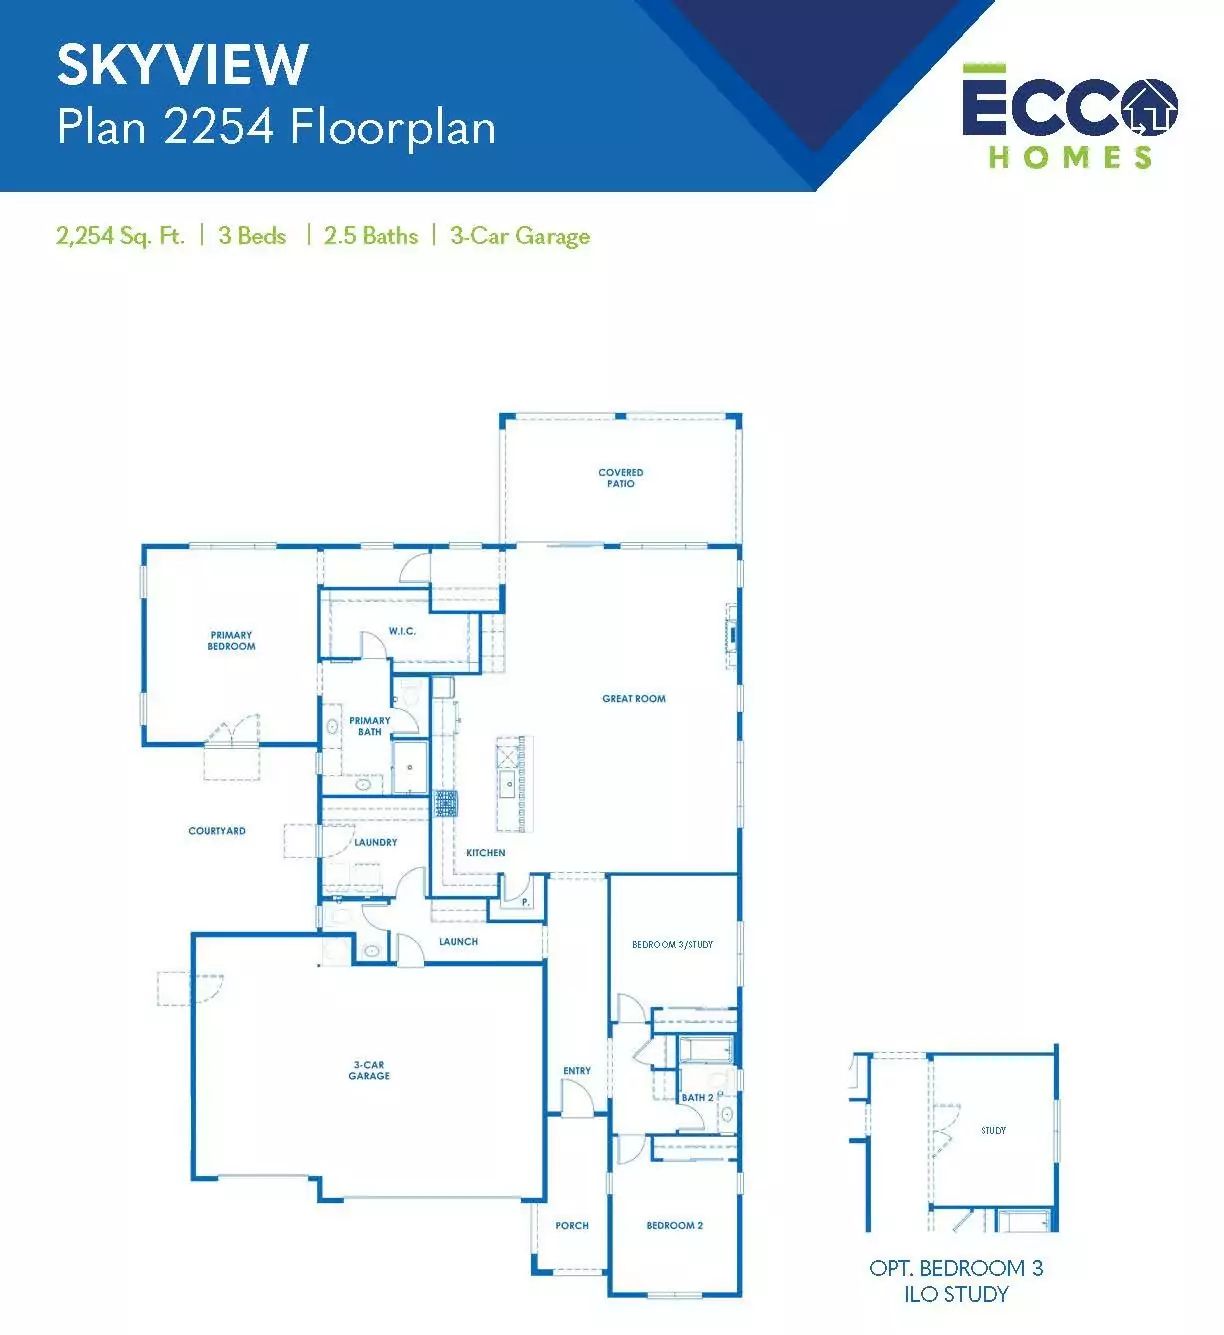
This single-story residence spanning 2254 square feet showcases a split floorplan layout. Upon entry, you’ll discover two secondary bedrooms, divided by the second bathroom. Situated adjacent to the bedrooms and located just off the garage entrance, is a convenient powder room and a well-appointed laundry room, perfect for storage and facilitating easy cleanup during various projects. Towards the rear of the house lies the inviting great room, complete with a spacious kitchen, walk-in pantry and a sizable working island. Making your way to the owner’s suite, a sense of grandeur welcomes you with views of the backyard and an interior courtyard, optionally accessible through double doors for added convenience. This home can be customized to include a den instead of a bedroom, door from the ...
Explore this home
Explore custom options for this floor plan.
Community highlights
About Skyview
The epitome of modern living! Discover a collection of 6 stunning floorplans, each designed to enhance your lifestyle. Ranging from 1,653 – 2,254 square feet, these spacious homes provide ample room for you and your loved ones to thrive. Say goodbye to parking woes with our exclusive 3-car garage, complete with an option for 4-car tandem or RV garage. Enjoy the convenience and flexibility to store all your vehicles and outdoor gear effortlessly. Experience ultimate comfort with your choice of 2 bedrooms and a study up to 4 bedrooms, perfectly designed for your unique needs. Whether you’re hosting guests or working from home, you’ll have the ideal space to create the life you’ve always envisioned. Don’t miss the opportunity to be a part of this exceptional community. Live, work, and play in...
Ask the builder
The builder will reach out to you to answer your questions.
Request a tour
Skyview
Ecco Homes
6915 N Full Quiver Trail, Prescott Valley, AZ 86315
888-905-2383
888-***-****
Hours
Daily 10am-5pm; Wed 12pm-5pm
Neighborhood

Community location & sales center
6915 N Full Quiver Trail Prescott Valley, AZ 86315
6915 N Full Quiver Trail Prescott Valley, AZ 86315
888-905-2383
888-***-****
From Highway 89A, take exit 323 which is Viewpoint Dr. Proceed north on Viewpoint drive to the light at Pronghorn Ranch Parkway. Turn right (head east) on Pronghorn Ranchy Pkwy and the community will be on your left on Full Quiver Trail.
Amenities
Community & neighborhood
Builder details
Ecco Homes

Take the next steps toward your new home
This listing's information was verified with the builder for accuracy 16 hours ago
Plan 2254 Plan by Ecco Homes

saved to favorites!
To see all the homes you’ve saved, visit the My Favorites section of your account.
Discover More Great Communities
Select additional listings for more information
We're preparing your brochure
You're now connected with Ecco Homes. We'll send you more info soon.
The brochure will download automatically when ready.
Brochure downloaded successfully
Your brochure has been saved. You're now connected with Ecco Homes, and we've emailed you a copy for your convenience.
The brochure will download automatically when ready.
Way to Go!
You’re connected with Ecco Homes.
The best way to find out more is to visit the community yourself!