


Plan 2280 - Sage at Elliott Ranch
From $623,950 | 4 Beds | 3 Baths | 2,280 SqFt
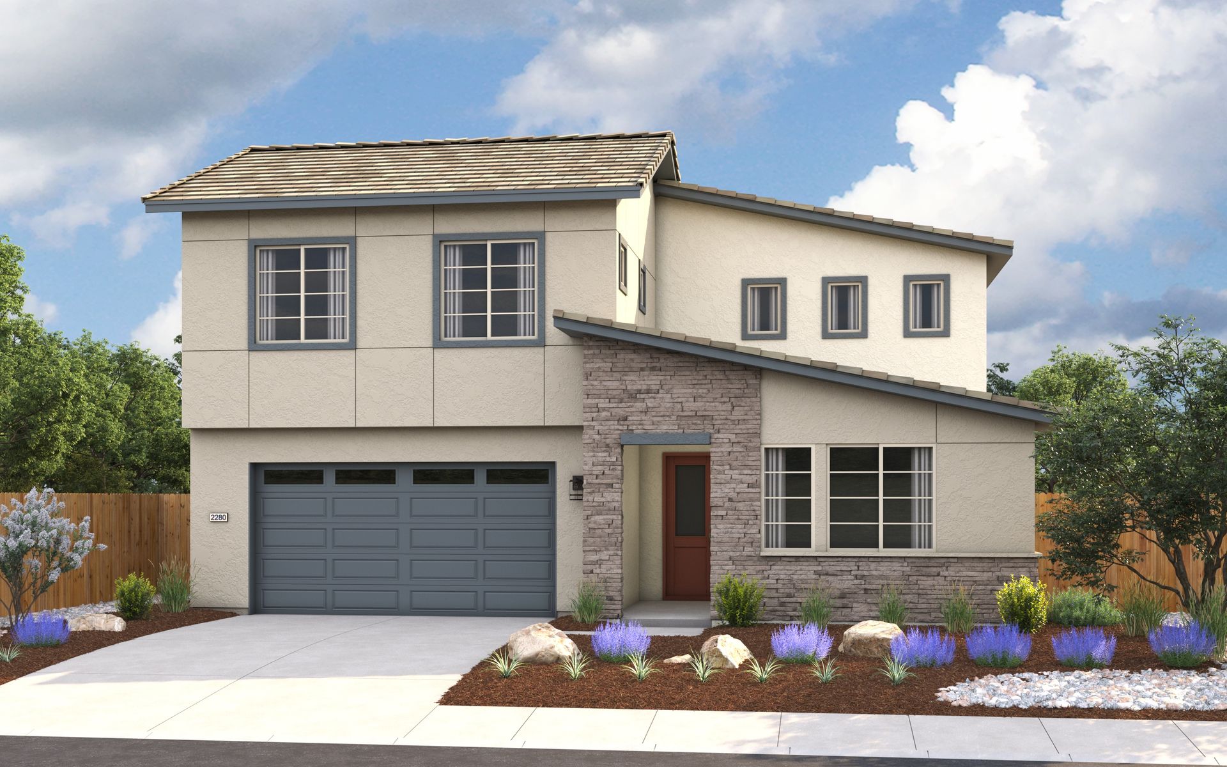
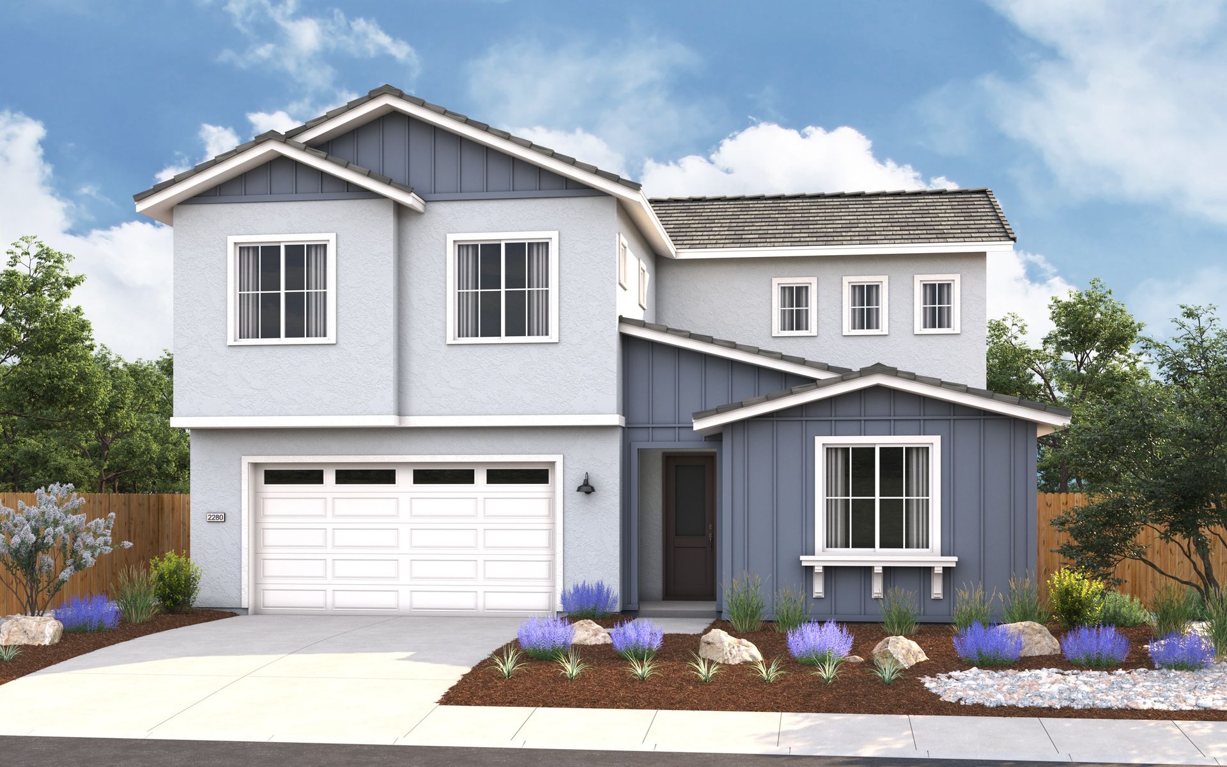
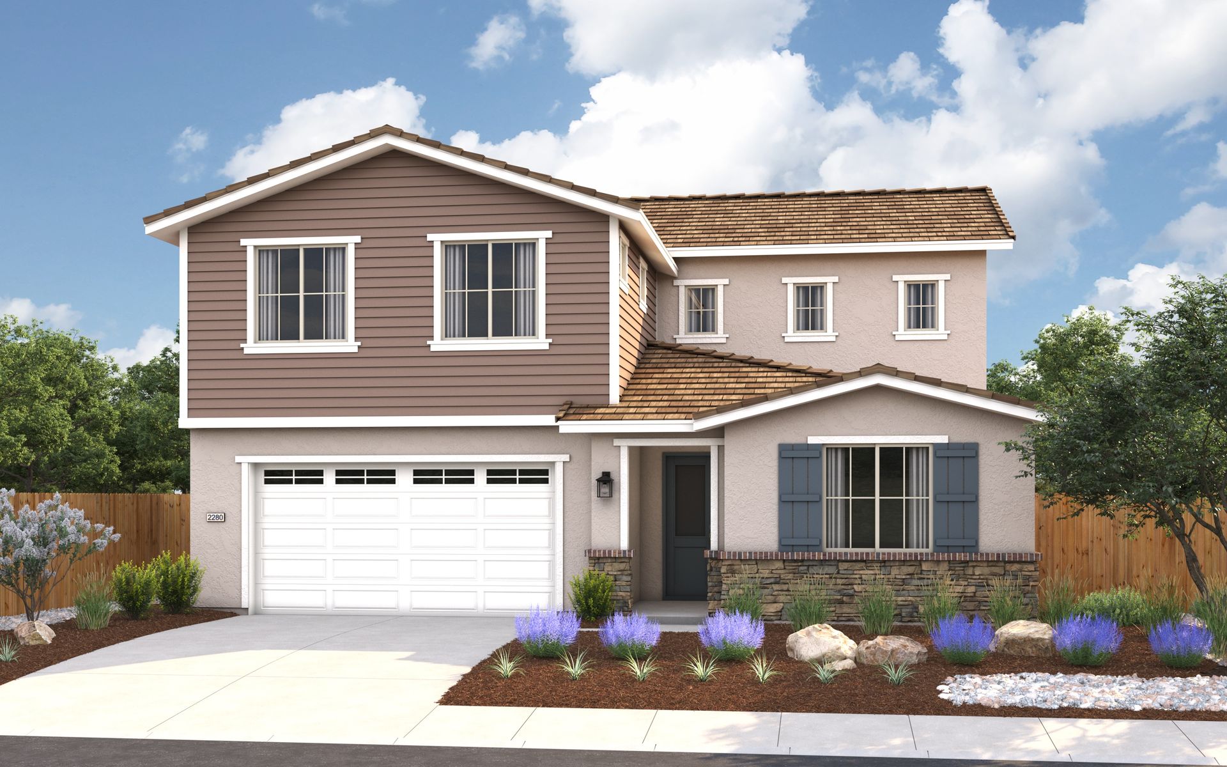
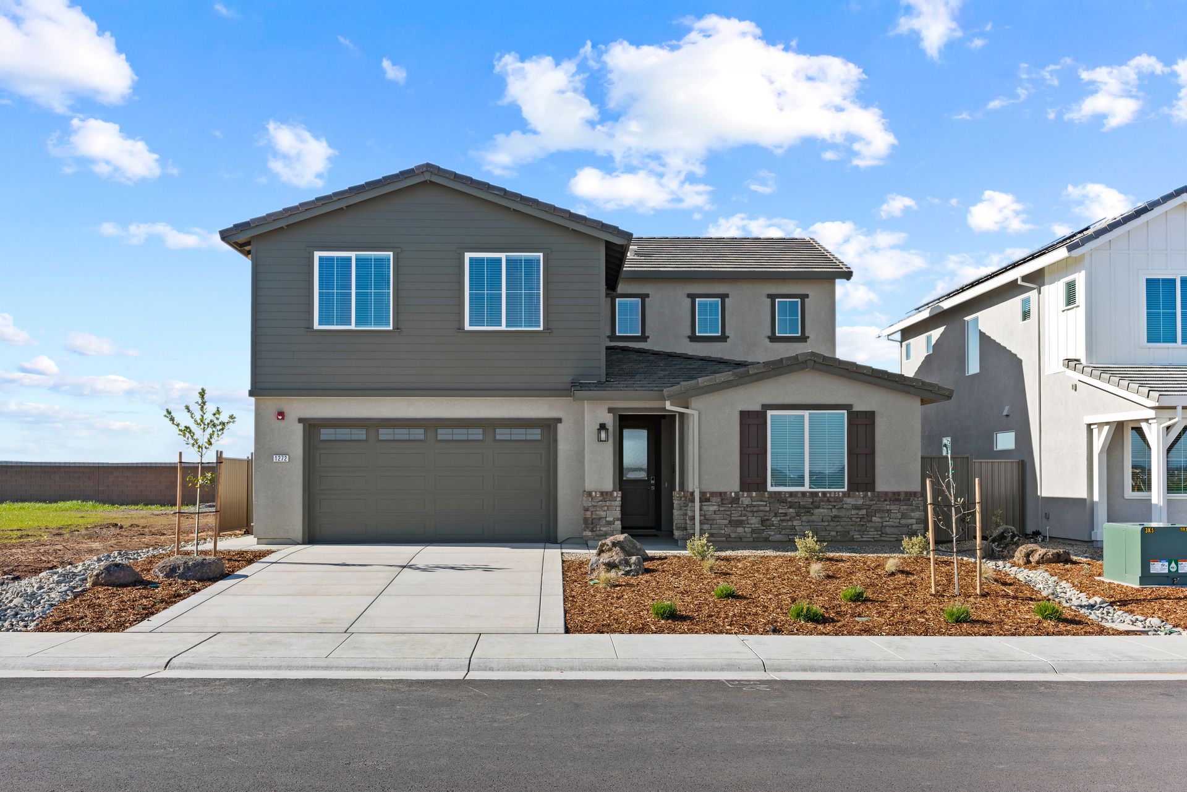
Plan 2280
Sage at Elliott Ranch in Galt, CA
From $623,950 This is the starting price for this plan and is subject to change.

Elliott Homes
- 4 Beds
- 3 Baths
- 2 Car garage
- 2,280 Sq Ft
Overview
Floor plan features
- 2 Stories
- Primary Bed Upstairs
- Single Family
Floor plan description
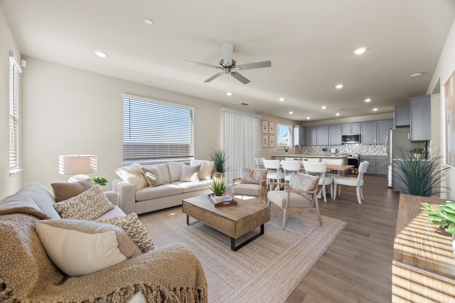
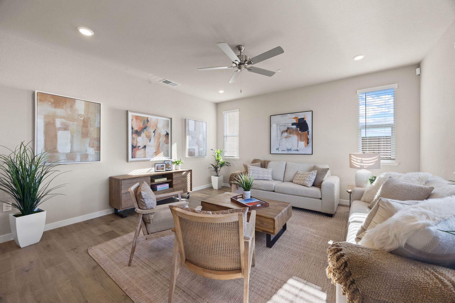
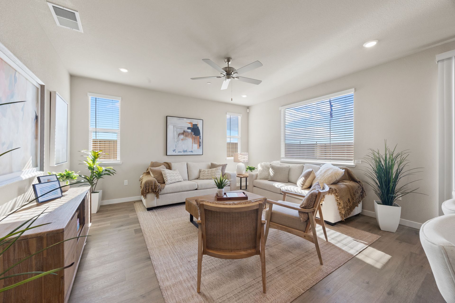
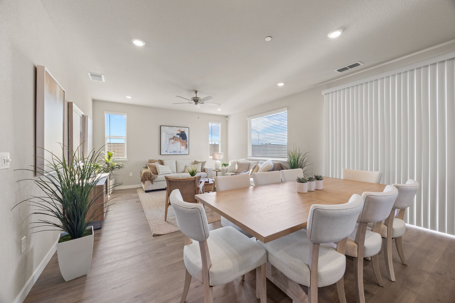
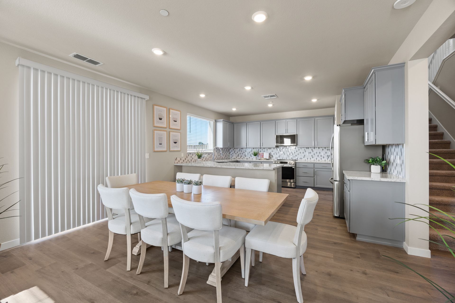
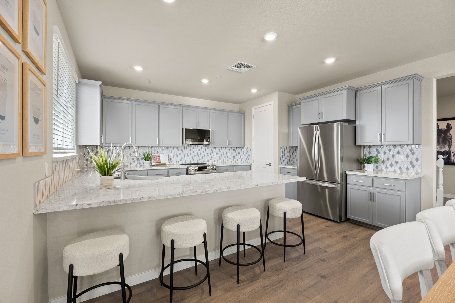
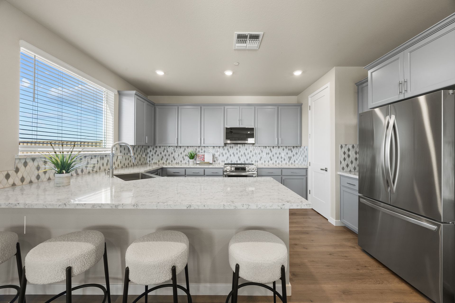
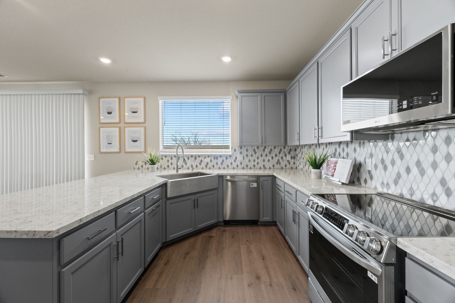
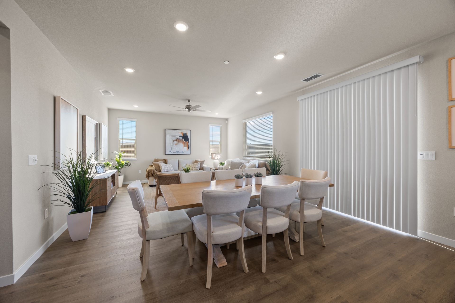
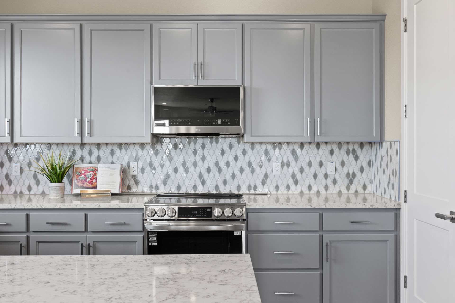
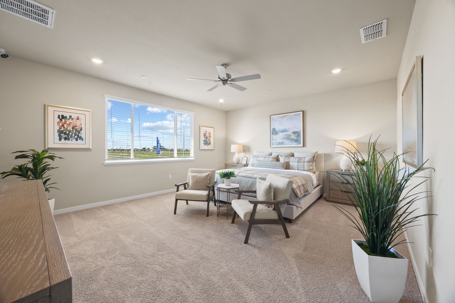
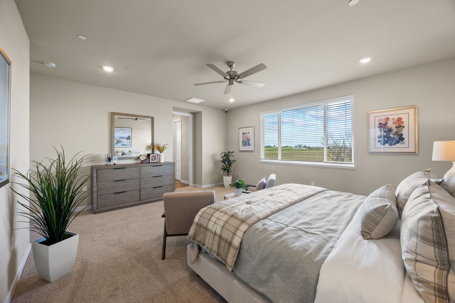
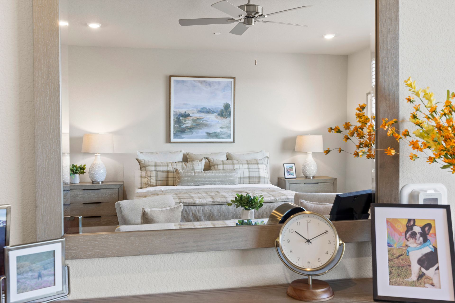
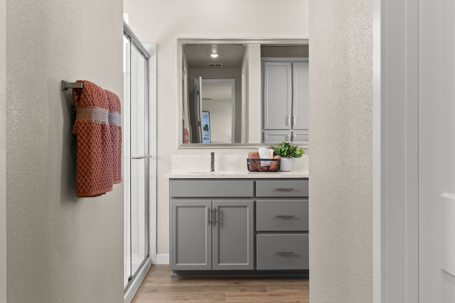
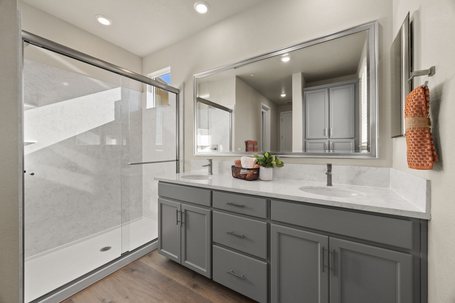
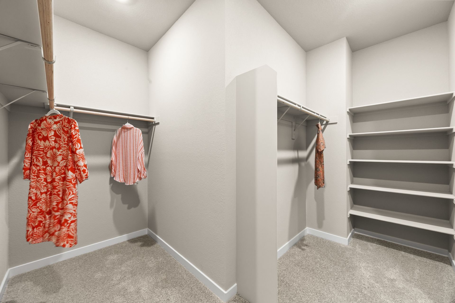
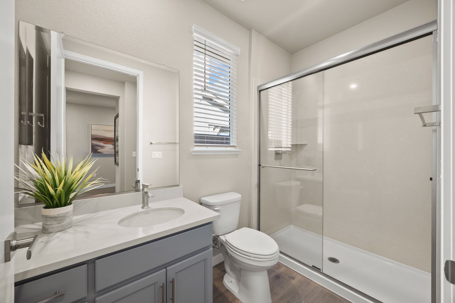
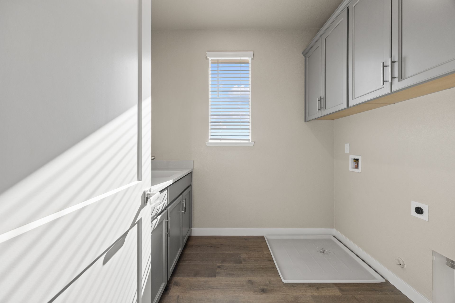
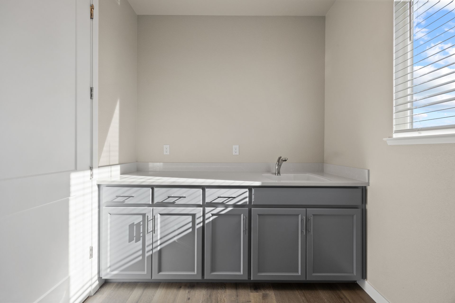
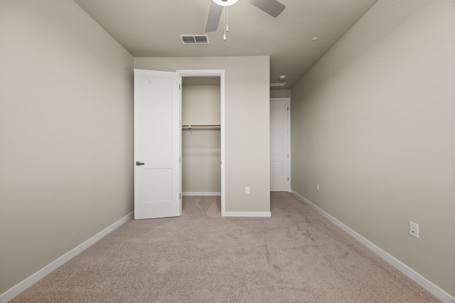
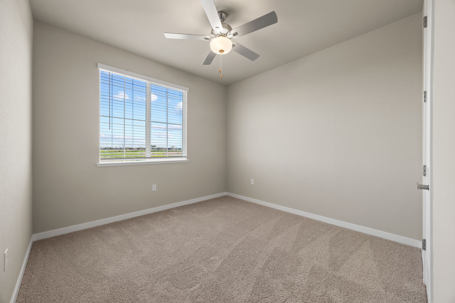
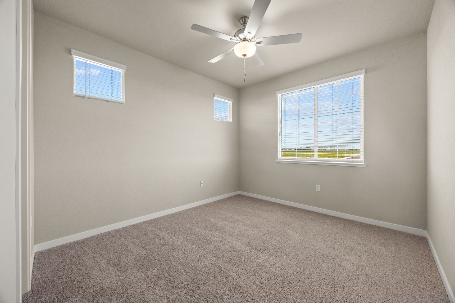
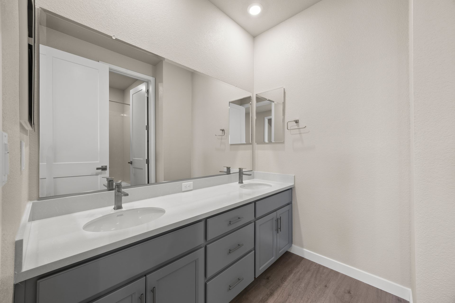
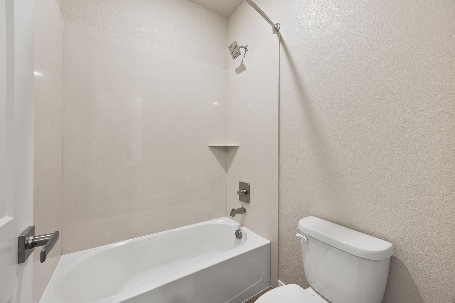
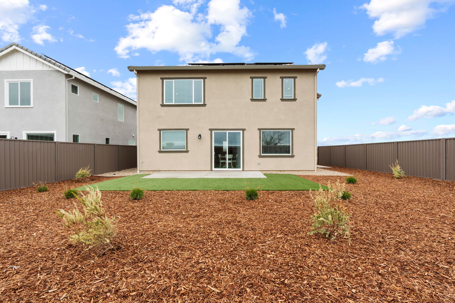
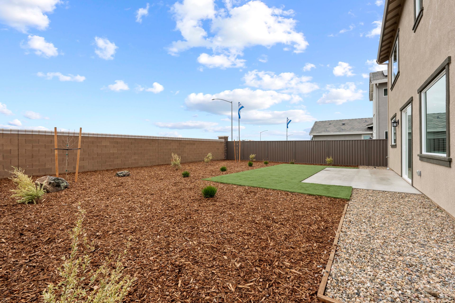
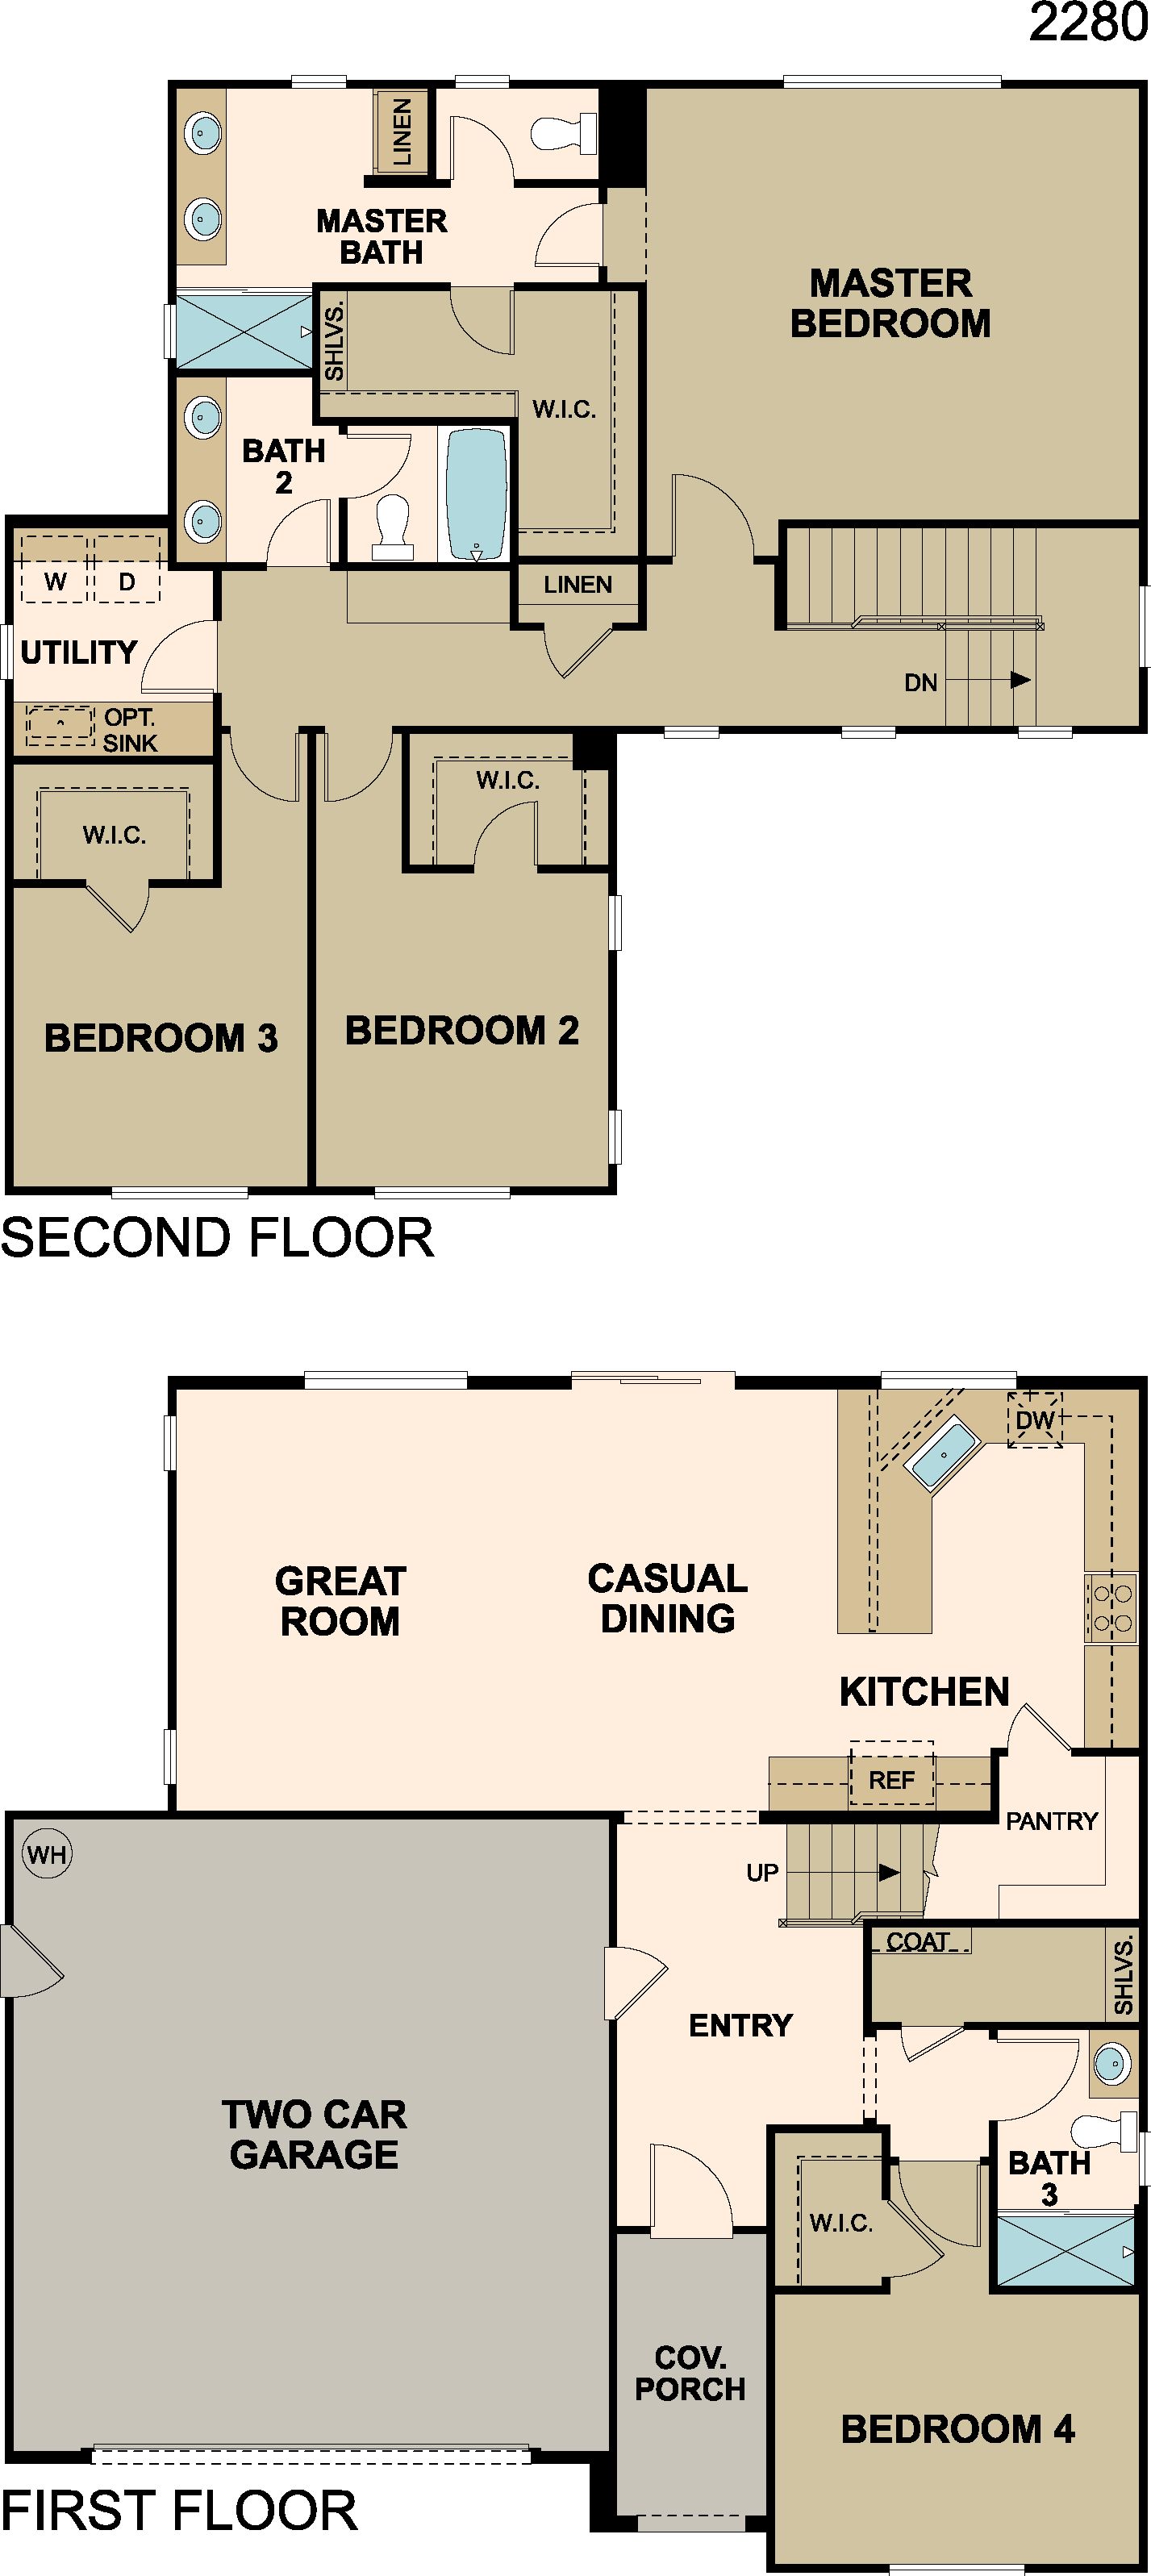
Plan 2280 at Sage in Elliott Ranch is the largest home in the collection, offering 4 bedrooms, 3 bathrooms, and 2,280 sq. ft. across two stories. A welcoming covered porch opens to a spacious entryway, where you’ll find a full bath and a private bedroom with a walk-in closet—ideal for guests, family members, or a dedicated home office. At the center of the first floor, the open-concept kitchen overlooks the casual dining area and great room, creating the perfect hub for gatherings. The kitchen features a peninsula layout, a large pantry, and ample storage space for everyday convenience. Upstairs, the thoughtfully designed master suite includes a spacious bedroom, a well-appointed private bath, and a generous walk-in closet. Two additional bedrooms, each with its own walk-in closet, share...
Explore this home
Explore custom options for this floor plan.
Community highlights
About Sage at Elliott Ranch
Sage at Elliott Ranch offers thoughtfully designed single-family homes in the charming community of Galt, CA. With four floor plans ranging from 1,609 to 2,280 sq. ft., Sage combines modern layouts with practical comfort—ideal for first-time buyers, young families, or anyone looking to downsize without compromise. Choose from 3- to 4-bedroom options, all with landscaped front yards, fenced backyards and two-car garages. Each home in Sage is built with efficiency and livability in mind, offering open-concept designs, stylish finishes, and plenty of room to grow. Whether you’re entertaining guests or enjoying a quiet evening at home, these versatile floor plans provide the perfect balance of space and functionality. Located just minutes from Highway 99, Sage residents enjoy the relaxed pac...
Ask the builder
The builder will reach out to you to answer your questions.
Request a tour
Sage at Elliott Ranch
Elliott Homes
1284 Winterhart Street, Galt, CA 95632
138-818-0817
916-***-****
Sales Agent
Lindsay Harris
Neighborhood

Community location & sales center
1284 Winterhart Street Galt, CA 95632
1284 Winterhart Street Galt, CA 95632
572-252-4251
916-***-****
Take Simmerhorn Rd. exit off of HWY 99 and head East. Make a right on Carillion Blvd. and left on Winterhart St.
Schools near Sage at Elliott Ranch
Galt Joint Union Elementary School District
Public Middle School
rating

Mccaffrey Middle School
Grades 7 to 8
209-745-5462
997 Park Terrace Dr, Galt, CA, 95632
Class ratio
1:18
Enrollment
746
GreatSchools ratings are provided by GreatSchools.org and are for reference only. Ratings may not be available for all schools. Please verify school assignments and details with the local school district.
Amenities
Community & neighborhood

Founded by Harry Elliott in 1914, Elliott Homes has built more than 25,000 single-family homes throughout California and Arizona — creating sought-after communities in desirable neighborhoods for over 100 years. As a fourth-generation privately-owned builder, the Elliott Homes team understands the importance of family and how much of an impact your home can have on your life. Constantly adapting to industry changes and shifts in best practices, homeowners can rest assured that their Elliott Home will be built to the highest standards of quality, craftsmanship and safety.
Take the next steps toward your new home
This listing's information was verified with the builder for accuracy 1 day ago
Plan 2280 Plan by Elliott Homes

saved to favorites!
To see all the homes you’ve saved, visit the My Favorites section of your account.
Discover More Great Communities
Select additional listings for more information
We're preparing your brochure
You're now connected with Elliott Homes. We'll send you more info soon.
The brochure will download automatically when ready.
Brochure downloaded successfully
Your brochure has been saved. You're now connected with Elliott Homes, and we've emailed you a copy for your convenience.
The brochure will download automatically when ready.
Way to Go!
You’re connected with Elliott Homes.
The best way to find out more is to visit the community yourself!