


Plan 2566 Modeled - The Meadows at Cypress Ranch
From $724,990 | 4 Beds | 2.5 Baths | 2,566 SqFt
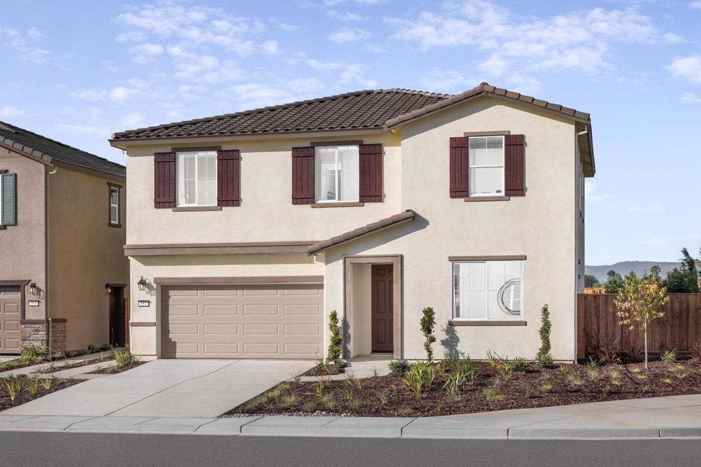
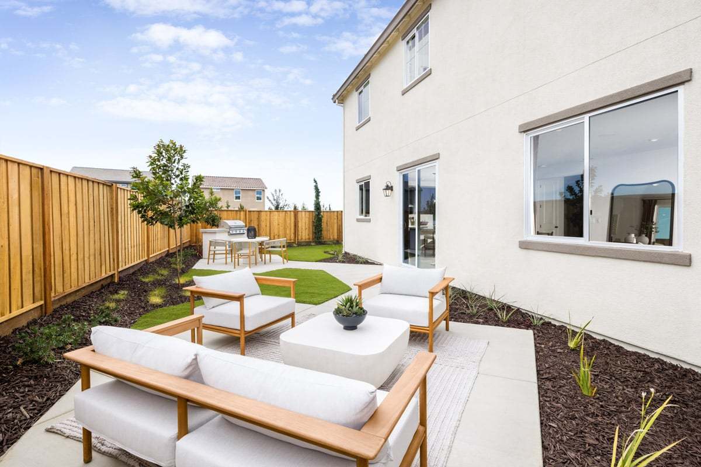
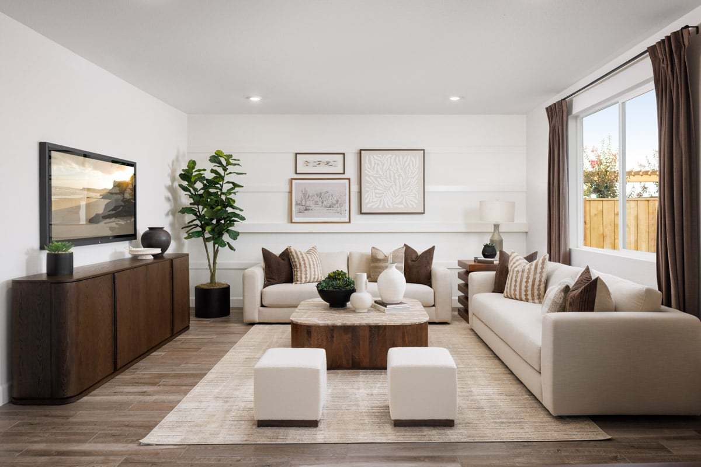
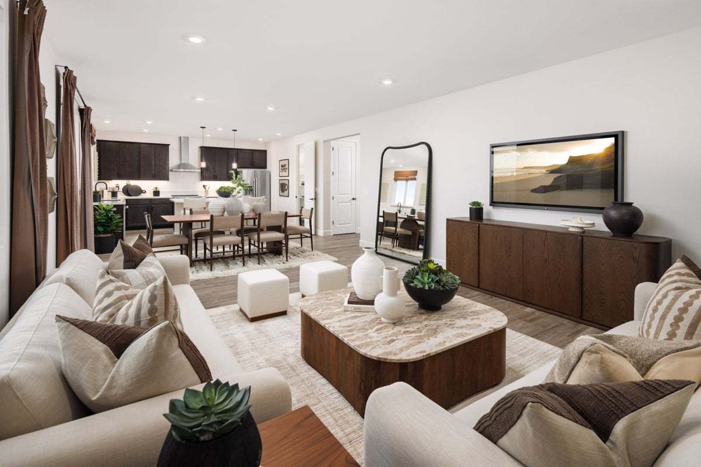
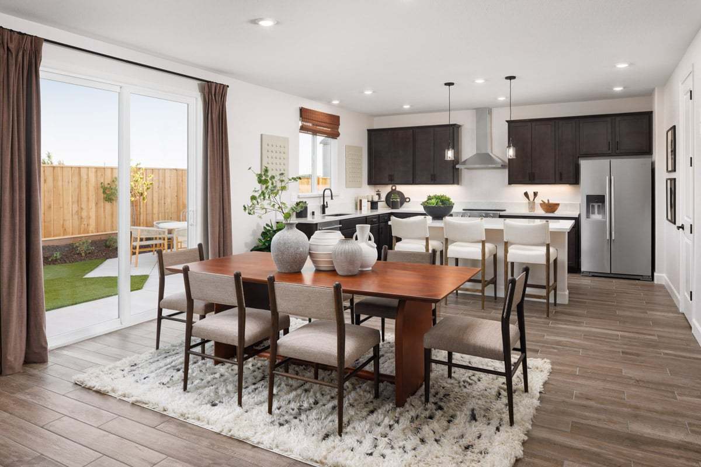
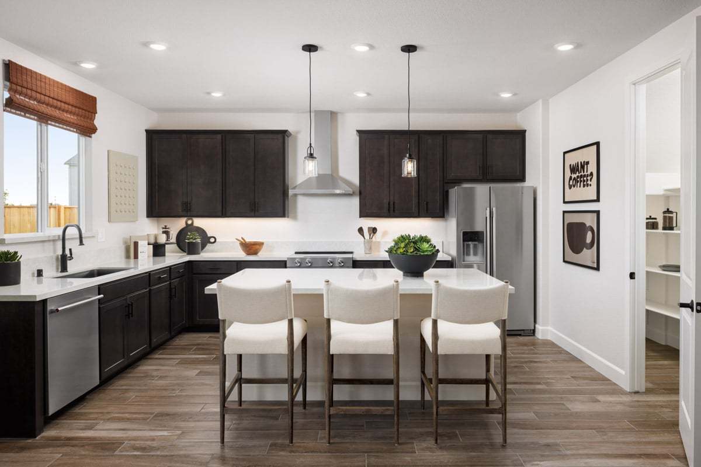
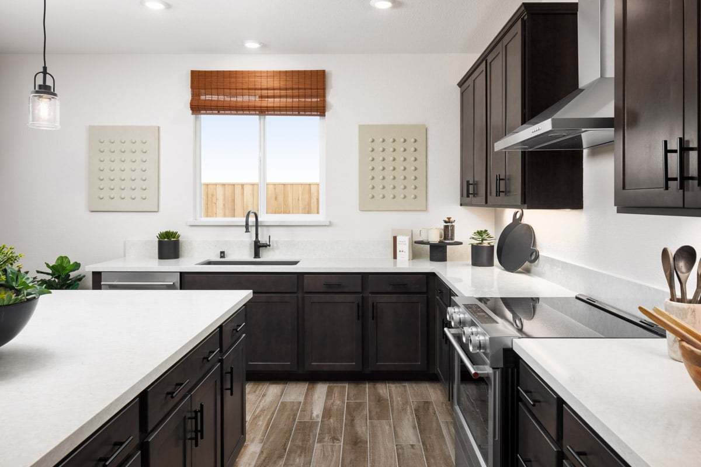
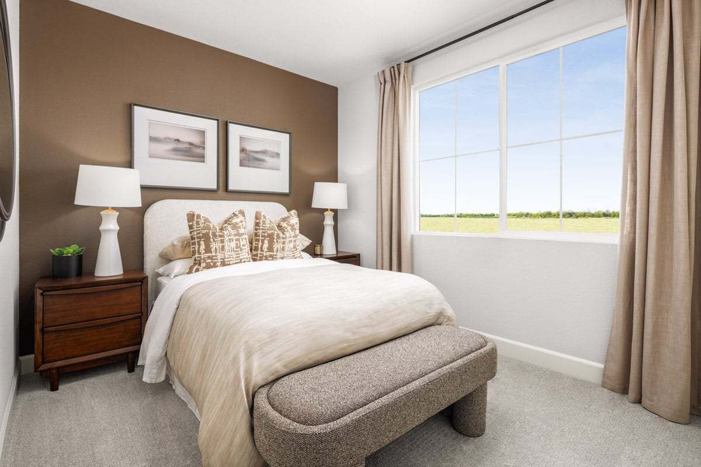
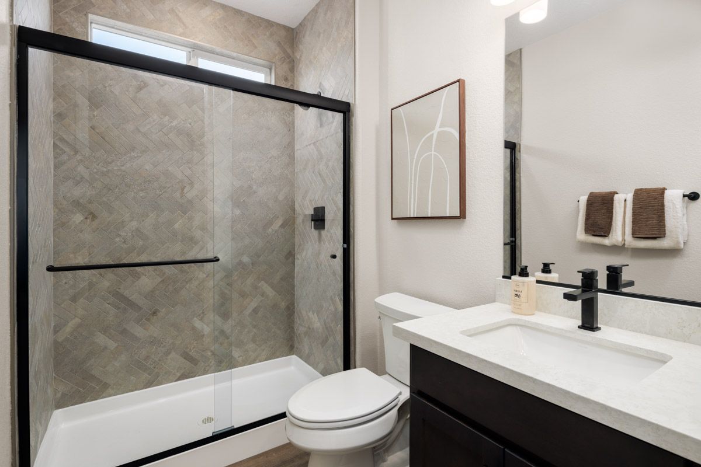
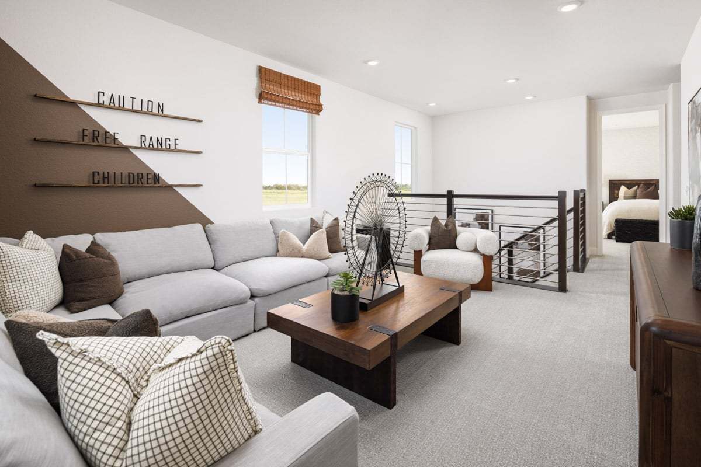
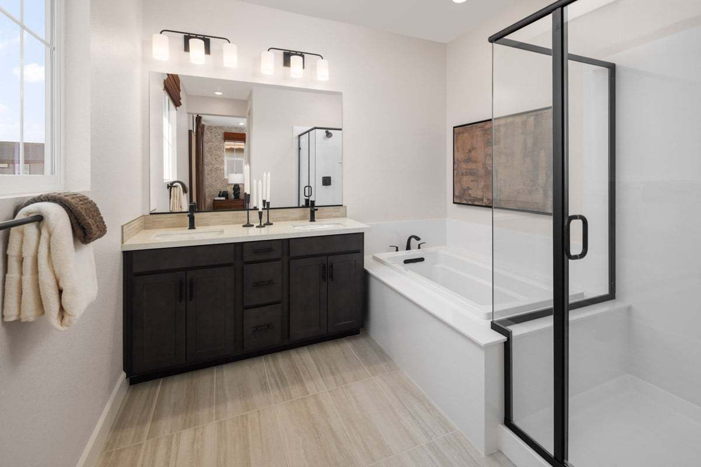
Plan 2566 Modeled
The Meadows at Cypress Ranch in Oakley, CA
From $724,990 This is the starting price for this plan and is subject to change.

KB Home
- 4-6 Beds
- 2.5-3.5 Baths
- 2 Car garage
- 2,566 Sq Ft
Overview
Floor plan features
- 1 Half Bathroom
- 2 Stories
- Green Construction
- Living Room
- Single Family
- Walk-In Closets
Floor plan description
* Open floor plan * Spacious den * Stainless steel kitchen appliances * Oversized walk-in closet at primary suite * Loft * Large laundry room with adjacent linen closet * 9-ft. ceilings * Quartz kitchen countertops * WaterSense® labeled faucets * Expansive primary suite * Solar energy system * ENERGY STAR® certified home * Master-planned community * Close to family friendly parks * Near local schools * Commuter-friendly location * Near entertainment and leisure * Outdoor recreation nearby
Explore this home
Explore custom options for this floor plan.
Community highlights
Community amenities
Trails
About The Meadows at Cypress Ranch
* Located within Cypress Ranch master plan * Near shopping and entertainment in charming downtown Oakley and at The Streets of Brentwood * Zoned for Oakley Union Elementary School District and Liberty Union High School District * Easy access to Hwy. 4, Hwy. 12 and I-680; 16 minutes to Concord and Pleasant Hill * Close to farm-fresh produce stands and markets * Outdoor recreation nearby at San Joaquin Delta, Suisun Bay, Black Diamond Mines Regional Preserve and Mount Diablo * Master-planned community * Close to family friendly parks * Near local schools * Commuter-friendly location * Near entertainment and leisure * Outdoor recreation nearby More info about The Meadows at Cypress Ranch
Green program
Our homes are built to be ENERGY STAR® certified to provide greater comfort, well-being and savings.
More InfoThis community is coming soon!
The Meadows at Cypress Ranch
KB Home
549 Pelican Cove Dr., Oakley, CA 94561
030-637-1389
707-***-****
Sales Agent
Theresa Mejia , Lisa Celestino
Hours
Mon: 1 PM-5 PM Tues-Sun: 10 AM-6 PM
Neighborhood

Community location & sales center
549 Pelican Cove Dr. Oakley, CA 94561
549 Pelican Cove Dr. Oakley, CA 94561
929-526-0278
707-***-****
From Hwy. 4, exit Laurel Rd. heading east. Turn left on Main St., right on E. Cypress Rd., left on Tradewind Ln. and right on Pelican Cove Dr. Follow KB flags to sales office.
Amenities
Community & neighborhood
Health and fitness
- Trails


KB Home is one of the largest and most trusted homebuilders in the United States. We operate in 49 markets, have built over 700,000 quality homes in our nearly 70-year history, and are honored to be the #1 customer-ranked national homebuilder based on third-party buyer surveys. What sets KB Home apart is building strong, personal relationships with every customer and creating an exceptional experience that offers our homebuyers the ability to personalize their home based on what they value at a price they can afford. As the industry leader in sustainability, KB Home has achieved one of the highest residential energy-efficiency ratings and delivered more ENERGY STAR? certified homes than any other builder, helping to lower the total cost of homeownership. For more information, visit kbhome.com.
TrustBuilder reviews
This listing's information was verified with the builder for accuracy 3 days ago
Plan 2566 Modeled Plan by KB Home

saved to favorites!
To see all the homes you’ve saved, visit the My Favorites section of your account.
Discover More Great Communities
Select additional listings for more information
We're preparing your brochure
You're now connected with KB Home. We'll send you more info soon.
The brochure will download automatically when ready.
Brochure downloaded successfully
Your brochure has been saved. You're now connected with KB Home, and we've emailed you a copy for your convenience.
The brochure will download automatically when ready.
Way to Go!
You’re connected with KB Home.
The best way to find out more is to visit the community yourself!