
Plan 2749 - Interlaaken Estates
From $899,950 | 4 Beds | 3 Baths | 2,749 SqFt
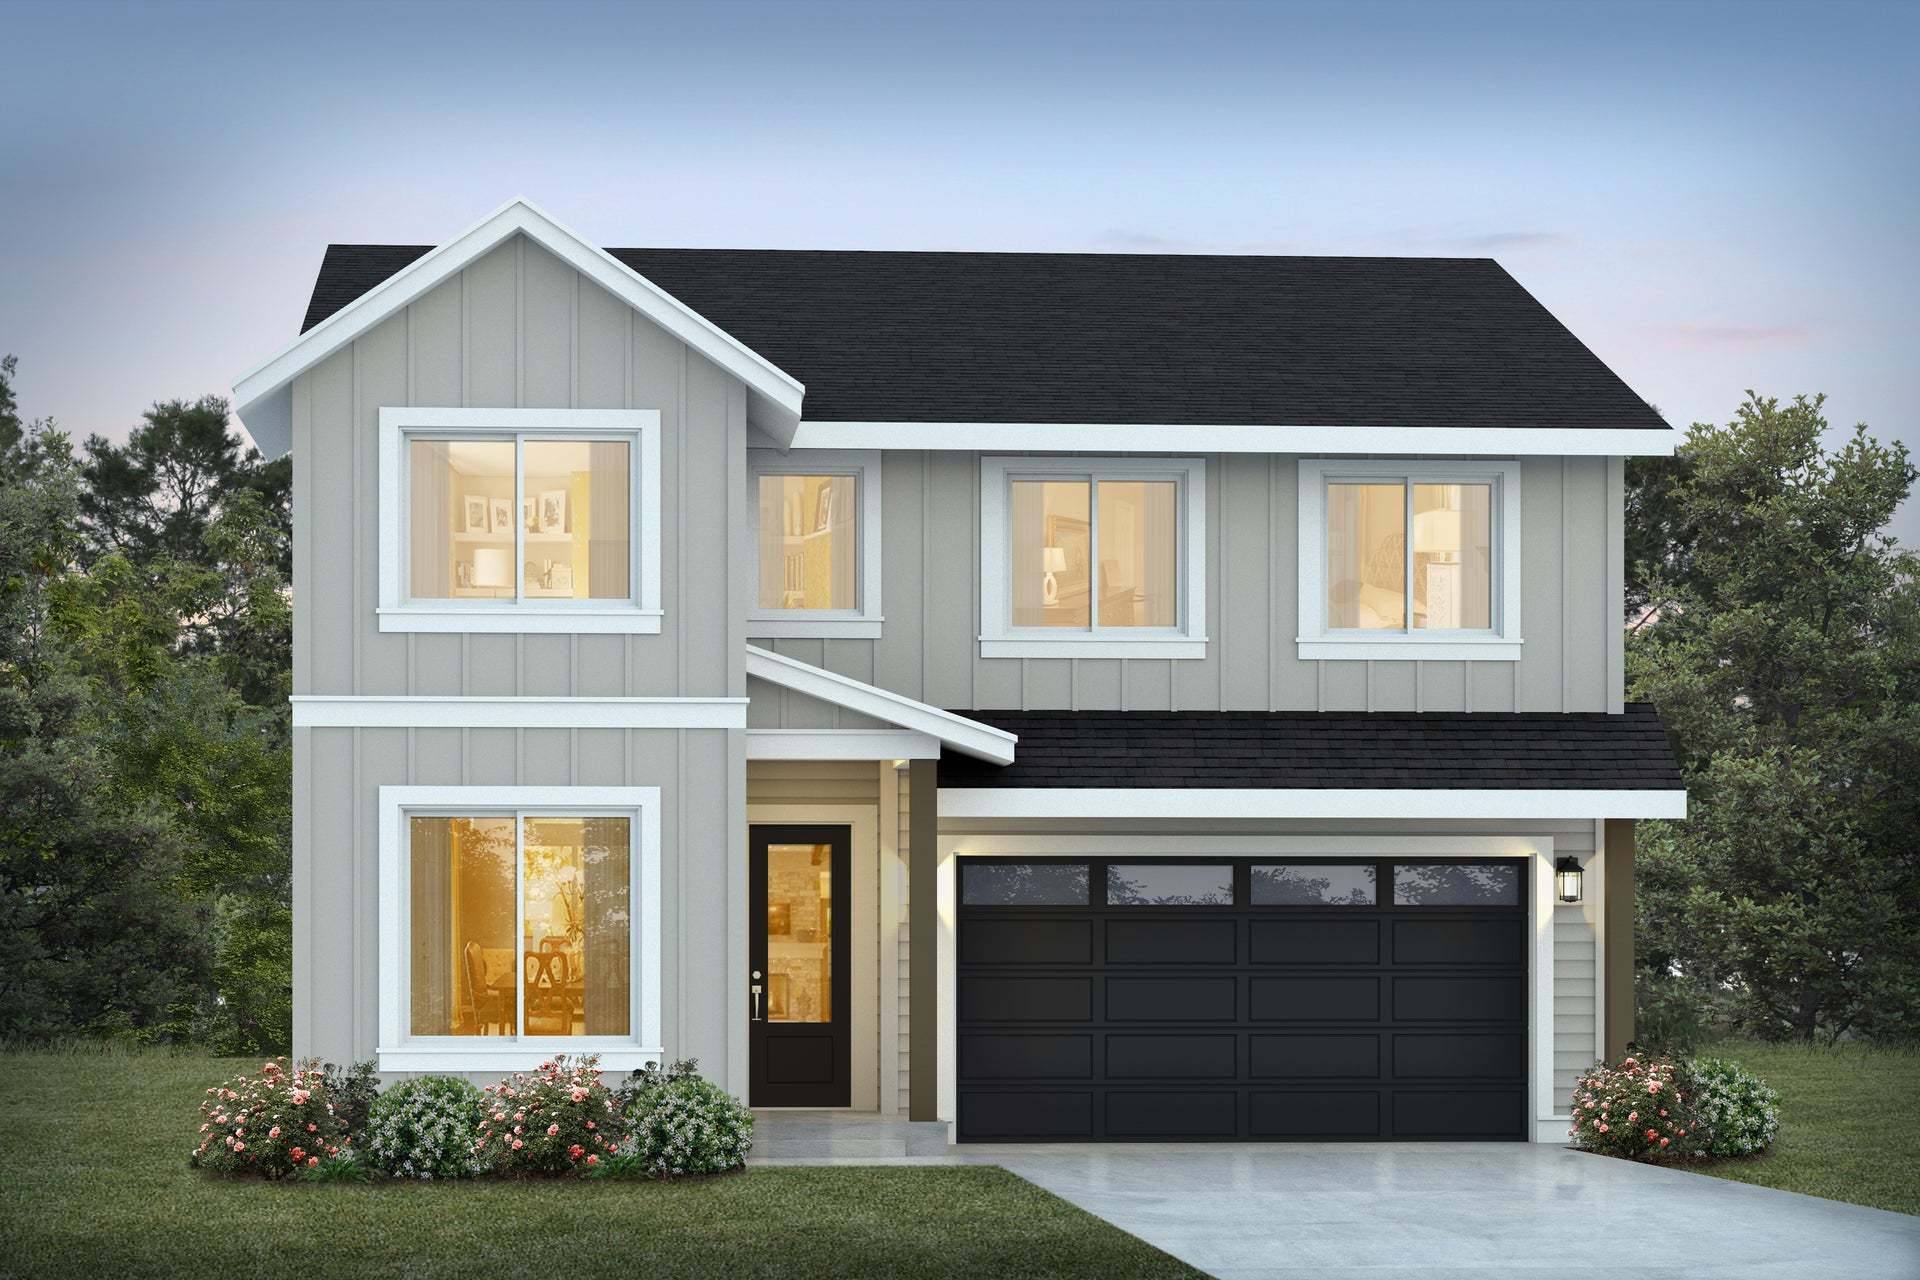
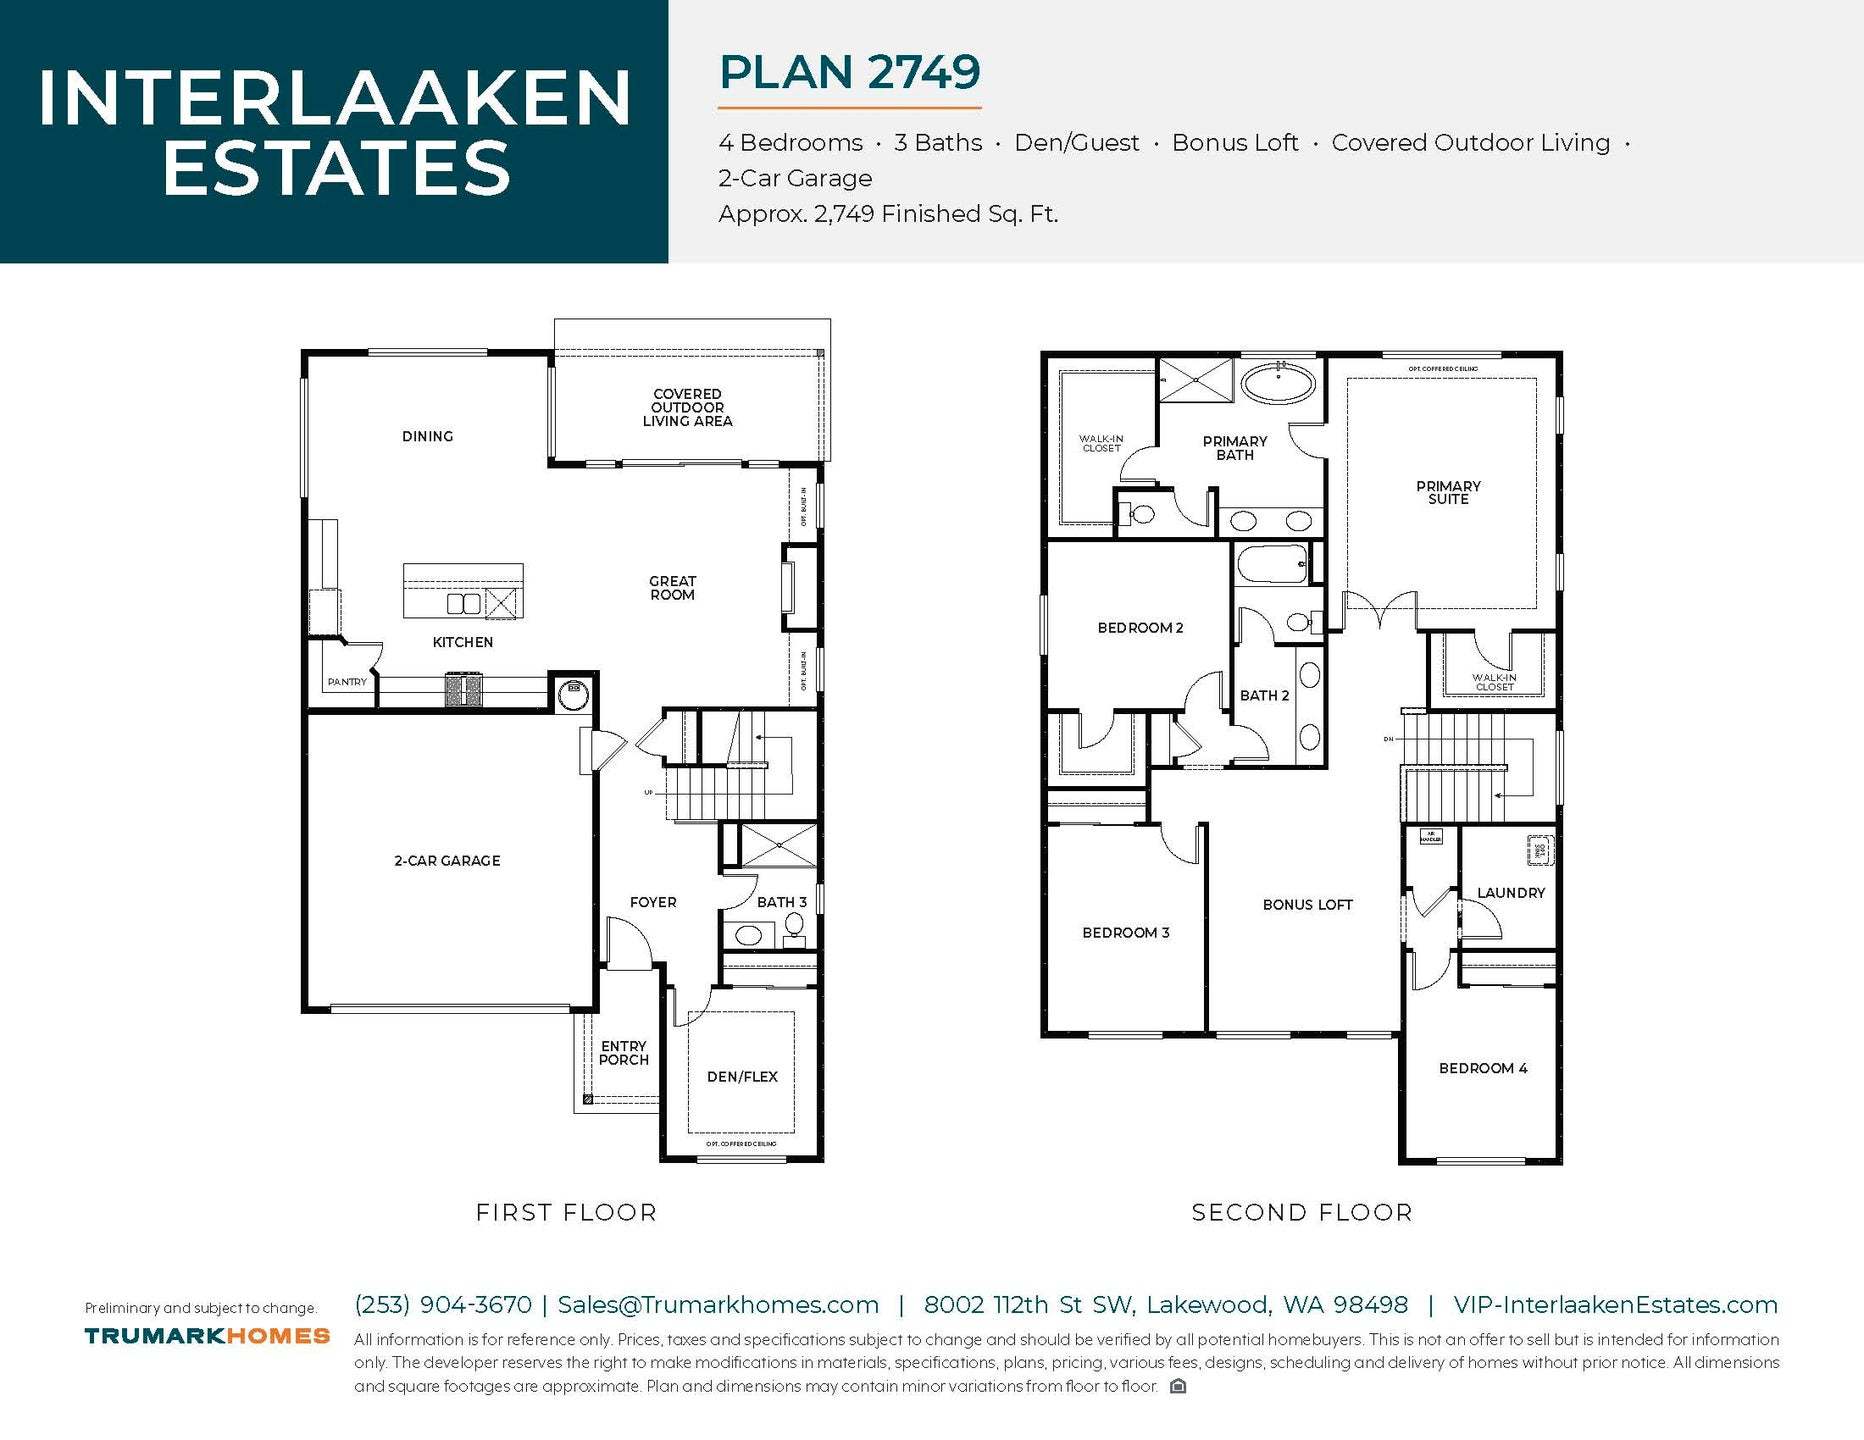
Plan 2749
Interlaaken Estates in Lakewood, WA
From $899,950 This is the starting price for this plan and is subject to change.
Yearly HOA fees: $2,085 HOA stands for Homeowners Association. These fees help maintain and manage shared community amenities and services.

Trumark Homes
- 4 Beds
- 3 Baths
- 2 Car garage
- 2,749 Sq Ft
Overview
Floor plan features
- 2 Stories
- Primary Bed Upstairs
- Single Family
Floor plan description
Experience flexible living at Interlaaken Estates in Lakewood, WA. This thoughtfully designed two-story home offers approximately 2,749 sq. ft. with 4 bedrooms, 3 baths, and a 2-car garage. With open-concept gathering spaces, a main-level guest retreat, and versatile living areas upstairs, this home is designed for today's evolving lifestyles. The open-concept main floor seamlessly connects the kitchen, dining area, and great room, creating an inviting space for everyday living and entertaining. The kitchen features a large center island, walk-in pantry, and easy access to the covered outdoor living area. A main-level den or guest room with an adjacent full bath offers flexibility for visitors, multigenerational living, or a home office. Upstairs, the spacious primary suite includes dual w...
Explore this home
Explore custom options for this floor plan.
Special offers
Explore the latest promotions at Interlaaken Estates. to learn more!
Lock It In. Unlock More.
Special incentives are available on select homes by Trumark Homes for a limited time. Schedule a tour today to learn more! This offer runs through 10/30/2026.
Community highlights
About Interlaaken Estates
Interlaaken Estates is an intimate neighborhood of just 11 detached single-family homes in Lakewood, Washington, offering a location that blends outdoor recreation with everyday convenience. Situated near American Lake and Lake Steilacoom, residents enjoy easy access to waterfront activities, scenic parks, and green spaces while remaining close to shopping, dining, and essential services. This limited collection of luxury homesites is ideally located near Fort Steilacoom Park and Oakbrook Golf Club, providing abundant opportunities for recreation and leisure. Commuters will appreciate being just minutes from Joint Base Lewis-McChord (JBLM), with convenient access to Interstate 5 and State Route 512, making travel to Tacoma, Olympia, and destinations throughout Pierce County simple and effi...
Ask the builder
The builder will reach out to you to answer your questions.
Request a tour
Interlaaken Estates
Trumark Homes
11202 79th Ave Ct SW, Lakewood, WA 98498
819-851-2550
253-***-****
Hours
By Appointment Only
Neighborhood

Community location & sales center
11202 79th Ave Ct SW Lakewood, WA 98498
11202 79th Ave Ct SW Lakewood, WA 98498
364-306-7005
253-***-****
Schools near Interlaaken Estates
Clover Park School District
Public Elementary School
rating

Idlewild Elementary School
Grades PK to 5
253-583-5290
10806 Idlewild Rd Sw, Lakewood, WA, 98498
Class ratio
1:16
Enrollment
419
Public Middle School
rating
Hudtloff Middle School
Grades 6 to 8
253-583-5400
8102 Phillips Rd Sw, Lakewood, WA, 98498
Class ratio
1:18
Enrollment
627
Public High School
rating

Clover Park High School
Grades 9 to 12
253-583-5500
11023 Gravelly Lake Dr Sw, Lakewood, WA, 98499
Class ratio
1:18
Enrollment
1315
GreatSchools ratings are provided by GreatSchools.org and are for reference only. Ratings may not be available for all schools. Please verify school assignments and details with the local school district.
Amenities
Community & neighborhood

We are Trumark Homes. Our legacy as a multidisciplinary real estate developer spans 35 years with expertise in homebuilding, land acquisition, entitlements, master-planned community development, office and retail. Guided by an unwavering commitment to customer satisfaction, forward-thinking innovation and corporate responsibility, we endeavor to add value with each new home community we create, offering residents a place to gather, a place to dream and a place to call home.
A vision that began in 1988, we have maintained our focus on award-winning, eye-catching architecture and flawless execution. More importantly, we uphold our tried-and-true mission to build homes in thriving locations that enhance the lives of our homeowners.
Take the next steps toward your new home
This listing's information was verified with the builder for accuracy 1 day ago
Plan 2749 Plan by Trumark Homes

saved to favorites!
To see all the homes you’ve saved, visit the My Favorites section of your account.
Discover More Great Communities
Select additional listings for more information
We're preparing your brochure
You're now connected with Trumark Homes. We'll send you more info soon.
The brochure will download automatically when ready.
Brochure downloaded successfully
Your brochure has been saved. You're now connected with Trumark Homes, and we've emailed you a copy for your convenience.
The brochure will download automatically when ready.
Way to Go!
You’re connected with Trumark Homes.
The best way to find out more is to visit the community yourself!