


Plan 3 - The Artisan Collection at Crestview at Mountain House
From $885,000 | 4 Beds | 3 Baths | 2,287 SqFt
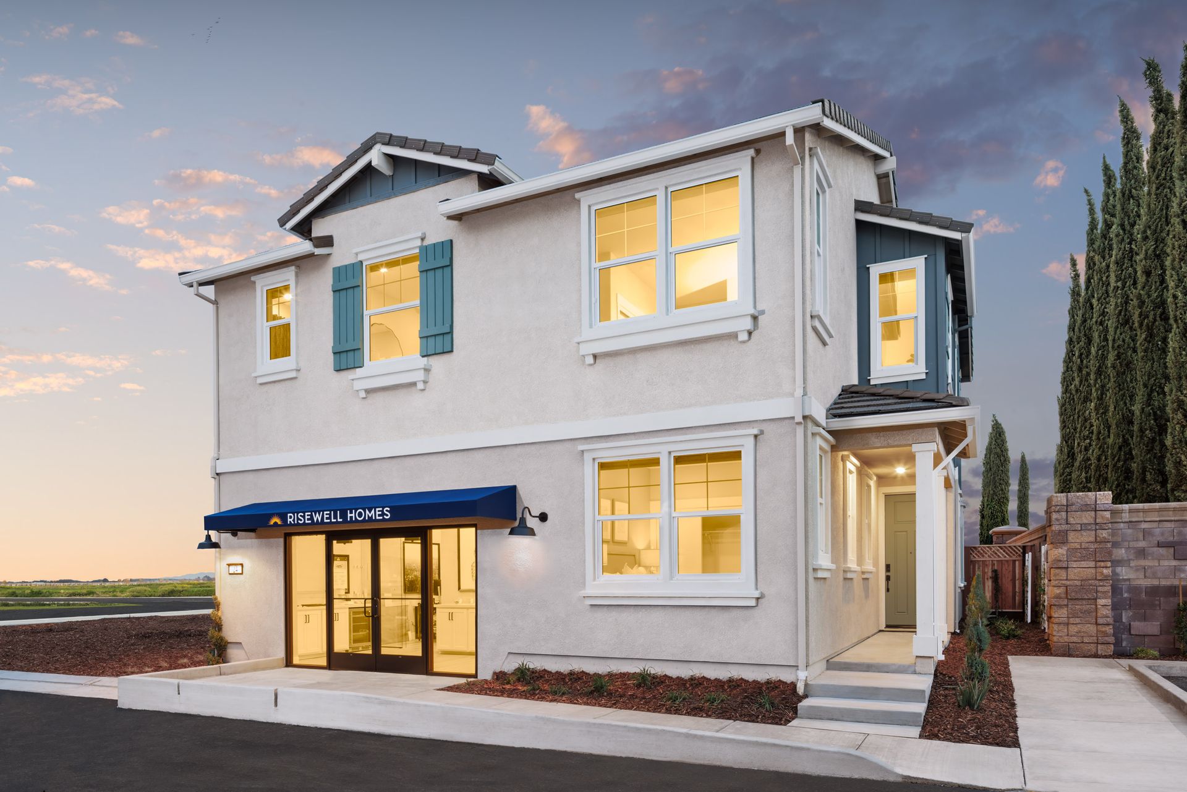
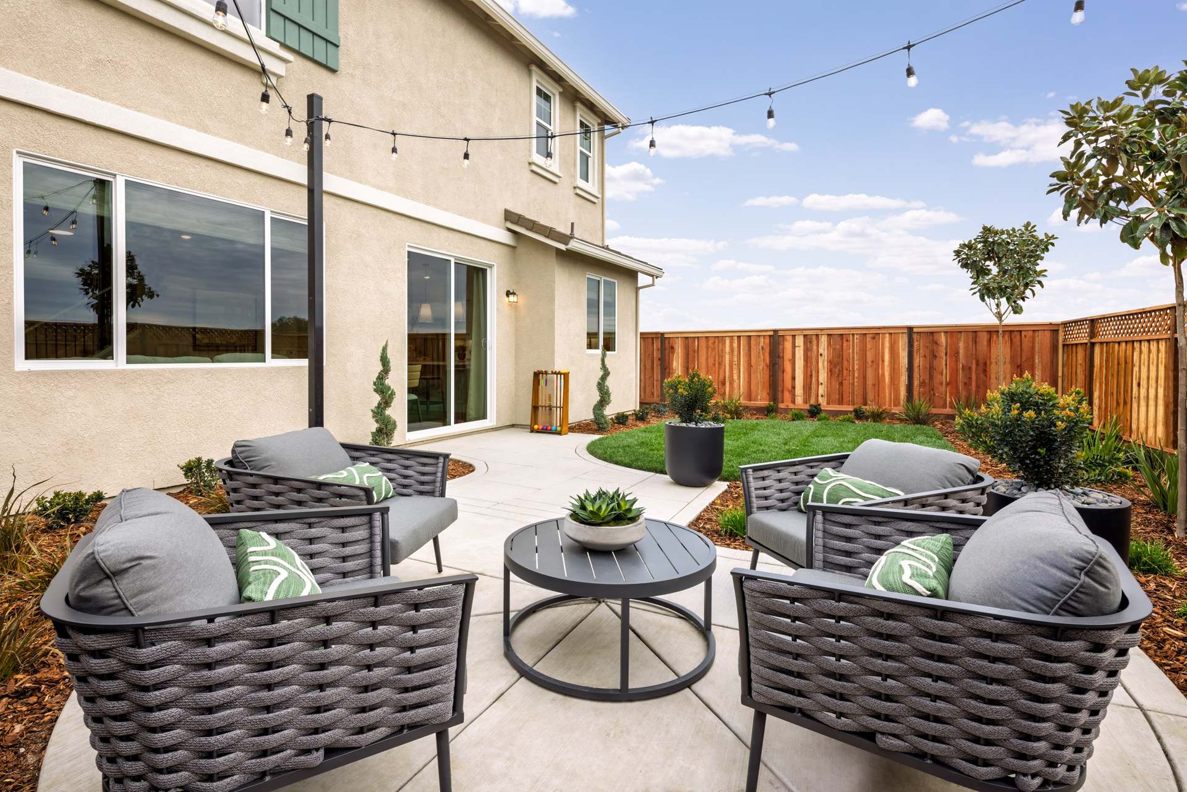
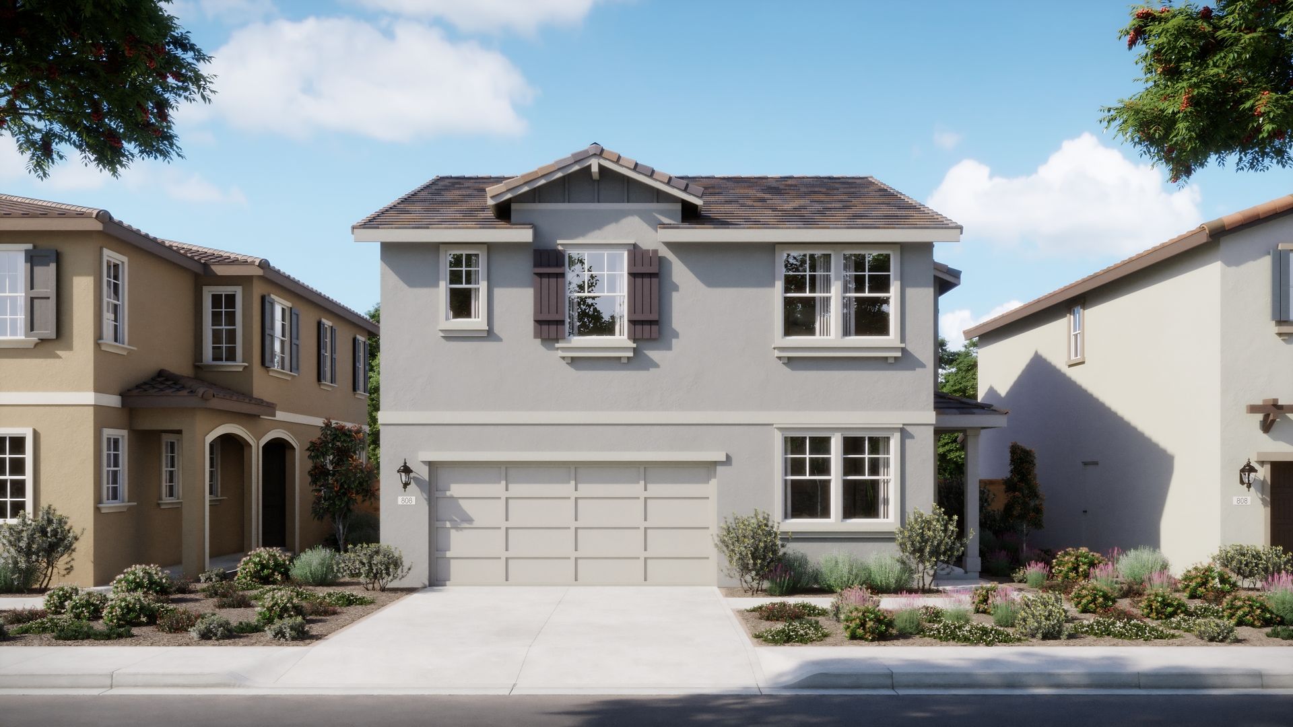
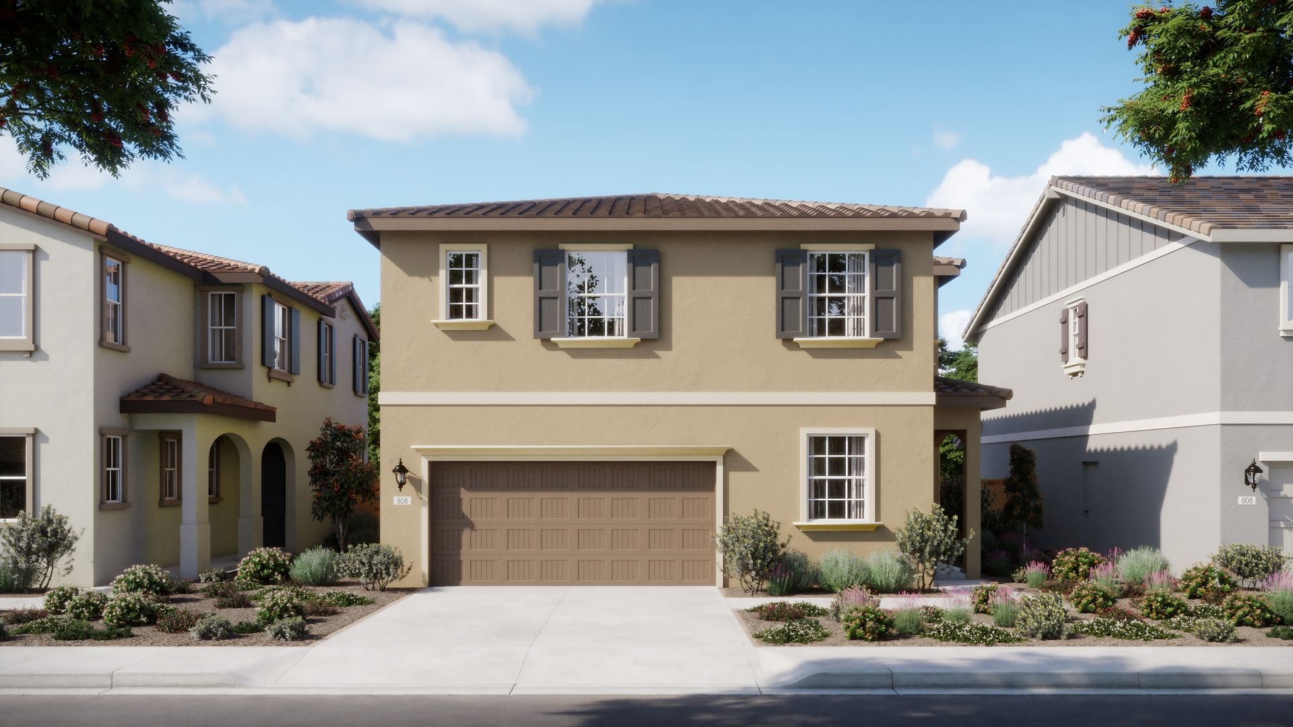
Plan 3
The Artisan Collection at Crestview at Mountain House in Mountain House, CA
From $885,000 This is the starting price for this plan and is subject to change.
This community has HOA fees HOA stands for Homeowners Association. These fees help maintain and manage shared community amenities and services.

Risewell Homes
- 4 Beds
- 3 Baths
- 2 Car garage
- 2,287 Sq Ft
Overview
Floor plan features
- Single Family
- Walk-In Closets
Floor plan description
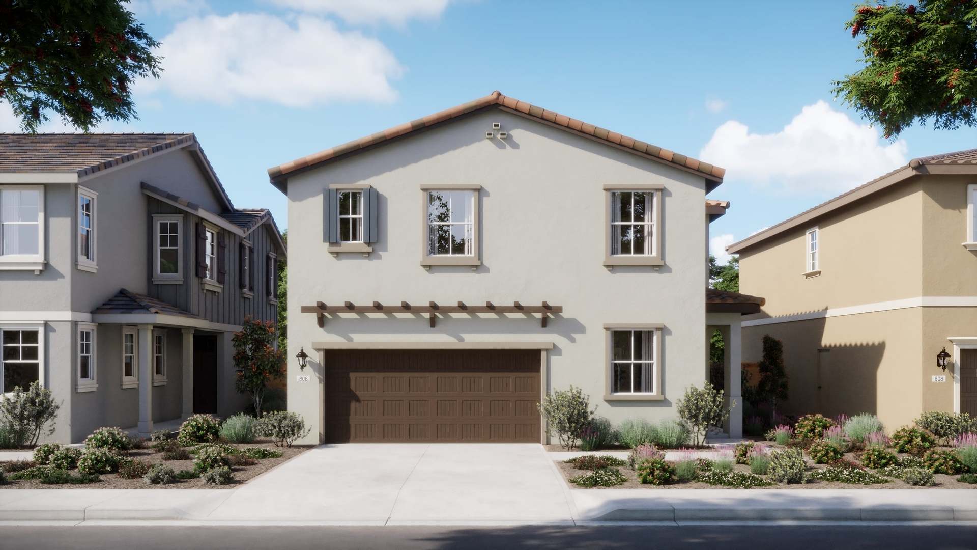
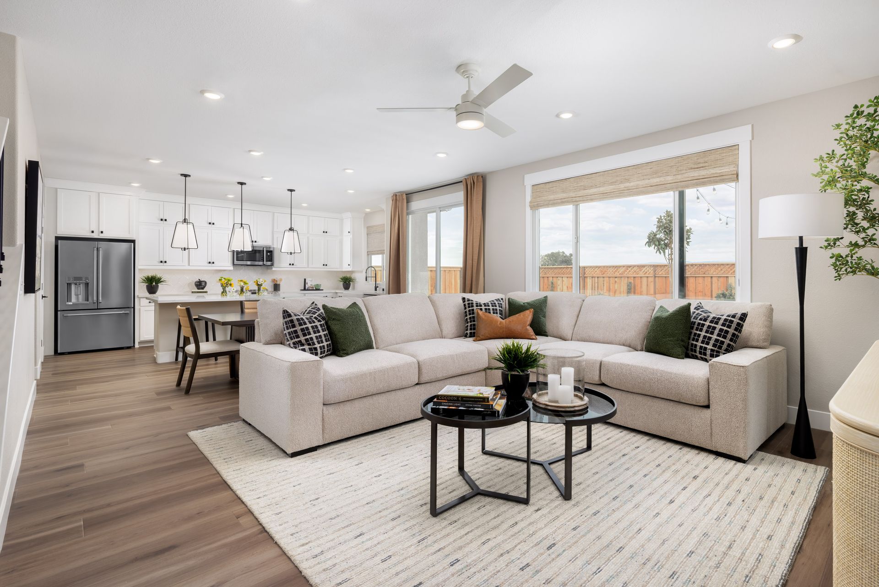
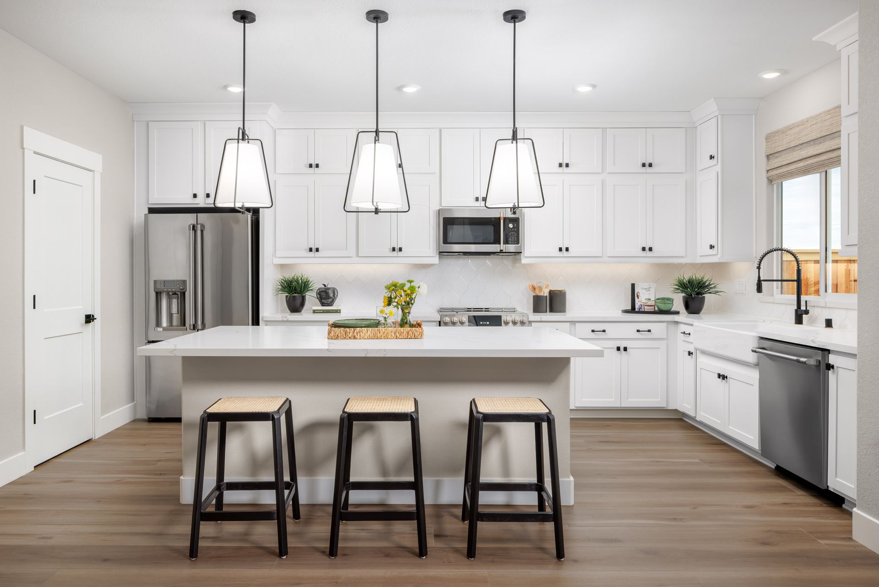
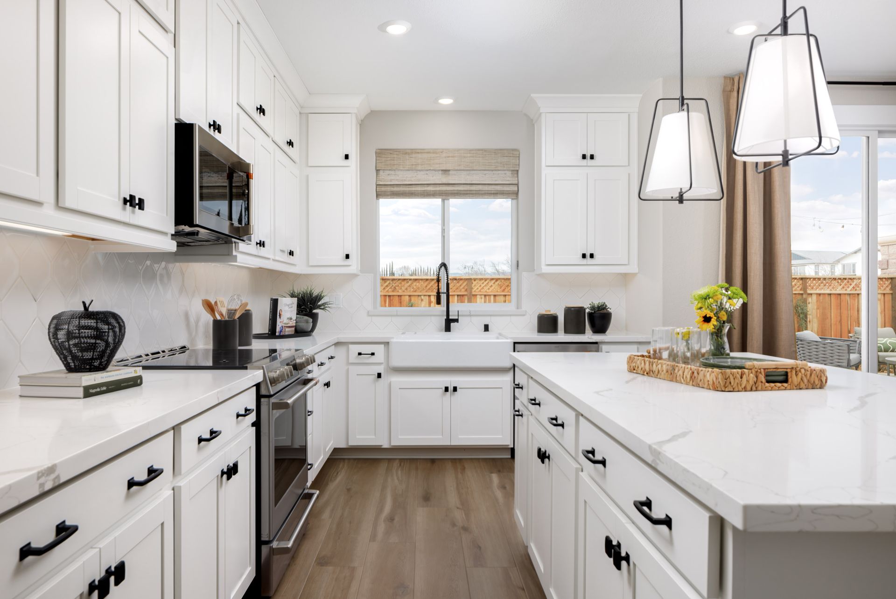
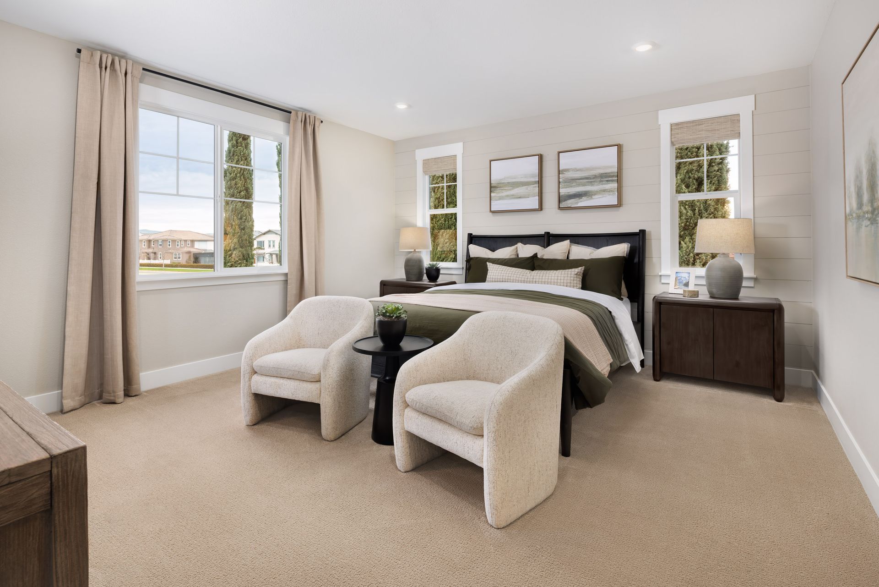
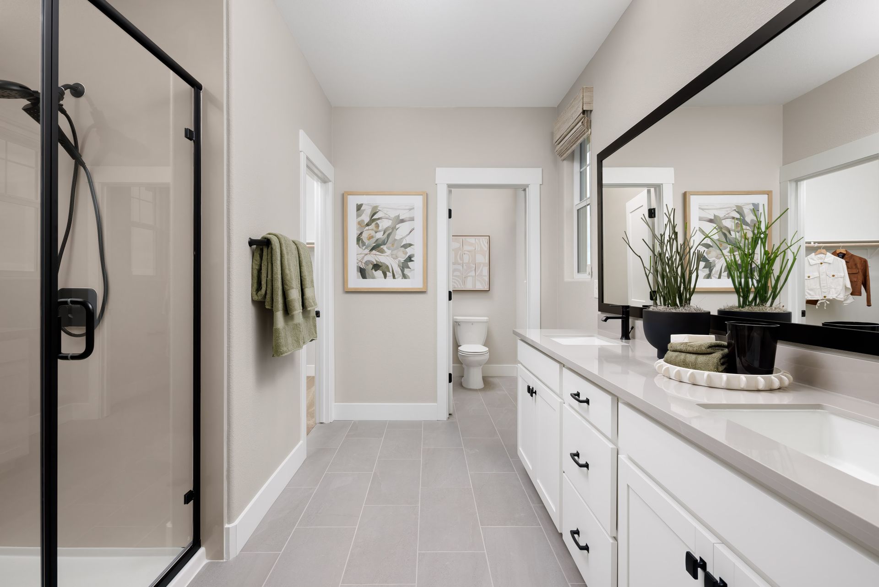
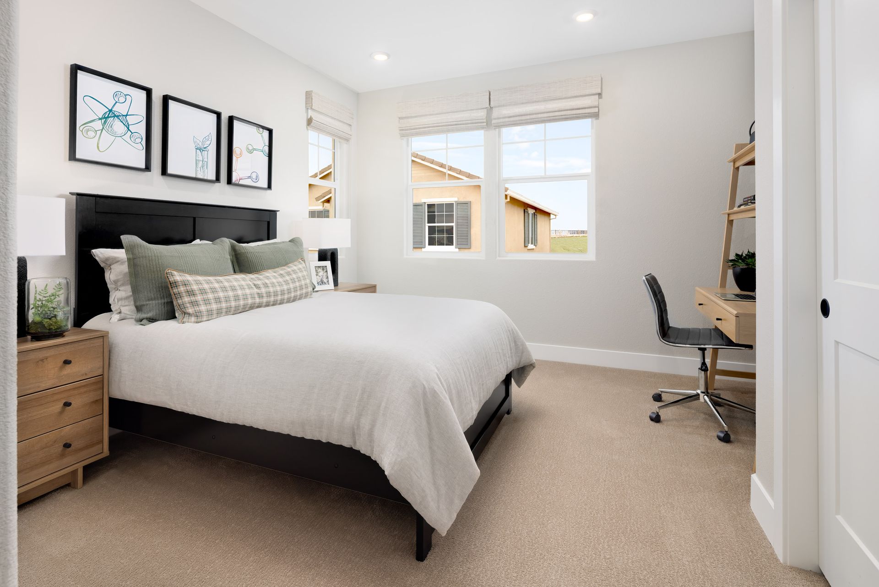
Experience the spacious versatility of Plan 3 in Crestview at Mountain House-a thoughtfully designed two-story home ideal for growing families and modern lifestyles. The first floor features an inviting porch entry, a generous great room, a chef-inspired kitchen with walk-in pantry, and a bright dining area perfect for entertaining. A downstairs bedroom and full bath offer flexibility for guests or multi-generational living, while the two-car garage and extra storage provide everyday convenience. Upstairs, enjoy a luxurious owner’s suite with a walk-in closet and private bath, two additional bedrooms, a full laundry room, and a versatile loft that can be configured as a fifth bedroom. With abundant storage, flexible living spaces, and contemporary finishes, Plan 3 delivers comfort, style, ...
Explore this home
Explore custom options for this floor plan.
Community highlights
About The Artisan Collection at Crestview at Mountain House
Move up with more at Crestview at Mountain House by Risewell Homes. A new neighborhood within one of the premier master plan communities in the San Joaquin Valley. Discover more space, value and connectivity with single-family homes close to excellent schools, major freeways and just 30-minutes from the Dublin Bart station. An ideal address for first-time buyers and move-up families who are on the move. More info about The Artisan Collection at Crestview at Mountain House
Green program
Green Life: Sustainability
More InfoAsk the builder
The builder will reach out to you to answer your questions.
Request a tour
The Artisan Collection at Crestview at Mountain House
Risewell Homes
24 E Bellum Pl, Mountain House, CA 95391
525-169-4810
858-***-****
Sales Agent
Justyna Korczynski
Hours
Mon-Tue By Appointment Only - ; Wed 1pm-6pm; Thu-Sat 10am-6pm; Sun 12pm-6pm
Neighborhood

Community location & sales center
24 E Bellum Pl Mountain House, CA 95391
24 E Bellum Pl Mountain House, CA 95391
303-947-2698
858-***-****
Amenities
Community & neighborhood

We are Risewell Homes. We believe your home should help you to rise and thrive. Risewell Homes combines over 35 years of experience in developing new home neighborhoods with award-winning customer care. Our company’s commitment to our homebuyers is rooted in longevity and reliability, and our story is built upon built on a foundation of trust, experience and strength. As a Top 25 U.S. Homebuilder, we bring national reach and local expertise to every community we build. Together, we rise to reach the height of home.
Take the next steps toward your new home
This listing's information was verified with the builder for accuracy 09/25/2026
Plan 3 Plan by Risewell Homes

saved to favorites!
To see all the homes you’ve saved, visit the My Favorites section of your account.
Discover More Great Communities
Select additional listings for more information
We're preparing your brochure
You're now connected with Risewell Homes. We'll send you more info soon.
The brochure will download automatically when ready.
Brochure downloaded successfully
Your brochure has been saved. You're now connected with Risewell Homes, and we've emailed you a copy for your convenience.
The brochure will download automatically when ready.
Way to Go!
You’re connected with Risewell Homes.
The best way to find out more is to visit the community yourself!