


Plan 3 - Opal
From $1,043,703 | 4 Beds | 3.5 Baths | 2,825 SqFt
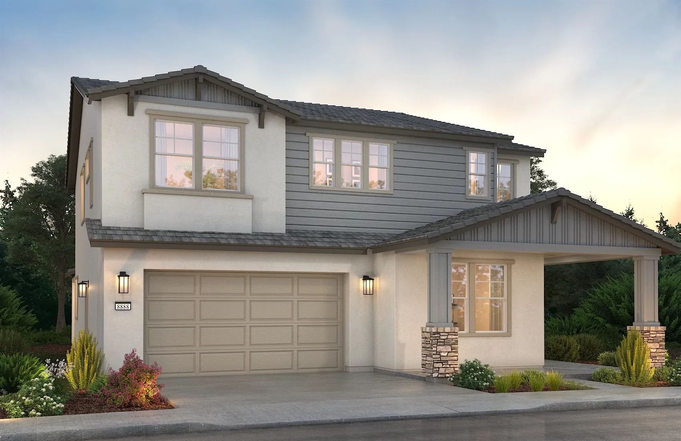
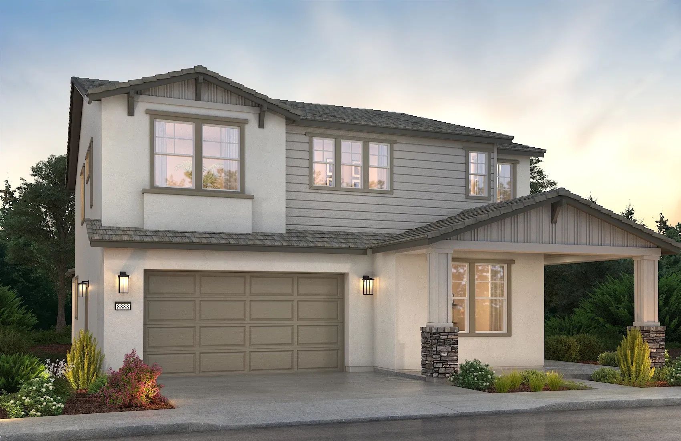
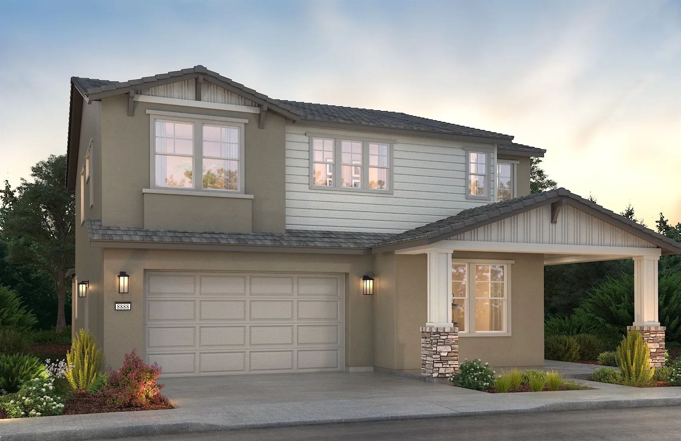
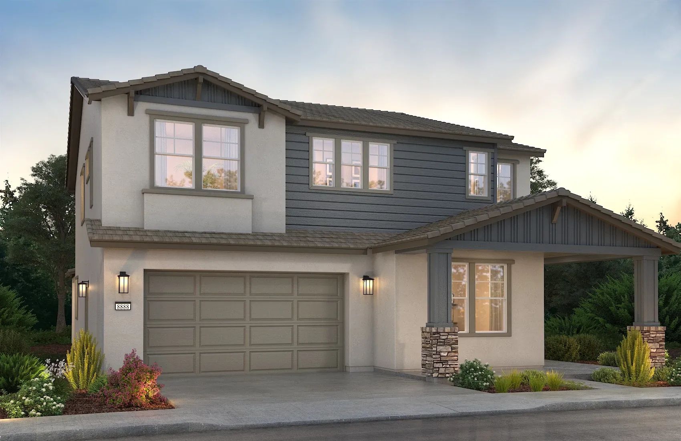
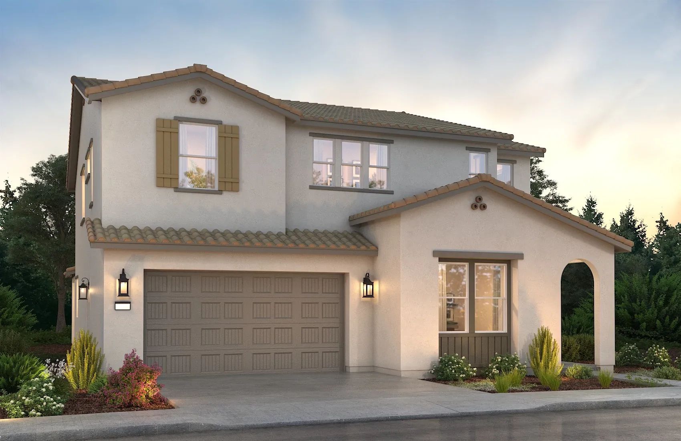
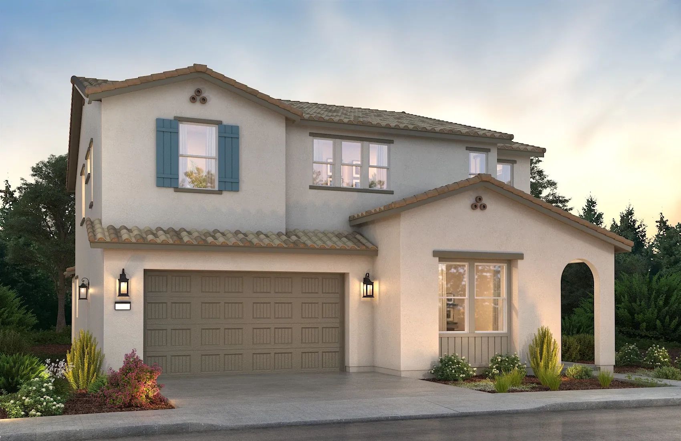
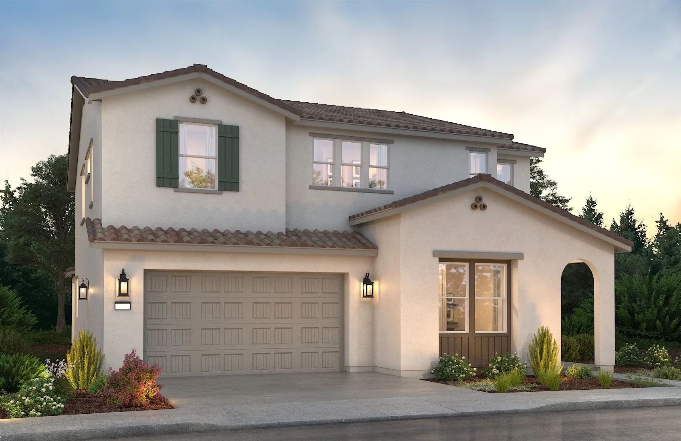
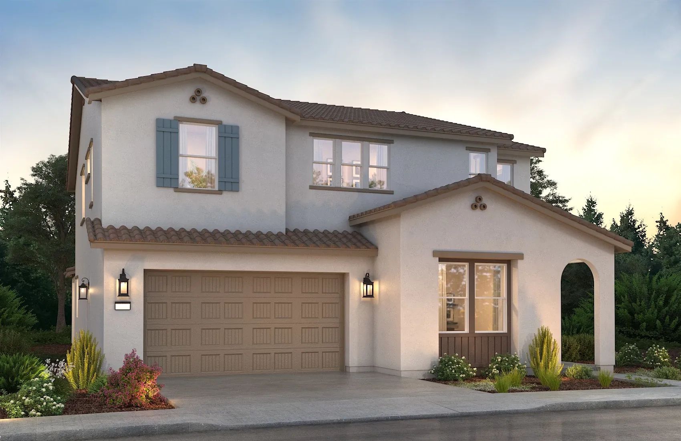
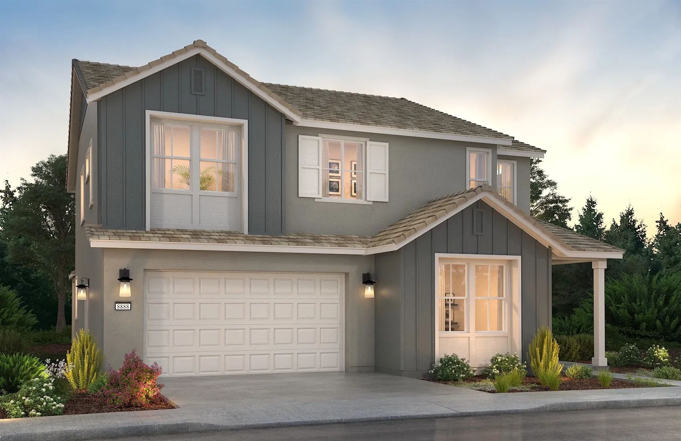
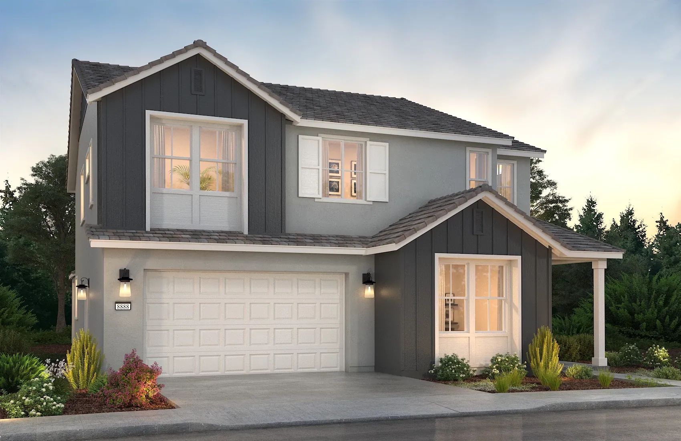
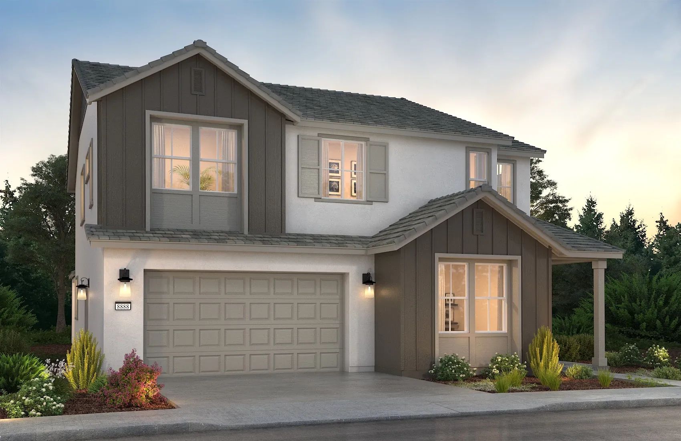
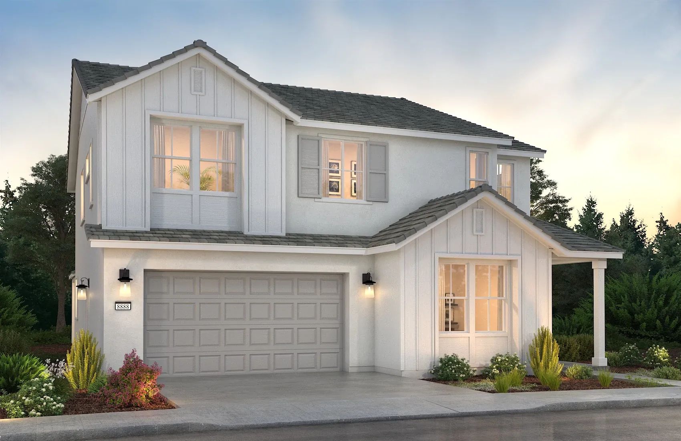
Plan 3
Opal in Mountain House, CA
From $1,043,703 This is the starting price for this plan and is subject to change.

Shea Homes
- 4 Beds
- 3.5 Baths
- 2 Car garage
- 2,825 Sq Ft
Overview
Floor plan features
- 1 Half Bathroom
- Single Family
Floor plan description
Open Concept Living, First Floor Bedroom with Ensuite Bath, Second Floor Laundry with Opt. Sink , Great Room with Opt. Fireplace, Covered Outdoor Living Area , Primary Suite with Expansive Walk-In Closet, JennAir® Appliance Package with Gas Range, Loft, Primary Bath with Freestanding Soaking Tub
Explore this home
Explore custom options for this floor plan.
Community highlights
About Opal
Nestled east of Livermore and a short drive from I-205 and I-580, Opal is a quaint, friendly community within the ~5,000-acre Mountain House master plan. Opal offers new homes in Mountain, CA designed for everyday comfort and connection. With San Francisco ~60 miles away and San Jose ~50 miles, it’s easy to enjoy the Bay Area while still embracing life in the Valley. Opal offers everything you need and want: biking and walking trails that link parks, schools and village centers, plus modern amenities close to home. If you're looking for new construction homes in Mountain House versatile layouts and a welcoming neighborhood feel. If you're looking for looking for new construction homes in Mountain House with versatile layouts and a welcoming neighborhood feel, Opal is a great place to begin...
Ask the builder
The builder will reach out to you to answer your questions.
Request a tour
Opal
Shea Homes
201 E Zinnia Way, Mountain House, CA 95391
087-295-9914
209-***-****
Sales Agent
Online Sales Team
Hours
Sat-Wed 10am-4pm; Closed Thu-Fri
Neighborhood

Community location & sales center
201 E Zinnia Way Mountain House, CA 95391
201 E Zinnia Way Mountain House, CA 95391
754-962-6681
209-***-****
From East Bay: • Take I-580 East toward Livermore/Tracy • Continue over the Altamont Pass toward Tracy • Take the exit toward Mountain House Parkway • Turn Left onto Mountain House Parkway • Turn Left onto Grant Line Rd • Turn Left onto Central Parkway • Continue straight on Central Parkway • Turn Left onto Nipoti Ranch Rd • Continue straight on Nipoti Ranch Rd • Sales Center will be on your right-hand side From Stockton: • Take I-5 South toward Tracy/Los Angeles • Merge onto I-205 West toward Tracy/San Francisco • Take the Mountain House Parkway exit • Turn Right onto Mountain House Parkway • Turn Left onto Grant Line Rd • Turn Left onto Central Parkway • Continue straight on Central Parkway • Turn Left onto Nipoti Ranch Rd • Continue straight on Nipoti Ranch Rd • Sales Center will be on your right-hand side
Schools near Opal
Lammersville Joint Unified
Public Elementary-Middle School
Evelyn Costa Elementary School
Grades KG to 8
209-836-7280
1675 S Gobind Blvd, Mtn House, CA, 95391
Public Elementary-Middle School
rating

Lammersville Elementary School
Grades KG to 8
209-836-7220
16555 Von Sosten Rd, Tracy, CA, 95304
Class ratio
1:17
Enrollment
209
Public High School
rating

Mountain House High School
Grades 9 to 12
209-836-7460
1090 S Central Pkwy, Mtn House, CA, 95391
Class ratio
1:23
Enrollment
2142
GreatSchools ratings are provided by GreatSchools.org and are for reference only. Ratings may not be available for all schools. Please verify school assignments and details with the local school district.
Amenities
Community & neighborhood
Utilities
- Gas PG&E (800) 743-5000
- Telephone AT&T (800) 225-0000
- Telephone Xfinity (Comcast) (800) 934-6489
- Water/wastewater Mountain House Community Services District (209) 831-2300


In a word, the Shea Difference is about caring. And specifically, it's about caring enough to create one great customer experience after another before, during and well after the purchase. Caring enough to think about every stage of life and then designing beautifully functional homes and communities for everyone. And caring enough to maintain the integrity of a family name for more than a century. That's the Shea Difference, and you're invited to live it every day.
TrustBuilder reviews
Take the next steps toward your new home
This listing's information was verified with the builder for accuracy 1 day ago
Plan 3 Plan by Shea Homes

saved to favorites!
To see all the homes you’ve saved, visit the My Favorites section of your account.
Discover More Great Communities
Select additional listings for more information
We're preparing your brochure
You're now connected with Shea Homes. We'll send you more info soon.
The brochure will download automatically when ready.
Brochure downloaded successfully
Your brochure has been saved. You're now connected with Shea Homes, and we've emailed you a copy for your convenience.
The brochure will download automatically when ready.
Way to Go!
You’re connected with Shea Homes.
The best way to find out more is to visit the community yourself!