


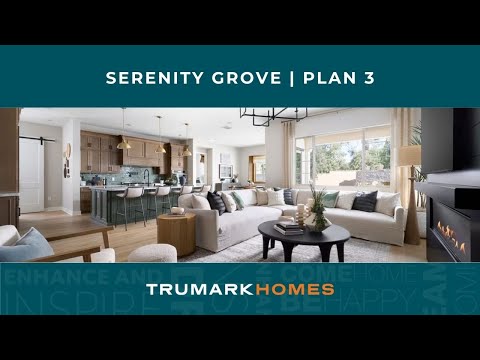
Plan 3 - Serenity Grove
From $1,617,701 | 5 Beds | 4.5 Baths | 4,154 SqFt
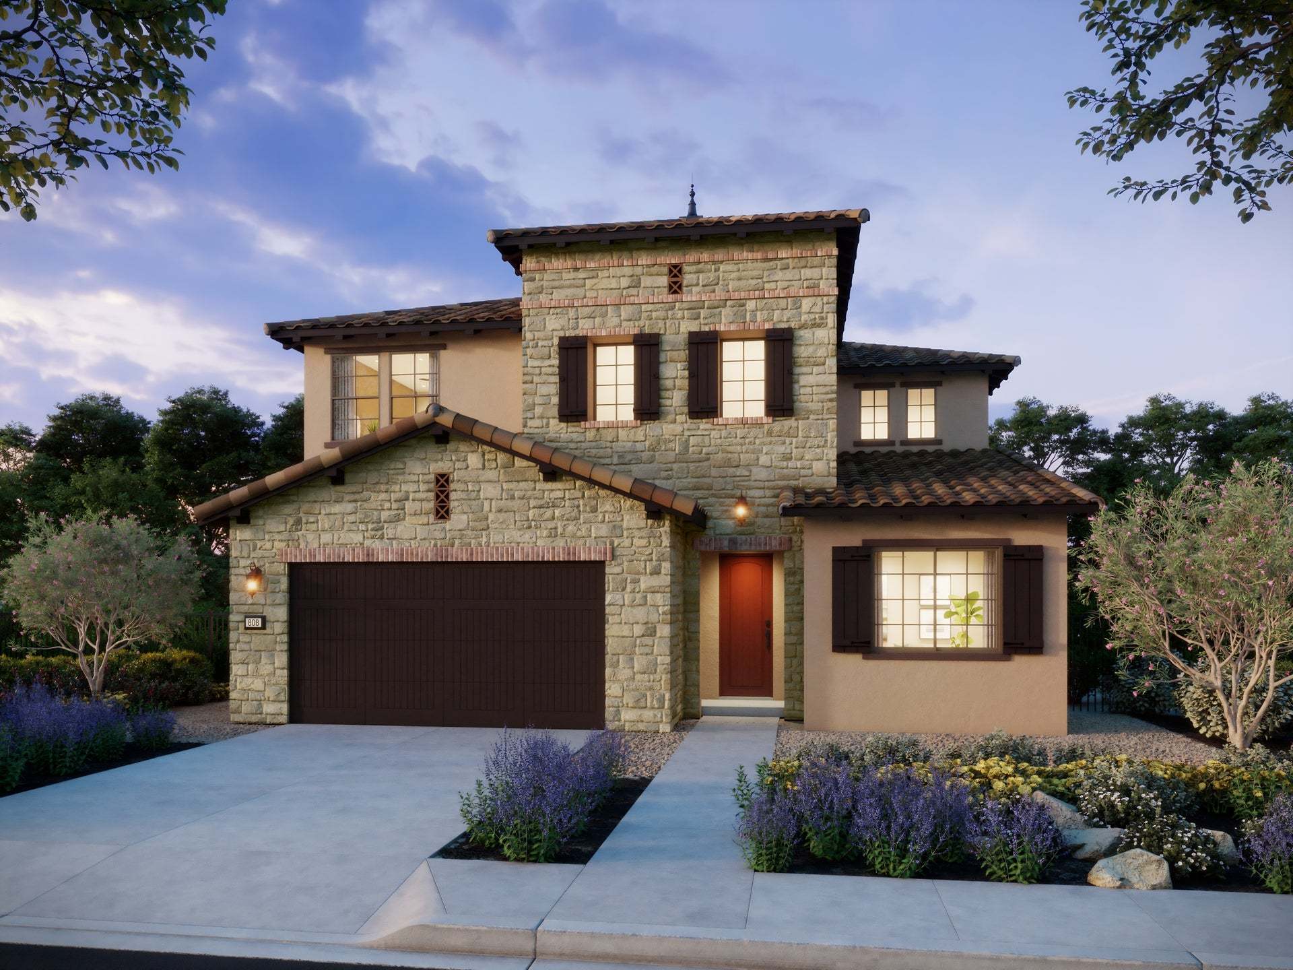
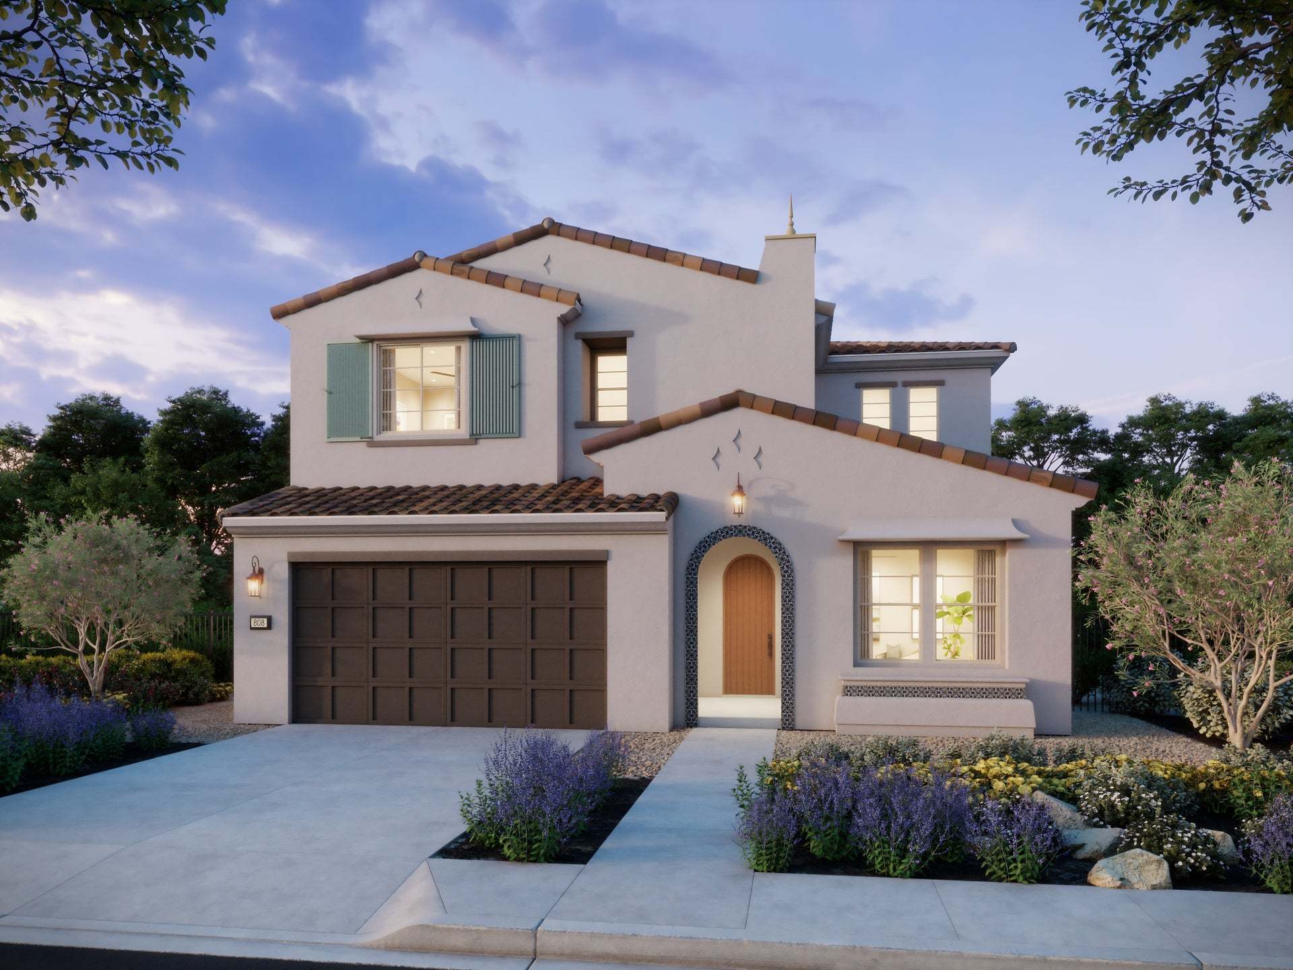
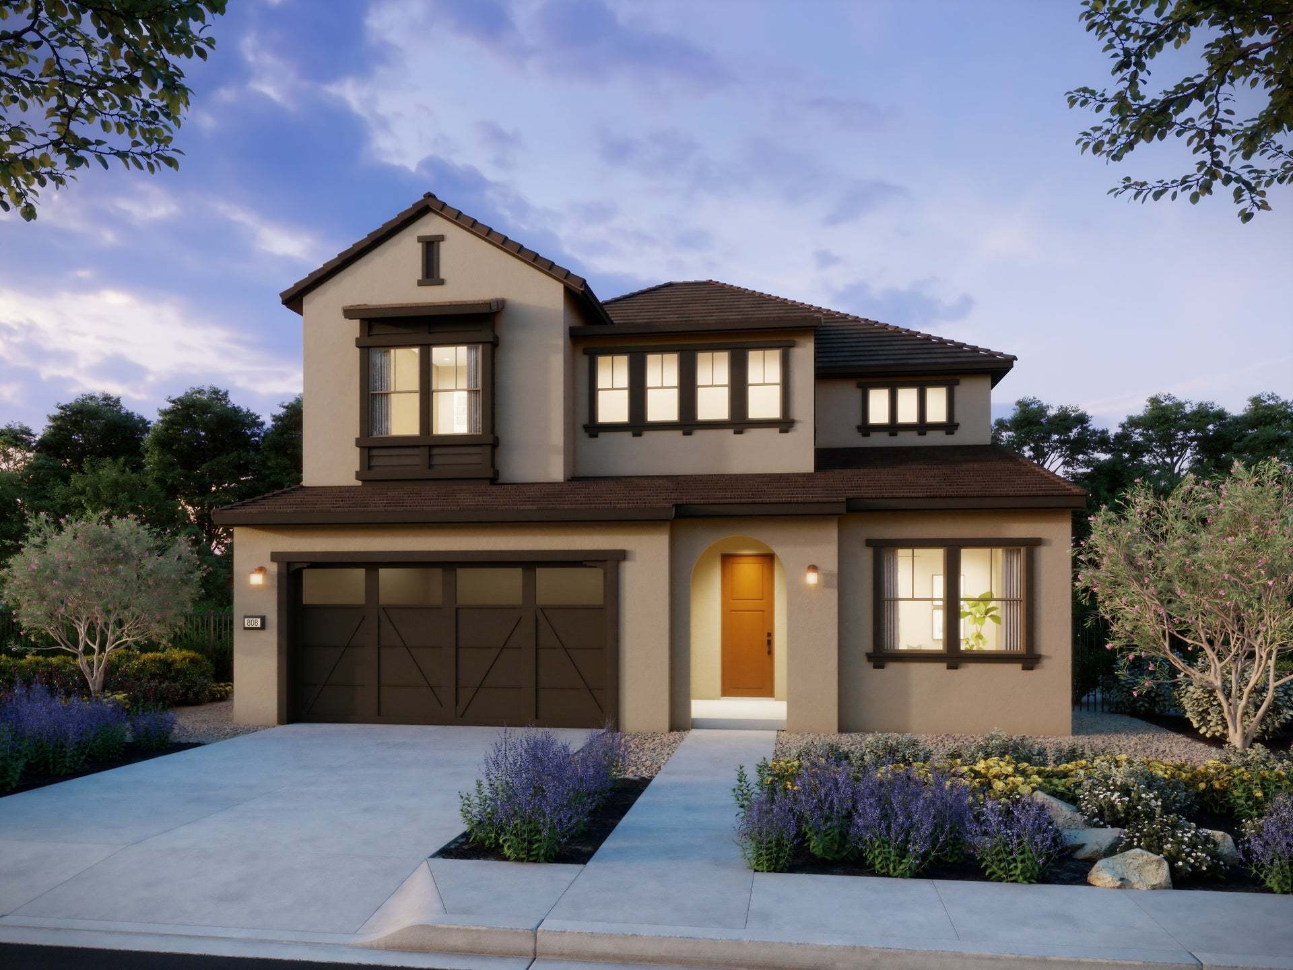
Plan 3
Serenity Grove in Chino Hills, CA
From $1,617,701 This is the starting price for this plan and is subject to change.
Monthly HOA fees: $560 HOA stands for Homeowners Association. These fees help maintain and manage shared community amenities and services.

Trumark Homes
- 5 Beds
- 4.5 Baths
- 3 Car garage
- 4,154 Sq Ft
Overview
Floor plan features
- 1 Half Bathroom
- 2 Stories
- Primary Bed Upstairs
- Single Family
Floor plan description
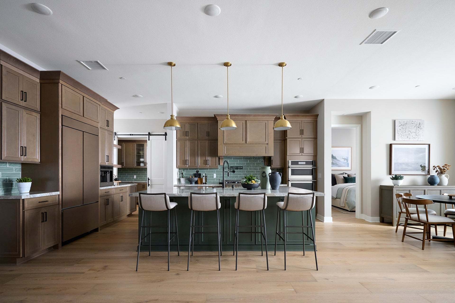
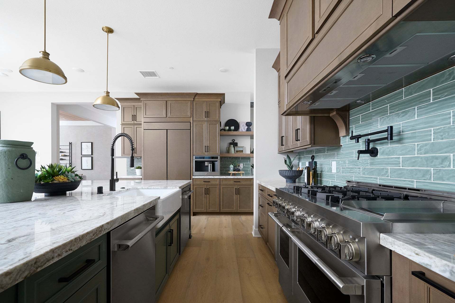
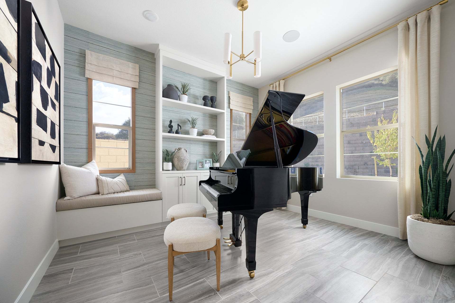
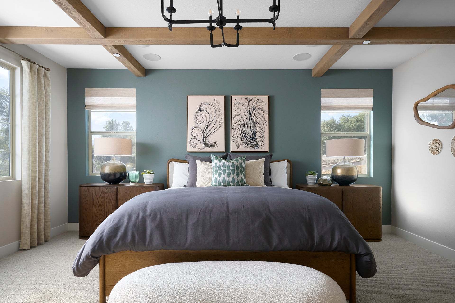
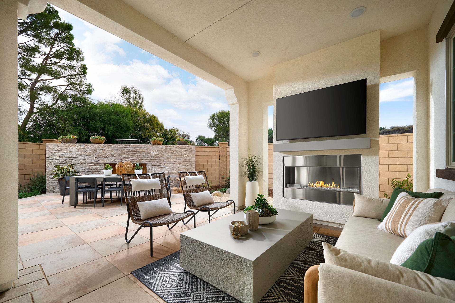
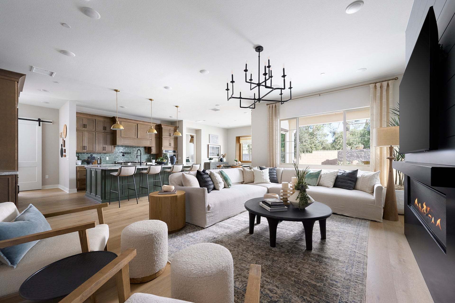
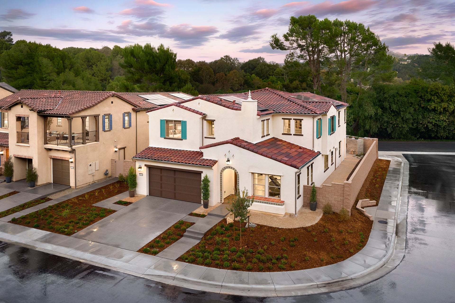
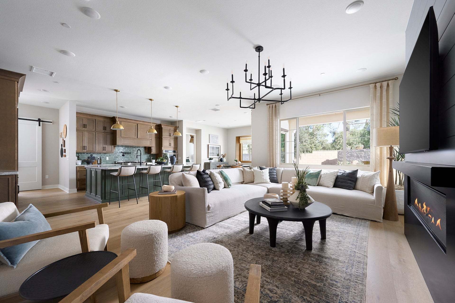
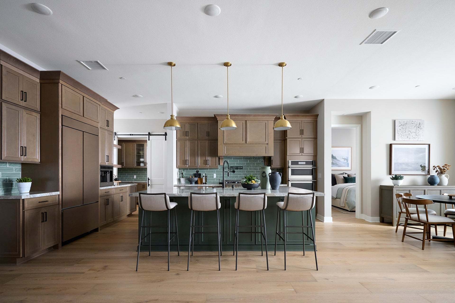
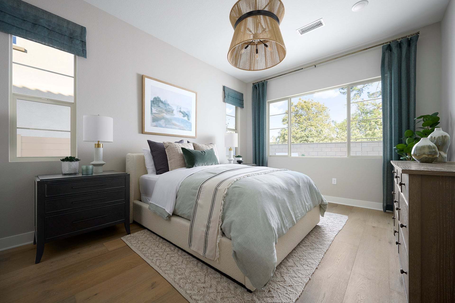
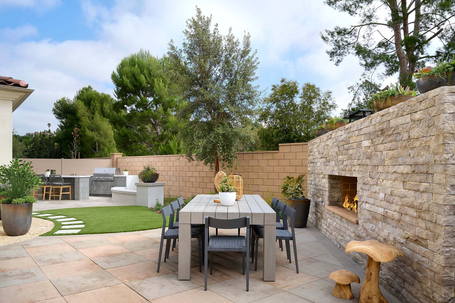
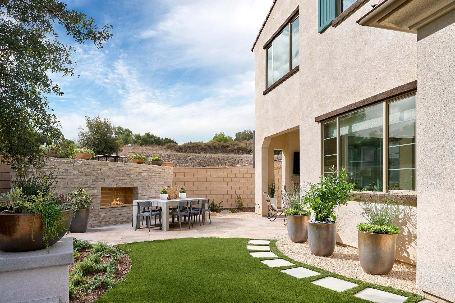
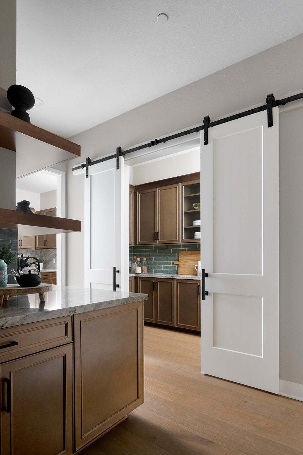
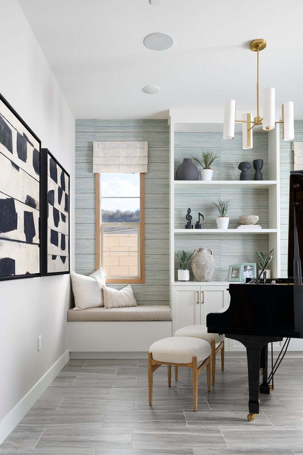
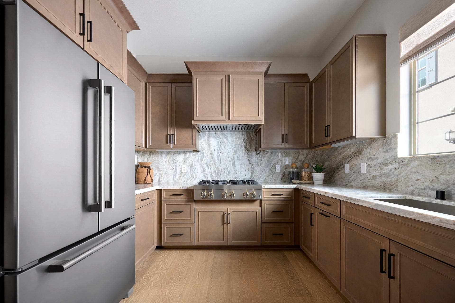
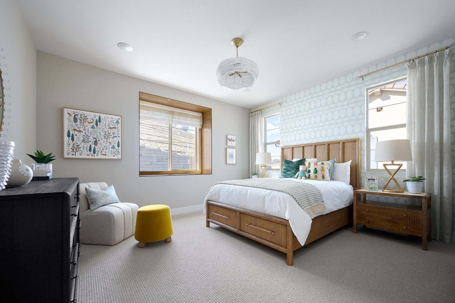
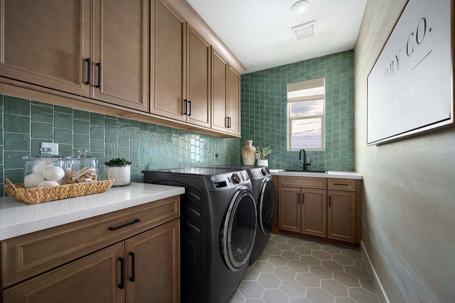
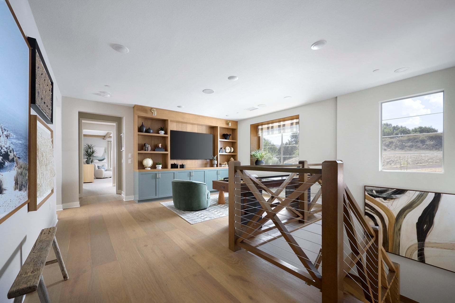
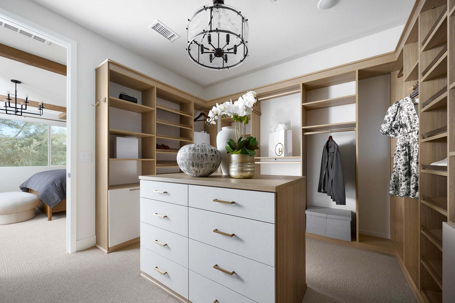
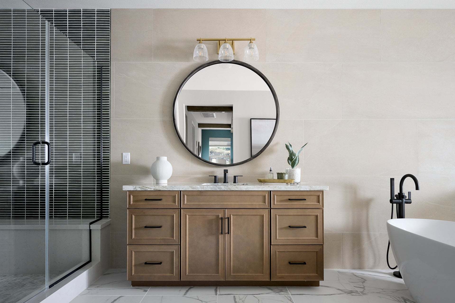
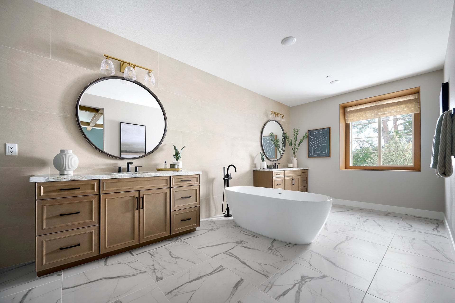
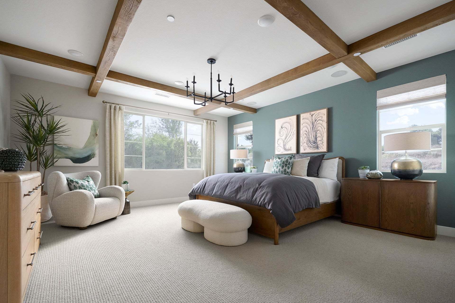
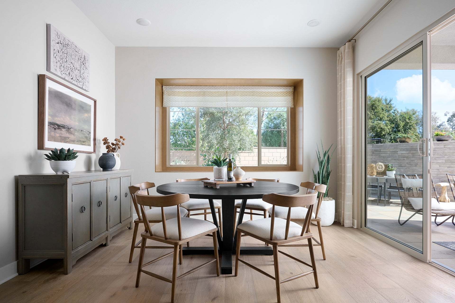
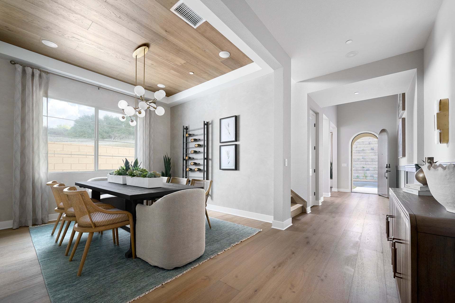
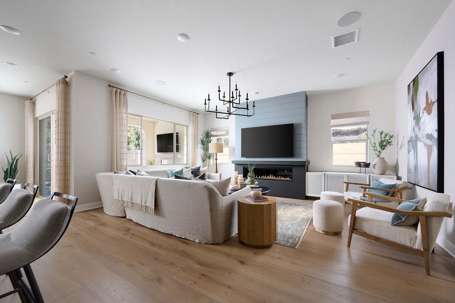
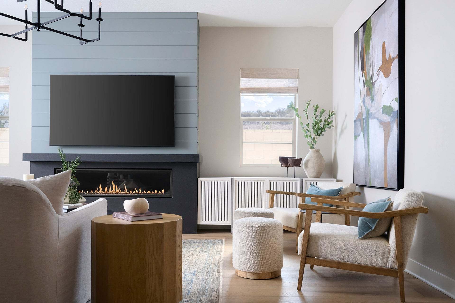
Plan 3 at Serenity Grove is where luxury and flexibility come together in a thoughtfully designed two-story layout. With expansive open spaces, elegant details, and a seamless flow between indoor and outdoor living, this home is crafted for those who appreciate both grand entertaining and everyday comfort. From the dramatic entryway to the beautifully integrated California Room, every element is designed to elevate your lifestyle. Key Features Include: Private office and formal dining room Gourmet kitchen with oversized island, walk-in pantry, and ample cabinetry Flexible downstairs room ideal for a media room, home gym, or second office Spacious upstairs loft and large laundry room Luxurious primary suite with freestanding tub, walk-in shower, and dual walk-in closets 3-car garage and abu...
Explore this home
Explore custom options for this floor plan.
Special offers
Explore the latest promotions at Serenity Grove. to learn more!
Lock It In Savings Event
Special incentives are available on select homes by Trumark Homes for a limited time. Schedule a tour today to learn more! This offer runs through 10/30/2026.
Community highlights
About Serenity Grove
Models Now Open! Introducing Serenity Grove, an intimate collection of just 50 beautifully designed single-family homes nestled in the highly desirable Carbon Canyon neighborhood of Chino Hills. This thoughtfully crafted community features three sophisticated two-story floor plans that seamlessly blend luxury, comfort, and flexibility. Surrounded by nature, Serenity Grove offers a tranquil, resort-inspired setting with a gentle stream, majestic oak trees, and preserved woodland enhancing its sense of privacy and serenity. Residents will benefit from being part of the highly regarded Chino Valley Unified School District, with schools including Little Elementary, Canyon Hills Junior High School, and Ayala High School. Highlights include: Spacious open-concept homes with upscale finishes Priv...
Ask the builder
The builder will reach out to you to answer your questions.
Request a tour
Serenity Grove
Trumark Homes
16311 Lantern Lane, Chino Hills, CA 91709
787-059-9003
909-***-****
Hours
Mon: 2pm - 6pm Tues - Sun: 10am - 6pm
Neighborhood

Community location & sales center
16311 Lantern Lane Chino Hills, CA 91709
16311 Lantern Lane Chino Hills, CA 91709
676-948-8992
909-***-****
Schools near Serenity Grove
Chino Valley Unified School District
Public Elementary-Middle School
rating

Gerald F. Litel Elementary School
Grades KG to 6
909-591-1336
3425 Eucalyptus Ave, Chino Hills, CA, 91709
Class ratio
1:23
Enrollment
553
Public Middle School
rating

Canyon Hills Junior High School
Grades 7 to 8
909-464-9938
2500 Madrugada Dr, Chino Hills, CA, 91709
Class ratio
1:26
Enrollment
1030
Public High School
rating

Ruben S. Ayala High School
Grades 9 to 12
909-627-3584
14255 Peyton Dr, Chino Hills, CA, 91709
Class ratio
1:25
Enrollment
2617
GreatSchools ratings are provided by GreatSchools.org and are for reference only. Ratings may not be available for all schools. Please verify school assignments and details with the local school district.
Amenities
Community & neighborhood

We are Trumark Homes. Our legacy as a multidisciplinary real estate developer spans 35 years with expertise in homebuilding, land acquisition, entitlements, master-planned community development, office and retail. Guided by an unwavering commitment to customer satisfaction, forward-thinking innovation and corporate responsibility, we endeavor to add value with each new home community we create, offering residents a place to gather, a place to dream and a place to call home.
A vision that began in 1988, we have maintained our focus on award-winning, eye-catching architecture and flawless execution. More importantly, we uphold our tried-and-true mission to build homes in thriving locations that enhance the lives of our homeowners.
Take the next steps toward your new home
This listing's information was verified with the builder for accuracy 1 day ago
Plan 3 Plan by Trumark Homes

saved to favorites!
To see all the homes you’ve saved, visit the My Favorites section of your account.
Discover More Great Communities
Select additional listings for more information
We're preparing your brochure
You're now connected with Trumark Homes. We'll send you more info soon.
The brochure will download automatically when ready.
Brochure downloaded successfully
Your brochure has been saved. You're now connected with Trumark Homes, and we've emailed you a copy for your convenience.
The brochure will download automatically when ready.
Way to Go!
You’re connected with Trumark Homes.
The best way to find out more is to visit the community yourself!