


Plan 3281 - Jasper 8
From $1,007,900 | 5 Beds | 4.5 Baths | 3,281 SqFt
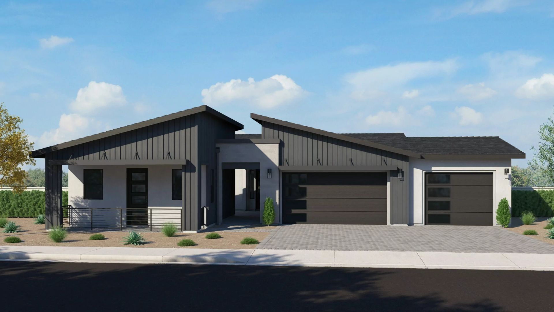
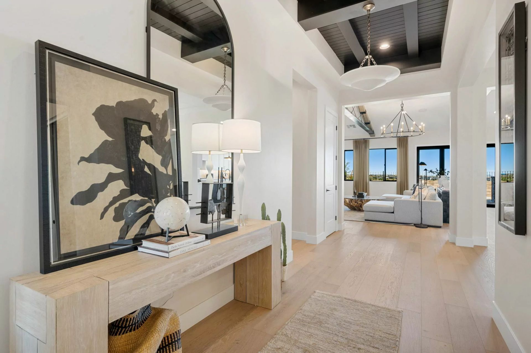
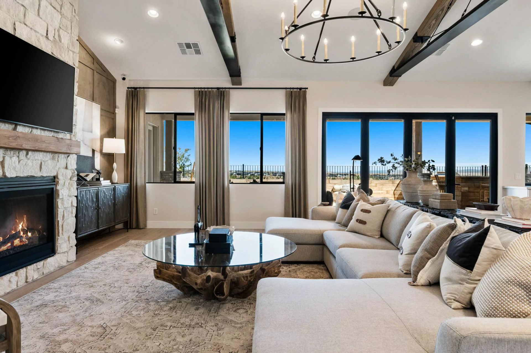
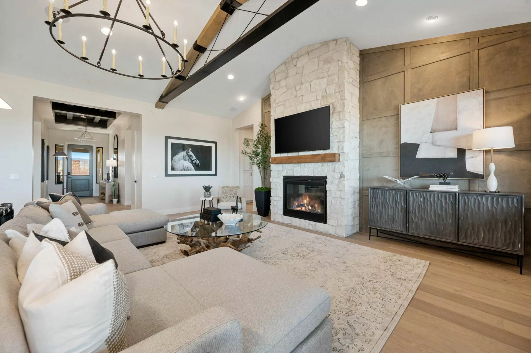
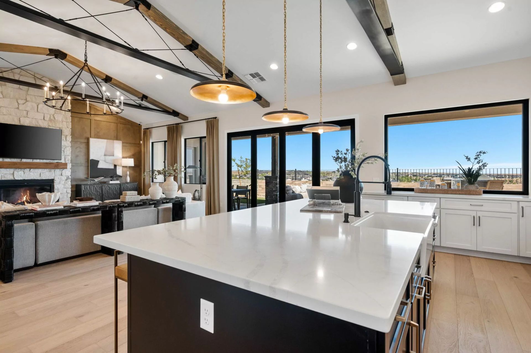
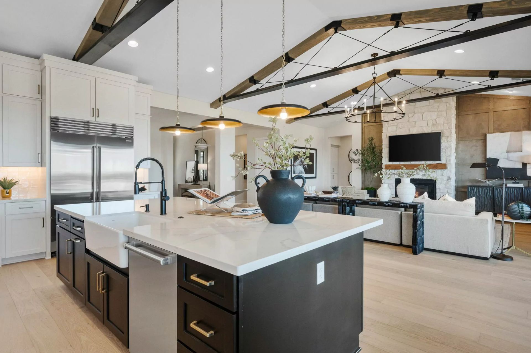
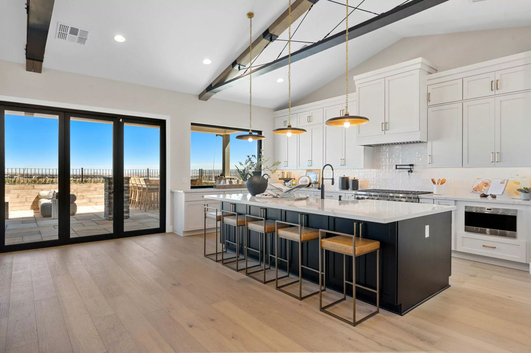
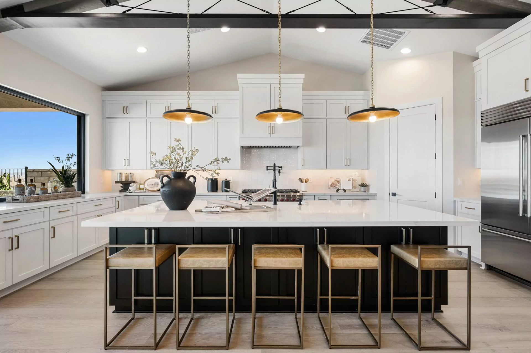
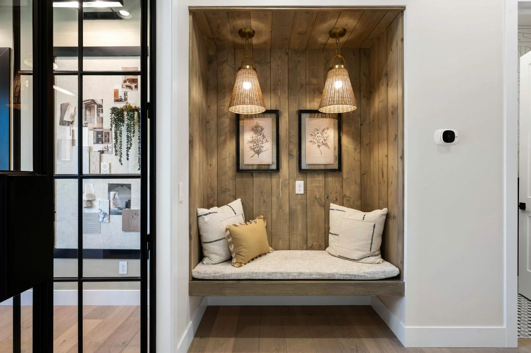
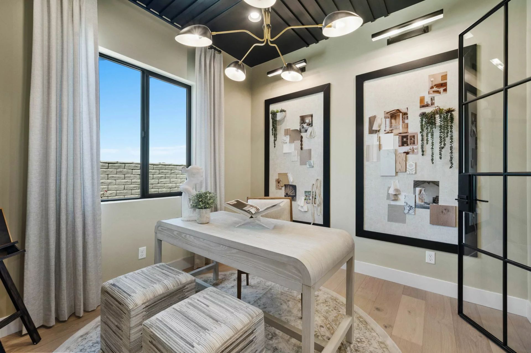
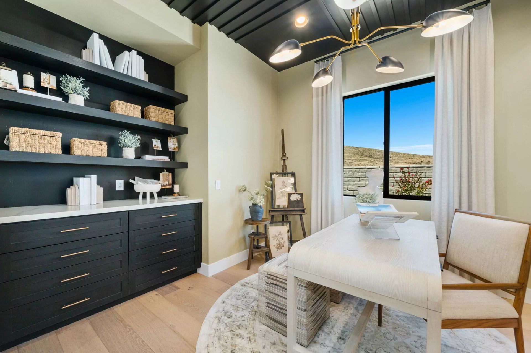
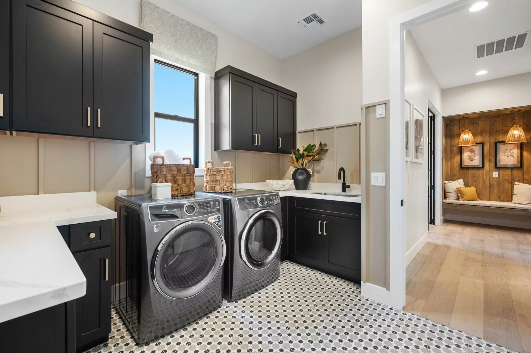
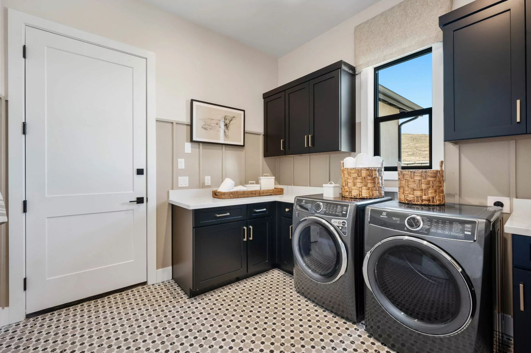
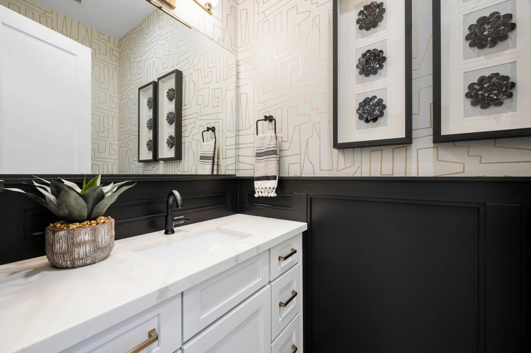
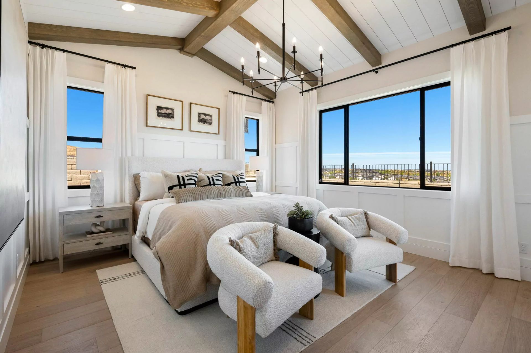
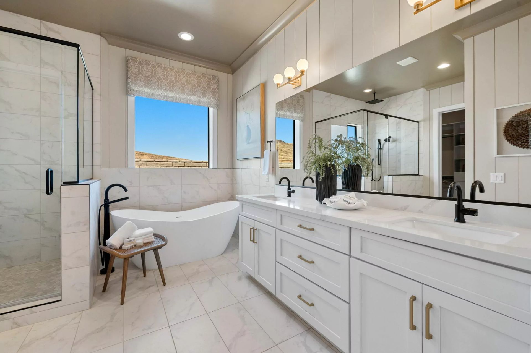
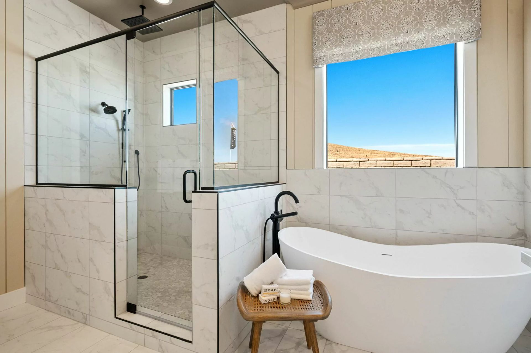
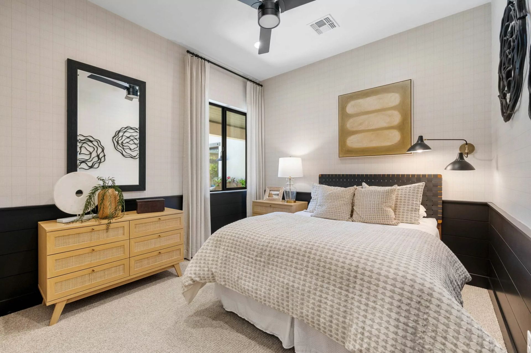
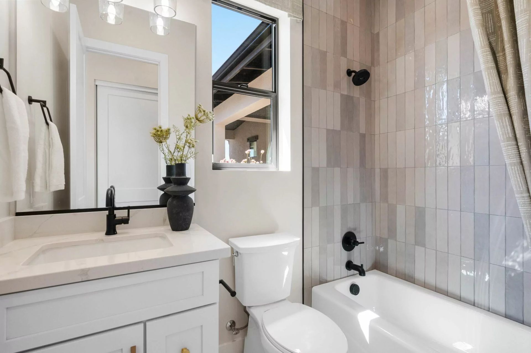
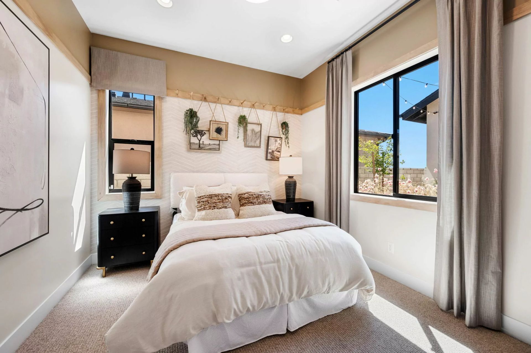
Plan 3281
Jasper 8 in Prescott Valley, AZ
From $1,007,900 This is the starting price for this plan and is subject to change.
Monthly HOA fees: $182 HOA stands for Homeowners Association. These fees help maintain and manage shared community amenities and services.

Capstone Homes
- 5 Beds
- 4.5 Baths
- 4 Car garage
- 3,281 Sq Ft
Overview
Floor plan features
- 1 Half Bathroom
- 1 Story
- Dining Room
- Family Room
- Guest Room
- Office
- Primary Bed Downstairs
- Single Family
- Study
Floor plan description
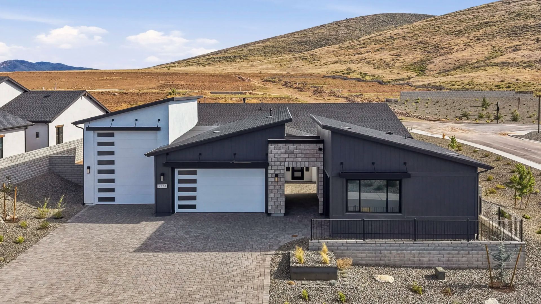
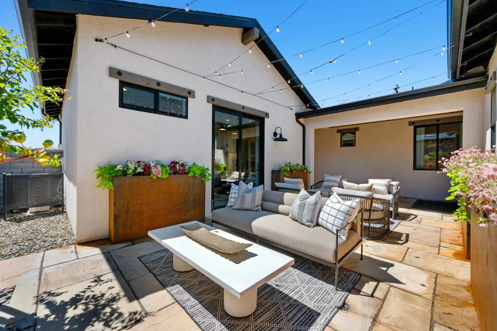
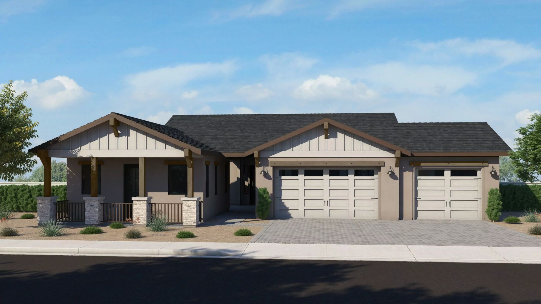
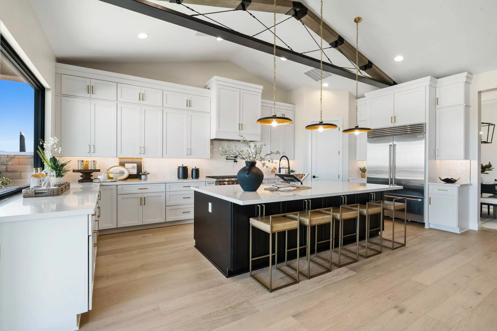
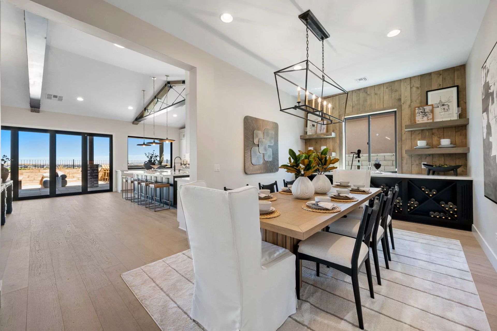
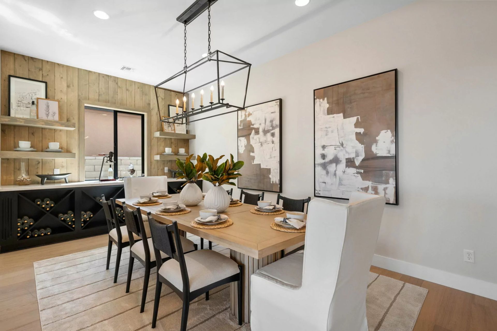
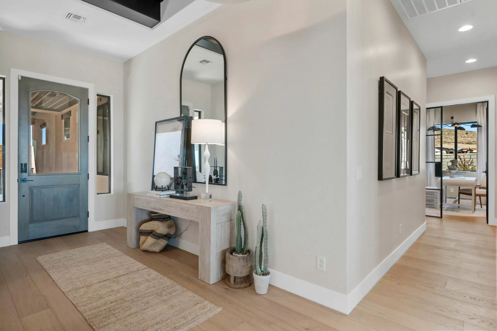
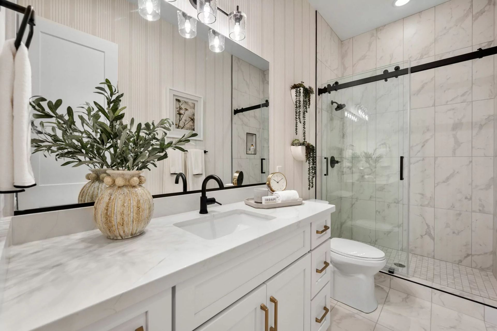
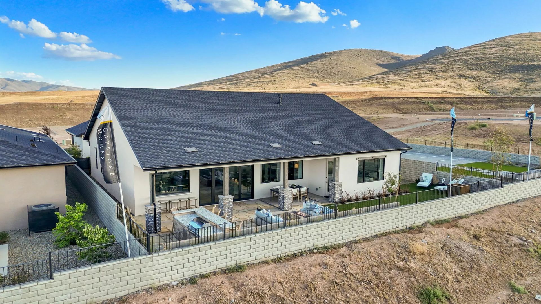
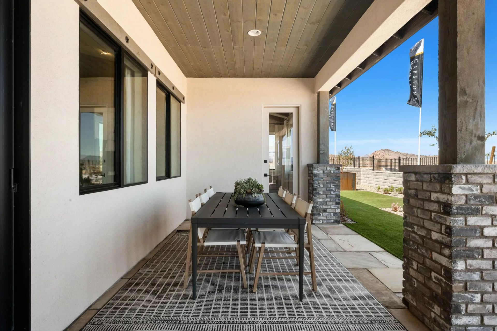
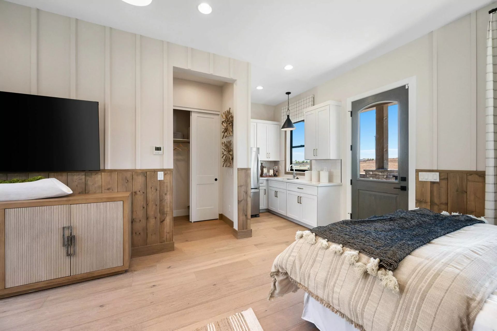
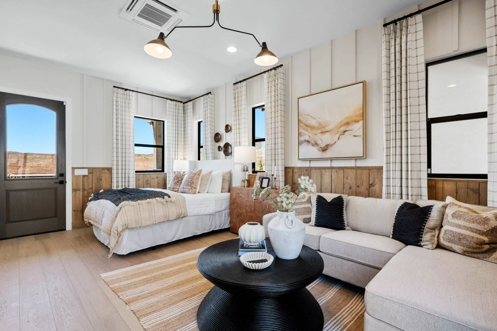
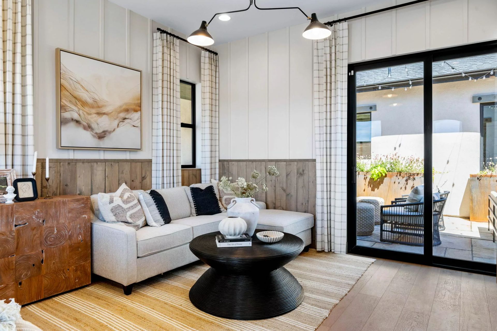
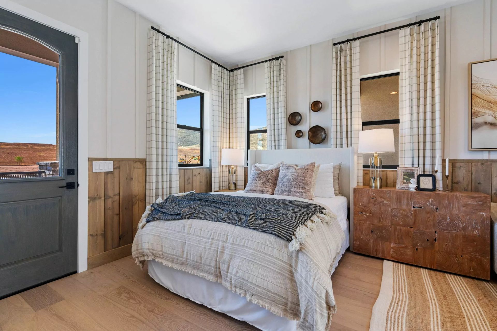
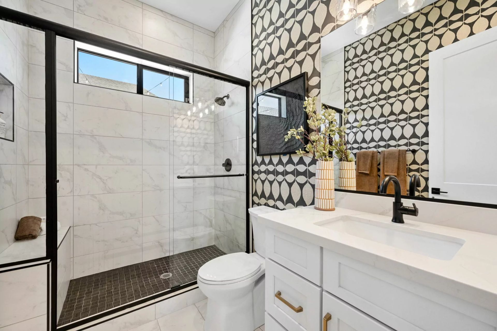
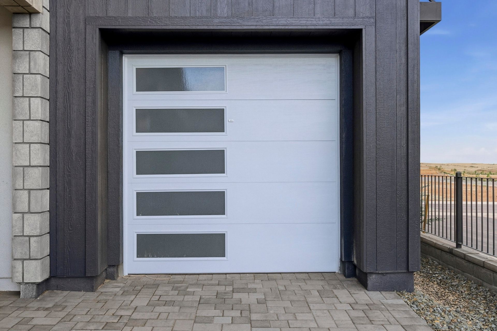
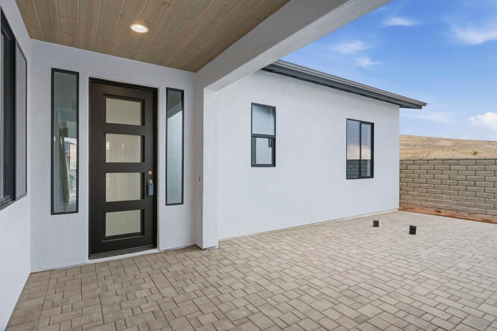
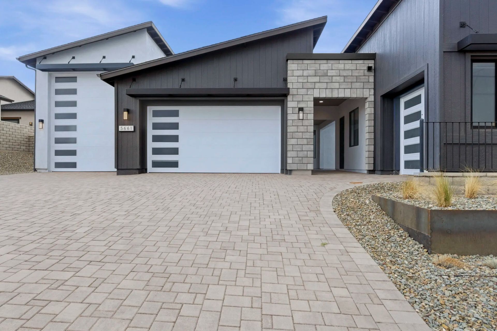
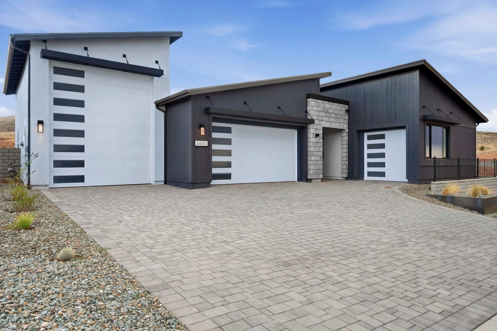
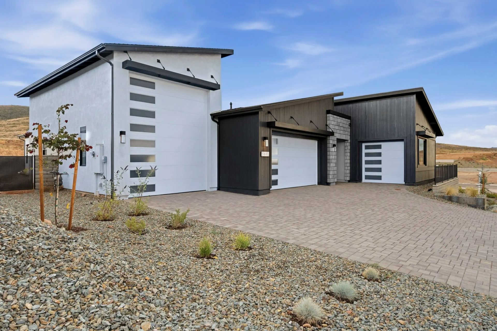
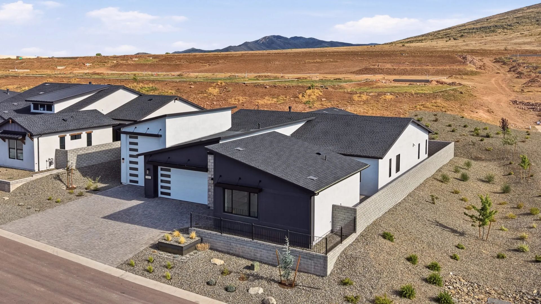
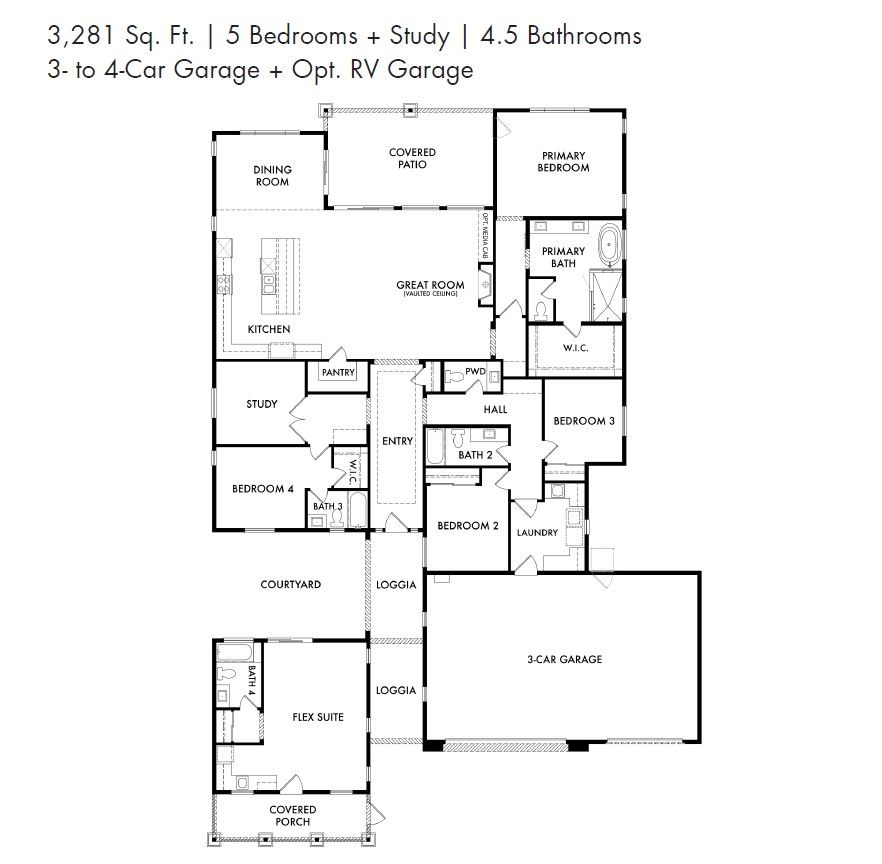
This home is the perfect blend of spacious living and flexible design, offering a wide range of customization options. The expansive layout includes a covered porch with a private entrance to a dedicated flex suite, separated from the main living areas by a courtyard. Inside, the home features a split design with bedrooms located on either side of the foyer and primary bedroom towards the back of the home. The design also allows for multiple personalization possibilities, such as transforming the dining room into an extended patio and moving the dining area into the office space. Bedroom 3 offers an alternative space for office use. You could also convert the third-car garage into an RV garage or add a side-entry single car garage to the front, turning the flex suite into a full bedroom s...
Explore this home
Explore custom options for this floor plan.
Community highlights
Community amenities
Park
Pool
Trails
Views
About Jasper 8
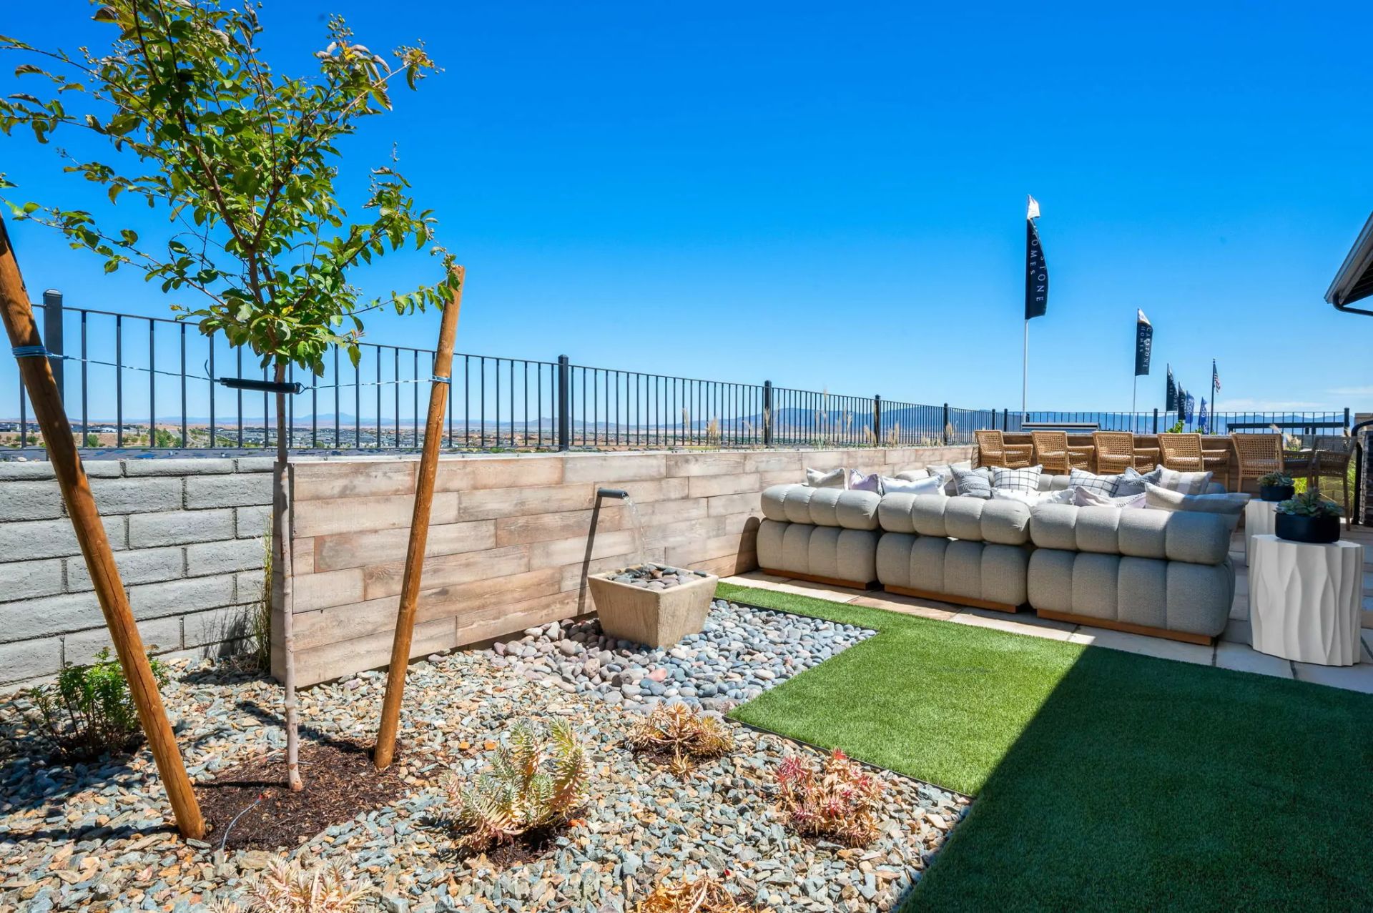
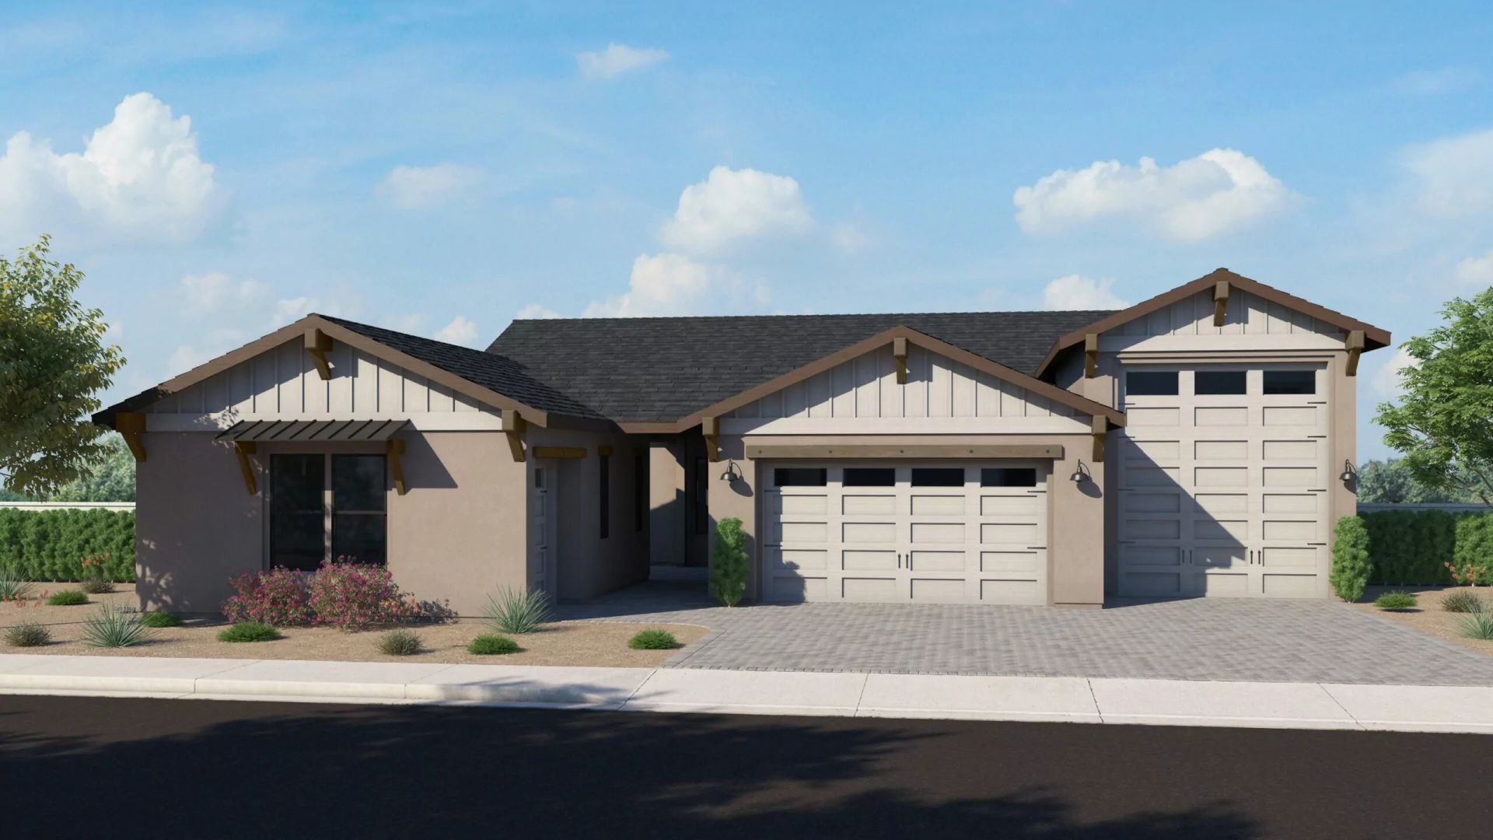
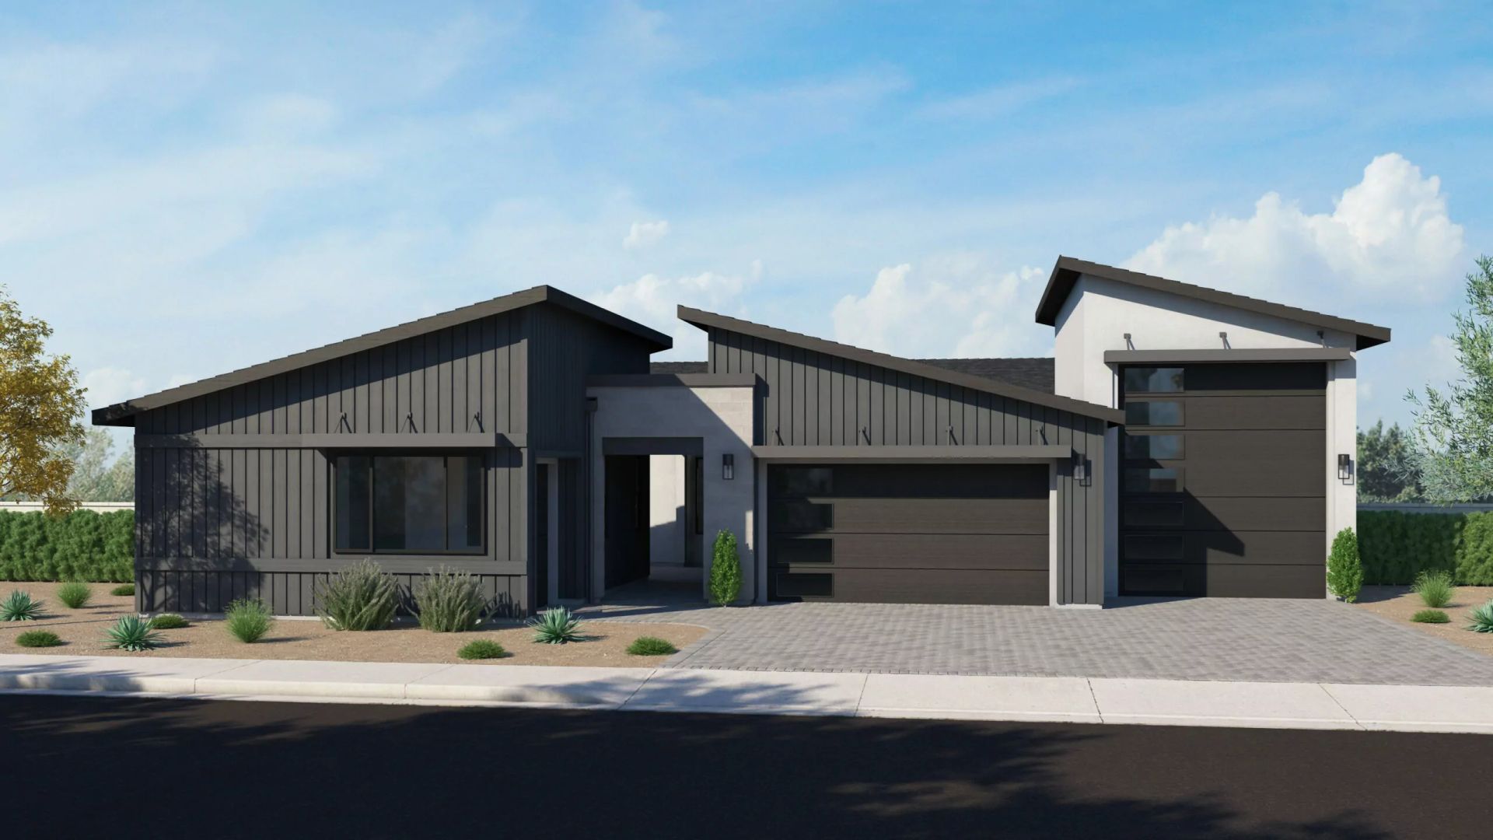
New Community, New Plans! Welcome to our newest community in Jasper, located off the newly construction Jasper Parkway! Nestled up against the stunning Glassford Dells Regional Park, this dynamic neighborhood is where modern living meets natural beauty. With four thoughtfully designed home plans offering unique exterior elevations – including farmhouse, contemporary, and modern prairie styles – you’ll find a home that suits your style and lifestyle. Jasper is a 1,200-acre master-planned community renowned for its energy-efficient homes, designed with sustainability and modern technology in mind. These homes are crafted to promote healthy living with environmentally conscious features that support energy efficiency and well-being. The community not only offers aesthetic appeal but also pro...
Ask the builder
The builder will reach out to you to answer your questions.
Request a tour
Jasper 8
Capstone Homes
5828 E Davidson Court, Prescott Valley, AZ 86314
888-989-6183
888-***-****
Sales Agent
Doug Kimball, Kelli Brindley
Hours
Open Daily 10am-5pm; Wed 12pm-5pm
Neighborhood

Community location & sales center
5828 E Davidson Court Prescott Valley, AZ 86314
5828 E Davidson Court Prescott Valley, AZ 86314
888-989-6183
888-***-****
Directions to Jasper 3B: From Hwy 69 and Jasper Pkwy, head north on Jasper Pkwy proceed straight through the first roundabout, enter the next roundabout and take the second exit onto Jasper Dr headed west, enter the next roundabout and take the second exit, past the J club and turn right into the community, J three. Take your first right at the T onto Cheshire Loop, follow up and around and take your first right onto Dunstan Drive. The models are on Frost Ln which will be on your right.
Schools near Jasper 8
Humboldt Unified District
Public Elementary-Middle School
rating

Granville Elementary School
Grades KG to 6
928-759-4800
5250 N Stover Dr, Prescott Vly, AZ, 86314
Class ratio
1:18
Enrollment
514
Public Middle School
Glassford Hill Middle School
Grades 7 to 8
928-759-4600
6901 Panther Path, Prescott Vly, AZ, 86314
Class ratio
1:19
Enrollment
398
Public High School
rating

Bradshaw Mountain High School
Grades 9 to 12
928-759-4100
6000 E Long Look Dr, Prescott Vly, AZ, 86314
Class ratio
1:23
Enrollment
1697
Prescott Unified School District
Public Elementary-Middle School
rating

Granite Mountain Middle School
Grades 5 to 6
928-717-3253
1800 N Williamson Valley Rd, Prescott, AZ, 86305
Class ratio
1:15
Enrollment
520
Public Middle School
rating
Prescott Mile High Middle School
Grades 7 to 8
928-717-3241
300 S Granite St, Prescott, AZ, 86303
Class ratio
1:18
Enrollment
578
Public High School
rating
Prescott High School
Grades 9 to 12
928-445-2322
1050 Ruth St, Prescott, AZ, 86301
Class ratio
1:21
Enrollment
1436
GreatSchools ratings are provided by GreatSchools.org and are for reference only. Ratings may not be available for all schools. Please verify school assignments and details with the local school district.
Amenities
Community & neighborhood
Local points of interest
- Views
Health and fitness
- Pool
- Trails
Community services & perks
- Park

At Capstone Homes, we are determined to build you the home of your dreams while ensuring the entire process is simple and enjoyable. As a locally owned and operated business, we care deeply about your experience and offer unrivaled reliability and dedication in building your new home. The cornerstone of our success is our long-standing commitment to craftsmanship, service, energy efficiency and value. Capstone Homes is the largest custom home builder in northern Arizona with a corporate office in Flagstaff, Arizona and Division office in Prescott Valley, Arizona. Founded by two industry professionals with over 45 years of new home building experience, Capstone Homes is an ever-growing presence in the region with the expertise to support our superior quality and an enduring reputation of excellence. Capstone Homes builds luxury townhomes, detached homes of custom quality, custom designed homes and exquisite estates. Every Capstone Home is built with the same goal…to elevate your quality of life.
Take the next steps toward your new home
This listing's information was verified with the builder for accuracy 24 hours ago
Plan 3281 Plan by Capstone Homes

saved to favorites!
To see all the homes you’ve saved, visit the My Favorites section of your account.
Discover More Great Communities
Select additional listings for more information
We're preparing your brochure
You're now connected with Capstone Homes. We'll send you more info soon.
The brochure will download automatically when ready.
Brochure downloaded successfully
Your brochure has been saved. You're now connected with Capstone Homes, and we've emailed you a copy for your convenience.
The brochure will download automatically when ready.
Way to Go!
You’re connected with Capstone Homes.
The best way to find out more is to visit the community yourself!