


Plan 3502 - The Cottages Collection at Ridgeline Vista
From $495,490 | 3 Beds | 2 Baths | 1,587 SqFt
Plan 3502
The Cottages Collection at Ridgeline Vista in Brighton, CO
From $495,490 This is the starting price for this plan and is subject to change.

Risewell Homes
- 3 Beds
- 2 Baths
- 2 Car garage
- 1,587 Sq Ft
Overview
Floor plan features
- Single Family
- Walk-In Closets
Floor plan description
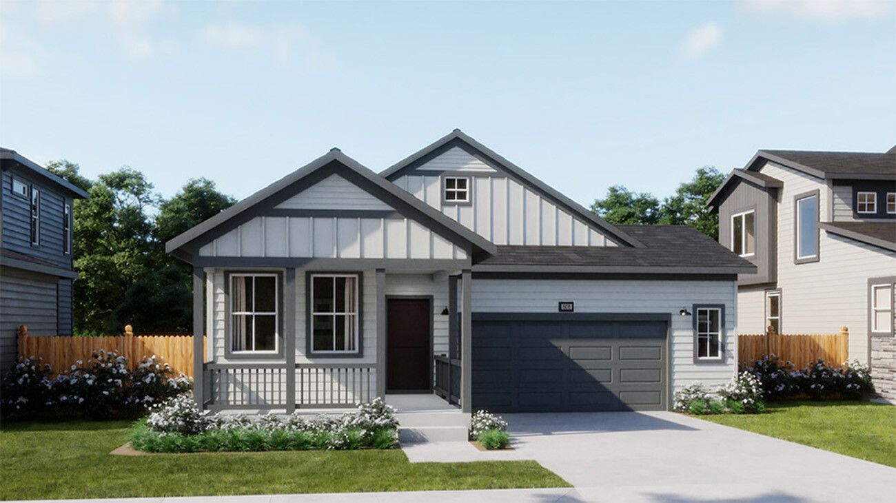
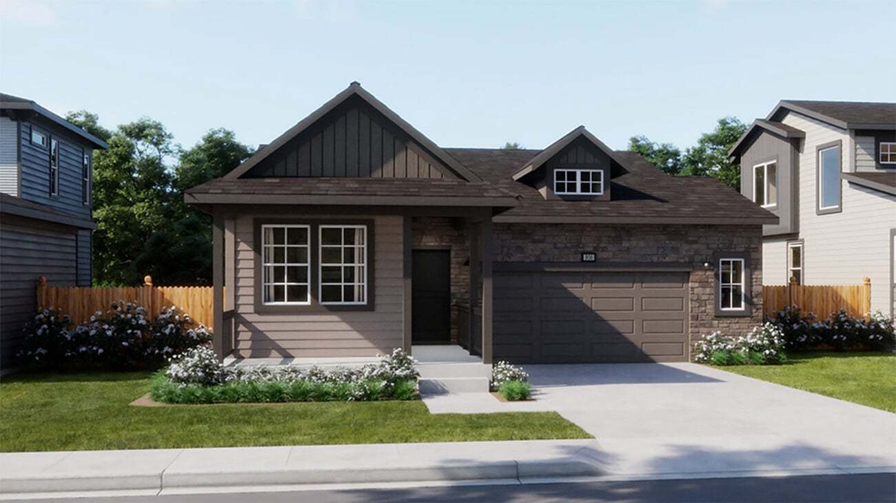
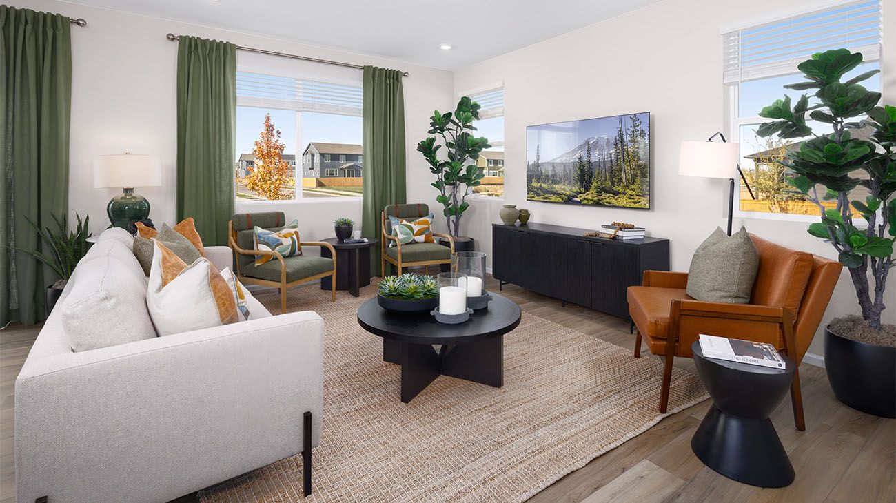
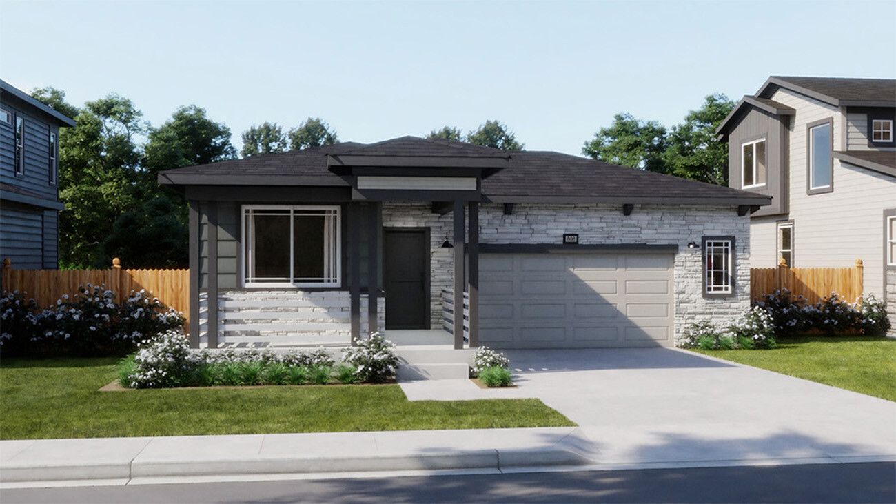
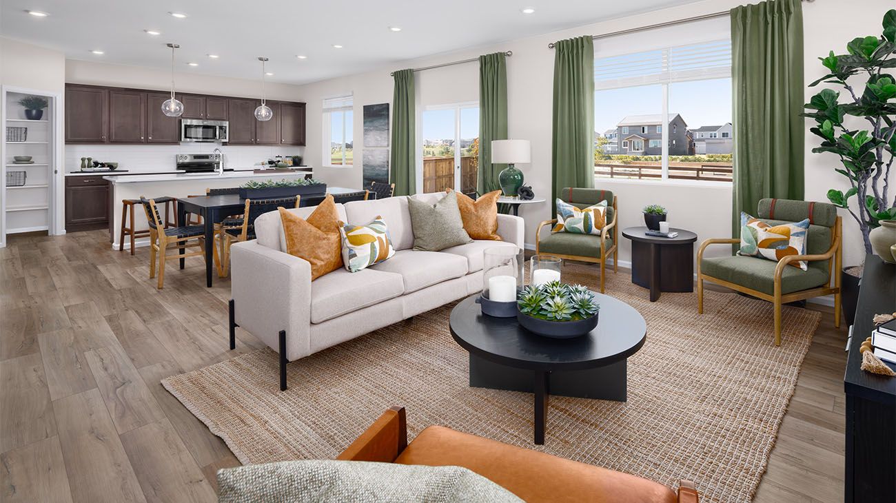
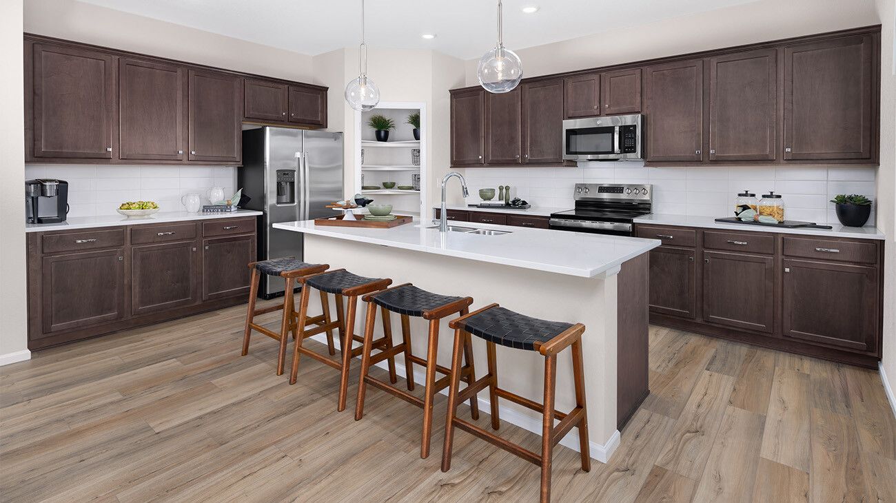
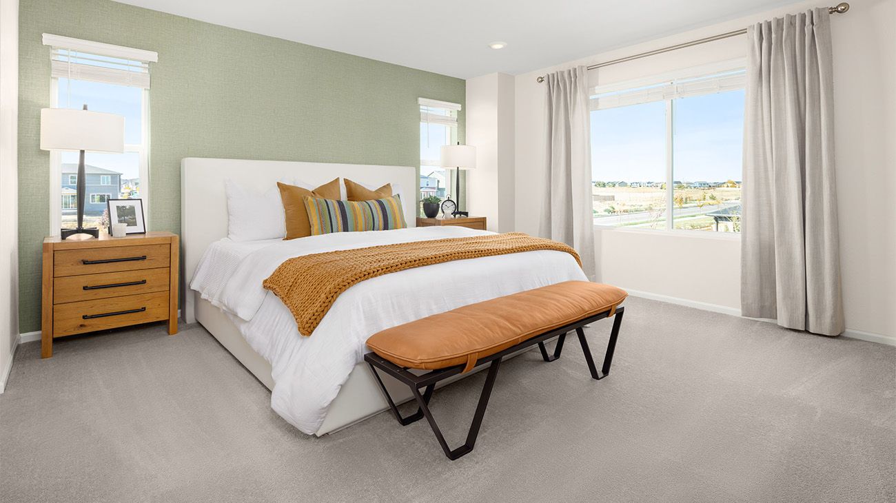
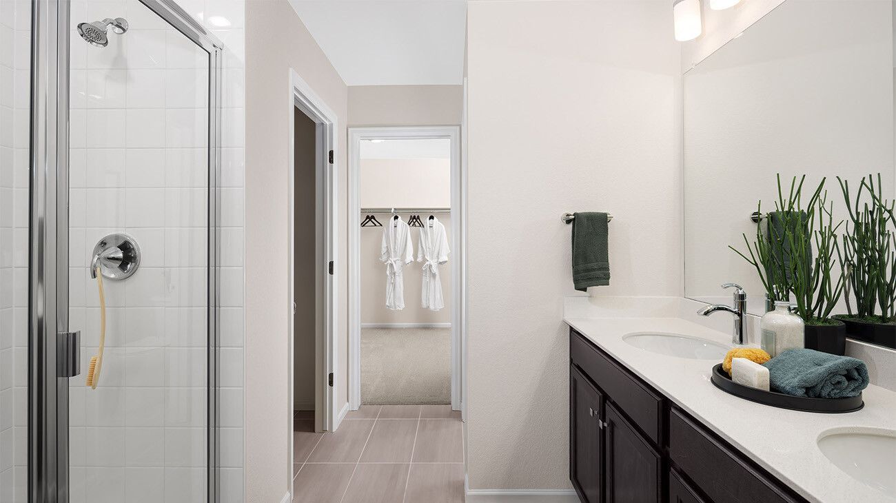
Discover the epitome of comfort in this meticulously designed 3-bedroom single story residence that promises an unrivaled living experience. Boasting an expansive great room that seamlessly transitions into an open concept kitchen with a dedicated nook space for casual dining, this home is perfect for entertaining guests or enjoying quiet family evenings. Indulge in the generous primary suite featuring a private bath complete with dual vanities and an ample walk-in closet ensuring personal retreat-like comfort. Two additional bedrooms offer flexibility for family or guests while maintaining privacy. This home includes a spacious front porch for outdoor relaxation, and thoughtful details throughout to enhance daily living in this beautiful home.
Explore this home
Explore custom options for this floor plan.
Special offers
Explore the latest promotions at The Cottages Collection at Ridgeline Vista. to learn more!
Stop Waiting for Someday
The home you’ve been waiting for is within reach, with financing offers that could lower your monthly payment. Explore Our Financing Offers at RisewellHomes.com. This offer runs through 11/30/2026.
Community highlights
Community amenities
Park
Trails
About The Cottages Collection at Ridgeline Vista
Explore new homes for sale in Brighton, CO. At The Cottages Collection at Ridgeline Vista, homes start from the high $400,000s. Located just 30 minutes from downtown Denver, with easy access to I-76 and Denver International Airport, this community offers five floorplans up to 2,200 sq. ft. Enjoy a community park, outdoor recreation at Barr Lake State Park, and nearby retail, dining, and entertainment. Perfect for young families, professionals, and empty nesters, The Cottages Collection combines convenience and comfort for modern living. More info about The Cottages Collection at Ridgeline Vista
Green program
Green Life: Sustainability
More InfoAsk the builder
The builder will reach out to you to answer your questions.
Request a tour
The Cottages Collection at Ridgeline Vista
Risewell Homes
513 Lost Lake Street, Brighton, CO 80601
969-919-6340
303-***-****
Sales Agent
Greer Mckee, Jacki Attalla
Hours
Mon-Tue 10am-6pm; Wed 12pm-6pm; Thu-Sat 10am-6pm; Sun 11am-6pm
Neighborhood

Community location & sales center
513 Lost Lake Street Brighton, CO 80601
513 Lost Lake Street Brighton, CO 80601
525-575-2906
303-***-****
Take I-76 toward Brighton. Exit at Bromley Lane and head east. Turn left on N 50th Ave. Turn right on Longs Peak Street. Turn left on Lost Lake Street. Arrive at 513 Lost Lake Street on your right.
Schools near The Cottages Collection at Ridgeline Vista
Brighton School District No. 27j
Public Elementary School
Padilla Elementary School
Grades PK to 5
303-655-5100
5505 Longs Peak St, Brighton, CO, 80601
Public Middle School
rating

Overland Trail Middle School
Grades 6 to 8
303-655-4000
455 N 19th Ave, Brighton, CO, 80601
Class ratio
1:13
Enrollment
538
Public High School
rating

Brighton High School
Grades 9 to 12
303-655-4200
270 S 8th Ave, Brighton, CO, 80601
Class ratio
1:18
Enrollment
1854
GreatSchools ratings are provided by GreatSchools.org and are for reference only. Ratings may not be available for all schools. Please verify school assignments and details with the local school district.
Amenities
Community & neighborhood
Health and fitness
- Trails
Community services & perks
- Park

We are Risewell Homes. We believe your home should help you to rise and thrive. Risewell Homes combines over 35 years of experience in developing new home neighborhoods with award-winning customer care. Our company’s commitment to our homebuyers is rooted in longevity and reliability, and our story is built upon built on a foundation of trust, experience and strength. As a Top 25 U.S. Homebuilder, we bring national reach and local expertise to every community we build. Together, we rise to reach the height of home.
Take the next steps toward your new home
This listing's information was verified with the builder for accuracy 09/25/2026
Plan 3502 Plan by Risewell Homes

saved to favorites!
To see all the homes you’ve saved, visit the My Favorites section of your account.
Discover More Great Communities
Select additional listings for more information
We're preparing your brochure
You're now connected with Risewell Homes. We'll send you more info soon.
The brochure will download automatically when ready.
Brochure downloaded successfully
Your brochure has been saved. You're now connected with Risewell Homes, and we've emailed you a copy for your convenience.
The brochure will download automatically when ready.
Way to Go!
You’re connected with Risewell Homes.
The best way to find out more is to visit the community yourself!