


Plan 4 - Rooftops at The Dunes
From $1,361,270 | 2 Beds | 2.5 Baths | 2,354 SqFt
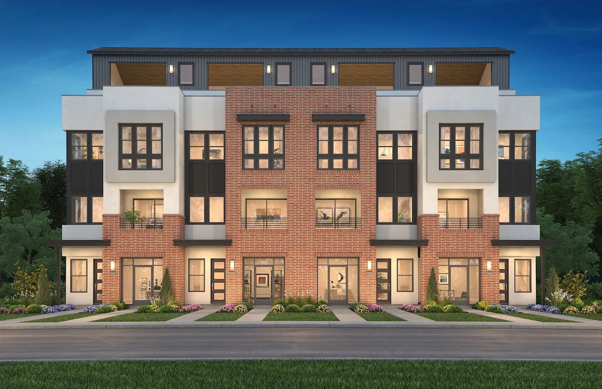
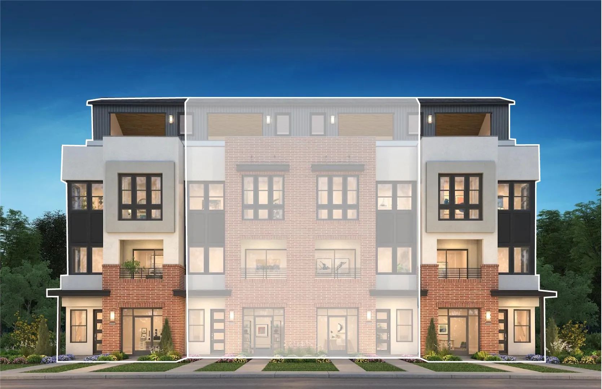
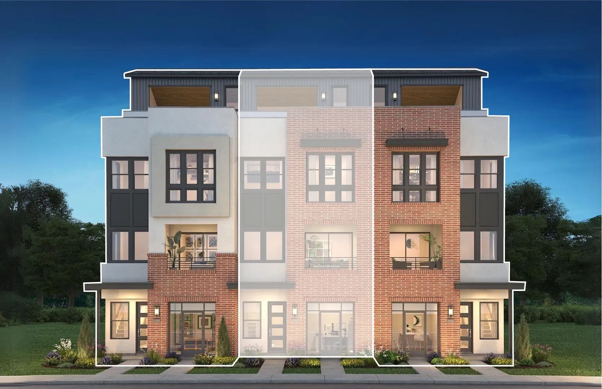
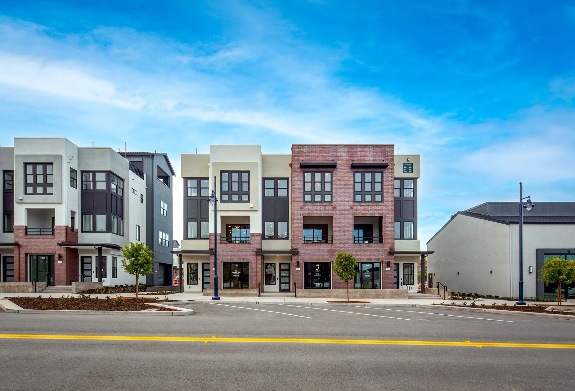
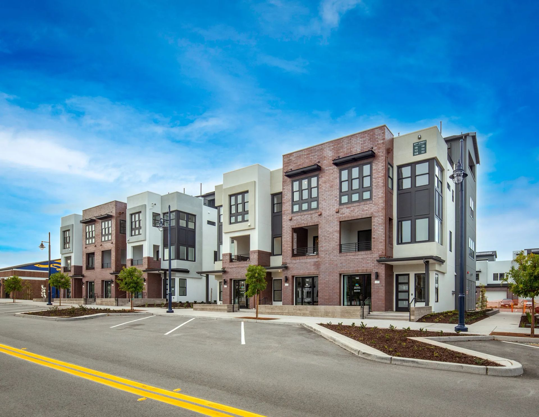
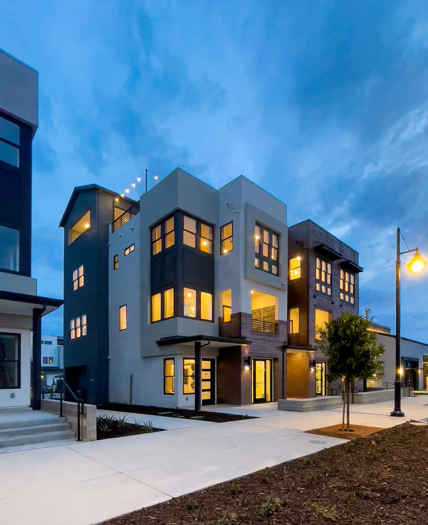
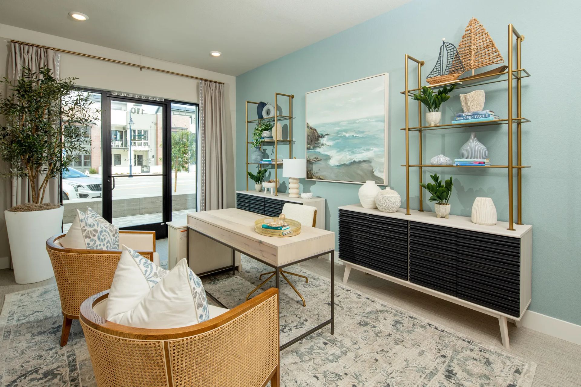
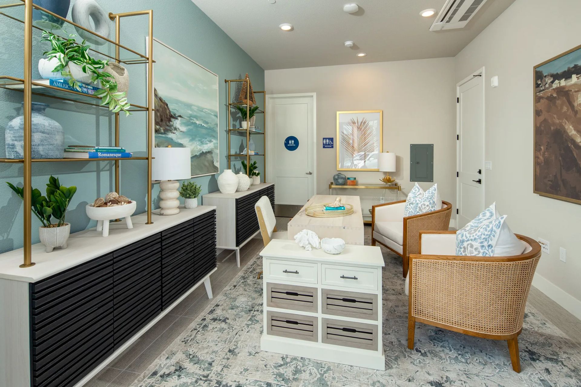
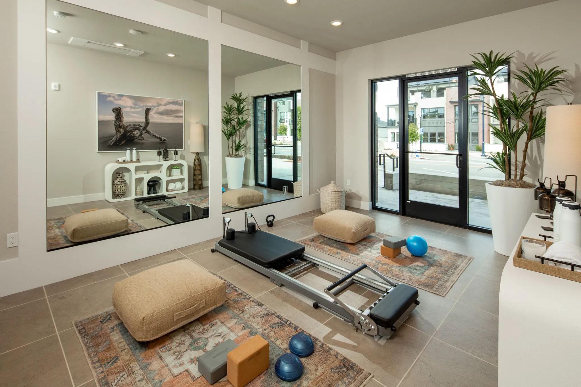
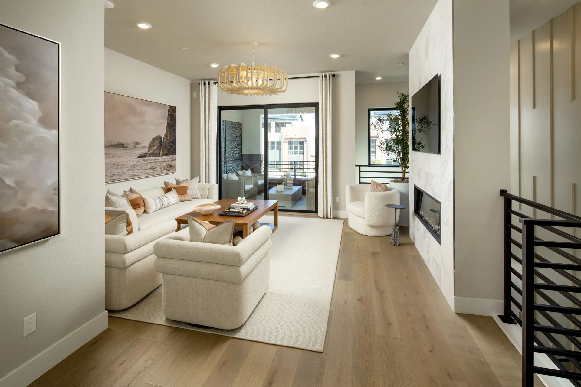
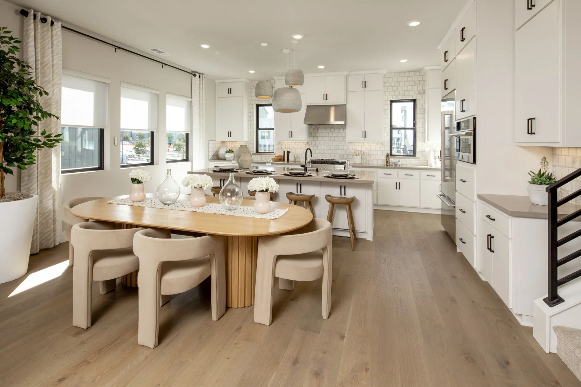
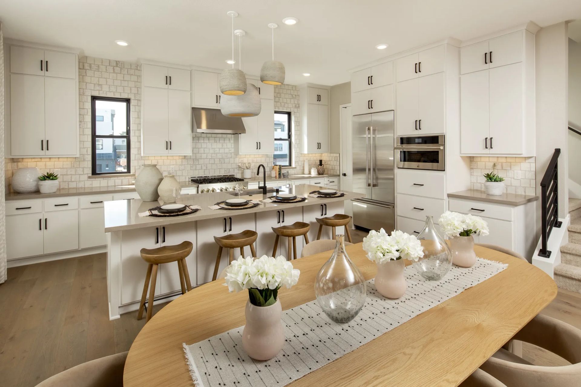
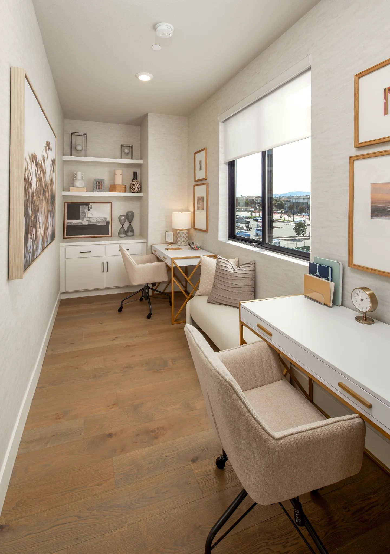
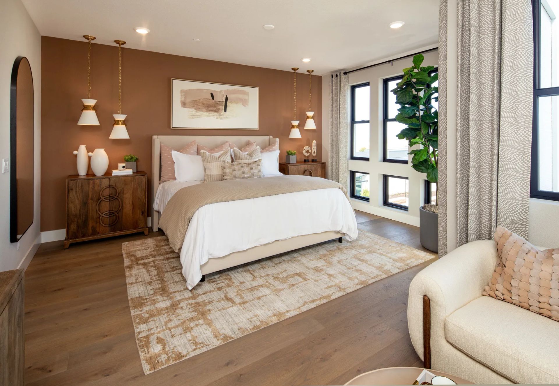
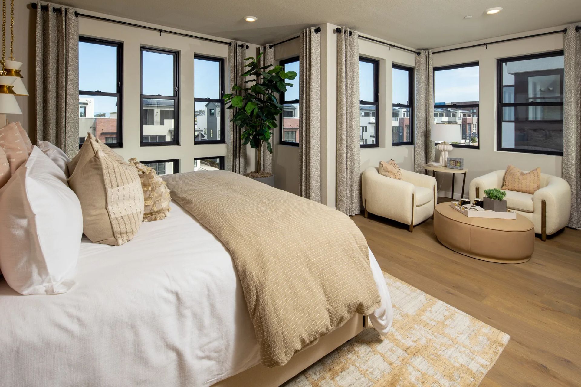
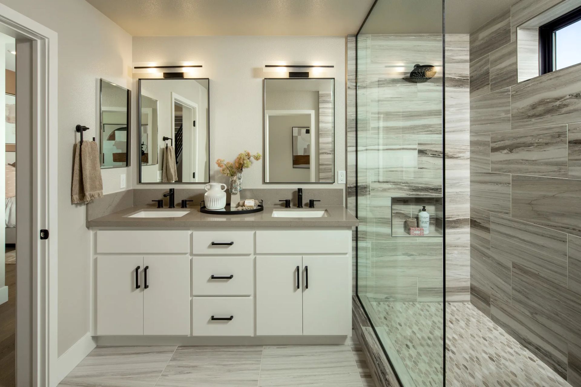
Plan 4
Rooftops at The Dunes in Marina, CA
From $1,361,270 This is the starting price for this plan and is subject to change.
Monthly HOA fees: $440 HOA stands for Homeowners Association. These fees help maintain and manage shared community amenities and services.

Shea Homes
- 2 Beds
- 2.5 Baths
- 2 Car garage
- 2,354 Sq Ft
Overview
Floor plan features
- 2 Half Bathrooms
- Townhome
Floor plan description
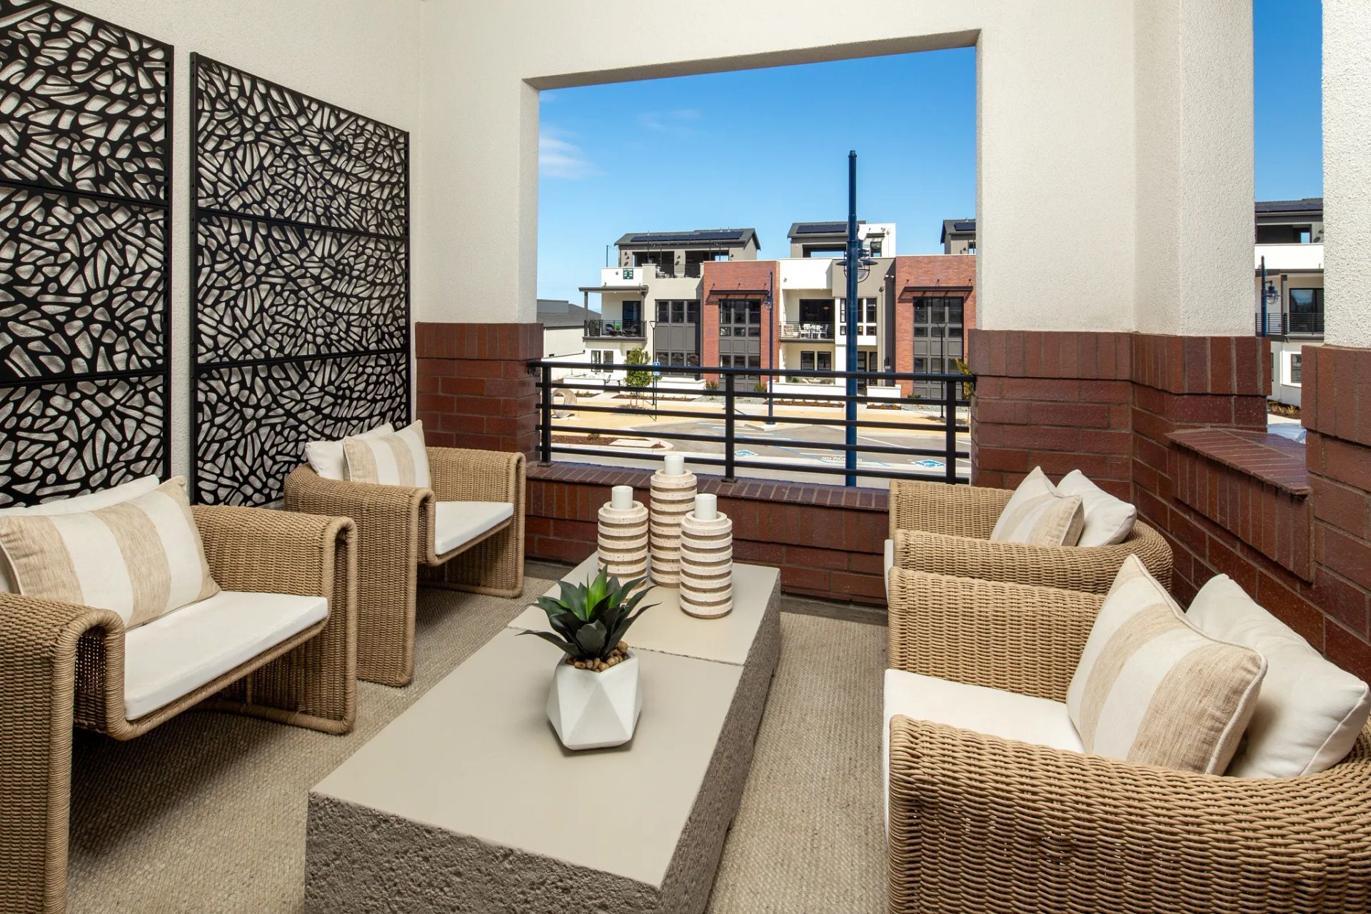
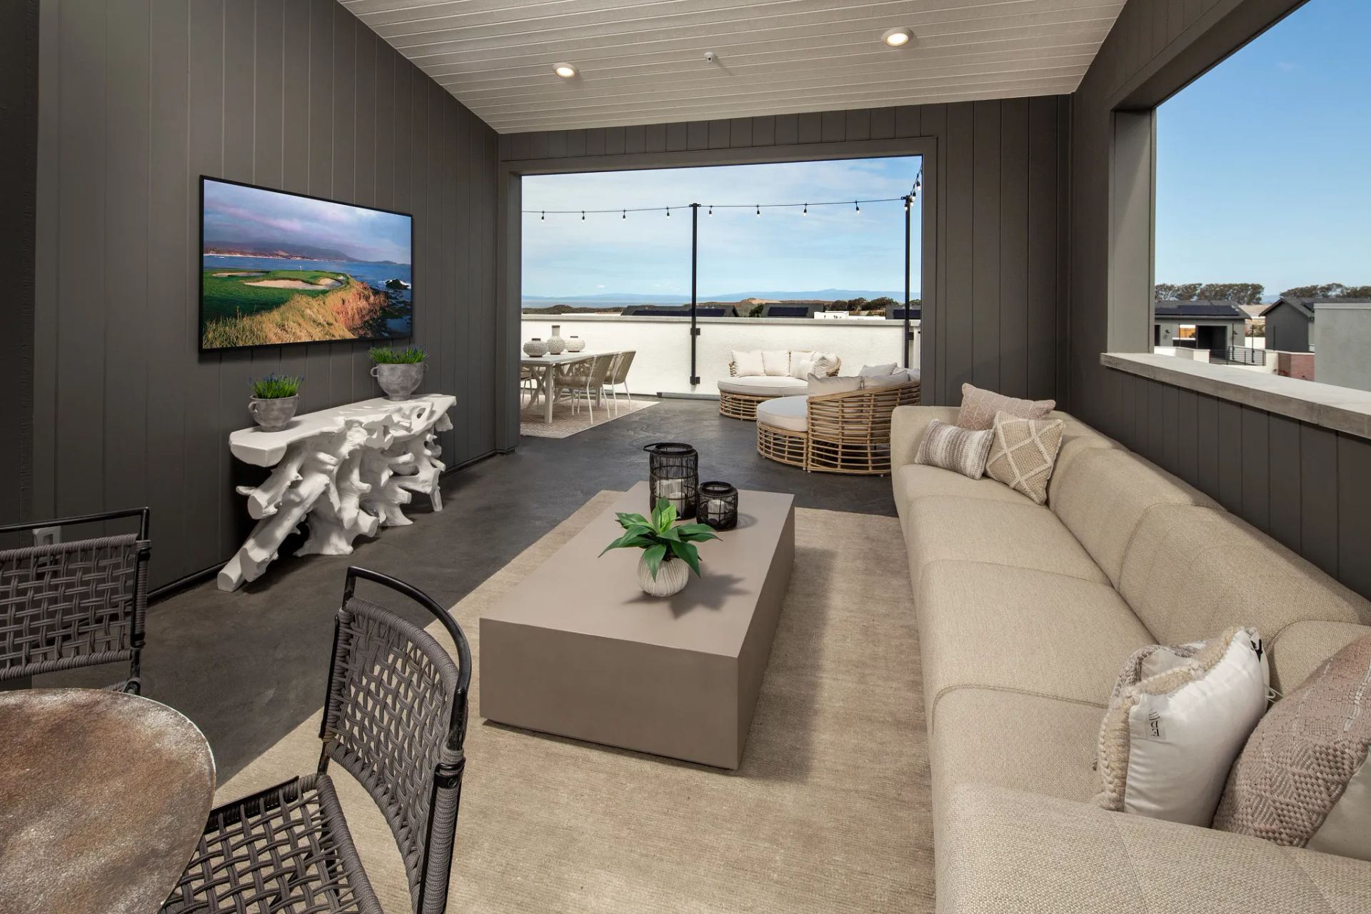
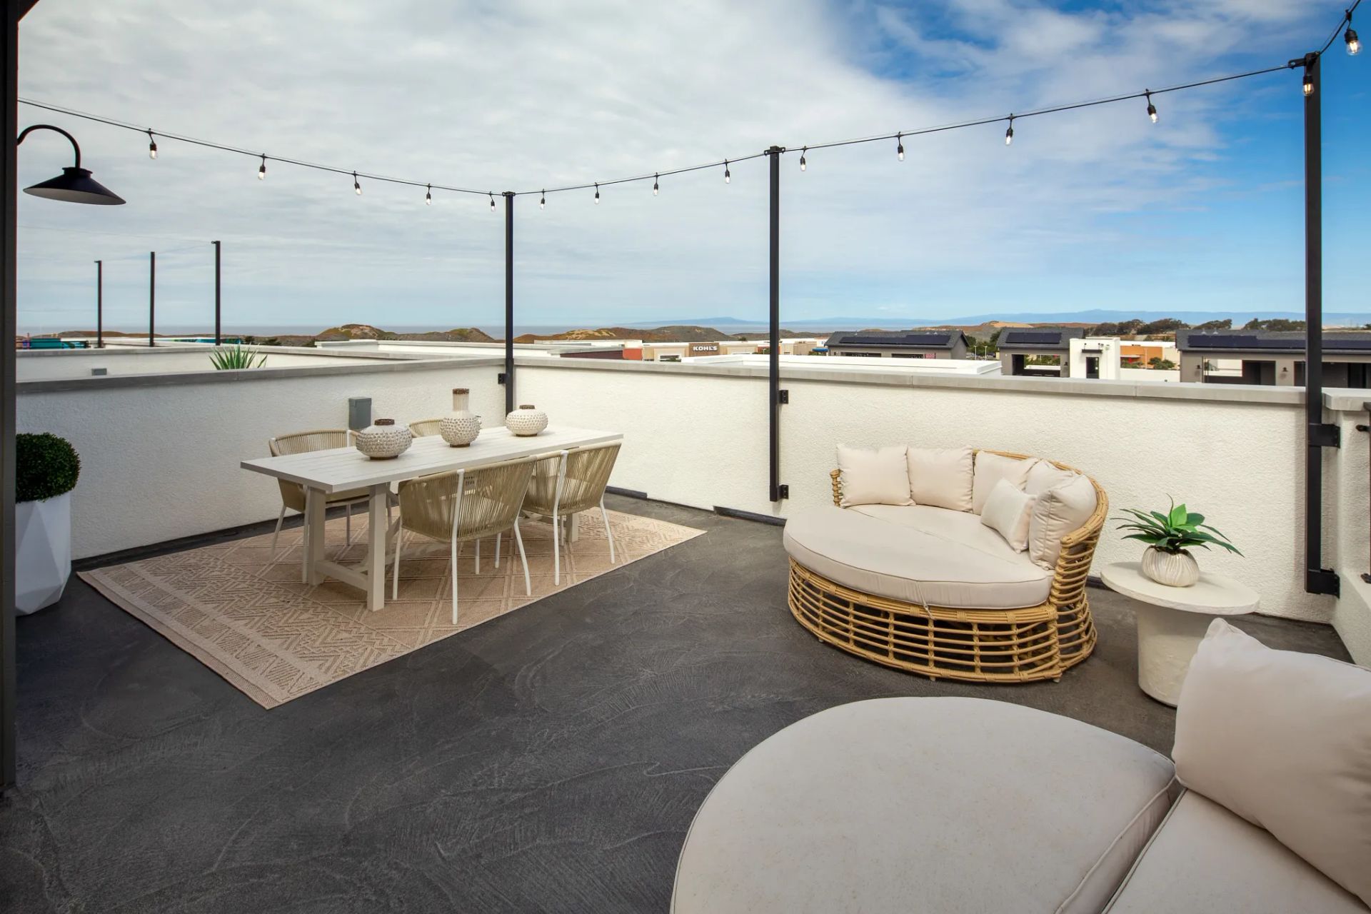
Live/Work-Retail, Open Concept Living, SheaConnect™ Smart Home Features, Ground Floor Retail Space, Second & Third Floor Living Spaces, Second Floor Deck, Fourth Floor Rooftop Deck
Explore this home
Explore custom options for this floor plan.
Community highlights
About Rooftops at The Dunes
Discover the tranquil beauty of Marina, a charming seaside town just eight miles up the coast from Monterey. Rooftops at The Dunes is a new home community that offers townhome-style units, flats, live/work-retail units, and the opportunity to live the Central California lifestyle. Enjoy the conveniences of The Dunes Masterplan where this new construction home community is located, along with the retail spots and quick-bite eateries of The Dunes Promenade. Five new floorplans ranging from ~1,751 to 2,740 square feet with 2 to 3 bedrooms and 2-car garages have thoughtful design features, like open-concept kitchen and living areas, primary retreats, and some plans featuring rooftop decks. Whatever life chapter you are planning, the new Rooftops community is an ideally-located place to call h...
Ask the builder
The builder will reach out to you to answer your questions.
Request a tour
Rooftops at The Dunes
Shea Homes
112 10th Street, Marina, CA 93933
333-719-7286
888-***-****
Sales Agent
Online Sales Team
Hours
??????????????Mon-Tue 10am-5pm; Wed By Appointment Only; Thu-Sun 10am-5pm
Neighborhood

Community location & sales center
112 10th Street Marina, CA 93933
112 10th Street Marina, CA 93933
666-042-0519
888-***-****
Take Highway 1 (North or South): Exit Imjin Parkway At the first stop light, turn right onto 2nd Avenue Turn Right at 10th Street The Rooftops sales office will be on your left at 112 10th St.
Schools near Rooftops at The Dunes
Monterey Peninsula Unified School District
Public Elementary School
rating

Marina Vista Elementary School
Grades KG to 5
831-392-3580
390 Carmel Ave, Marina, CA, 93933
Class ratio
1:22
Enrollment
466
Public Middle School
rating

Los Arboles Middle School
Grades 6 to 8
831-384-3550
294 Hillcrest Ave, Marina, CA, 93933
Class ratio
1:18
Enrollment
396
GreatSchools ratings are provided by GreatSchools.org and are for reference only. Ratings may not be available for all schools. Please verify school assignments and details with the local school district.
Amenities
Community & neighborhood
Utilities
- Gas PG&E (800) 743-5000
- Telephone AT&T (800) 225-0000
- Telephone Xfinity (Comcast) (800) 934-6489
- Water/wastewater Marina Coast Water District (831) 384-6131


In a word, the Shea Difference is about caring. And specifically, it's about caring enough to create one great customer experience after another before, during and well after the purchase. Caring enough to think about every stage of life and then designing beautifully functional homes and communities for everyone. And caring enough to maintain the integrity of a family name for more than a century. That's the Shea Difference, and you're invited to live it every day.
TrustBuilder reviews
Take the next steps toward your new home
This listing's information was verified with the builder for accuracy 2 days ago
Plan 4 Plan by Shea Homes

saved to favorites!
To see all the homes you’ve saved, visit the My Favorites section of your account.
Discover More Great Communities
Select additional listings for more information
We're preparing your brochure
You're now connected with Shea Homes. We'll send you more info soon.
The brochure will download automatically when ready.
Brochure downloaded successfully
Your brochure has been saved. You're now connected with Shea Homes, and we've emailed you a copy for your convenience.
The brochure will download automatically when ready.
Way to Go!
You’re connected with Shea Homes.
The best way to find out more is to visit the community yourself!