


Plan 4 - Metro at Piemonte
From $588,000 | 3 Beds | 2 Baths | 1,645 SqFt
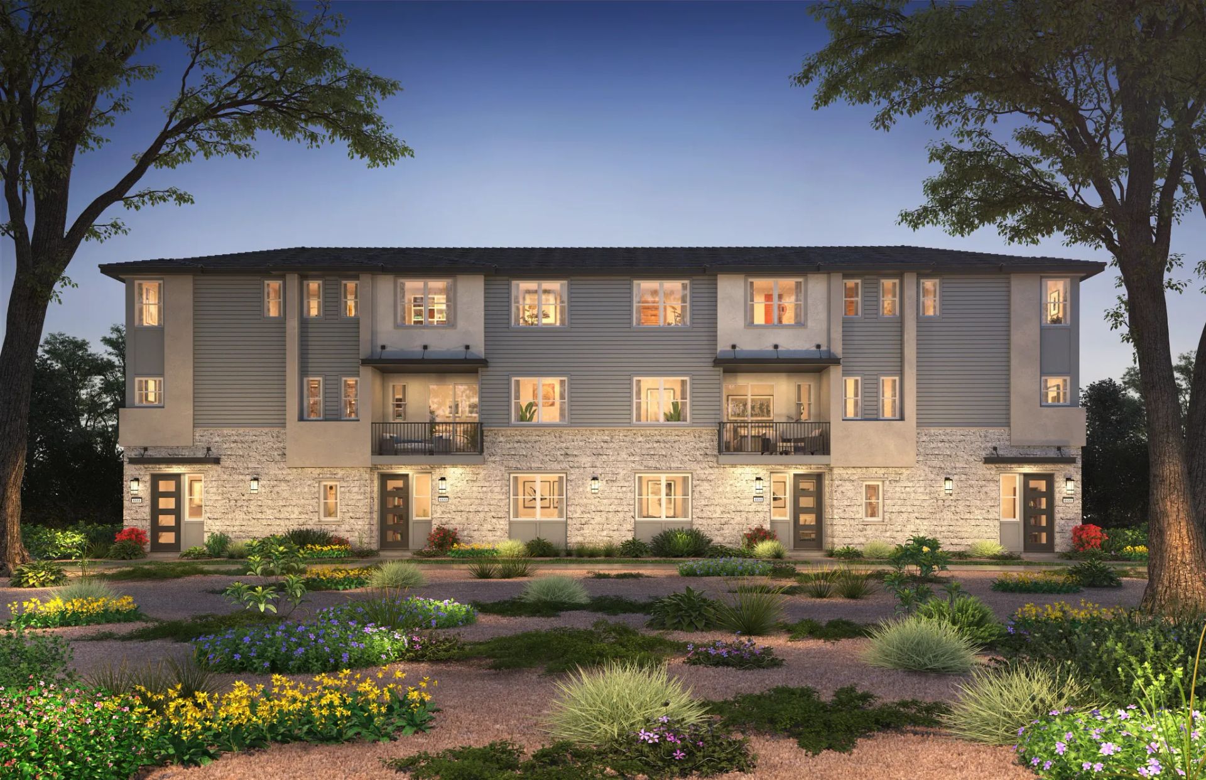
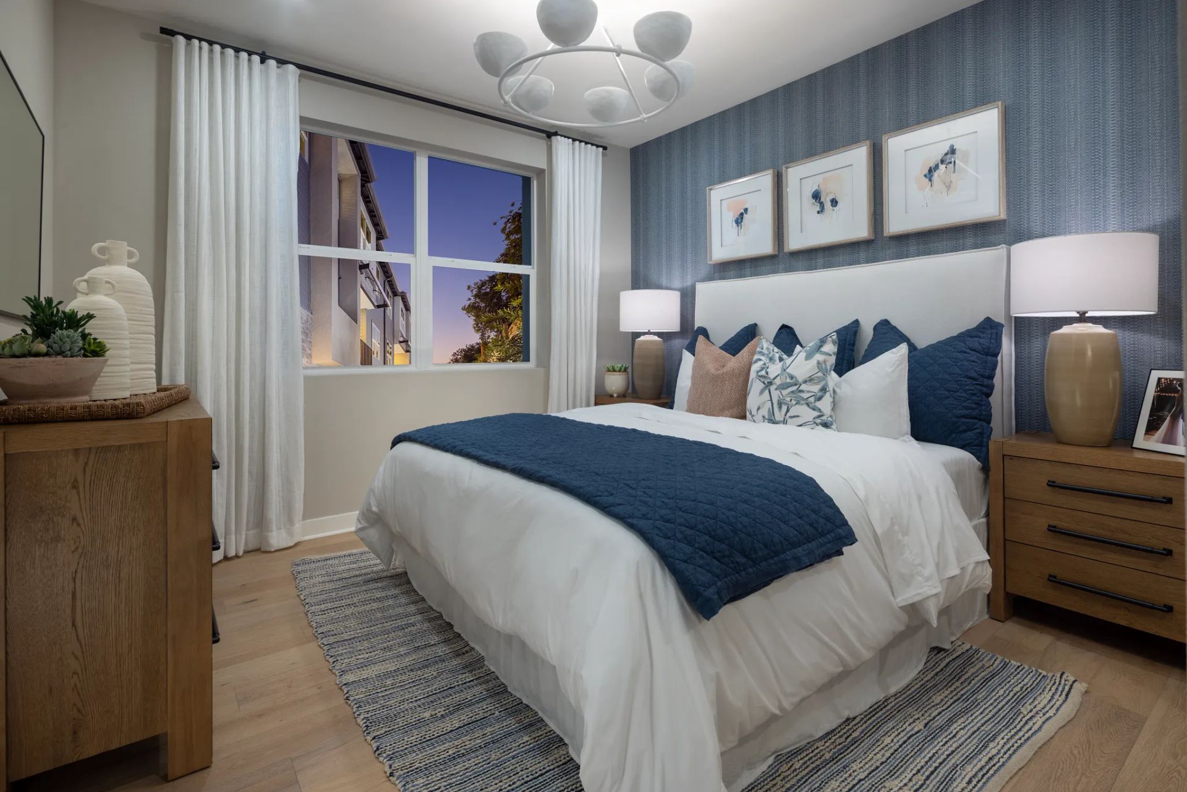
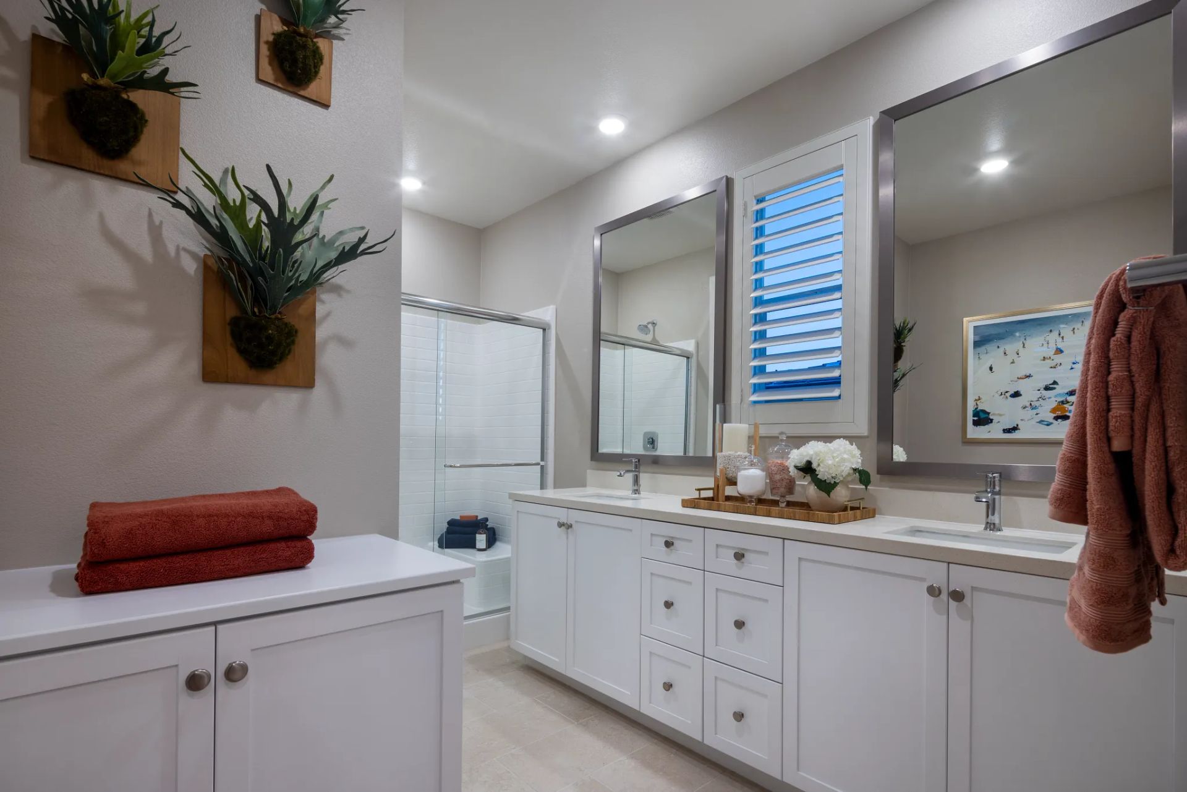
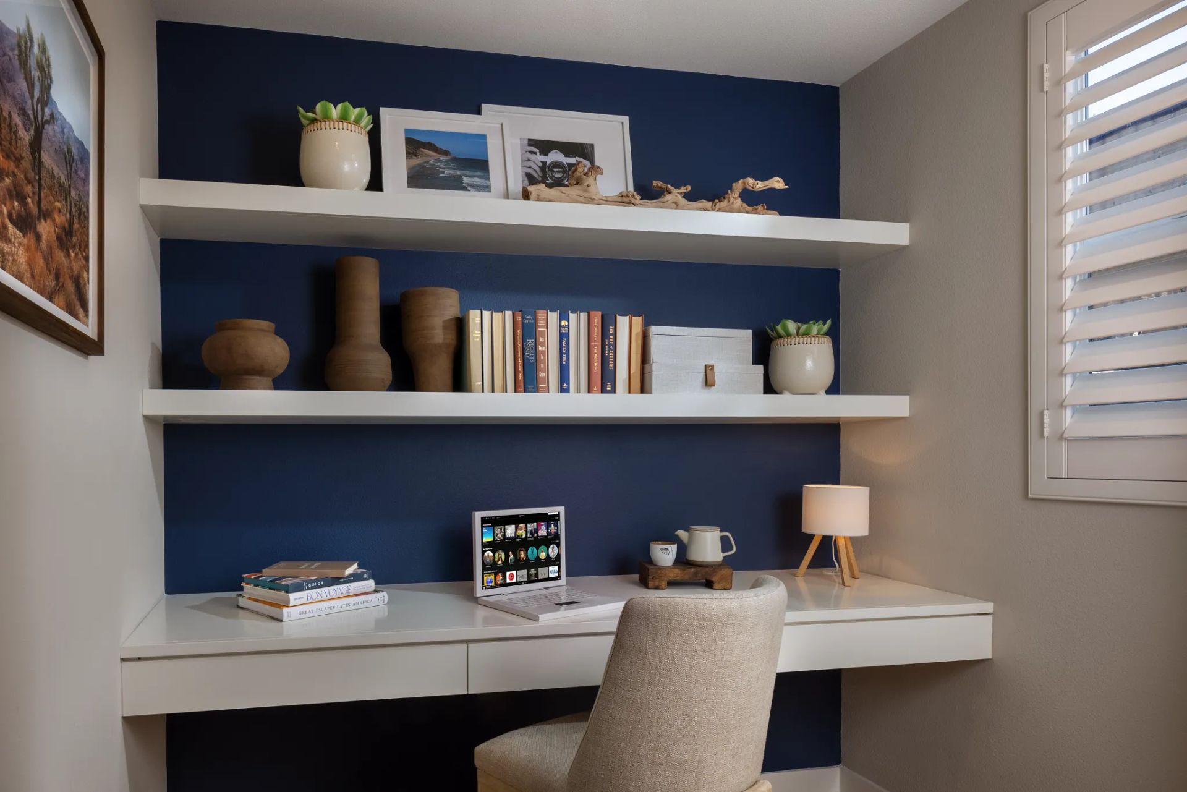
Plan 4
Metro at Piemonte in Ontario, CA
From $588,000 This is the starting price for this plan and is subject to change.
Monthly HOA fees: $338 HOA stands for Homeowners Association. These fees help maintain and manage shared community amenities and services.

Shea Homes
- 3 Beds
- 2 Baths
- 2 Car garage
- 1,645 Sq Ft
Overview
Floor plan features
- Townhome
Floor plan description
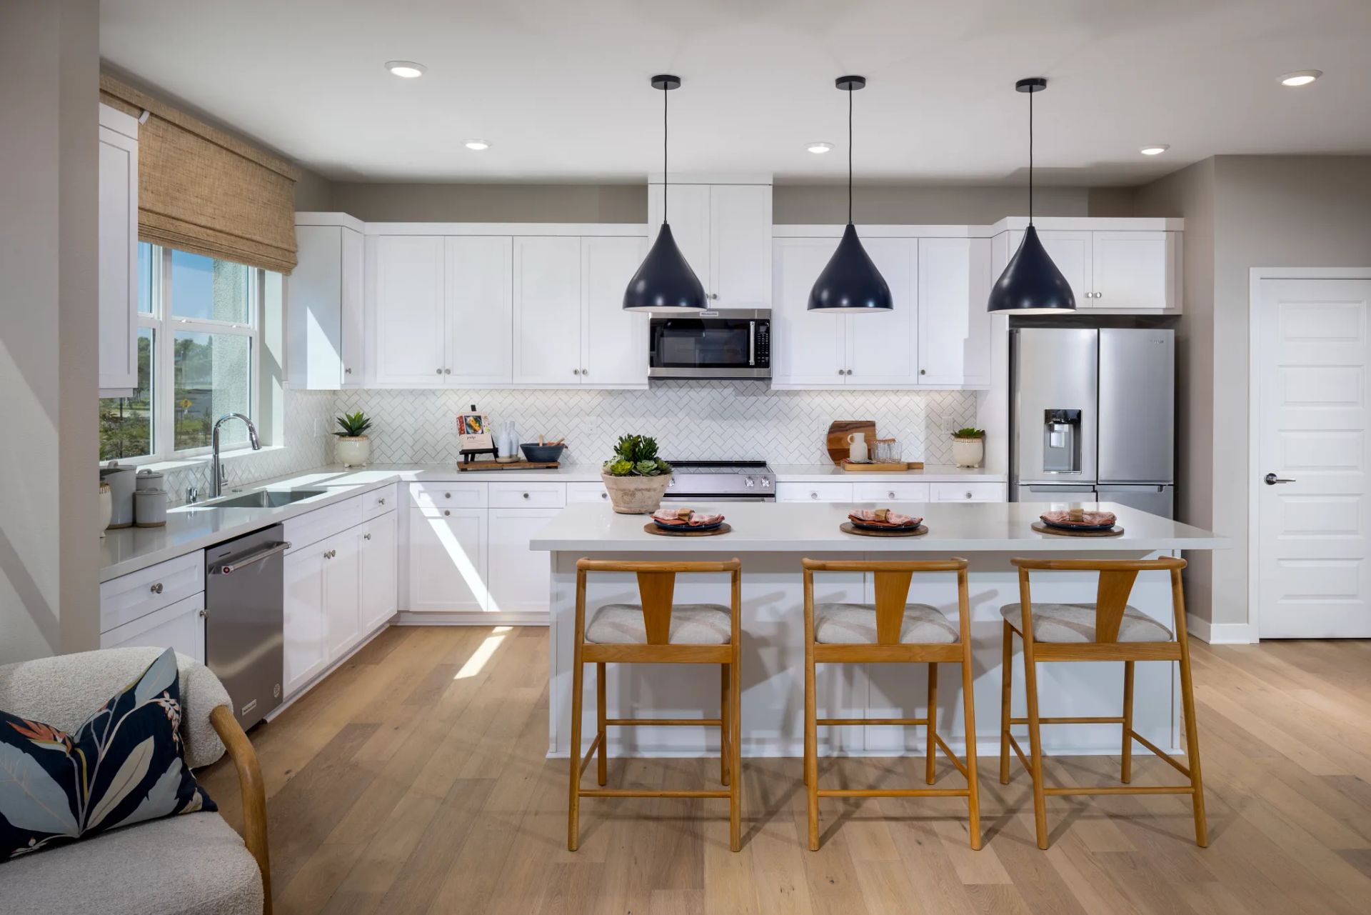
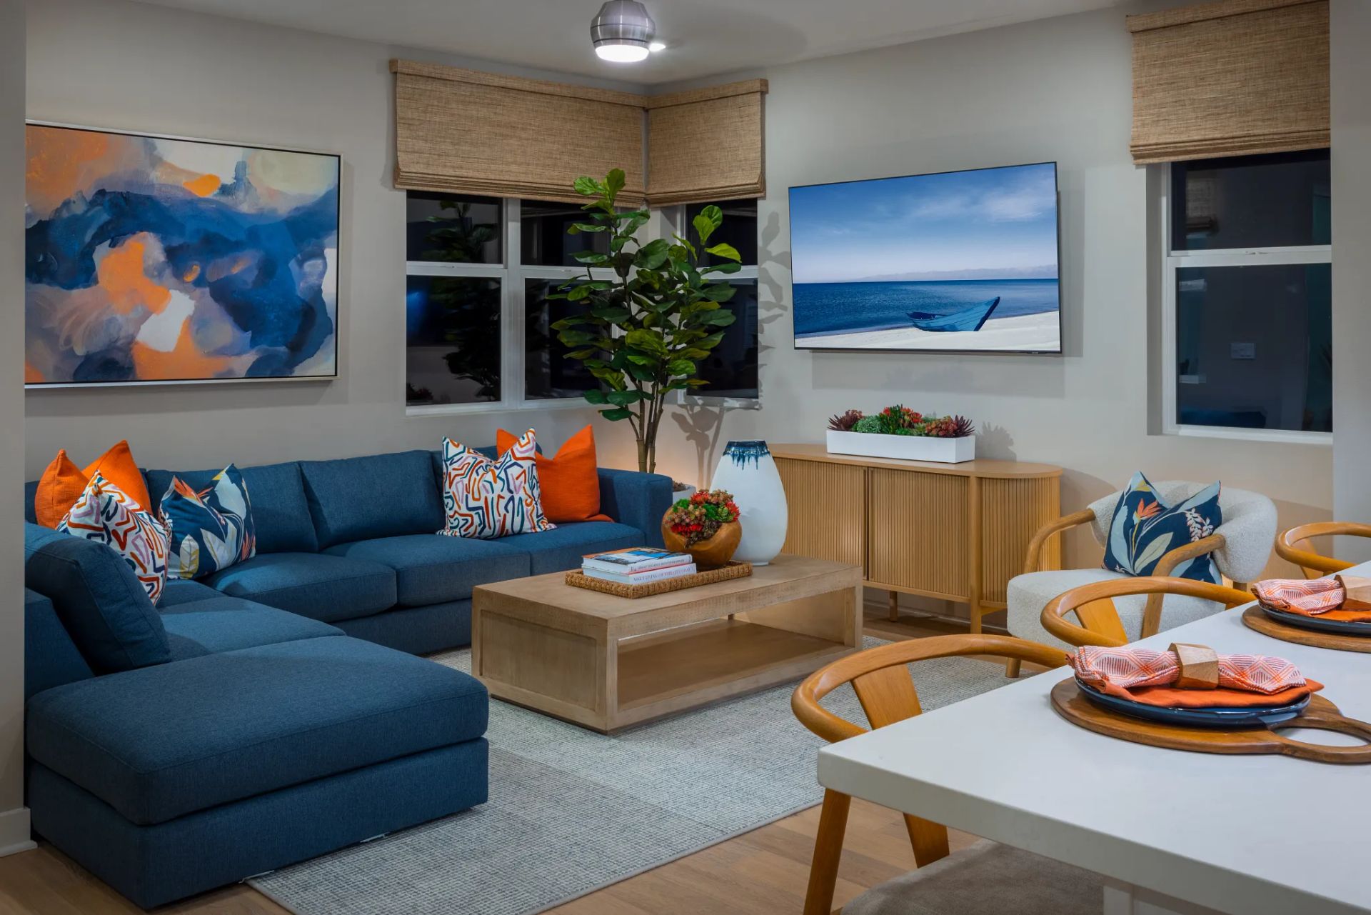
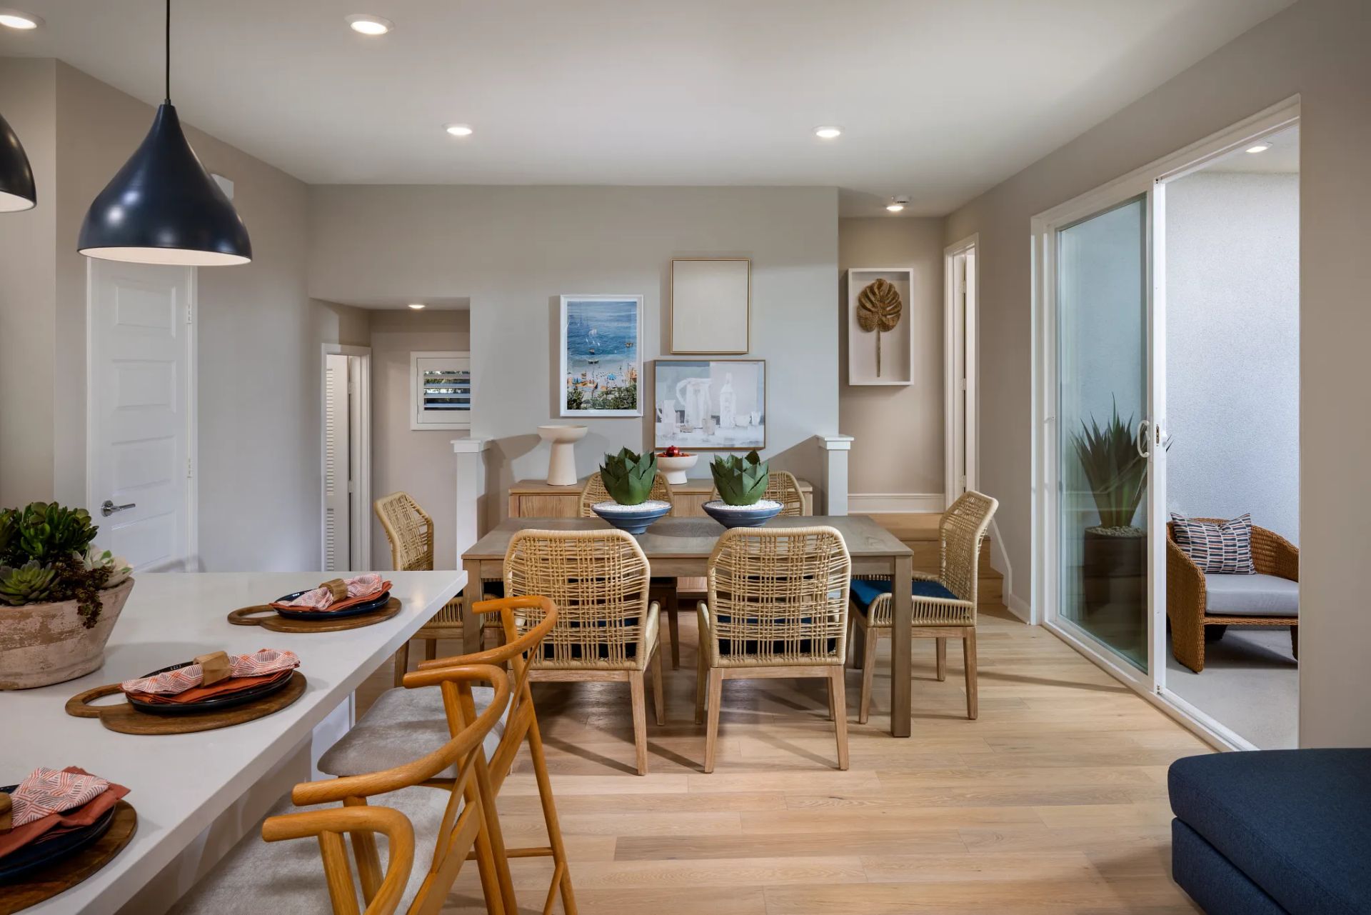
First Floor Flex Space, Open Concept Floor Plan, Second Floor Deck, Deluxe Kitchen with Island, Walk-in Pantry, Spacious Primary Suite
Explore this home
Explore custom options for this floor plan.
Community highlights
About Metro at Piemonte
In the foothills of the San Gabriel Mountains, just 35 miles east of downtown Los Angeles is the vibrant city of Ontario. Home to Metro at Piemonte located near the intersection of Ontario Center and Via Piemonte, this new construction community of townhomes has so much to offer Inland Empire homebuyers seeking a fun lifestyle and a true urban living experience. These three-story homes range from ~1,418 to ~1,645 square feet with 2-3 bedrooms and 2.5 baths. In addition to features like open-concept living areas, deluxe kitchens, and well-appointed bathrooms, the townhomes each include a second floor deck with lofts and flex spaces per plan. Piemonte is adjacent to the Toyota Arena and walkable to restaurants and retail shops—and California’s largest outlet shopping destination, Ontario Mil...
Ask the builder
The builder will reach out to you to answer your questions.
Request a tour
Metro at Piemonte
Shea Homes
3501 E Indigo Privado, Ontario, CA 91764
676-948-8951
909-***-****
Sales Agent
Online Sales Team
Hours
Mon-Tue 10:00am-5:00pm; Wed 2:00pm-5pm; Thur-Sun 10:00am-5:00pm
Neighborhood

Community location & sales center
3501 E Indigo Privado Ontario, CA 91764
3501 E Indigo Privado Ontario, CA 91764
121-493-3406
909-***-****
*Address is not currently recognized by GPS. For directions, please use the cross streets of Concours Street and Duesenberg Drive in Ontario. The property is located directly adjacent to Stater Bros at Concours and Haven.
Schools near Metro at Piemonte
Cucamonga Elementary
Public Elementary School
rating

The Ontario Center School
Grades KG to 5
909-948-3044
835 N Center Ave, Ontario, CA, 91764
Class ratio
1:21
Enrollment
548
Public Middle School
rating

Rancho Cucamonga Middle School
Grades 6 to 8
909-980-0969
10022 Feron Blvd, Rch Cucamonga, CA, 91730
Class ratio
1:16
Enrollment
732
Chaffey Joint Union High School District
Public High School
rating
Colony High School
Grades 9 to 12
909-930-2929
3850 E Riverside Dr, Ontario, CA, 91761
Class ratio
1:24
Enrollment
2122
GreatSchools ratings are provided by GreatSchools.org and are for reference only. Ratings may not be available for all schools. Please verify school assignments and details with the local school district.
Amenities
Community & neighborhood


In a word, the Shea Difference is about caring. And specifically, it's about caring enough to create one great customer experience after another before, during and well after the purchase. Caring enough to think about every stage of life and then designing beautifully functional homes and communities for everyone. And caring enough to maintain the integrity of a family name for more than a century. That's the Shea Difference, and you're invited to live it every day.
TrustBuilder reviews
Take the next steps toward your new home
This listing's information was verified with the builder for accuracy 3 days ago
Plan 4 Plan by Shea Homes

saved to favorites!
To see all the homes you’ve saved, visit the My Favorites section of your account.
Discover More Great Communities
Select additional listings for more information
We're preparing your brochure
You're now connected with Shea Homes. We'll send you more info soon.
The brochure will download automatically when ready.
Brochure downloaded successfully
Your brochure has been saved. You're now connected with Shea Homes, and we've emailed you a copy for your convenience.
The brochure will download automatically when ready.
Way to Go!
You’re connected with Shea Homes.
The best way to find out more is to visit the community yourself!