

Plan 4 - Northwest Crossing
From $565,990 | 2 Beds | 2.5 Baths | 1,366 SqFt
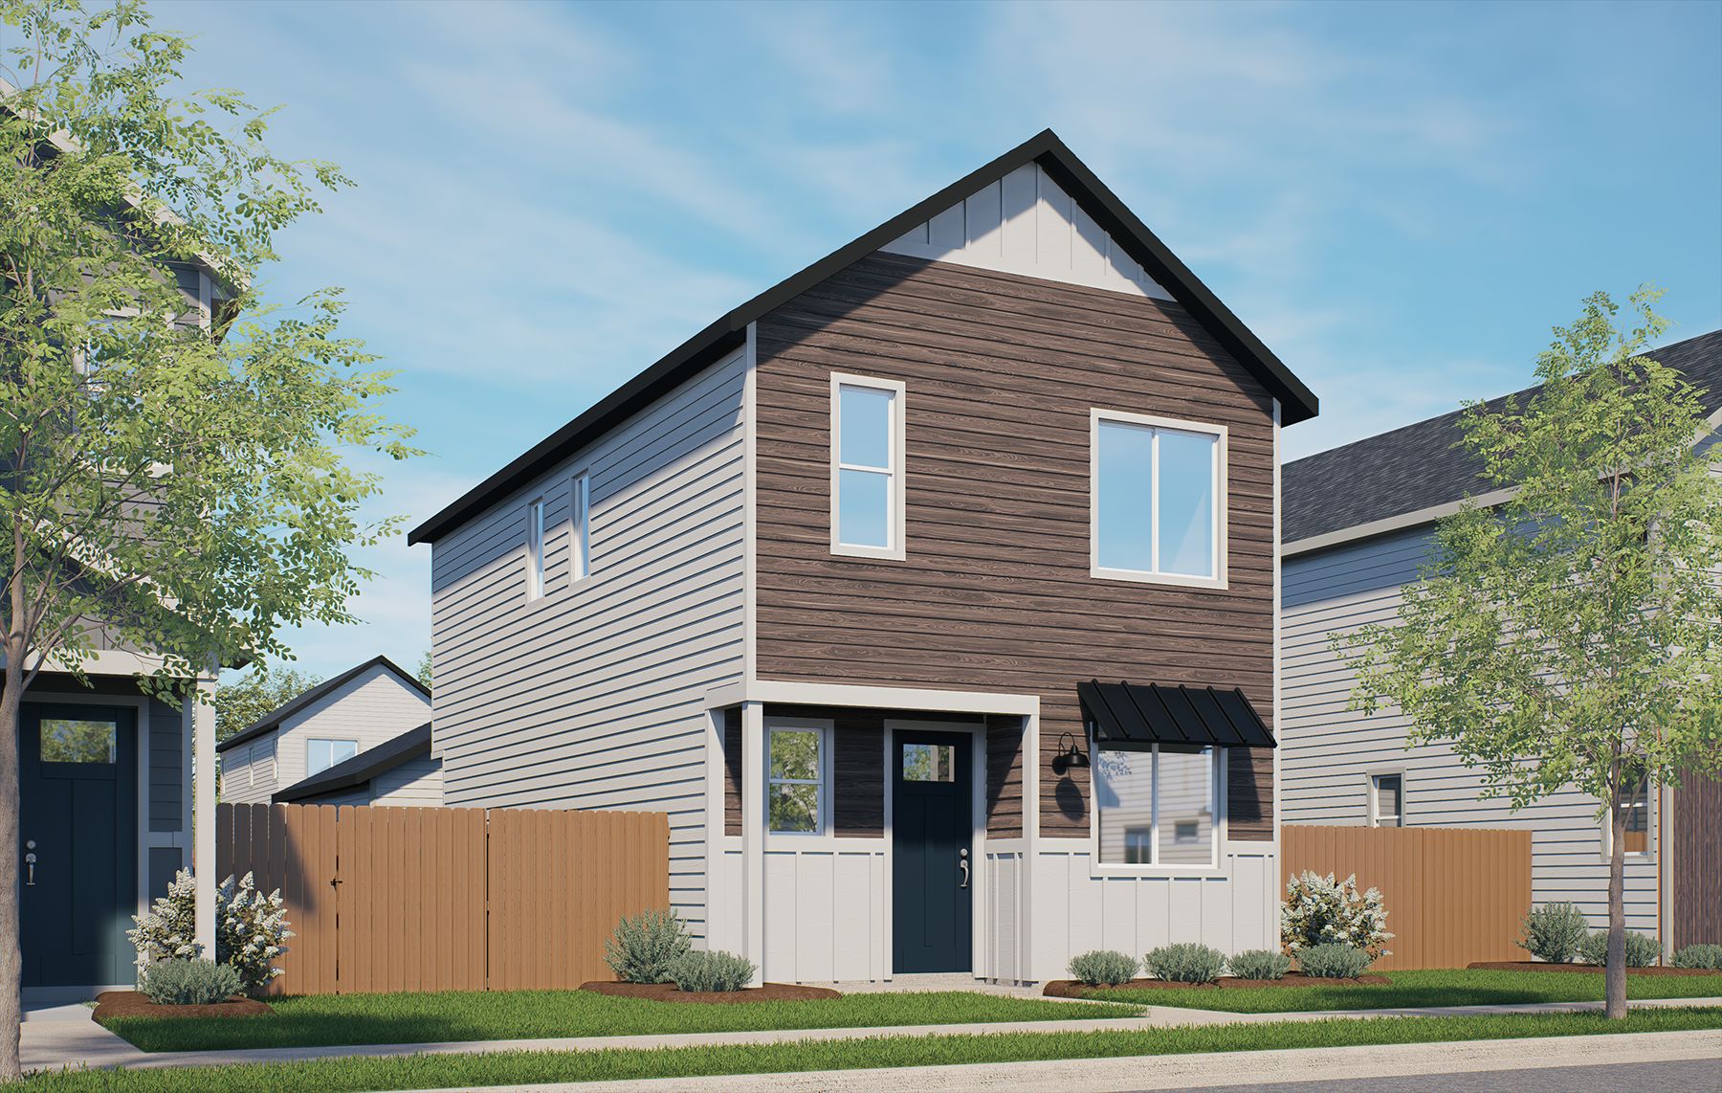
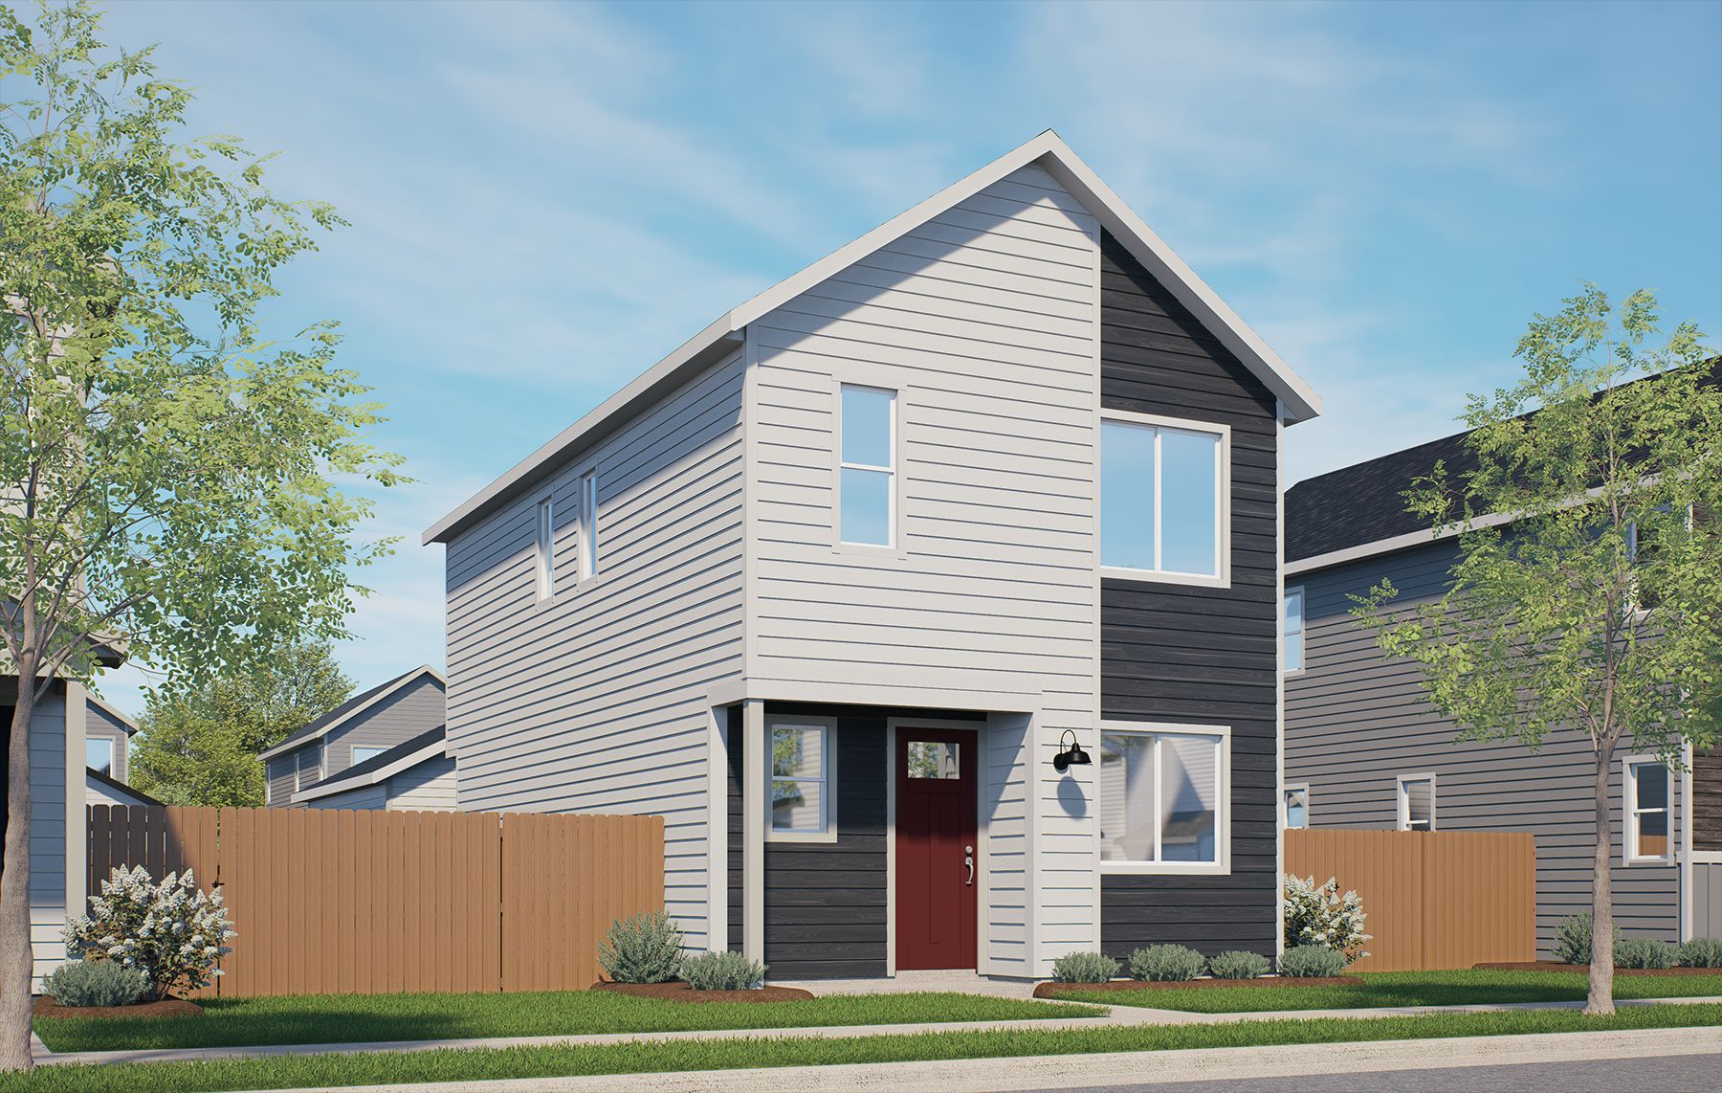
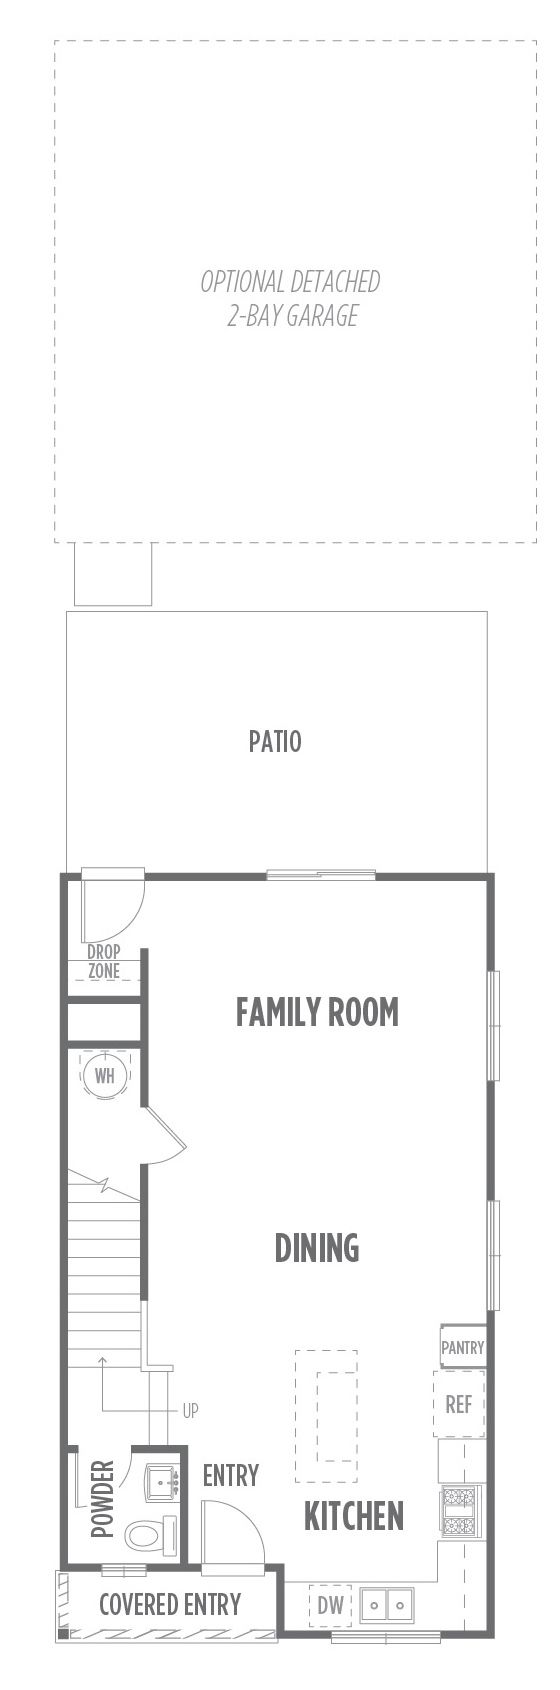
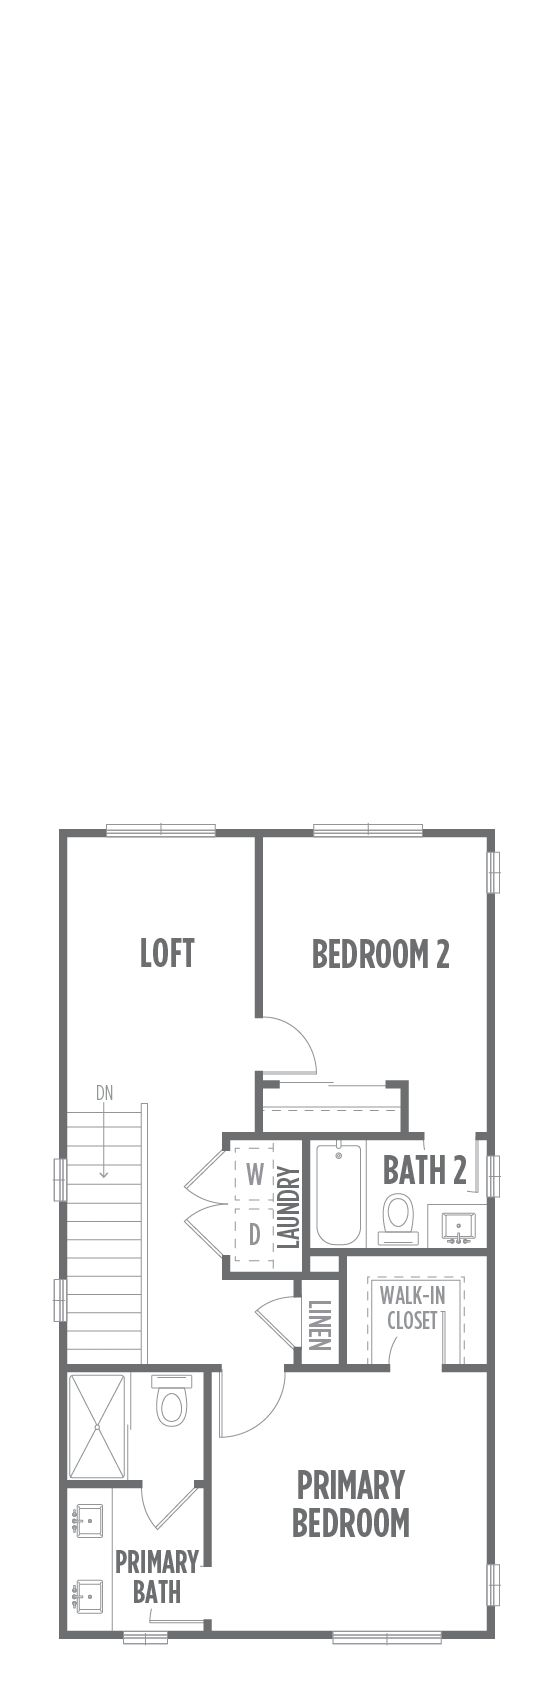
Plan 4
Northwest Crossing in Bozeman, MT
From $565,990 This is the starting price for this plan and is subject to change.

Williams Homes
- 2 Beds
- 2.5 Baths
- 2 Car garage
- 1,366 Sq Ft
Overview
Floor plan features
- 1 Half Bathroom
- 2 Stories
- Primary Bed Upstairs
- Single Family
Floor plan description
Priced from the mid $500,000s, the Madison Collection at Northwest Crossing offers beautifully crafted detached single-family homes built for modern living. Thoughtful floor plans, low-maintenance design, and quality finishes come together to create a lifestyle that's as effortless as it is refined. The Madison Plan 4 makes the most of every square foot with 2 bedrooms, 2.5 baths, inviting private yards, and the ease of an alley-load detached 2-car garage.
Explore this home
Explore custom options for this floor plan.
Community highlights
About Northwest Crossing
Model Home Hours Sunday–Saturday: 10:00 AM – 6:00 PM Tours by Appointment Only Northwest Crossing brings a fresh take on classic Bozeman living, with well-integrated parks, future green space, and walkable streets that make everyday life feel connected and convenient. As the community continues to grow, shared outdoor spaces will create more room to gather with neighbors, walk dogs, spend time outside, and enjoy the natural beauty that defines Montana living. Located close to the best of local shopping, dining, and recreation, Northwest Crossing offers a lifestyle where daily errands feel easy and outdoor adventure is always close at hand. Williams Homes is introducing three new home collections designed for those who value comfort, a strong connection to the outdoors, and everyday livabil...
Ask the builder
The builder will reach out to you to answer your questions.
Request a tour
Northwest Crossing
Williams Homes
4807 Briarwood Lane, Bozeman, MT 59718
628-418-9943
406-***-****
Hours
Sun-Sat: 10:00am-6:00pm; Tours By Appointment
Neighborhood

Community location & sales center
4807 Briarwood Lane Bozeman, MT 59718
4807 Briarwood Lane Bozeman, MT 59718
739-529-0054
406-***-****
Amenities
Community & neighborhood

The Williams Homes’ team has established a relationship with its family of homebuyers as a builder who stands behind its product and continues to provide a level of customer service that exceeds expectations. When your Williams Homes’ representative shakes your hand at closing, it signifies a commitment that has been fulfilled by a team dedicated to making your American dream a reality.
Take the next steps toward your new home
This listing's information was verified with the builder for accuracy 1 day ago
Plan 4 Plan by Williams Homes

saved to favorites!
To see all the homes you’ve saved, visit the My Favorites section of your account.
Discover More Great Communities
Select additional listings for more information
We're preparing your brochure
You're now connected with Williams Homes. We'll send you more info soon.
The brochure will download automatically when ready.
Brochure downloaded successfully
Your brochure has been saved. You're now connected with Williams Homes, and we've emailed you a copy for your convenience.
The brochure will download automatically when ready.
Way to Go!
You’re connected with Williams Homes.
The best way to find out more is to visit the community yourself!