

Plan 4012 - Ascent at Legacy Place
From $545,990 | 3 Beds | 2.5 Baths | 2,185 SqFt
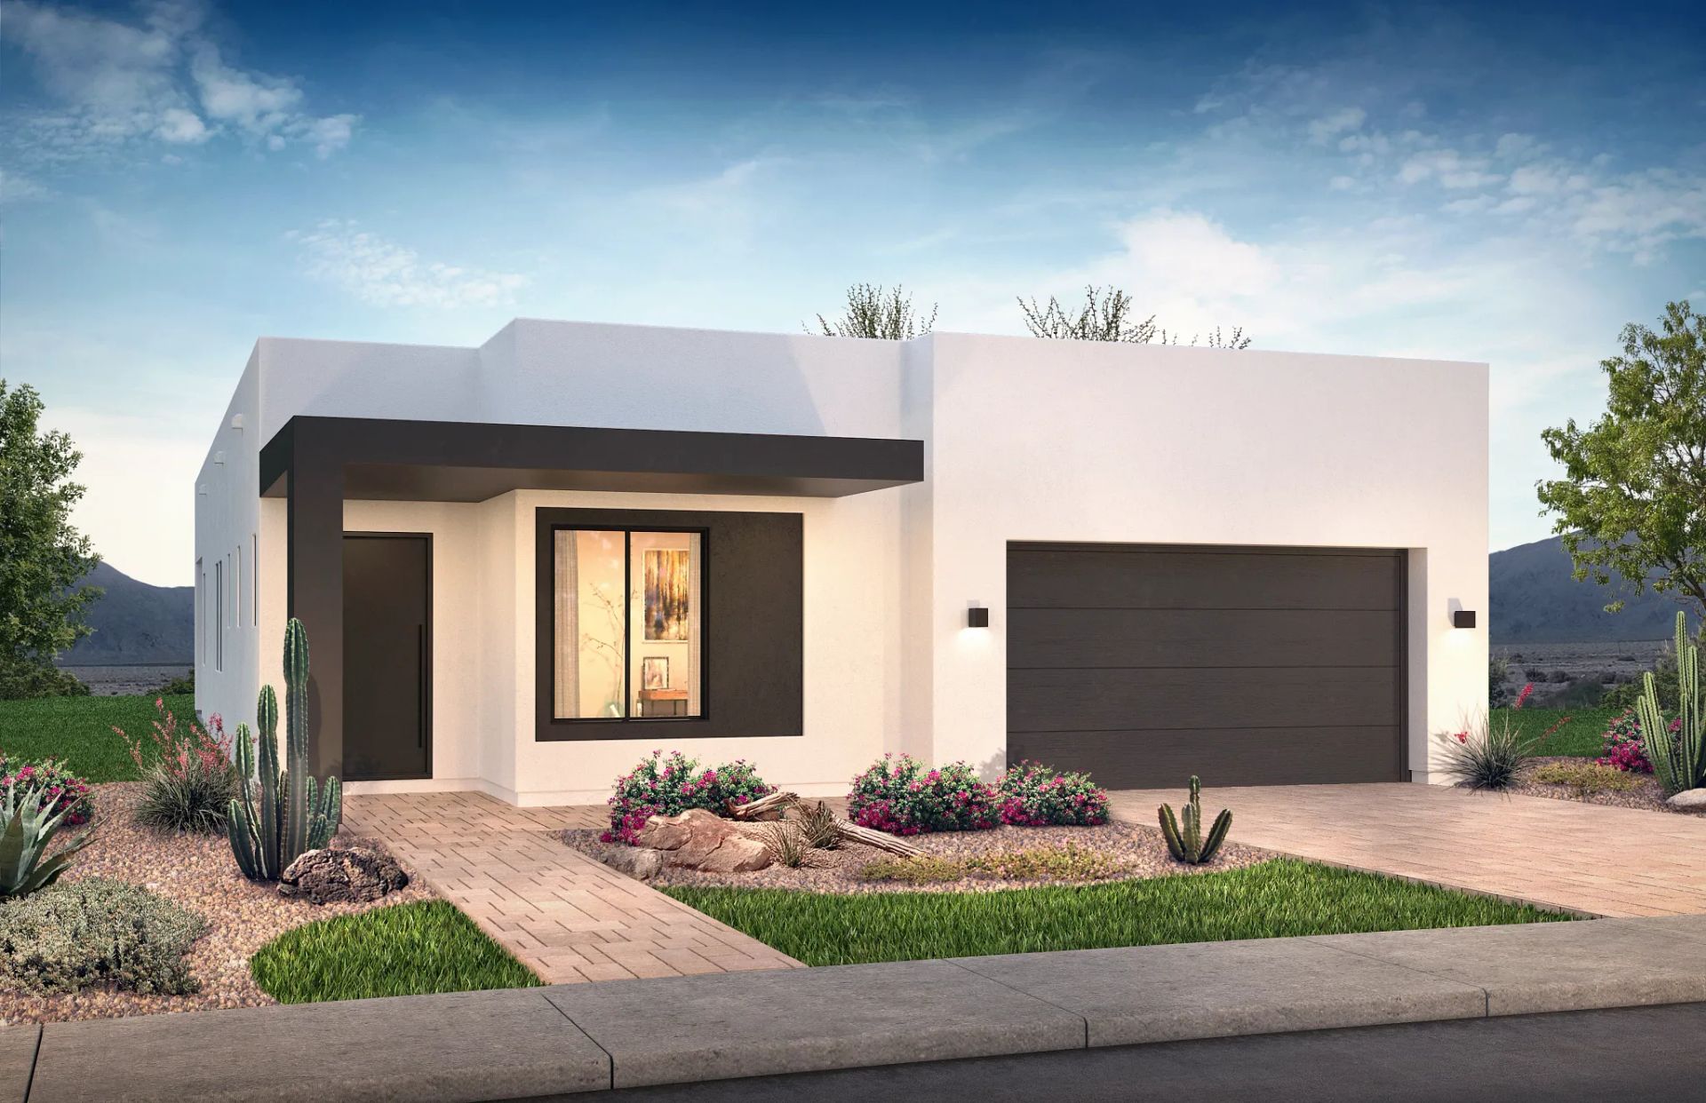
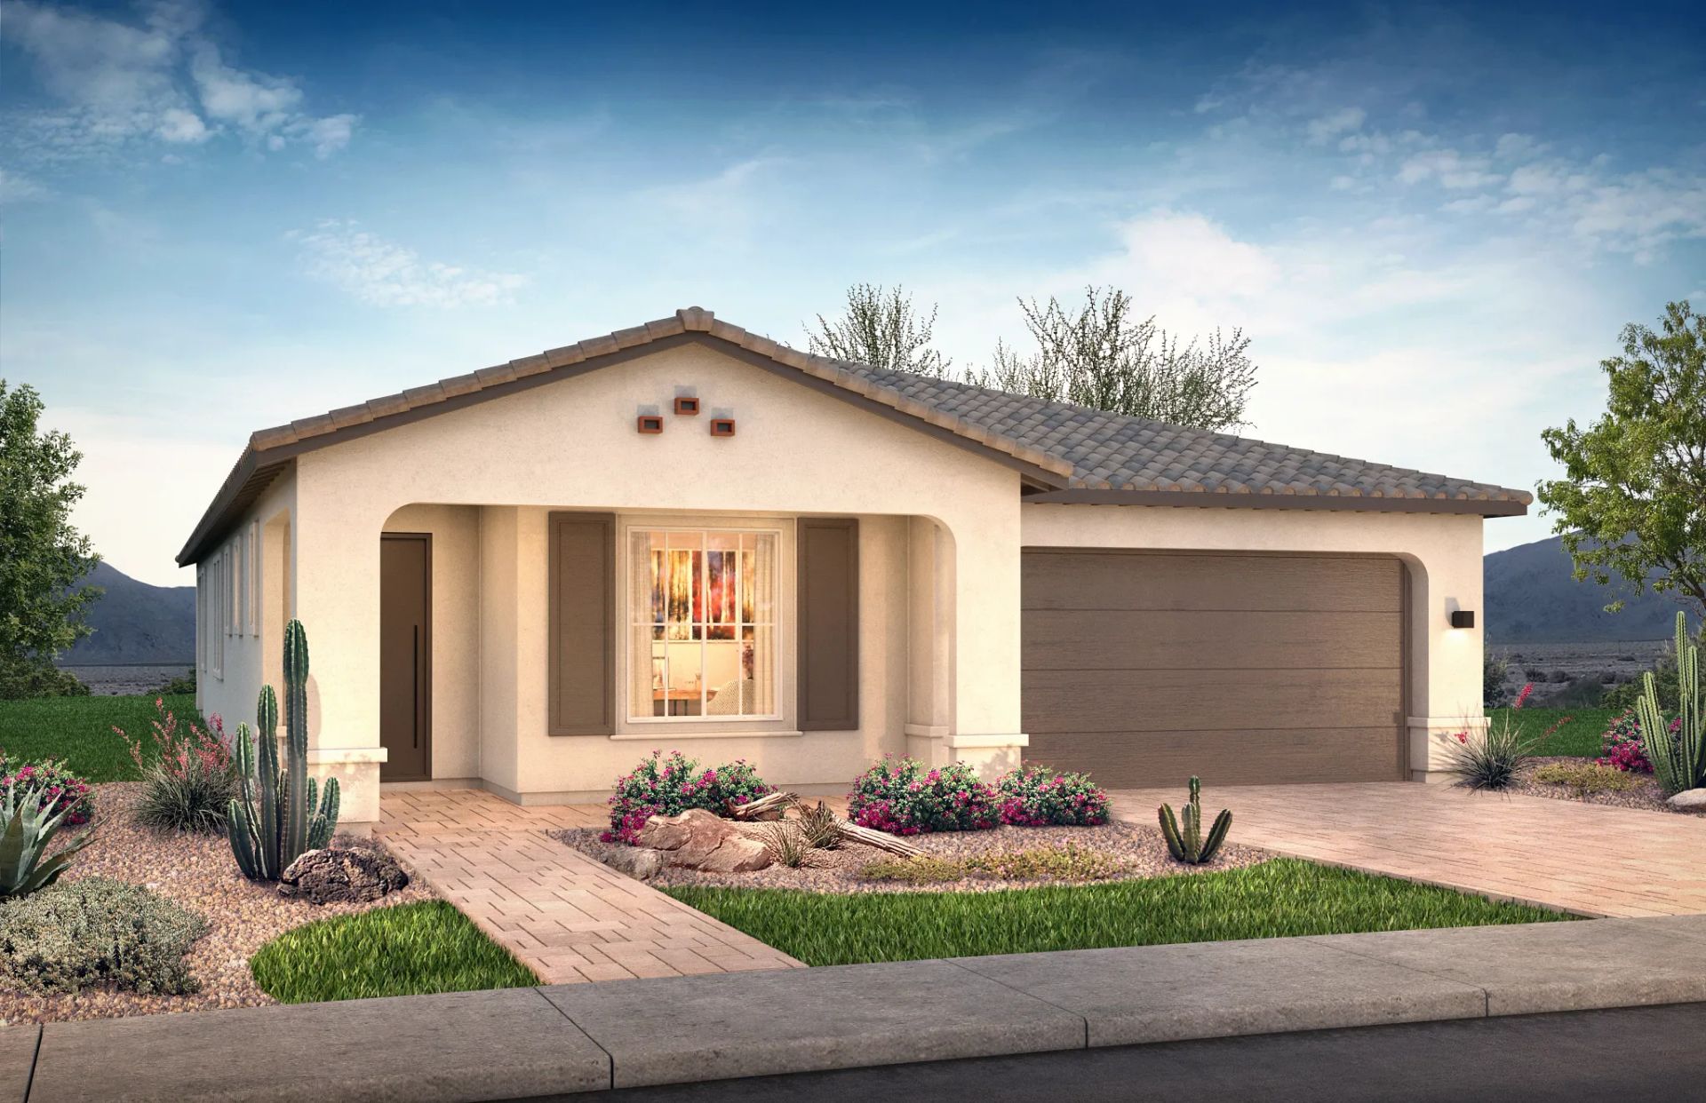
Plan 4012
Ascent at Legacy Place in Peoria, AZ
From $545,990 This is the starting price for this plan and is subject to change.
Monthly HOA fees: $140 HOA stands for Homeowners Association. These fees help maintain and manage shared community amenities and services.

Shea Homes
- 3 Beds
- 2.5 Baths
- 2 Car garage
- 2,185 Sq Ft
Overview
Floor plan features
- 1 Half Bathroom
- Single Family
Floor plan description
Great Room, Office/Opt Bedroom 4, Primary Bedroom Suite with Walk-in Closet, Center Island in Kitchen, Covered Patio, Paver Driveway
Explore this home
Explore custom options for this floor plan.
Community highlights
About Ascent at Legacy Place
A beautiful newly built master planned community is now open in Peoria: Legacy Place. Ascent at Legacy Place is the first series to be featured in this West Valley neighborhood. Located at 79th Avenue and Northern Avenue just east of Loop 101. Homebuyers have four floorplans to choose from, which range from ~2,185 to ~3,167 square feet with 3-5 bedrooms, 2.5-3.5 baths, and 2-3-car garages. Ascent’s new construction single-story and two-story homes sit on 50’ homesites and will have fully landscaped front yards. Fresh, modern exteriors, carefully chosen standard features, and plenty of optional upgrades will allow buyers to personalize their homes to meet their lifestyle. Located near Glendale’s Westgate Entertainment District, the Desert Diamond Arena, and State Farm Stadium, Ascent at Leg...
Ask the builder
The builder will reach out to you to answer your questions.
Request a tour
Ascent at Legacy Place
Shea Homes
7935 W LOMA LN, Peoria, AZ 85345
390-573-5212
623-***-****
Sales Agent
Online Sales Team
Hours
Mon-Thu 10:00am-6:00pm; Fri 1:00pm-6:00pm; Sat-Sun 10:00am-6:00pm
Neighborhood

Community location & sales center
7935 W LOMA LN Peoria, AZ 85345
7935 W LOMA LN Peoria, AZ 85345
956-139-1878
623-***-****
Located on the north side of Northern Avenue between 75th and 83rd Avenues. From the I-10, exit either 75th or 83rd and head north to Northern Avenue. From the Loop 101, exit Northern and head east, just past 83rd Avenue.
Schools near Ascent at Legacy Place
Peoria Unified School District
Public Elementary-Middle School
rating

Cotton Boll Elementary School
Grades KG to 8
623-412-4700
8540 W Butler Dr, Peoria, AZ, 85345
Class ratio
1:20
Enrollment
804
Public High School
rating
Raymond S. Kellis High School
Grades 9 to 12
623-412-5425
8990 W Orangewood Ave, Glendale, AZ, 85305
Class ratio
1:21
Enrollment
1817
GreatSchools ratings are provided by GreatSchools.org and are for reference only. Ratings may not be available for all schools. Please verify school assignments and details with the local school district.
Amenities
Community & neighborhood


In a word, the Shea Difference is about caring. And specifically, it's about caring enough to create one great customer experience after another before, during and well after the purchase. Caring enough to think about every stage of life and then designing beautifully functional homes and communities for everyone. And caring enough to maintain the integrity of a family name for more than a century. That's the Shea Difference, and you're invited to live it every day.
TrustBuilder reviews
Take the next steps toward your new home
This listing's information was verified with the builder for accuracy 2 days ago
Plan 4012 Plan by Shea Homes

saved to favorites!
To see all the homes you’ve saved, visit the My Favorites section of your account.
Discover More Great Communities
Select additional listings for more information
We're preparing your brochure
You're now connected with Shea Homes. We'll send you more info soon.
The brochure will download automatically when ready.
Brochure downloaded successfully
Your brochure has been saved. You're now connected with Shea Homes, and we've emailed you a copy for your convenience.
The brochure will download automatically when ready.
Way to Go!
You’re connected with Shea Homes.
The best way to find out more is to visit the community yourself!