


Plan 4053 - The Legacy Collection at Parkton Square
From $401,990 | 4 Beds | 3.5 Baths | 2,519 SqFt
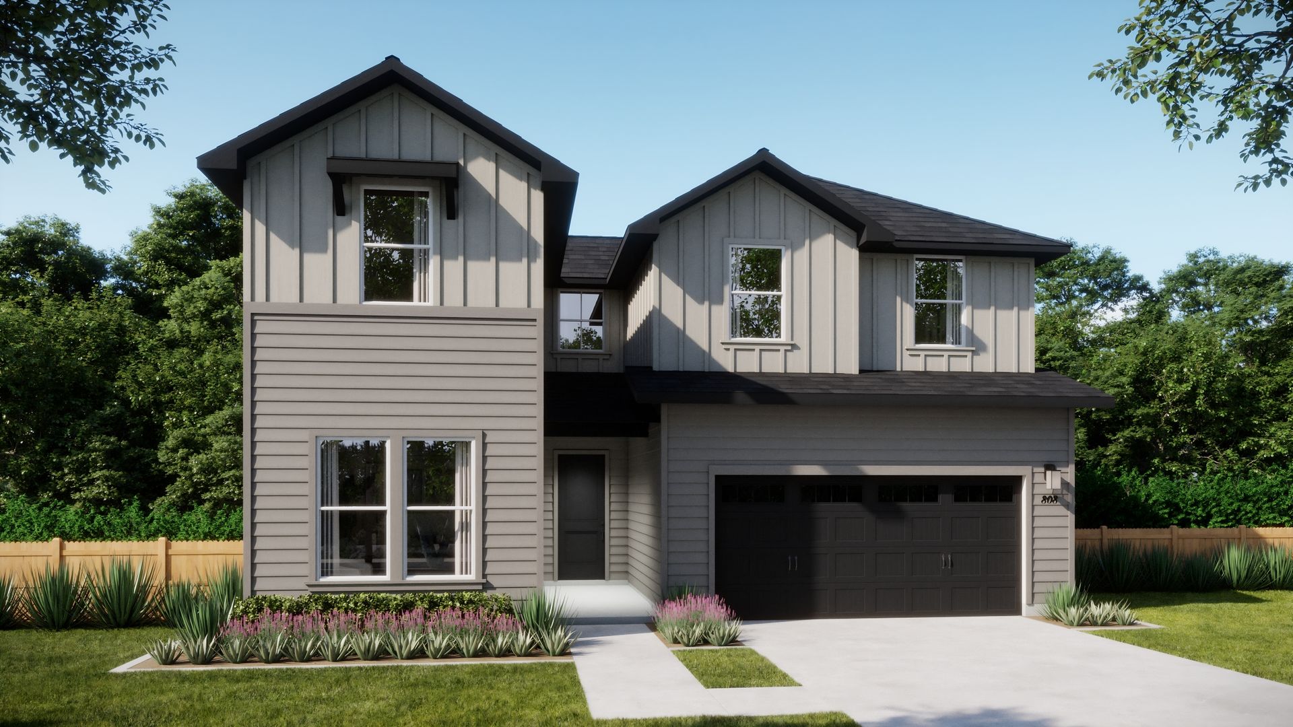
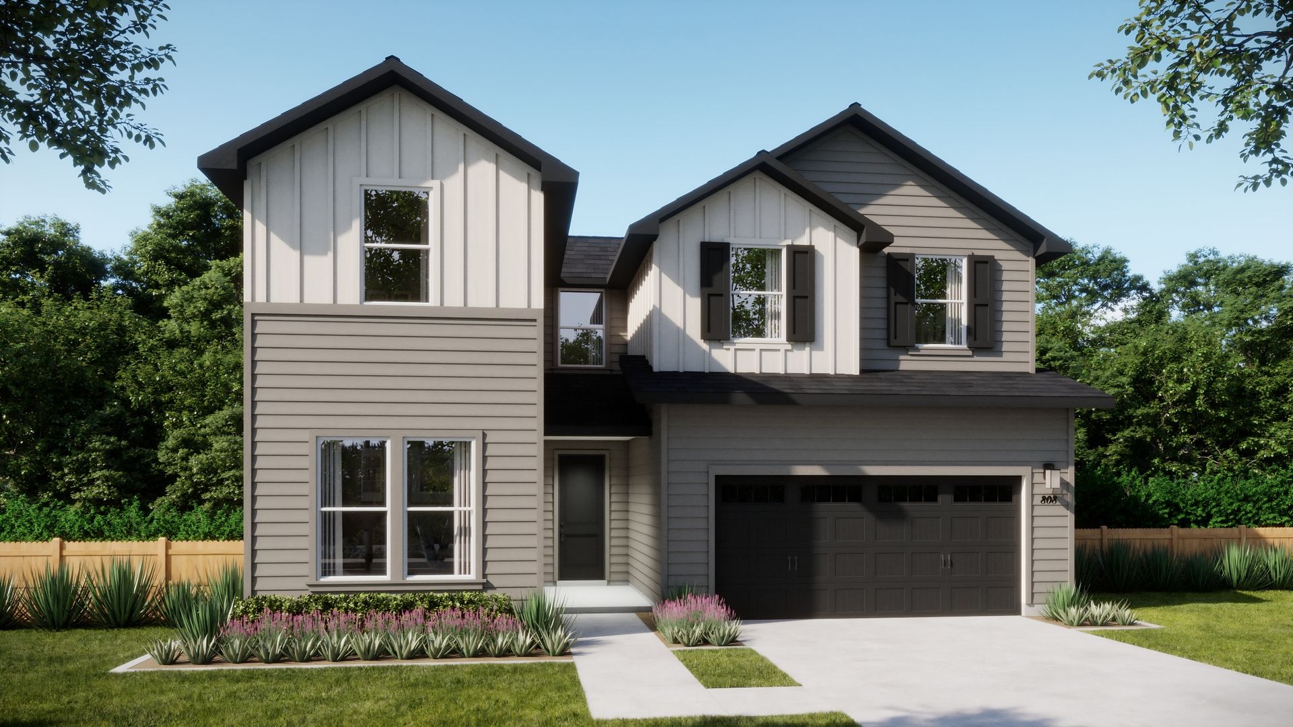
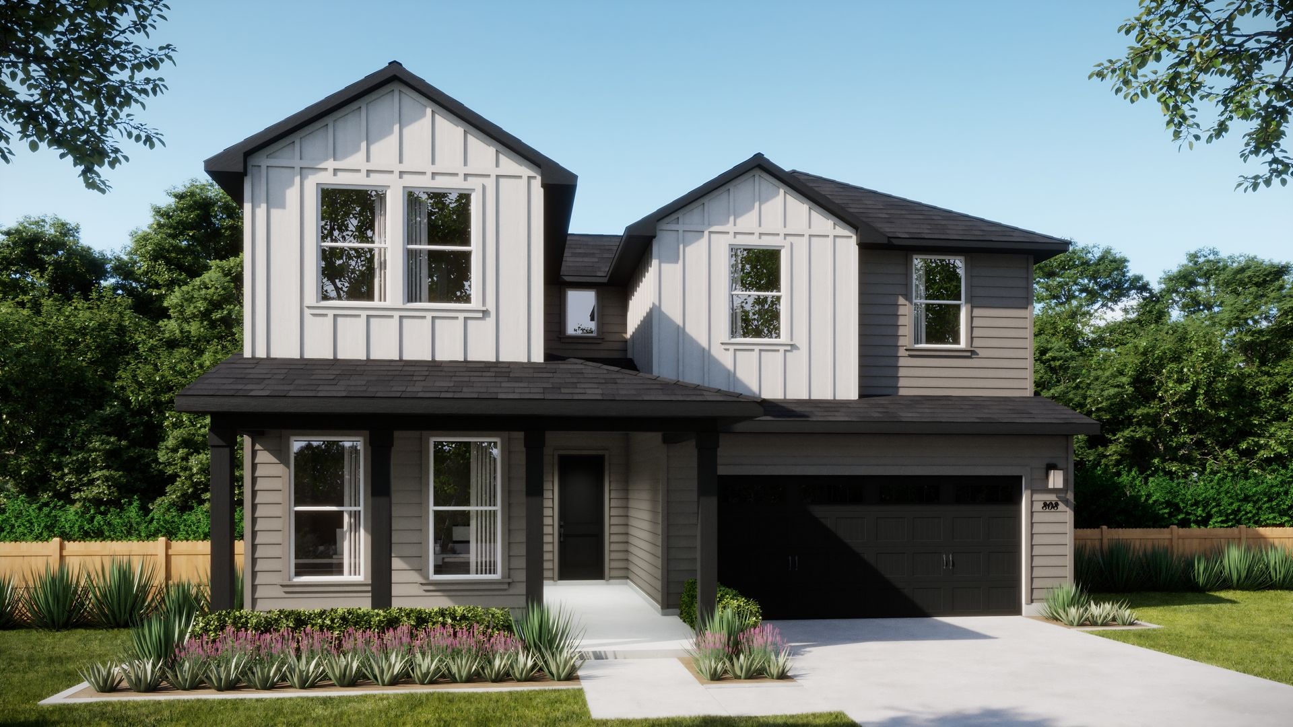
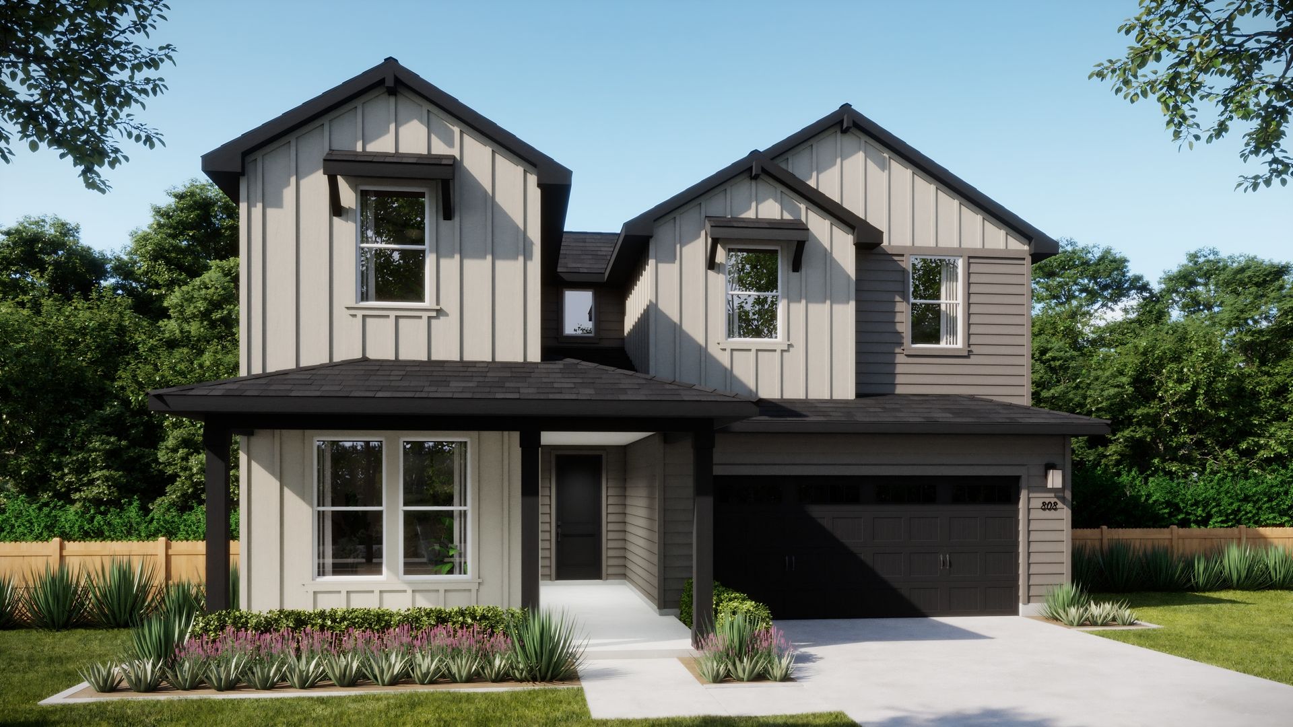
Plan 4053
The Legacy Collection at Parkton Square in Kyle, TX
From $401,990 This is the starting price for this plan and is subject to change.

Risewell Homes
- 4 Beds
- 3.5 Baths
- 2 Car garage
- 2,519 Sq Ft
Overview
Floor plan features
- 1 Half Bathroom
- Single Family
Floor plan description
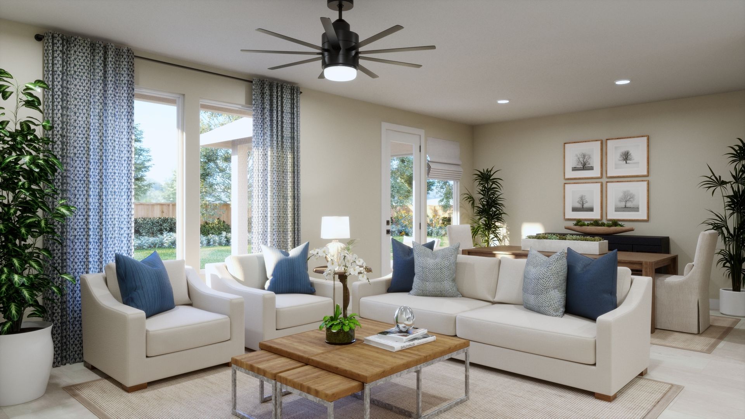
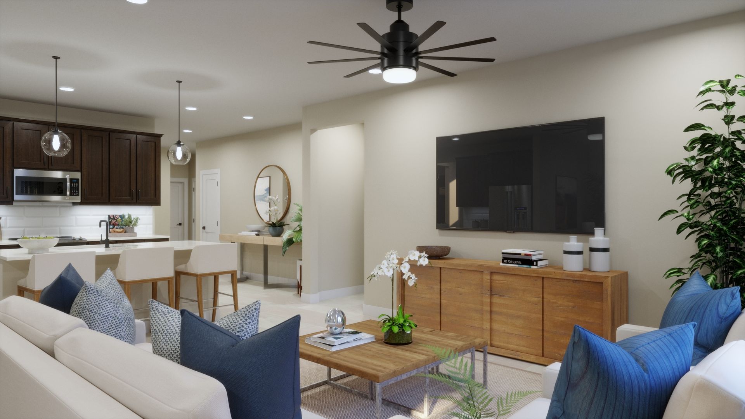
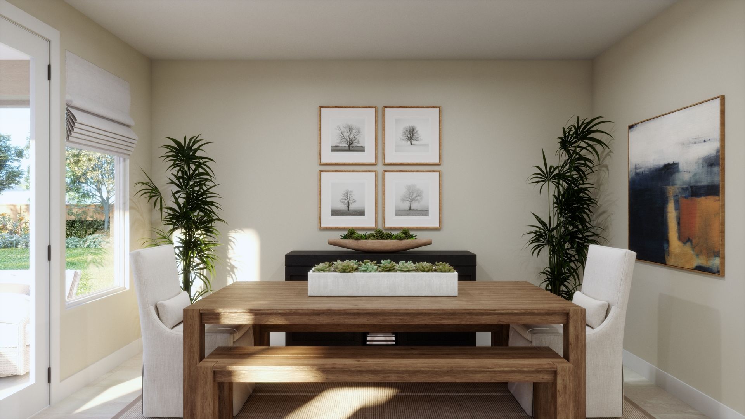
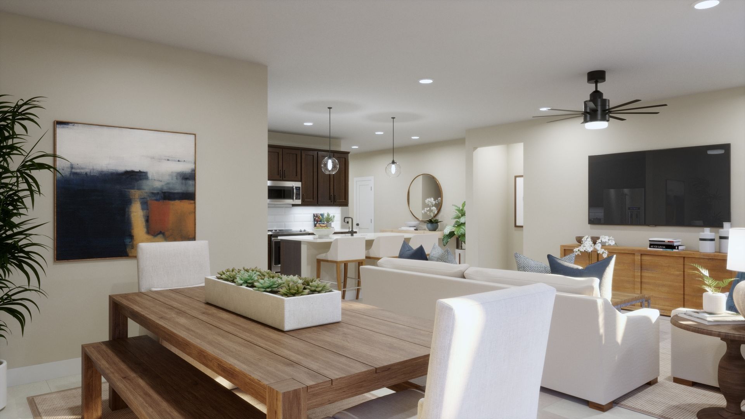
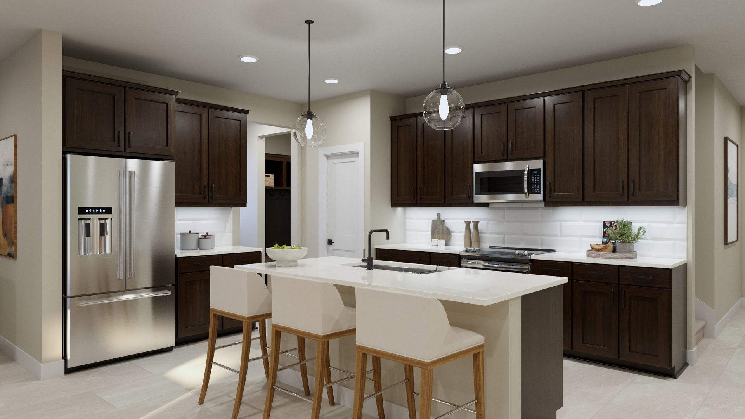
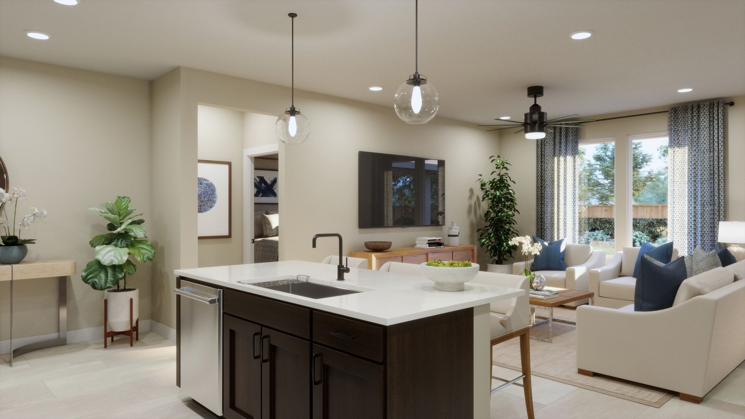
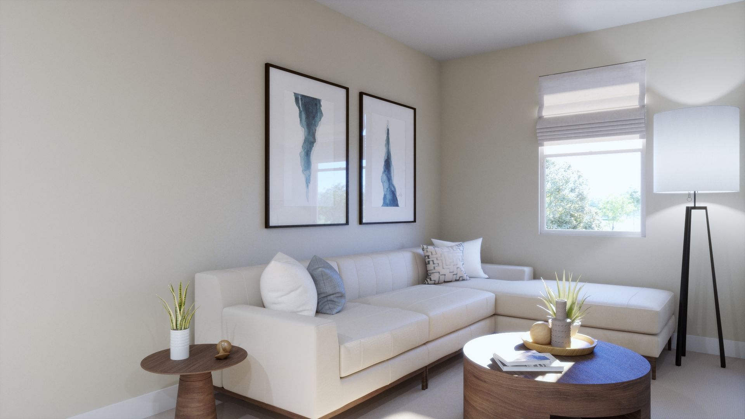
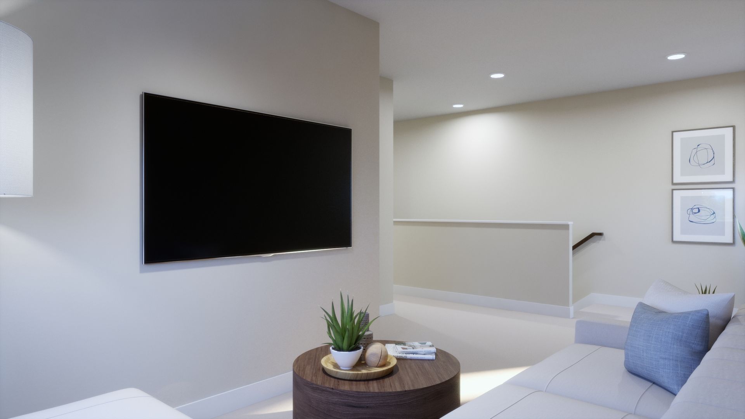
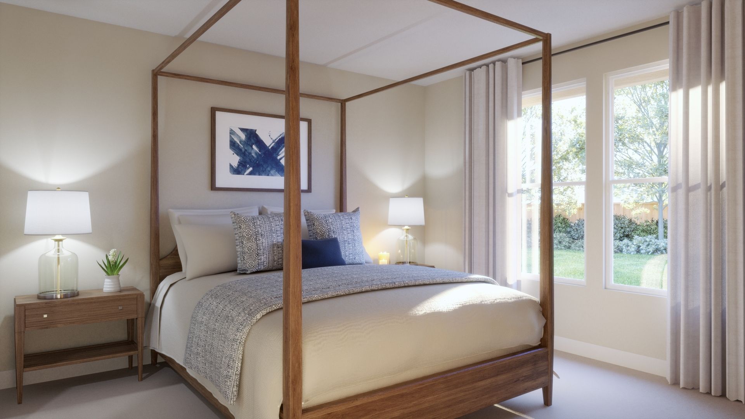
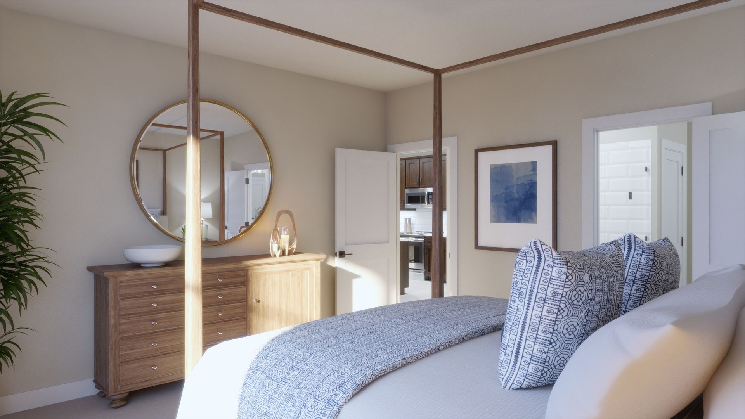
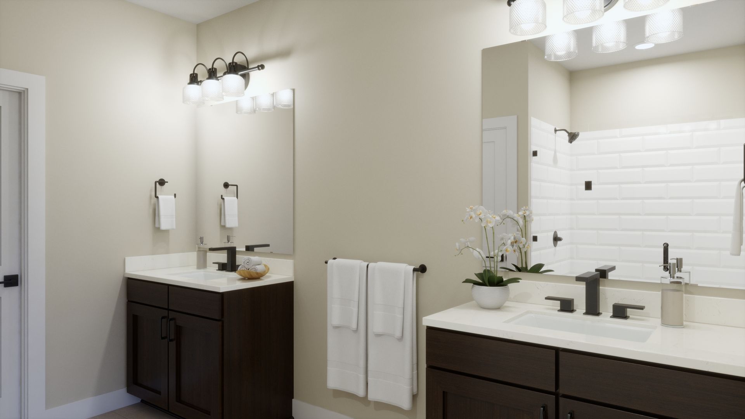
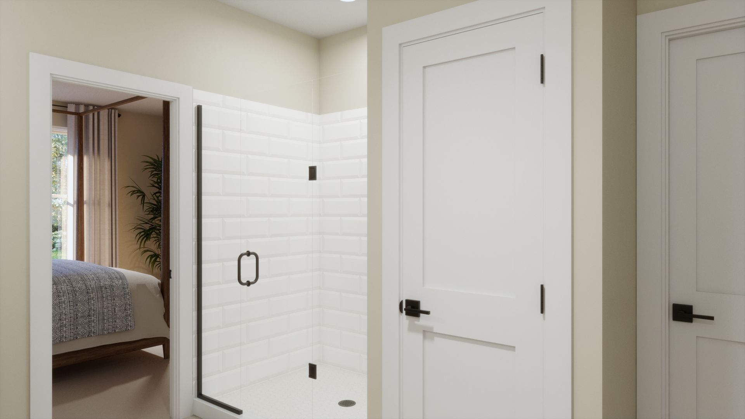
Plan 4053 is a spacious two-story home offering approximately 2,519 square feet of living space, designed with a primary-down layout and flexible living areas for modern households. The main floor features an open-concept kitchen, dining, and living area that seamlessly connects to a covered patio, creating an ideal setup for both entertaining and everyday living. The primary suite is privately located at the rear, complete with a large walk-in closet and well-appointed bath. A first-floor secondary bedroom with nearby full bath offers flexibility for guests or multigenerational living, while functional spaces like the laundry room, drop zone, and garage entry are thoughtfully positioned. Upstairs, a central loft provides additional living space, complemented by two secondary bedrooms, a f...
Explore this home
Explore custom options for this floor plan.
Special offers
Explore the latest promotions at The Legacy Collection at Parkton Square. to learn more!
Stop Waiting for Someday
The home you’ve been waiting for is within reach, with financing offers that could lower your monthly payment. Explore Our Financing Offers at RisewellHomes.com. This offer runs through 11/30/2026.
Community highlights
About The Legacy Collection at Parkton Square
Introducing the Legacy Collection at Parkton Square, an exciting new home series coming to the heart of Kyle, TX. Designed for modern living, these thoughtfully crafted homes offer stylish layouts, smart functionality, and welcoming spaces that make everyday life feel effortless. Homes in the Legacy Collection feature seven newly designed floorplans, making their first appearance in the Austin area, with spacious designs offering up to 2,700 square feet, 3 to 4 bedrooms, and up to 3.5 bathrooms. Each home showcases open-concept living, carefully curated finishes, and professionally designed Insignia interior packages that bring a polished, move-in-ready feel to your home. Parkton Square places you right where you want to be-within walking distance of downtown Kyle, Gregg Clarke Park, Jam...
Green program
Green Life: Sustainability
More InfoAsk the builder
The builder will reach out to you to answer your questions.
Request a tour
The Legacy Collection at Parkton Square
Risewell Homes
271 Ezekiel Street, Kyle, TX 78640
178-955-5327
512-***-****
Sales Agent
Kennady Moffatt
Neighborhood

Community location & sales center
271 Ezekiel Street Kyle, TX 78640
271 Ezekiel Street Kyle, TX 78640
067-844-4216
512-***-****
Schools near The Legacy Collection at Parkton Square
Hays Consolidated Independent School District
Public Elementary School
rating

Kyle Elementary School
Grades PK to 5
512-268-3311
500 W Blanco St, Kyle, TX, 78640
Class ratio
1:14
Enrollment
597
Public Middle School
rating

Wallace Middle School
Grades 6 to 8
512-268-2891
1500 W Center St, Kyle, TX, 78640
Class ratio
1:14
Enrollment
789
Public High School
rating
Hays High School
Grades 9 to 12
512-268-2911
4800 Jack C Hays Trl, Buda, TX, 78610
Class ratio
1:15
Enrollment
2062
GreatSchools ratings are provided by GreatSchools.org and are for reference only. Ratings may not be available for all schools. Please verify school assignments and details with the local school district.
Amenities
Community & neighborhood

We are Risewell Homes. We believe your home should help you to rise and thrive. Risewell Homes combines over 35 years of experience in developing new home neighborhoods with award-winning customer care. Our company’s commitment to our homebuyers is rooted in longevity and reliability, and our story is built upon built on a foundation of trust, experience and strength. As a Top 25 U.S. Homebuilder, we bring national reach and local expertise to every community we build. Together, we rise to reach the height of home.
Take the next steps toward your new home
This listing's information was verified with the builder for accuracy 3 days ago
Plan 4053 Plan by Risewell Homes

saved to favorites!
To see all the homes you’ve saved, visit the My Favorites section of your account.
Discover More Great Communities
Select additional listings for more information
We're preparing your brochure
You're now connected with Risewell Homes. We'll send you more info soon.
The brochure will download automatically when ready.
Brochure downloaded successfully
Your brochure has been saved. You're now connected with Risewell Homes, and we've emailed you a copy for your convenience.
The brochure will download automatically when ready.
Way to Go!
You’re connected with Risewell Homes.
The best way to find out more is to visit the community yourself!