


Plan 4062 - Manors Collection - Freedom at Anthem
From $544,990 | 4 Beds | 4.5 Baths | 2,999 SqFt
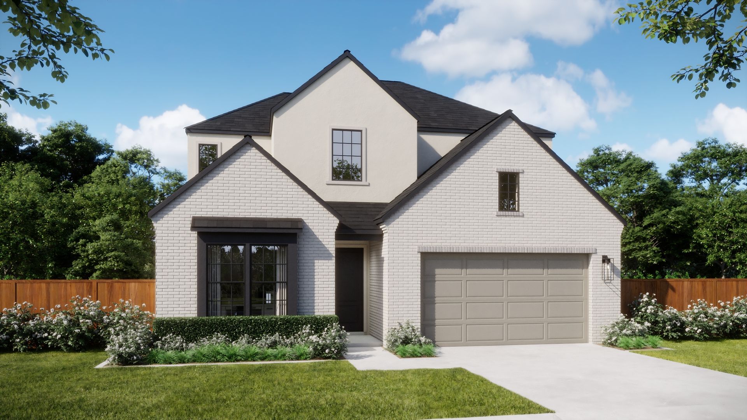
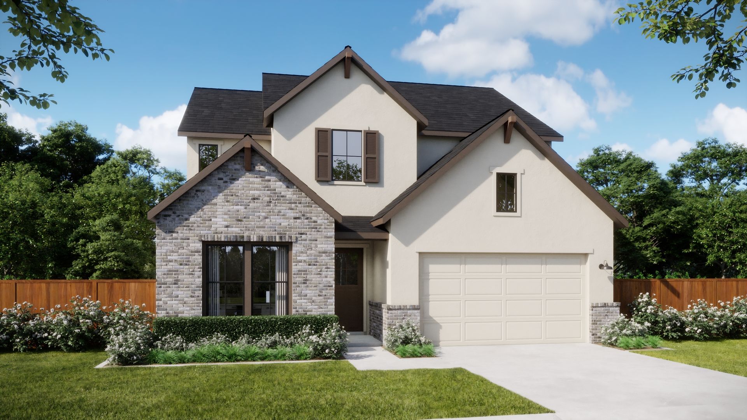
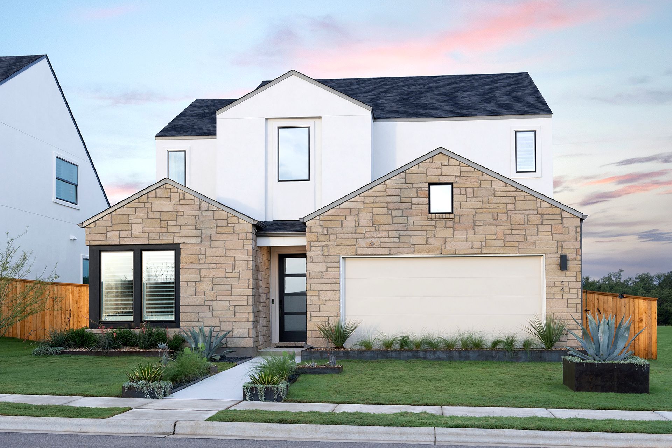
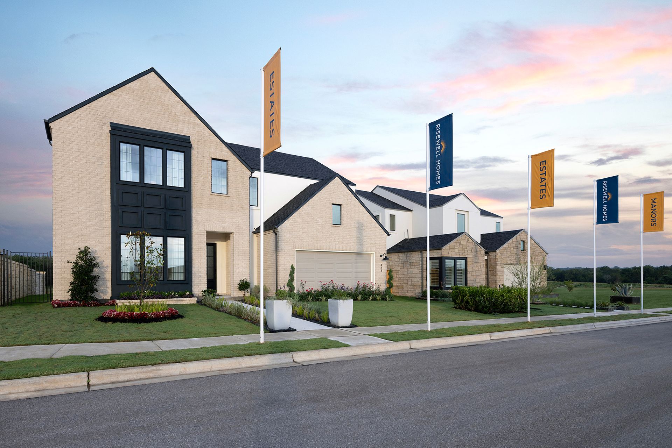
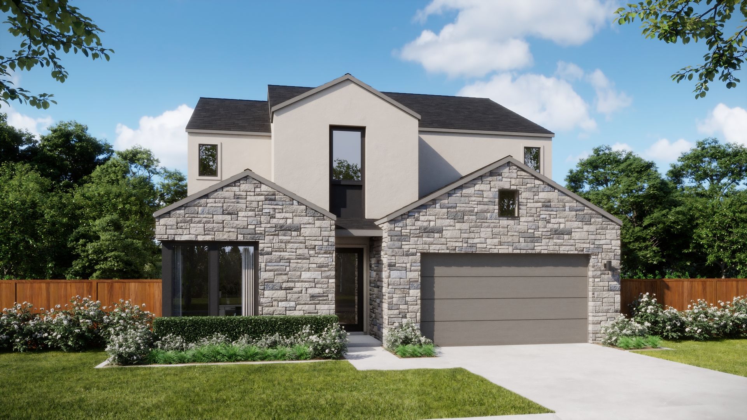
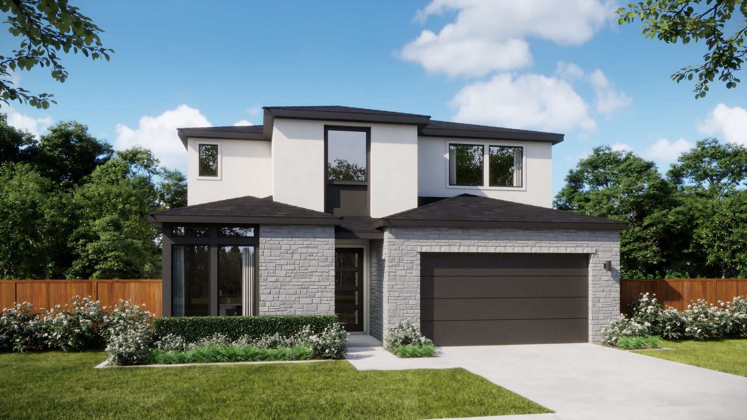

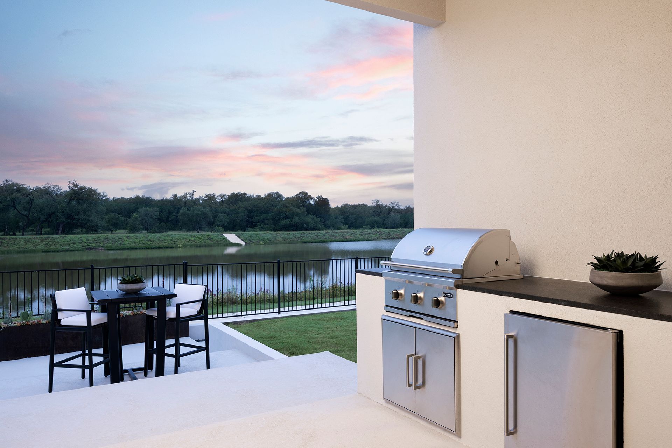
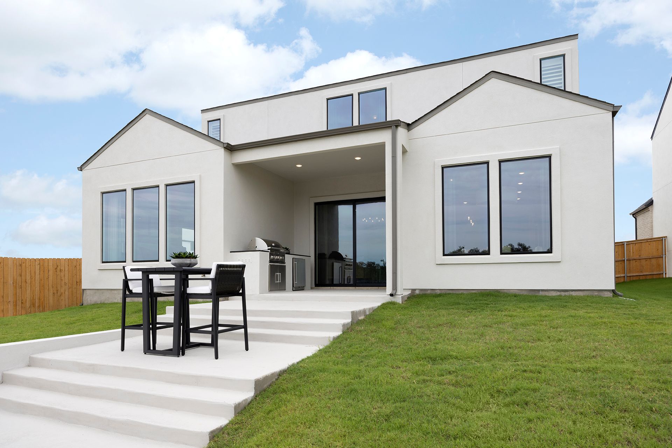
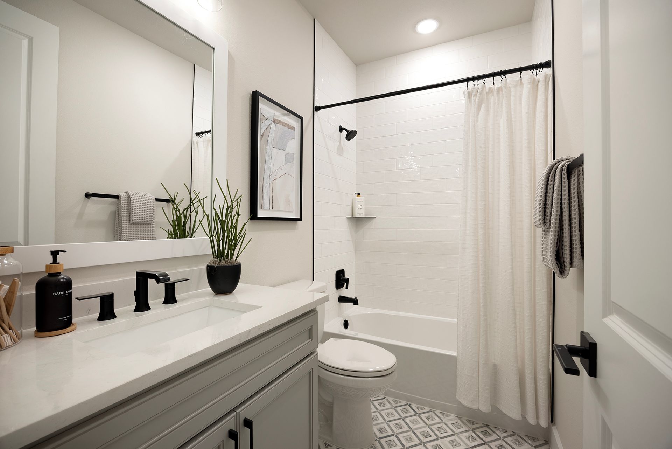
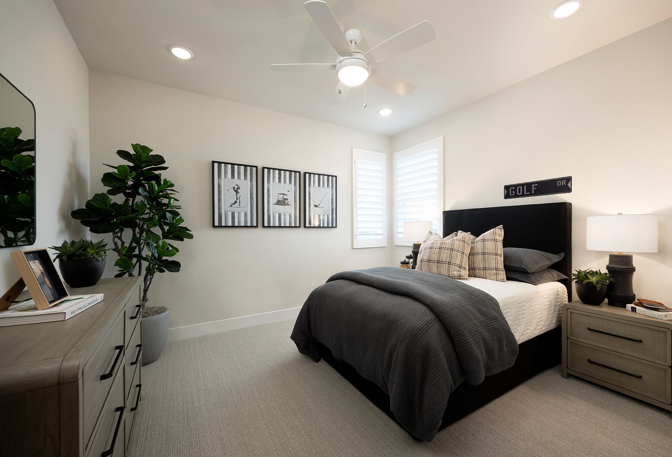
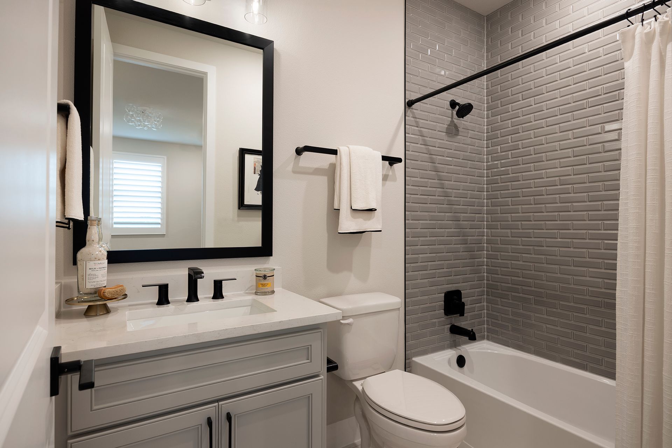
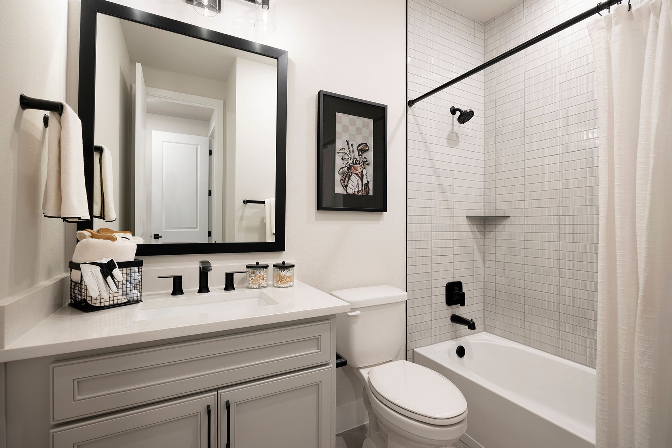
Plan 4062
Manors Collection - Freedom at Anthem in Buda, TX
From $544,990 This is the starting price for this plan and is subject to change.

Risewell Homes
- 4 Beds
- 4.5 Baths
- 2 Car garage
- 2,999 Sq Ft
Overview
Floor plan features
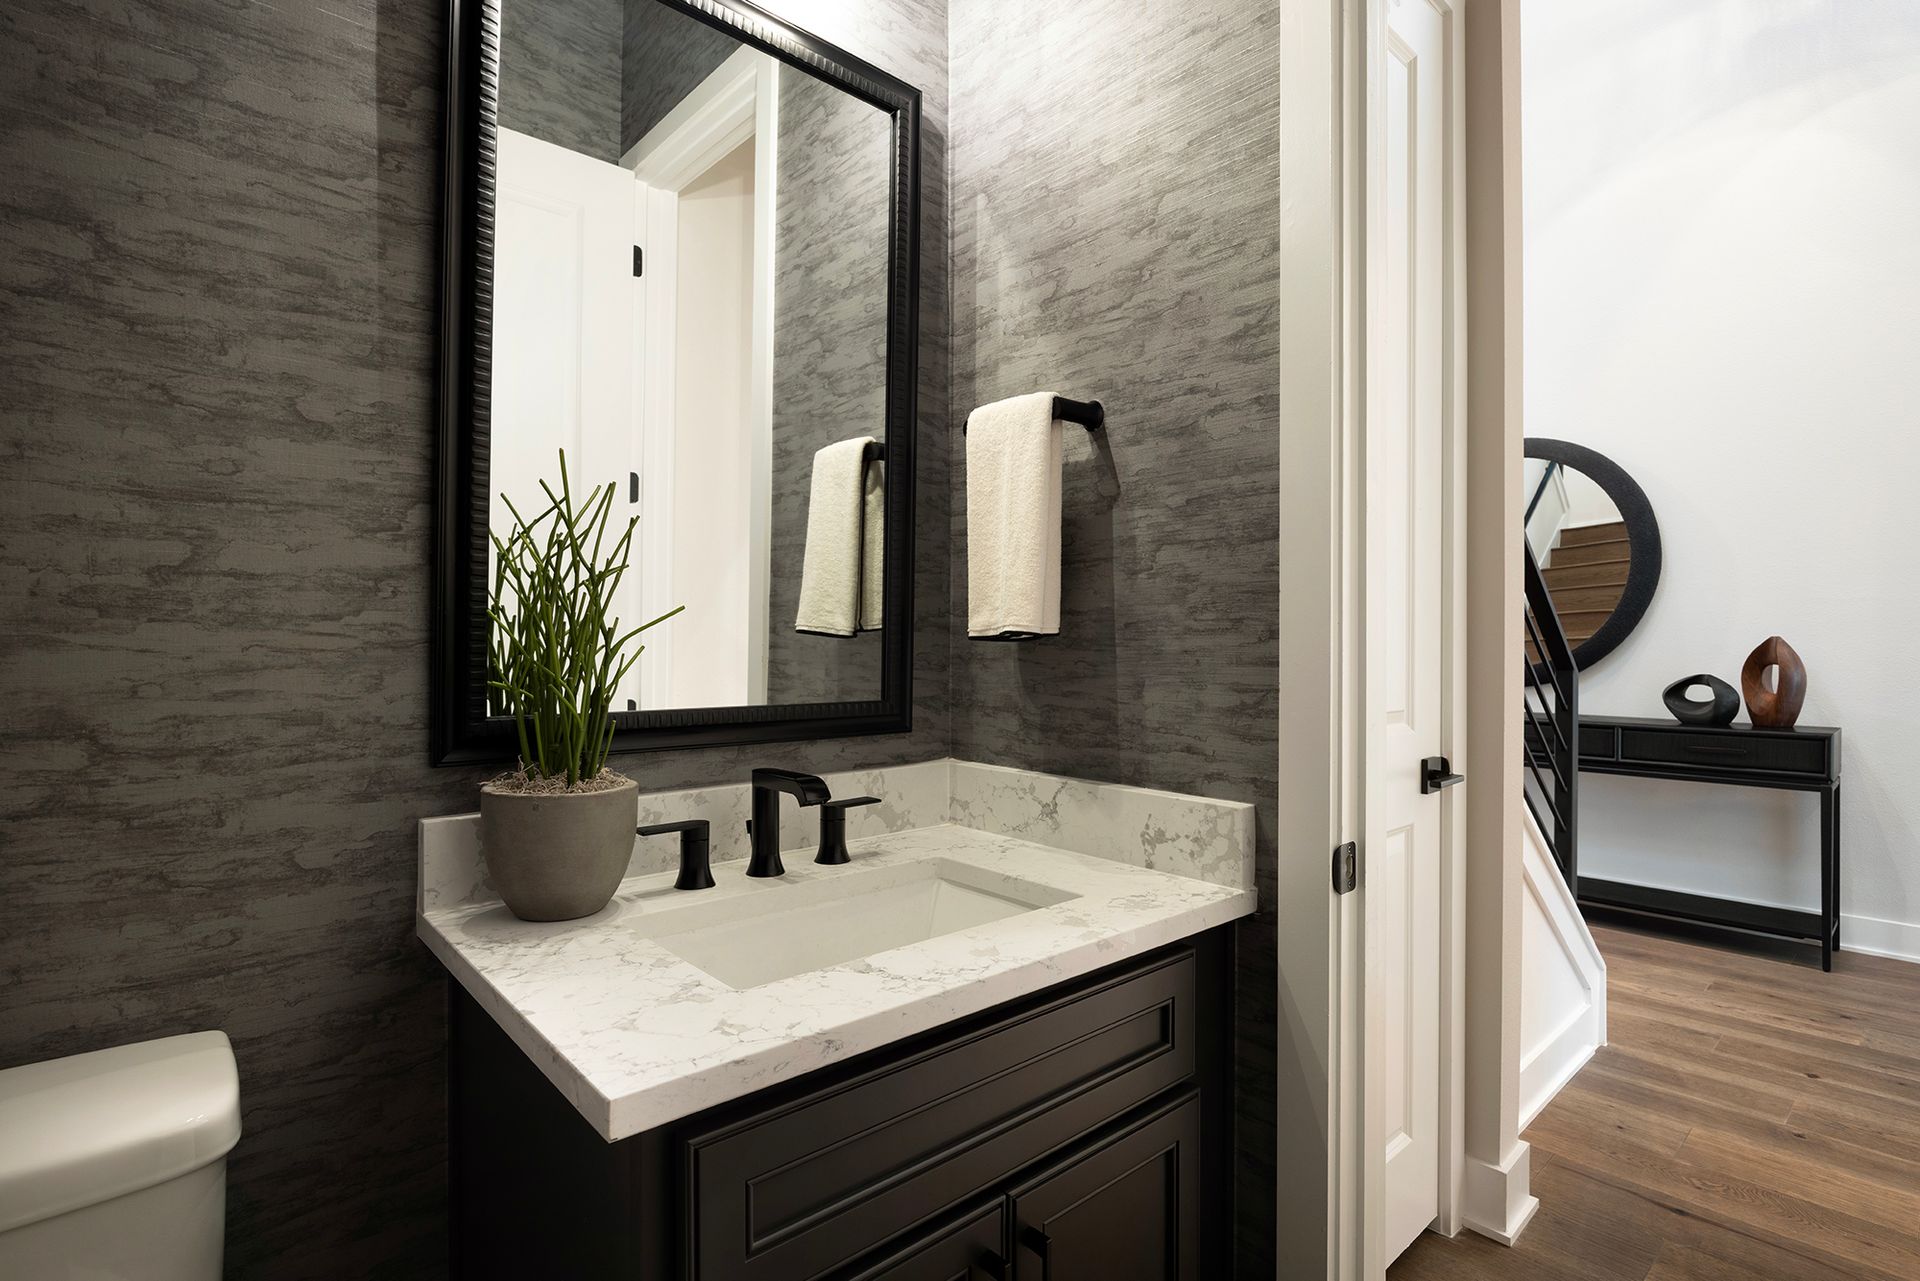
- 1 Half Bathroom
- Single Family
Floor plan description
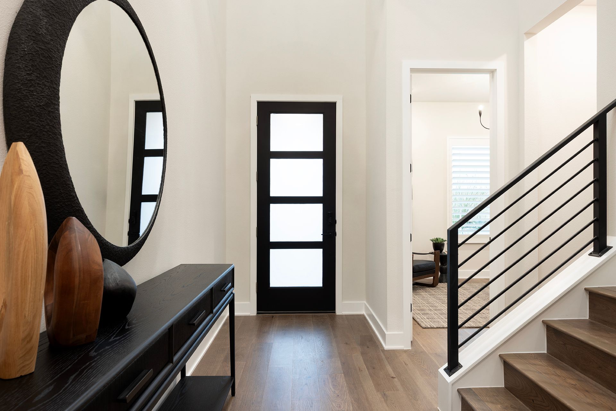
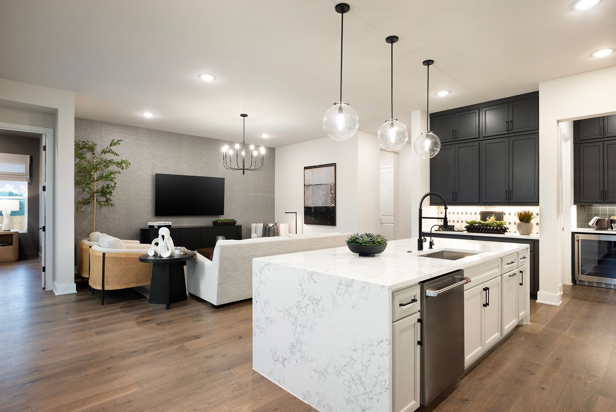
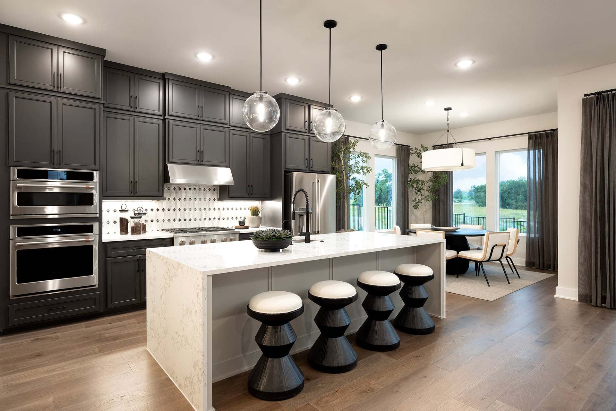
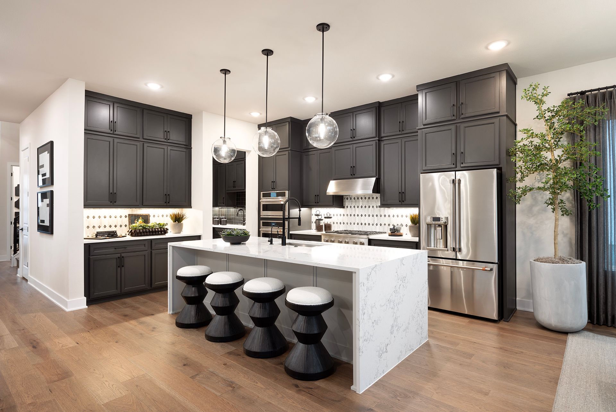
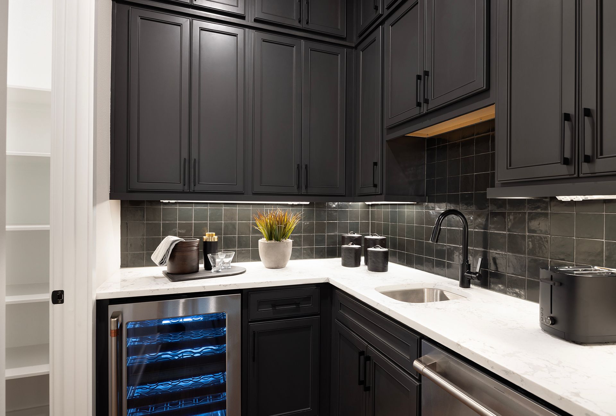
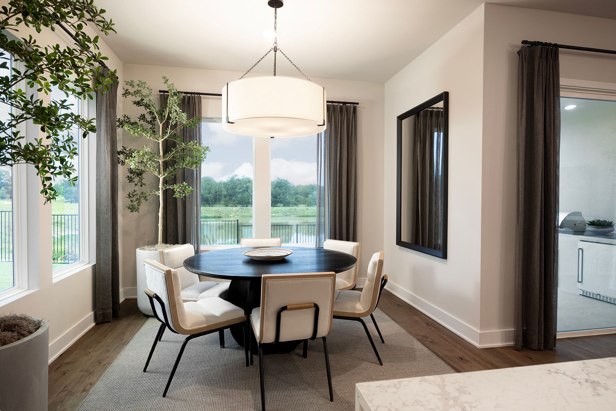
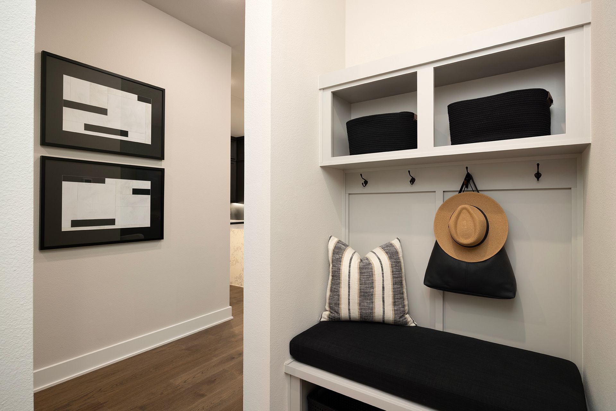
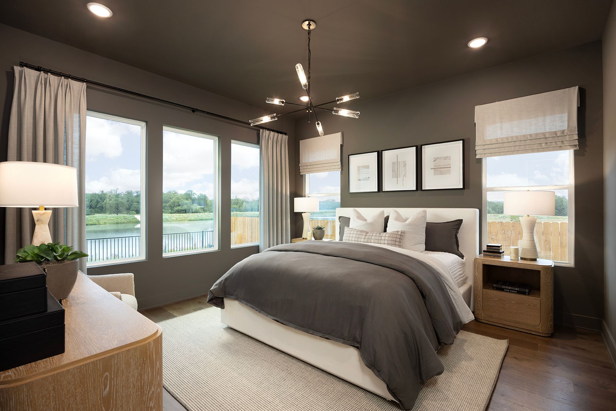
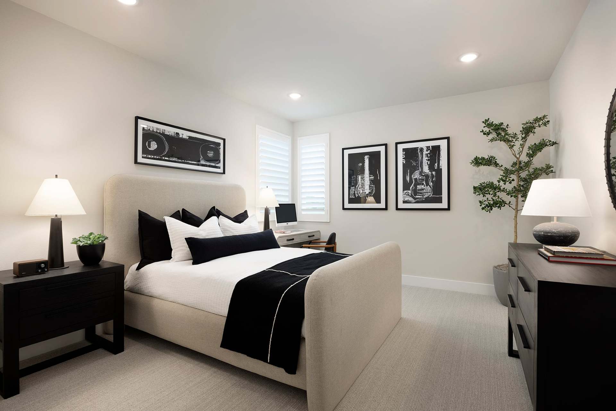
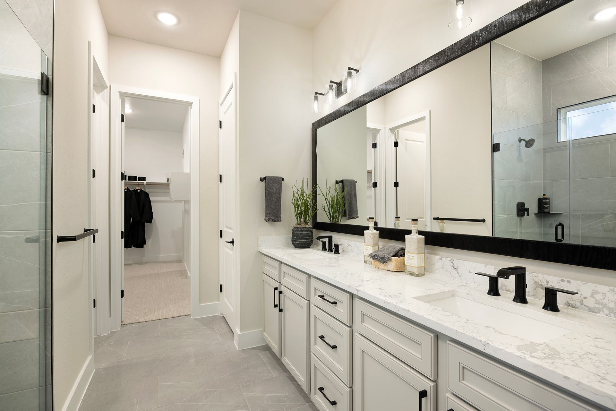
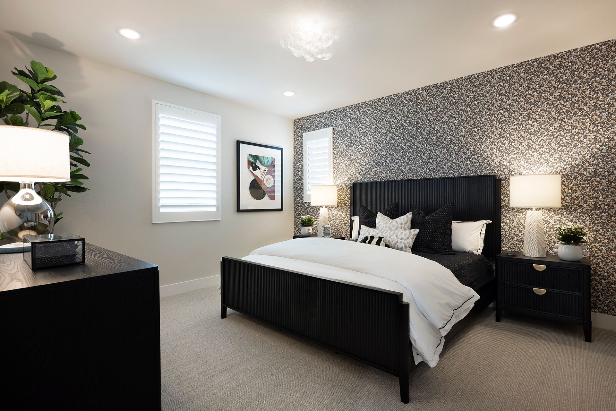
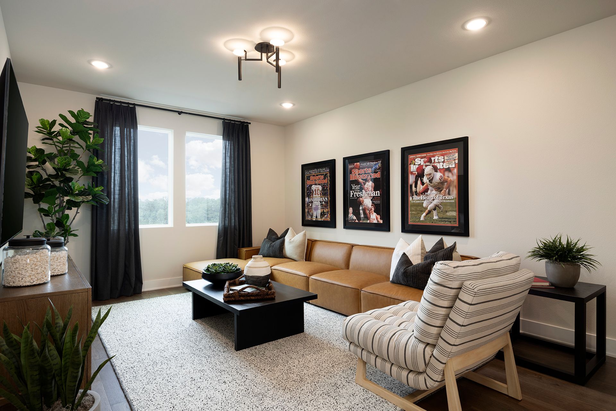
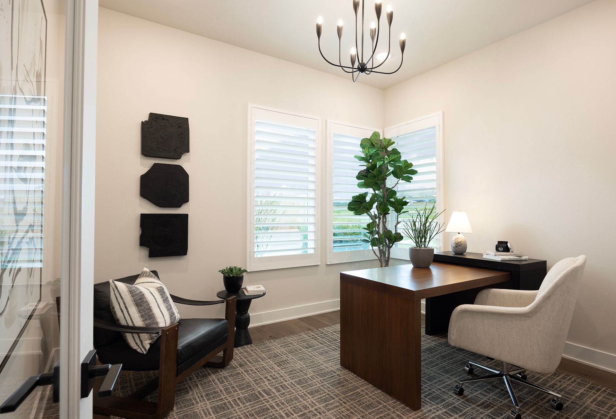
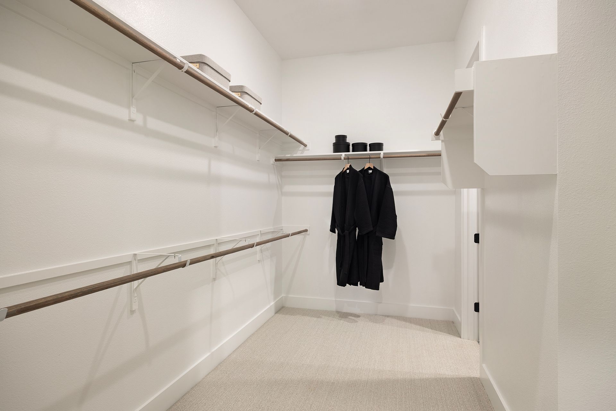
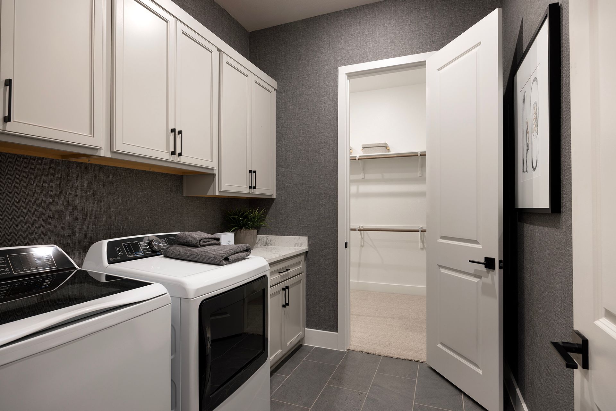
Plan 4062 brings elevated living and everyday flexibility together in a spacious two-story design. With 4 bedrooms, 4.5 bathrooms, and 2,999 square feet, this home features a private primary suite on the main floor, along with a dedicated study that’s ideal for working from home or creating a quiet retreat. The open-concept kitchen, dining area, and great room make it easy to gather, while a separate prep kitchen adds extra space for cooking and storage. Upstairs, three additional bedrooms and a generous game room offer room to recharge, entertain, or make space for the activities you love. At Anthem, enjoy a thoughtfully planned community with pools, trails, playgrounds, green spaces, gathering areas, and walking distance to Jim Cullen Elementary. Plan 4062 pairs generous living space ...
Explore this home
Explore custom options for this floor plan.
Special offers
Explore the latest promotions at Manors Collection - Freedom at Anthem. to learn more!
Stop Waiting for Someday
The home you’ve been waiting for is within reach, with financing offers that could lower your monthly payment. Explore Our Financing Offers at RisewellHomes.com. This offer runs through 11/30/2026.
Community highlights
Community amenities
Basketball
Club House
Community Center
Park
Playground
Pond
Pool
Tennis
Trails
Views
About Manors Collection - Freedom at Anthem
Discover elevated living with the newest luxury collection at Freedom at Anthem, where master-planned convenience meets resort-style amenities in one of the area’s most desirable communities. This premier collection features spacious one- and two-story homes with open-concept layouts, flexible living areas, and refined architectural details designed to offer more space, comfort, and style for the way you live today. Inside, designer-inspired finishes, gourmet kitchens, and luxurious primary suites create a sophisticated yet functional living experience, with opportunities to personalize your home through curated design selections. Residents enjoy access to pools, trails, playgrounds, green spaces, and community gathering areas, along with the convenience of an onsite elementary school and ...
Green program
Green Life: Sustainability
More InfoAsk the builder
The builder will reach out to you to answer your questions.
Request a tour
Manors Collection - Freedom at Anthem
Risewell Homes
242 Sycamore Pines Lane, Buda, TX 78610
681-711-9456
469-***-****
Sales Agent
Kennady Moffatt
Neighborhood

Community location & sales center
242 Sycamore Pines Lane Buda, TX 78610
242 Sycamore Pines Lane Buda, TX 78610
025-155-3890
469-***-****
Schools near Manors Collection - Freedom at Anthem
Hays Consolidated Independent School District
Public Middle School
rating

Barton Middle School
Grades 6 to 8
512-268-1472
4950 Jack C Hays Trl, Buda, TX, 78610
Class ratio
1:15
Enrollment
816
Public High School
rating

Hays High School
Grades 9 to 12
512-268-2911
4800 Jack C Hays Trl, Buda, TX, 78610
Class ratio
1:15
Enrollment
2062
GreatSchools ratings are provided by GreatSchools.org and are for reference only. Ratings may not be available for all schools. Please verify school assignments and details with the local school district.
Amenities
Community & neighborhood
Local points of interest
- Views
- Pond
Social activities
- Club House
Health and fitness
- Tennis
- Pool
- Trails
- Basketball
Community services & perks
- Playground
- Park
- Community Center

We are Risewell Homes. We believe your home should help you to rise and thrive. Risewell Homes combines over 35 years of experience in developing new home neighborhoods with award-winning customer care. Our company’s commitment to our homebuyers is rooted in longevity and reliability, and our story is built upon built on a foundation of trust, experience and strength. As a Top 25 U.S. Homebuilder, we bring national reach and local expertise to every community we build. Together, we rise to reach the height of home.
Take the next steps toward your new home
This listing's information was verified with the builder for accuracy 3 days ago
Plan 4062 Plan by Risewell Homes

saved to favorites!
To see all the homes you’ve saved, visit the My Favorites section of your account.
Discover More Great Communities
Select additional listings for more information
We're preparing your brochure
You're now connected with Risewell Homes. We'll send you more info soon.
The brochure will download automatically when ready.
Brochure downloaded successfully
Your brochure has been saved. You're now connected with Risewell Homes, and we've emailed you a copy for your convenience.
The brochure will download automatically when ready.
Way to Go!
You’re connected with Risewell Homes.
The best way to find out more is to visit the community yourself!