



Plan 5012 - Ensemble at The Aurora Highlands
From $724,900 | 4 Beds | 3.5 Baths | 2,686 SqFt
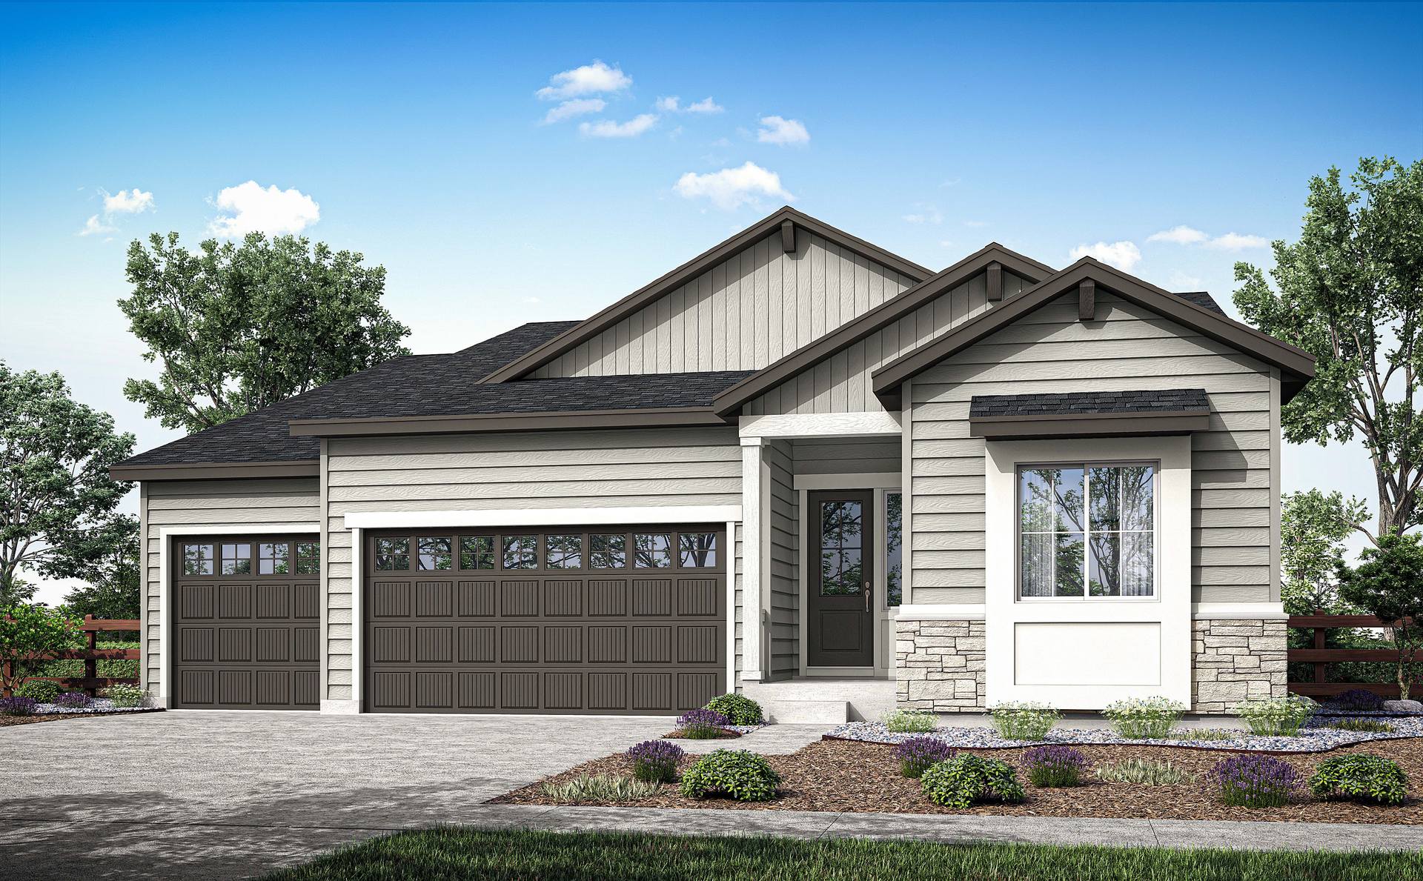
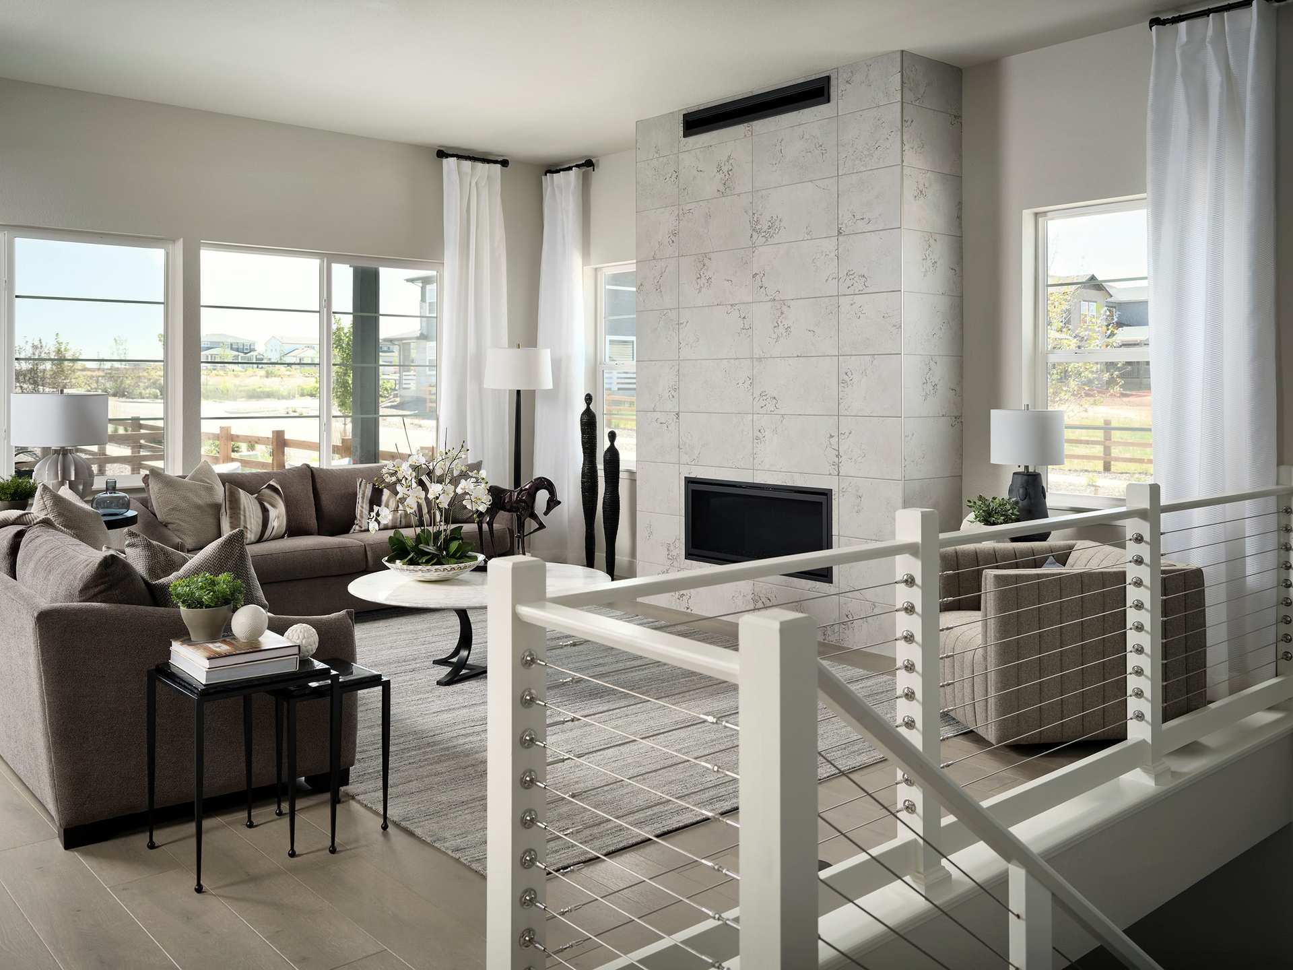
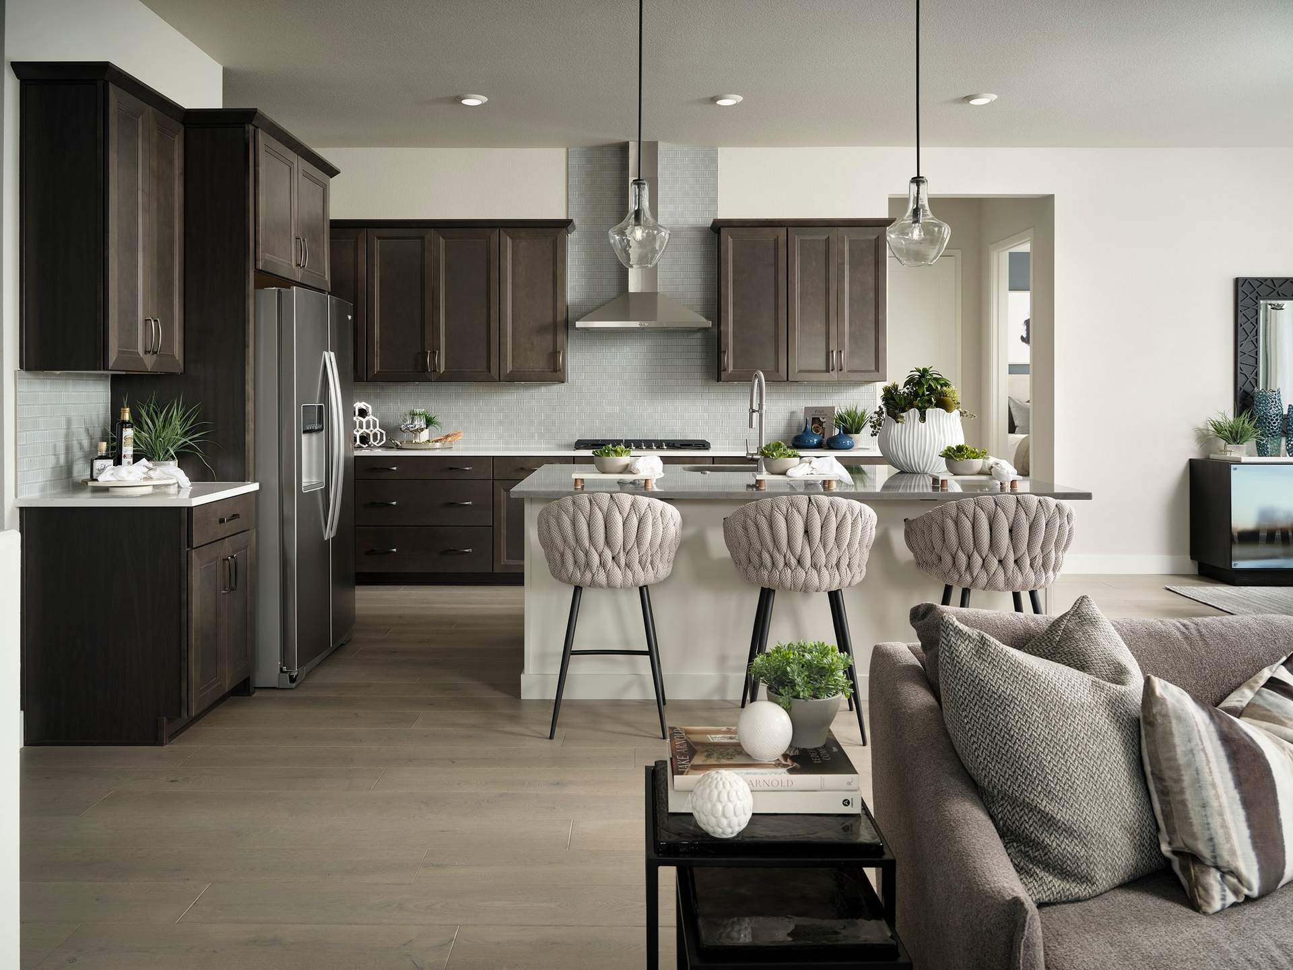


Plan 5012
Ensemble at The Aurora Highlands in Aurora, CO
From $724,900 This is the starting price for this plan and is subject to change.
Monthly HOA fees: $100 HOA stands for Homeowners Association. These fees help maintain and manage shared community amenities and services.

Tri Pointe Homes
- 4 Beds
- 3.5 Baths
- 3 Car garage
- 2,686 Sq Ft
Overview
Floor plan features
- 1 Half Bathroom
- 1 Story
- Breakfast Area
- Covered Patio
- Dining Room
- Family Room
- Green Construction
- Guest Room
- Living Room
- Primary Bed Downstairs
- Single Family
- Walk-In Closets
Floor plan description
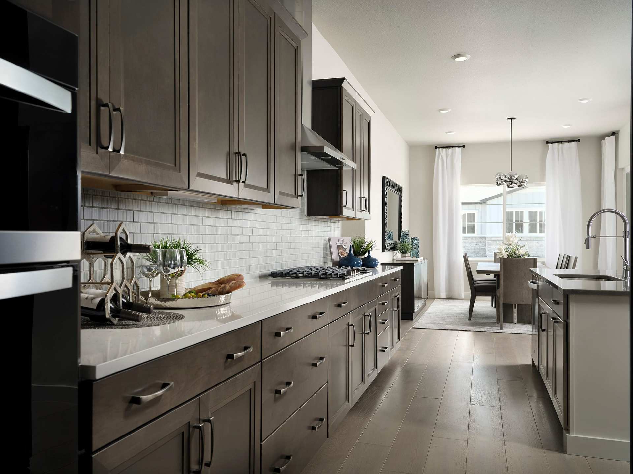
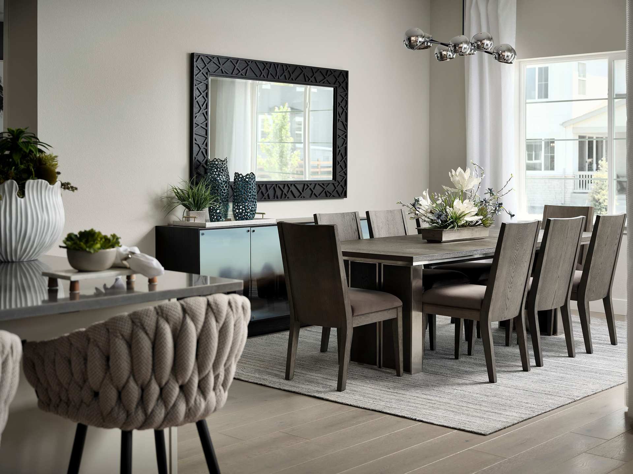
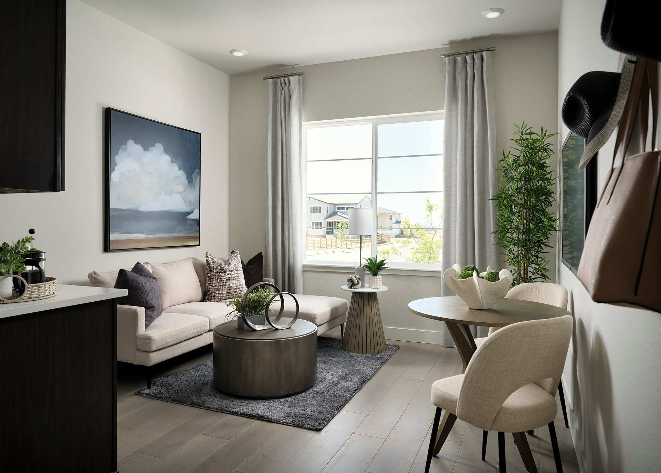
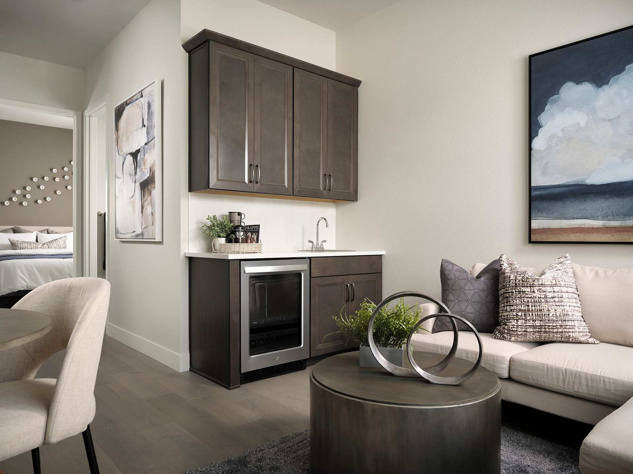
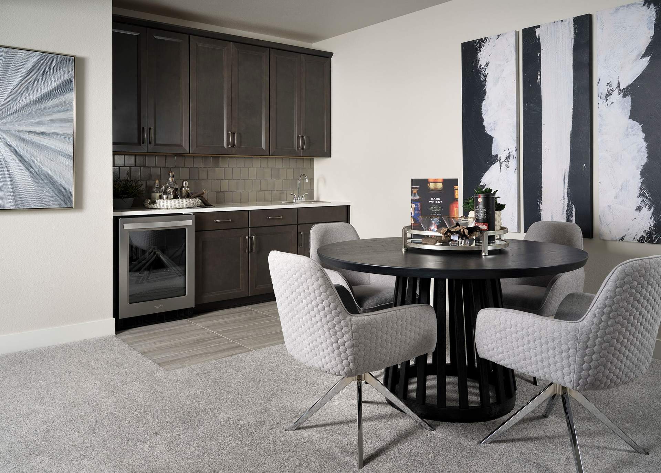
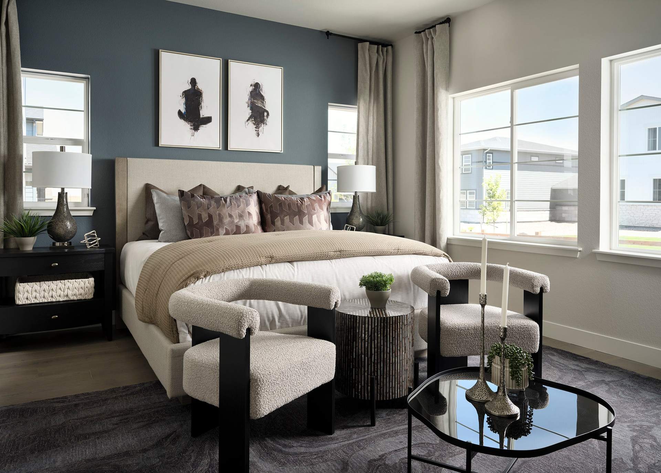
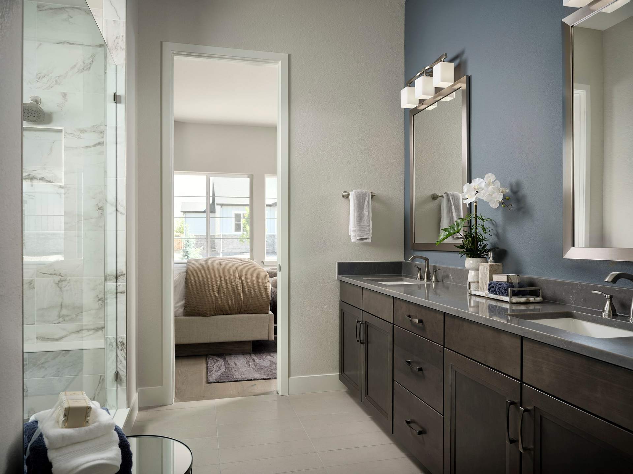
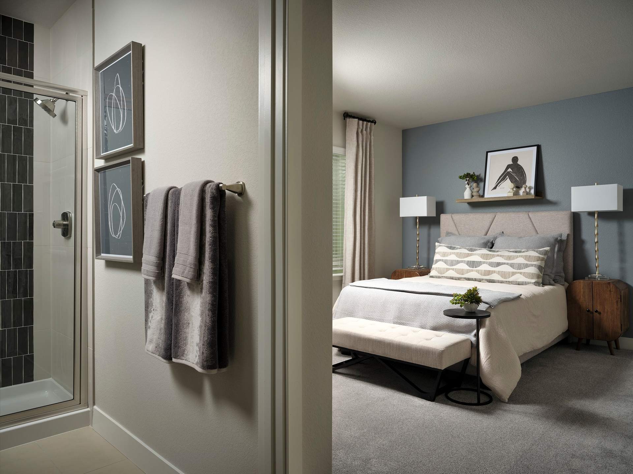
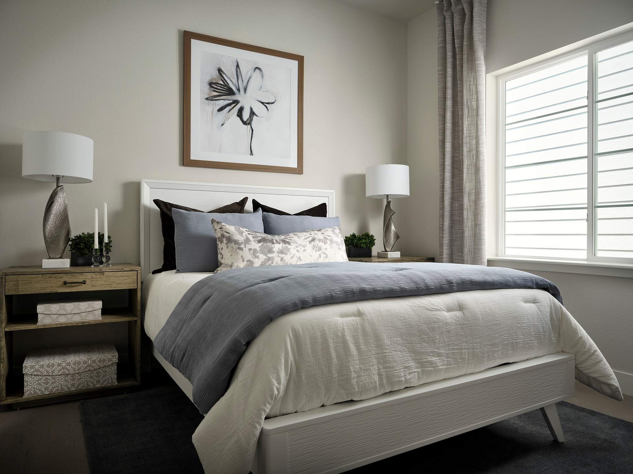
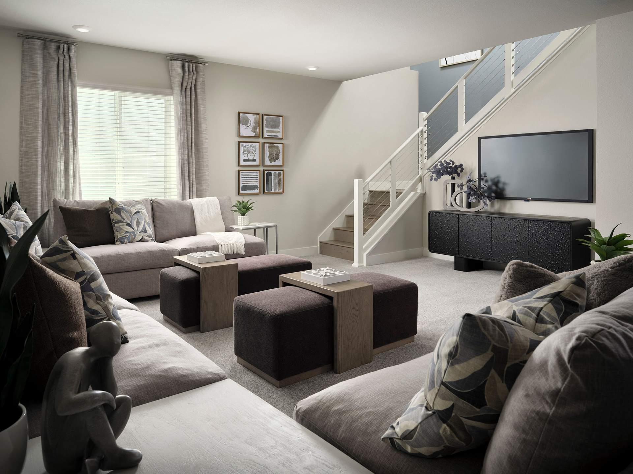
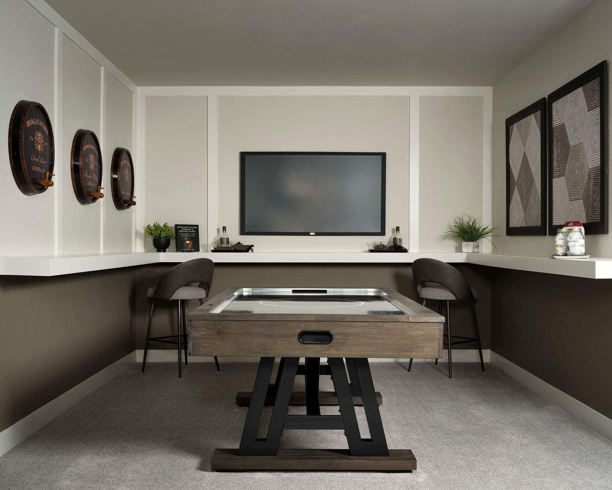
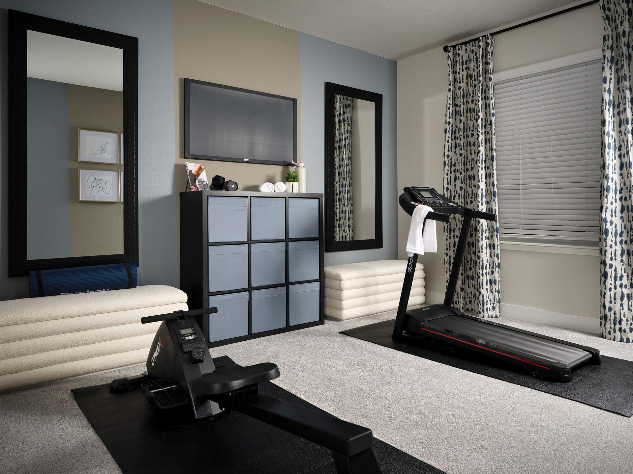
This thoughtfully designed single-story home offers exceptional flexibility with multiple bedroom configurations to suit your lifestyle. An open great room and kitchen create a bright, spacious atmosphere, complemented by a dedicated office for work or quiet retreat. Choose from four bedrooms, or elevate your living experience with a main-level suite in place of bedrooms three and four—ideal for enhanced comfort and privacy. Expand your home further with the option of a finished basement, featuring a recreation room and one or two additional bedrooms for added versatility. Curated options include a fireplace, gourmet kitchen, sliding glass doors at the great room, outdoor or covered outdoor living, a free-standing tub or super shower in the primary bath, and a finished basement. Select hom...
Explore this home
Explore custom options for this floor plan.
Special offers
Explore the latest promotions at Ensemble at The Aurora Highlands. to learn more!
Secure a Year 1 Rate as Low as 3.99% (6.402% APR) with Conv. 30 Year Fixed 2/1 Buydown Financing*
Make the most of now during The Value of Now Sales Event from Tri Pointe Homes®. Explore new homes thoughtfully designed for the way you live, with limited-time savings that can help you take the next step toward the life you’ve been planning. Durin
The Value of Now Starts with Up to $40,000 in Closing Credit*
Make the most of now during The Value of Now Sales Event from Tri Pointe Homes®. Explore new homes thoughtfully designed for the way you live, with limited-time savings that can help you take the next step toward the life you’ve been planning. Durin
Ready-to-Build Homes: Up to $40,000 in Home Personalization Options from Tri Pointe's Design Studio*
Make the most of now during The Value of Now Sales Event from Tri Pointe Homes®. Explore new homes thoughtfully designed for the way you live, with limited-time savings that can help you take the next step toward the life you’ve been planning. Durin
Community highlights
About Ensemble at The Aurora Highlands
Live where connection and comfort come naturally. The Ensemble Collection at The Aurora Highlands blends GenSmart® suites, effortless indoor-outdoor living, and beautifully designed spaces made for gathering, unwinding, and creating lasting memories. Embrace the spirit of Colorado living in a home that’s distinctly yours. More info about Ensemble at The Aurora Highlands
Green program
LivingSmart®
More InfoAsk the builder
The builder will reach out to you to answer your questions.
Request a tour
Ensemble at The Aurora Highlands
Tri Pointe Homes
3401 N. Haleyville Court, Aurora, CO 80019
070-028-6074
303-***-****
Sales Agent
Trishell MacDonald & Stacey Brogno
Hours
Mon-Thu 10am-6pm; Fri 12pm-6pm; Sat 10am-6pm; Sun 11am-6pm
Neighborhood

Community location & sales center
3401 N. Haleyville Court Aurora, CO 80019
3401 N. Haleyville Court Aurora, CO 80019
414-462-0418
303-***-****
Schools near Ensemble at The Aurora Highlands
Aurora Public Schools
Public Elementary-Middle School
Aurora Highlands P-8
Grades PK to 8
303-326-3125
24405 E 42nd Ave, Aurora, CO, 80019
Public High School
rating

Vista Peak 9-12 Preparatory
Grades 9 to 12
303-340-0121
24500 E 6th Ave, Aurora, CO, 80018
Class ratio
1:21
Enrollment
1795
GreatSchools ratings are provided by GreatSchools.org and are for reference only. Ratings may not be available for all schools. Please verify school assignments and details with the local school district.
Amenities
Community & neighborhood
Local points of interest
- Art in the Park
Social activities
- Event Lawn
- The Beach Club - Coming Soon
Health and fitness
- Hogan Park at Highlands Creek

We’re a leading new home builder, known for setting trends and paving new paths forward. One of the nation’s largest homebuilders, we create homes and neighborhoods that make a premium lifestyle possible for our customers—whatever their price point or life stage. As local specialists on a national scale, we are customer-driven and committed to environmentally responsible business practices and enduring craftmanship. We don’t just focus on life inside the home—we believe in building community in every sense of the word, from the connected locations we select to our commitment to social responsibility. Our passion for design and innovation and our people-first philosophy are recognized throughout the industry and prized by our team members. Tri Pointe Homes exists to exceed our homebuyers’ expectations and truly enhance their lives.
Take the next steps toward your new home
This listing's information was verified with the builder for accuracy 3 days ago
Plan 5012 Plan by Tri Pointe Homes

saved to favorites!
To see all the homes you’ve saved, visit the My Favorites section of your account.
Discover More Great Communities
Select additional listings for more information
We're preparing your brochure
You're now connected with Tri Pointe Homes. We'll send you more info soon.
The brochure will download automatically when ready.
Brochure downloaded successfully
Your brochure has been saved. You're now connected with Tri Pointe Homes, and we've emailed you a copy for your convenience.
The brochure will download automatically when ready.
Way to Go!
You’re connected with Tri Pointe Homes.
The best way to find out more is to visit the community yourself!