


Plan 5014 Phase 2 - Emblem at Aloravita
From $898,281 | 4 Beds | 3 Baths | 2,770 SqFt
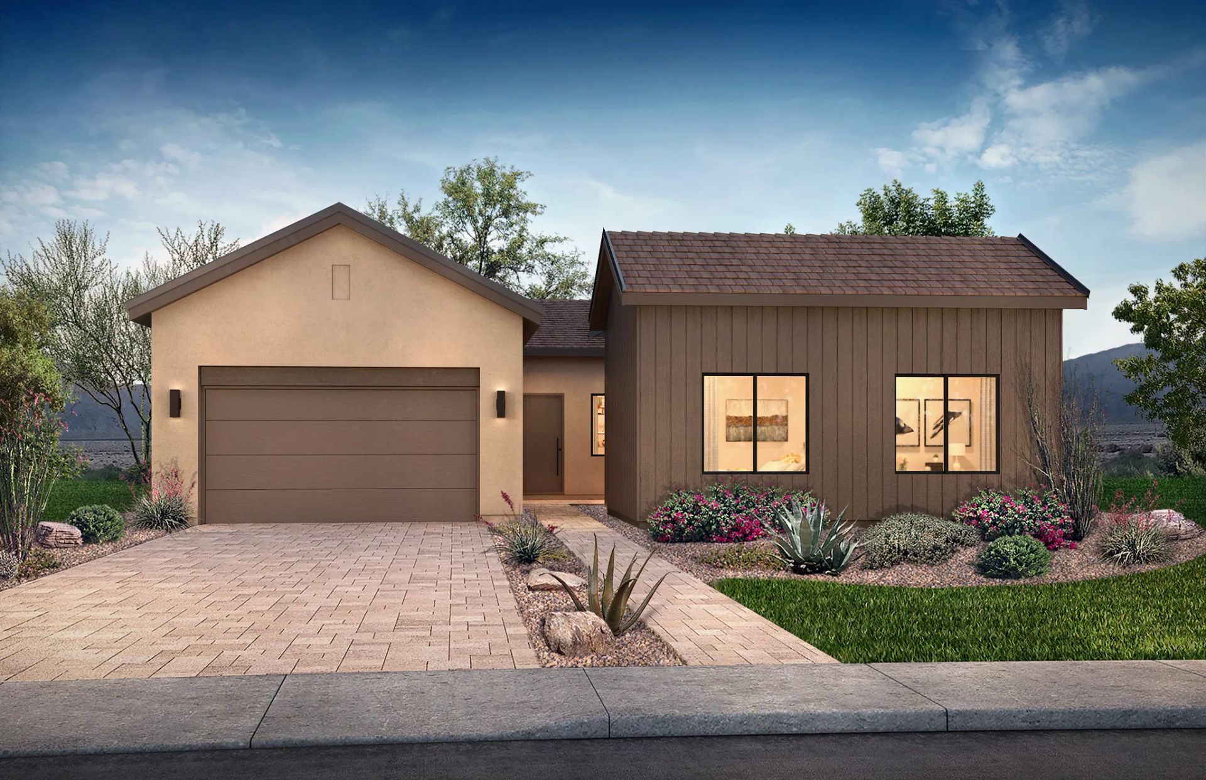
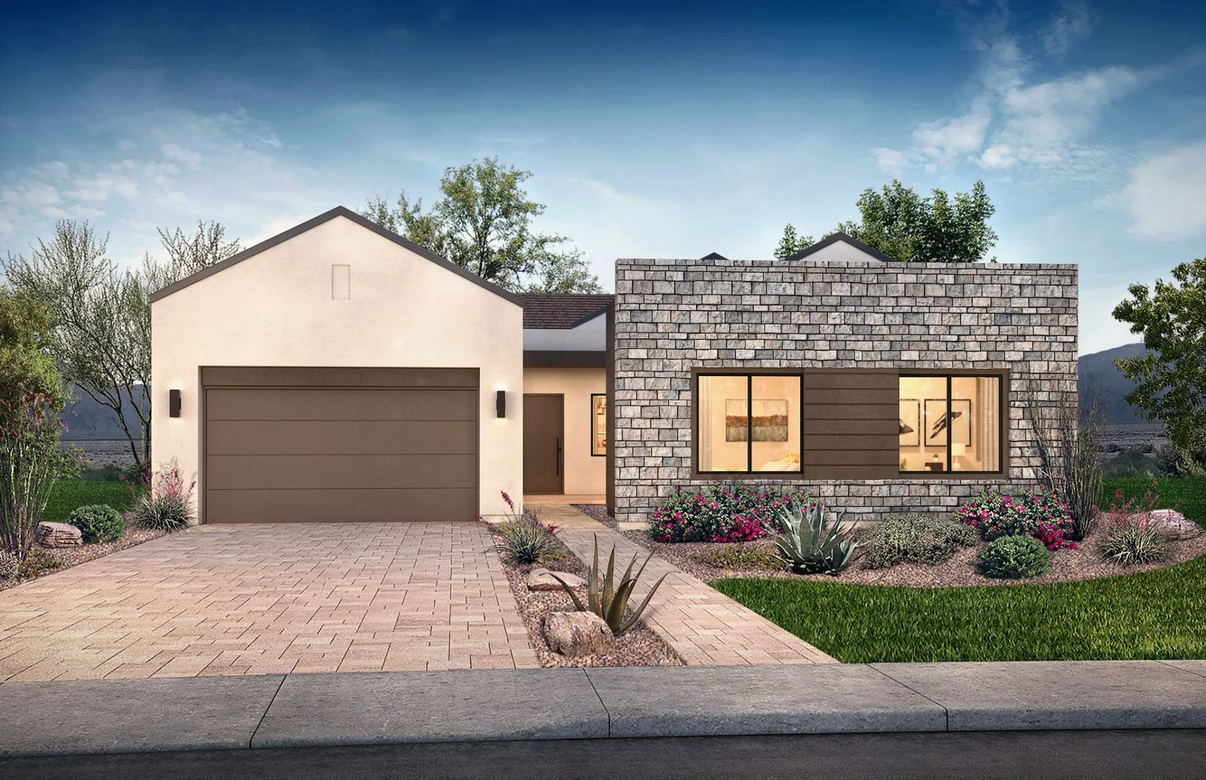
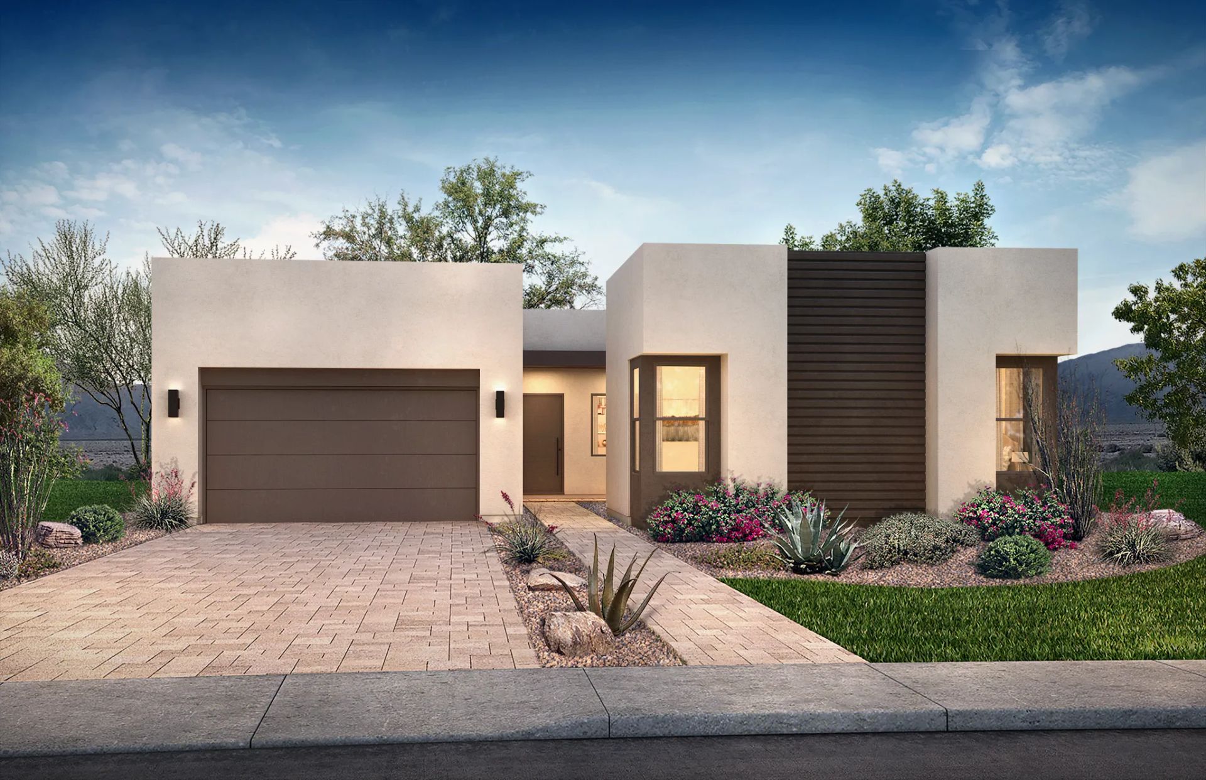
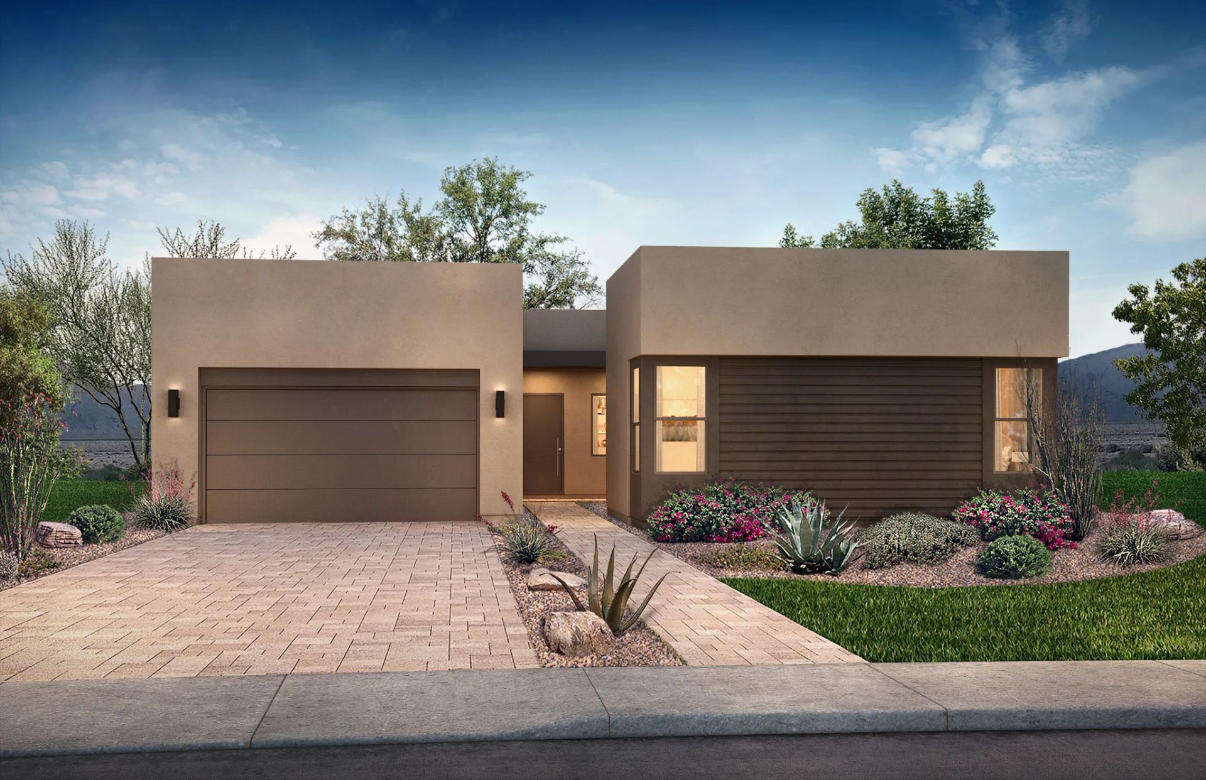
Plan 5014 Phase 2
Emblem at Aloravita in Peoria, AZ
From $898,281 This is the starting price for this plan and is subject to change.
Monthly HOA fees: $105 HOA stands for Homeowners Association. These fees help maintain and manage shared community amenities and services.

Shea Homes
- 4 Beds
- 3 Baths
- 3 Car garage
- 2,770 Sq Ft
Overview
Floor plan features
- Single Family
Floor plan description
Great Room, Center Island in Kitchen, Flex Room, Office/Opt Bedroom 5, Covered Patio, 3 Car Tandem Garage
Explore this home
Explore custom options for this floor plan.
Community highlights
Community amenities
Park
Trails
About Emblem at Aloravita
For gracious living in a spectacular and convenient setting, look no further than Emblem at Aloravita, a new community of gorgeously designed homes set against the stunning backdrop of the Golden Mountain Preserves in the high Sonoran Desert. Situated in desirable north Peoria, Arizona with an easy 30-minute commute to work and play in downtown Phoenix, the excellent location offers ample opportunities close at hand for outdoor desert and lake adventures, as well as the best of dining, shopping, entertainment, and nearby schools. The elegant new homes of Emblem at Aloravita are located in an inviting Peoria neighborhood of 103 spacious homes with four different floorplans ranging from ~2,553 to ~3,505 square feet, and plenty of options to make your space your own. More info about Emblem at Aloravita
Ask the builder
The builder will reach out to you to answer your questions.
Request a tour
Emblem at Aloravita
Shea Homes
7427 W Hedge Hog Pl, Peoria, AZ 85383
157-623-4831
480-***-****
Sales Agent
Online Sales Team
Hours
Mon-Thu 10:00am-6:00pm; Fri 1:00pm-6:00pm; Sat-Sun 10:00am-6:00pm
Neighborhood

Community location & sales center
7427 W Hedge Hog Pl Peoria, AZ 85383
7427 W Hedge Hog Pl Peoria, AZ 85383
157-623-4831
480-***-****
Northeast corner of 75th Avenue & Jomax Road. Entrance off of 75th Avenue.
Schools near Emblem at Aloravita
Deer Valley Unified School District
Public Elementary-Middle School
rating

Terramar School
Grades PK to 8
623-445-7600
7000 W Happy Valley Rd, Peoria, AZ, 85383
Class ratio
1:18
Enrollment
1015
Public High School
rating

Mountain Ridge High School
Grades 9 to 12
623-376-3000
22800 N 67th Ave, Glendale, AZ, 85310
Class ratio
1:25
Enrollment
2771
GreatSchools ratings are provided by GreatSchools.org and are for reference only. Ratings may not be available for all schools. Please verify school assignments and details with the local school district.
Amenities
Community & neighborhood
Utilities
- Electric APS (602) 371-7171
- Gas Southwest Gas (877) 860-6020
- Telephone Cox Communications (623) 594-1000
- Water/wastewater City of Peoria (623) 773-7160
Health and fitness
- Trails
Community services & perks
- Park


In a word, the Shea Difference is about caring. And specifically, it's about caring enough to create one great customer experience after another before, during and well after the purchase. Caring enough to think about every stage of life and then designing beautifully functional homes and communities for everyone. And caring enough to maintain the integrity of a family name for more than a century. That's the Shea Difference, and you're invited to live it every day.
TrustBuilder reviews
Take the next steps toward your new home
This listing's information was verified with the builder for accuracy 2 days ago
Plan 5014 Phase 2 Plan by Shea Homes

saved to favorites!
To see all the homes you’ve saved, visit the My Favorites section of your account.
Discover More Great Communities
Select additional listings for more information
We're preparing your brochure
You're now connected with Shea Homes. We'll send you more info soon.
The brochure will download automatically when ready.
Brochure downloaded successfully
Your brochure has been saved. You're now connected with Shea Homes, and we've emailed you a copy for your convenience.
The brochure will download automatically when ready.
Way to Go!
You’re connected with Shea Homes.
The best way to find out more is to visit the community yourself!