


Plan 5072 - The Grand Prairie 60
From $623,990 | 5 Beds | 4.5 Baths | 3,934 SqFt


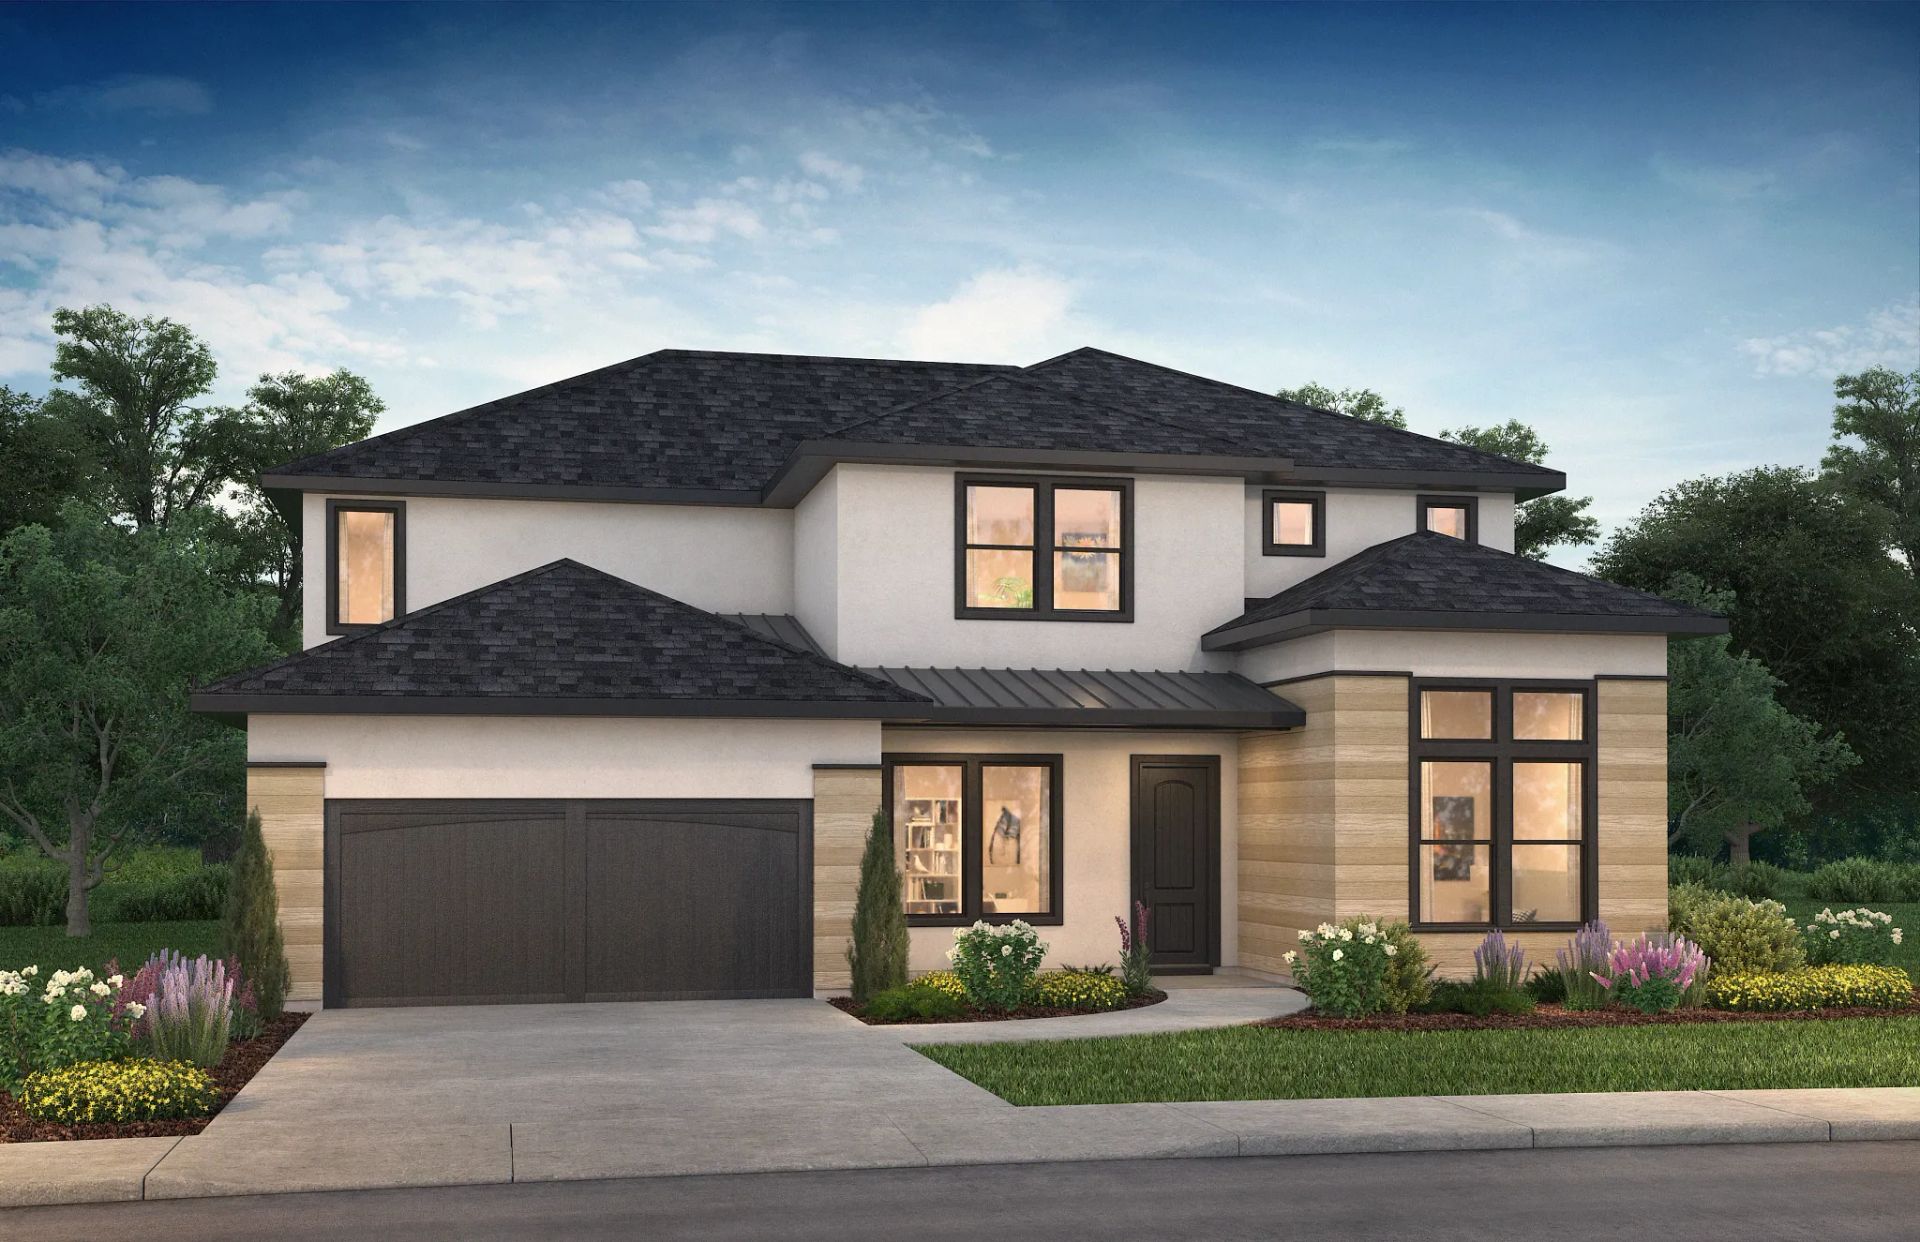


Plan 5072
The Grand Prairie 60 in Hockley, TX
From $623,990 This is the starting price for this plan and is subject to change.
Monthly HOA fees: $100 HOA stands for Homeowners Association. These fees help maintain and manage shared community amenities and services.

Shea Homes
- 5 Beds
- 4.5 Baths
- 3 Car garage
- 3,934 Sq Ft
Overview
Floor plan features
- 1 Half Bathroom
- Single Family
Floor plan description
Open concept great room, dining & kitchen, Grand great room with two-story ceiling, Chef-inspired kitchen with ample cabinetry, Walk-in pantry, Primary & guest bedroom located on first floor, Oversized walk-in closet, Efficiently planned laundry room, Centrally located powder bathroom, Oversized game room, Space-efficient staircase, Intimate covered outdoor living area, Versatile flex room perfect for a home office, playroom, or gym
Explore this home
Explore custom options for this floor plan.
Community highlights
About The Grand Prairie 60
Tucked into the rural landscape just beyond the rush of Houston, The Grand Prairie master plan offers a slower pace of life with space to breathe. The charming town of Hockley and its natural surroundings create the perfect setting for homebuyers seeking a blend of convenience and serenity—just a ~35-minute drive from Downtown Houston via Highway 290. Shea Homes® is offering its 5000 series in The Grand Prairie 60’ community, a collection of eight single-story, two-story, and one-and-a-half-story floorplans. Homes for sale in The Grand Prairie 60’ range from ~2,438 to ~4,117 square feet with 4-5 bedrooms, 2.5-4.5 baths, and 3-car garages (some tandem). These distinctive new construction homes feature open-concept layouts with stylish gathering spaces and elements such as oversized kitchen...
Ask the builder
The builder will reach out to you to answer your questions.
Request a tour
The Grand Prairie 60
Shea Homes
16527 Verbena Glen Drive, Hockley, TX 77447
287-093-3582
409-***-****
Sales Agent
Online Sales Team
Neighborhood

Community location & sales center
16527 Verbena Glen Drive Hockley, TX 77447
16527 Verbena Glen Drive Hockley, TX 77447
510-326-6815
409-***-****
From US Hwy 290 W, exit Hegar Road and turn left onto Hegar Road. Continue onto Warren Ranch Road. After roughly 1.5 miles, turn right onto Sunrise Prairie Drive, then take a right onto Verbena Glen Drive. The Shea Homes sales office is at the end of the street.
Schools near The Grand Prairie 60
Waller Independent School District
Public Elementary School
rating

I.t. Holleman Elementary
Grades PK to 5
936-372-9196
2200 Brazeal St, Waller, TX, 77484
Class ratio
1:14
Enrollment
688
Public Middle School
rating

Waller Junior High School
Grades 6 to 8
936-931-1353
2402 Waller St, Waller, TX, 77484
Class ratio
1:15
Enrollment
899
Public High School
rating

Waller High School
Grades 9 to 12
936-372-3654
31213 Waller Spring Creek Rd, Waller, TX, 77484
Class ratio
1:16
Enrollment
2639
GreatSchools ratings are provided by GreatSchools.org and are for reference only. Ratings may not be available for all schools. Please verify school assignments and details with the local school district.
Amenities
Community & neighborhood


In a word, the Shea Difference is about caring. And specifically, it's about caring enough to create one great customer experience after another before, during and well after the purchase. Caring enough to think about every stage of life and then designing beautifully functional homes and communities for everyone. And caring enough to maintain the integrity of a family name for more than a century. That's the Shea Difference, and you're invited to live it every day.
TrustBuilder reviews
Take the next steps toward your new home
This listing's information was verified with the builder for accuracy 1 day ago
Plan 5072 Plan by Shea Homes

saved to favorites!
To see all the homes you’ve saved, visit the My Favorites section of your account.
Discover More Great Communities
Select additional listings for more information
We're preparing your brochure
You're now connected with Shea Homes. We'll send you more info soon.
The brochure will download automatically when ready.
Brochure downloaded successfully
Your brochure has been saved. You're now connected with Shea Homes, and we've emailed you a copy for your convenience.
The brochure will download automatically when ready.
Way to Go!
You’re connected with Shea Homes.
The best way to find out more is to visit the community yourself!