


Plan 6 - Amelia
From $1,416,750 | 2 Beds | 2.5 Baths | 1,125 SqFt
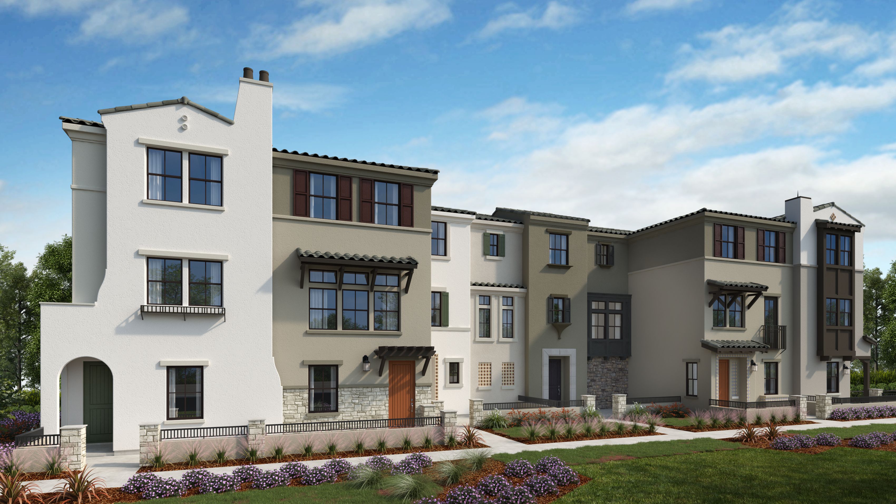
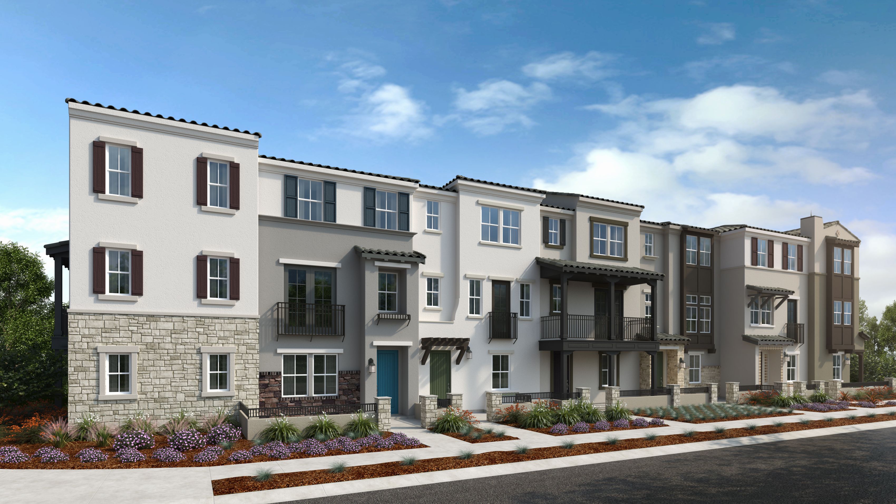
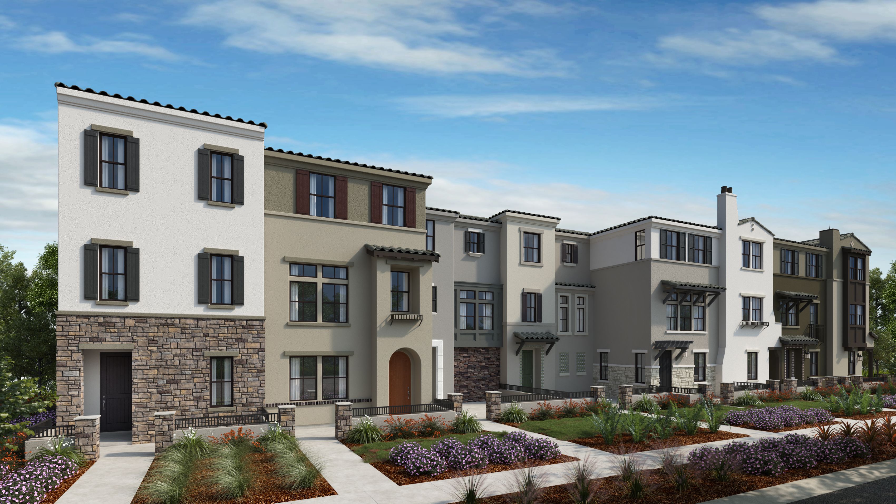
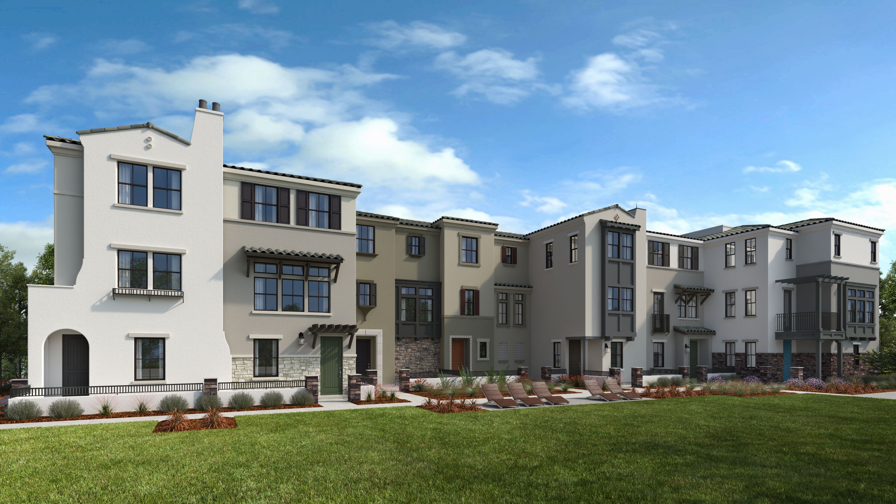
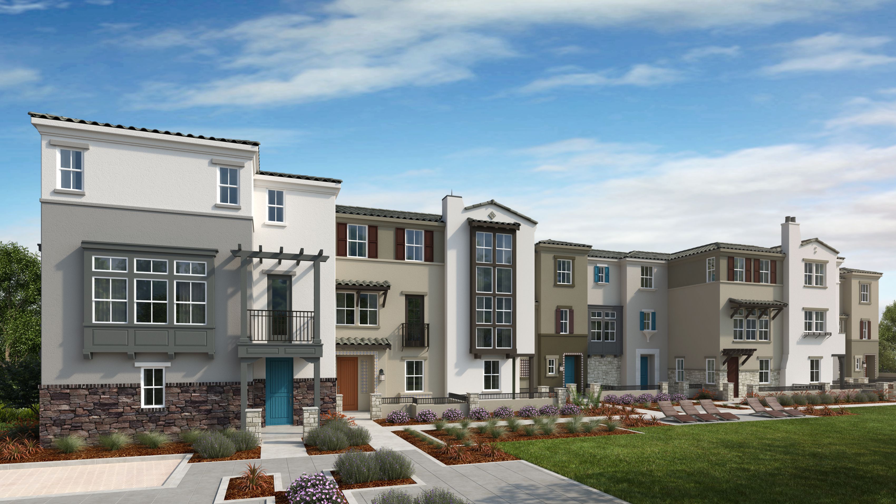
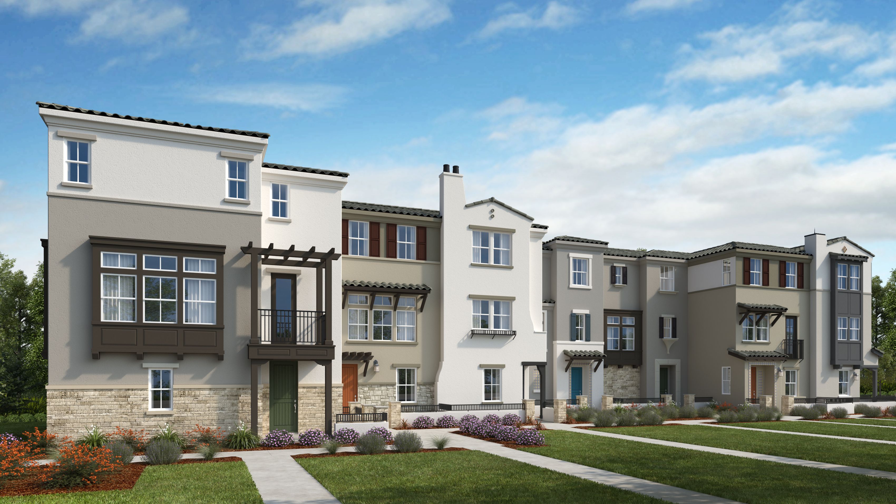
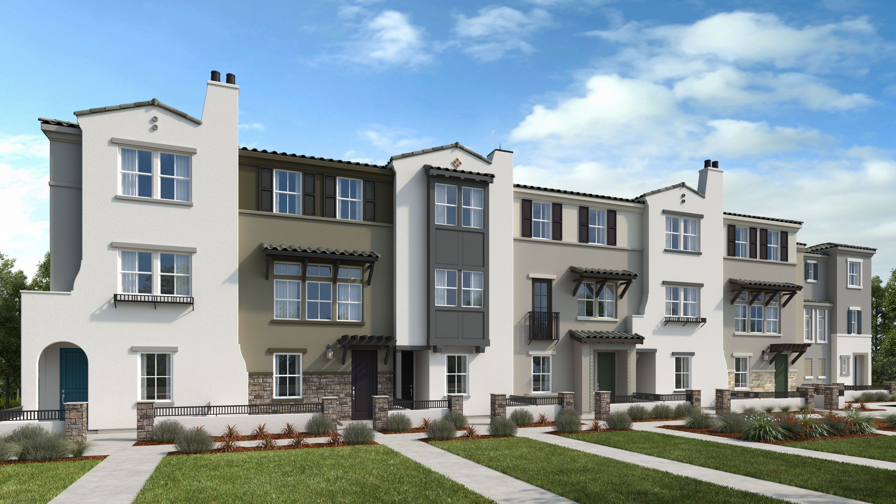
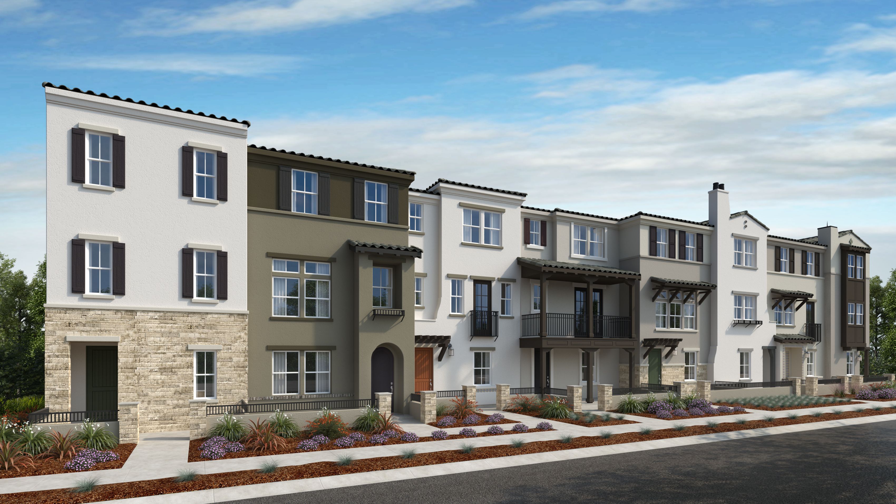
Plan 6
Amelia in Mountain View, CA
From $1,416,750 This is the starting price for this plan and is subject to change.

Taylor Morrison
- 2 Beds
- 2.5 Baths
- 2 Car garage
- 1,125 Sq Ft
Overview
Floor plan features
- 1 Half Bathroom
- 3 Stories
- Dining Room
- Multi Family
- Primary Bed Upstairs
Floor plan description
This cleverly designed 3-story home maximizes vertical space. The first floor focuses on functionality, offering a spacious 2-car garage and entry. Upstairs, the open concept living area on the second floor seamlessly blends the great room and kitchen, perfect for modern living. A convenient powder room is tucked away for guests. Finally, the top floor prioritizes privacy with a dedicated sleeping area. You'll find a comfortable bedroom and bathroom alongside the luxurious primary suite, complete with a walk-in closet and primary bathroom.
Explore this home
Explore custom options for this floor plan.
Special offers
Explore the latest promotions at Amelia. to learn more!
Final opportunity!
Act now to secure your home in this community before it's gone!
Community highlights
Community amenities
BBQ Areas
Garden
Greenbelt
Park
Playground
Pool
About Amelia
Discover a modern new home community in the heart of Silicon Valley at Amelia. Technology, diversity, and culture intersect in Mountain View, CA, home to world-renowned corporations, thriving local businesses, and a dynamic arts and culture scene. Open-concept homes with exciting outdoor amenities are on the way, and you can be a part of it all. Find adventure outside your front door, thanks to a sparkling community pool, a grassy picnic area, BBQ stations, play equipment, a community garden, a linear park and paseos! More info about Amelia
Ask the builder
The builder will reach out to you to answer your questions.
Schedule a tour
Amelia
Taylor Morrison
2116 Latham Street, Mountain View, CA 94040
888-810-3151
888-***-****
Sales Agent
Steffani Abercrombie
Hours
Appointment Only
Neighborhood

Community location & sales center
2116 Latham Street Mountain View, CA 94040
2116 Latham Street Mountain View, CA 94040
888-810-3151
888-***-****
Take exit CA-237 W toward Mountain View Turn right onto West El Camino Real Turn right onto Rengstorff Avenue Turn left onto Latham Street Models will be on righthand side Turn right into alley for parking
Schools near Amelia
Mountain View Whisman School District
Public Elementary School
rating

Mariano Castro Elementary School
Grades PK to 5
650-526-3590
500 Toft St, Mountain View, CA, 94041
Class ratio
1:19
Enrollment
248
Public Middle School
rating

Graham Middle School
Grades 6 to 8
650-526-3570
1175 Castro St, Mountain View, CA, 94040
Class ratio
1:19
Enrollment
881
Mountain View-los Altos Union High
Public High School
rating

Los Altos High School
Grades 9 to 12
650-960-8811
201 Almond Ave, Los Altos, CA, 94022
Class ratio
1:18
Enrollment
2141
GreatSchools ratings are provided by GreatSchools.org and are for reference only. Ratings may not be available for all schools. Please verify school assignments and details with the local school district.
Amenities
Community & neighborhood
Local points of interest
- Greenbelt
Social activities
- BBQAreas
Health and fitness
- Pool
Community services & perks
- Playground
- Park
- Garden

From start to finish, we create a seamless and inspired homebuilding experience for our homebuyers because we understand that your home is the most important home we can build. At Taylor Morrison, we work to earn your trust by providing the resources, support and deep industry experience to inspire you, and help you make educated decisions about your most important purchase. It’s this trust that earned Taylor Morrison the recognition of being America’s Most Trusted® Home Builder for 11 years in a row. We approach each home with a discerning eye, ensuring we select locations and amenities that fit for our homebuyers’ lifestyles. We want your home to be a place where you create a lifetime of lasting memories. With more than 100 years of experience building a lifetime of memories for our homebuyers, you can rest assured we’ll build the right home for you.
Take the next steps toward your new home
This listing's information was verified with the builder for accuracy 2 days ago
Plan 6 Plan by Taylor Morrison

saved to favorites!
To see all the homes you’ve saved, visit the My Favorites section of your account.
Discover More Great Communities
Select additional listings for more information
We're preparing your brochure
You're now connected with Taylor Morrison. We'll send you more info soon.
The brochure will download automatically when ready.
Brochure downloaded successfully
Your brochure has been saved. You're now connected with Taylor Morrison, and we've emailed you a copy for your convenience.
The brochure will download automatically when ready.
Way to Go!
You’re connected with Taylor Morrison.
The best way to find out more is to visit the community yourself!