


Plan A - Verdyn
From $1,190,000 | 3 Beds | 2.5 Baths | 1,616 SqFt
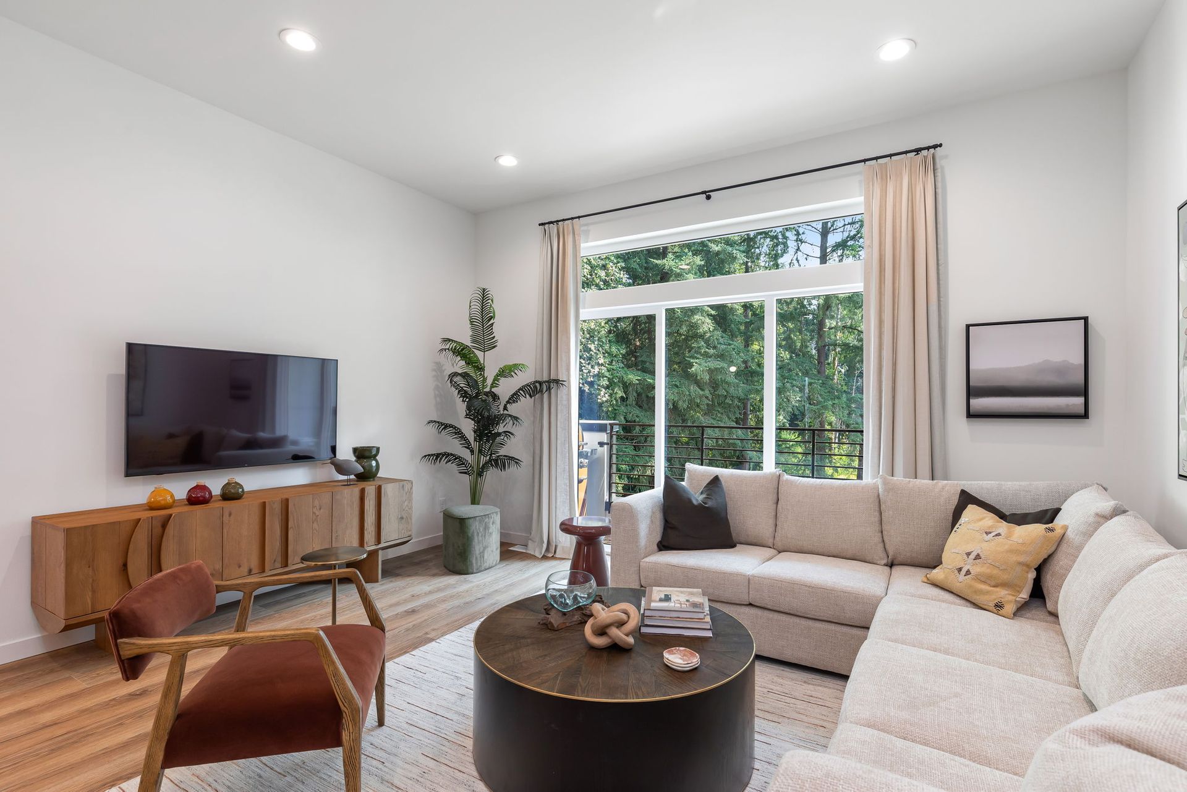
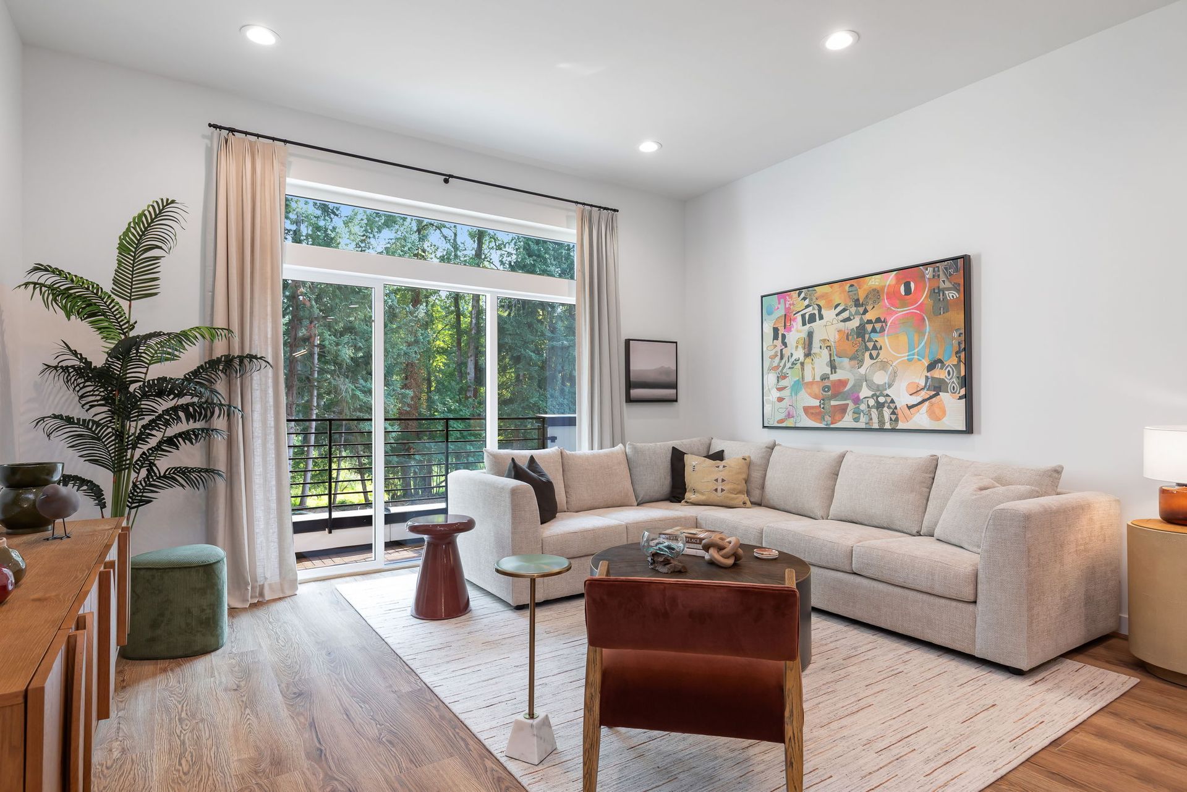
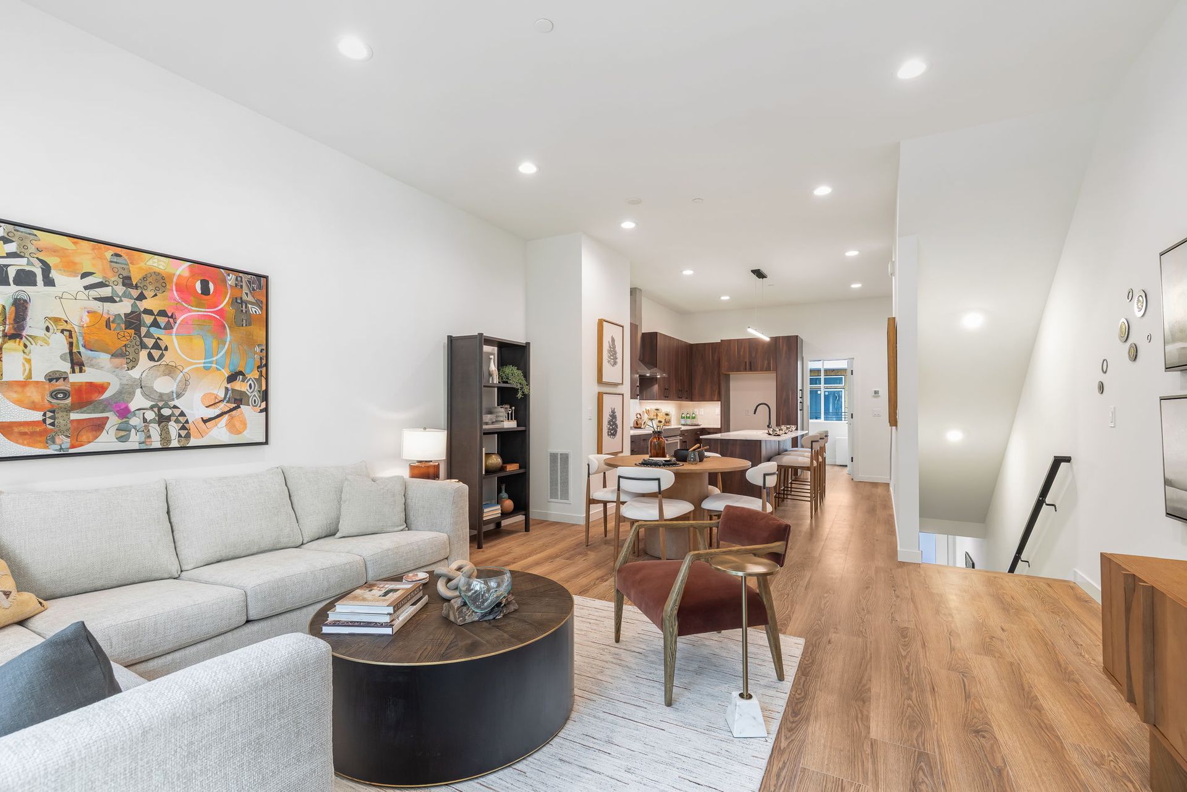
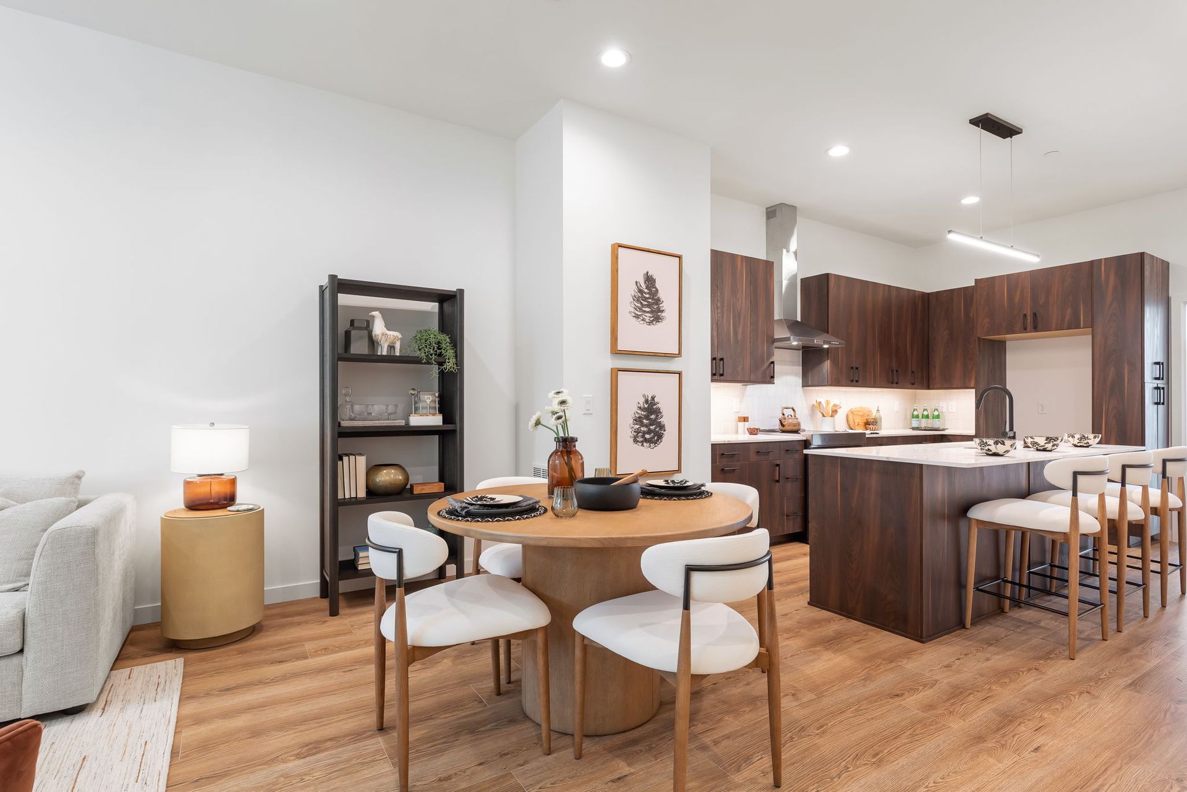
Plan A
Verdyn in Bellevue, WA
From $1,190,000 This is the starting price for this plan and is subject to change.
Monthly HOA fees: $375 HOA stands for Homeowners Association. These fees help maintain and manage shared community amenities and services.

Intracorp Homes
- 3 Beds
- 2.5 Baths
- 2 Car garage
- 1,616 Sq Ft
Overview
Floor plan features
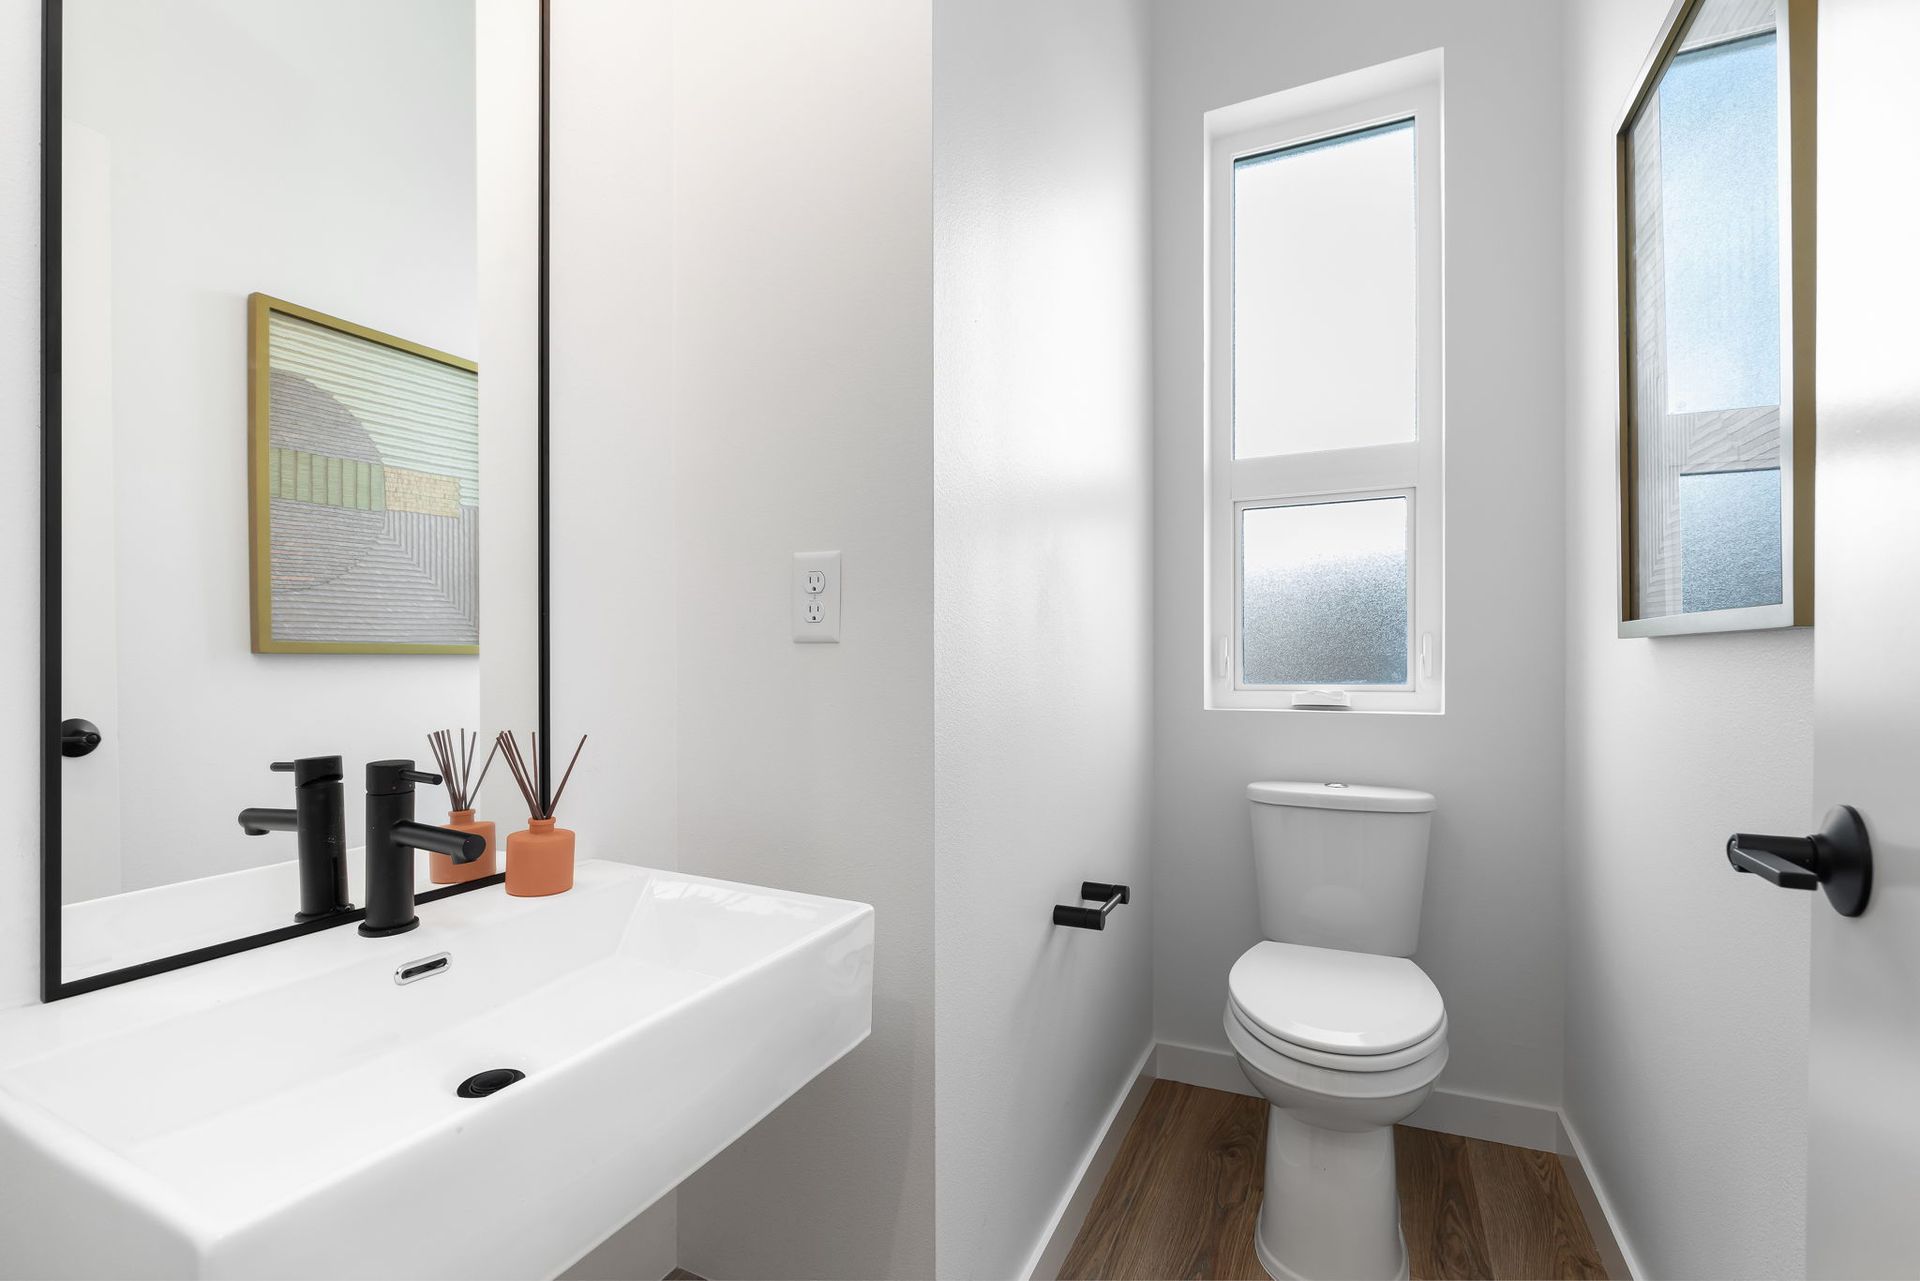
- 1 Half Bathroom
- 4 Stories
- Deck
- Dining Room
- Living Room
- Primary Bed Upstairs
- Sprinkler System
- Townhome
- Walk-In Closets
Floor plan description
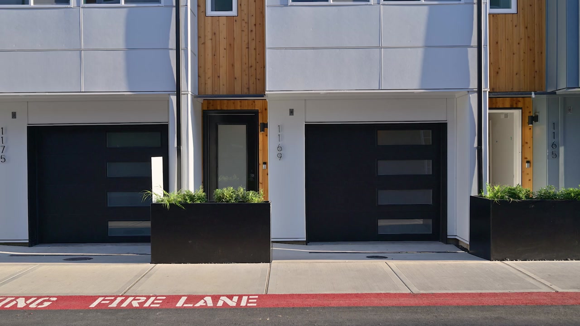
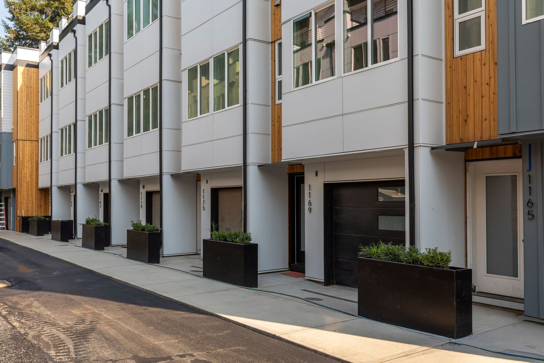
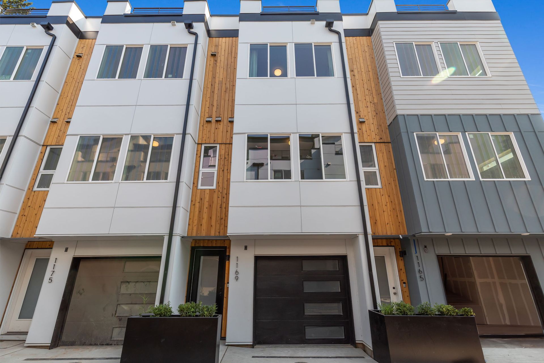
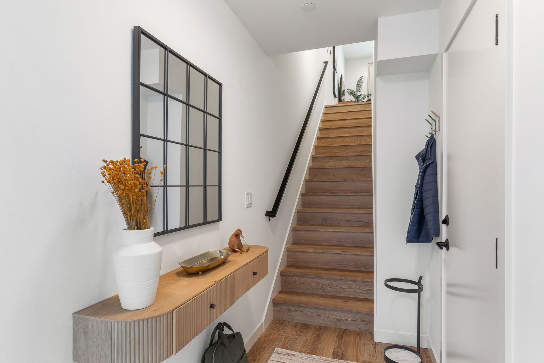
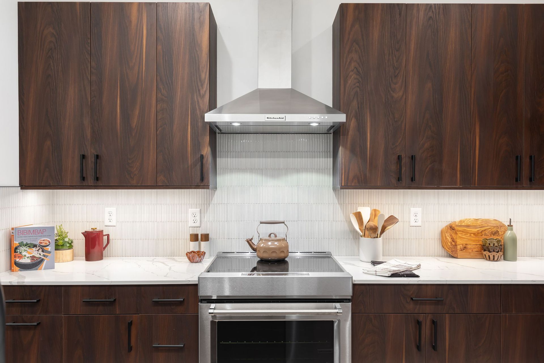
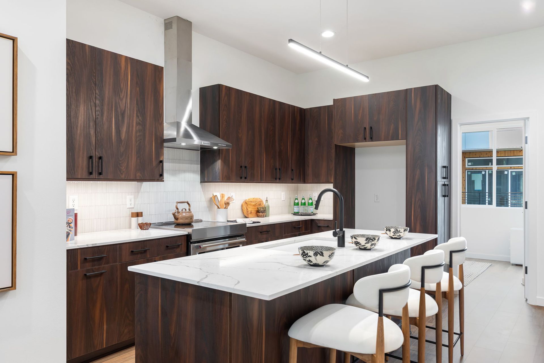
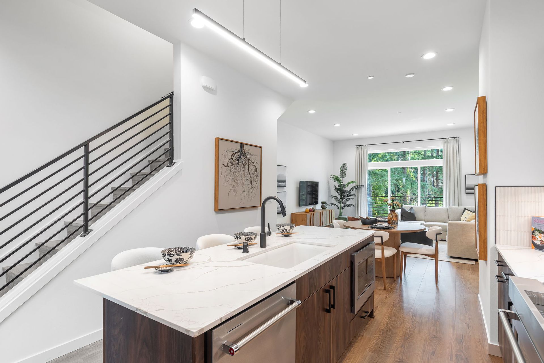
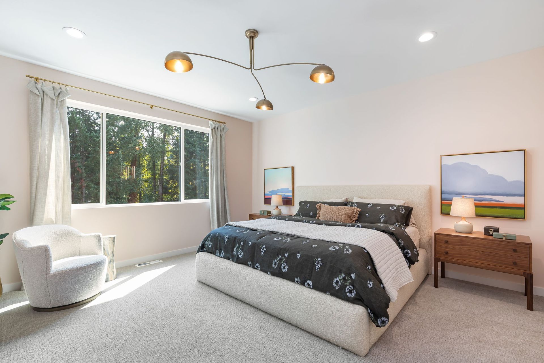
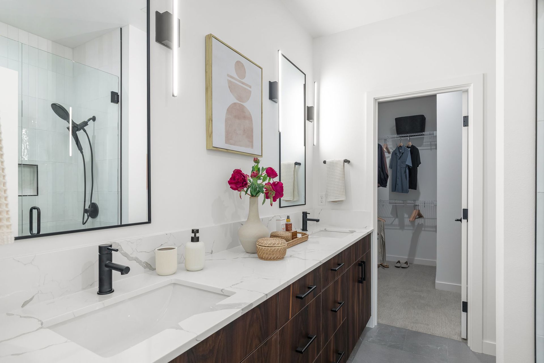
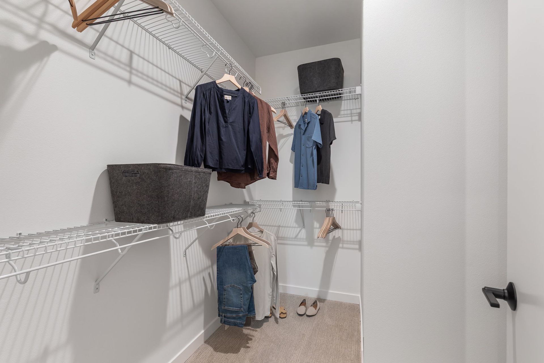
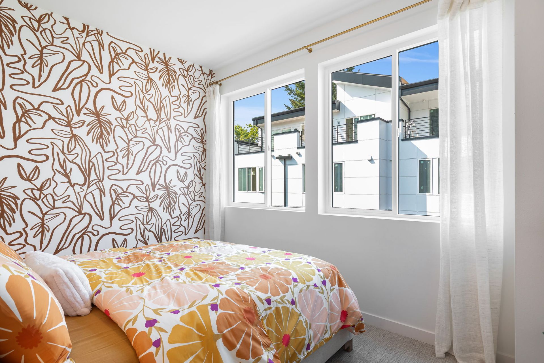
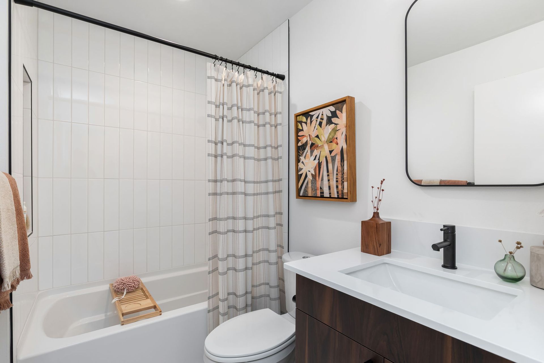
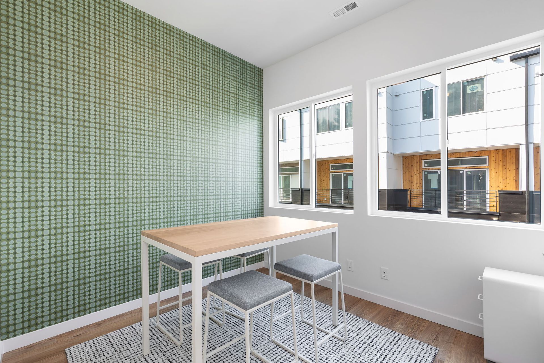
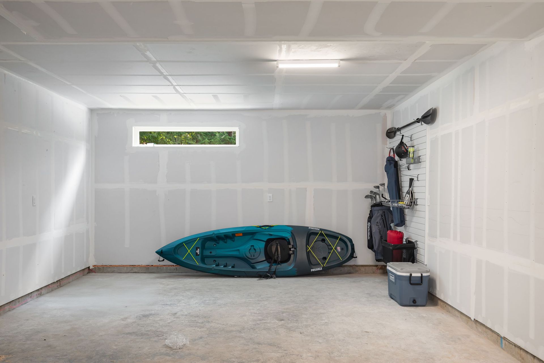
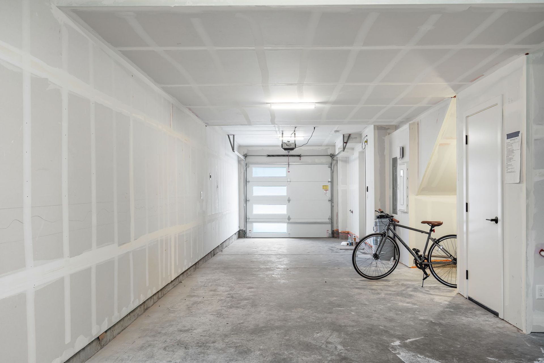
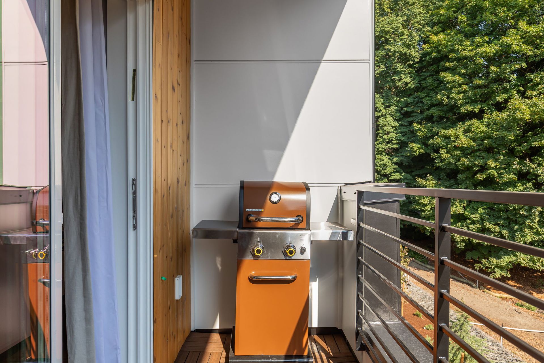
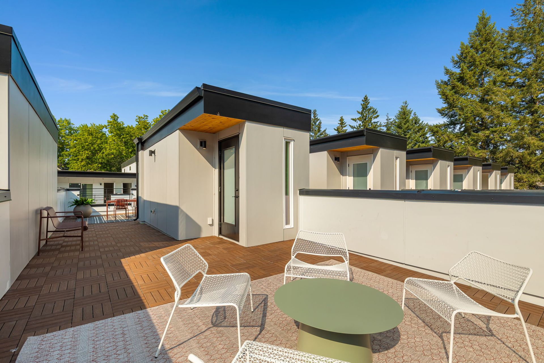
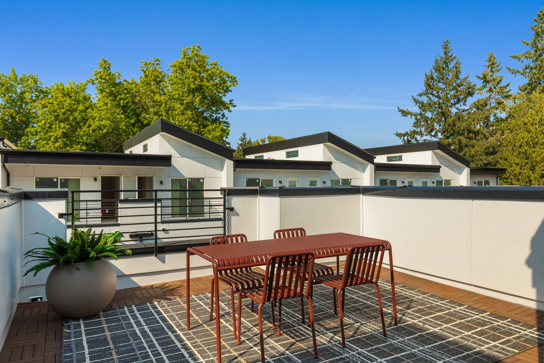
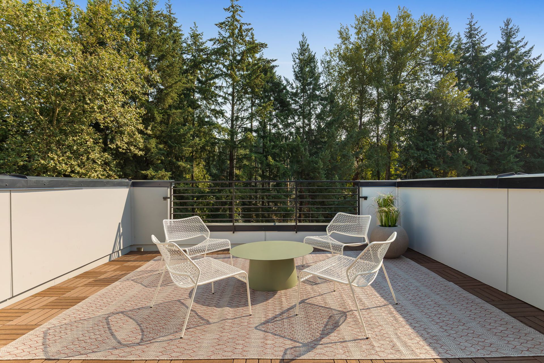
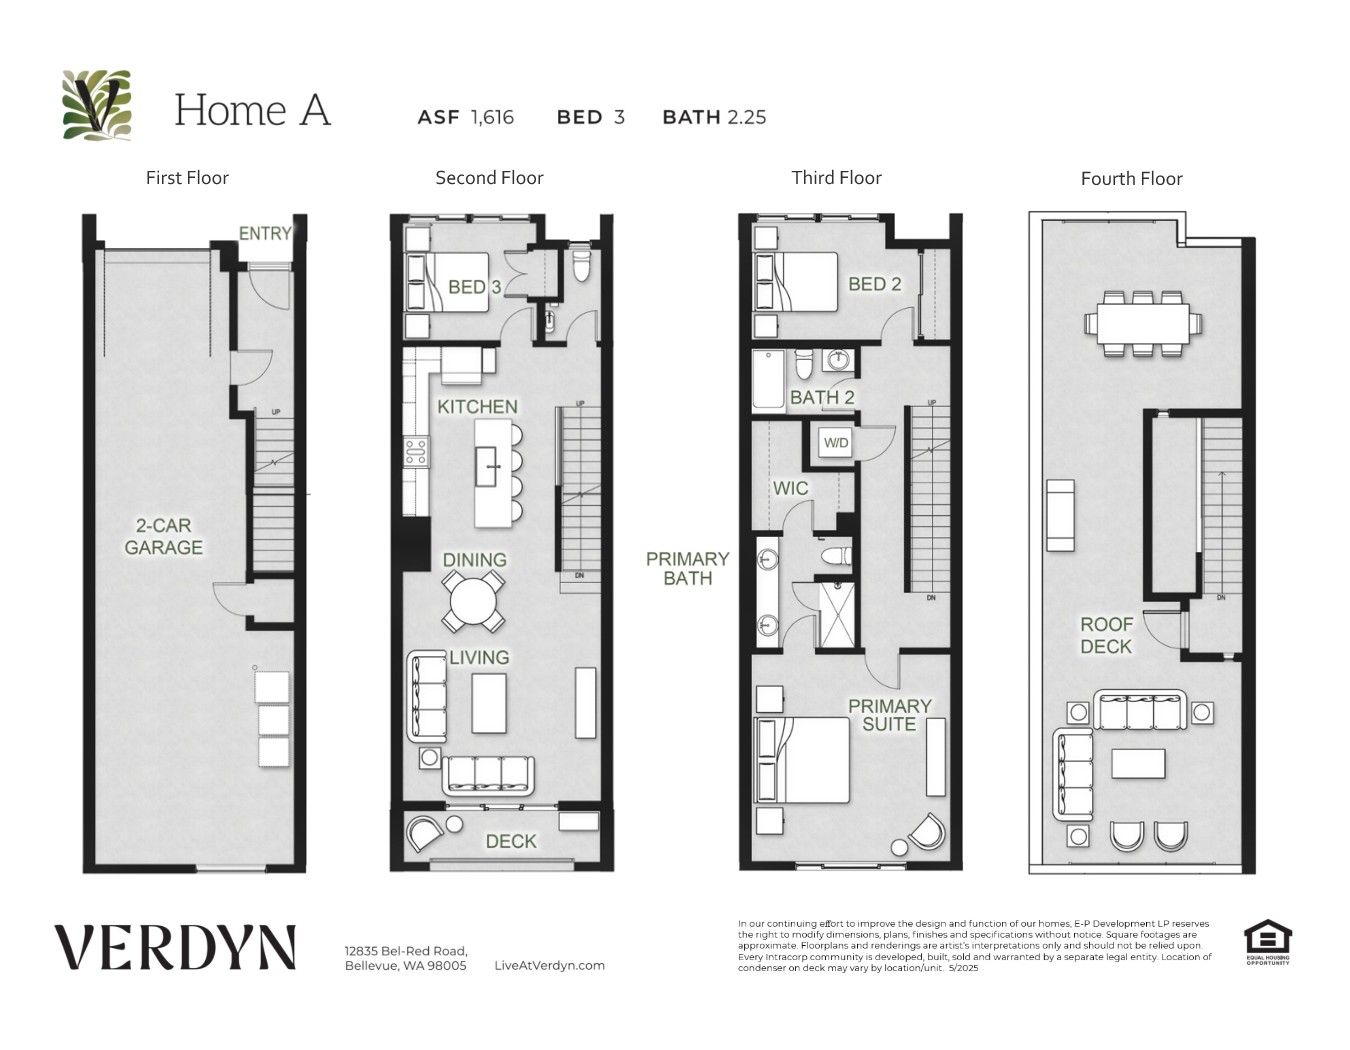
This modern townhome spans 1,616 square feet and boasts an array of impressive features, designed to blend comfort and functionality. It includes a spacious two-car garage, providing plenty of storage and parking space. The main level offers a thoughtfully designed bedroom, offering privacy and easy access for guests or family members. The open-concept living and dining areas create an inviting atmosphere, perfect for entertaining or relaxing. Upstairs, you’ll find the luxurious master suite complete with a walk walk-in closet, ensuring you have plenty of room for your wardrobe. A standout feature of this townhome is the rooftop deck, offering expansive views and an ideal space for outdoor dining, relaxation, or enjoying sunsets. Additionally, the walkout deck on the main level offers a...
Explore this home
Explore custom options for this floor plan.
Community highlights
Community amenities
Conservation Area
Garden
Park
Playground
Tot Lot
Trails
Wooded Areas
About Verdyn
Welcome to Verdyn, a collection of thoughtfully designed new townhomes in Bellevue's vibrant BelRed Arts District. Offering spacious 3- and 4-bedroom floor plans ranging from 1,487 to 2,118 square feet, each home features contemporary Northwest architecture, expansive private rooftop decks, two-car garages, and refined interiors designed for modern living. Surrounded by a protected greenbelt, forested wetland, and community green space with direct trail access, Verdyn offers a peaceful retreat while remaining less than half a mile from the BelRed Light Rail Station. Enjoy the perfect balance of urban convenience and natural serenity, with shopping, dining, parks, and major employers minutes away. At Verdyn, home is more than where you live. It's where modern design, thoughtful craftsmans...
Ask the builder
The builder will reach out to you to answer your questions.
Request a tour
Verdyn
Intracorp Homes
1130 129th Ct NE, Bellevue, WA 98005
666-095-0034
888-***-****
Sales Agent
Ric Dieu
Hours
Friday - Sunday 9:30 AM to 4:30 PM
Neighborhood

Community location & sales center
1130 129th Ct NE Bellevue, WA 98005
1130 129th Ct NE Bellevue, WA 98005
000-439-4478
888-***-****
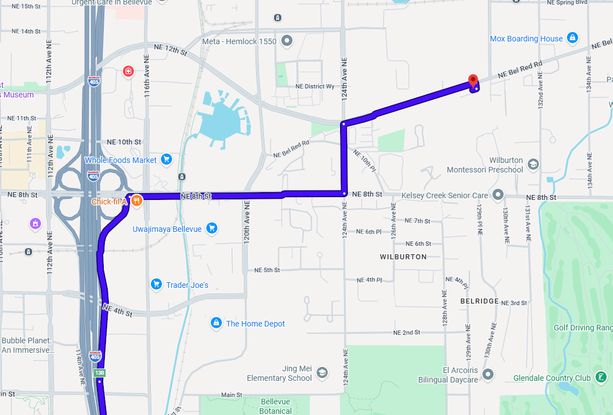
From I-90 E, take exit 9 toward Bellevue Way, Continue onto Bellevue Way SE, Turn right onto 112th Ave SE, Turn right onto Main St, Turn right onto 116th Ave SE, Turn left onto SE 1st St E, Turn right onto Main St, Main St will turn left and become 124th Ave NE, Turn right onto NE Bel Red Rd, Turn right into the community. From I-405 N, take exit 13B for NE 4th St toward NE 8th St, Use the right lane to take the NE 8th St ramp, Turn right onto NE 8th St, Turn left onto 124th Ave NE, Turn right onto NE Bel Red Rd, Turn right into the community.
Schools near Verdyn
Bellevue School District
Public Elementary School
Wilburton Elementary School
Grades PK to 5
425-456-4300
12300 Main St, Bellevue, WA, 98005
Class ratio
1:15
Enrollment
350
Public Elementary School
rating

Clyde Hill Elementary School
Grades KG to 5
425-456-5000
9601 Ne 24th St, Bellevue, WA, 98004
Class ratio
1:21
Enrollment
459
Public Middle School
rating
Chinook Middle School
Grades 6 to 8
425-456-6300
2001 98th Ave Ne, Bellevue, WA, 98004
Class ratio
1:19
Enrollment
814
Public High School
rating

Bellevue High School
Grades 9 to 12
425-456-7000
10416 Wolverine Way, Bellevue, WA, 98004
Class ratio
1:21
Enrollment
1517
GreatSchools ratings are provided by GreatSchools.org and are for reference only. Ratings may not be available for all schools. Please verify school assignments and details with the local school district.
Amenities
Community & neighborhood
Local points of interest
- Bellevue Market Place
- Overlake Fashion Plaza
- Overlake Village
- BelRed Light Rail Station
- Crossroads Bellevue
- Evans Plaza
- Bellevue Botanical Garden
- Bellevue Square
- BelRed Arts District
- Glendale Country Club
- Wilburton Hill Park
- Kelsey Creek Park
- ConservationArea
- WoodedAreas
Utilities
- Electric Puget Sound Energy (888) 225-5773
- Water/wastewater City of Bellevue (425) 452-6973
Health and fitness
- Trails
Community services & perks
- Playground
- Park
- Garden
- TotLot
Builder details
Intracorp Homes

Take the next steps toward your new home
Plan A Plan by Intracorp Homes

saved to favorites!
To see all the homes you’ve saved, visit the My Favorites section of your account.
Discover More Great Communities
Select additional listings for more information
We're preparing your brochure
You're now connected with Intracorp Homes. We'll send you more info soon.
The brochure will download automatically when ready.
Brochure downloaded successfully
Your brochure has been saved. You're now connected with Intracorp Homes, and we've emailed you a copy for your convenience.
The brochure will download automatically when ready.
Way to Go!
You’re connected with Intracorp Homes.
The best way to find out more is to visit the community yourself!