
Plan Byron - The Woodlands Hills
From $685,990 | 4 Beds | 3.5 Baths | 3,375 SqFt
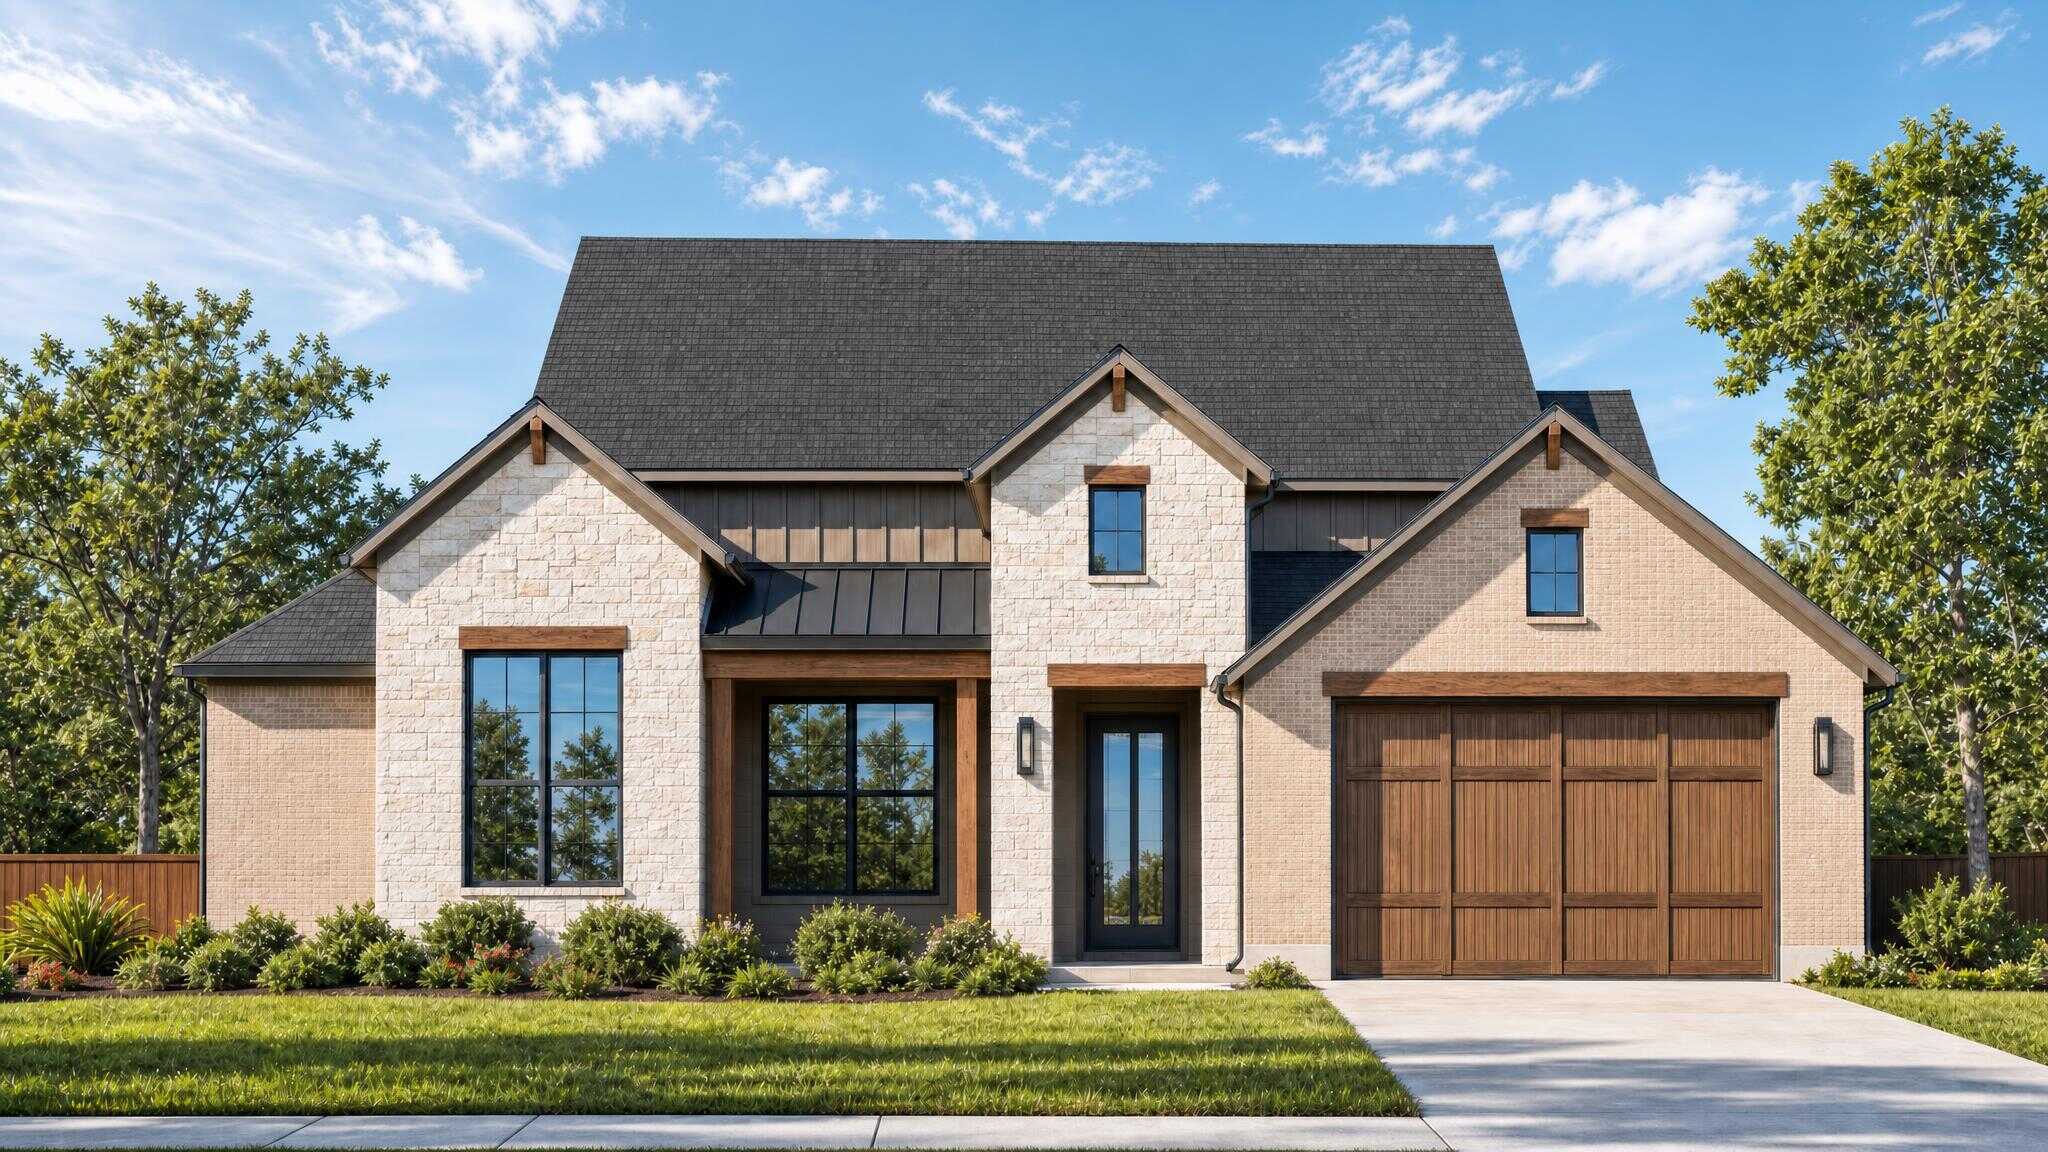
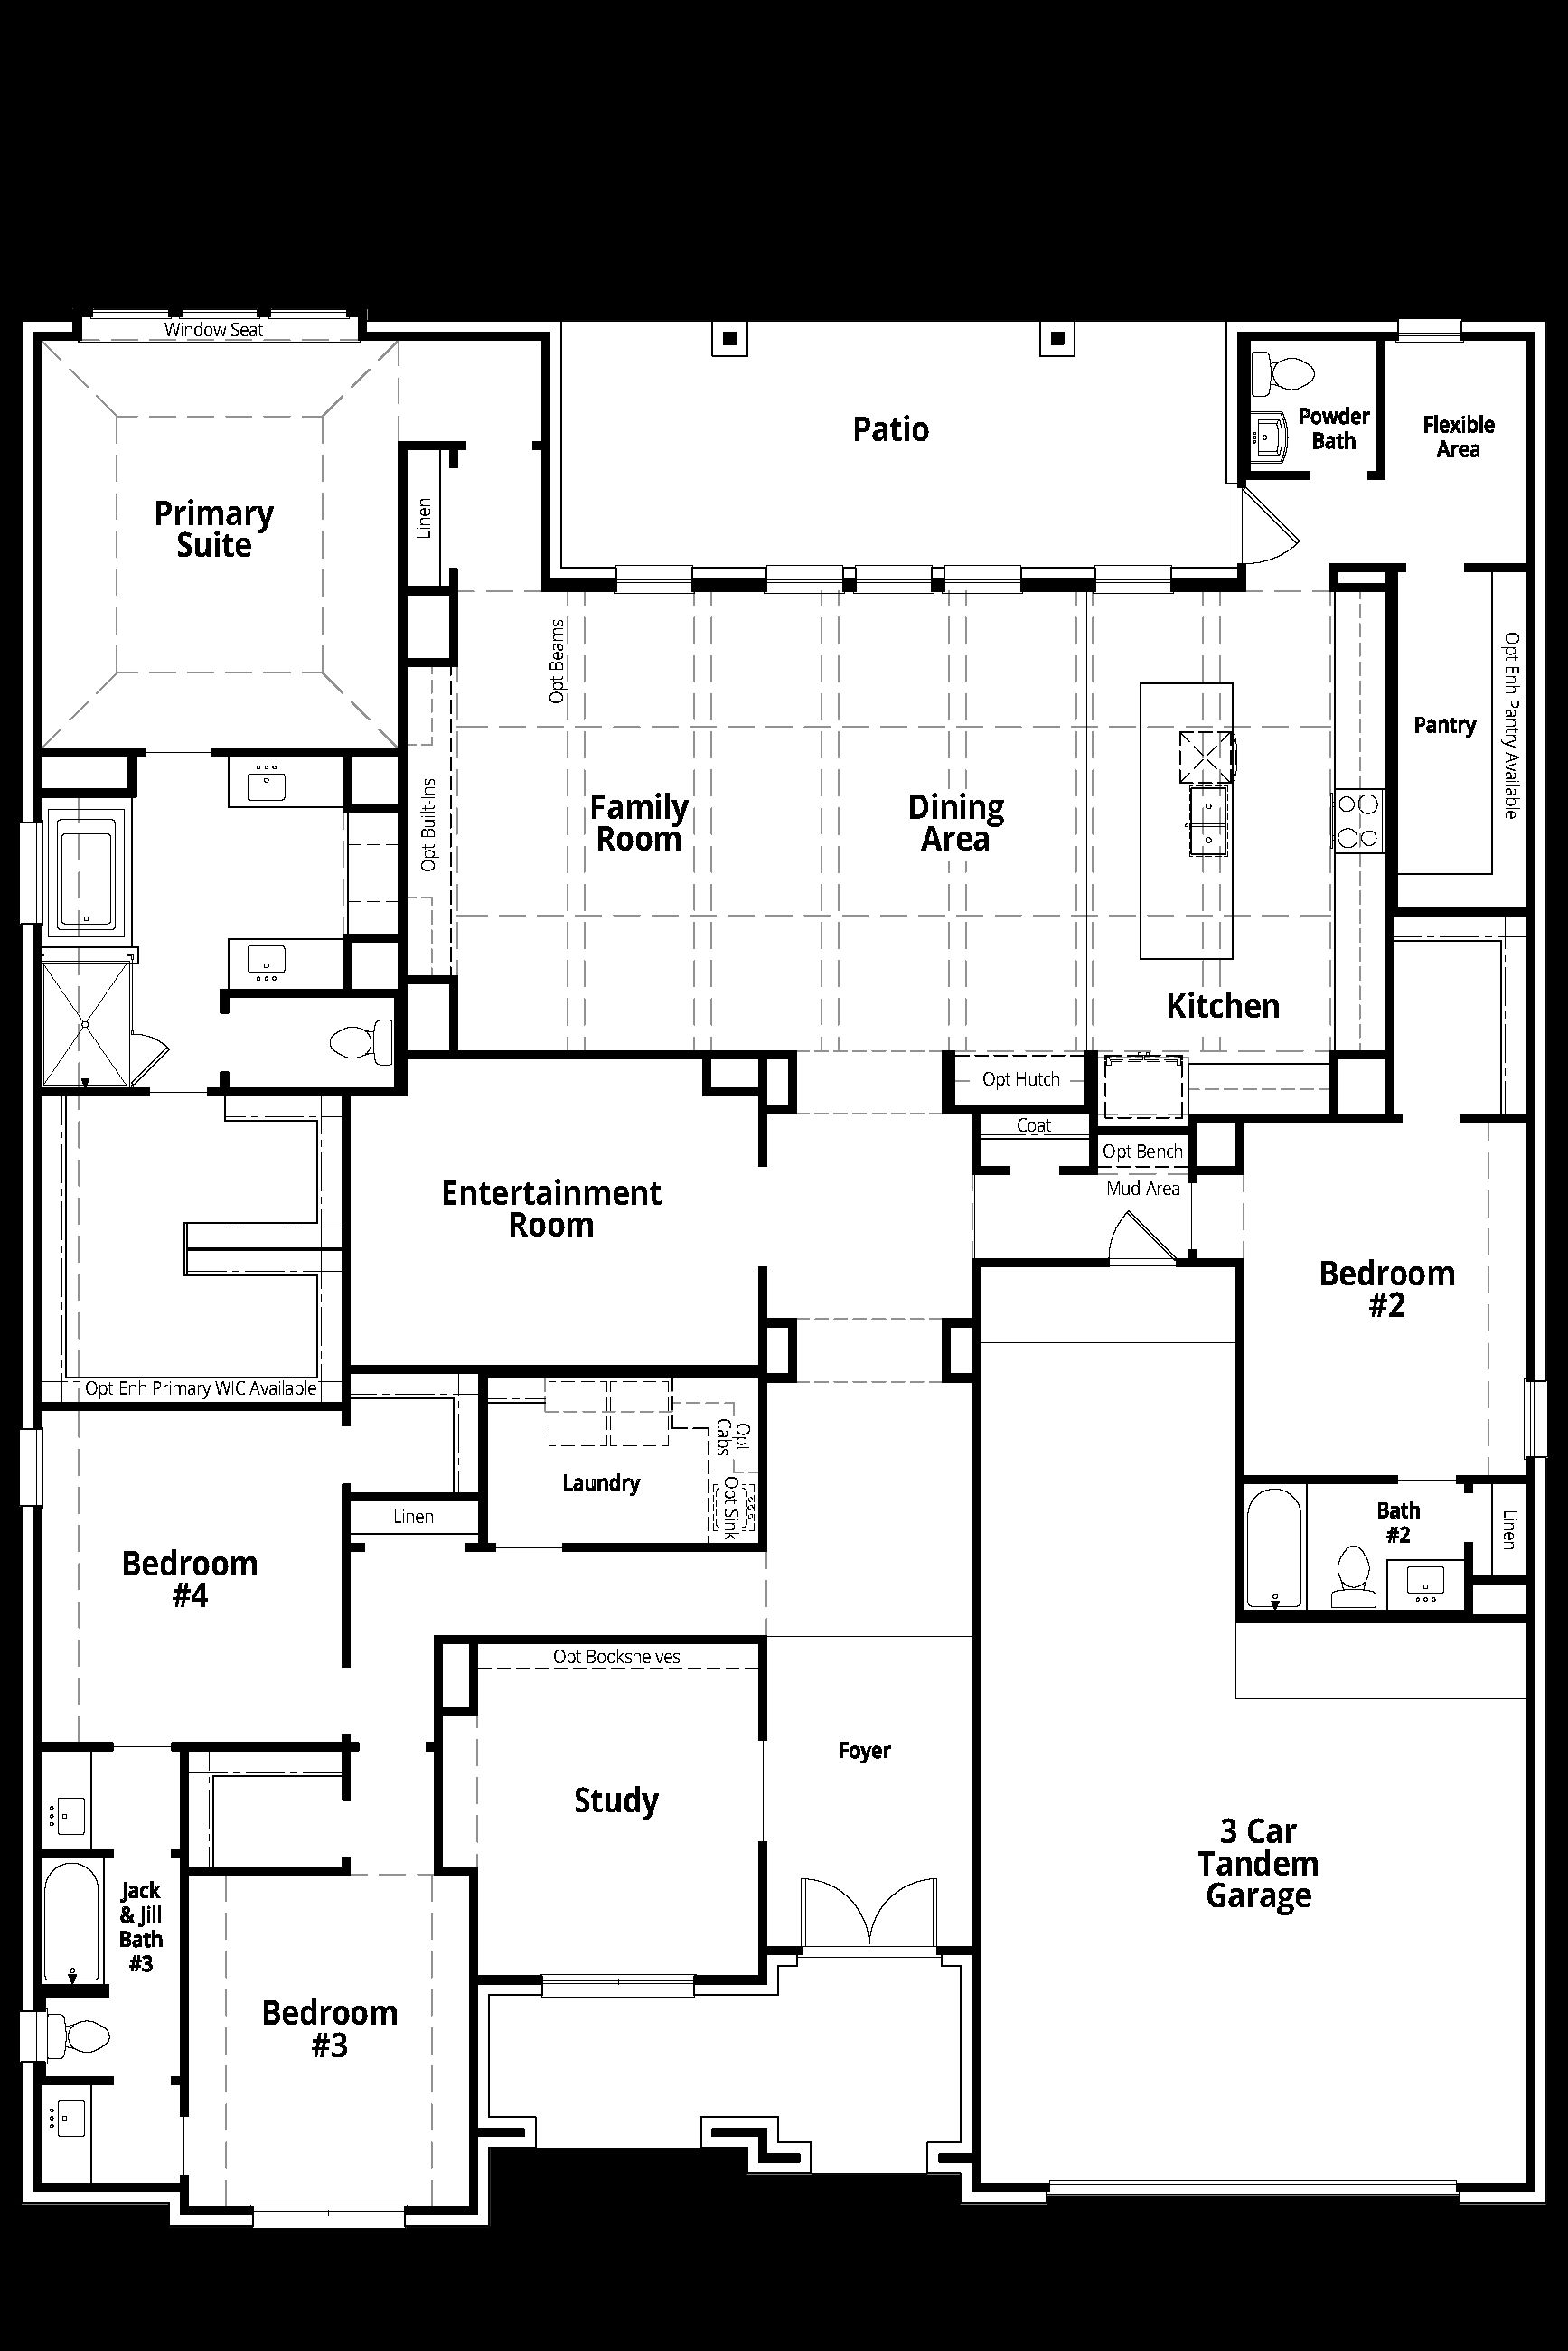
Plan Byron
The Woodlands Hills in Willis, TX
From $685,990 This is the starting price for this plan and is subject to change.

Highland Homes
- 4 Beds
- 3.5 Baths
- 3 Car garage
- 3,375 Sq Ft
Overview
Floor plan features
- 1 Half Bathroom
- 1 Story
- Dining Room
- Living Room
- Primary Bed Downstairs
- Single Family
Floor plan description
The Byron is a 3,375 sq. ft. single-story floor plan that brings together spacious living, standout entertaining areas, and private bedroom retreats in one beautifully organized design. The heart of the home centers around the kitchen, dining area, and living room with soaring ceilings, creating an impressive open space with a large island, generous pantry, and easy access to the patio. A dedicated entertainment room sits just off the main living area, giving buyers a separate space for movie nights, game days, or casual hosting. The private primary suite offers a relaxing escape with a spacious bath and oversized closet, while three secondary bedrooms are placed throughout the home for added privacy and flexibility. A front study, large laundry room, powder bath, 3-car tandem garage, and ...
Explore this home
Explore custom options for this floor plan.
Special offers
Explore the latest promotions at The Woodlands Hills. to learn more!
Rates as low as 3.99% Click For Details
3.99% 1st year rate, 4.99% 2nd year rate, 5.99% fixed rate years 3+. Must contract between August 7 - September 7, 2026. Must finance with Highland Homeloans. This offer runs through 09/07/2026.
Community highlights
About The Woodlands Hills
The Woodlands Hills is a 2,000-acre forested master planned community, featuring 112 acres of open space, 20 neighborhood parks, a 17-acre Village Park and an activity center with event space and fitness facility. The Woodlands Hills is a generous and welcoming community embracing small-town values. More info about The Woodlands Hills
Ask the builder
The builder will reach out to you to answer your questions.
Request a tour
The Woodlands Hills
Highland Homes
102 Adoration Woods Ct, Willis, TX 77318
888-989-5970
888-***-****
Sales Agent
Walter Draughn
Hours
Mon - Sat: 10:00am - 6:00pm, Sun: 12:00pm - 6:00pm
Neighborhood

Community location & sales center
102 Adoration Woods Ct Willis, TX 77318
102 Adoration Woods Ct Willis, TX 77318
888-989-5970
888-***-****
Take the FM 830 Exit FM 830 until main entrance of The Woodlands Hills Follow Teralyn Woods Parkway until North Teralyn Hills Drive. Turn on North Teralyn Hills Drive Model ahead
Schools near The Woodlands Hills
Pasadena Independent School District
Public Elementary School
rating

Meador Elementary School
Grades PK to 4
713-740-0648
10701 Seaford Dr, Houston, TX, 77089
Class ratio
1:12
Enrollment
467
Willis Independent School District
Public High School
rating
Willis High School
Grades 9 to 12
936-856-1250
10005 Highway 75 N, Willis, TX, 77378
Class ratio
1:19
Enrollment
2521
GreatSchools ratings are provided by GreatSchools.org and are for reference only. Ratings may not be available for all schools. Please verify school assignments and details with the local school district.
Amenities
Community & neighborhood


Highland Homes was founded in 1985 by brother and sister team Rod Sanders and Jean Ann Brock. With Rod’s keen business knowledge and Jean Ann’s innovative approach to sales, marketing and architecture, 13 homes were sold in the first month of operation during one of the toughest real estate markets the nation has seen to date. Highland quickly grew to become one of the leading single-family homebuilders in the United States. Today, we build over 3,500 homes a year in Austin, Dallas-Fort Worth, Houston and San Antonio, Texas. Rod and Jean Ann’s commitment to quality and customer satisfaction has earned Highland many industry awards, including consistent high rankings by J.D. Power and Associates, winning the People’s Choice Builder of the Year award ten times and winning several architectural design awards. Though these accolades are wonderful, our top honor comes through repeat customers and referrals from homeowners and real estate professionals across Texas. At Highland, we consider our talented team of associates an extension of our family, and were ranked #6 by Texas Monthly’s 50 Best Companies to Work for in Texas, as well as a certified Best Place to Work. Today, Highland Homes is 100% employee-owned and still dedicated to providing the best possible homebuilding and home-buying experience. You can be certain that Highland Homes remains committed to our mission statement of “delivering homes we are proud of” and ensuring each Highland homeowner realizes their American Dream.
TrustBuilder reviews
Take the next steps toward your new home
This listing's information was verified with the builder for accuracy 1 day ago
Plan Byron Plan by Highland Homes

saved to favorites!
To see all the homes you’ve saved, visit the My Favorites section of your account.
Discover More Great Communities
Select additional listings for more information
We're preparing your brochure
You're now connected with Highland Homes. We'll send you more info soon.
The brochure will download automatically when ready.
Brochure downloaded successfully
Your brochure has been saved. You're now connected with Highland Homes, and we've emailed you a copy for your convenience.
The brochure will download automatically when ready.
Way to Go!
You’re connected with Highland Homes.
The best way to find out more is to visit the community yourself!