


Plan C - Palmera
From $827,895 | 3 Beds | 2.5 Baths | 1,977 SqFt
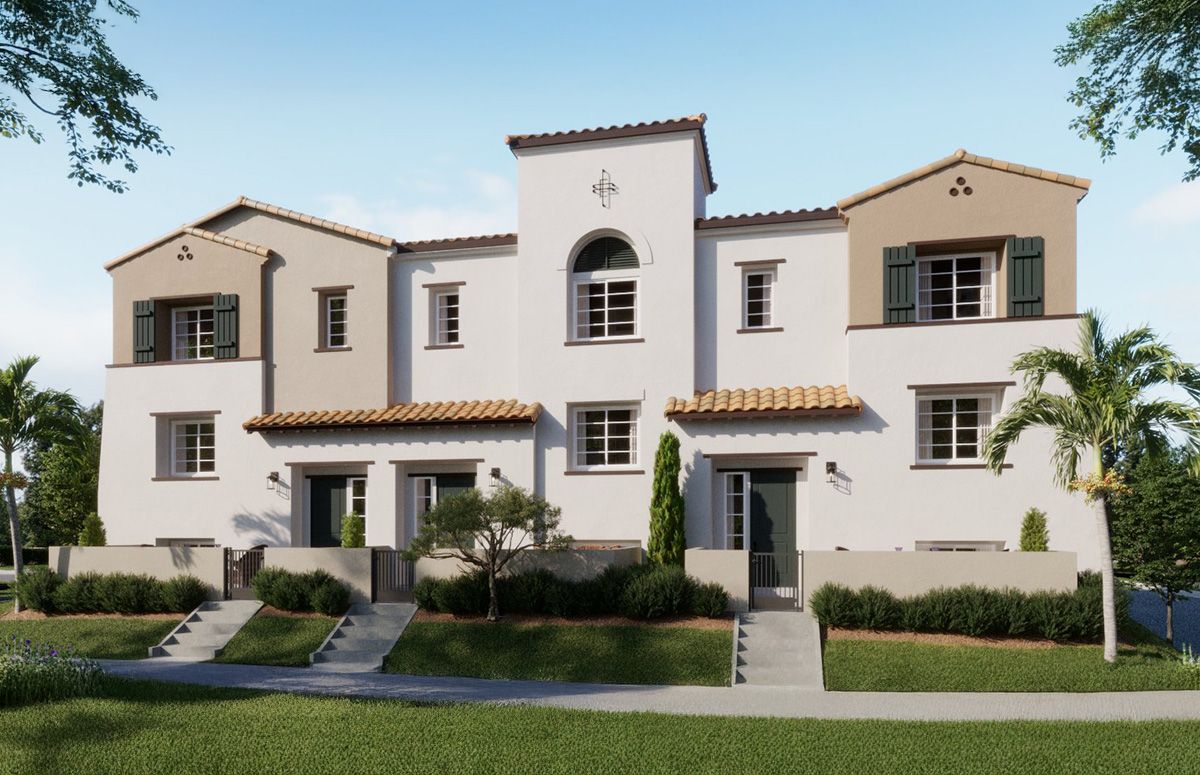
Plan C
Palmera in Camarillo, CA
From $827,895 This is the starting price for this plan and is subject to change.

Williams Homes
- 3 Beds
- 2.5 Baths
- 2 Car garage
- 1,977 Sq Ft
Overview
Floor plan features
- 1 Half Bathroom
- 3 Stories
- Primary Bed Upstairs
- Townhome
Floor plan description
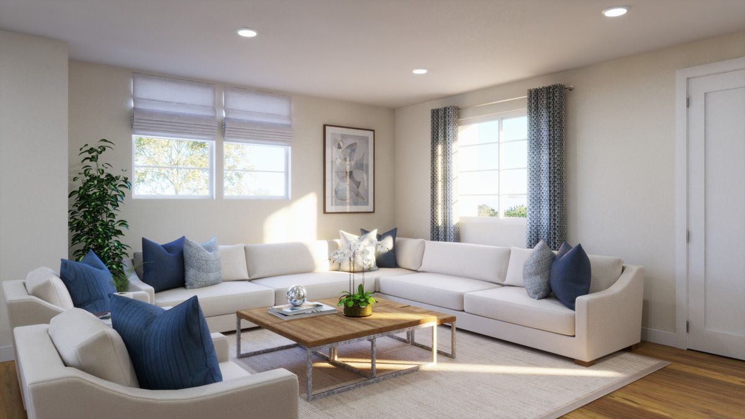
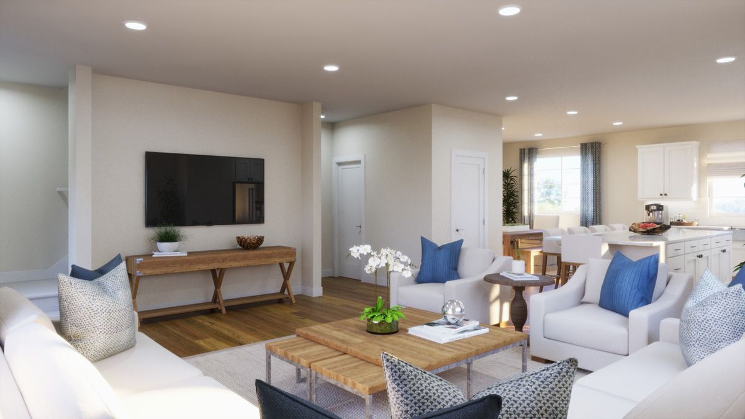
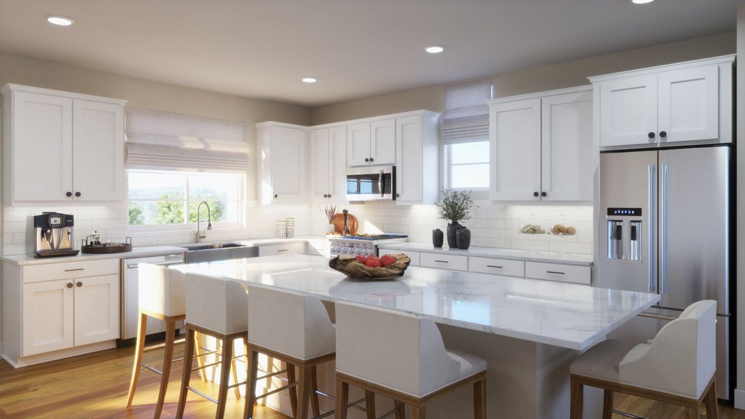
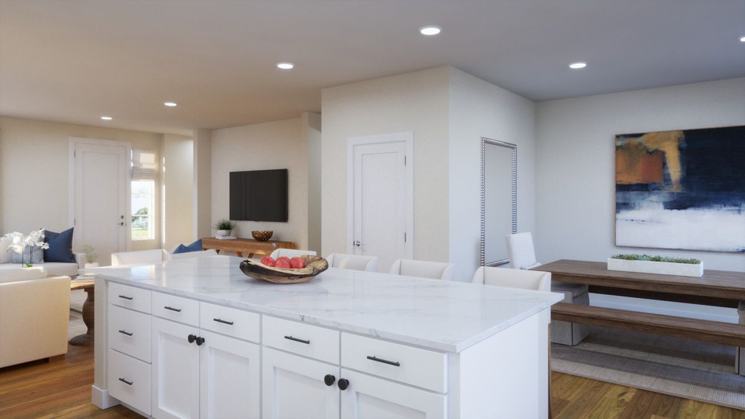
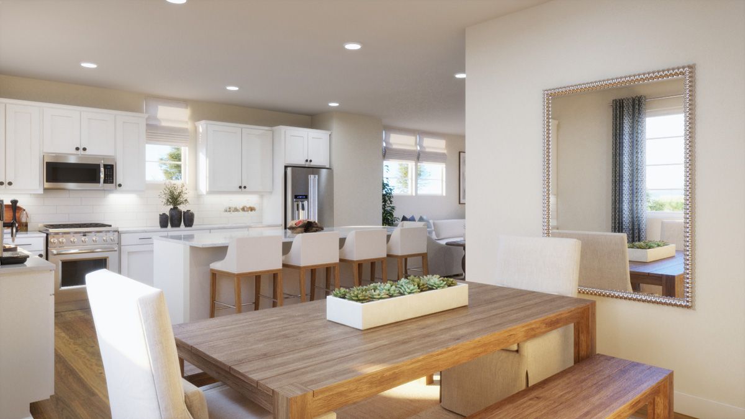
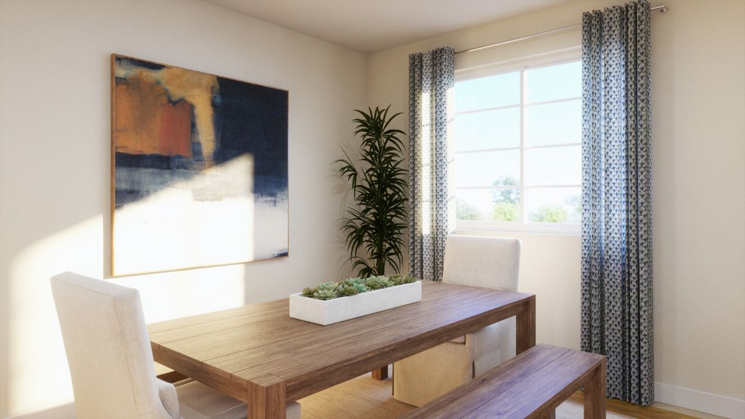
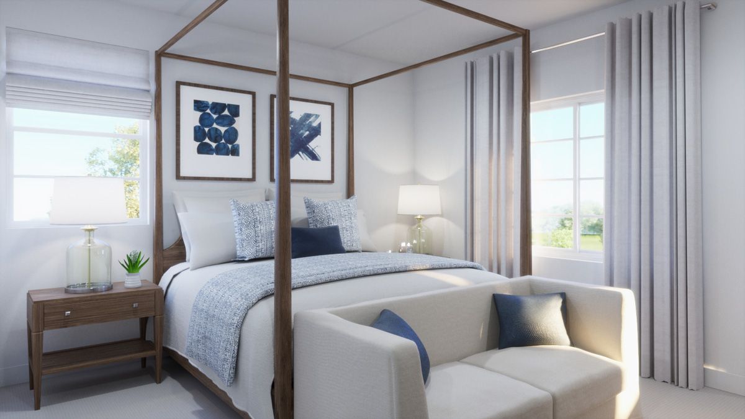
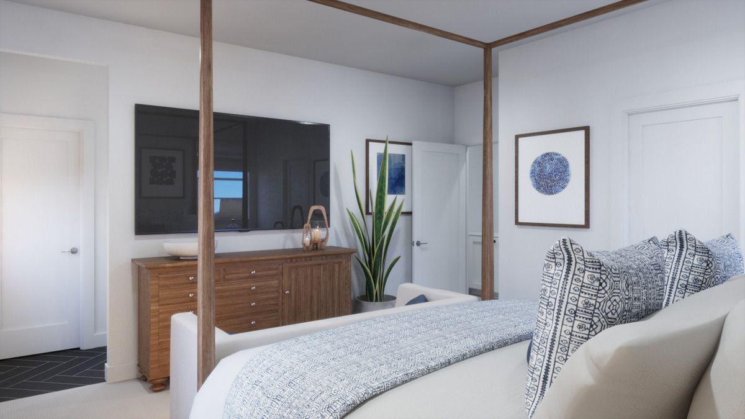
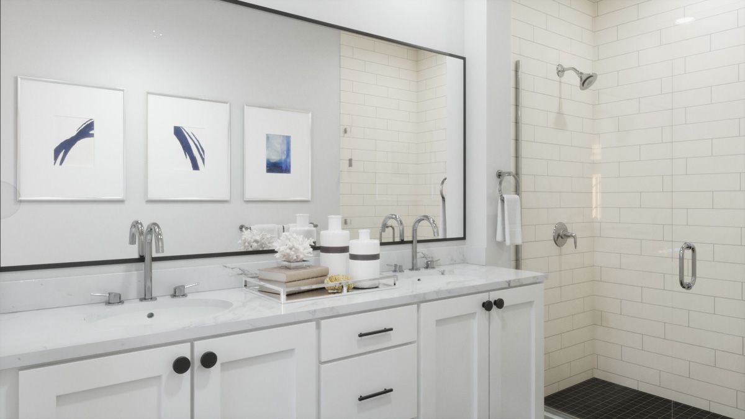
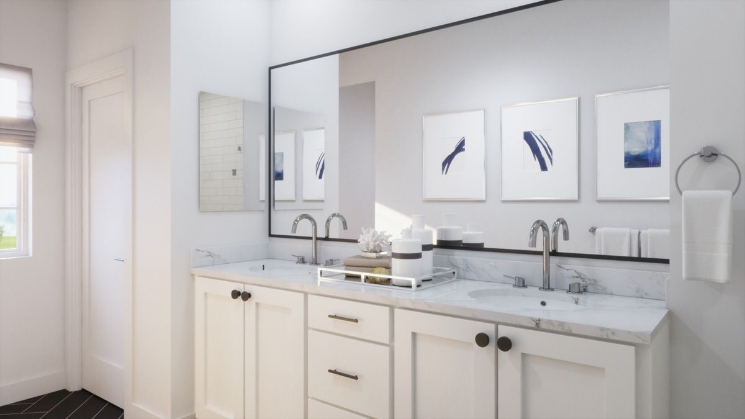
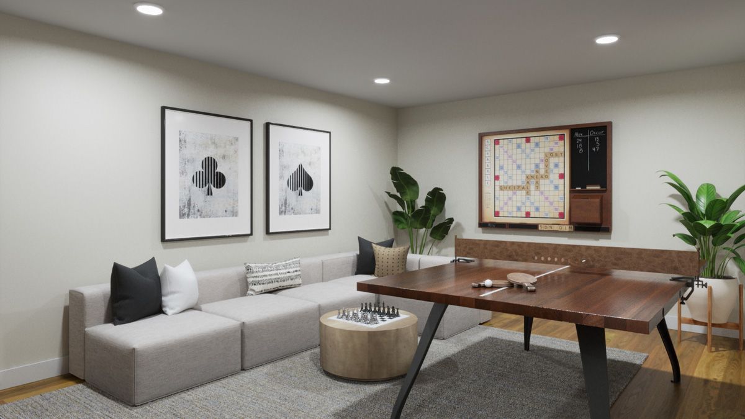
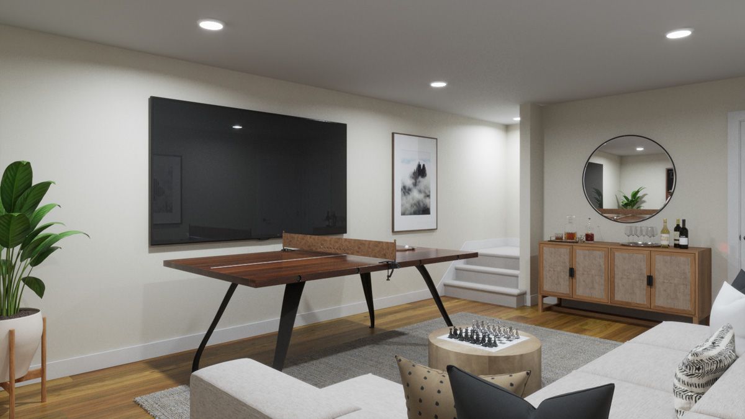
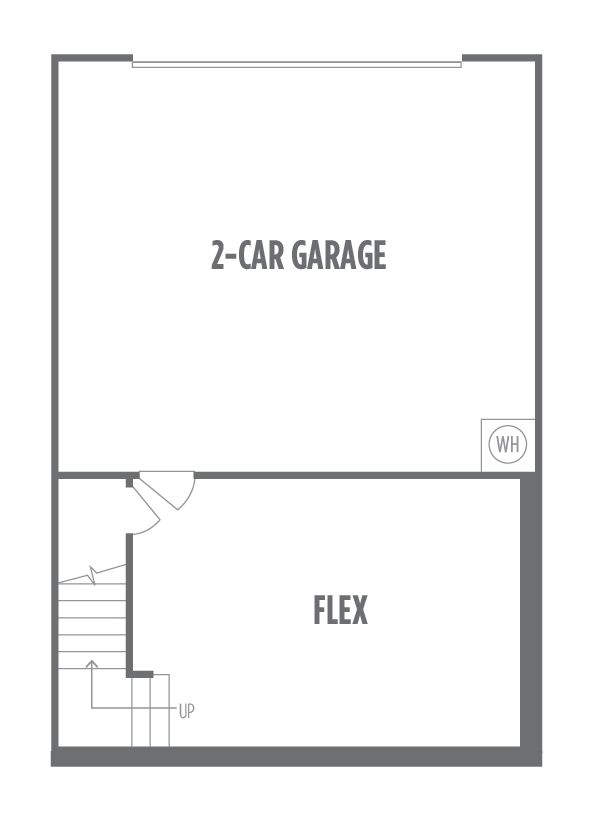
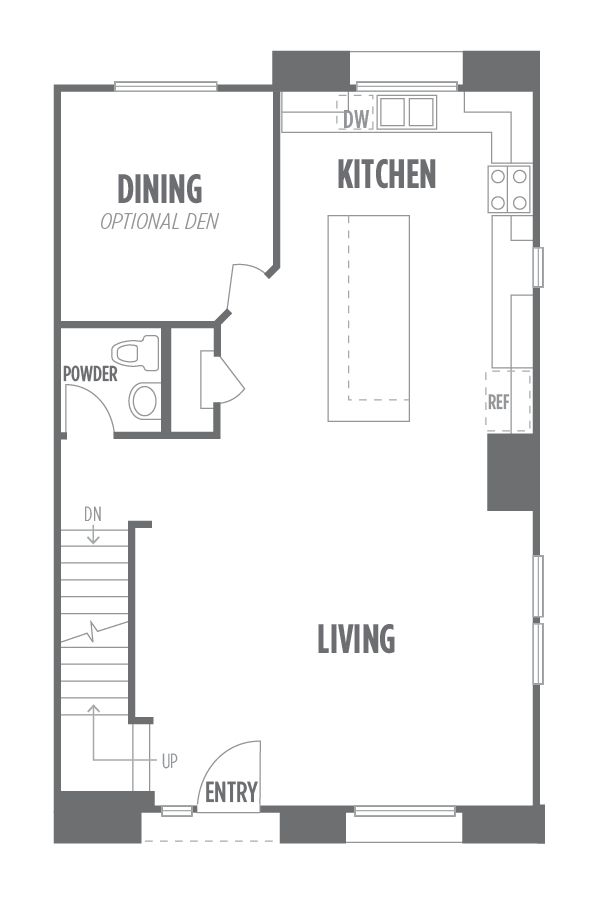
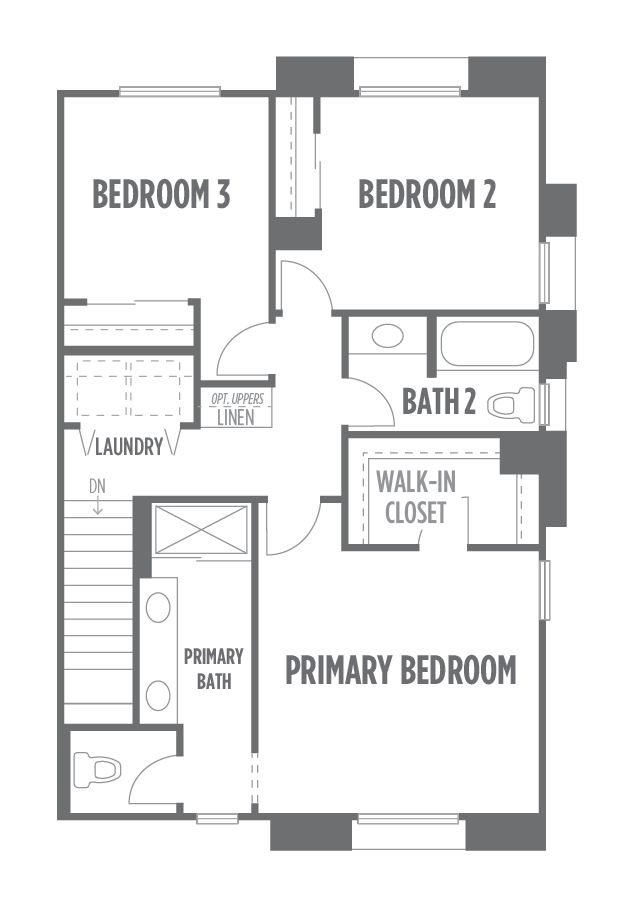
The Palmera C is a townhome plan offering 3 bedrooms and 2 full bathrooms with 1 half bath. The layout features open-concept living with a kitchen that connects to the dining and living areas, creating a central space for daily living and gathering. The primary suite includes a private bathroom, with additional bedrooms and a full bathroom designed for everyday comfort. The plan emphasizes functional flow and flexible living space throughout.
Explore this home
Explore custom options for this floor plan.
Community highlights
About Palmera
Model Home Hours Open Daily: 10:00 AM – 6:00 PM Discover resort-style living at Palmera, a modern village-inspired community of new townhomes in the heart of Camarillo, California. Williams Homes offers thoughtfully designed two- to three-bedroom residences ranging from approximately 1,707 to 1,918 square feet, with two-and-a-half bathrooms and attached two-car garages. Open-concept interiors feature spacious kitchens with islands, flexible living spaces, and private gated patios. At Palmera, resort-style amenities are part of everyday life. Enjoy the community pool and spa, fitness and recreation centers, dog parks, community gardens, and beautifully landscaped gathering spaces—all designed to make it easy to relax, stay active, and connect with neighbors. Beyond the community, Palmera pu...
Ask the builder
The builder will reach out to you to answer your questions.
Request a tour
Palmera
Williams Homes
530 S. Lewis Road, Camarillo, CA 93012
138-554-6256
805-***-****
Hours
Sun-Sat: 10:00am-6:00pm
Neighborhood

Community location & sales center
530 S. Lewis Road Camarillo, CA 93012
530 S. Lewis Road Camarillo, CA 93012
350-776-8478
805-***-****
Schools near Palmera
Oxnard Union High School District
Public High School
rating

Adolfo Camarillo High School
Grades 9 to 12
805-389-6407
4660 Mission Oaks Blvd, Camarillo, CA, 93012
Class ratio
1:25
Enrollment
1912
GreatSchools ratings are provided by GreatSchools.org and are for reference only. Ratings may not be available for all schools. Please verify school assignments and details with the local school district.
Amenities
Community & neighborhood

The Williams Homes’ team has established a relationship with its family of homebuyers as a builder who stands behind its product and continues to provide a level of customer service that exceeds expectations. When your Williams Homes’ representative shakes your hand at closing, it signifies a commitment that has been fulfilled by a team dedicated to making your American dream a reality.
Take the next steps toward your new home
This listing's information was verified with the builder for accuracy 1 day ago
Plan C Plan by Williams Homes

saved to favorites!
To see all the homes you’ve saved, visit the My Favorites section of your account.
Discover More Great Communities
Select additional listings for more information
We're preparing your brochure
You're now connected with Williams Homes. We'll send you more info soon.
The brochure will download automatically when ready.
Brochure downloaded successfully
Your brochure has been saved. You're now connected with Williams Homes, and we've emailed you a copy for your convenience.
The brochure will download automatically when ready.
Way to Go!
You’re connected with Williams Homes.
The best way to find out more is to visit the community yourself!