


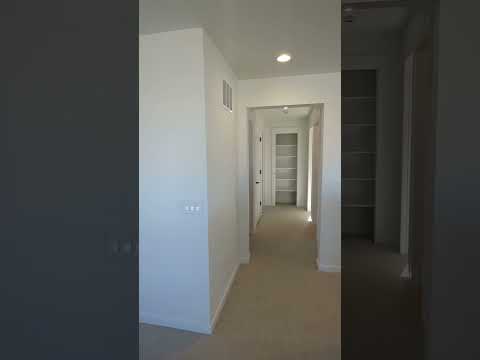
Plan C405 - Sterling Ridge 50s in Sterling
From $675,990 | 3 Beds | 2.5 Baths | 2,465 SqFt
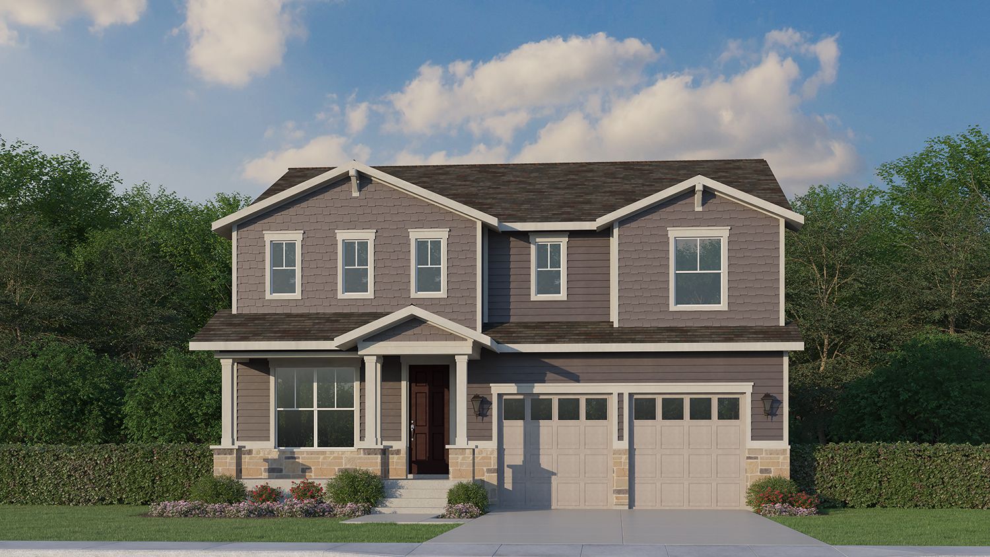
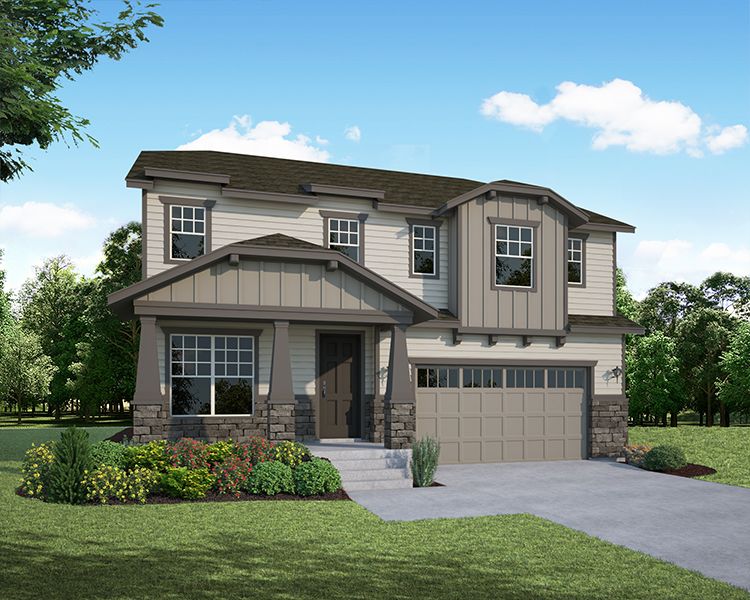
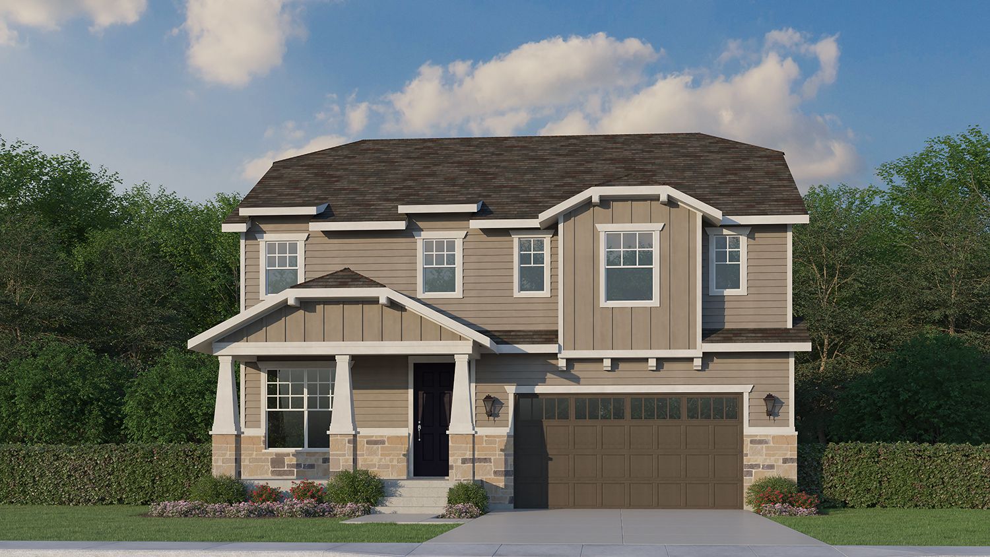
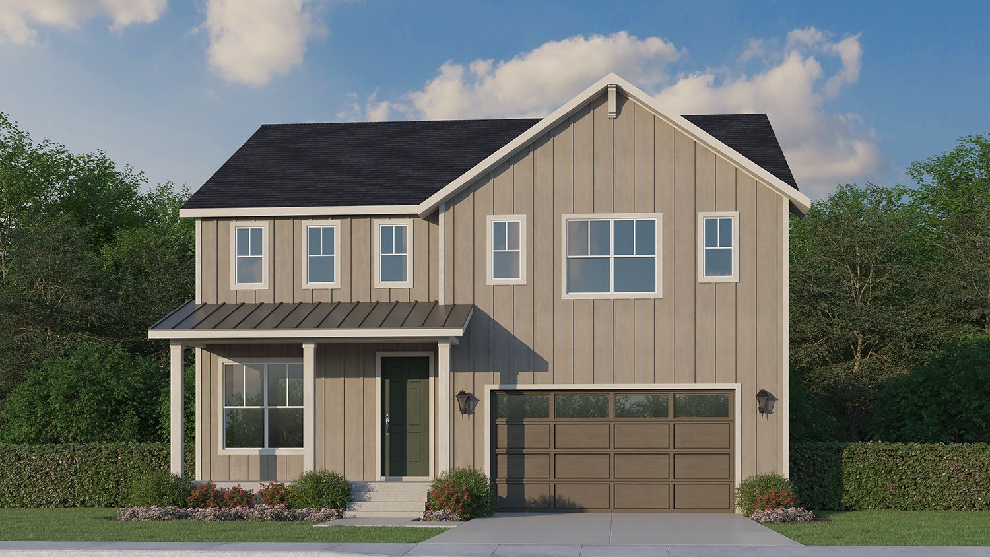
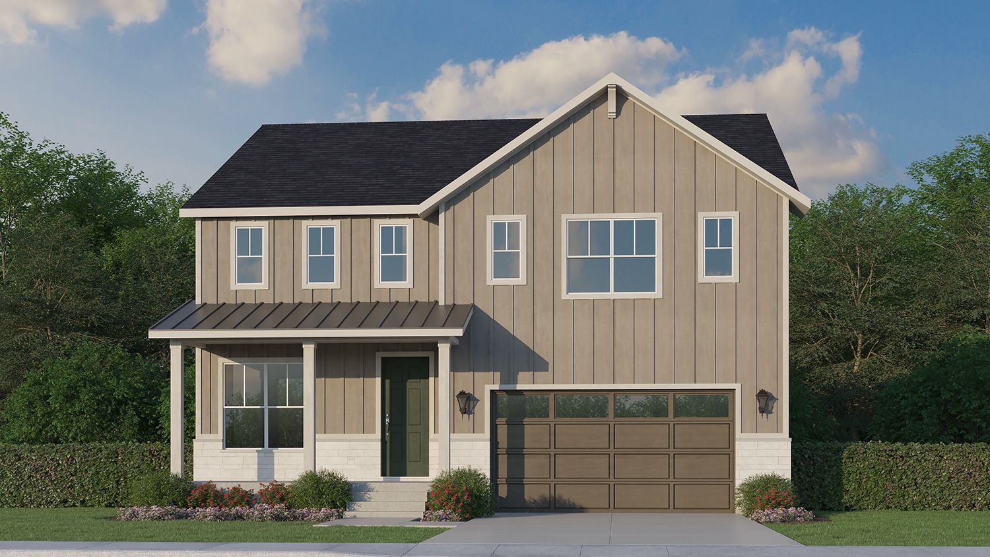

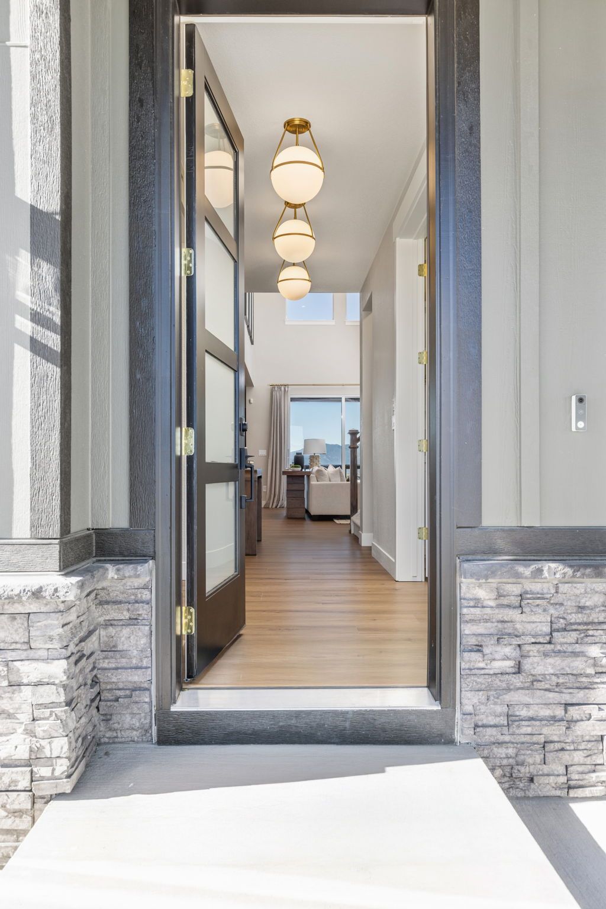
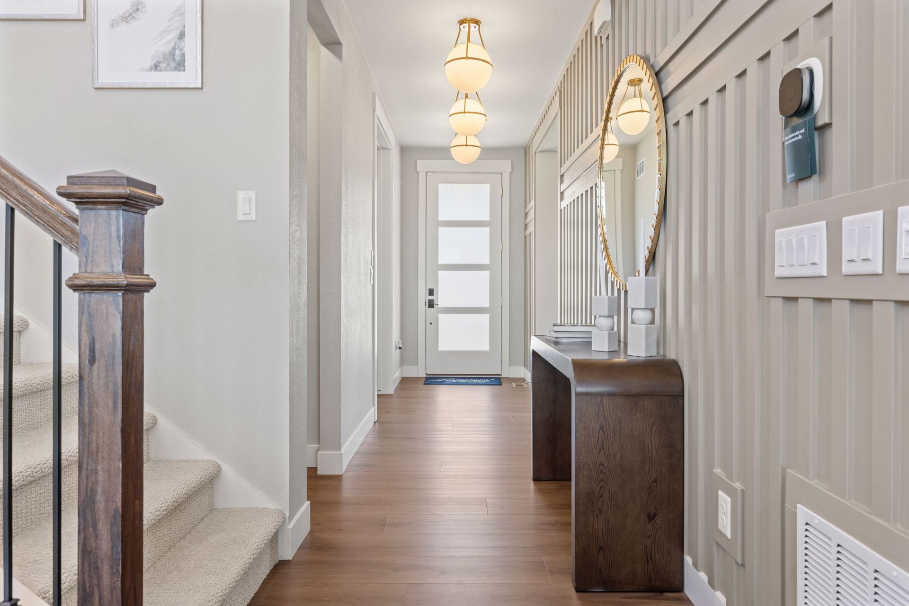

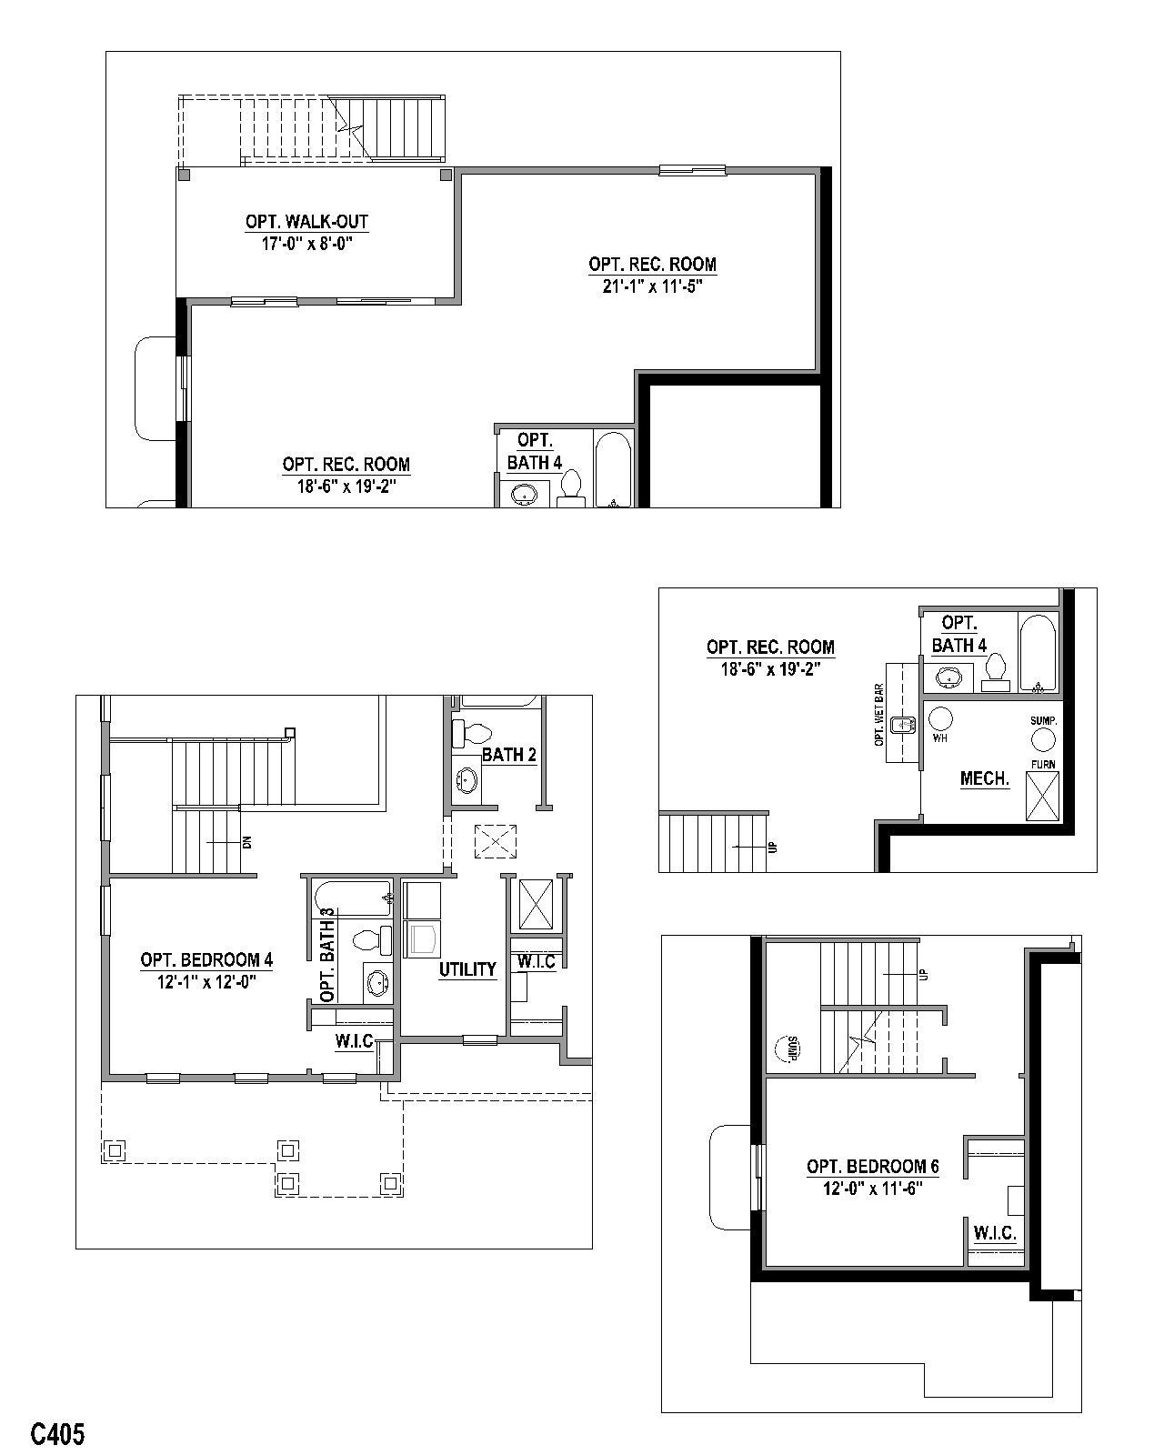
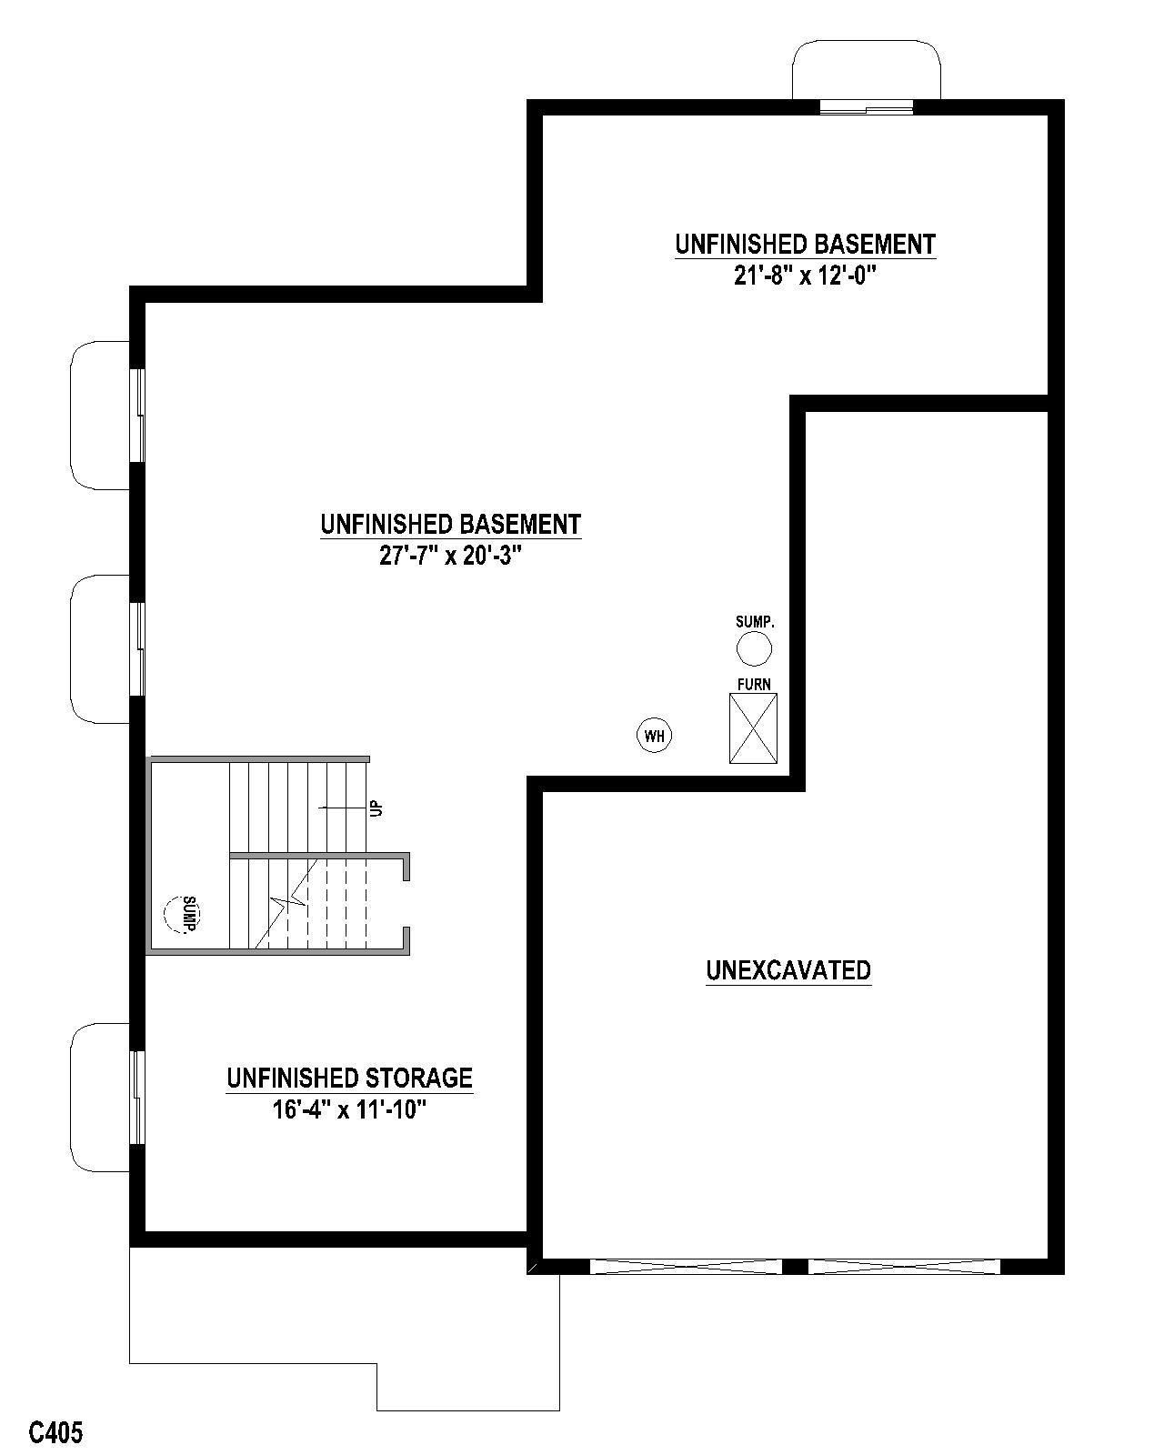
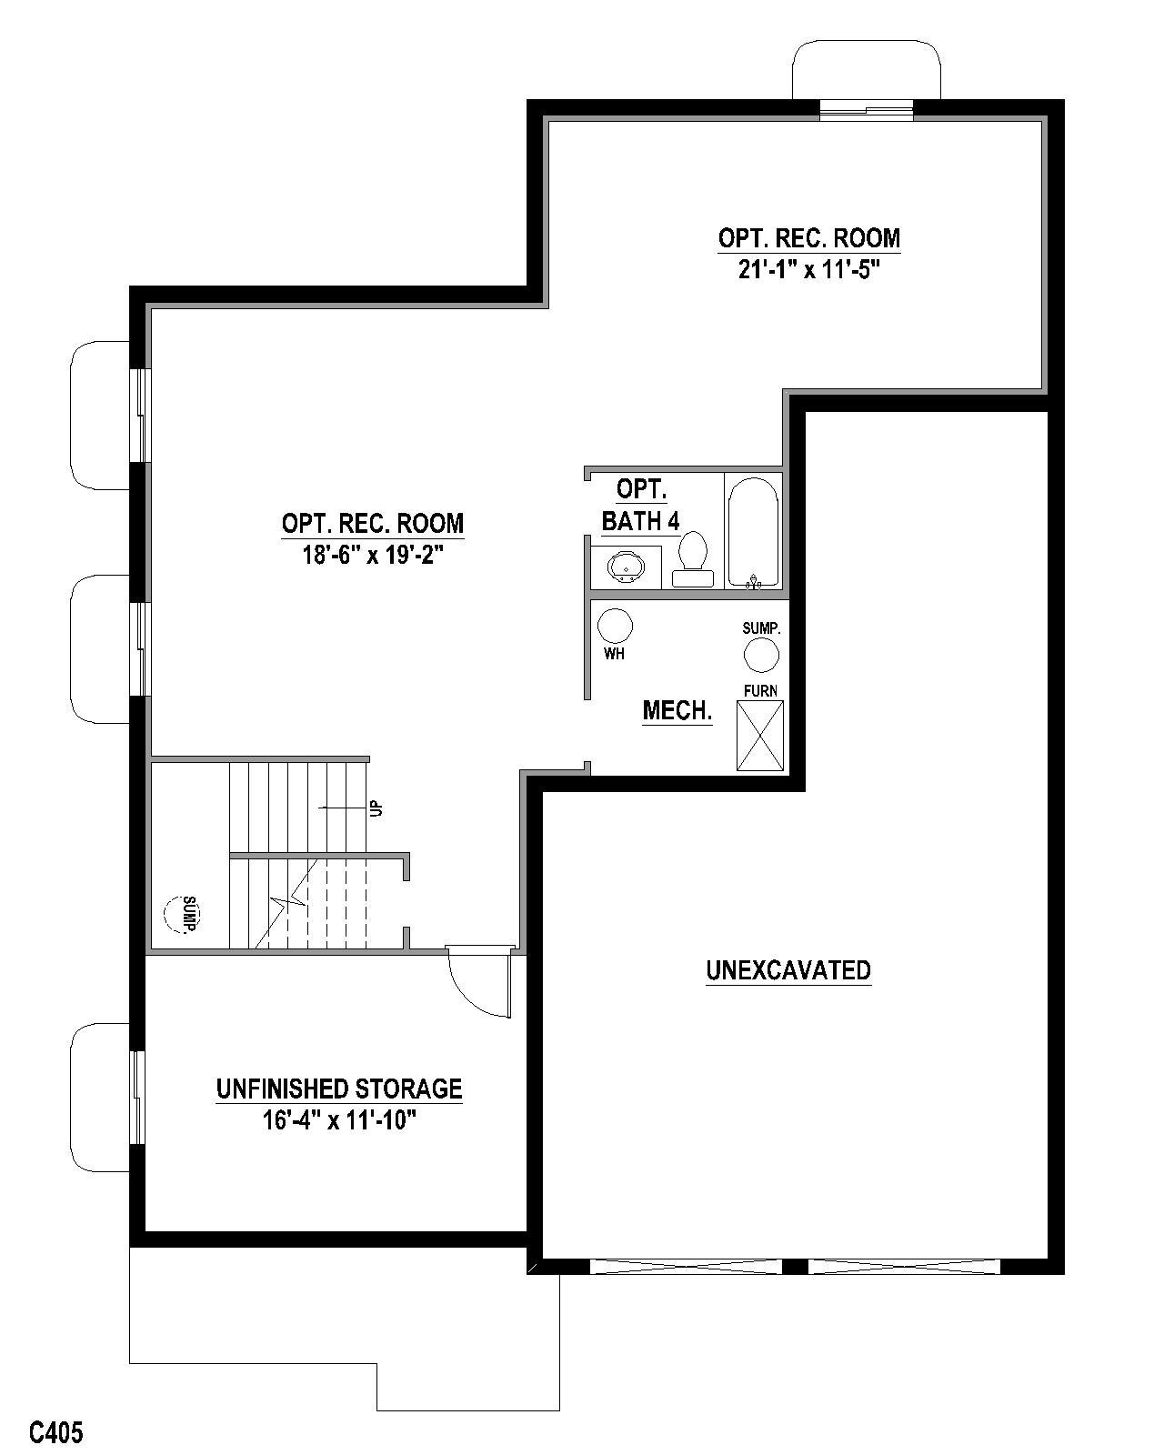
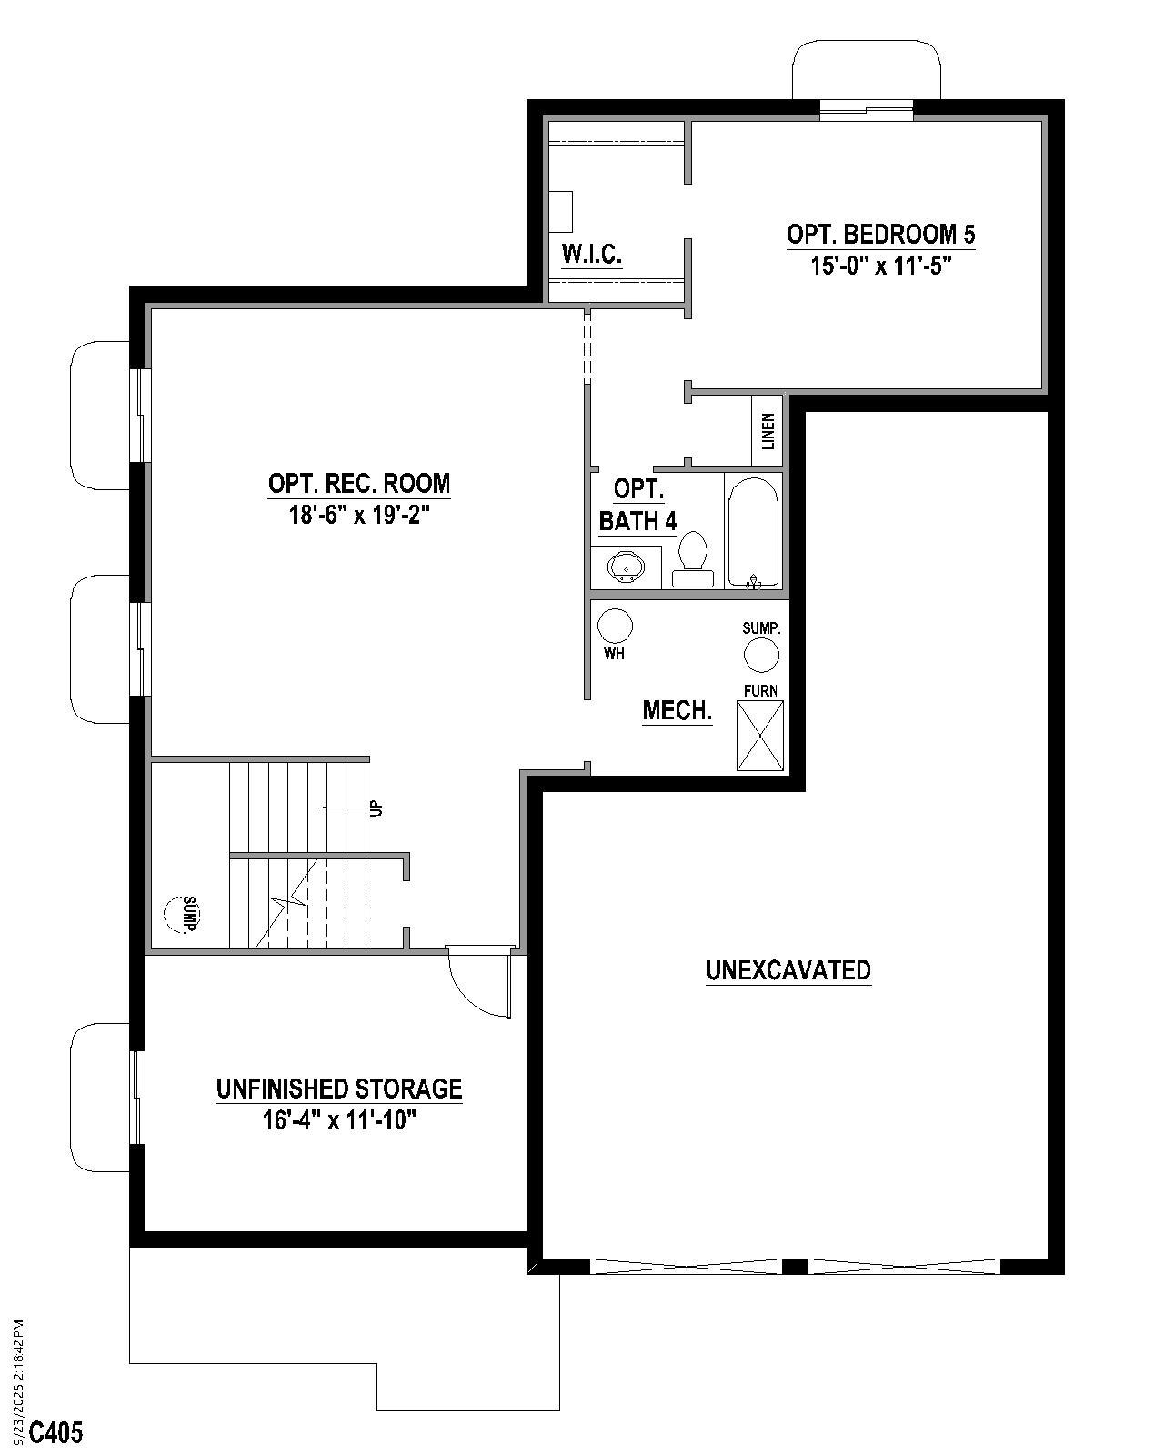
Plan C405
Sterling Ridge 50s in Sterling in Colorado Springs, CO
From $675,990 This is the starting price for this plan and is subject to change.
Yearly HOA fees: $480 HOA stands for Homeowners Association. These fees help maintain and manage shared community amenities and services.

American Legend Homes
- 3 Beds
- 2.5 Baths
- 3 Car garage
- 2,465 Sq Ft
Overview
Floor plan features
- 1 Half Bathroom
- 2 Stories
- Primary Bed Upstairs
- Single Family
Floor plan description
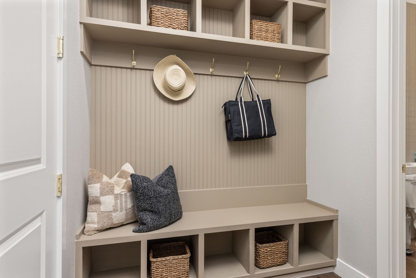
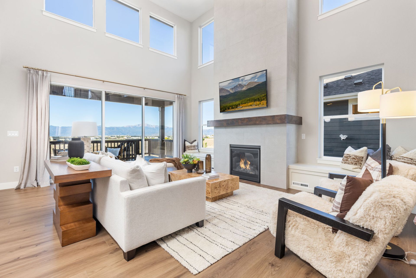
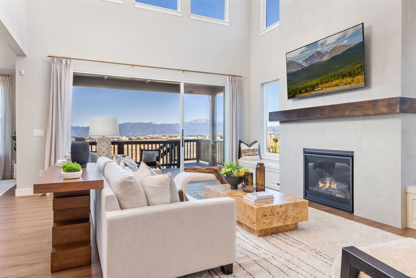
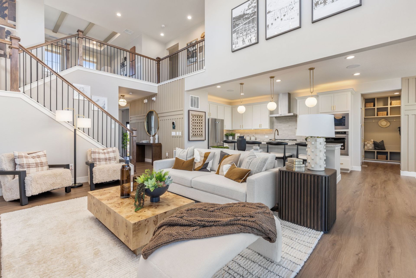
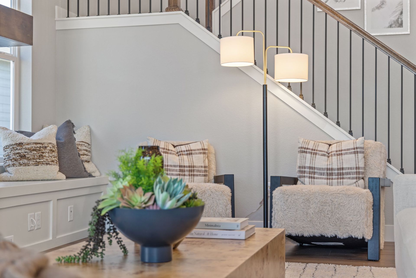
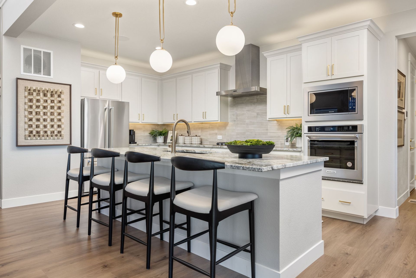
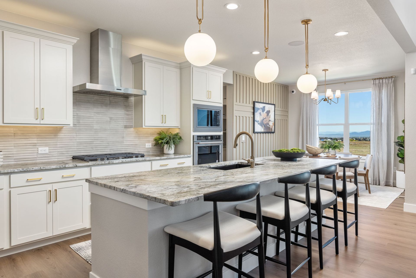
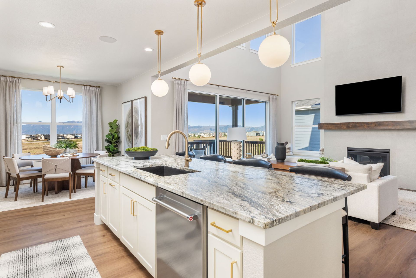
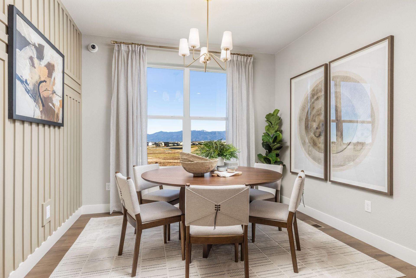
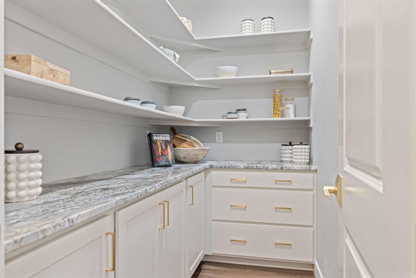
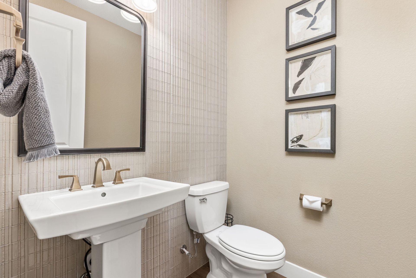
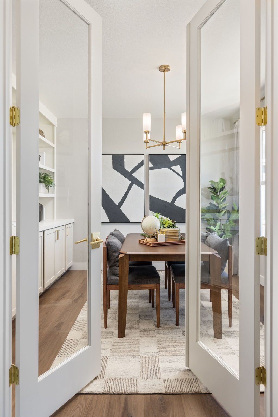
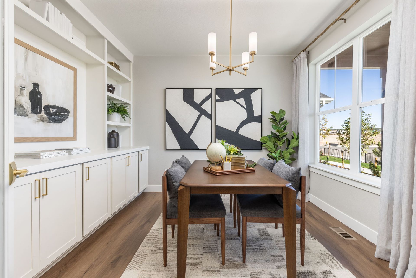
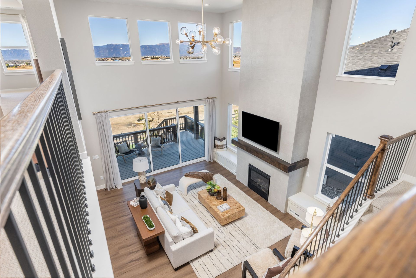
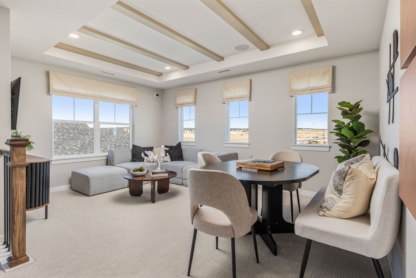
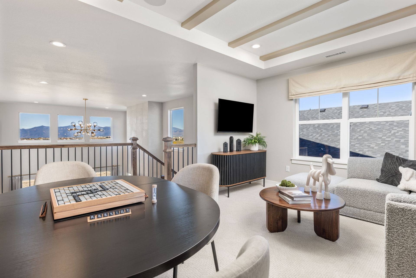
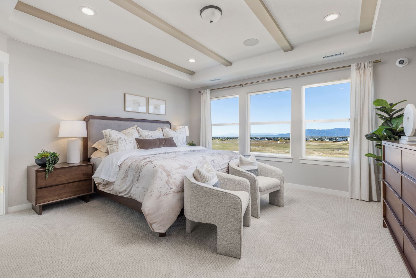
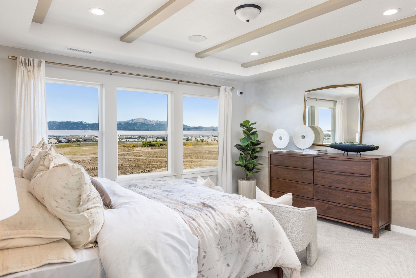
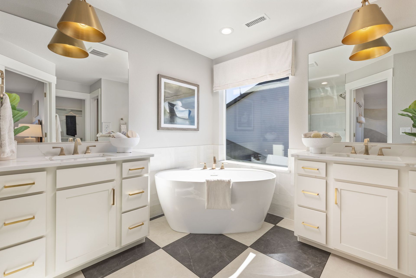
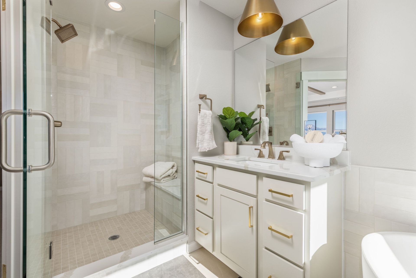
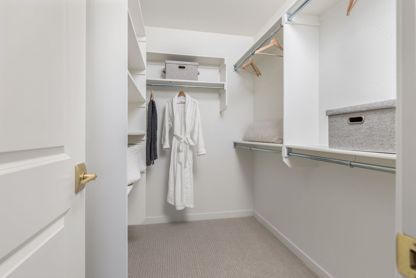
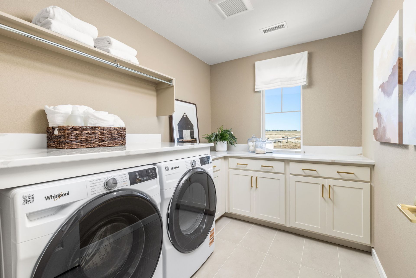
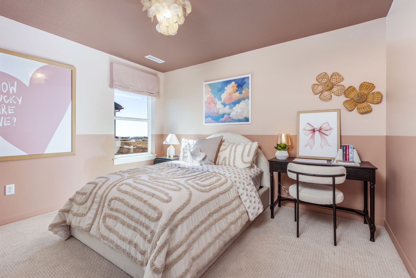
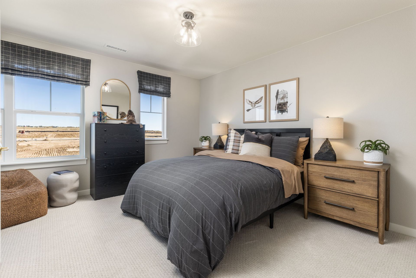
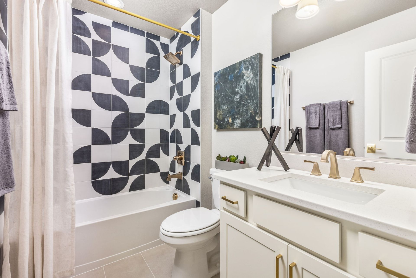
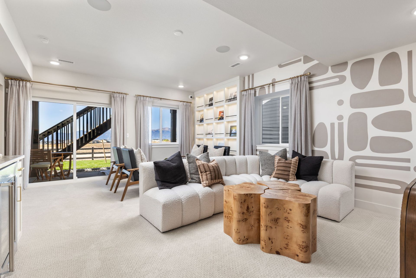
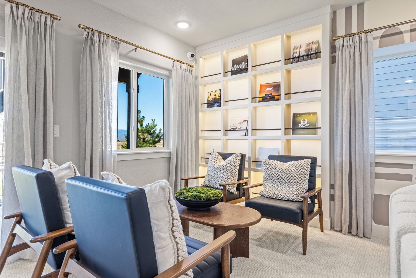
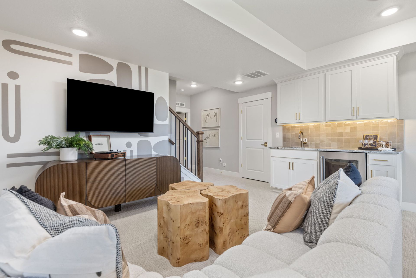
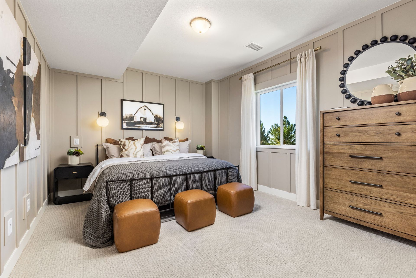
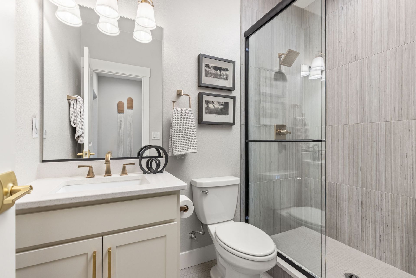
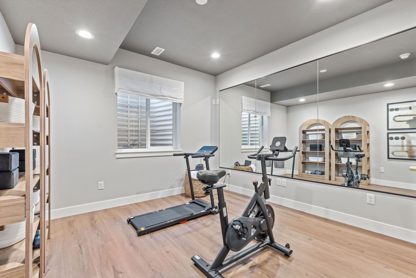
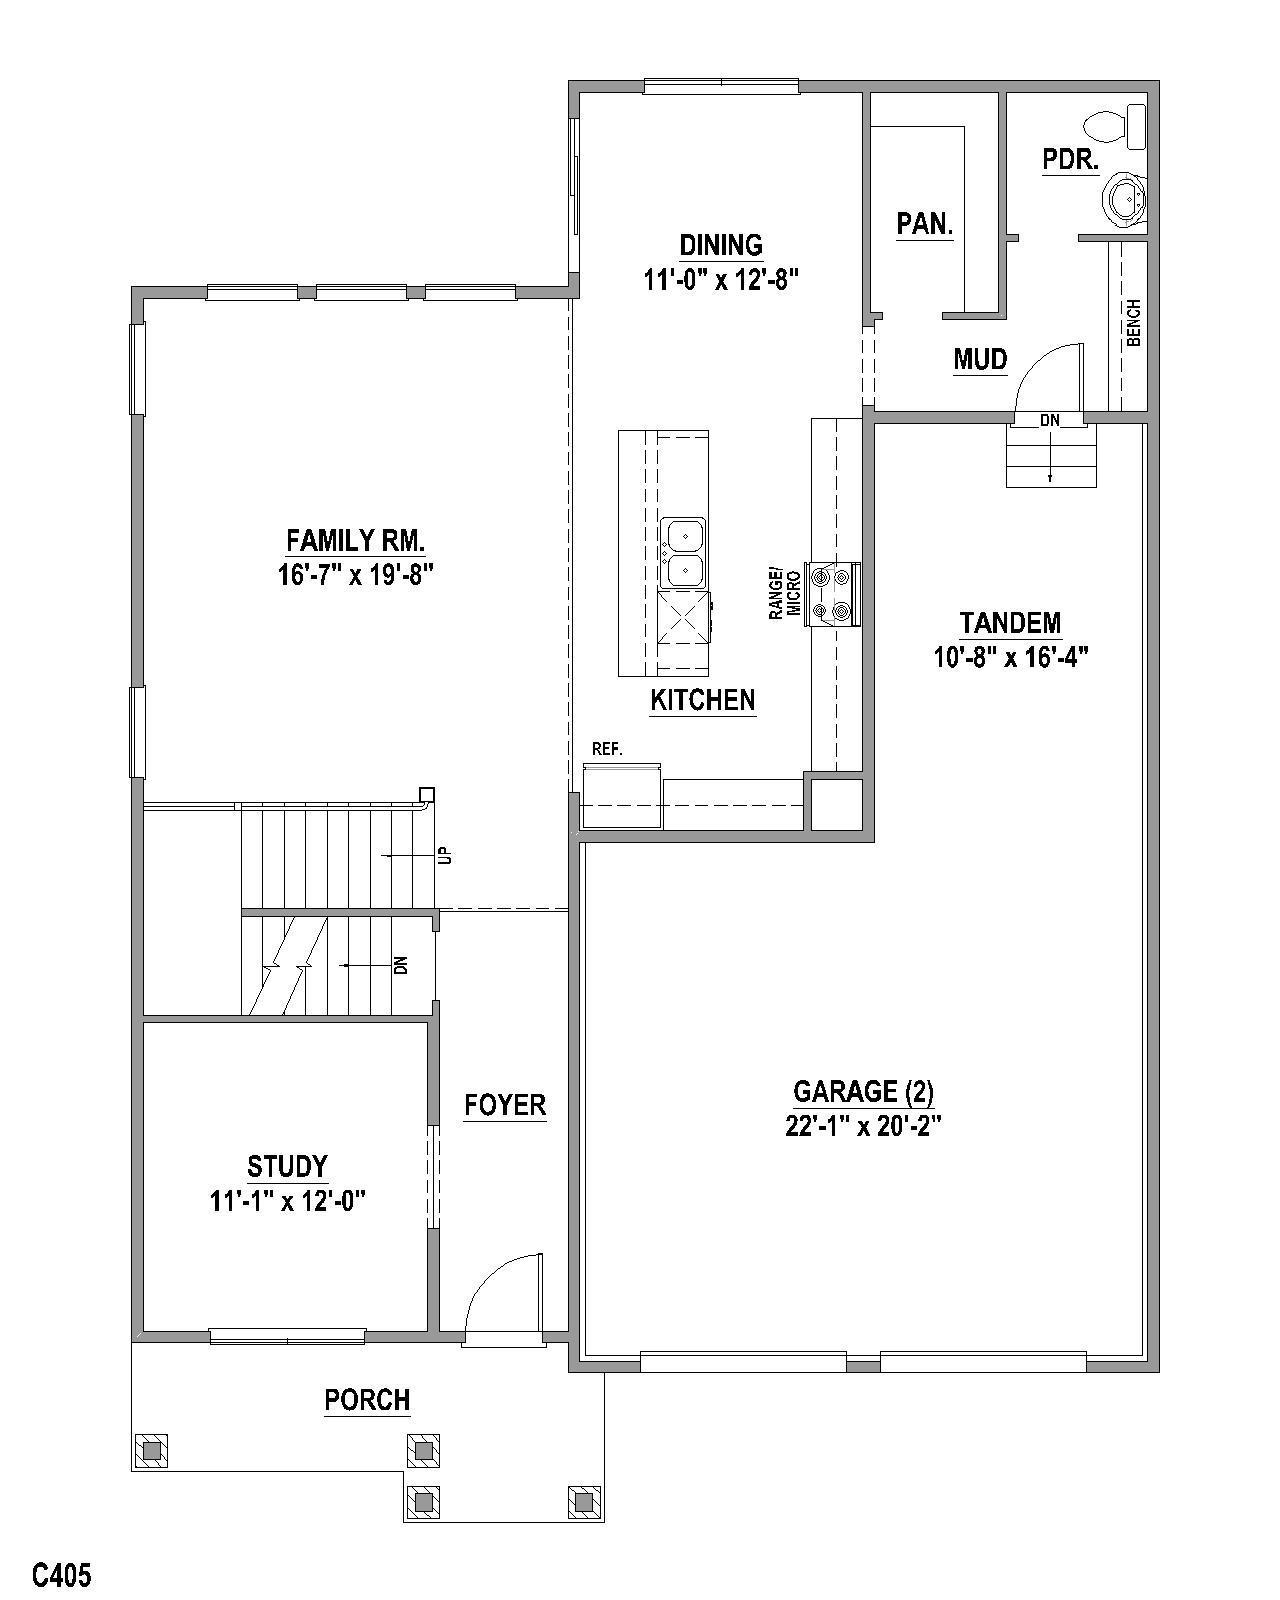
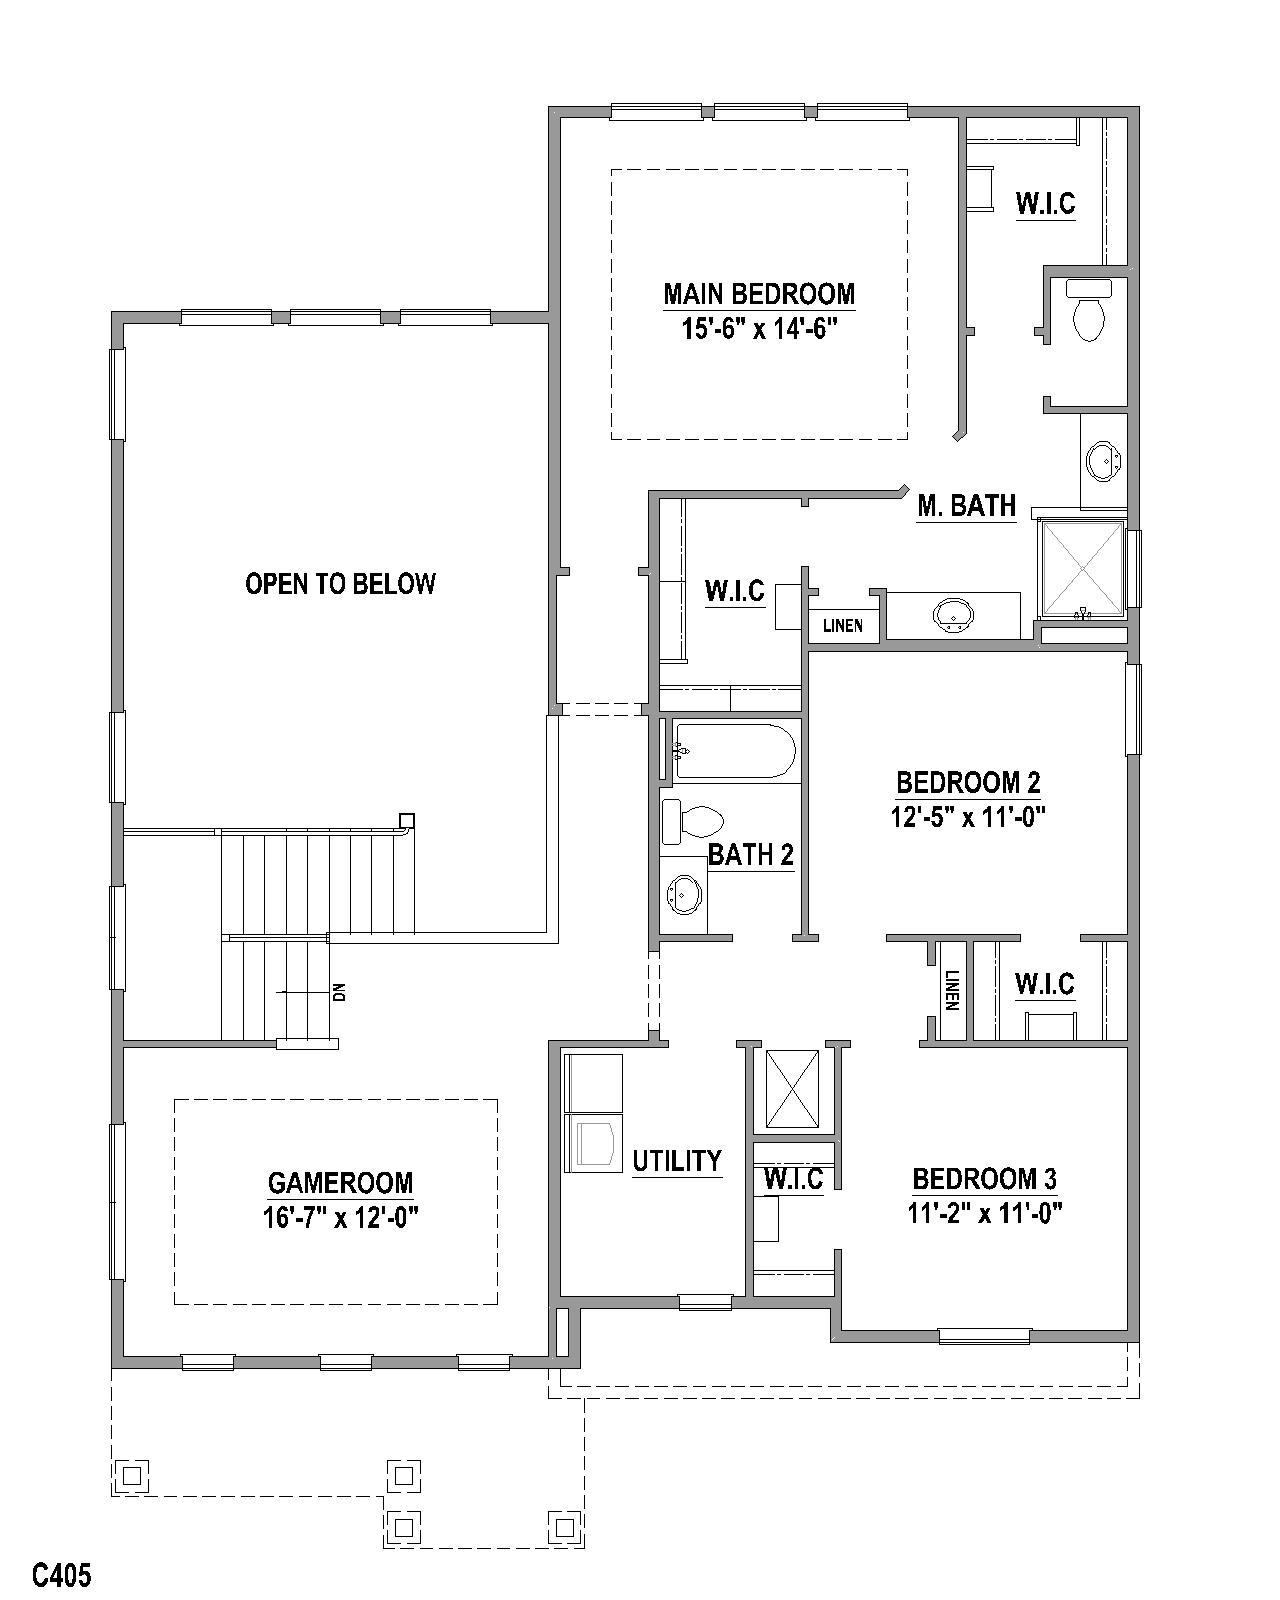
**VOTED BEST FLOOR PLAN AND PEOPLE'S CHOICE ~2025 Parade of Homes** Step into this spacious 2,465 square foot two-story home that is perfect for growing families, offering ample space and thoughtful design features. This open concept floor plan features 3 bedrooms, 2 full baths, a powder bath, large game room and 3 car tandem garage. The main level features a private home study that overlooks the front porch, offering a perfect space to work or a quiet retreat. It leads into the large family room, where windows stretch up to the second floor, allowing for an abundance of natural light. The gourmet kitchen is a chef’s dream, with a large island that overlooks the family room, a separate dining nook, a large walk-in pantry, and a convenient powder bath off the garage mudroom area. Upstairs...
Explore this home
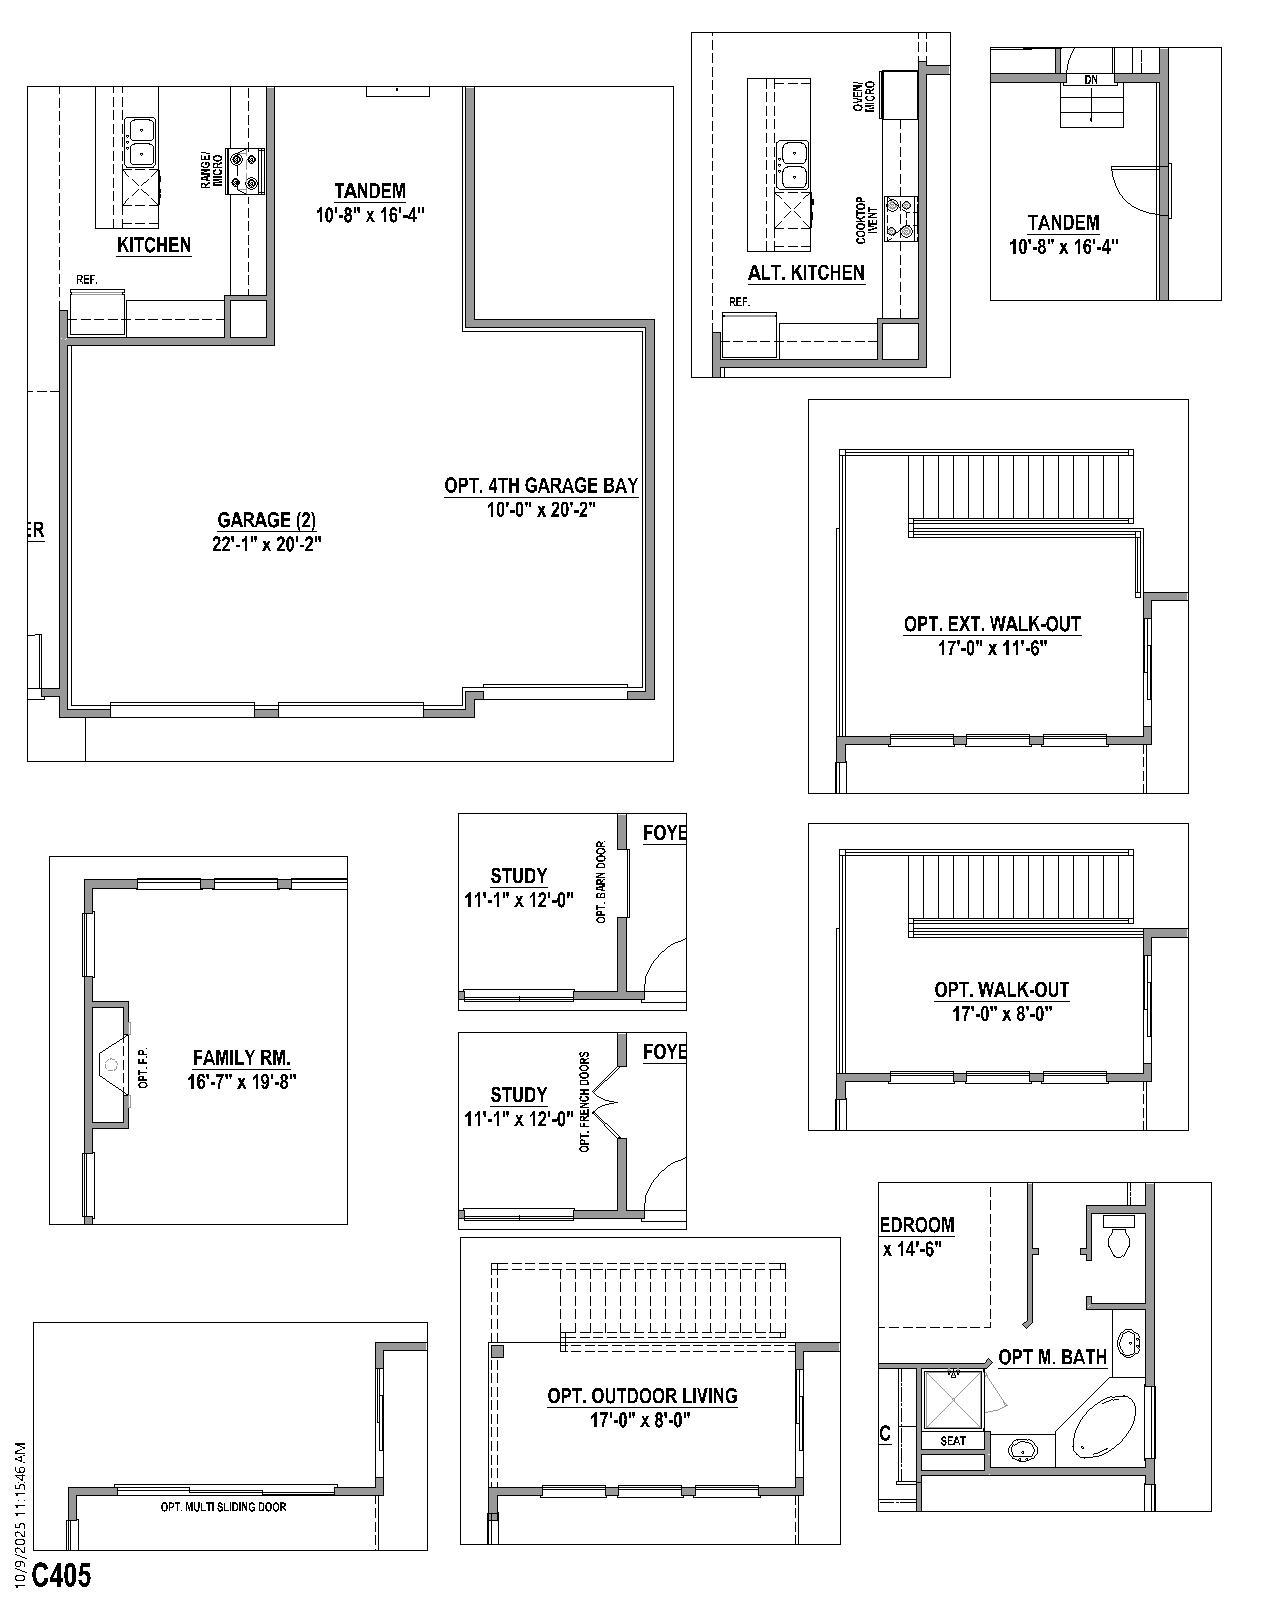
Explore custom options for this floor plan.
Community highlights
Community amenities
Basketball
Community Center
Greenbelt
Park
Playground
Pond
Soccer
Trails
Views
About Sterling Ridge 50s in Sterling
Welcome to American Legend Homes, a premier, award-winning homebuilder in the master-planned community of Sterling. We are proud to offer an extensive array of unique plan designs ranging from 3,070 – 4,000+ square feet. Situated on 50' and 60’ wide homesites, some with mountain views, our popular one and two-story floor plans feature many options allowing buyers to tailor their home to fit their unique needs, such as walk-out basements, additional bedrooms and more. With American Legend Homes, you can find the perfect design for the way you live and then personalize it to fit your individual style. Sterling Ridge is located inside the Sterling community just north of East Woodmen Road on North Marksheffel Road. , which is conveniently situated just minutes away from shopping, dining, ent...
Ask the builder
The builder will reach out to you to answer your questions.
Request a tour
Sterling Ridge 50s in Sterling
American Legend Homes
8822 Laguna Niguel Way, Colorado Springs, CO 80908
719-600-0714
719-***-****
Sales Agent
Rick Tankersley
Hours
Mon - Sat 10AM - 6PM; SUN 12PM - 6PM
Neighborhood

Community location & sales center
8822 Laguna Niguel Way Colorado Springs, CO 80908
8822 Laguna Niguel Way Colorado Springs, CO 80908
719-600-0714
719-***-****
From I-25, take exit 149. Go east on Woodmen Road, past Powers Blvd. Turn left on Mark Sheffel and then turn right on Sterling Ranch Road. Finally turn left on Laguna Niguel Way. The model home will be on the left – 7th home down, 8822 Laguna Niguel Way.
Schools near Sterling Ridge 50s in Sterling
Academy District 20
Public High School
rating

Liberty High School
Grades 9 to 12
719-234-2200
8720 Scarborough Dr, Colorado Spgs, CO, 80920
Class ratio
1:18
Enrollment
1647
GreatSchools ratings are provided by GreatSchools.org and are for reference only. Ratings may not be available for all schools. Please verify school assignments and details with the local school district.
Amenities
Community & neighborhood
Local points of interest
- Greenbelt
- Views
- Pond
Utilities
- Electric Mountain View Electric (800) 388-9881
- Gas Black Hills Energy (888) 890-5554
- Telephone PCI Broadband (719) 264-1111
- Water/wastewater FAWWA/AmCoBi (877) 410-0167
Health and fitness
- Multi-purpose sports field
- Pickleball courts
- Lawn and pavilion for concerts and music in the park
- Trails
- Basketball
- Soccer
Community services & perks
- Playground
- Park
- Community Center

American Legend Homes is a family and employee-owned, award-winning organization focused on thoughtful designs, quality craftsmanship and superior customer service. Since 2003 we’ve built thousands of homes in North Texas and are proud to have expanded into Northern Colorado in 2018.
Drawing upon a combined 75 years of homebuilding experience, our leadership team ensures that every member of the American Legend family understands the critical role they play in building trust and developing long term relationships with each homeowner.
“Built for the way you live” isn’t just a tagline; it’s an operating mantra that defines who we are and our commitment to provide the absolute best customer experience throughout the homebuilding process.
We take an immense amount of pride in making dream homes a reality, and would be honored to partner with you on that journey.
Take the next steps toward your new home
This listing's information was verified with the builder for accuracy 1 day ago
Plan C405 Plan by American Legend Homes

saved to favorites!
To see all the homes you’ve saved, visit the My Favorites section of your account.
Discover More Great Communities
Select additional listings for more information
We're preparing your brochure
You're now connected with American Legend Homes. We'll send you more info soon.
The brochure will download automatically when ready.
Brochure downloaded successfully
Your brochure has been saved. You're now connected with American Legend Homes, and we've emailed you a copy for your convenience.
The brochure will download automatically when ready.
Way to Go!
You’re connected with American Legend Homes.
The best way to find out more is to visit the community yourself!