


Plan Five - Eave at neuhouse (Eave II)
From $606,990 | 3 Beds | 2.5 Baths | 1,501 SqFt
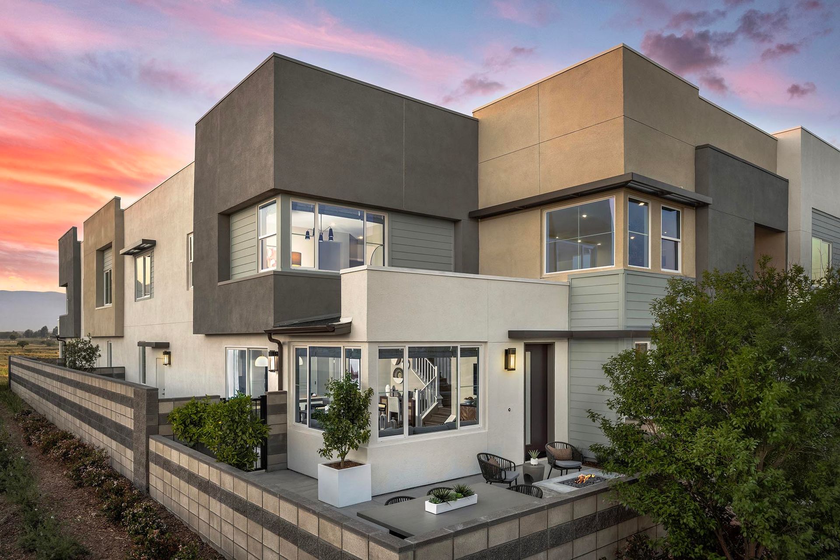
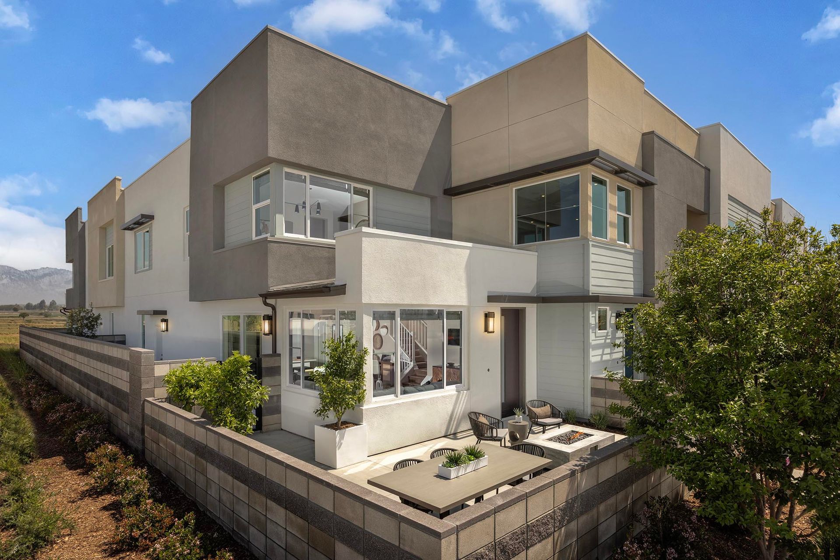
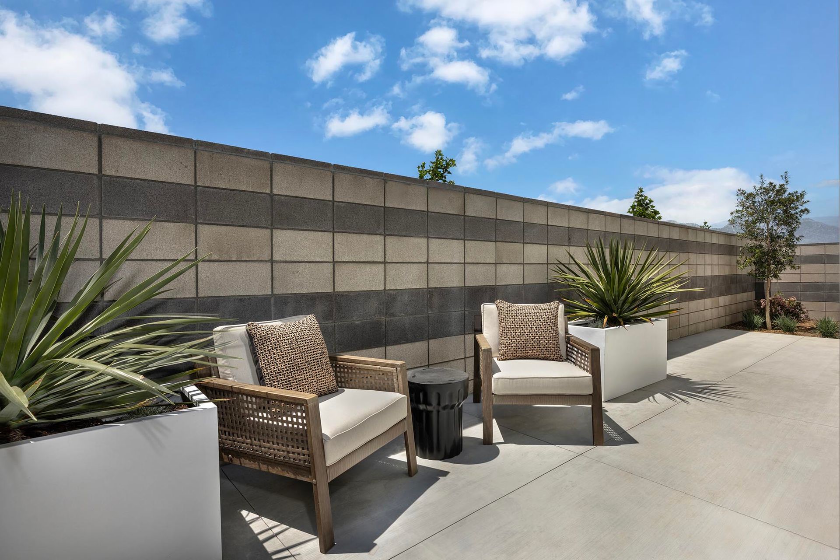
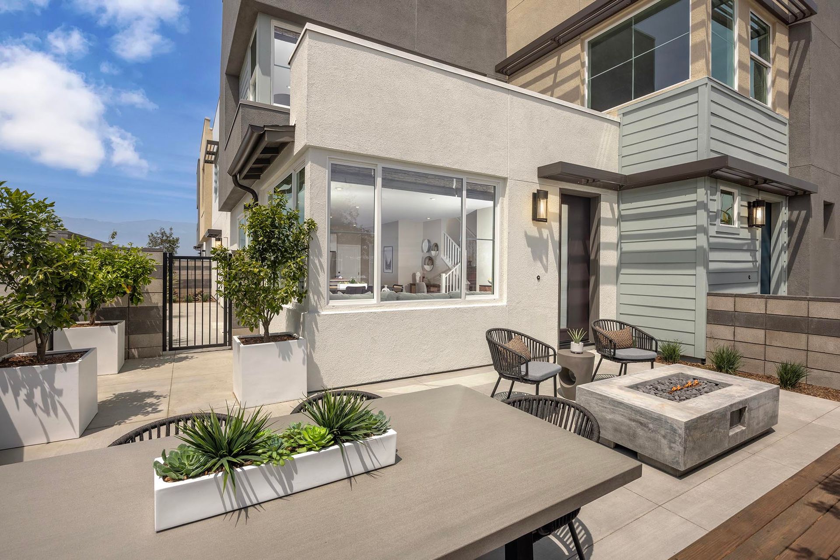
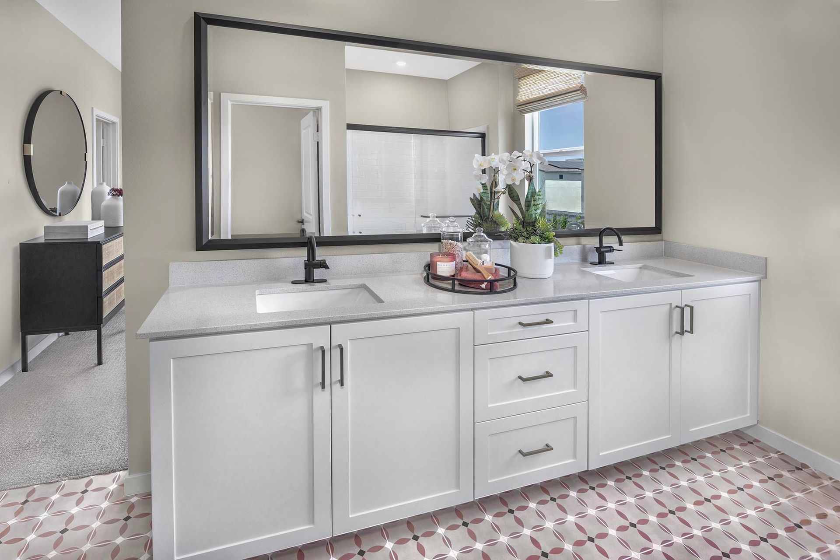
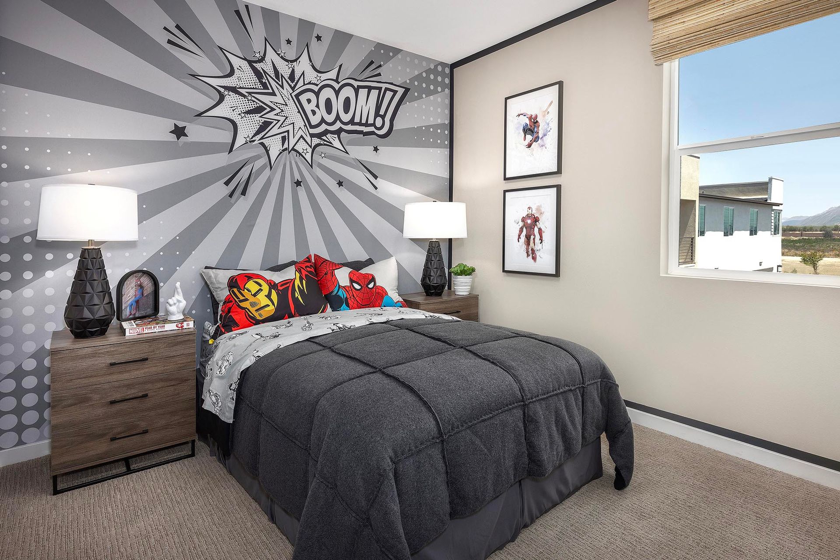
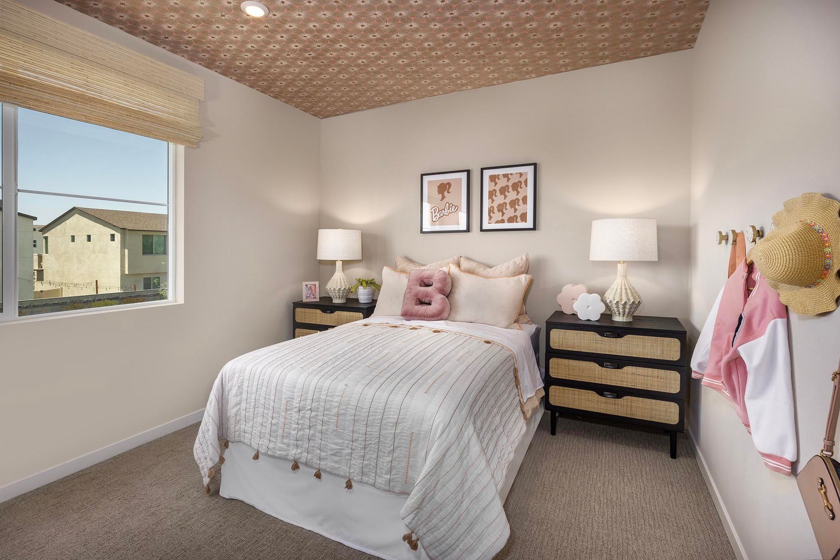
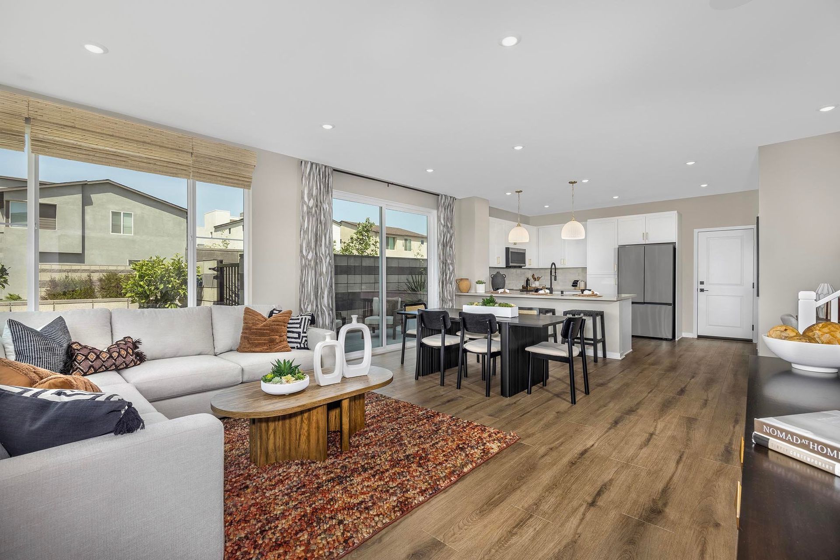
Plan Five
Eave at neuhouse (Eave II) in Ontario, CA
From $606,990 This is the starting price for this plan and is subject to change.

Risewell Homes
- 3 Beds
- 2.5 Baths
- 2 Car garage
- 1,501 Sq Ft
Overview
Floor plan features
- 1 Half Bathroom
- Townhome
Floor plan description
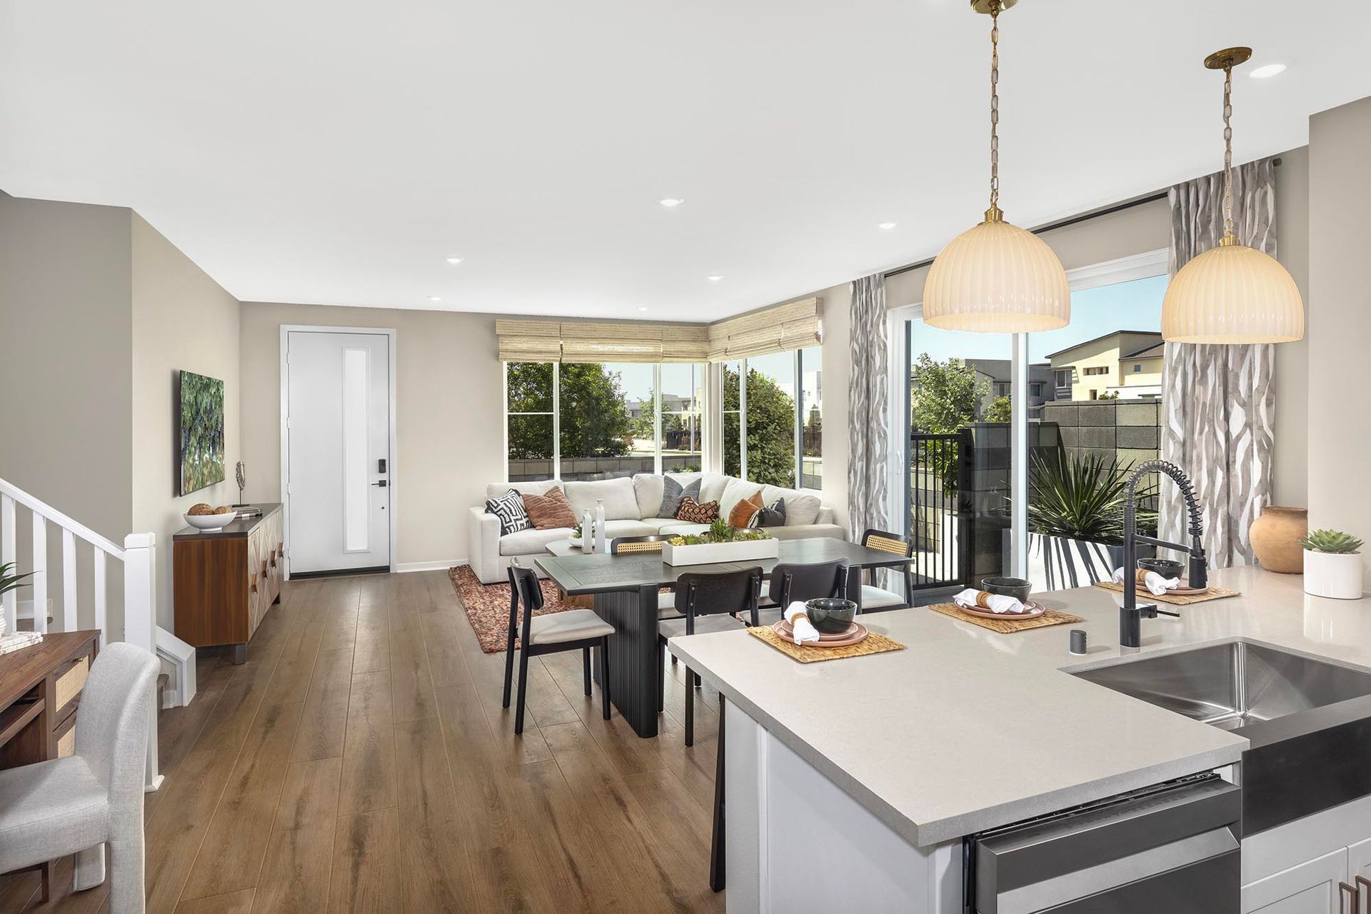
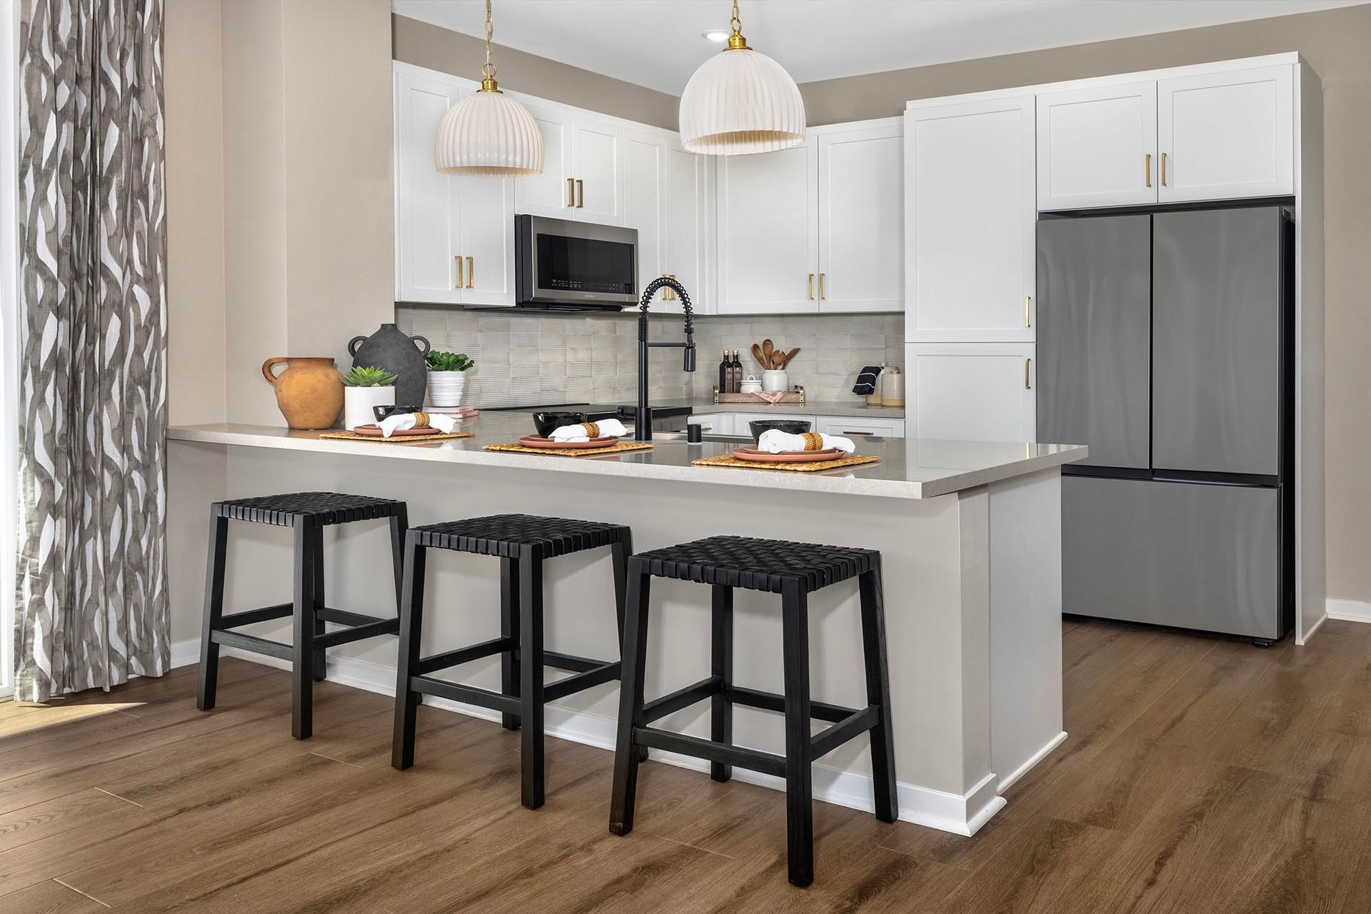
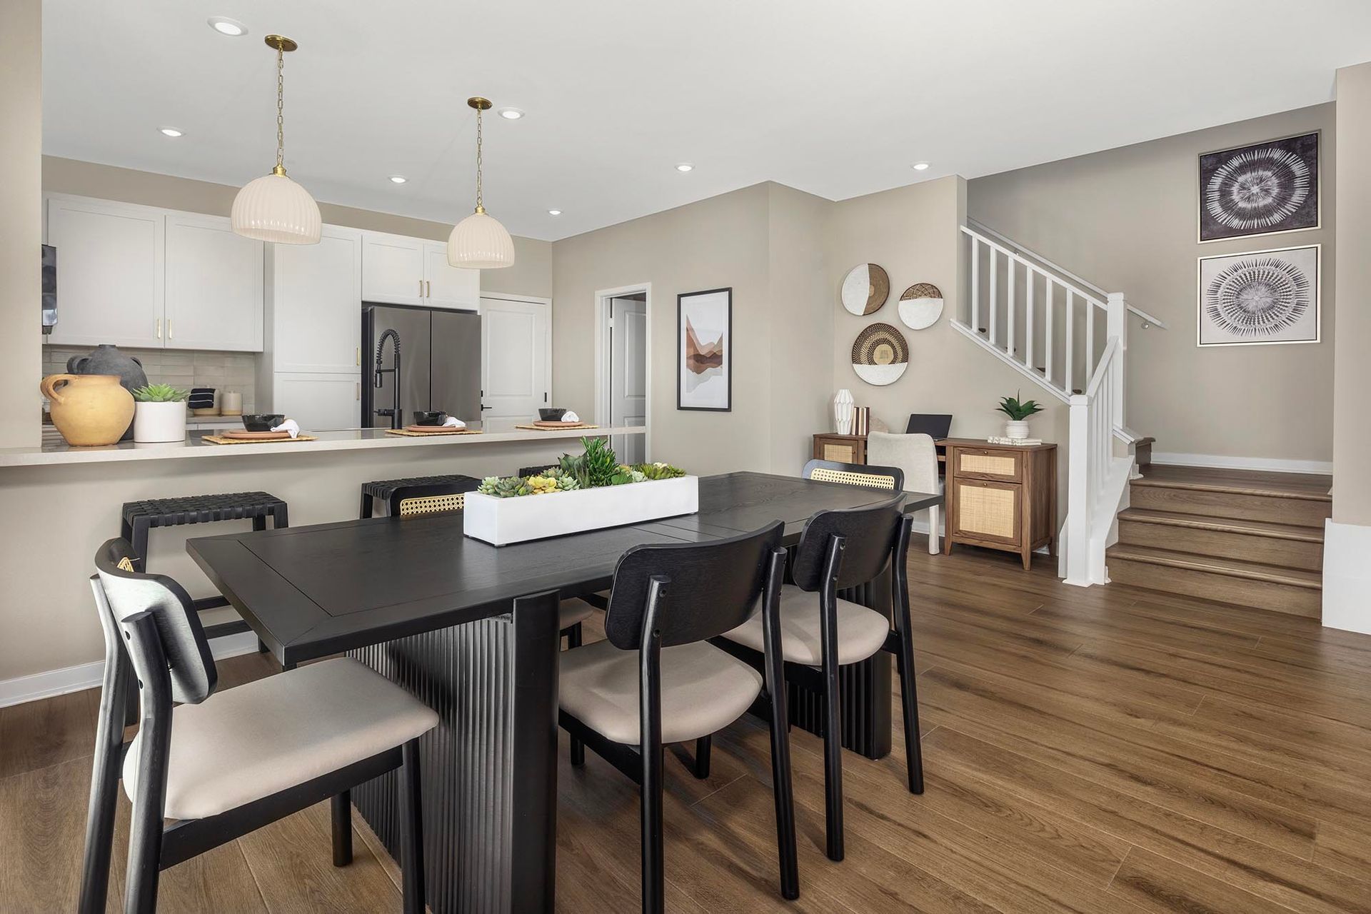
It all begins with Plan Five at eave. With 1,510 square feet of comfortable living, this is a home designed for you. From the large great room to the spacious kitchen, take in the open, airy layout and enjoy coming home.
Explore this home
Explore custom options for this floor plan.
Special offers
Explore the latest promotions at Eave at neuhouse (Eave II). to learn more!
Stop Waiting for Someday
The home you’ve been waiting for is within reach, with financing offers that could lower your monthly payment. Explore Our Financing Offers at RisewellHomes.com. This offer runs through 11/30/2026.
Community highlights
Community amenities
Basketball
Dog Park
Park
Playground
Pool
About Eave at neuhouse (Eave II)
Eave at Neuhouse is a fresh, modern community featuring a collection of two-story courtyard homes ranging from 937 to 1,501 square feet with 1 to 3 bedrooms and 1.5 to 2.5 bathrooms. Nestled within the master-planned Ontario Ranch, residents enjoy access to thoughtfully curated amenities and are just minutes from parks, schools, and shopping. Model homes are now open for tours, offering a firsthand look at the innovative design and exceptional craftsmanship that make Eave a standout place to call home. More info about Eave at neuhouse (Eave II)
Green program
Green Life: Sustainability
More InfoAsk the builder
The builder will reach out to you to answer your questions.
Request a tour
Eave at neuhouse (Eave II)
Risewell Homes
3660 S. Eichler Paseo, Unit #7, Ontario, CA 91761
383-642-5529
949-***-****
Sales Agent
Michelle Wang
Hours
Mon-Tue 10am-5pm; Wed 1pm-5pm; Thu-Sun 10am-5pm
Neighborhood

Community location & sales center
3660 S. Eichler Paseo, Unit #7 Ontario, CA 91761
3660 S. Eichler Paseo, Unit #7 Ontario, CA 91761
050-319-2296
949-***-****
Schools near Eave at neuhouse (Eave II)
Mountain View Elementary
Public Elementary School
rating

Ranch View Elementary School
Grades KG to 5
909-947-5545
3300 Old Archibald Ranch Rd, Ontario, CA, 91761
Class ratio
1:23
Enrollment
590
Public Middle School
rating

Grace Yokley Middle School
Grades 6 to 8
909-947-6774
2947 S Turner Ave, Ontario, CA, 91761
Class ratio
1:20
Enrollment
636
Chaffey Joint Union High School District
Public High School
rating

Colony High School
Grades 9 to 12
909-930-2929
3850 E Riverside Dr, Ontario, CA, 91761
Class ratio
1:24
Enrollment
2122
GreatSchools ratings are provided by GreatSchools.org and are for reference only. Ratings may not be available for all schools. Please verify school assignments and details with the local school district.
Amenities
Community & neighborhood
Health and fitness
- Pool
- Basketball
Community services & perks
- Playground
- Park
- DogPark

We are Risewell Homes. We believe your home should help you to rise and thrive. Risewell Homes combines over 35 years of experience in developing new home neighborhoods with award-winning customer care. Our company’s commitment to our homebuyers is rooted in longevity and reliability, and our story is built upon built on a foundation of trust, experience and strength. As a Top 25 U.S. Homebuilder, we bring national reach and local expertise to every community we build. Together, we rise to reach the height of home.
Take the next steps toward your new home
This listing's information was verified with the builder for accuracy 09/25/2026
Plan Five Plan by Risewell Homes

saved to favorites!
To see all the homes you’ve saved, visit the My Favorites section of your account.
Discover More Great Communities
Select additional listings for more information
We're preparing your brochure
You're now connected with Risewell Homes. We'll send you more info soon.
The brochure will download automatically when ready.
Brochure downloaded successfully
Your brochure has been saved. You're now connected with Risewell Homes, and we've emailed you a copy for your convenience.
The brochure will download automatically when ready.
Way to Go!
You’re connected with Risewell Homes.
The best way to find out more is to visit the community yourself!