


Plan Three - Peri
From $819,990 | 4 Beds | 3 Baths | 2,328 SqFt
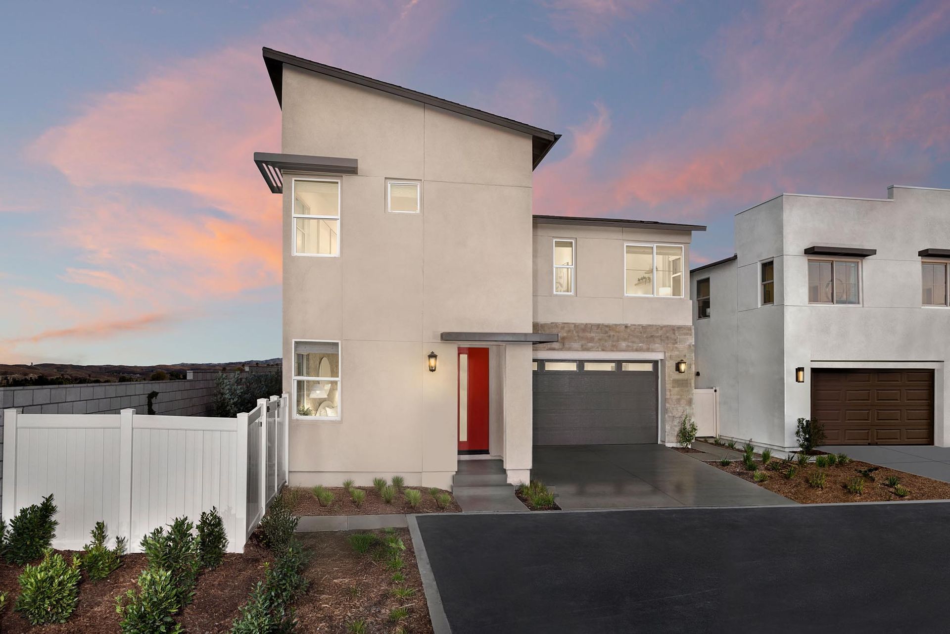
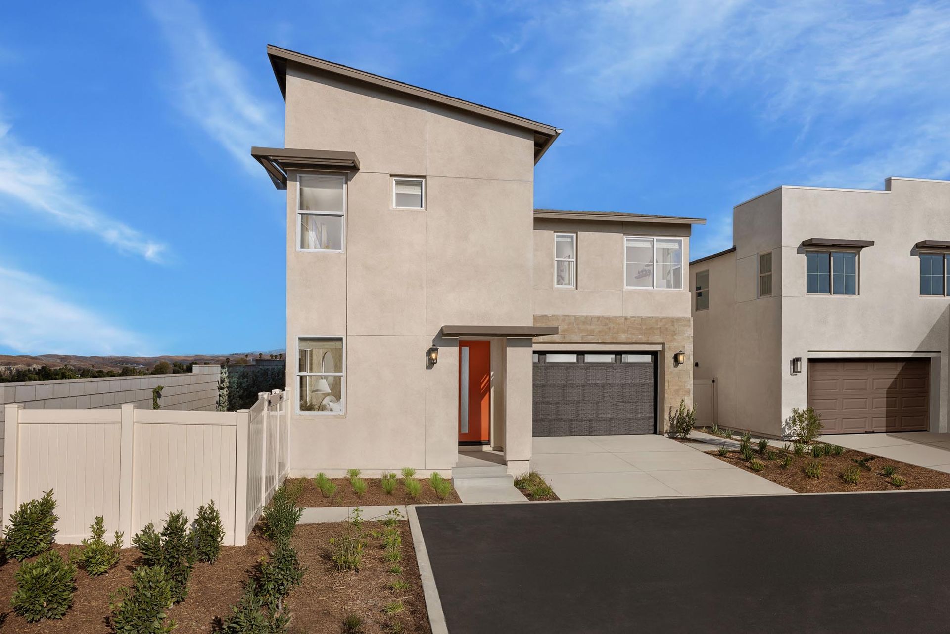
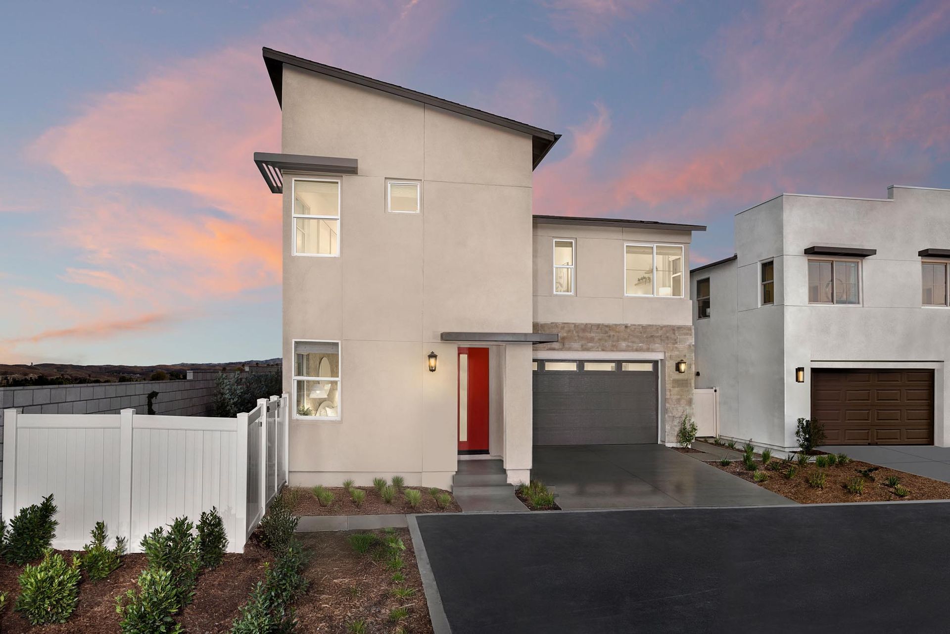
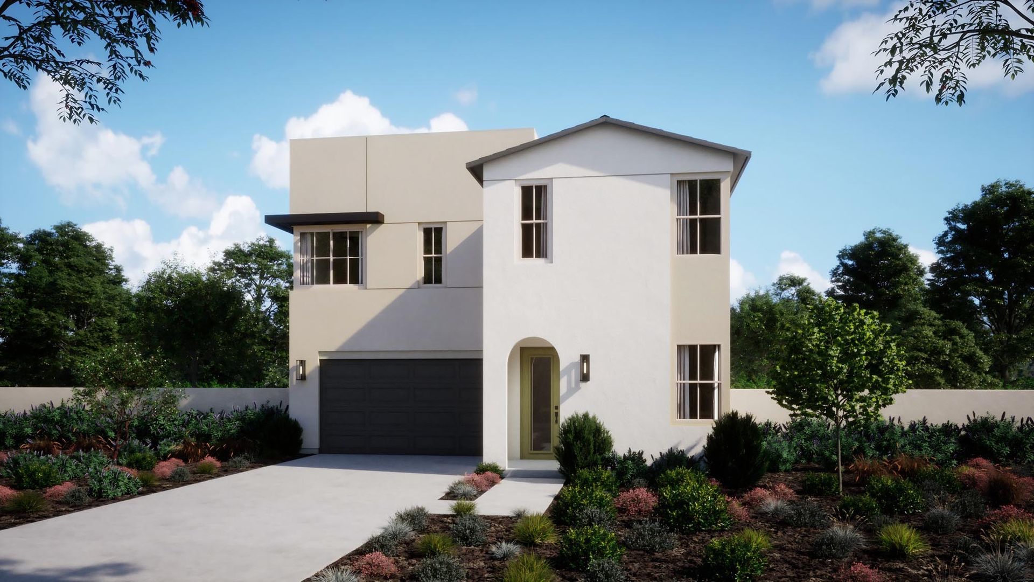
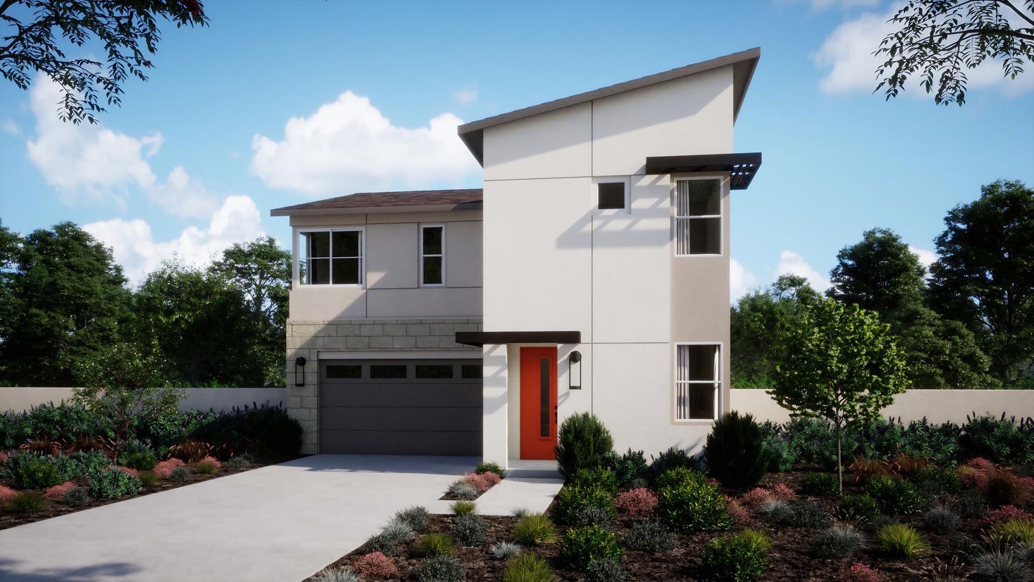
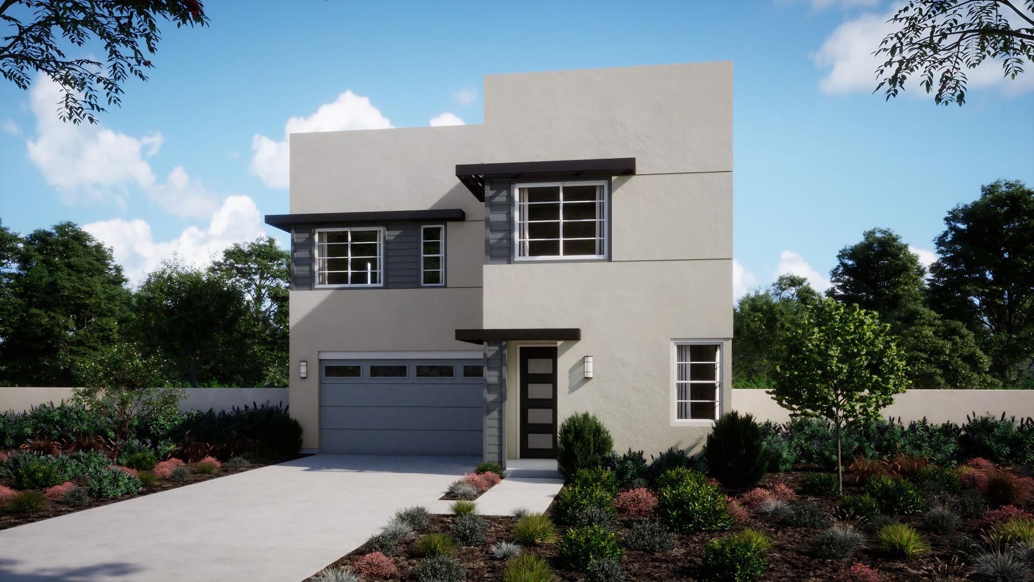
Plan Three
Peri in Ontario, CA
From $819,990 This is the starting price for this plan and is subject to change.

Risewell Homes
- 4 Beds
- 3 Baths
- 2 Car garage
- 2,328 Sq Ft
Overview
Floor plan features
- Single Family
Floor plan description
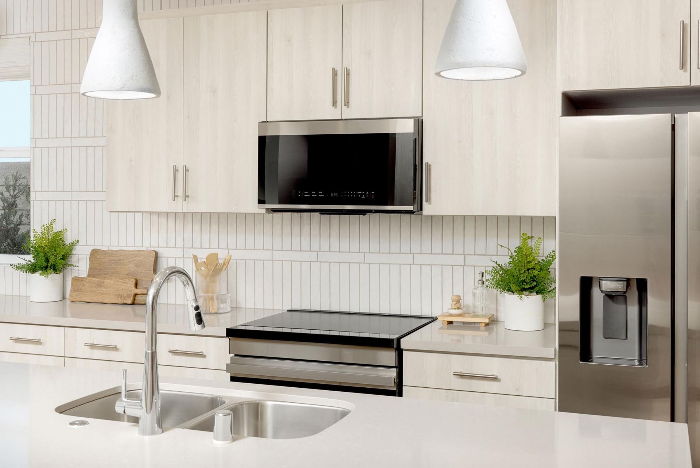
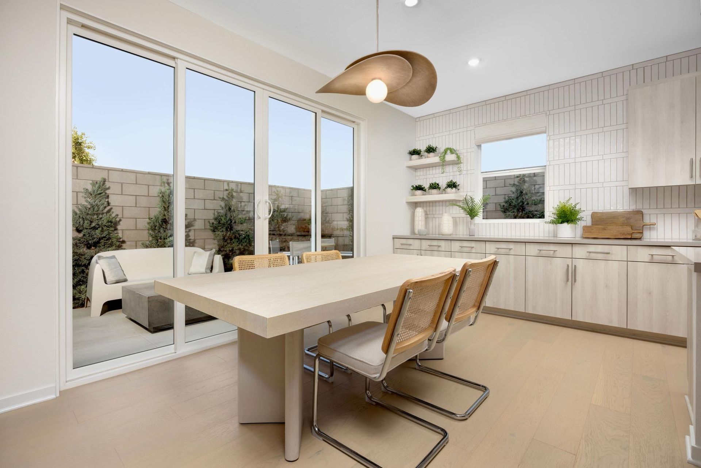
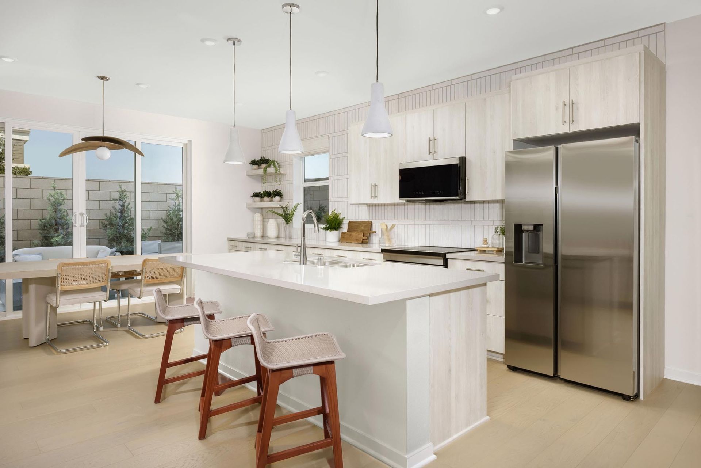
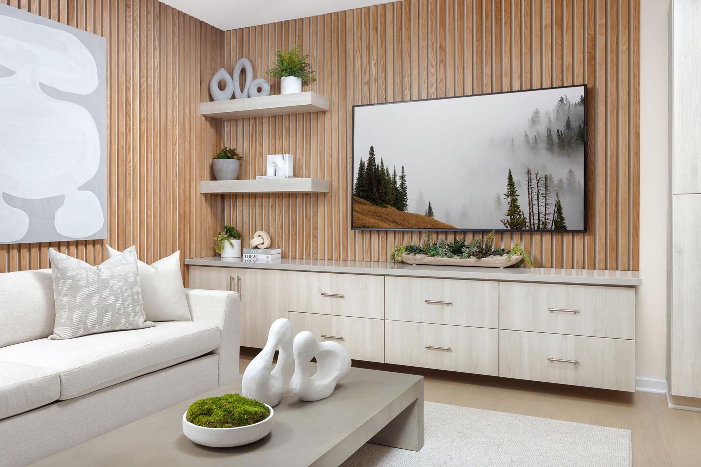
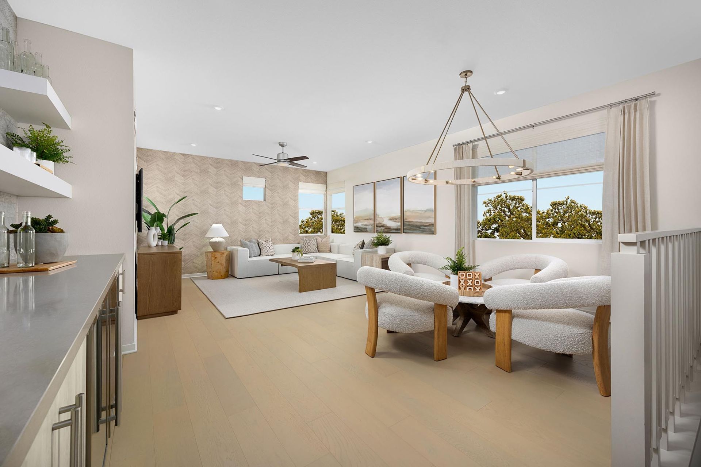
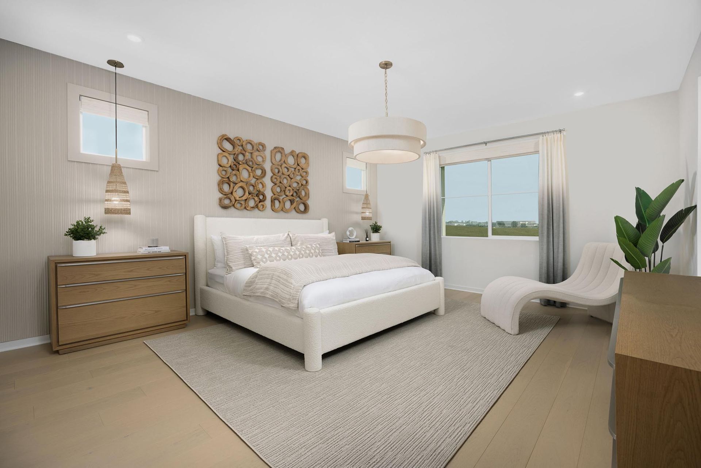
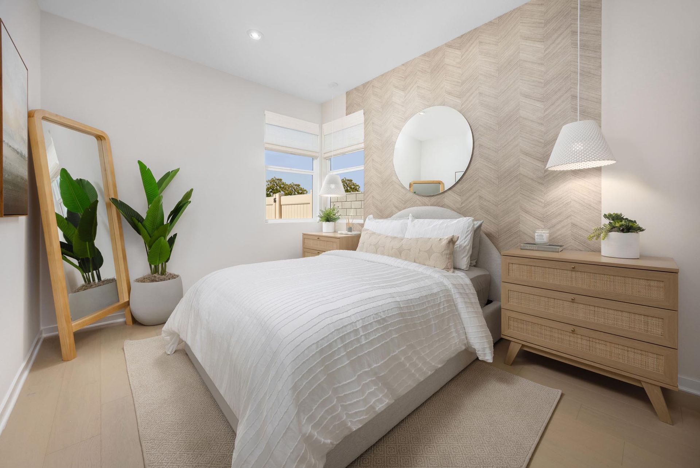
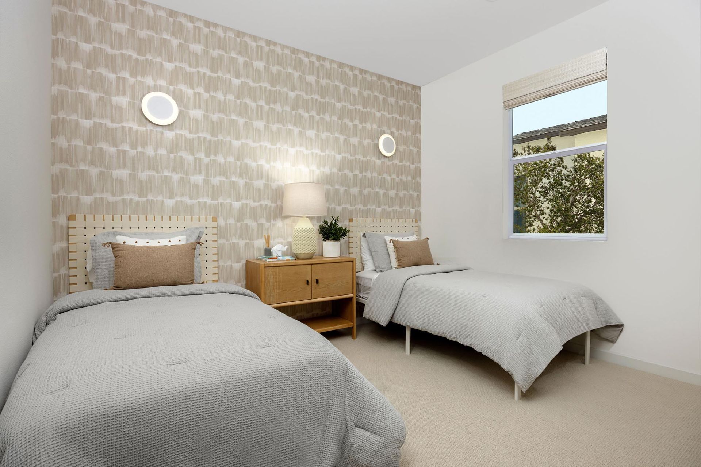
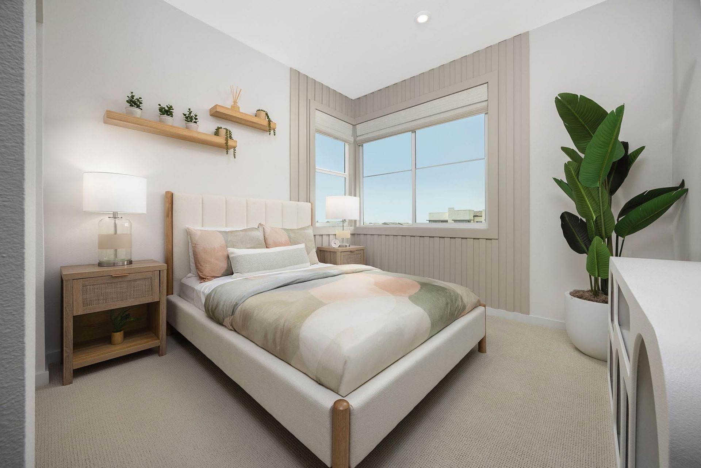
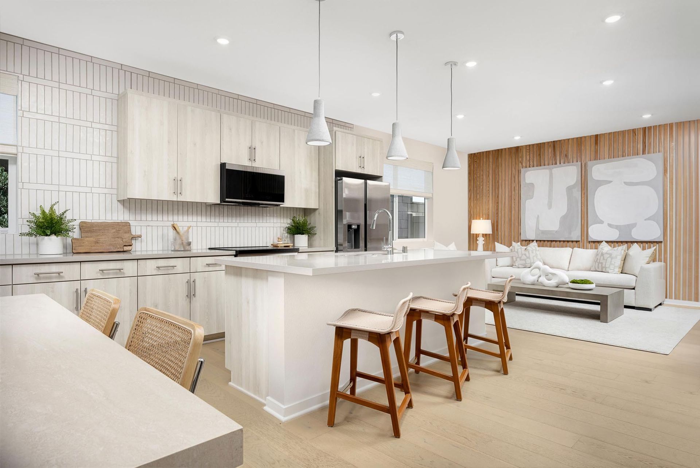
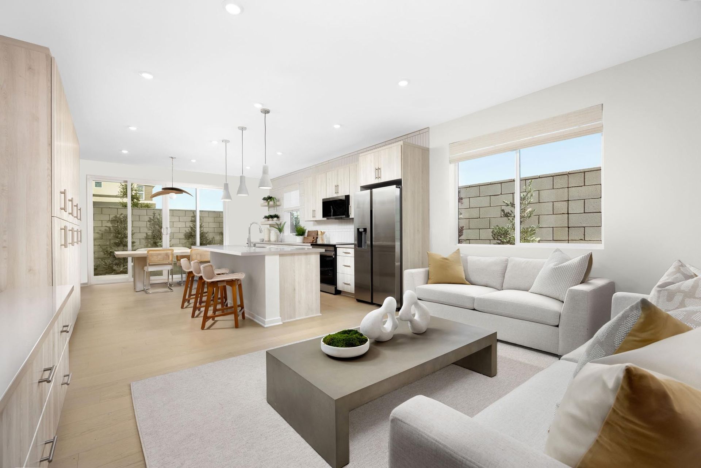
Clever spaces come together in Peri's Plan Three, where a breezy main living room, generous upstairs loft and customizable flex space encourage moments of connection at every turn. A convenient downstairs bedroom with its own walk-in closet is another addition to this intentionally crafted layout, suitable for overnight guests or kids home from college.
Explore this home
Explore custom options for this floor plan.
Community highlights
Community amenities
Dog Park
Park
Playground
Pool
About Peri
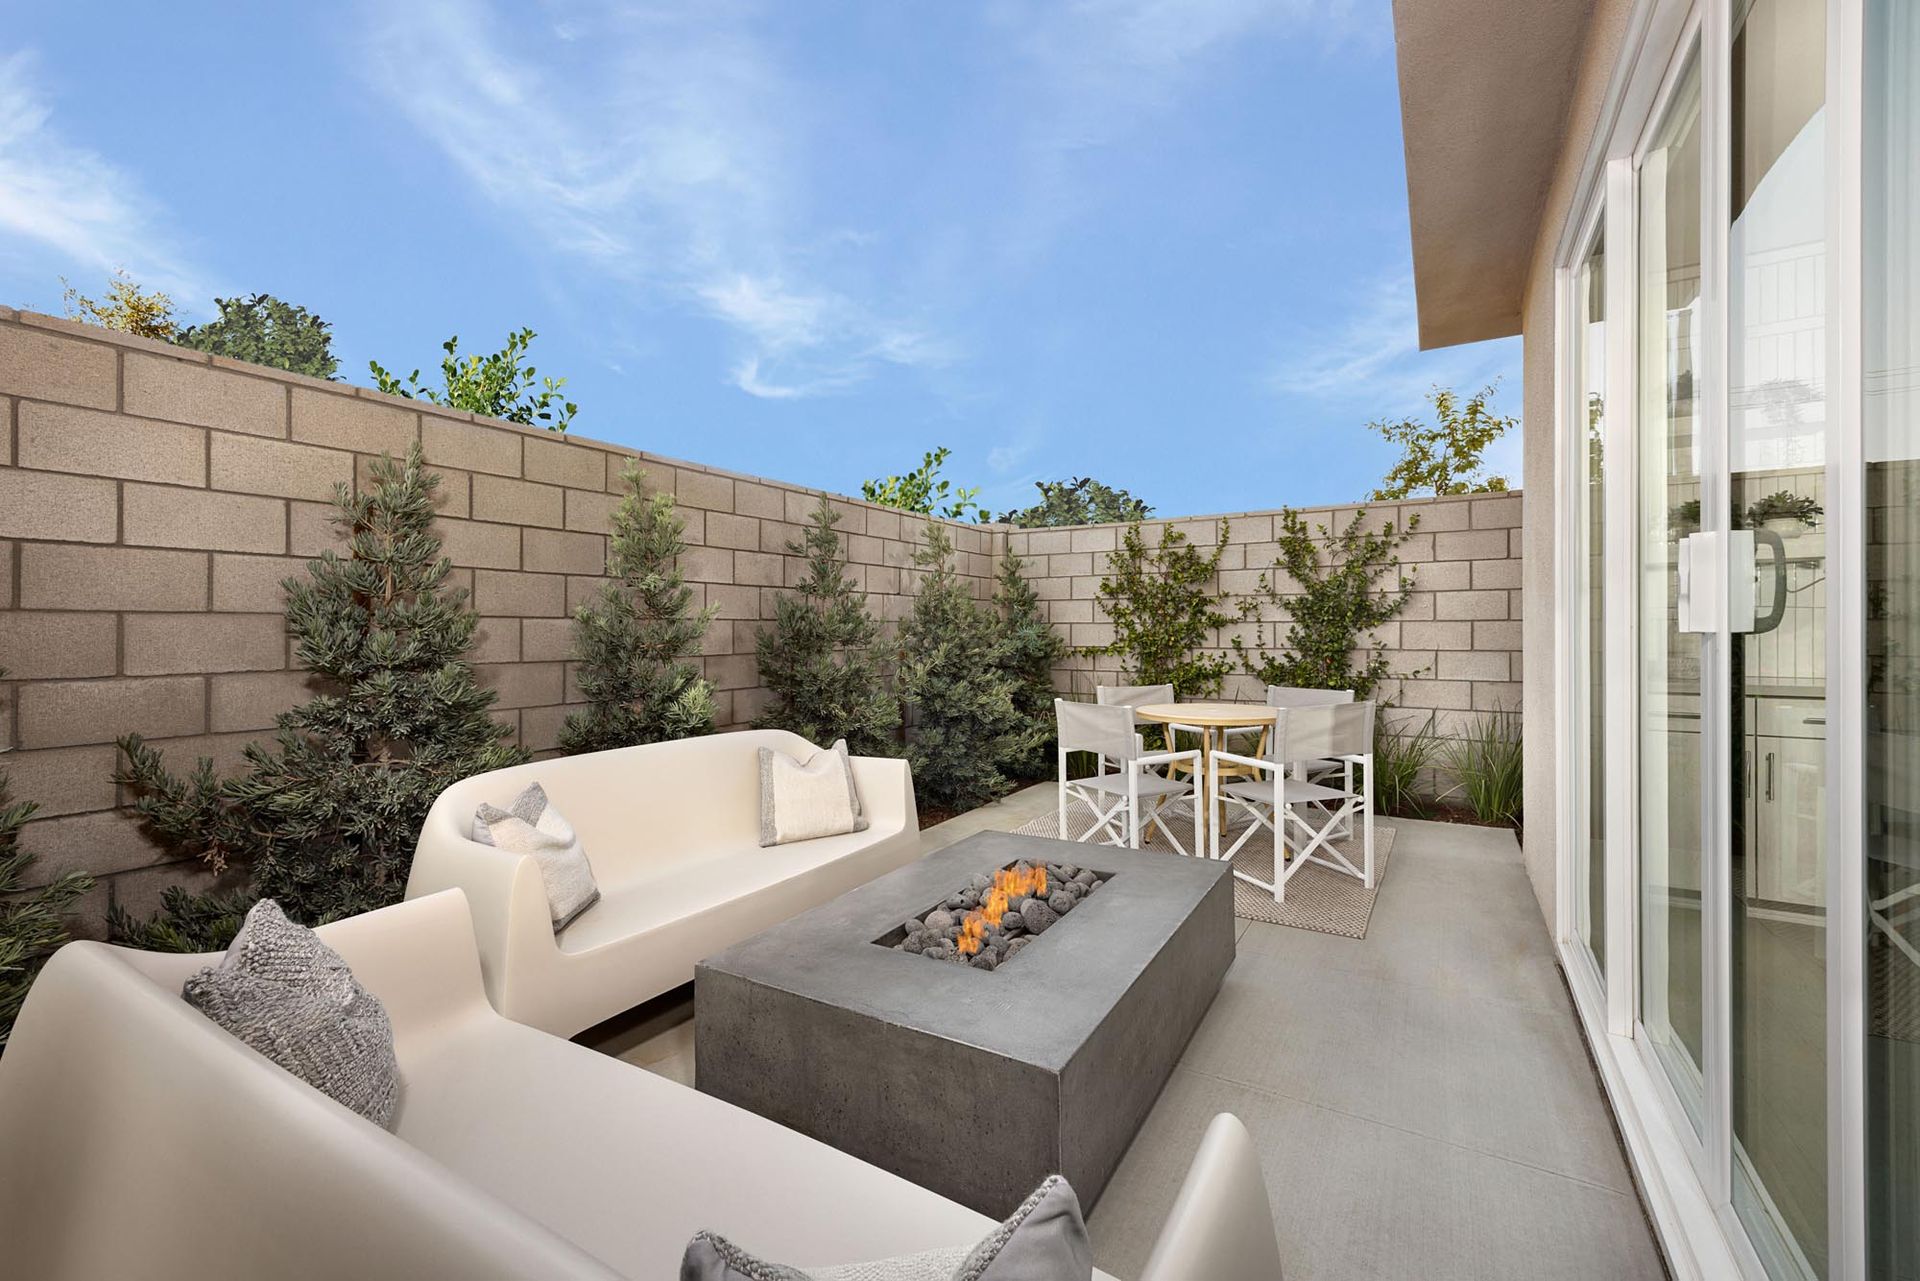
Meet Peri-an everything-but-ordinary community conveniently located in Ontario. Spread across three intuitively designed floor plans, this collection of 96 single-family detached homes with up to 2,328 square feet blends connectivity with contemporary touches-while leaving plenty of room for all that is you. Spend an afternoon under the sun at inviting playscapes, a park with picnic benches and sparkling pool. And when the stars come out? Head to the fire pits and built-in barbecues on-site for some evening grilling and chilling. With flavorful shops, entertainment and academic opportunities close by, Peri is your ticket to the good life. More info about Peri
Green program
Green Life: Sustainability
More InfoAsk the builder
The builder will reach out to you to answer your questions.
Request a tour
Peri
Risewell Homes
3260 South Garnet Paseo, Ontario, CA 91761
505-864-7236
949-***-****
Sales Agent
Michelle Wang
Hours
Mon-Tue 10am-5pm; Wed 1pm-5pm; Thu-Sun 10am-5pm
Neighborhood

Community location & sales center
3260 South Garnet Paseo Ontario, CA 91761
3260 South Garnet Paseo Ontario, CA 91761
161-420-3892
949-***-****
Schools near Peri
Mountain View Elementary
Public Elementary School
rating

Ranch View Elementary School
Grades KG to 5
909-947-5545
3300 Old Archibald Ranch Rd, Ontario, CA, 91761
Class ratio
1:23
Enrollment
590
Public Middle School
rating

Grace Yokley Middle School
Grades 6 to 8
909-947-6774
2947 S Turner Ave, Ontario, CA, 91761
Class ratio
1:20
Enrollment
636
Chaffey Joint Union High School District
Public High School
rating

Colony High School
Grades 9 to 12
909-930-2929
3850 E Riverside Dr, Ontario, CA, 91761
Class ratio
1:24
Enrollment
2122
GreatSchools ratings are provided by GreatSchools.org and are for reference only. Ratings may not be available for all schools. Please verify school assignments and details with the local school district.
Amenities
Community & neighborhood
Health and fitness
- Pool
Community services & perks
- Playground
- Park
- DogPark

We are Risewell Homes. We believe your home should help you to rise and thrive. Risewell Homes combines over 35 years of experience in developing new home neighborhoods with award-winning customer care. Our company’s commitment to our homebuyers is rooted in longevity and reliability, and our story is built upon built on a foundation of trust, experience and strength. As a Top 25 U.S. Homebuilder, we bring national reach and local expertise to every community we build. Together, we rise to reach the height of home.
Take the next steps toward your new home
This listing's information was verified with the builder for accuracy 09/25/2026
Plan Three Plan by Risewell Homes

saved to favorites!
To see all the homes you’ve saved, visit the My Favorites section of your account.
Discover More Great Communities
Select additional listings for more information
We're preparing your brochure
You're now connected with Risewell Homes. We'll send you more info soon.
The brochure will download automatically when ready.
Brochure downloaded successfully
Your brochure has been saved. You're now connected with Risewell Homes, and we've emailed you a copy for your convenience.
The brochure will download automatically when ready.
Way to Go!
You’re connected with Risewell Homes.
The best way to find out more is to visit the community yourself!