


Plan Three - Hudson
From $814,990 | 3 Beds | 2.5 Baths | 1,340 SqFt

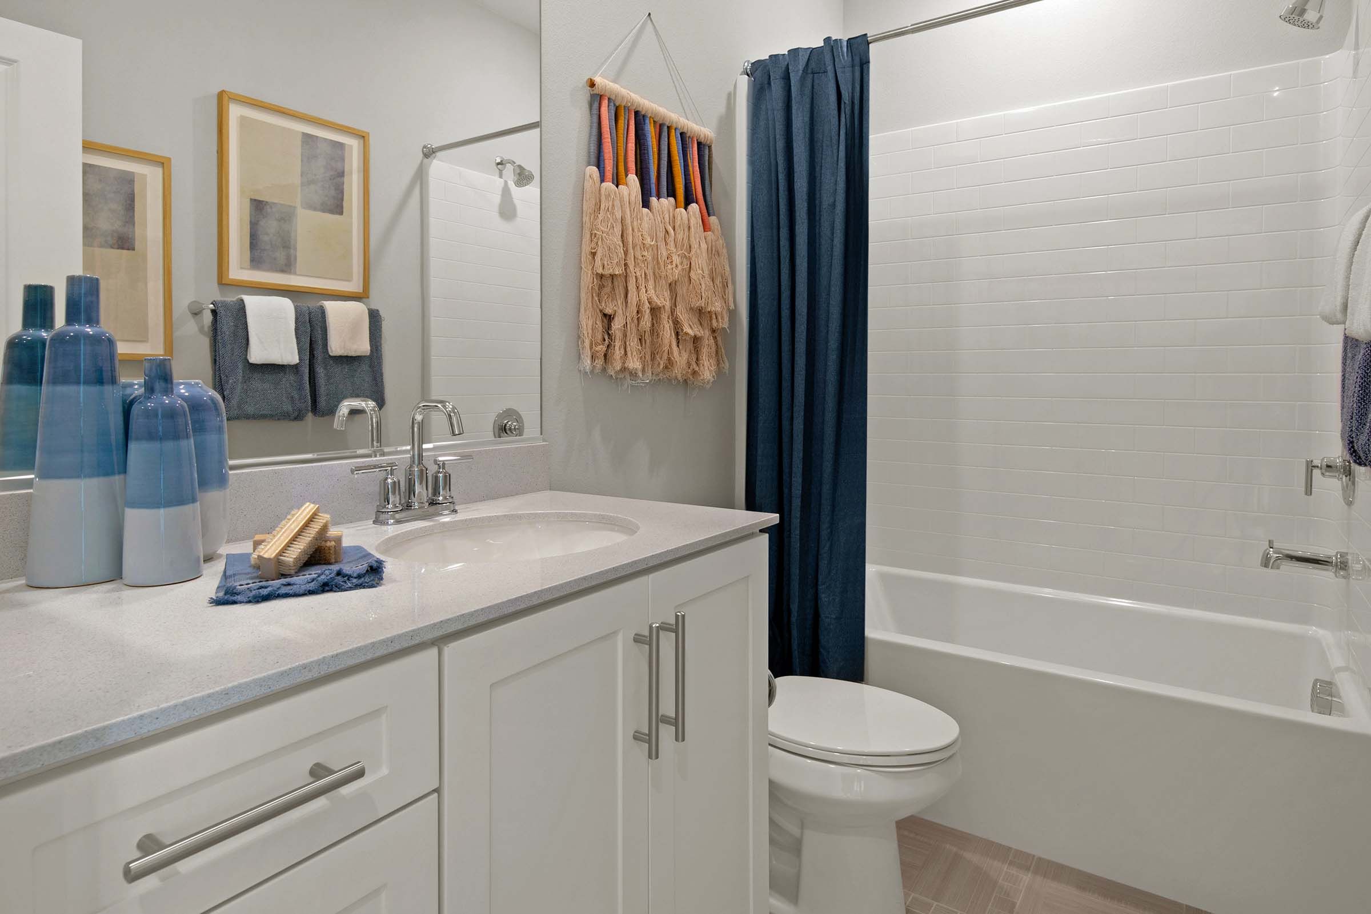
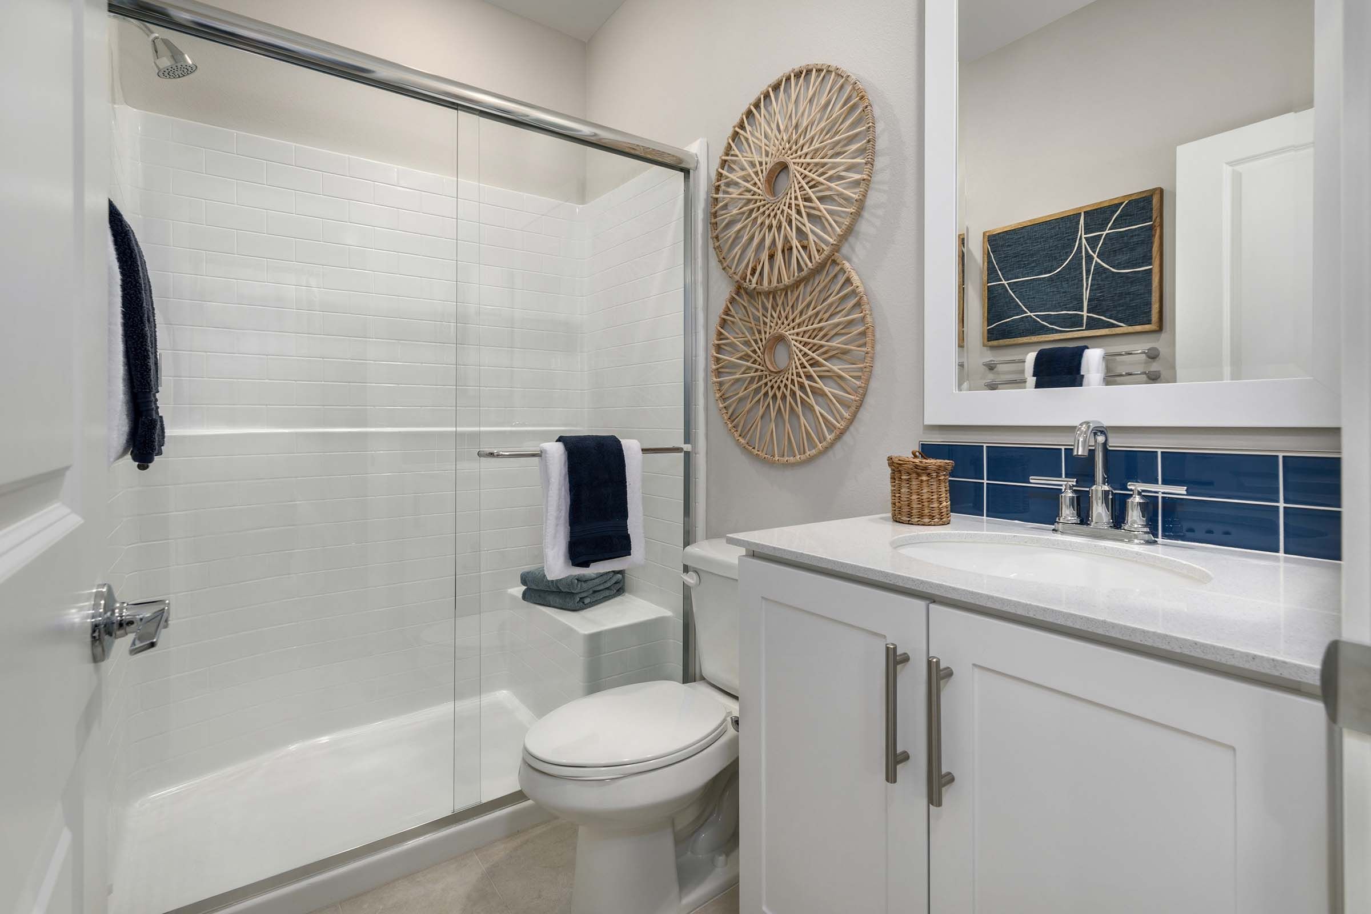
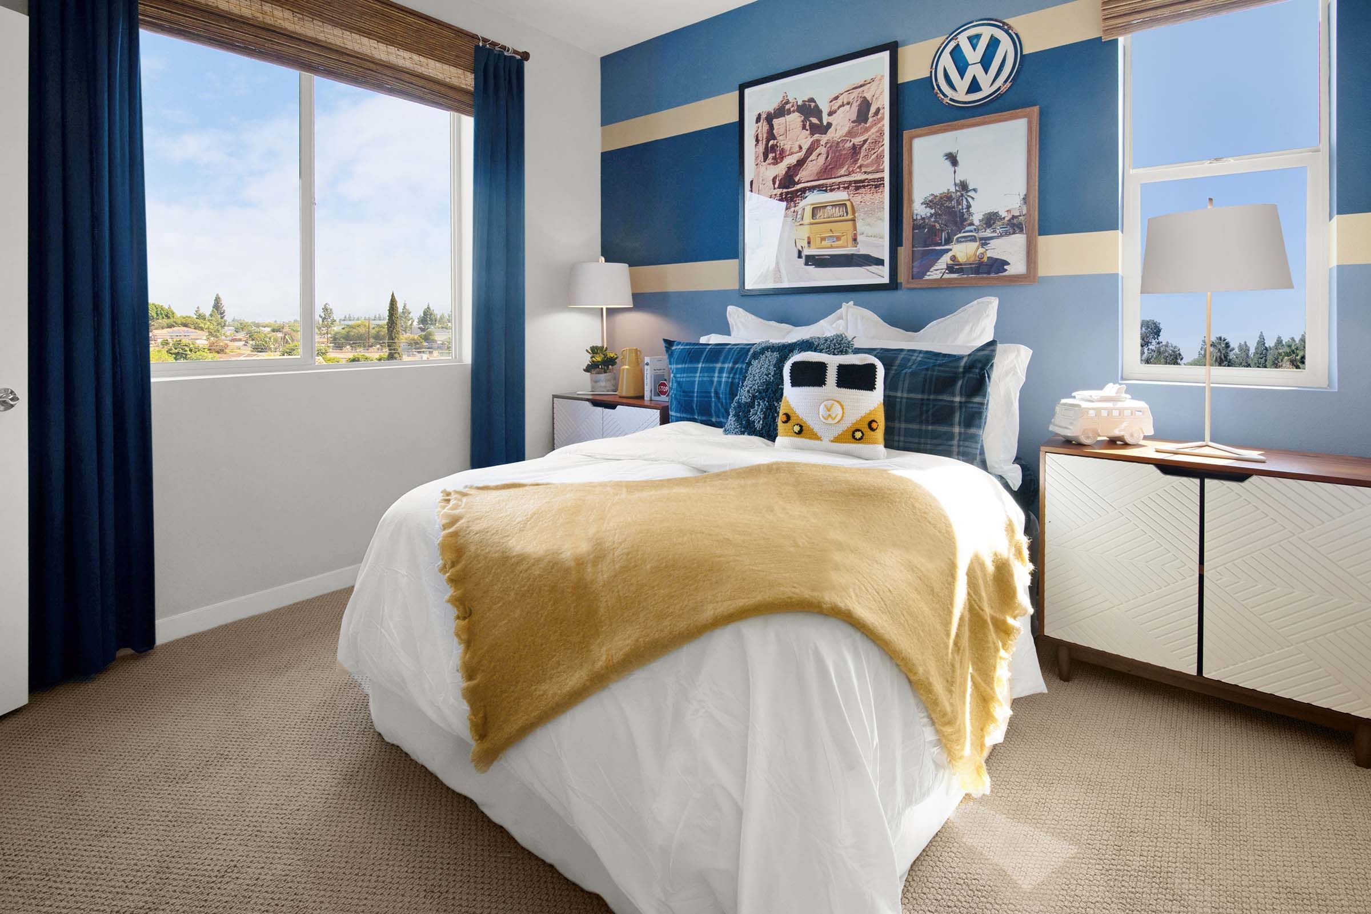
Plan Three
Hudson in Placentia, CA
From $814,990 This is the starting price for this plan and is subject to change.

Risewell Homes
- 3 Beds
- 2.5 Baths
- 2 Car garage
- 1,340 Sq Ft
Overview
Floor plan features
- 1 Half Bathroom
- Townhome
Floor plan description
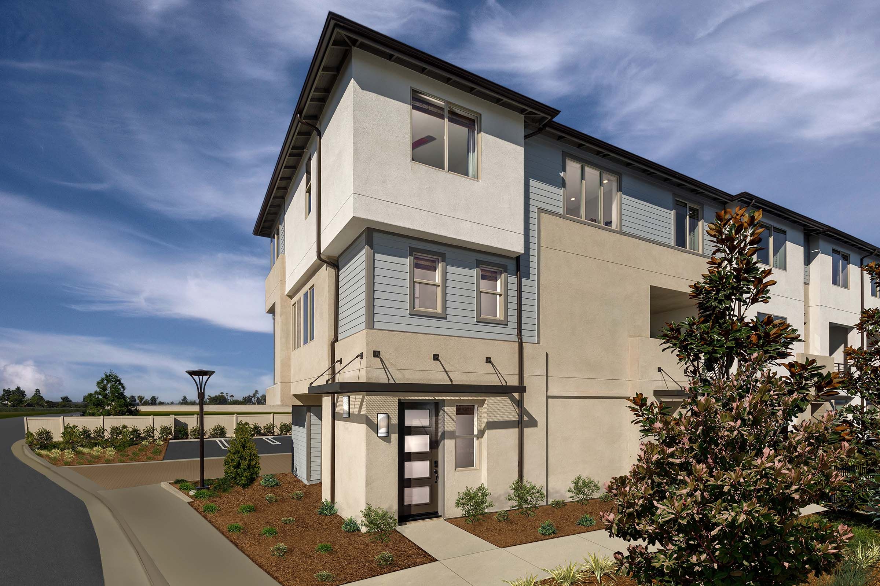
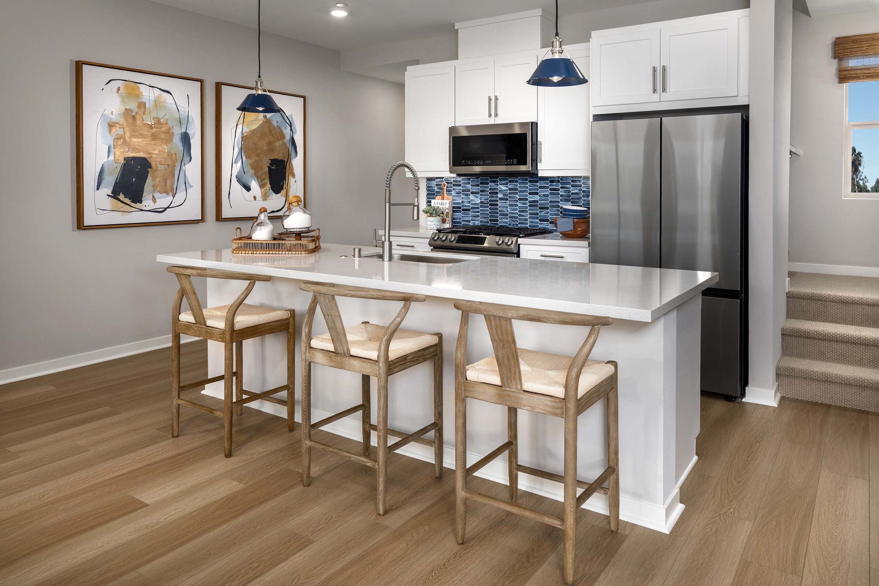
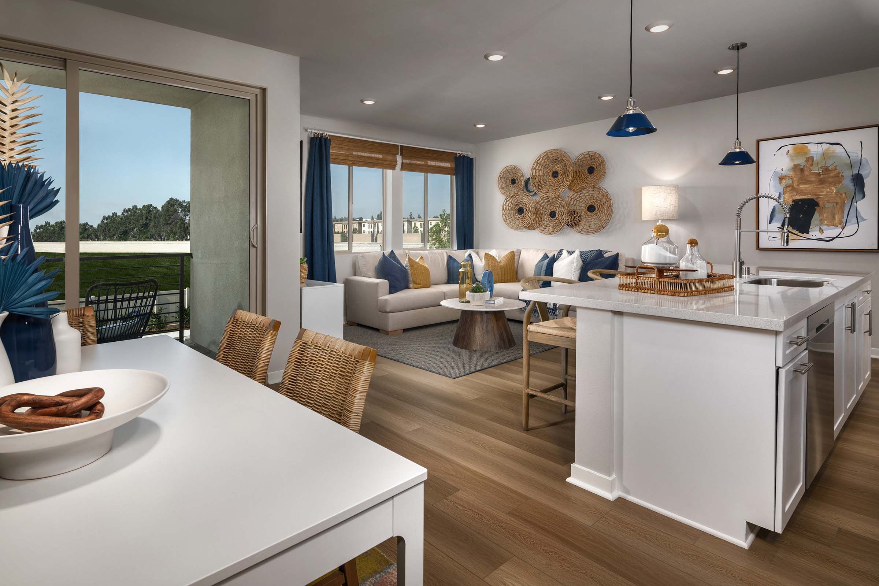
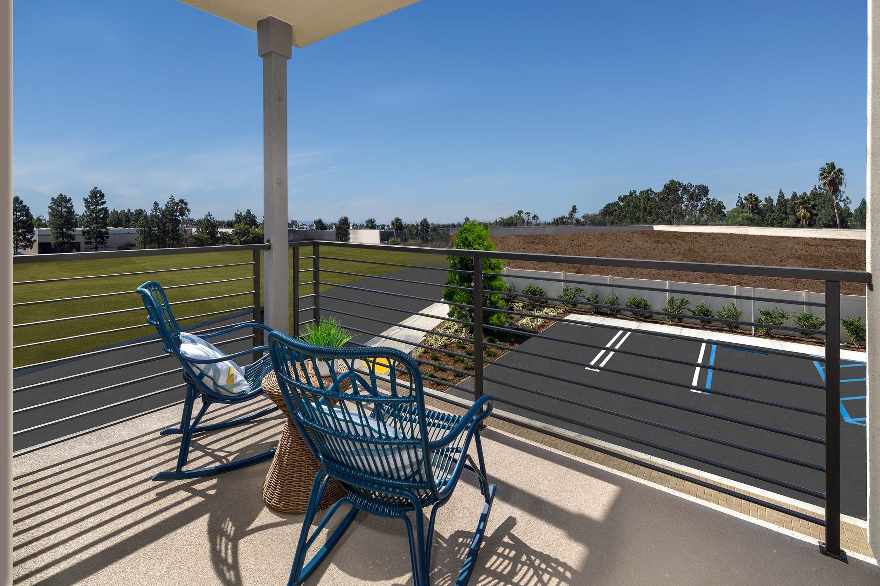
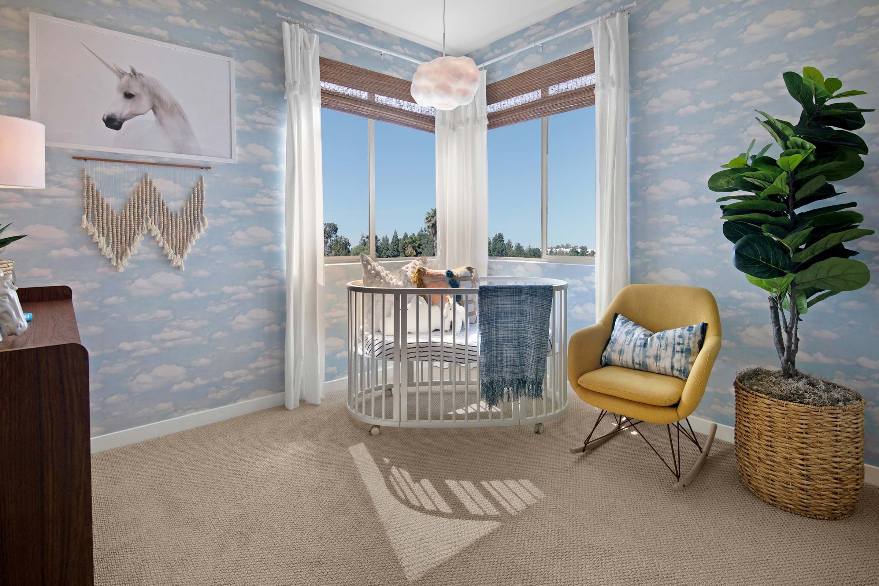
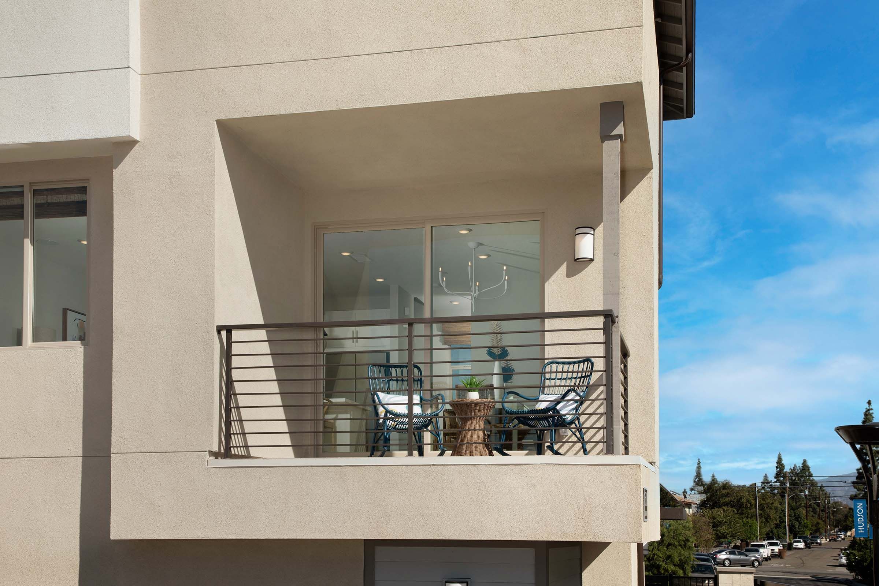
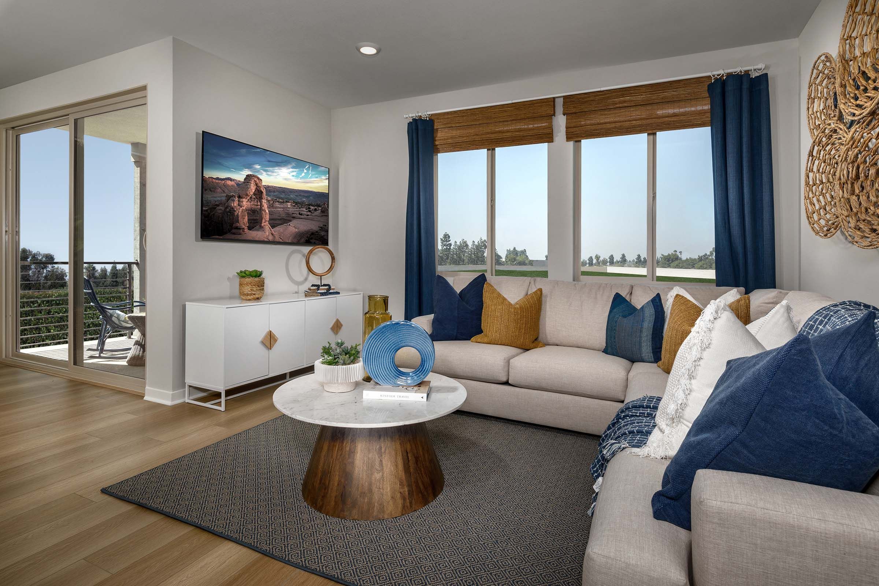
Personalization options, 2.5 bathrooms, an upgraded kitchen and 1,340 square feet of spaces all here for you at Plan Three. Choose between a third bedroom or a loft space to make your home truly yours. Once you move in, toast to your new-and-improved life at Hudson on your deck and soak in the California sun.
Explore this home
Explore custom options for this floor plan.
Community highlights
Community amenities
Basketball
Park
Playground
About Hudson
Hudson in Placentia, CA, is a thoughtfully designed community of modern townhomes, offering the ultimate in flexibility and contemporary living. This vibrant neighborhood features three distinct product types with floor plans ranging from 775 to 1,368 square feet, including one-, two-, and three-bedroom options. Now expanding with Hudson (East), this exciting new addition continues the legacy of innovative design, introducing fresh new amenities and select floor plans with private backyards. Located just a couple of miles away at Lakeview Loop and Veterans Way, Hudson (East) offers the same modern living experience in a new setting. Plus, with the 91, 57, and 55 freeways nearby, getting anywhere in Orange and Los Angeles Counties is effortless. More info about Hudson
Green program
Green Life: Sustainability
More InfoAsk the builder
The builder will reach out to you to answer your questions.
Request a tour
Hudson
Risewell Homes
1580 Lima Way, Unit 1, Placentia, CA 92870
888-906-6942
Sales Agent
Michelle Wang
Hours
Mon-Tue 10am-5pm; Wed 1pm-5pm; Thu-Sun 10am-5pm
Neighborhood

Community location & sales center
1580 Lima Way, Unit 1 Placentia, CA 92870
1580 Lima Way, Unit 1 Placentia, CA 92870
888-906-6942
Schools near Hudson
Placentia-yorba Linda Unified School District
Public Elementary-Middle School
rating

Glenview Elementary School
Grades KG to 6
714-986-7150
1775 N Glenview Ave, Anaheim, CA, 92807
Class ratio
1:27
Enrollment
661
Public Middle School
rating

Bernardo Yorba Middle School
Grades 7 to 8
714-986-7400
5350 Fairmont Blvd, Yorba Linda, CA, 92886
Class ratio
1:26
Enrollment
505
Public High School
rating

Esperanza High School
Grades 9 to 12
714-986-7540
1830 N Kellogg Dr, Anaheim, CA, 92807
Class ratio
1:20
Enrollment
1436
GreatSchools ratings are provided by GreatSchools.org and are for reference only. Ratings may not be available for all schools. Please verify school assignments and details with the local school district.
Amenities
Community & neighborhood
Health and fitness
- Basketball
Community services & perks
- Playground
- Park

We are Risewell Homes. We believe your home should help you to rise and thrive. Risewell Homes combines over 35 years of experience in developing new home neighborhoods with award-winning customer care. Our company’s commitment to our homebuyers is rooted in longevity and reliability, and our story is built upon built on a foundation of trust, experience and strength. As a Top 25 U.S. Homebuilder, we bring national reach and local expertise to every community we build. Together, we rise to reach the height of home.
Take the next steps toward your new home
This listing's information was verified with the builder for accuracy 2 days ago
Plan Three Plan by Risewell Homes

saved to favorites!
To see all the homes you’ve saved, visit the My Favorites section of your account.
Discover More Great Communities
Select additional listings for more information
We're preparing your brochure
You're now connected with Risewell Homes. We'll send you more info soon.
The brochure will download automatically when ready.
Brochure downloaded successfully
Your brochure has been saved. You're now connected with Risewell Homes, and we've emailed you a copy for your convenience.
The brochure will download automatically when ready.
Way to Go!
You’re connected with Risewell Homes.
The best way to find out more is to visit the community yourself!