


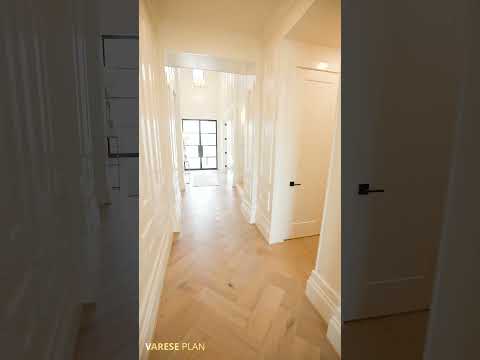
Plan Varese - Mustang Lakes: 74ft. lots
From $1,076,990 | 5 Beds | 5.5 Baths | 4,425 SqFt
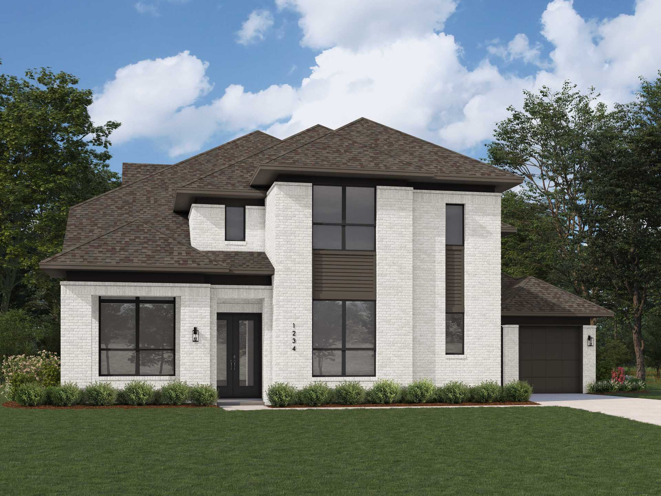
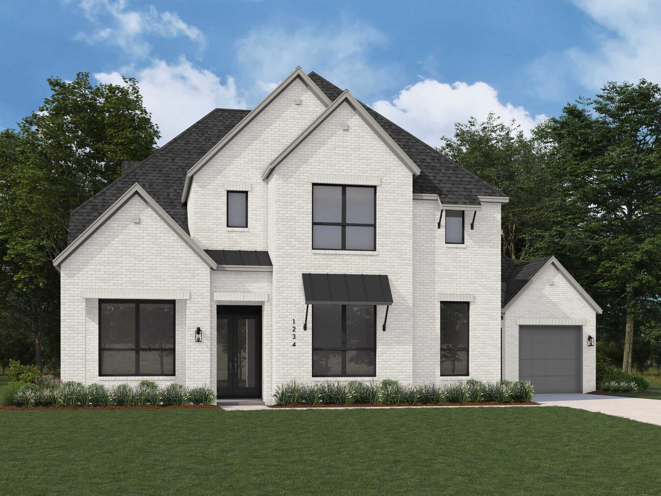
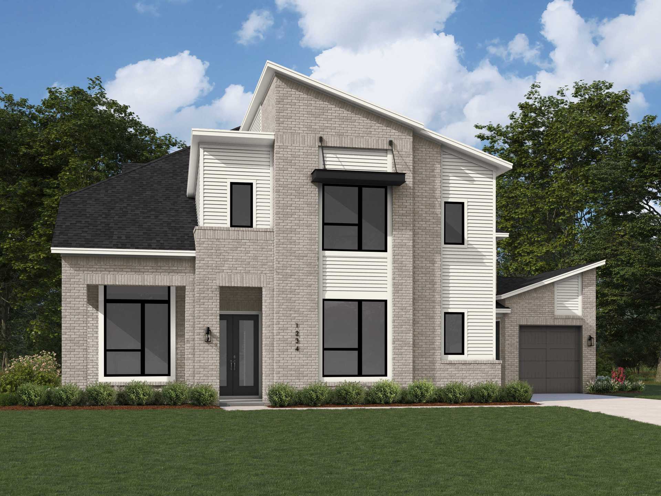
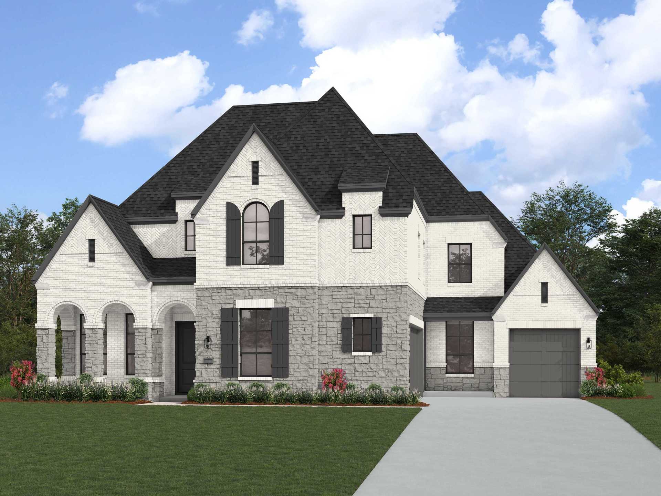
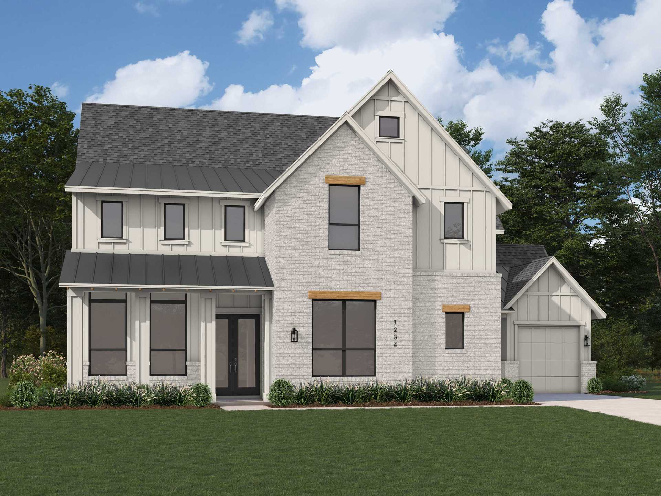
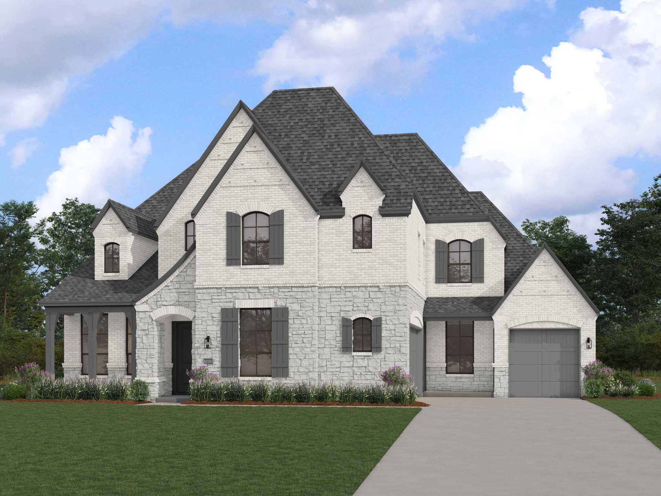
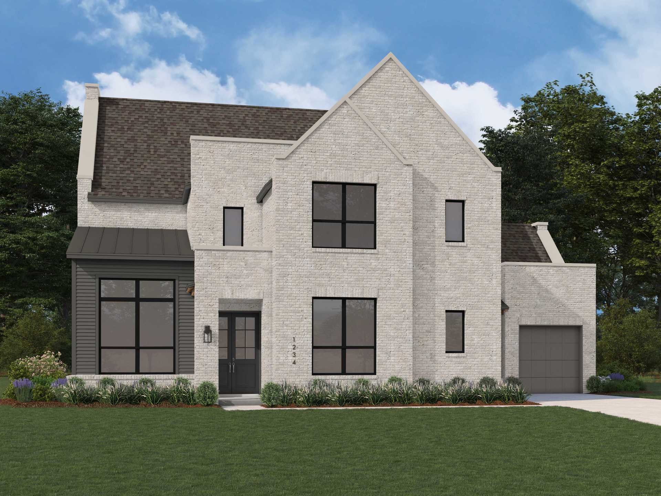

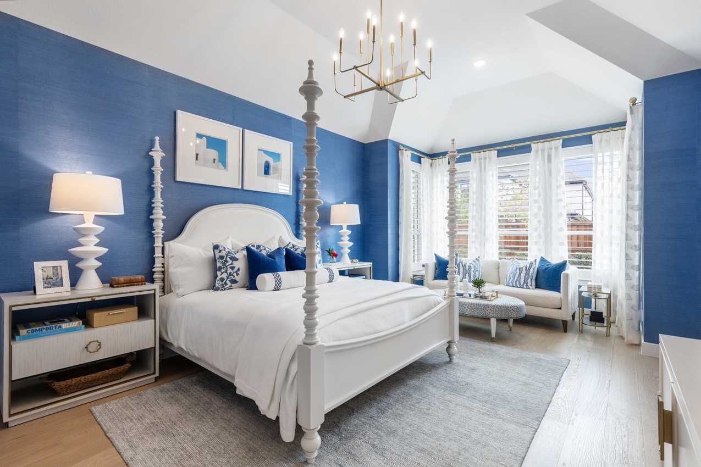
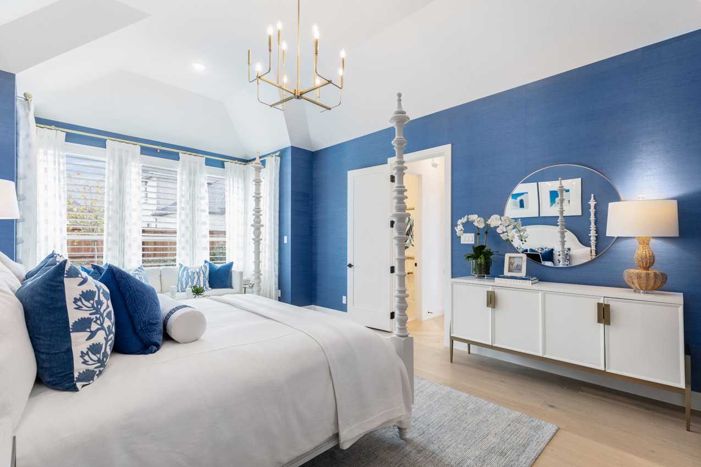

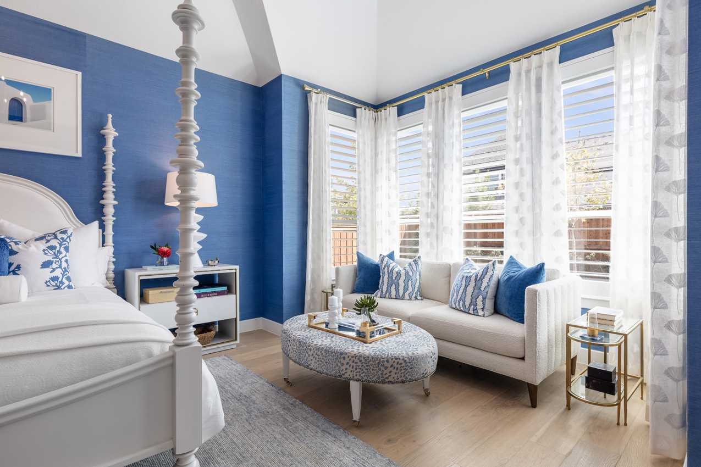

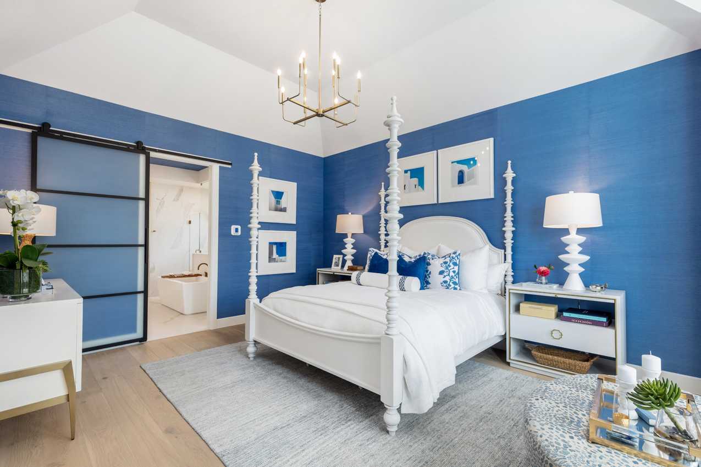






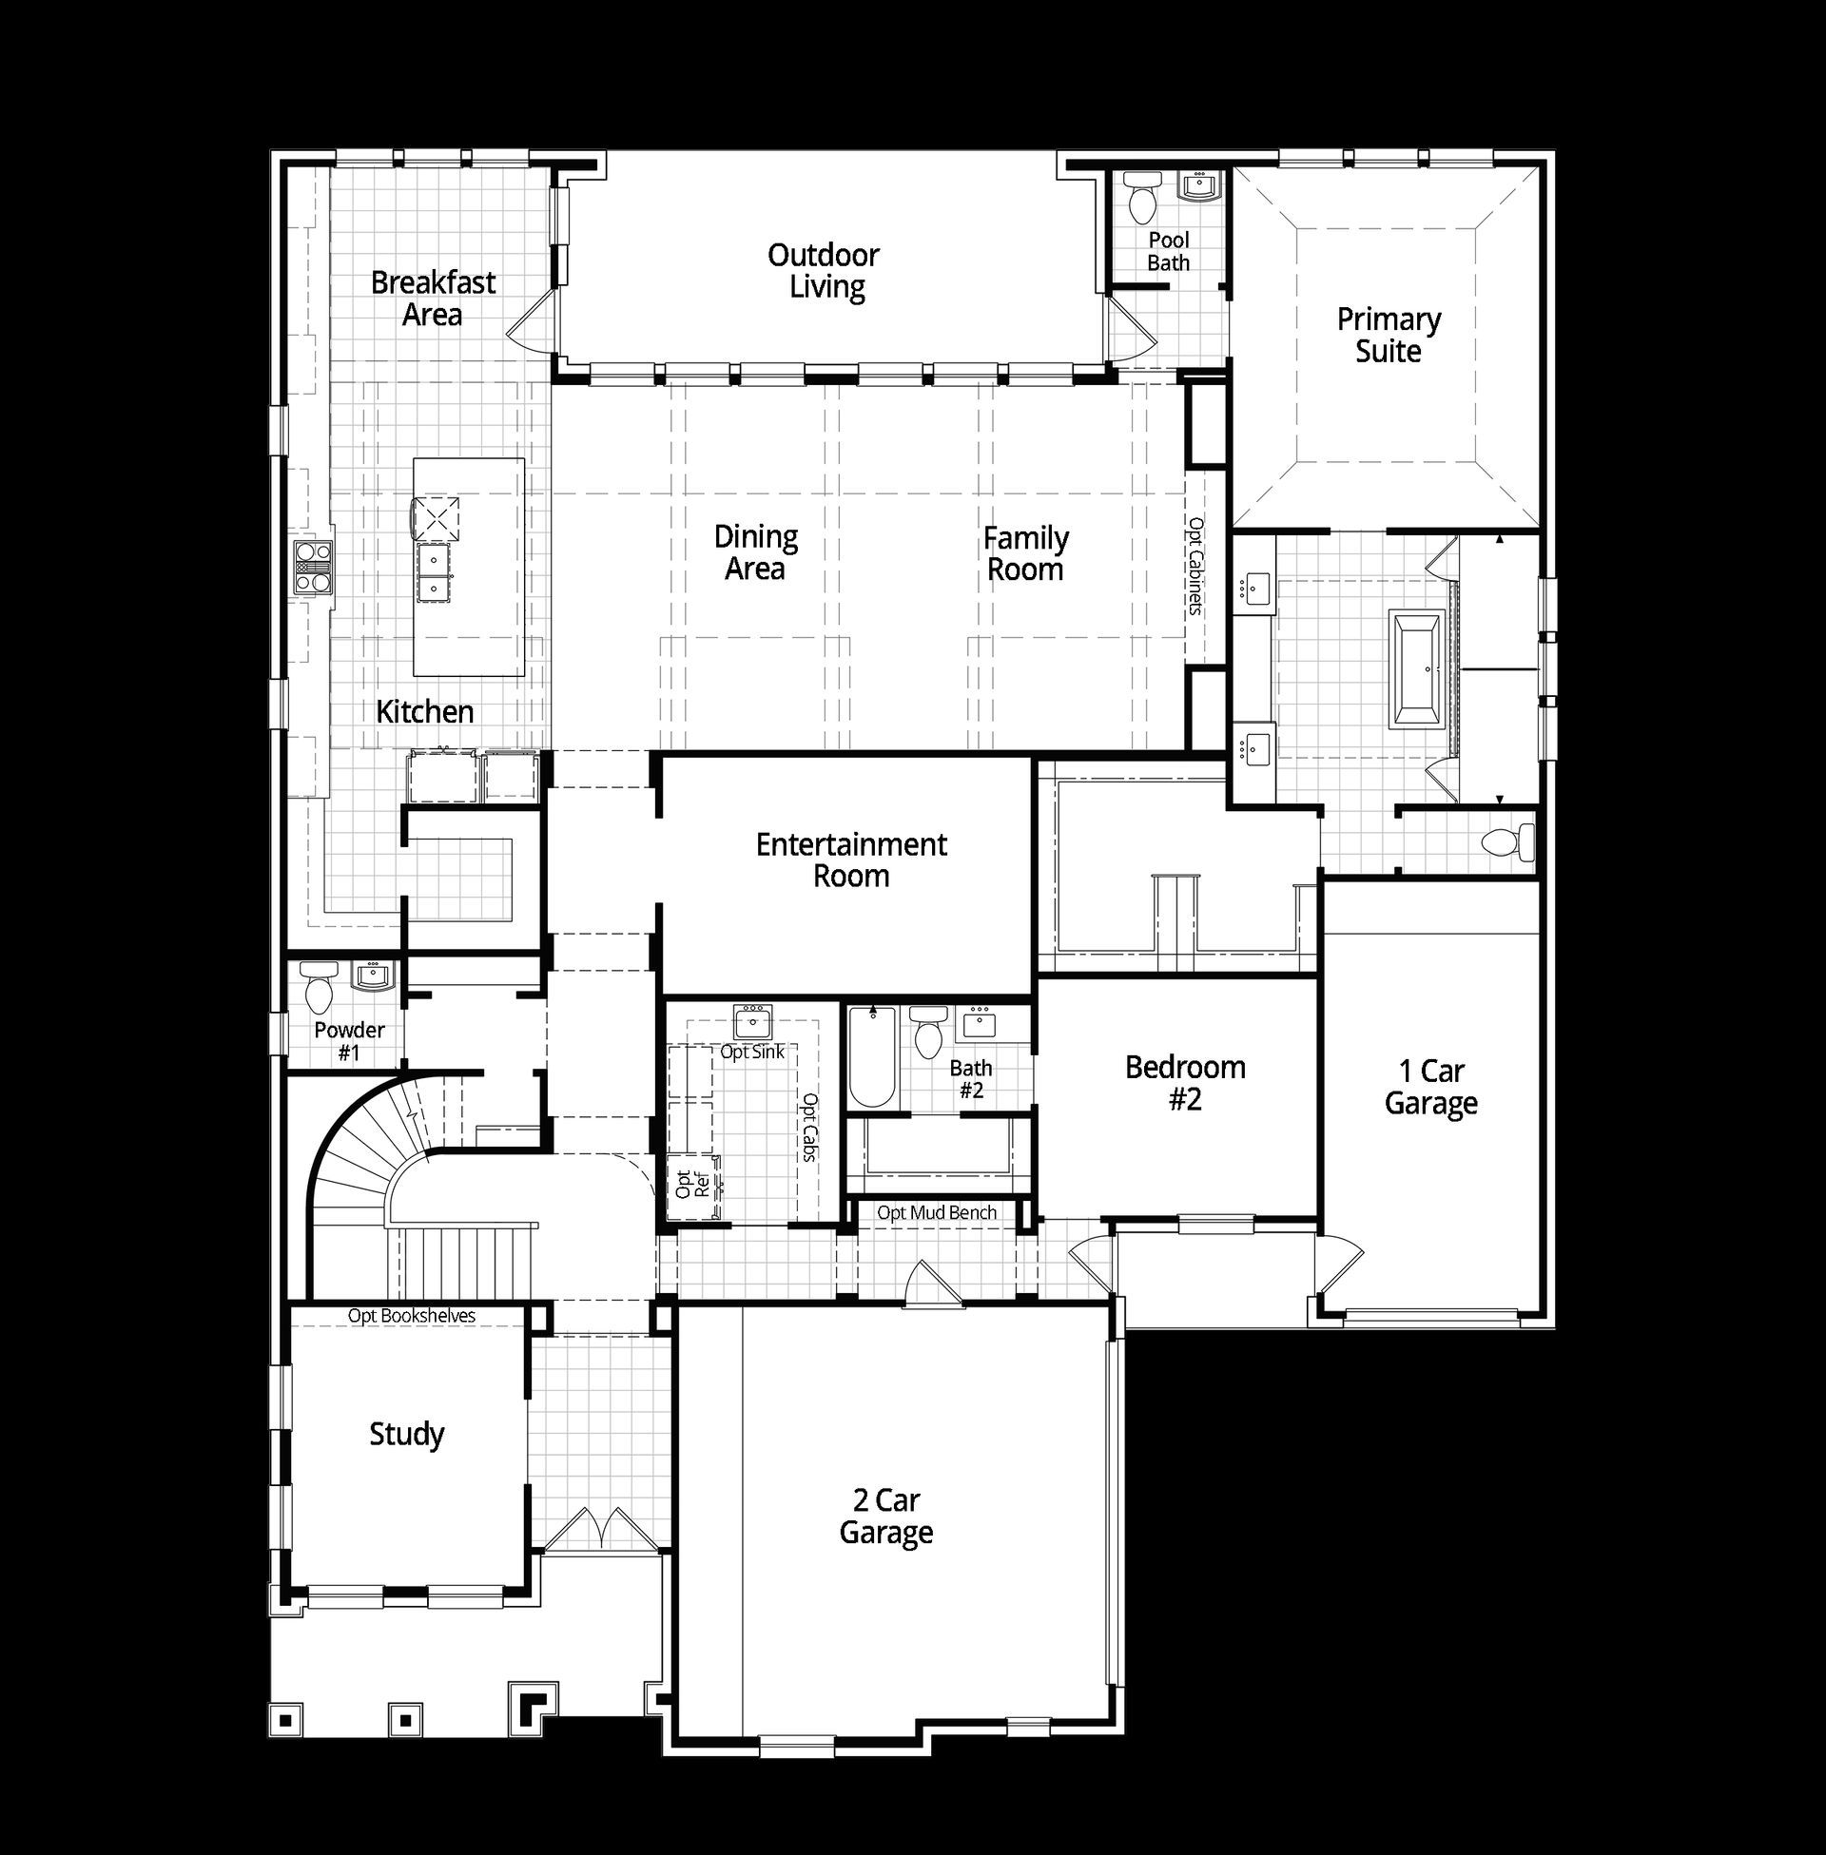
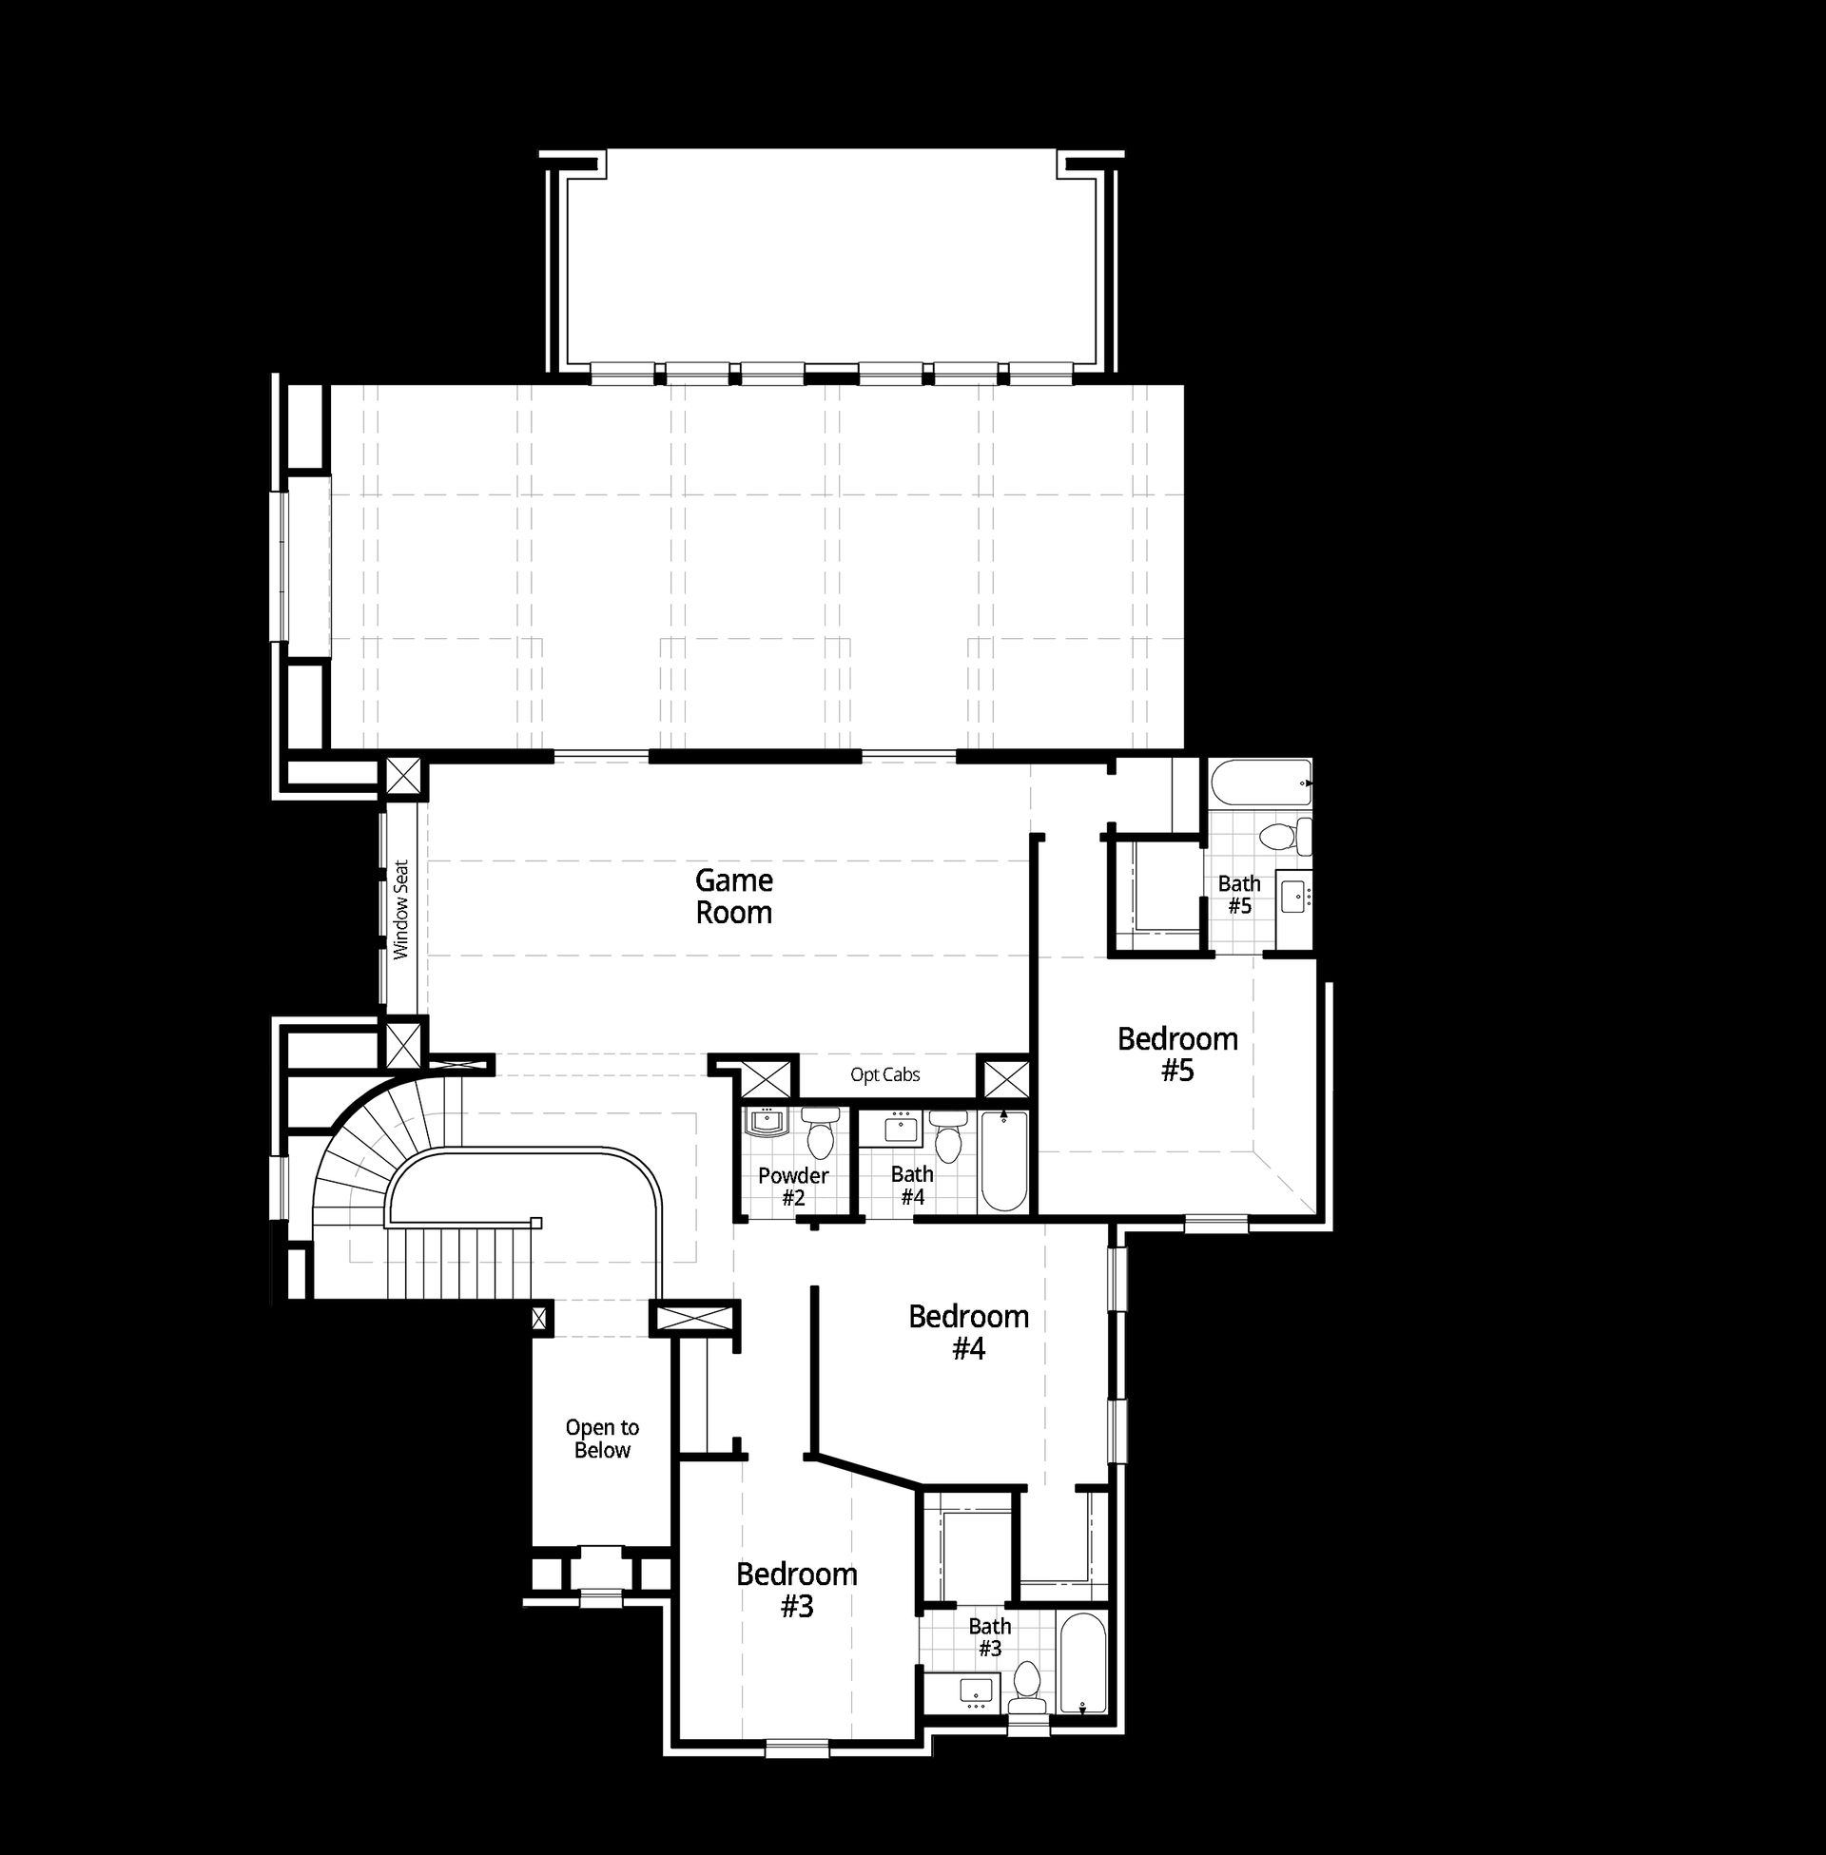
Plan Varese
Mustang Lakes: 74ft. lots in Celina, TX
From $1,076,990 This is the starting price for this plan and is subject to change.

Highland Homes
- 5 Beds
- 5.5 Baths
- 3 Car garage
- 4,425 Sq Ft
Overview
Floor plan features
- 2 Stories
- 3 Half Bathrooms
- Dining Room
- Living Room
- Primary Bed Downstairs
- Single Family
Floor plan description
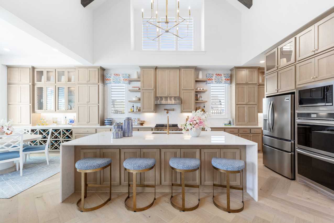
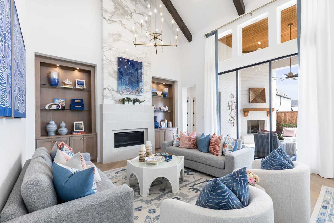
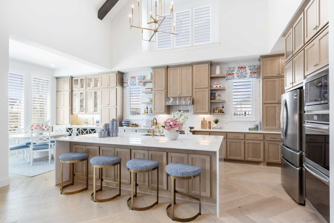
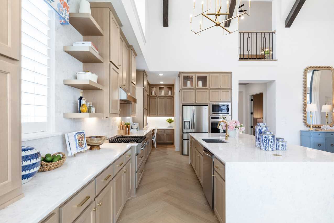
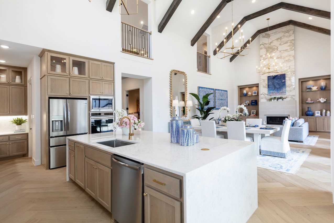
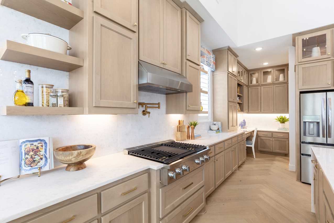
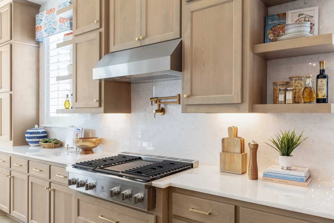
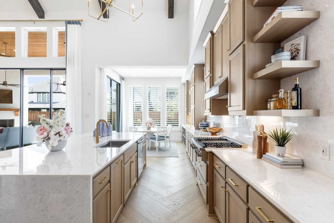
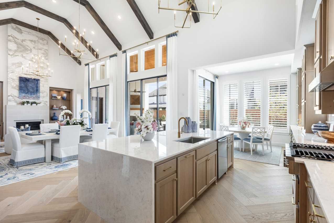
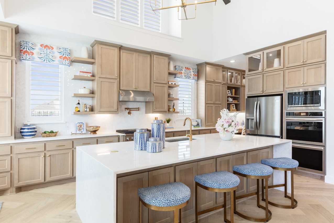
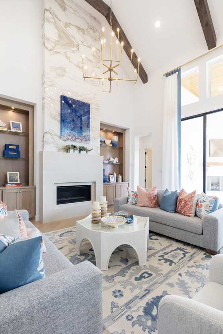
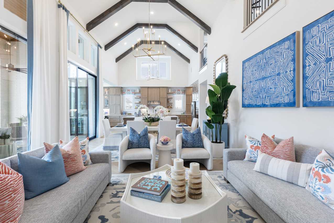
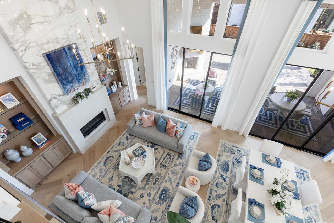
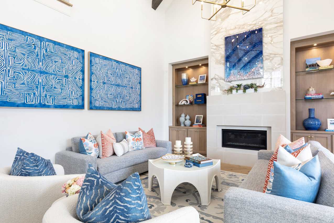
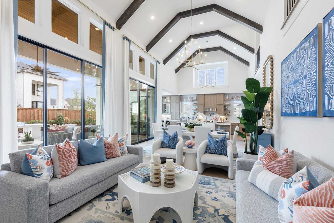
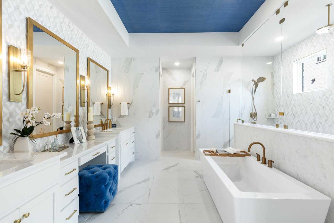
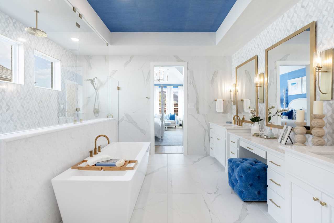
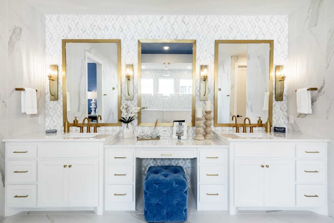
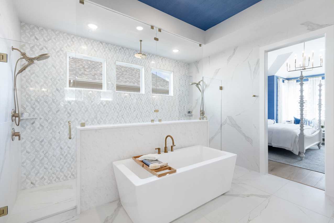
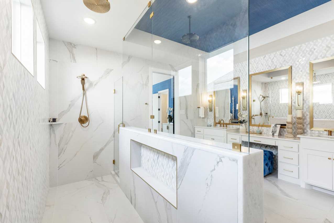
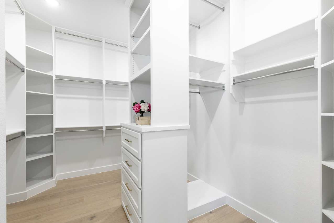
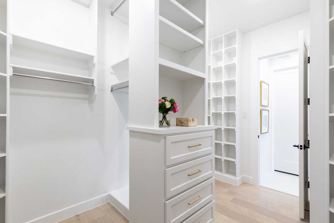
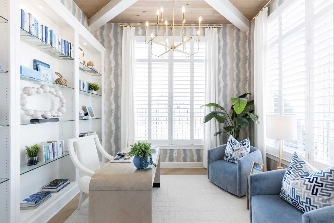
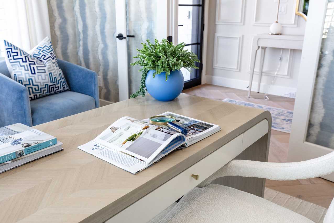
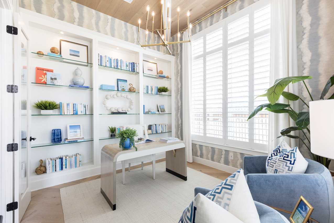
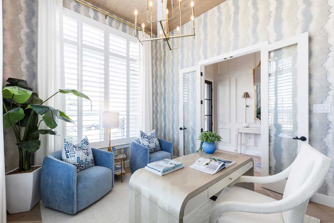
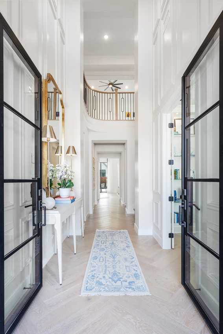
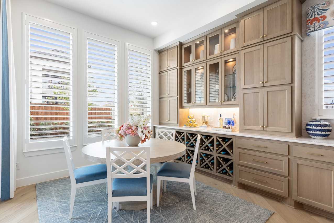
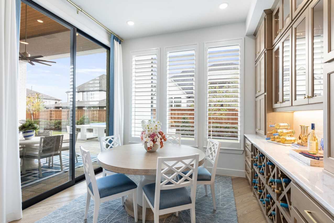
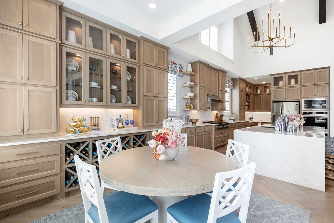
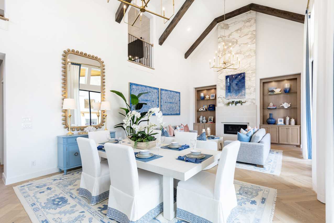
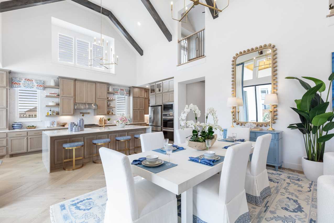
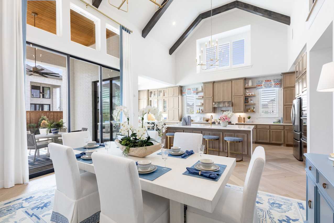
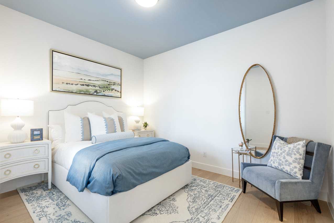
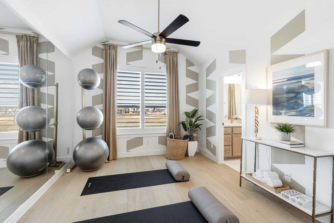
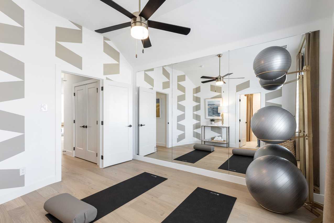
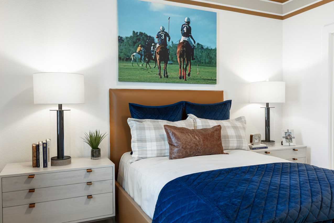
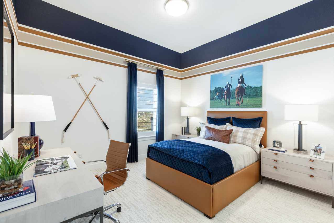
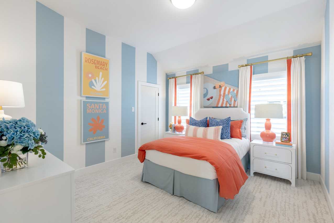
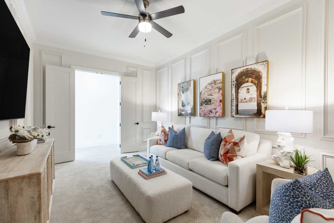
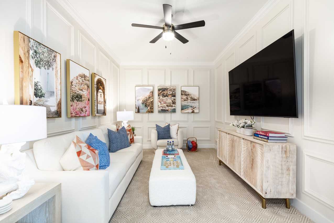
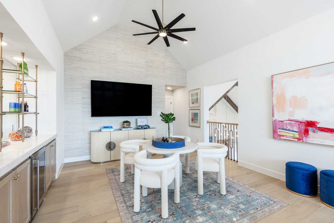
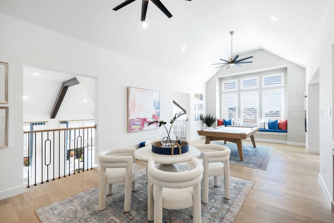
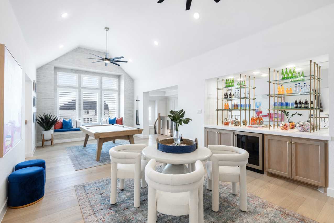
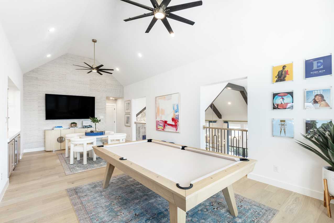
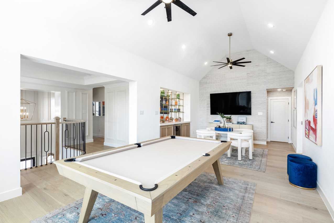
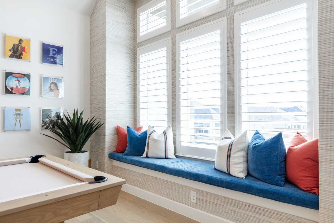
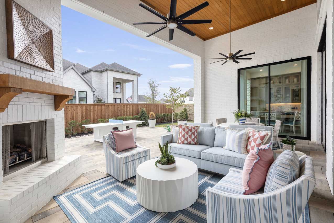
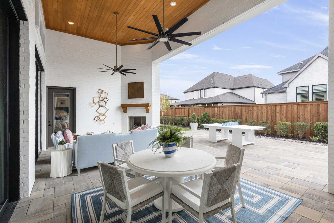
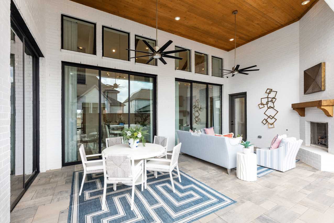
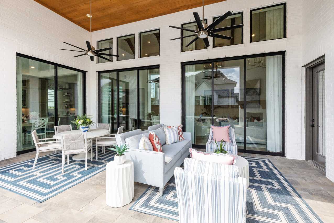
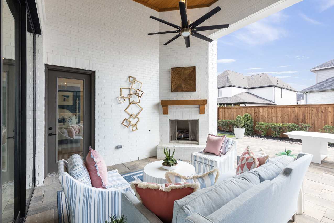
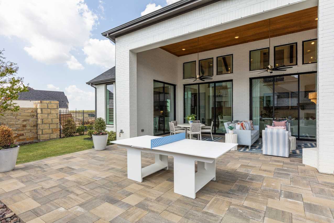
Welcome to the exceptional Varese plan–a home thoughtfully designed with you in mind. Boasting five spacious bedrooms, five full bathrooms, and three convenient additional powder rooms, this stunning layout ensures ample space for everyone. The first floor offers a dedicated study at the front, perfect for remote work or quiet reading, alongside an entertainment room for family fun. The open-concept living area is ideal for gatherings and everyday living. Storage is abundant, with extensive cabinetry in the kitchen, an oversized mud bench, and a well-appointed laundry room with optional additional storage. At the rear of the home, the inviting outdoor living space is easily accessible from the breakfast area or the convenient pool bath, making outdoor entertaining effortless. Venture u...
Explore this home
Explore custom options for this floor plan.
Special offers
Explore the latest promotions at Mustang Lakes: 74ft. lots. to learn more!
$20K Goes A Long Way! Click For Details
Recieve $20K to buydown your rate, use towards closing costs, or use towards the design center. Offer available October 1 - December 31, 2026. This offer runs through 12/31/2026.
Community highlights
Community amenities
Lake
Park
Pool
Tennis
About Mustang Lakes: 74ft. lots
Mustang Lakes is an award-winning community set among rolling hills with 18 miles of trails surrounded by a sprawling 20-acre park with a private lake and island. Located on the Prosper-Celina border, the community is conveniently located with easy access to US 380 and the DNT. Residents can enjoy resort-style swimming pools, a state-of-the-art fitness and amenities center, and various competition sport courts as well as front yard maintenance included in the HOA. Mustang Lakes is zoned to the premier Prosper ISD and Celina ISD. More info about Mustang Lakes: 74ft. lots
Ask the builder
The builder will reach out to you to answer your questions.
Request a tour
Mustang Lakes: 74ft. lots
Highland Homes
2320 Sorrelwood Ct., Celina, TX 75009
750-706-4797
972-***-****
Sales Agent
Anna Grach
Hours
Mon - Sat: 10:00am - 6:00pm, Sun: 12:00pm - 6:00pm
Neighborhood

Community location & sales center
2320 Sorrelwood Ct. Celina, TX 75009
2320 Sorrelwood Ct. Celina, TX 75009
083-039-7020
972-***-****
Dallas North Tollway, exit Hwy. 380, and turn right Left on Preston Road Right on Frontier Parkway Community entrance is on the left
Amenities
Community & neighborhood
Local points of interest
- Lake
Health and fitness
- Tennis
- Pool
Community services & perks
- Park


Highland Homes was founded in 1985 by brother and sister team Rod Sanders and Jean Ann Brock. With Rod’s keen business knowledge and Jean Ann’s innovative approach to sales, marketing and architecture, 13 homes were sold in the first month of operation during one of the toughest real estate markets the nation has seen to date. Highland quickly grew to become one of the leading single-family homebuilders in the United States. Today, we build over 3,500 homes a year in Austin, Dallas-Fort Worth, Houston and San Antonio, Texas. Rod and Jean Ann’s commitment to quality and customer satisfaction has earned Highland many industry awards, including consistent high rankings by J.D. Power and Associates, winning the People’s Choice Builder of the Year award ten times and winning several architectural design awards. Though these accolades are wonderful, our top honor comes through repeat customers and referrals from homeowners and real estate professionals across Texas. At Highland, we consider our talented team of associates an extension of our family, and were ranked #6 by Texas Monthly’s 50 Best Companies to Work for in Texas, as well as a certified Best Place to Work. Today, Highland Homes is 100% employee-owned and still dedicated to providing the best possible homebuilding and home-buying experience. You can be certain that Highland Homes remains committed to our mission statement of “delivering homes we are proud of” and ensuring each Highland homeowner realizes their American Dream.
TrustBuilder reviews
Take the next steps toward your new home
This listing's information was verified with the builder for accuracy 1 day ago
Plan Varese Plan by Highland Homes

saved to favorites!
To see all the homes you’ve saved, visit the My Favorites section of your account.
Discover More Great Communities
Select additional listings for more information
We're preparing your brochure
You're now connected with Highland Homes. We'll send you more info soon.
The brochure will download automatically when ready.
Brochure downloaded successfully
Your brochure has been saved. You're now connected with Highland Homes, and we've emailed you a copy for your convenience.
The brochure will download automatically when ready.
Way to Go!
You’re connected with Highland Homes.
The best way to find out more is to visit the community yourself!