


Plumeria - SageLeaf at Grand Park
From $433,999 | 4 Beds | 2.5 Baths | 1,967 SqFt
Plumeria
SageLeaf at Grand Park in Sarasota, FL
From $433,999 This is the starting price for this plan and is subject to change.

SimplyDwell Homes
- 4 Beds
- 2.5 Baths
- 2 Car garage
- 1,967 Sq Ft
Overview
Floor plan features
- 1 Half Bathroom
- 1 Story
- Primary Bed Downstairs
- Single Family
Floor plan description
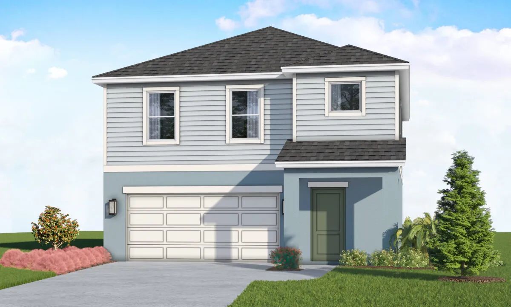
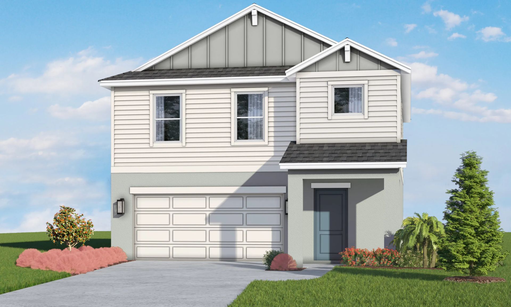
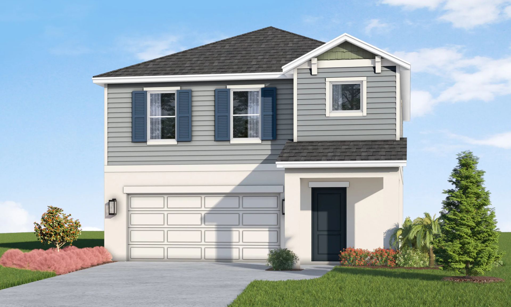
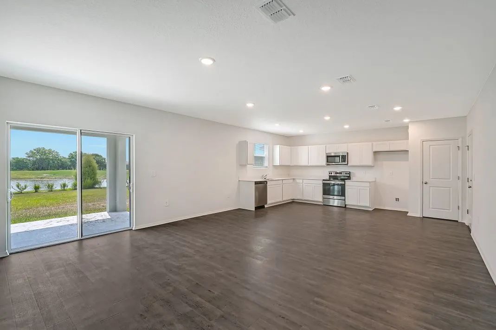
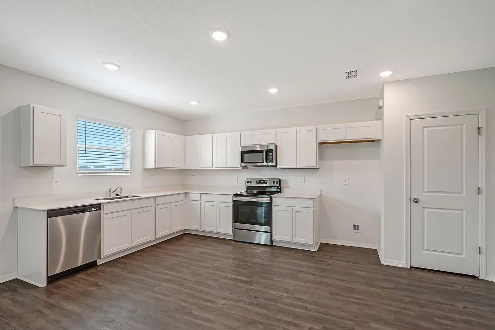
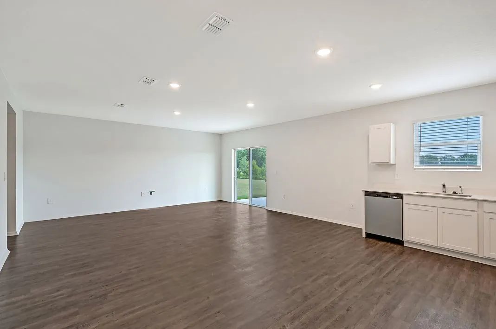
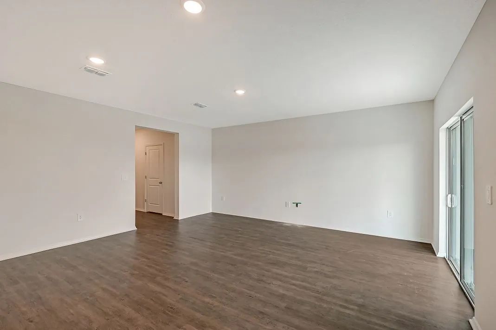
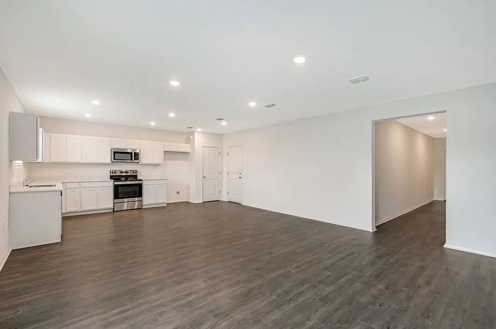
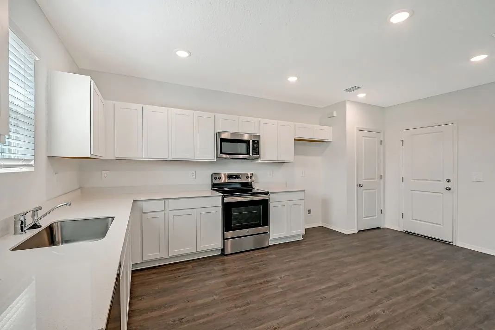
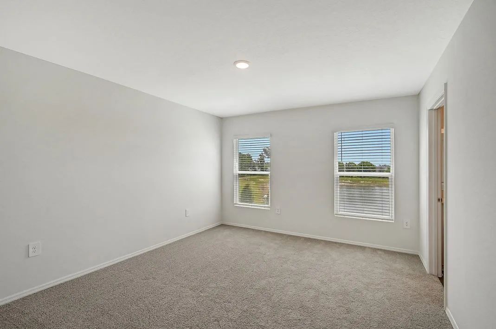
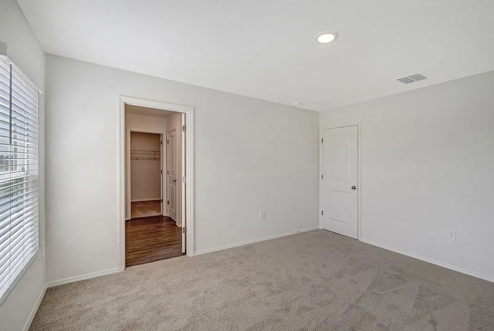
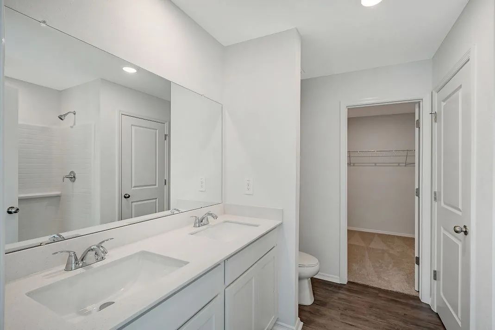
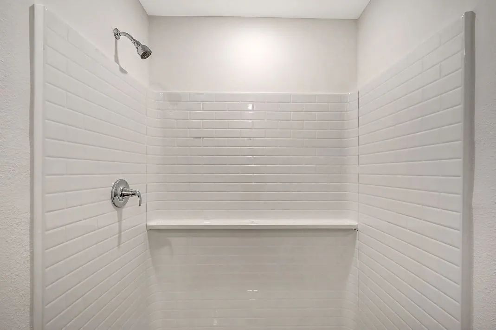
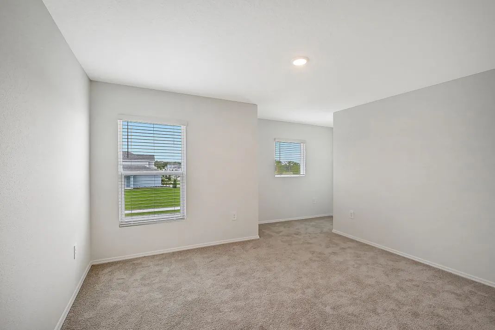
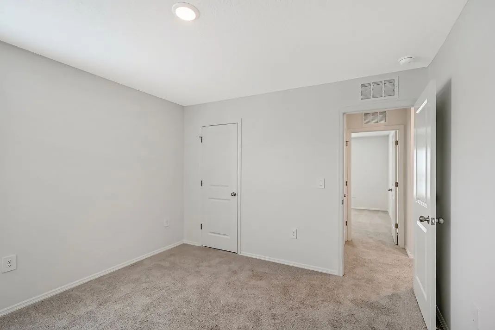
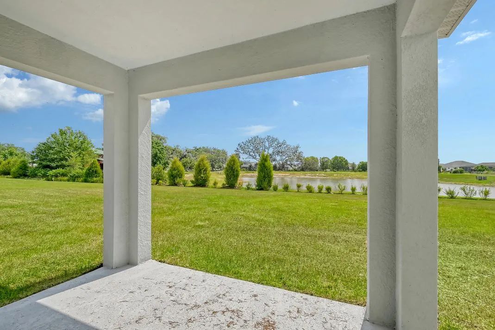
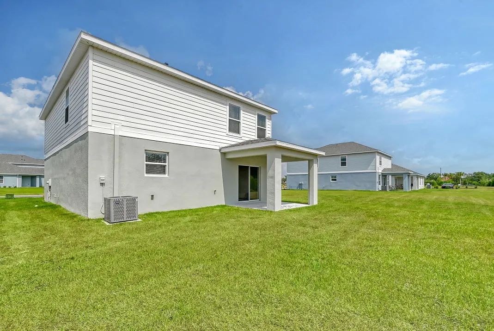
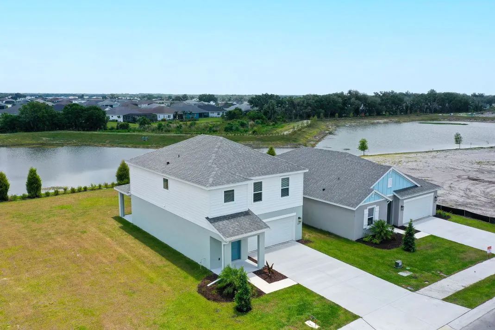
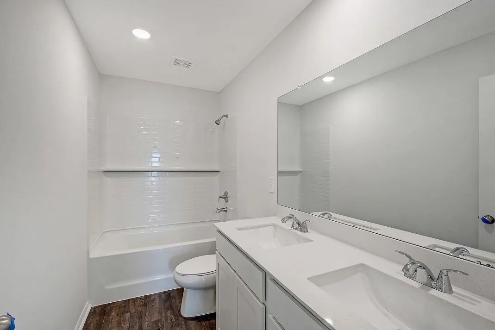
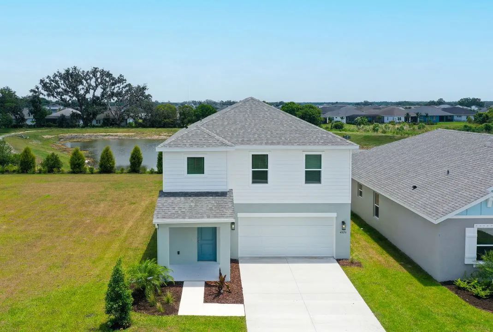
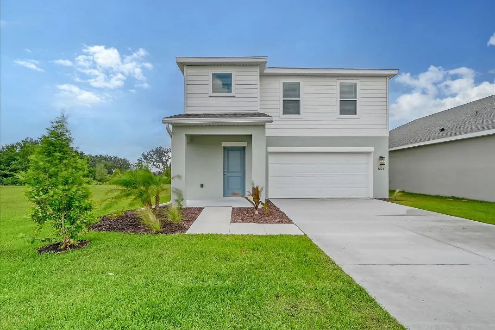
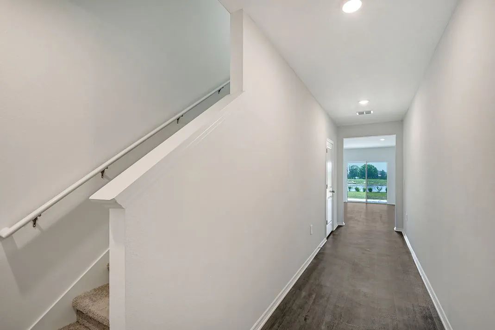
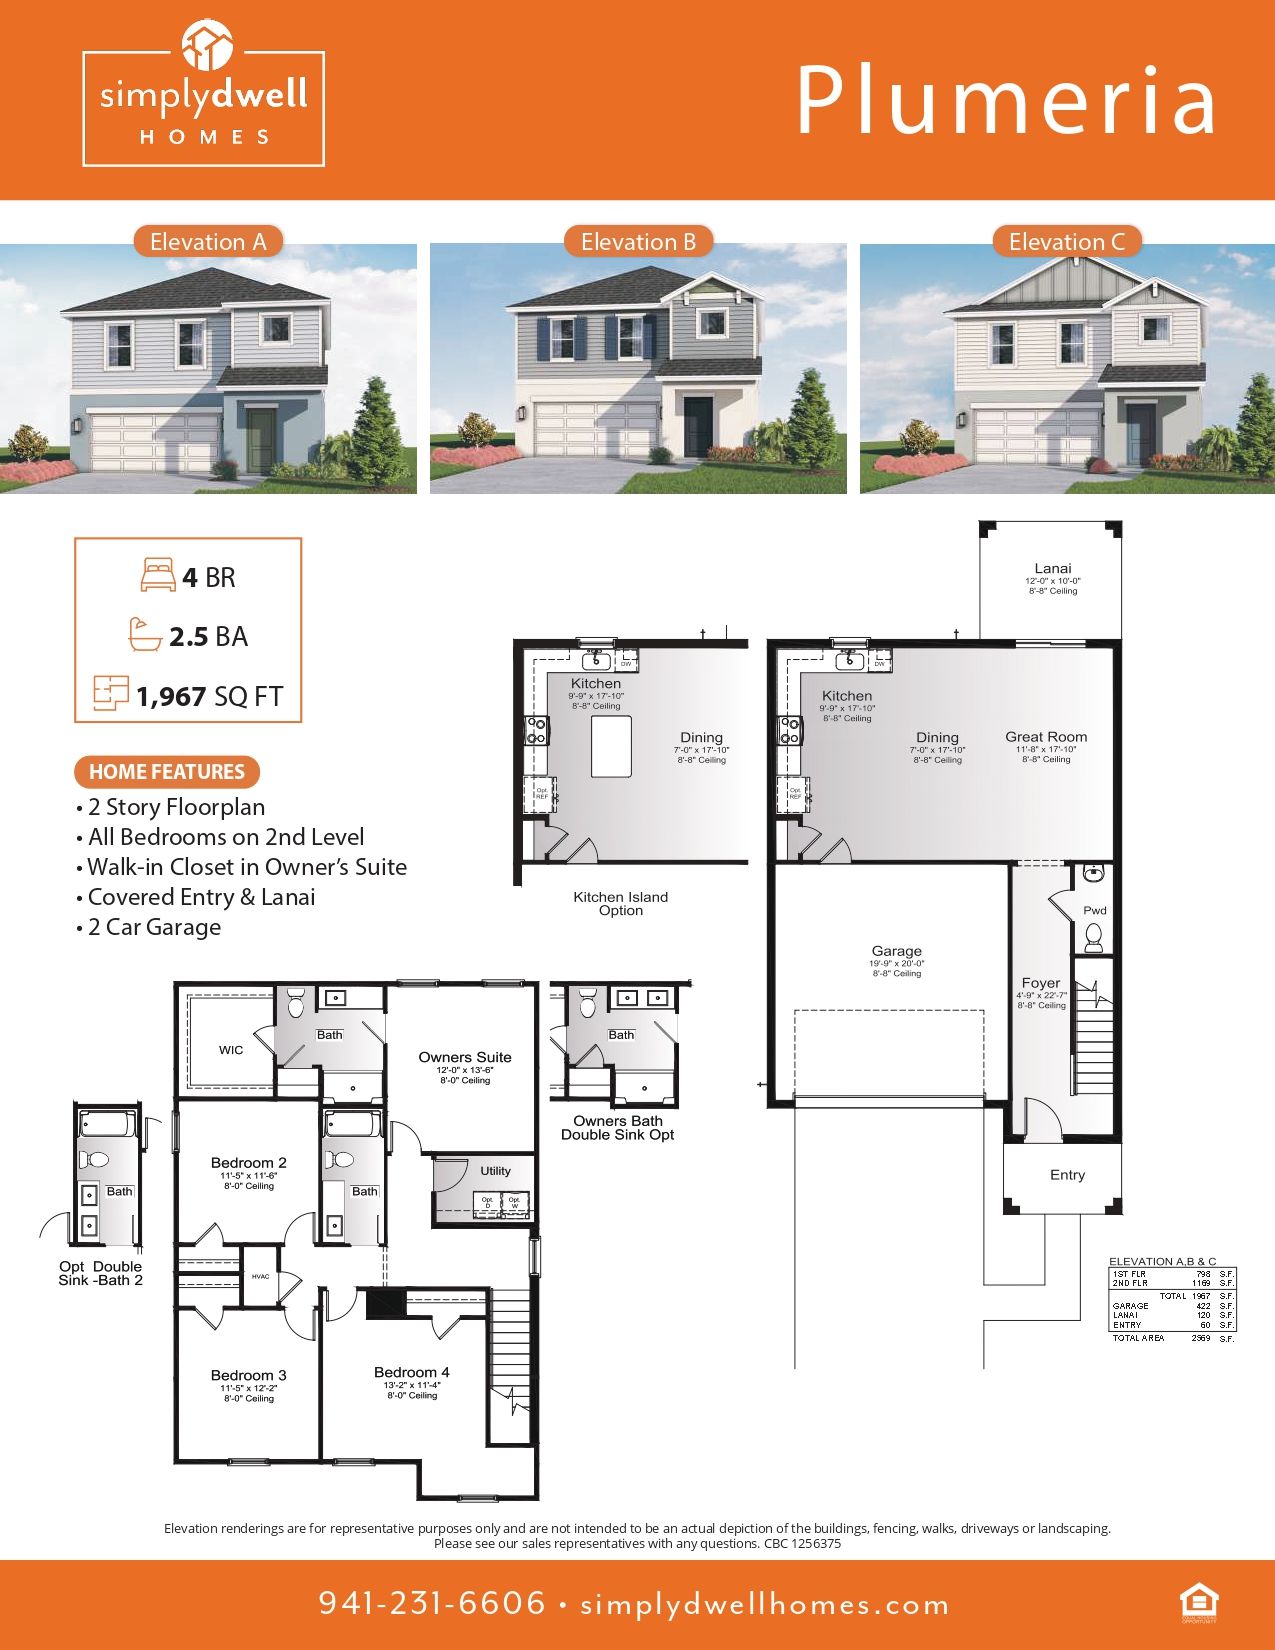
The Plumeria is an accommodating 2-story home featuring 4 bedrooms, 2 bathrooms and a 2-car garage over 1,967 sq. ft. of open living space. On the main floor, the beautiful foyer brings you to a spacious great room, the perfect spot to see meals come to life in the kitchen or the beauty of your covered lanai. The nearby dining room allows you and your family to sit down and catch up over delicious food. A powder room is also included, allowing guests to freshen up as you entertain. You and your company will start and end each day on the second floor, offering plenty of peace with the owners suite and three secondary bedrooms. The owners suite features an expansive bedroom, bath with walk-in shower and walk-in closet. One secondary bedroom includes a nook, perfect for reading, gaming or do...
Explore this home
Explore custom options for this floor plan.
Community highlights
Community amenities
Pool
About SageLeaf at Grand Park
Homes for Every Lifestyle. Choose from thoughtfully designed open-concept floorplans, ranging from the efficient 1,216-square-foot Cypress 2 to the expansive 3,727-square-foot Oak, which features up to seven bedrooms and dual Owner’s Suites. Each home prioritizes comfort and connection with covered lanais and versatile living spaces. Your daily vacation awaits at the Sageleaf Amenity Center. Soak up the sun at the community pool, let the kids loose at the playground, or relax under the shade pavilions. Complete with a sprawling Grand Lawn, Flex Lawn, and dedicated large and small dog parks, Sageleaf delivers vibrant community living! More info about SageLeaf at Grand Park
This community is coming soon!
SageLeaf at Grand Park
SimplyDwell Homes
6374 Colt Creek Road, Sarasota, FL 34241
163-653-8422
941-***-****
Hours
Mon-Sat 10am-6pm; Sun 12pm-5pm
Neighborhood

Community location & sales center
6374 Colt Creek Road Sarasota, FL 34241
6374 Colt Creek Road Sarasota, FL 34241
274-764-9533
941-***-****
Amenities
Community & neighborhood
Health and fitness
- Pool
Builder details
SimplyDwell Homes

This listing's information was verified with the builder for accuracy 2 days ago
Plumeria Plan by SimplyDwell Homes

saved to favorites!
To see all the homes you’ve saved, visit the My Favorites section of your account.
Discover More Great Communities
Select additional listings for more information
We're preparing your brochure
You're now connected with SimplyDwell Homes. We'll send you more info soon.
The brochure will download automatically when ready.
Brochure downloaded successfully
Your brochure has been saved. You're now connected with SimplyDwell Homes, and we've emailed you a copy for your convenience.
The brochure will download automatically when ready.
Way to Go!
You’re connected with SimplyDwell Homes.
The best way to find out more is to visit the community yourself!